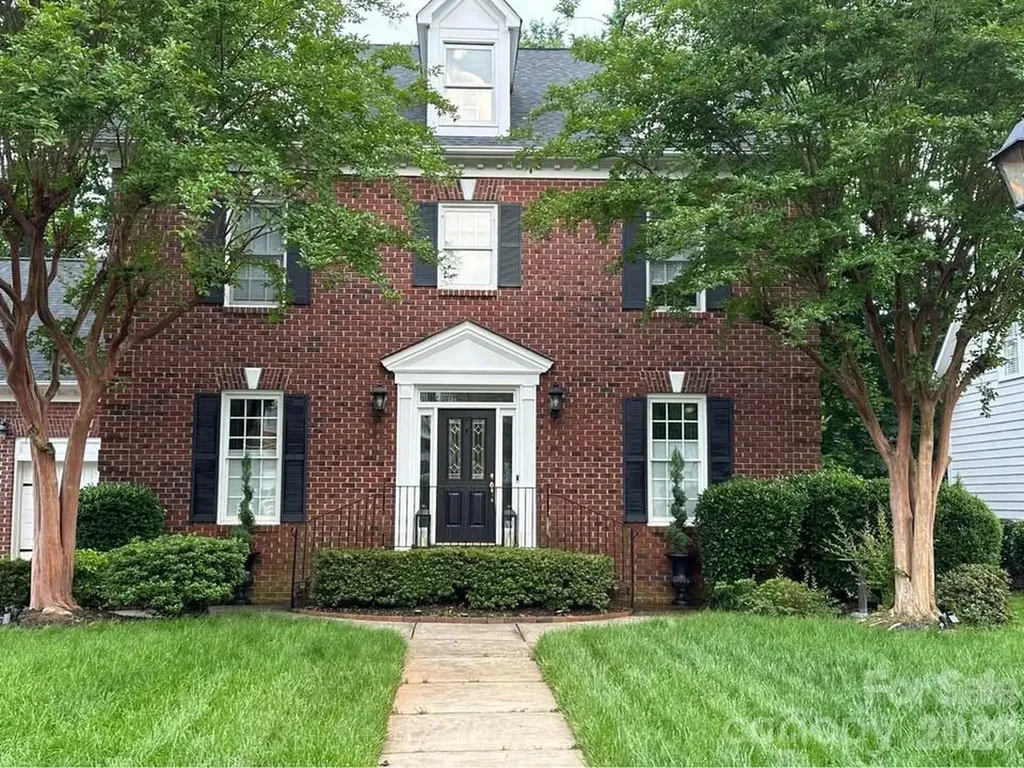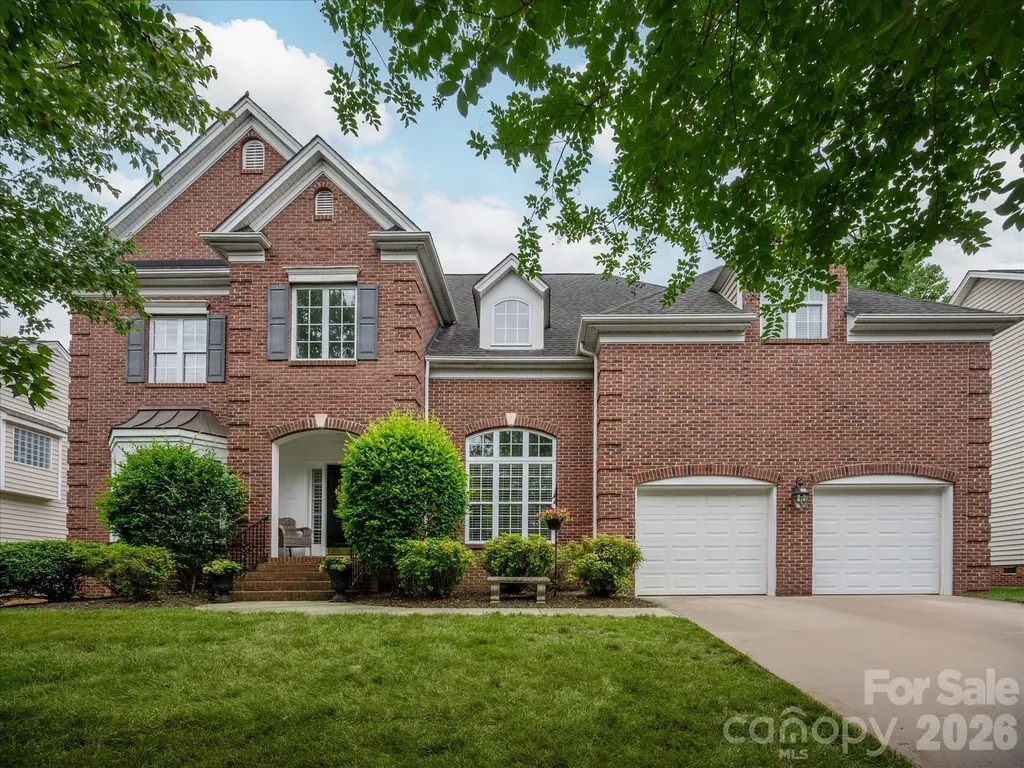
and narrow your search. If you have fewer than 200 results, you can save your search.

Biltmore Lake NC

r=5353-5364
115 Country Club Drive Morganton NC 28655

Morganton, NC115 Country Club Drive

Price$875,000

Est. Mortgage: $/month

MLS Number CAR4395354

  • Residential
  • Bedrooms 3
  • Bathroom 3
  • Square Feet 2,714
  • Acreage 1.25

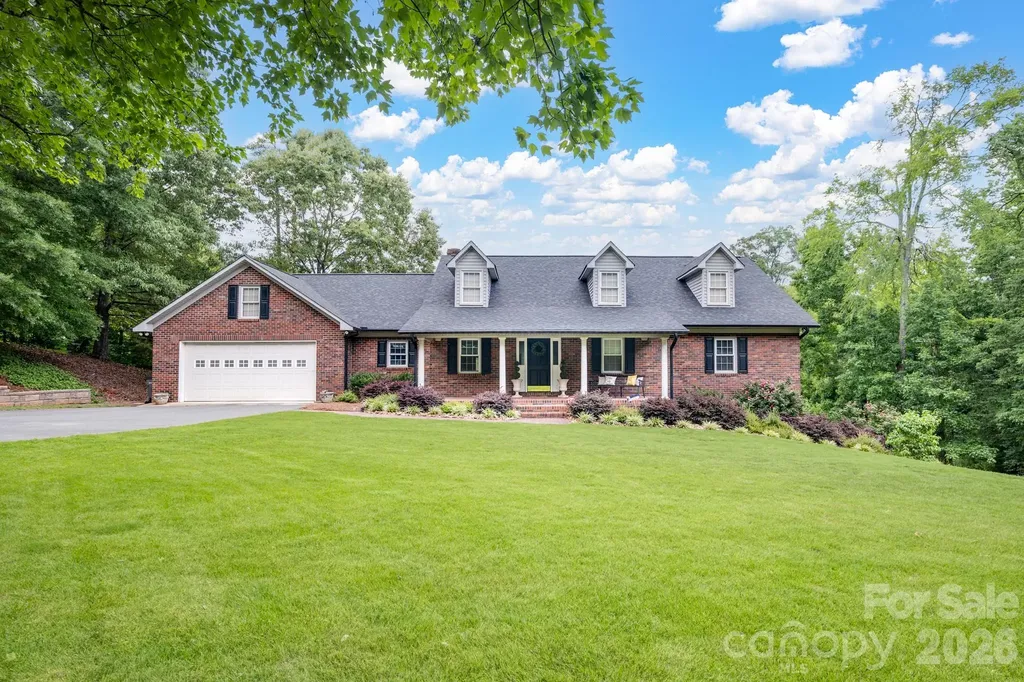
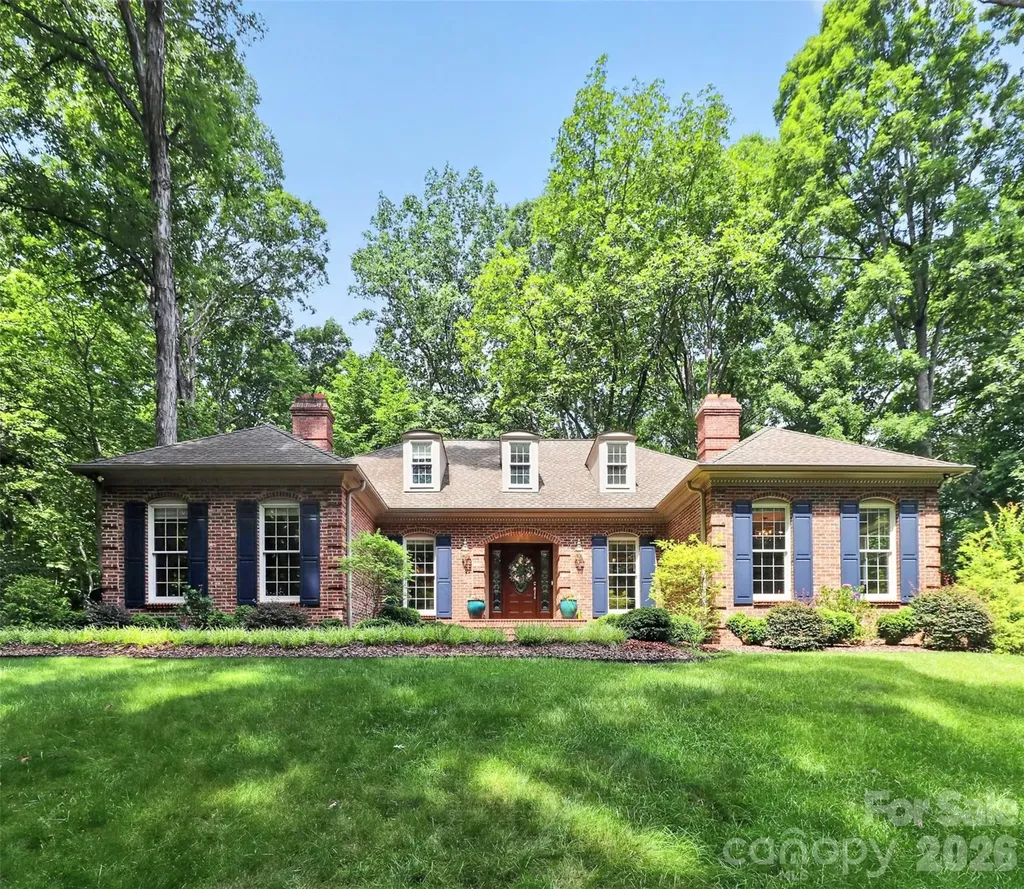
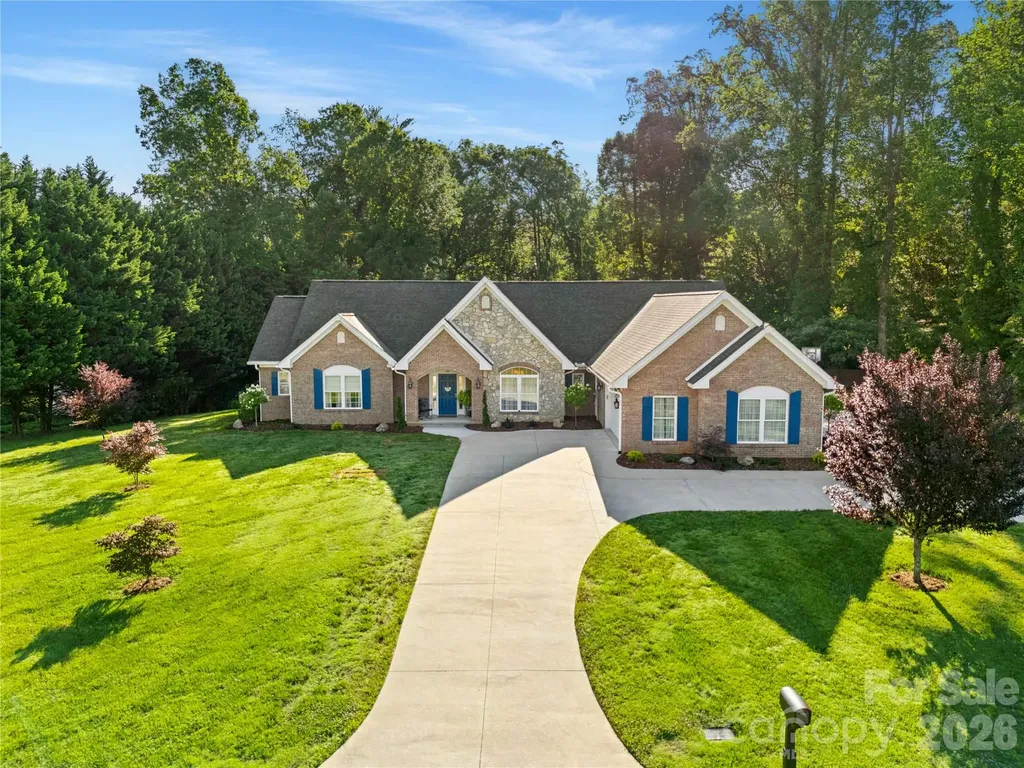
Experience refined living in one of Morganton's most sought-after locations overlooking the prestigious Mimosa Hills Golf Club. Situated on a beautifully landscaped 1.25-acre lot, this exceptional single-level executive residence offers the perfect blend of elegance, comfort, and privacy. Designed with a highly desirable split-bedroom floor plan, the home features soaring 9-foot ceilings throughout and an abundance of natural light. The spacious primary suite serves as a private retreat, complete with a luxurious custom walk-in closet and direct access to the expansive rear deck and hot tub, creating the perfect place to unwind after a day on the course. The heart of the home is the inviting great room featuring a fireplace and walls of glass that showcase peaceful backyard views. The great room flows seamlessly into the formal dining area, well-appointed kitchen, and sunny breakfast room, creating an ideal setting for both entertaining and everyday living. Two generously sized guest bedrooms, each with walk-in closets, are thoughtfully positioned on the opposite side of the home. A full bath and convenient half bath provide comfort and privacy for family and guests alike. The oversized laundry room offers abundant cabinetry and storage space. Outdoor living is equally impressive with a large rear deck overlooking the private backyard and hot tub. A private door from the primary suite opens directly to this outdoor retreat, allowing you to enjoy peaceful mornings and relaxing evenings beneath the stars. One of the property's most remarkable features is its location directly across from the renowned Mimosa Hills Golf Club. From the front of the home, enjoy views of the picturesque 16th green and the challenging 17th par-3 hole, with stunning views of Table Rock Mountain and the Blue Ridge Mountains beyond. Mimosa Hills Golf Club is a private, full-service membership club anchored by a legendary Donald Ross-designed golf course, first-class dining, social amenities, and a well-appointed pro shop. Designed in 1929, the course takes full advantage of Morganton's rolling landscape and spectacular mountain scenery. Donald Ross, the famed Scottish-born architect responsible for some of America's most celebrated golf courses, carefully crafted Mimosa Hills to showcase the area's natural beauty and phenomenal panoramic Blue Ridge Mountain views. Consistently ranked among North Carolina's top golf courses and recognized as one of the premier golf facilities in the Carolinas, Mimosa Hills offers an old-style layout rich in character and strategic design. The club's distinguished history includes hosting numerous prestigious tournaments and qualifying events, including U.S. Open Sectional Qualifying, U.S. Amateur Qualifying, the Carolinas Open, North Carolina Men's and Women's Amateur Championships, North Carolina Boys and Girls Junior Championships, the Carolinas Junior Championship, NC Women's Senior Championship, the Carolinas Mid-Am Championship, and the United States Hickory Open. Additional highlights include a rare four-car garage, generous storage throughout, and a premier location just minutes from downtown Morganton, shopping, dining, healthcare, and outdoor recreation. This is a rare opportunity to own an executive residence that combines luxury single-level living, exceptional mountain views, golf course prestige, and an unmatched location overlooking one of North Carolina's most historic and celebrated golf clubs.

Listed by Mike Watts of Berkshire Hathaway HomeServices Blue Ridge REALTORS®
$
$
%
$/month over payments
Federal 30-year interest rate: 6.43% last updated on Jul 2, 2026
* All Figures are estimates. Check with your bank or proposed mortgage company for actual interest rates.
This product uses the FRED® API but is not endorsed or certified by the Federal Reserve Bank of St. Louis.

Save FavoriteSchedule TourAsk A QuestionMore Details

75 Ledgestone Drive Fairview NC 28730

Fairview, NC75 Ledgestone Drive

Price$875,000

Est. Mortgage: $/month

MLS Number CAR4371731

  • Residential
  • Bedrooms 5
  • Bathroom 5
  • Square Feet 3,999
  • Acreage 0.31

Filled with warmth and designed for everyday living, this inviting five-bedroom home offers the perfect balance of open gathering spaces, privacy and a flexible layout that appeals to today's lifestyle. The light-filled main level centers around a spacious kitchen with a large island, open to the breakfast area and cozy den, creating a natural hub for gathering and conversation. The main-level primary suite provides convenience and comfort, while the bright living room opens seamlessly to a screened porch ideal for indoor-outdoor entertaining or simply enjoying peaceful mornings and evenings overlooking the private backyard filled with mature native landscaping. Upstairs, three additional bedrooms offer welcoming space for guests, hobbies or everyday living, while the fully finished lower level expands the home's versatility with a fireplace, pool table and game area, mini kitchenette, additional bedroom and full bath, ideal for recreation, movie nights, hosting guests or multi-generational living. The home boasts ample storage with large closets throughout and multiple storage spaces on the lower level. Thoughtfully designed with an easy, livable feel throughout, this home blends everyday comfort with spaces made for lasting memories.

Listed by Leslie Young and Sandi AuBuchon of Premier Sotheby’s International Realty

$
$
%
$/month over payments
Federal 30-year interest rate: 6.43% last updated on Jul 2, 2026
* All Figures are estimates. Check with your bank or proposed mortgage company for actual interest rates.
This product uses the FRED® API but is not endorsed or certified by the Federal Reserve Bank of St. Louis.

Save FavoriteSchedule TourAsk A QuestionMore Details

715 Orphanage Road Concord NC 28027

Concord, NC715 Orphanage Road

Price$875,000

Est. Mortgage: $/month

MLS Number CAR4378948

  • Residential
  • Bedrooms 4
  • Bathroom 4
  • Square Feet 4,177
  • Acreage 3.48

This extraordinary home sits on almost 4 private acres offering the perfect blend of convenience and peaceful country living. The property features a scenic pond, open outdoor space and plenty of room to enjoy nature, entertain, or expand. This home offers a flexible layout designed for comfort and style. With two primary suites on separate levels, the home is ideal for extended family, guests, or added privacy. The upstairs primary suite has charming built-in drawers and his and her closets not to mention a huge shower. The main level owner's suite has a large walk in closet, luxury bath and is large enough for a seating area as well! What a pretty kitchen with a large dining area that opens to the huge screened porch with sweeping views. You will love the vaulted great room with stone fireplace and fabulous antique Java Bamboo flooring which also opens onto both the screened porch and the deck. There is a home office on the main level with nice views of the front lawn. The large covered front porch makes for a striking first impression of this estate like home. You will love the fully finished basement with endless options: Den, Billiards, Gym, second home office PLUS over 800 square feet of storage space with a full bath and an area already plumbed for a kitchen. This could also easily be a secondary living space with a driveway already in place for pedestrians or vehicles to access to that level. Walk out of the basement and go fishing! The garage has more square footage than most 3 car garages. Meticulously maintained and perfectly located near shopping, hospitals, parks, and I-85. No HOA. This home delivers a rare combination of acreage, functionality and charm. You don't want to miss this one! Brand new ROOF June 2026!

Listed by Heather Littrell of EXP Realty LLC

$
$
%
$/month over payments
Federal 30-year interest rate: 6.43% last updated on Jul 2, 2026
* All Figures are estimates. Check with your bank or proposed mortgage company for actual interest rates.
This product uses the FRED® API but is not endorsed or certified by the Federal Reserve Bank of St. Louis.

Save FavoriteSchedule TourAsk A QuestionMore Details

417 Blue Mist Way Arden NC 28704

Arden, NC417 Blue Mist Way

Price$875,000

Est. Mortgage: $/month

MLS Number CAR4367137

  • Residential
  • Bedrooms 3
  • Bathroom 3
  • Square Feet 2,699
  • Acreage 0.94

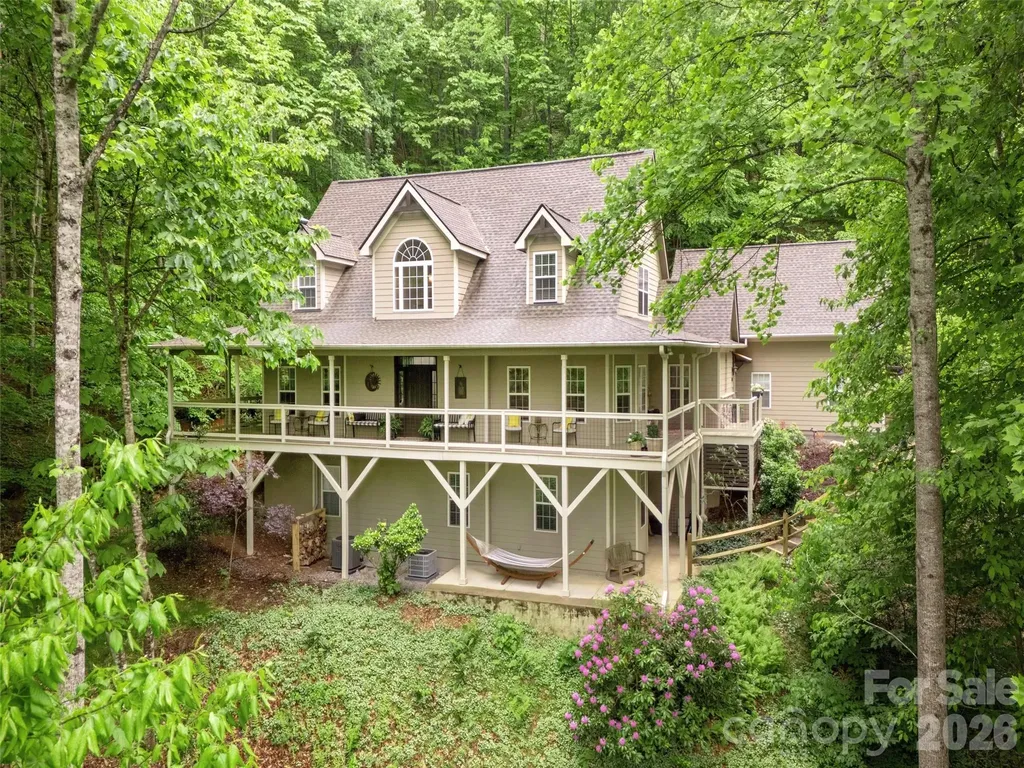
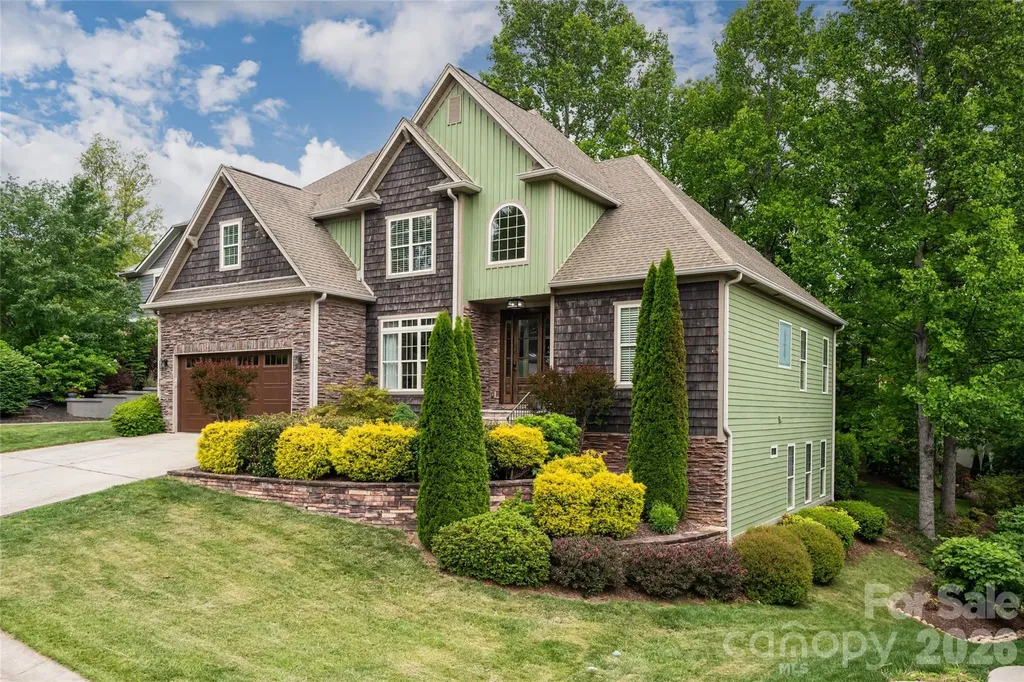
Imagine your mornings with coffee on the expansive wraparound porch, where year-round mountain views and the gentle sound of a babbling brook set the tone for a peaceful day. Set within a gated community, this beautifully updated home features an impressive two-story great room with gleaming wood floors and a dramatic stone fireplace with a hand hewn sycamore mantle-warm and welcoming in every season. The spacious primary suite is a private retreat with a remodeled, spa-like bath that includes dual vanities, a soaking tub and tiled step-in shower. The kitchen balances style and function with a gas cooktop, updated backsplash and an open layout that flows into the great room and breakfast area. Flexible living spaces let you tailor the home to your needs: a dedicated dining room or office, a large bonus room and a cozy screened porch offer options for work, relaxation, and hosting. Upstairs two generously sized bedrooms share a full bath. For added peace of mind, the roof, both HVAC systems and the water heater are less than five years old, and high-speed fiber has recently been run throughout the neighborhood.An unfinished basement provides excellent storage and workshop space, with the option to expand by more than 800 additional square feet. Community amenities include a clubhouse, outdoor pool, playground, tennis/pickleball courts, and scenic walking trails that connect to the national forest!

Listed by Suzanne Beckmann of Howard Hanna Beverly-Hanks

$
$
%
$/month over payments
Federal 30-year interest rate: 6.43% last updated on Jul 2, 2026
* All Figures are estimates. Check with your bank or proposed mortgage company for actual interest rates.
This product uses the FRED® API but is not endorsed or certified by the Federal Reserve Bank of St. Louis.

Virtual TourSave FavoriteSchedule TourAsk A QuestionMore Details

99999 Cedar Hill Drive Biltmore Forest NC 28803

MLS Number CAR4275137

  • Land
  • Acreage 1.56
  • County Buncombe

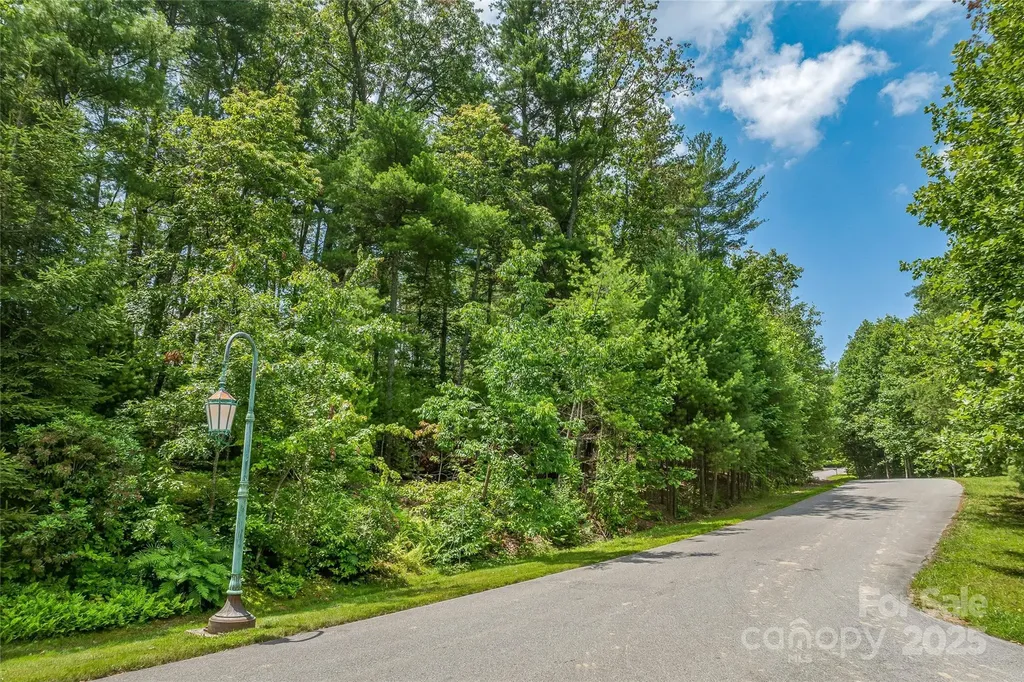
Situated in the prestigious community of Biltmore Forest, this exceptional estate lot presents an unparalleled opportunity to build your dream home in one of the most sought-after neighborhoods in Asheville. The picturesque parcel is one of the largest and most gently laying vacant lots left in the Cedar Hill Drive neighborhood and would be suitable for a variety of estate plans. Located only 6 miles from downtown Asheville, 4.5 miles from historic Biltmore Village and 10 Miles to the Asheville airport the property is very centrally located. Once you enter the Biltmore Forest neighborhood a scenic drive past the neighborhood parks, pond, and golf course awaits you before arriving at the Cedar Hill Drive loop. With its desirable location, stunning natural surroundings, and proximity to all Asheville has to offer, this property provides the perfect canvas to design and build your ideal estate. Biltmore Forest Country Club offers membership by vote for details visit biltmoreforestcc.com

Listed by Leslie Young of Premier Sotheby’s International Realty

$
$
%
$/month over payments
Federal 30-year interest rate: 6.43% last updated on Jul 2, 2026
* All Figures are estimates. Check with your bank or proposed mortgage company for actual interest rates.
This product uses the FRED® API but is not endorsed or certified by the Federal Reserve Bank of St. Louis.

Save FavoriteSchedule TourAsk A QuestionMore Details

4071 Thames Circle Fort Mill SC 29715

Fort Mill, SC4071 Thames Circle

Price$875,000

Est. Mortgage: $/month

Active With Contract

MLS Number CAR4287948

  • Residential
  • Bedrooms 6
  • Bathroom 5
  • Square Feet 4,992
  • Acreage 0.33

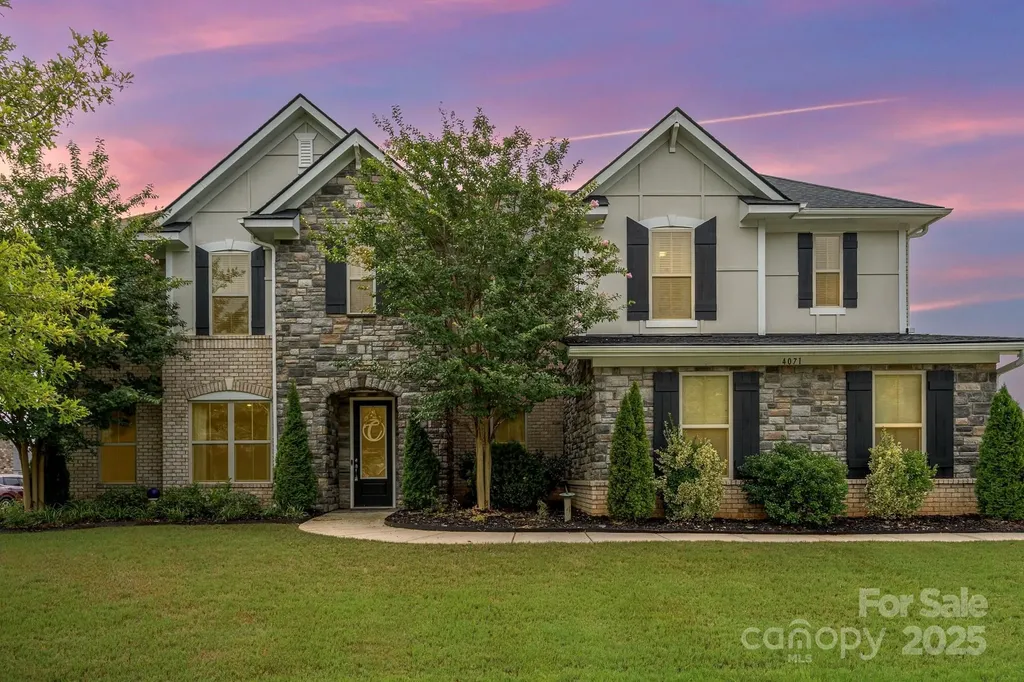
THIS HOME IS PRICED TO SELL!! Stunning 2017-built, full-brick home with 6 bedrooms and 4.5 baths, perfectly blending modern luxury and eco-friendly living. This well-maintained gem features a downstairs bedroom with a full bath, ideal for guests or multi-generational living. Entertain in style with an outdoor kitchen and an expanded deck, complete with a relaxing hot tub. Inside, a charming wine nook tucked under the stairs adds sophistication, while the spacious loft upstairs offers versatile living space. Energy-efficient solar panels reduce costs and environmental impact. With ample room for family and guests, this home boasts high-end finishes and meticulous care throughout. Don't miss your chance to own this move-in-ready masterpiece!

Listed by Brad Blumer of Mark Spain Real Estate

$
$
%
$/month over payments
Federal 30-year interest rate: 6.43% last updated on Jul 2, 2026
* All Figures are estimates. Check with your bank or proposed mortgage company for actual interest rates.
This product uses the FRED® API but is not endorsed or certified by the Federal Reserve Bank of St. Louis.

Virtual TourSave FavoriteSchedule TourAsk A QuestionMore Details

420 Chimney Rock Drive Weaverville NC 28787

MLS Number CAR4362209

  • Residential
  • Bedrooms 4
  • Bathroom 3
  • Square Feet 3,621
  • Acreage 11.83

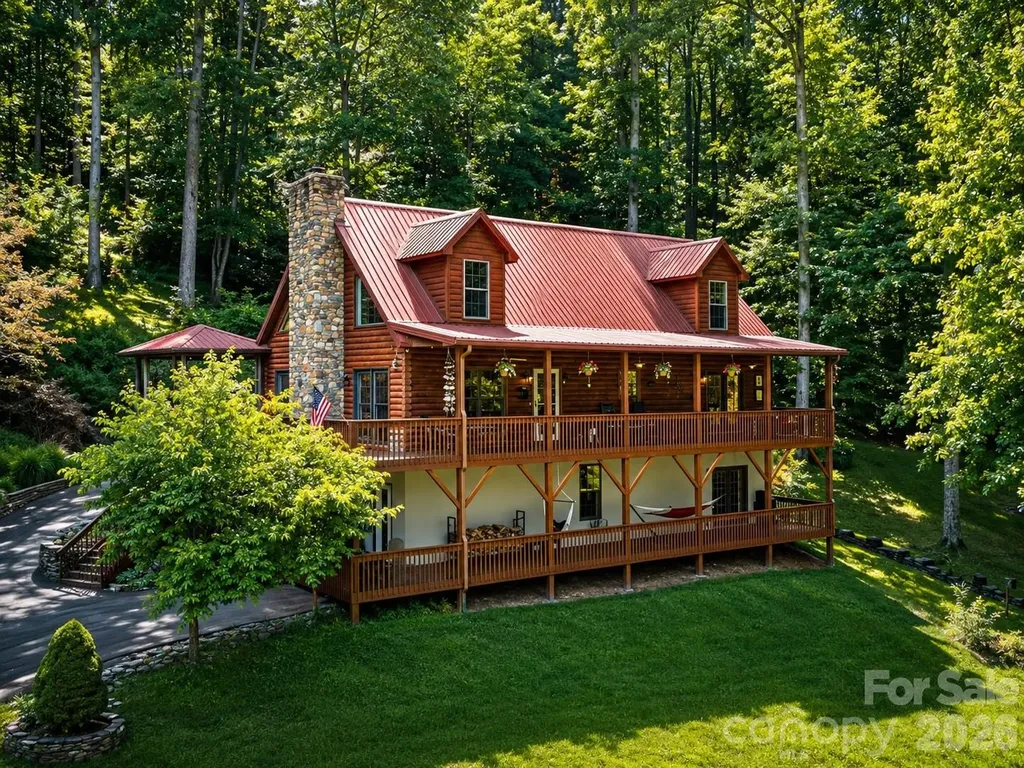
Dragonfly Hill - Where Mountain Living Feels Like It Should Nearly 12 private acres. The end of a cul-de-sac. 20 minutes to downtown Asheville - a world away from everywhere else. This is the mountain home you've been picturing. Wormy Chestnut barn doors roll open to reveal 6-inch Heart Pine floors and a 20 foot fieldstone fireplace anchoring the living room. Cathedral ceilings and walls of glass pull the mountains inside from every angle. 4 bedrooms. 3 ensuites. A primary suite with its own private deck for coffee at sunrise. A second kitchen and full living space downstairs for guests who never want to leave. Upper level has an oversized loft/office and a large ensuite bedroom. Outside, enjoy 100 feet of covered deck, a gazebo made for dinner under the stars, and rolling green space that's genuinely rare to find - even in Seven Glens. Meticulously maintained. Deeply loved. Ready for its next chapter. Homes like this don't wait. Schedule your private showing today.

Listed by Bill DeVore of Keller Williams Professionals

$
$
%
$/month over payments
Federal 30-year interest rate: 6.43% last updated on Jul 2, 2026
* All Figures are estimates. Check with your bank or proposed mortgage company for actual interest rates.
This product uses the FRED® API but is not endorsed or certified by the Federal Reserve Bank of St. Louis.

Virtual TourSave FavoriteSchedule TourAsk A QuestionMore Details

4230 Tournette Drive Fort Mill SC 29707

Fort Mill, SC4230 Tournette Drive

Price$875,000

Est. Mortgage: $/month

MLS Number CAR4386424

  • Residential
  • Bedrooms 5
  • Bathroom 5
  • Square Feet 3,860
  • Acreage 0.2

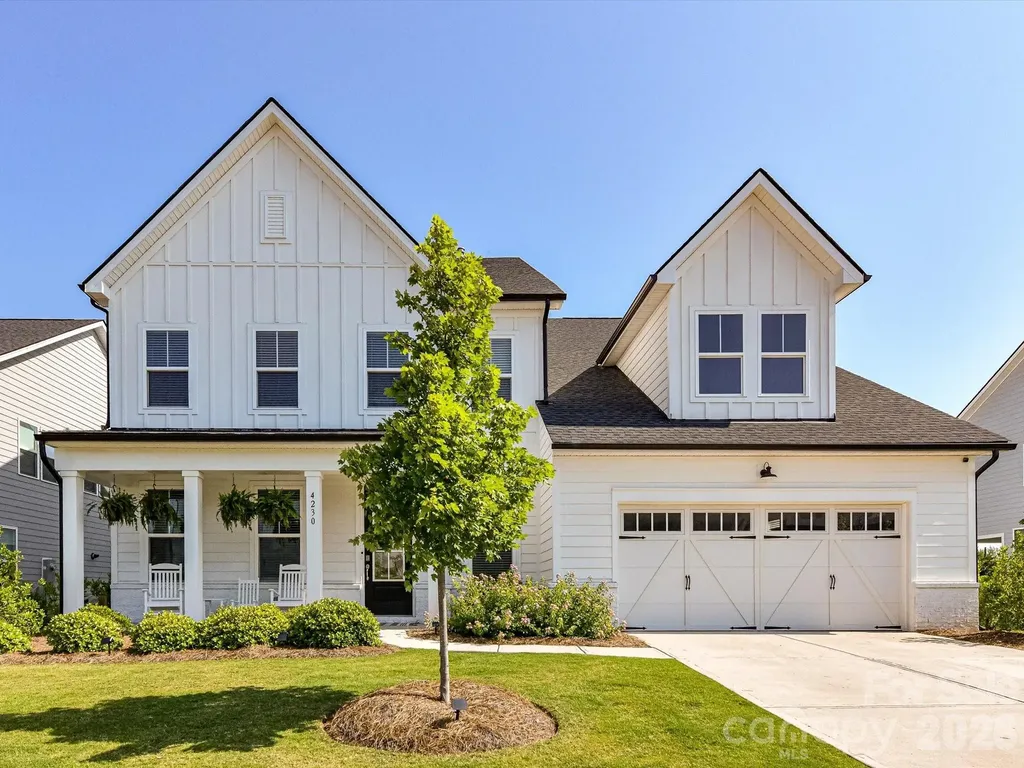
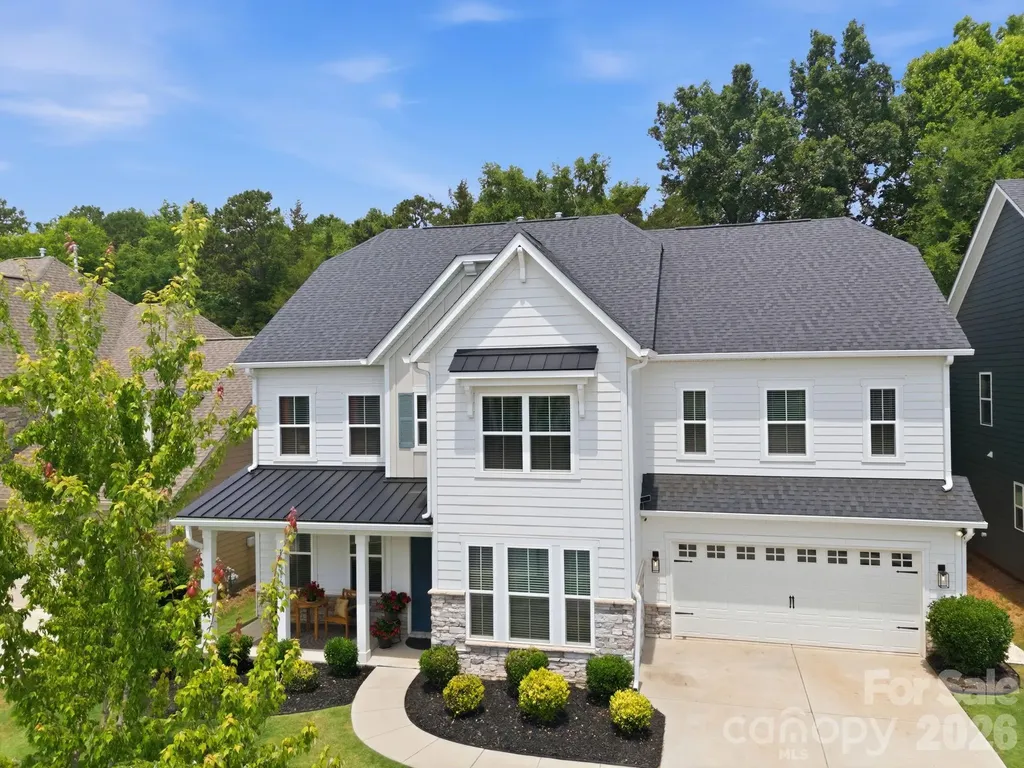
Stunning modern farmhouse just minutes from Ballantyne! This exceptional 5-bedroom, 4.5-bath home blends timeless design with luxurious modern finishes throughout. The bright white chef's kitchen features quartz countertops, designer tile, farmhouse sink, double ovens, gas cooktop and stainless-steel hood and an impressive white oak center island perfect for gathering and entertaining. The main level offers a beautifully designed color-drenched office with custom built-in desk space, along with a private guest suite and bath. Upstairs, the luxurious primary retreat features a cozy fireplace and spa-inspired bath complete with soaking tub and striking black quartz countertops. A spacious loft provides flexible living space for media, play, or relaxation. Custom millwork and designer lighting throughout the home adds warmth and sophistication, while the covered back porch overlooks a fenced backyard with gorgeous landscaping and some spectacular sunsets! Additional highlights include a 3-car tandem garage with work sink, gas line for grill and an unbeatable location close to shopping, dining, and everything Ballantyne has to offer.

Listed by Tracey Miller of Howard Hanna Allen Tate Fort Mill

$
$
%
$/month over payments
Federal 30-year interest rate: 6.43% last updated on Jul 2, 2026
* All Figures are estimates. Check with your bank or proposed mortgage company for actual interest rates.
This product uses the FRED® API but is not endorsed or certified by the Federal Reserve Bank of St. Louis.

Virtual TourSave FavoriteSchedule TourAsk A QuestionMore Details

971 Stanley Lucia Road Mount Holly NC 28120

MLS Number CAR4388233

  • Residential
  • Bedrooms 4
  • Bathroom 4
  • Square Feet 3,138
  • Acreage 7.26

First time ever offered-an extraordinary private retreat on 7.26 wooded acres. Some homes cannot be replicated, and this is one of them. Tucked deep into a mature hardwood forest and accessed by a stunning 1,500+ foot private driveway lined with the area's signature bigleaf magnolias, this all-brick 1.5-story home with a basement offers a level of privacy and natural beauty that is nearly impossible to find. Designed to embrace its surroundings, every window and outdoor space is framed by peaceful wooded views. The main level features 3 bedrooms, 2.5 baths, a spacious kitchen, formal dining room, sunlit breakfast area, main-level laundry, and a warm, inviting living space anchored by a wood-burning fireplace. Upstairs, a large bonus room with skylights and a full bath offers endless flexibility for a home office, guest suite, studio, or playroom, along with two oversized walk-in attic storage spaces. The partial basement expands the possibilities even further with a wood-burning stove, second fireplace, workshop, and abundant storage-perfect for hobbies, projects, or additional living space. Step outside to the newer screened porch and take in the quiet beauty of the surrounding forest, where deer, birdsong, and rustling magnolias create a setting unlike anything else on the market. A 24kW whole-house generator adds peace of mind and year-round comfort. Private. Timeless. One-of-a-kind. And now, for the first time, available for its next chapter.

Listed by Lorie Stadick of ERA Live Moore

$
$
%
$/month over payments
Federal 30-year interest rate: 6.43% last updated on Jul 2, 2026
* All Figures are estimates. Check with your bank or proposed mortgage company for actual interest rates.
This product uses the FRED® API but is not endorsed or certified by the Federal Reserve Bank of St. Louis.

Save FavoriteSchedule TourAsk A QuestionMore Details

15316 Ravenall Drive Huntersville NC 28078

MLS Number CAR4390726

  • Residential
  • Bedrooms 4
  • Bathroom 4
  • Square Feet 3,575
  • Acreage 0.18

Welcome to this beautifully upgraded sanctuary in the heart of Huntersville. This stunning home blends modern convenience with cozy charm, featuring smart locks and thermostats, new lighting fixtures and fans, and an outdoor private haven. Interior highlights include a large chef's kitchen with a fantastic walk in pantry, elegant dining room, custom craftsmanship in the living room, which is anchored by a stunning shiplap wall and a rustic live-edge fireplace mantel. The elevated design is obvious with upgraded lighting throughout the home and a beautifully crafted accent wall in the primary suite. The outdoor space features a perfect play area in a fully fenced backyard, complete with a custom playground and premium rubber mulch. Enjoy beautiful evenings with professional in-ground landscape lighting. Located in the sought-after, amenity-rich Walden community, featuring modern homes built primarily by Taylor Morrison, you will enjoy a vibrant community atmosphere. Known for its family-friendly environment, the community balances neighborhood connectivity with comfortable, private yards. Residents enjoy a resort-style swimming pool, clubhouse, walking trails, a neighborhood playground, and well-lit sidewalks. Situated off the beaten path but within easy reach of everyday conveniences, Walden provides quick access to Lake Norman, local shopping corridors, and top-rated schools.

Listed by Amy Gordon of EXP Realty LLC Mooresville

$
$
%
$/month over payments
Federal 30-year interest rate: 6.43% last updated on Jul 2, 2026
* All Figures are estimates. Check with your bank or proposed mortgage company for actual interest rates.
This product uses the FRED® API but is not endorsed or certified by the Federal Reserve Bank of St. Louis.

Save FavoriteSchedule TourAsk A QuestionMore Details

20107 N Cove Road Cornelius NC 28031

Cornelius, NC20107 N Cove Road

Price$875,000

Est. Mortgage: $/month

MLS Number CAR4393223

  • Residential
  • Bedrooms 4
  • Bathroom 3
  • Square Feet 3,282
  • Acreage 0.21

Location, location, location - and this one delivers. Nestled in the coveted Jetton Cove community, this full-brick 4-bedroom home offers the perfect blend of style, space, and convenience. A short stroll takes you to the community pool, playground, grocery, and local restaurants. Inside, the previously updated home impresses from the moment you enter. The gourmet kitchen is a chef's dream, flowing seamlessly into a spacious great room anchored by a cozy fireplace and a dramatic wall of windows. The main level also features a private office with built-in shelving, a formal living room, large dining room, and a sunny breakfast area. Upstairs, four generously sized bedrooms await. The luxurious primary suite is a true retreat, complete with a spa-inspired bath. Neutral tones throughout make this home move-in ready. Step outside to a private, fenced backyard - ideal for pets, and entertaining - with a large deck perfect for gatherings. Homes like this don't come along often.

Listed by Terry Edmundson of LKN Property Pros LLC

$
$
%
$/month over payments
Federal 30-year interest rate: 6.43% last updated on Jul 2, 2026
* All Figures are estimates. Check with your bank or proposed mortgage company for actual interest rates.
This product uses the FRED® API but is not endorsed or certified by the Federal Reserve Bank of St. Louis.

Save FavoriteSchedule TourAsk A QuestionMore Details

902 Lillieshall Road Waxhaw NC 28173

Waxhaw, NC902 Lillieshall Road

Price$875,000

Est. Mortgage: $/month

Open House

MLS Number CAR4395181

  • Residential
  • Next Open House: Sat 07/11 1:00 pm. to 3:00 pm.
  • Bedrooms 5
  • Bathroom 3
  • Square Feet 3,366

Beautiful Shea Homes Silverado floor plan in popular Hunter Oaks community within walking distance to the community tennis courts and pool! Lovely interior with an open floor plan, featuring newly refinished hardwood floors, updated lighting, and lots of natural light throughout! Spacious kitchen with a large 9-foot island, gas range, stainless steel appliances, and a dedicated pantry. The kitchen opens to a large great room with a gas fireplace and built-ins. The main floor also features a guest suite with a full bath. Upstairs, there is a large primary bedroom suite with a separate flex area, perfect for a home office or fitness space. The upper level also includes 2 additional bedrooms plus a large bonus room! Outside amenities are a highlight, featuring a nicely landscaped backyard and lovely paver patio with a built-in fire pit. Zoned for A+ Marvin schools, with convenient access to popular dining/shopping centers such as Blakeney, Waverly, and The Bowl at Ballantyne. Don't miss out on a great opportunity in the heart of Marvin

Listed by Gina Lorenzo of COMPASS

$
$
%
$/month over payments
Federal 30-year interest rate: 6.43% last updated on Jul 2, 2026
* All Figures are estimates. Check with your bank or proposed mortgage company for actual interest rates.
This product uses the FRED® API but is not endorsed or certified by the Federal Reserve Bank of St. Louis.

Virtual TourSave FavoriteSchedule TourAsk A QuestionMore Details

Broker Reciprocity MLS Grid Logo © 2026 Listings courtesy of Canopy MLS as distributed by MLS GRID. IDX information is provided exclusively for consumers’ personal non-commercial use and may not be used for any purpose other than to identify prospective properties consumers may be interested in purchasing. The IDX data is deemed reliable but is not guaranteed by MLS GRID and may be subject to an end user license agreement prescribed by the Member Participant’s applicable MLS.  Based on information submitted to the MLS GRID as of July 9, 2026 10:19 AM UTC . All data is obtained from various sources and may not have been verified by broker or MLS GRID. Supplied Open House Information is subject to change without notice. All information should be independently reviewed and verified for accuracy. Properties may or may not be listed by the office/agent presenting the information. Some IDX listings have been excluded from this website.