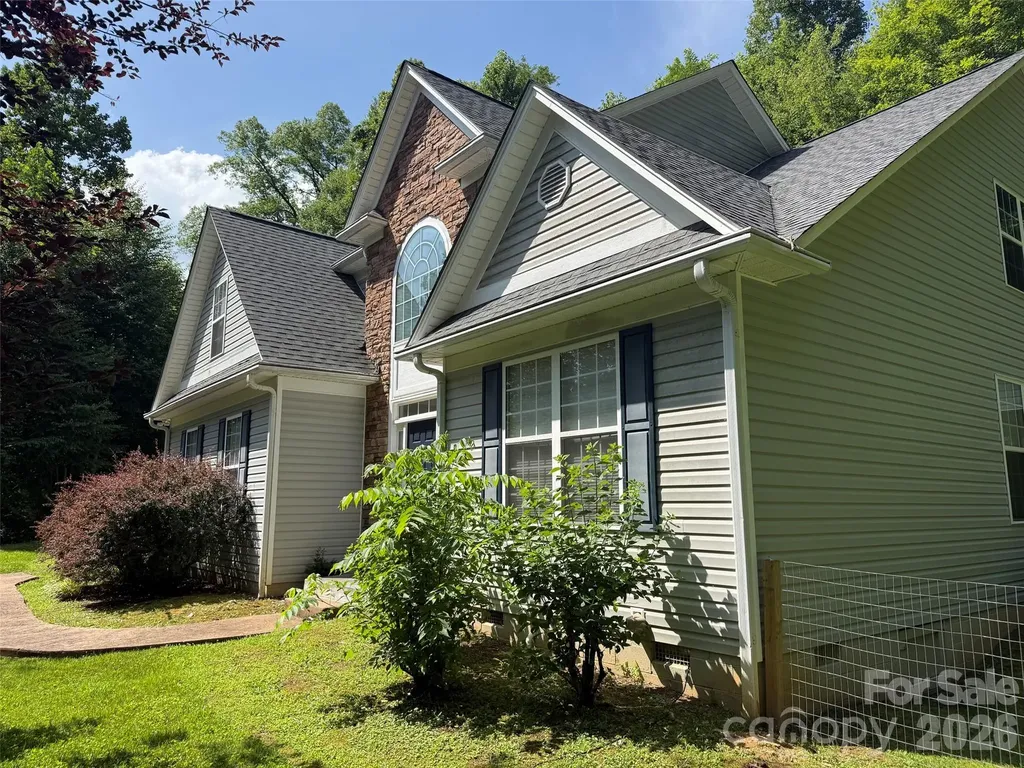
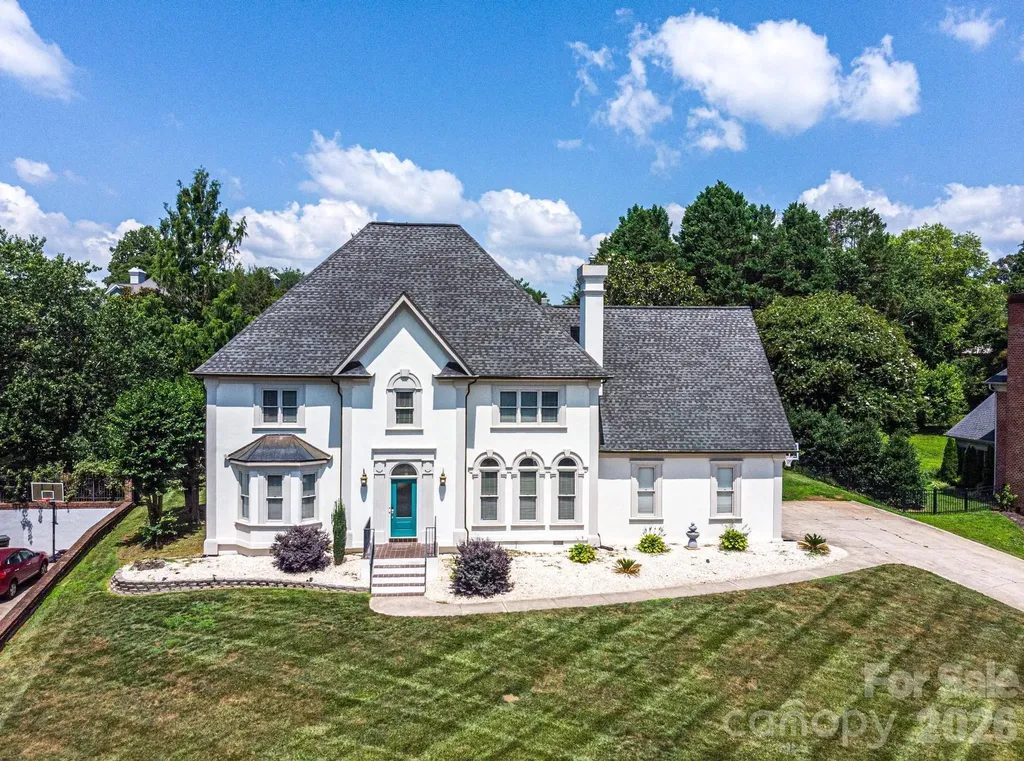
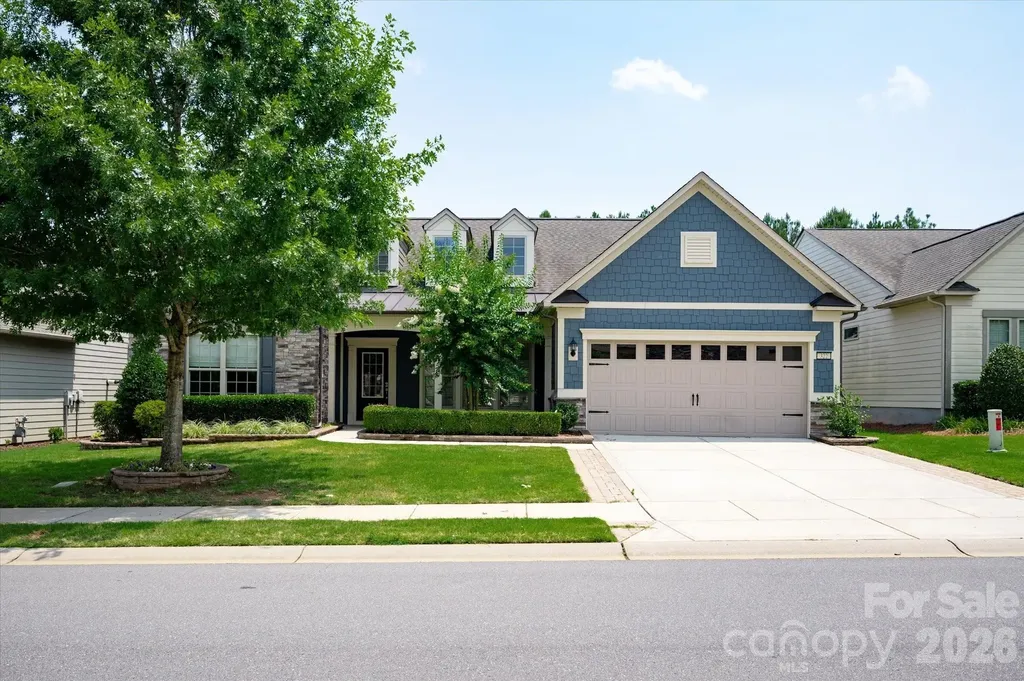
and narrow your search. If you have fewer than 200 results, you can save your search.

Biltmore Lake NC

r=5557-5568
322 Burr Court Fort Mill SC 29715

Fort Mill, SC322 Burr Court

Price$850,000

Est. Mortgage: $/month

MLS Number CAR4395959

  • Residential
  • Bedrooms 3
  • Bathroom 4
  • Square Feet 3,489
  • Acreage 0.19

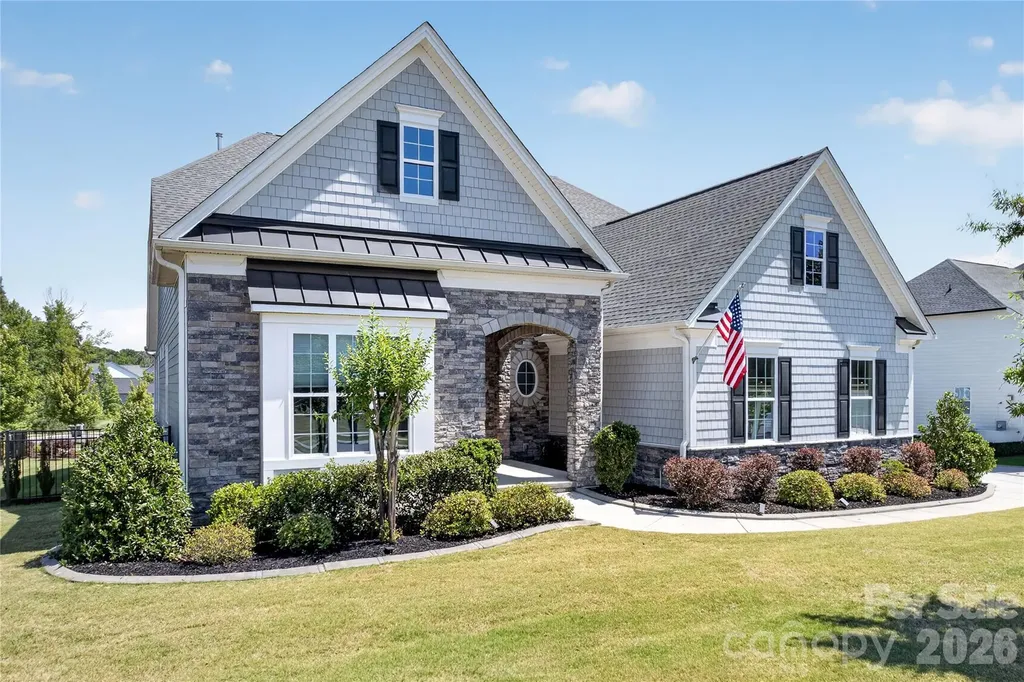
Popular Tangerly Oak model offering exceptional space on one of the community's most desirable homesites. Relax on the screened porch, sunroom or patio while enjoying peaceful views of acres of common area, creating a private, serene backyard setting. The beautiful white kitchen features granite countertops, soft-close cabinetry, a glass cooktop, direct-vent hood, and abundant workspace. The flexible split-bedroom floor plan on the main level offers privacy and can function as dual primary suites, while a private office provides the perfect work space. Additional upgrades include a walk-in shower in the primary bath, radiant barrier roof sheathing, tankless water heater, brick front exterior, and an extended garage ideal for a golf cart or additional storage. Upstairs, you'll find an oversized loft, a spacious guest bedroom with full bath, and generous walk-in storage. Enjoy resort-style amenities including a clubhouse, fitness center, ballroom, meeting rooms, indoor and outdoor pools and hot tubs, dog park, grandkids' playground, lighted pickleball courts, lighted tennis courts, bocce courts, an aerobics studio, a full-time activities director, and countless clubs and social activities.

Listed by Denise Gordon of COMPASS

$
$
%
$/month over payments
Federal 30-year interest rate: 6.43% last updated on Jul 2, 2026
* All Figures are estimates. Check with your bank or proposed mortgage company for actual interest rates.
This product uses the FRED® API but is not endorsed or certified by the Federal Reserve Bank of St. Louis.

Virtual TourSave FavoriteSchedule TourAsk A QuestionMore Details

3276 Park Road Charlotte NC 28209

Charlotte, NC3276 Park Road

Price$850,000

Est. Mortgage: $/month

MLS Number CAR4349731

  • Condo
  • Bedrooms 2
  • Bathroom 3
  • Square Feet 1,718

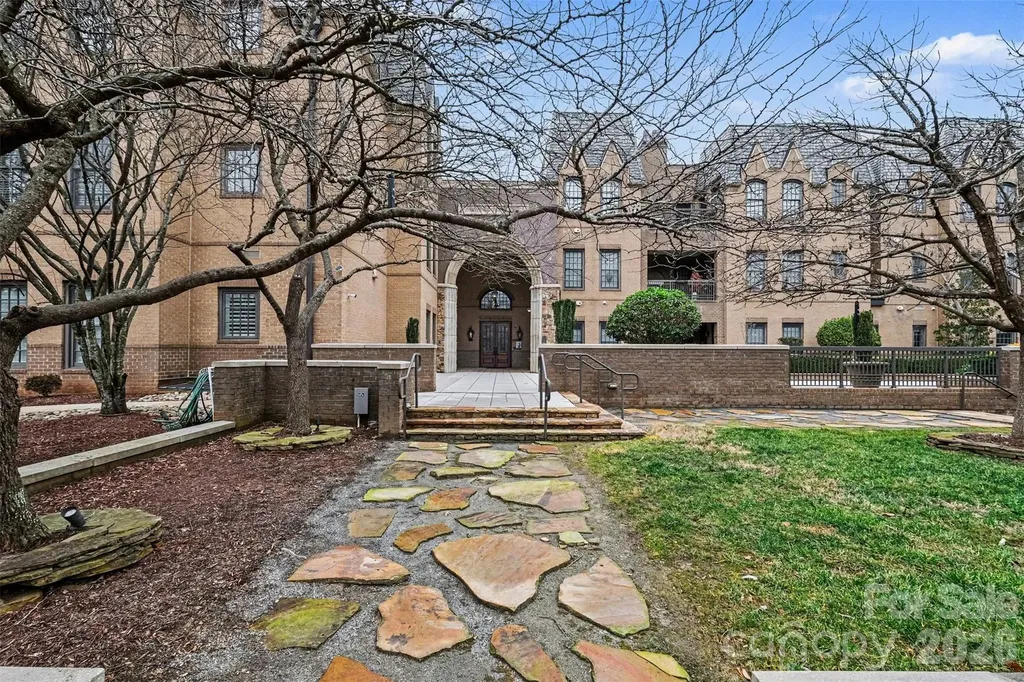
Discover elevated penthouse living in the heart of Dilworth, one of Charlotte's most vibrant and sought-after neighborhoods. This stunning residence at Parkwood Knoll blends timeless architectural character with modern comfort, offering an exceptional lifestyle in a secure, beautifully maintained community. Natural light pours into the home through its distinctive turret design, creating a bright and inviting living space filled with charm and architectural interest. Thoughtful custom built-ins provide both style and functionality, while a spacious laundry room with custom cabinetry adds everyday convenience. Outdoor living is a true highlight. Enjoy your own private patio, perfect for morning coffee or relaxing evenings, along with access to an expansive shared rooftop terrace that offers additional space to unwind and entertain while enjoying the surrounding views. A gated grassy area provides a welcoming space for dogs and outdoor enjoyment, reflecting the warm, neighborly atmosphere that makes this community so special. Residents enjoy the peace of mind of a secure building with controlled access and a gated parking garage. Two premium parking spaces are conveniently located near the elevator, and a spacious private storage unit within the garage offers valuable extra storage rarely found in condo living. Ideally located just minutes from Dilworth's restaurants, boutiques, parks, and Uptown Charlotte, this exceptional penthouse combines stunning design, convenience, and an unbeatable location. With a strong sense of community, wonderful neighbors, and beautifully maintained surroundings, this home offers the perfect balance of luxury and ease in one of Charlotte's most desirable areas.

Listed by EC Cantrell of BRNC Property Partners LLC

$
$
%
$/month over payments
Federal 30-year interest rate: 6.43% last updated on Jul 2, 2026
* All Figures are estimates. Check with your bank or proposed mortgage company for actual interest rates.
This product uses the FRED® API but is not endorsed or certified by the Federal Reserve Bank of St. Louis.

Save FavoriteSchedule TourAsk A QuestionMore Details

192 Virginia Avenue Asheville NC 28806

Asheville, NC192 Virginia Avenue

Price$850,000

Est. Mortgage: $/month

Active With Contract

MLS Number CAR4358416

  • Residential
  • Bedrooms 4
  • Bathroom 3
  • Square Feet 2,333
  • Acreage 0.14

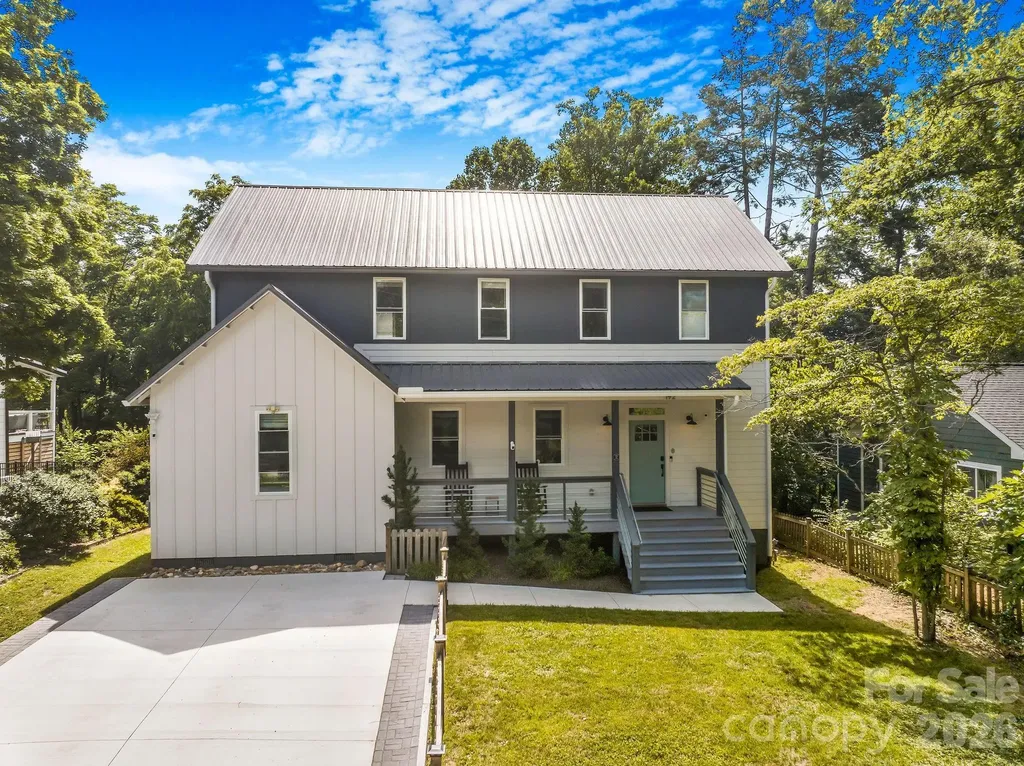
Modern design meets thoughtful functionality in this beautifully appointed home featuring 10-foot ceilings, an open-concept floor plan, and abundant natural light throughout. The stunning kitchen is designed for both everyday living and entertaining, complete with a waterfall quartz island, full-height backsplash, gas range, deep pull-out drawers, and a separate pantry for additional storage. The spacious living area centers around a cozy gas fireplace and opens through double sliding doors to a large covered back deck, creating seamless indoor-outdoor living. The main level offers two bedrooms, including a serene primary suite with private deck access, a walk-in closet, and a spa-inspired ensuite featuring a furniture-style double vanity, penny round tile, a luxurious wet room with soaking tub and shower, and a separate water closet. A barn door adds warmth and character to the space. Upstairs, you'll find two additional bedrooms with vaulted ceilings, a large secondary bath with new countertops and vanity, a generous bonus living area, and an additional flex room perfect for a home office, craft room, or extra storage. Thoughtful details continue throughout with tall windows, custom iron railings, ample storage, a dedicated laundry room with built-in cabinetry, and generous closet space, including multiple walk-in closets. Additional mention-worthy upgrades include bamboo flooring, a metal roof, newly constructed shed, new driveway, gas furnace, gas tankless water heater, whole-house water filtration and purification systems, and gutters with gutter guards. This home offers the perfect combination of modern finishes, quality construction, and practical living spaces designed for today's lifestyle blocks from Happening Haywood Rd.

Listed by Leah Miller of Town and Mountain Realty

$
$
%
$/month over payments
Federal 30-year interest rate: 6.43% last updated on Jul 2, 2026
* All Figures are estimates. Check with your bank or proposed mortgage company for actual interest rates.
This product uses the FRED® API but is not endorsed or certified by the Federal Reserve Bank of St. Louis.

Save FavoriteSchedule TourAsk A QuestionMore Details

99999 Tryon Road Rutherfordton NC 28139

Rutherfordton, NC99999 Tryon Road

Price$850,000

Est. Mortgage: $/month

MLS Number CAR4393753

  • Land
  • Acreage 60.98
  • County Rutherford

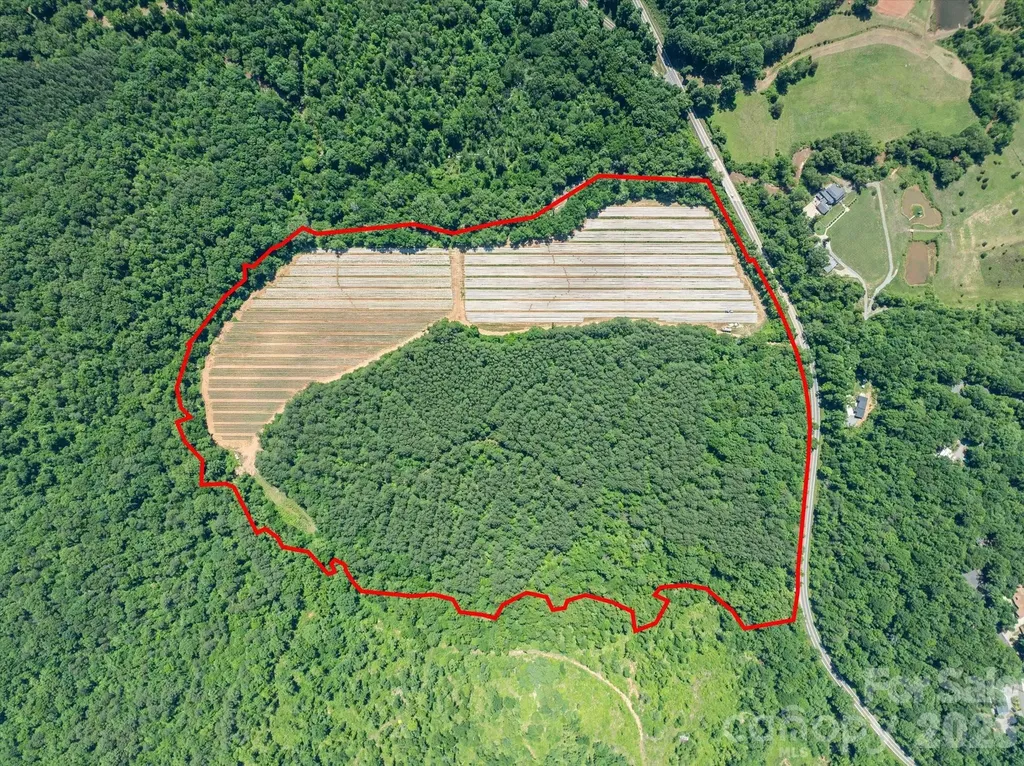
Don't miss this rare opportunity to own 61 +- spectacular acres in the heart of western NC horse country! This beautiful property is diverse in both topography, and potential uses. +-20 acres of prime bottomland is currently in tomato propduction (on an annual lease), with another +-40 forested acres rising gently above the fields, offering two gentle knobs with numerous private and picturesque homesite options to choose from. The views from these potential homesites would be excellent, overlooking the lower fields and mountains beyond. The property features extensive frontage along Mountain Creek. The options presented by this land are plentiful; keep it in agriculture production for income, subdivide into multiple tracts, repurpose the fields for equestrian use, convert it into a legacy estate property, or utilize any combination of the above. Overall, the land is exceptionally private, and access is easy from multiple entrance points along paved Tryon Rd. All considered, this property's close proximity to Rutherfordton, Tryon International Equestrian Center, US-74, and beyond, combined with it's usability and privacy, make it a truly special offering on the market.

Listed by Joe Scott and Collin O'Berry of Keller Williams Professionals

$
$
%
$/month over payments
Federal 30-year interest rate: 6.43% last updated on Jul 2, 2026
* All Figures are estimates. Check with your bank or proposed mortgage company for actual interest rates.
This product uses the FRED® API but is not endorsed or certified by the Federal Reserve Bank of St. Louis.

Save FavoriteSchedule TourAsk A QuestionMore Details

6044 Candlestick Lane Lancaster SC 29720

Lancaster, SC6044 Candlestick Lane

Price$850,000

Est. Mortgage: $/month

MLS Number CAR4385594

  • Residential
  • Bedrooms 4
  • Bathroom 4
  • Square Feet 3,179
  • Acreage 0.3

Situated on a premium lot with its own private backyard oasis in desirable Bent Creek, this custom built Toll Brothers primary-on-the-main basement home has been meticulously updated and is move-in ready perfection. A grand 2-story open foyer welcomes guests into the natural light filled open concept home with hard surface flooring on the entire main level. Enormous great room features tray ceiling, integrated surround sound and accordion slider door to screened in porch providing seamless indoor / outdoor living. Gourmet Chef's Kitchen has oversized island, stainless appliances including wall oven & microwave, 5 burner gas cooktop with exterior venting hood, walk-in pantry and custom drawer pull out shelving. The primary-on-the-main suite is truly a retreat with raised tray ceiling and spa-like en suite bath including double vanity, glass enclosed tile feature shower and oversized walk-in custom closet. Convenient French door enclosed study plus full bedroom & bath on the main. Upstairs are two additional generously sized bedrooms plus flexible loft area. Unleash your creativity with the rough plumbed unfinished basement area with nearly 2000 square feet of potential including single bay garage door. Make every day a holiday enjoying the in-ground pool with spa and expansive entertaining patio. Conveniently located minutes away from both downtown Waxhaw and all that Indian Land has to offer, coupled with award winning Bent Creek lifestyle including clubhouse, fitness center, pool, dog park and walking trails, this is a must see!

Listed by Jeremy Ordan and Brittany Osborne of Howard Hanna Allen Tate Charlotte South

$
$
%
$/month over payments
Federal 30-year interest rate: 6.43% last updated on Jul 2, 2026
* All Figures are estimates. Check with your bank or proposed mortgage company for actual interest rates.
This product uses the FRED® API but is not endorsed or certified by the Federal Reserve Bank of St. Louis.

Save FavoriteSchedule TourAsk A QuestionMore Details

724 Big Indian Loop Mooresville NC 28117

Mooresville, NC724 Big Indian Loop

Price$850,000

Est. Mortgage: $/month

Active With Contract

MLS Number CAR4382182

  • Residential
  • Bedrooms 3
  • Bathroom 2
  • Square Feet 2,088
  • Acreage 0.9

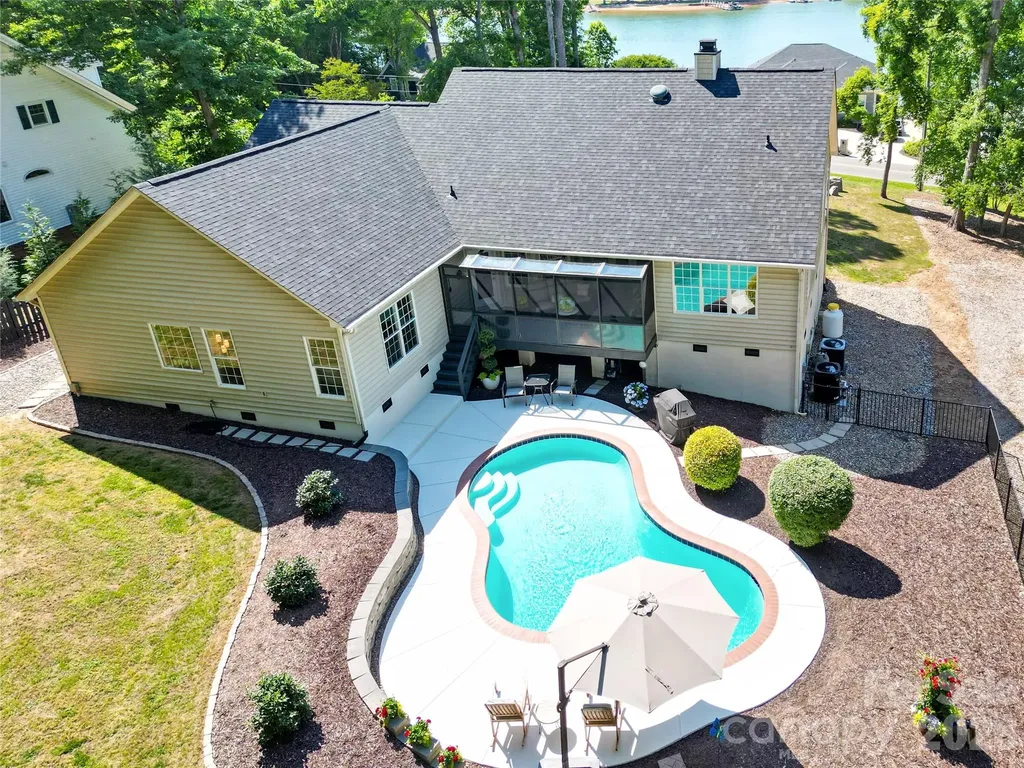
Wake up to breathtaking year-round views of Lake Norman and experience true lake life living with stunning sunrises and glowing sunsets right from your own front porch and back yard as well. Perfectly positioned to capture the beauty of the water, this beautifully maintained home offers the peaceful lifestyle and scenic charm that make living near Lake Norman so special. The inviting covered front porch with a charming porch swing and grand staircase entry creates the perfect place to relax after a day on the lake. Beautiful landscaping surrounds the home, adding to the serene waterfront atmosphere. Inside, natural light pours through the home highlighting hardwood floors throughout the main living areas, bedrooms and tile in the bathrooms. Spacious split-bedroom floor plan designed for comfort and privacy. The large kitchen features abundant cabinet space, granite countertops, an electric stove, dishwasher, refrigerator, and a cozy breakfast nook ideal for gathering with family and friends after a day of boating, dining, or exploring the lake area. The spacious primary suite offers a private retreat with a sitting area, walk-in closet, relaxing garden tub with jets, and tile walk-in shower. Two additional nice-sized bedrooms are located on the opposite side of the home, making the split-bedroom layout ideal for guests, family, or home office space. Washer and dryer included! The screened-in sunroom provides the perfect space to enjoy peaceful mornings, evening lake breezes, and beautiful backyard views year-round. Step outside to your own private backyard oasis featuring a beautifully landscaped in-ground pool with updated plaster, pump, filter, valves, and safety cover. The fenced backyard is ideal for entertaining, summer pool days, and embracing the laid-back Lake Norman lifestyle. Additional updates include: New roof (2023) HVAC (2016) New propane gas fireplace insert (2025) Clean water test (2023) Water heater (2022) New septic pump (2025) New attic fan (2023) Gutter guards (2023) Pool updates completed (2023) Conveniently and centrally located near shopping, restaurants, marinas, and all the recreation and entertainment that Lake Norman has to offer, this home is the perfect blend of comfort, relaxation, and lake lifestyle living.

Listed by Laura Newell of eXp Realty,LLC

$
$
%
$/month over payments
Federal 30-year interest rate: 6.43% last updated on Jul 2, 2026
* All Figures are estimates. Check with your bank or proposed mortgage company for actual interest rates.
This product uses the FRED® API but is not endorsed or certified by the Federal Reserve Bank of St. Louis.

Save FavoriteSchedule TourAsk A QuestionMore Details

165 South Hill Drive Brevard NC 28712

Brevard, NC165 South Hill Drive

Price$850,000

Est. Mortgage: $/month

MLS Number CAR4398285

  • Residential
  • Bedrooms 3
  • Bathroom 4
  • Square Feet 2,612
  • Acreage 1.65

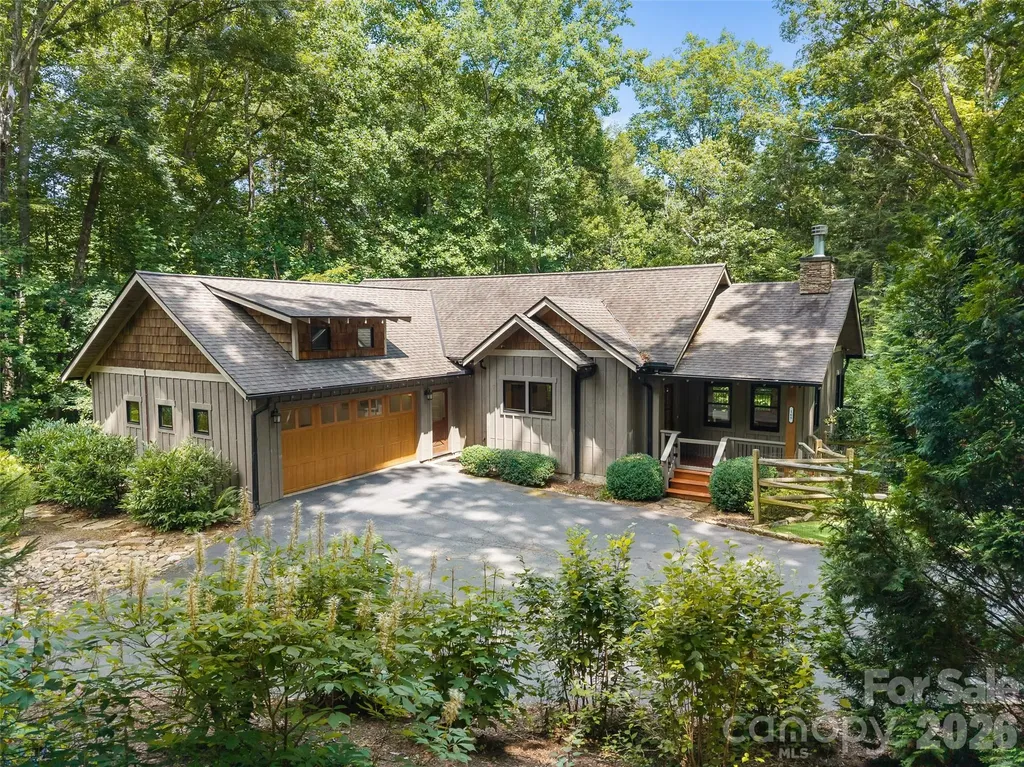
Tucked away on a quiet cul-de-sac, this meticulously maintained 2014 home offers the rare combination of privacy, convenience, and comfort. Nestled on 1.649 private acres just minutes from downtown, you'll enjoy a peaceful, wooded setting without sacrificing easy access to shopping, dining, and everyday amenities. Designed for effortless main-level living with the added bonus of a fully finished basement, this home features soaring vaulted ceilings that fill the living space with natural light, a cozy fireplace for cool mountain evenings, and a covered back porch with a ceiling fan-perfect for relaxing or entertaining year-round. Outside, you'll find a spacious backyard with a fenced area for pets or play. The primary suite offers a large soaking tub, creating the perfect place to unwind after a long day. Combining modern convenience with exceptional privacy, this is a home that feels like a mountain retreat while remaining just minutes from town.

Listed by Amanda Jonnala of Looking Glass Realty

$
$
%
$/month over payments
Federal 30-year interest rate: 6.43% last updated on Jul 2, 2026
* All Figures are estimates. Check with your bank or proposed mortgage company for actual interest rates.
This product uses the FRED® API but is not endorsed or certified by the Federal Reserve Bank of St. Louis.

Virtual TourSave FavoriteSchedule TourAsk A QuestionMore Details

2620 Lynbridge Drive Charlotte NC 28226

Charlotte, NC2620 Lynbridge Drive

Price$850,000

Est. Mortgage: $/month

Open House

MLS Number CAR4396076

  • Residential
  • Next Open House: Sat 07/11 12:00 pm. to 2:00 pm.
  • Bedrooms 5
  • Bathroom 4
  • Square Feet 3,750

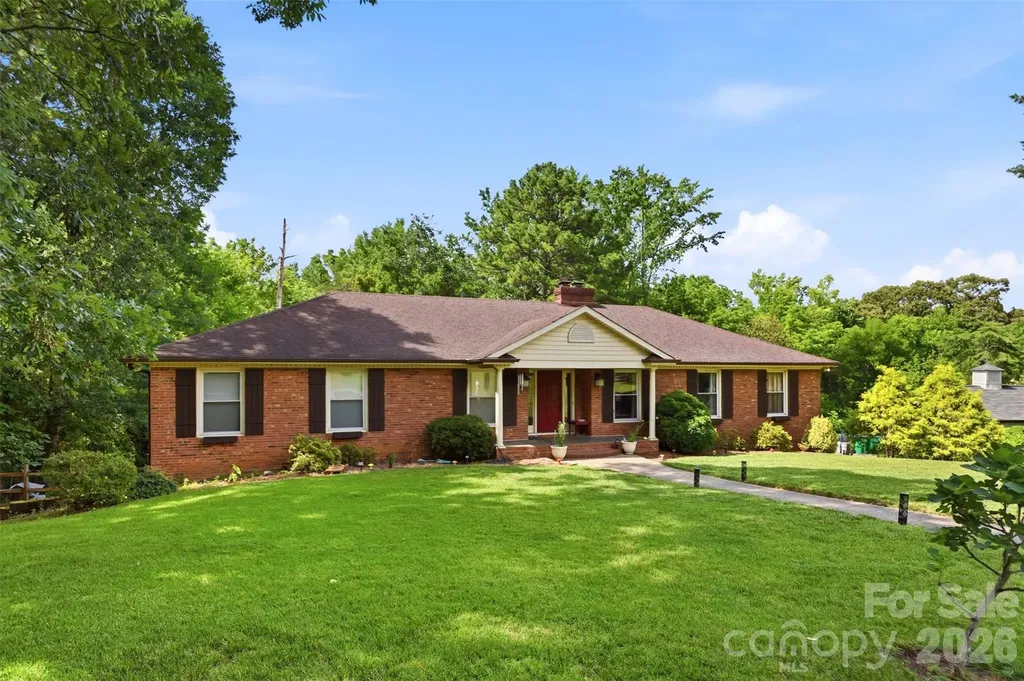
Welcome to this spacious, 3,616 sq. ft. single-family home tucked away in a quiet cul-de-sac in one of Charlotte's most desirable areas. Boasting incredible space and a sprawling 0.45-acre lot with a beautiful yard, this 1969 classic brick home offers an unmatched canvas to design your ultimate dream home. With NO HOA, you have the freedom to truly customize this property to your exact tastes. Interior Highlights: Main Level Charm:Features a pretty fireplace, wood flooring, and an open dining/office space directly off the kitchen. Spacious Kitchen: A large kitchen footprint featuring a center island and white cabinetry, offering the perfect layout for a full modern culinary remodel. Versatile Bedroom Layout: The main level includes a primary suite equipped with three closets, alongside secondary bedrooms arranged in a convenient "Jack-and-Jill (ish)" setup. Bonus Living Space: A finished basement area includes a lower-level living room with its own cozy fireplace, a dedicated laundry room, and flexible spaces perfect for guest suites or a home office. Modern Touches: Features over 100 recessed LED can lights, a trex deck installed in 2017, and updated exterior doors. Exterior & Mechanics: Beautiful brick exterior with a cute front porch, classic shutters, planter boxes, a side driveway, and a garage. HVAC updated in 2016/2017. An Incredible Opportunity Awaits: Bring your vision! This home is being sold as-is, offering the next buyer a fantastic chance to remodel, personalize, and build immediate equity in a prime Charlotte neighborhood. Preferred Lender Incentives To help you unlock this property's full potential, our preferred lender is offering exclusive incentives tailored specifically for this home: Special Renovation Loan Options: Ask about specialized renovation loans! These programs allow you to roll the costs of your custom kitchen remodel and interior updates directly into your primary mortgage with a single, convenient closing. Exclusive Lender Credits: Take advantage of exclusive closing cost credits or a temporary interest rate buy-down available only through our preferred lender to make your move even more affordable. Don't miss out on this fantastic footprint and prime location. Contact us today to schedule your tour and explore your financing options!

Listed by Lisa Archer of Keller Williams Ballantyne Area

$
$
%
$/month over payments
Federal 30-year interest rate: 6.43% last updated on Jul 2, 2026
* All Figures are estimates. Check with your bank or proposed mortgage company for actual interest rates.
This product uses the FRED® API but is not endorsed or certified by the Federal Reserve Bank of St. Louis.

Virtual TourSave FavoriteSchedule TourAsk A QuestionMore Details

880 Shiloh Unity Road Lancaster SC 29720

Lancaster, SC880 Shiloh Unity Road

Price$850,000

Est. Mortgage: $/month

Pending

MLS Number CAR4398557

  • Residential
  • Bedrooms 3
  • Bathroom 3
  • Square Feet 2,459
  • Acreage 13.8

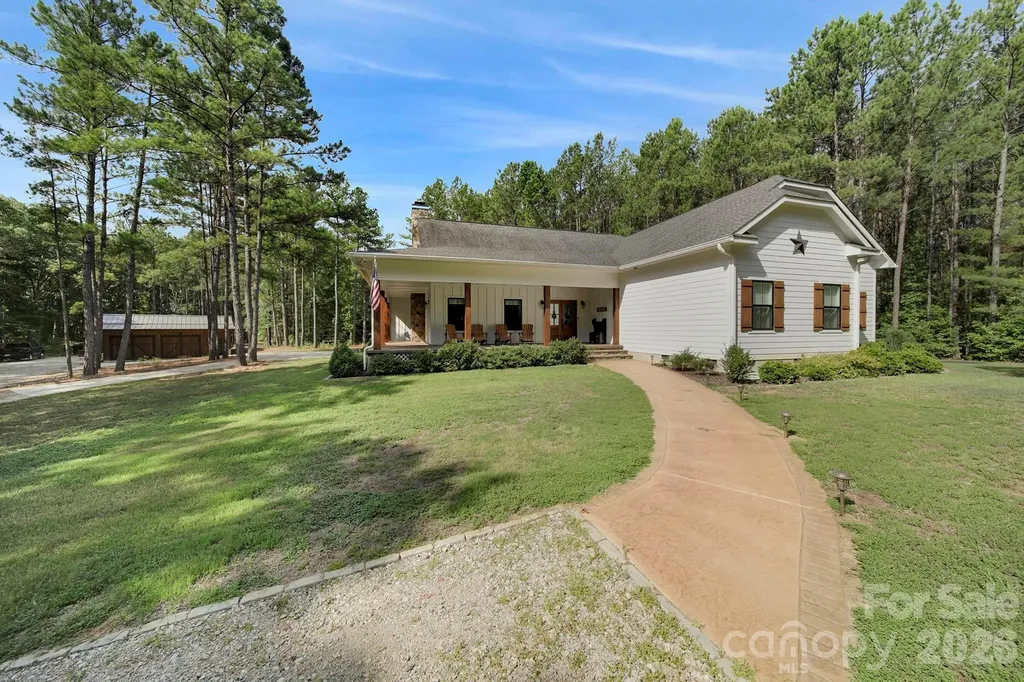
Rare opportunity with this impeccable custom ranch on 13.8 acres of privacy in North Lancaster! A detached 32 x 63 garage/workshop and a long private driveway to access this amazing home. The home has 2,459 sq ft with hardie board siding, wrap around front porch w/ stamped concrete floor, a 16 x 20 screened in back porch w/ stamped concrete floor, a real wood burning fireplace in the living room with wood beams and built-ins. The entire home has 3/4 inch hardwood floors throughout except the bathroom which have tile floors. A large custom kitchen with a split design so you can close off part of the kitchen, granite counter tops, gas range, dishwasher, and refrigerator included. A huge master suite with side office, dual closets, large tiled in shower, and dual vanity. The 2nd and 3rd bedrooms are spacious with a very large shared bathroom. This is a one of a kind home that you must see!

Listed by Dan Ridley of NorthGroup Real Estate LLC

$
$
%
$/month over payments
Federal 30-year interest rate: 6.43% last updated on Jul 2, 2026
* All Figures are estimates. Check with your bank or proposed mortgage company for actual interest rates.
This product uses the FRED® API but is not endorsed or certified by the Federal Reserve Bank of St. Louis.

Save FavoriteSchedule TourAsk A QuestionMore Details

57 Woodfin Road Sylva NC 28779

Sylva, NC57 Woodfin Road

Price$850,000

Est. Mortgage: $/month

MLS Number CAR4400497

  • Residential
  • Bedrooms 4
  • Bathroom 4
  • Square Feet 2,991
  • Acreage 4

Come relax in this beautiful 4 Bedroom 3 and half bath home. Located on 4 beautiful wooded acres in the beautiful Balsam area of Jackson County, Formal living room and dining room greet you you as you enter the home. As you you go down the hall you enter a large den with a gorgeous fireplace, The room opens into the kitchen and breakfast nook. The master bedroom is located just off the den, it features a large master bath with a large walk-in closet. Upstairs is a large loft area which would be perfect for an office or kids play area, A second master bedroom and bath is also located on the second floor In addition to 2 bedrooms with a jack and jill bath, Main level also has a large deck area plus a 2 car garage on the main level.

Listed by Bobby Wood of Robert W Wood

$
$
%
$/month over payments
Federal 30-year interest rate: 6.43% last updated on Jul 2, 2026
* All Figures are estimates. Check with your bank or proposed mortgage company for actual interest rates.
This product uses the FRED® API but is not endorsed or certified by the Federal Reserve Bank of St. Louis.

Save FavoriteSchedule TourAsk A QuestionMore Details

4215 3rd Street NW Hickory NC 28601

Hickory, NC4215 3rd Street NW

Price$850,000

Est. Mortgage: $/month

MLS Number CAR4398227

  • Residential
  • Bedrooms 4
  • Bathroom 3
  • Square Feet 3,412
  • Acreage 0.48

Beautiful 4-bedroom, 2.5-bath home located in a desirable gated lakefront community. This spacious home features hardwood floors throughout and an open, functional layout designed for comfortable living and entertaining. The large kitchen offers quartz countertops, stainless steel appliances, abundant cabinet space, a center island, and a built-in breakfast table/seating area. Just off the kitchen is a formal dining room, perfect for hosting family gatherings and special occasions. Enjoy two spacious family rooms, one featuring a cozy gas log fireplace, providing plenty of room for relaxing or entertaining guests. The oversized primary suite includes a walk-in closet, dual vanity, and the convenience of a second laundry area adjacent to the primary bedroom and a bonus room or office. The additional bedrooms are generously sized with ample closet space. Step outside to a private back patio that's ideal for outdoor entertaining, overlooking a spacious backyard with plenty of room to install an inground pool. Residents enjoy access to the community pool and clubhouse, adding to the exceptional lifestyle this neighborhood has to offer. Don't miss the opportunity to own this beautiful home in this sought-after gated lakefront community! HVAC 2021.

Listed by Rob Taylor of Weichert,Realtors - Team Metro

$
$
%
$/month over payments
Federal 30-year interest rate: 6.43% last updated on Jul 2, 2026
* All Figures are estimates. Check with your bank or proposed mortgage company for actual interest rates.
This product uses the FRED® API but is not endorsed or certified by the Federal Reserve Bank of St. Louis.

Virtual TourSave FavoriteSchedule TourAsk A QuestionMore Details

15936 Northstone Drive Huntersville NC 28078
Open House

MLS Number CAR4391783

  • Residential
  • Next Open House: Sat 07/11 10:00 am. to 12:00 pm.
  • Bedrooms 5
  • Bathroom 3
  • Square Feet 3,393

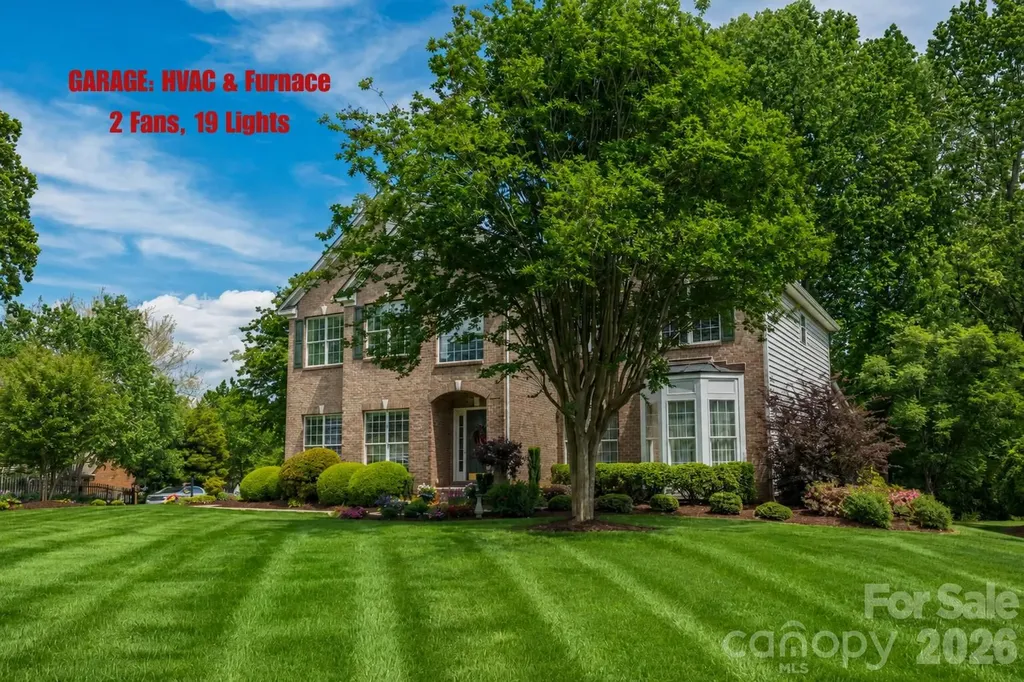
Welcome to 15936 Northstone Drive, lovingly maintained by the original owners and formerly showcased as a DISPLAY HOME with low annual HOA dues of $380($31.66/month). This exceptional property offers timeless brick character and outstanding curb appeal. Situated on a lush corner lot with mature gardens and partial golf course views toward the 10th fairway in the desirable Northstone community, the neighborhood entrance is accented by scenic ponds and waterfall features. NOTABLE features include the side-entry GARAGE, formerly utilized as the display home real estate office, featuring its own dedicated HVAC system and FURNACE, 2 ceiling fans with lights, 19 recessed lights, 4 large windows and garage freshly painted. The property also includes an additional off-street parking area with space for multiple vehicles(6), in addition to the double garage driveway(4). This brick residence offers a refined design. Rich hardwood flooring, a soaring ceiling and a GRAND GALLERY FOYER welcome you inside. The home offers SIX areas for gathering and entertaining: Front Living Room, Family Room, Bonus Room, Loft, Screen Porch and Deck, in addition to 2 eating areas including the Breakfast Nook and Dining Room with a bay window overlooking the lush front yard gardens. The MAIN LEVEL features a Bedroom with an attached full bath. Tucked away near the staircase, it overlooks mature landscaping including Hydrangeas, Encore Azaleas, Day Lilies, Calla Lilies, Rhododendrons and Tulip Poplar Hardwoods. The KITCHEN features an OVERSIZED GRANITE CENTER ISLAND with seating. Updates include a new cooktop(2025). Stainless steel appliances include a Samsung French-door refrigerator(2024), dishwasher(2018), garbage disposal(2021), built-in wall oven, microwave and pantry. The OPEN-CONCEPT FAMILY ROOM features updated WOOD FLOORING, as well as wood flooring on the Grand Staircase(2021). This room includes BUILT-IN bookcases designed to accommodate a 55-inch TV, a black insert ELECTRIC FIREPLACE with glass screen and MANTEL, ceiling fan/light fixture and tall corner double windows. Architectural details include two half walls, display ledges and 3 columns. A hallway connects the garage entrance, coat closet, pantry and kitchen. Ascend the wood floor STAIRCASE to the 2nd floor featuring updated Luxury Vinyl Flooring(2021) throughout the hall adjoining the oversized LOFT overlooking the Foyer. Beyond the loft, double doors lead to the BONUS ROOM/POTENTIAL 5TH BEDROOM where a closet was added in 2026. The room features 5 Northern & Eastern windows. The PRIMARY SUITE includes 4 West-facing windows. The bathroom suite features a garden tub, dual sinks, vanity area, separate toilet and 2 walk-in closets. Overlooks mature front landscaping enhanced with numerous garden additions in 2023, including Pink Crape Myrtle Trees, Red Drift Roses, Pink Encore Azaleas, White and Pink Peonies, Iris/Dutch Iris and Day Lilies. The walkway between the driveways includes a SHADE GARDEN with seasonal jasmine, hostas and Pink Crape Myrtle Trees. The residence includes numerous ceiling fans throughout the home and 2 attic fans. Fresh paint completed in 2024 and 2026, including exterior shutters, front door and garage. New ROOF 2022, New 1st Floor HVAC Components 2026, New 2nd Floor HVAC 2022, New WATER HEATER 2026, Updated CRAWL SPACE and liner 2026, New Dusk-To-Dawn Outdoor Garage Lighting 2026, Carpet Cleaning 2026, Dryer Vent 2026, Updated Smoke Detectors 2026, Updated In-Ground Smart Irrigation System/Box 2022 and Deck Stained 2023. Northstone Country Club offers golf, 4 swimming pools, tennis courts, pickleball courts, playground, fitness facilities, dining and social activities. Membership is separate, subject to fees, availability and club policies. Buyers to verify membership options, fees and amenities. Conveniently located near Lake Norman, Birkdale Village, the Cain Center for the Arts and Uptown Charlotte.

Listed by Isha Godhani of Better Homes and Gardens Real Estate Paracle
$
$
%
$/month over payments
Federal 30-year interest rate: 6.43% last updated on Jul 2, 2026
* All Figures are estimates. Check with your bank or proposed mortgage company for actual interest rates.
This product uses the FRED® API but is not endorsed or certified by the Federal Reserve Bank of St. Louis.

Save FavoriteSchedule TourAsk A QuestionMore Details

Broker Reciprocity MLS Grid Logo © 2026 Listings courtesy of Canopy MLS as distributed by MLS GRID. IDX information is provided exclusively for consumers’ personal non-commercial use and may not be used for any purpose other than to identify prospective properties consumers may be interested in purchasing. The IDX data is deemed reliable but is not guaranteed by MLS GRID and may be subject to an end user license agreement prescribed by the Member Participant’s applicable MLS.  Based on information submitted to the MLS GRID as of July 8, 2026 3:18 PM UTC . All data is obtained from various sources and may not have been verified by broker or MLS GRID. Supplied Open House Information is subject to change without notice. All information should be independently reviewed and verified for accuracy. Properties may or may not be listed by the office/agent presenting the information. Some IDX listings have been excluded from this website.