and narrow your search. If you have fewer than 200 results, you can save your search.

Biltmore Lake NC

r=6145-6156
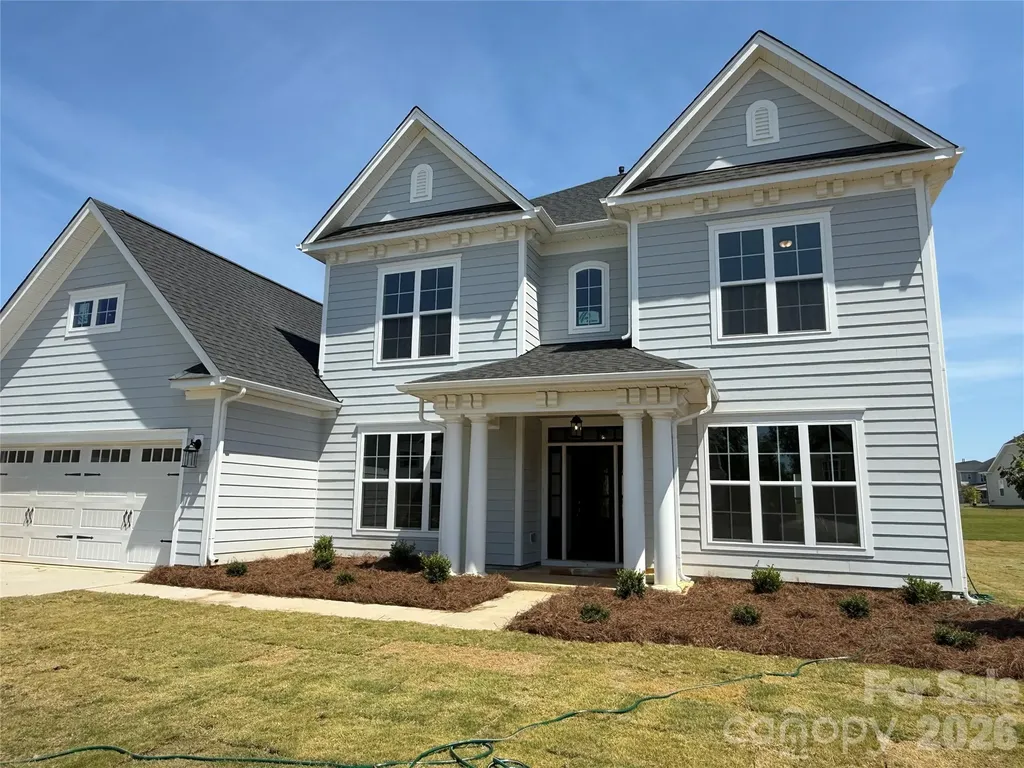
4028 Deer Track Court Mint Hill NC 28227

Mint Hill, NC4028 Deer Track Court

Price$799,900

Est. Mortgage: $/month

MLS Number CAR4397443

  • Residential
  • Bedrooms 5
  • Bathroom 4
  • Square Feet 3,628
  • Acreage 0.29

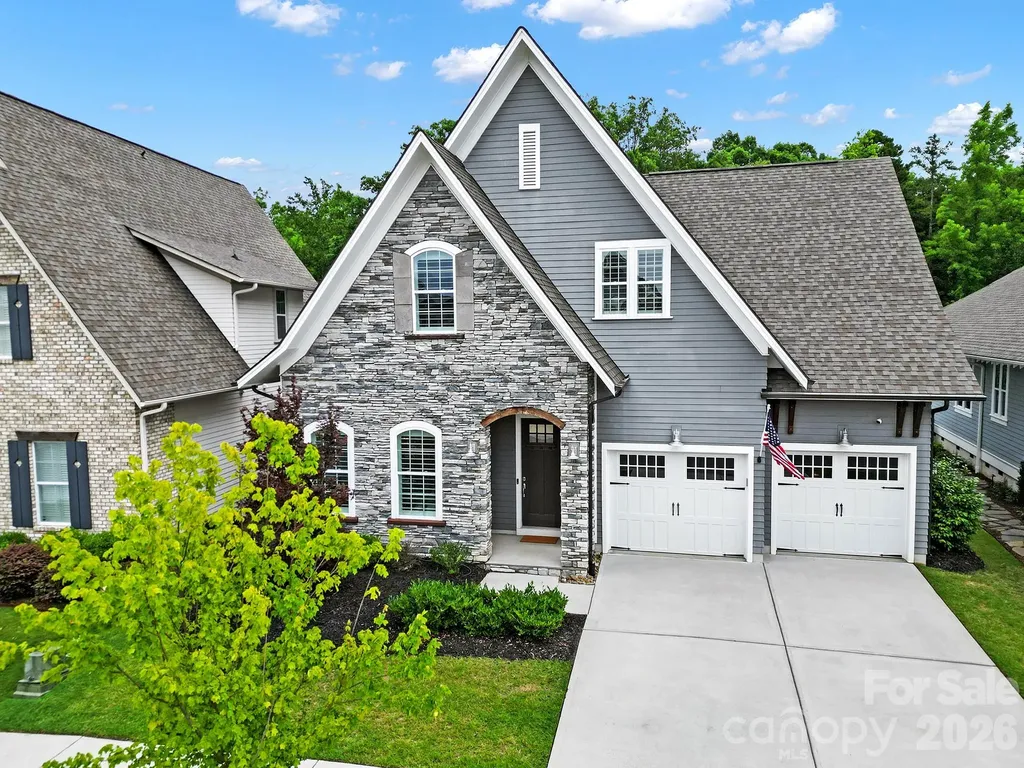
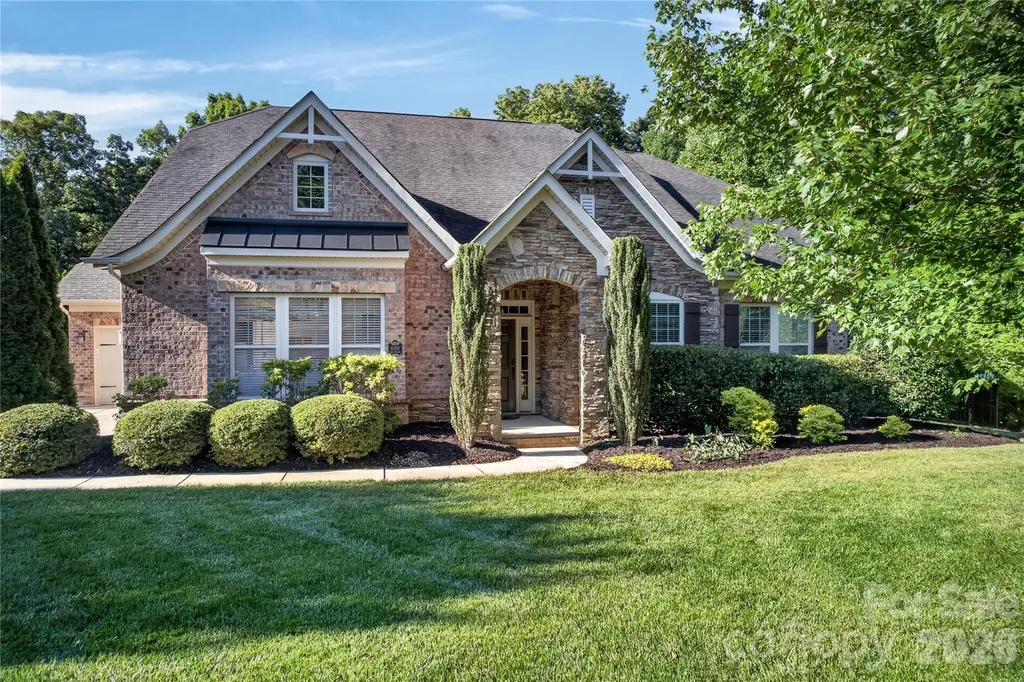
Stunning all-brick home with an elegant stone front featuring 5 spacious bedrooms and hardwood floors throughout. Designed with an open-concept floor plan, this home offers exceptional living and entertaining spaces, and includes a dedicated office, bright sunroom and a luxurious primary suite on the main level. The gourmet kitchen features a gas cooktop with hood, a large island with counter-height seating, and a bright breakfast nook that catches the beautiful morning light. The kitchen flows seamlessly into the spacious main living area, which is anchored by a stone gas fireplace. The formal dining room includes wainscoting and is highlighted by a tray ceiling. The luxurious primary suite features a spa-like en-suite bath complete with a jacuzzi tub and a huge walk in closet. Additionally, the main floor includes two more bedrooms-one if which features a pocket door to the main bath, allowing it to double as a private en suite bathroom for guests. Upstairs, you will find two large bedrooms. The larger of the two is expansive enough to easily serve as a bonus or game room, and it enjoys direct access to a full bathroom offering excellent privacy and flexibility. Ample storage is found throughout the home, including generous walk-in closets in every bedroom and a large attic storage space. Step outside into your beautifully landscaped, fully fenced backyard, which offers a peaceful and private retreat due to mature screening plants. Enjoy the stamped concrete patio, and check out the two prolific blueberry bushes. A 3-car garage provides extensive storage and convenience. Ideally located close to shopping, dining, and entertainment, this home perfectly combines premium detail with modern comfort in a highly desirable location.

Listed by Jeremy Ordan and Joe Waugh of Howard Hanna Allen Tate Charlotte South
$
$
%
$/month over payments
Federal 30-year interest rate: 6.43% last updated on Jul 2, 2026
* All Figures are estimates. Check with your bank or proposed mortgage company for actual interest rates.
This product uses the FRED® API but is not endorsed or certified by the Federal Reserve Bank of St. Louis.

Save FavoriteSchedule TourAsk A QuestionMore Details

3940 River Road Hickory NC 28602

Hickory, NC3940 River Road

Price$799,900

Est. Mortgage: $/month

Active With Contract

MLS Number CAR4353304

  • Land
  • Acreage 47.8
  • County Catawba

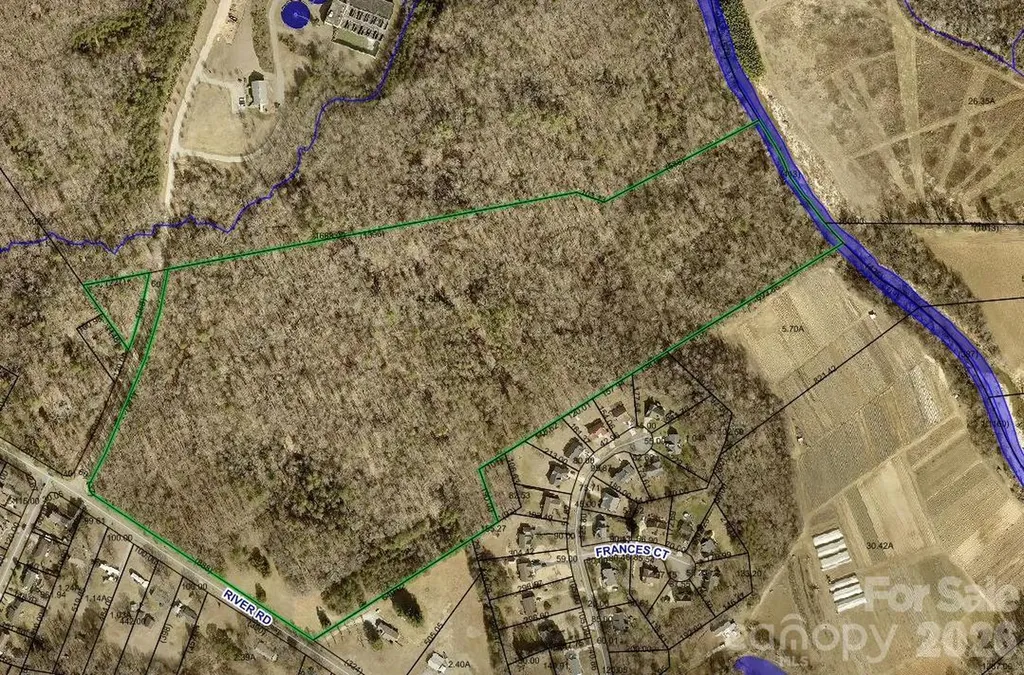
Apx 47.8+/- acres with apx 413' of waterfront footage on the Henry Fork River and 888' of frontage on the River Road in Mt. View Community. Good topography. Map is uploaded in documents and also a map showing the area located in the 100' flood zone at the river frontage. Extremely close proximity to Hwy 321 and I-40. Most of the property is wooded with apx 1.5 acre open land at the front right corner. Property is located adjacent to the City of Hickory's Henry Fork Wastewater Treatment Facility at 4014 River Road. A small sliver of land (apx .70 is across the road entering the facility. Survey uploaded in documents Property can be subdivided.

Listed by Teresa Hensley of Realty Executives of Hickory

$
$
%
$/month over payments
Federal 30-year interest rate: 6.43% last updated on Jul 2, 2026
* All Figures are estimates. Check with your bank or proposed mortgage company for actual interest rates.
This product uses the FRED® API but is not endorsed or certified by the Federal Reserve Bank of St. Louis.

Save FavoriteSchedule TourAsk A QuestionMore Details

9131 N Pine Hill Lane Charlotte NC 28215

Charlotte, NC9131 N Pine Hill Lane

Price$799,900

Est. Mortgage: $/month

Active With Contract

MLS Number CAR4387977

  • Residential
  • Bedrooms 3
  • Bathroom 3
  • Square Feet 2,653
  • Acreage 5.51

Properties like this rarely become available, offering a unique chance to enjoy over 5 acres of privacy and space in an exceptionally convenient location only 20 minutes to Uptown, 15 minutes to Plaza Midwood, and less than 5 minutes to I-485. This custom-built home features 3 bedrooms, 2.5 bathrooms, and an extensive list of high-end updates throughout. A circular driveway and gated front yard welcome you to the charming rocking-chair front porch. Inside, natural light pours through the home, enhanced by a stunning glass-paneled wall between the dining room and great room. The beautifully renovated kitchen is designed for both everyday living and entertaining, featuring quartz countertops, a large center island, designer tile backsplash, stainless steel appliances, and a bright breakfast area. The great room boasts a vaulted ceiling, a gas fireplace, and French doors that open to a spacious porch overlooking the serene backyard and surrounding acreage. The main-level primary suite serves as a private retreat, complete with a luxurious spa-inspired bath featuring a freestanding copper tub, separate shower, premium toilet/bidet combination, and walk-in closet. Just beyond, a sunroom or home office offers peaceful backyard views and direct access from the primary bath. The main level also includes a convenient laundry room and powder room. Downstairs, the bright daylight walk-out basement provides exceptional additional living space with a second great room featuring an electric fireplace, two spacious bedrooms, and a Jack-and-Jill bathroom. Large windows bring in abundant natural light, creating a warm and welcoming atmosphere throughout the lower level. Outdoor living is equally impressive with a newly installed sauna, backyard irrigation system, fire pit with stamped concrete patio, and expansive grounds that offer endless opportunities for recreation, relaxation, or future enhancements. Recent improvements include new windows, interior and exterior doors, a tankless water heater, water softener system, and a whole-house generator. The oversized garage features an epoxy-coated floor, workshop space, and ample storage. With its combination of acreage, privacy, luxury upgrades, and an unbeatable location inside I-485, this is a truly rare offering. There are simply too many special features to list. Schedule your private showing today and experience everything this remarkable property has to offer.

Listed by Zann Hawkins of Coldwell Banker Realty

$
$
%
$/month over payments
Federal 30-year interest rate: 6.43% last updated on Jul 2, 2026
* All Figures are estimates. Check with your bank or proposed mortgage company for actual interest rates.
This product uses the FRED® API but is not endorsed or certified by the Federal Reserve Bank of St. Louis.

Save FavoriteSchedule TourAsk A QuestionMore Details

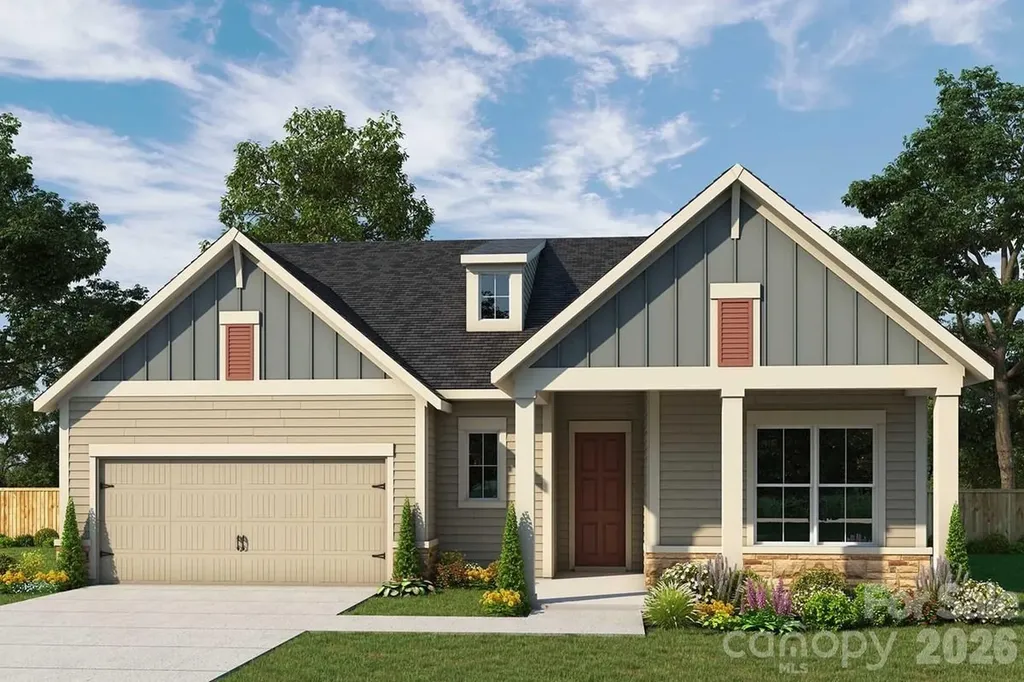
1157 Pastoral Place Waxhaw NC 28173

Waxhaw, NC1157 Pastoral Place

Price$799,885

Est. Mortgage: $/month

Open House

MLS Number CAR4372182

  • Residential
  • Next Open House: Tue 07/7 1:00 pm. to 3:00 pm.
  • Bedrooms 3
  • Bathroom 4
  • Square Feet 2,639

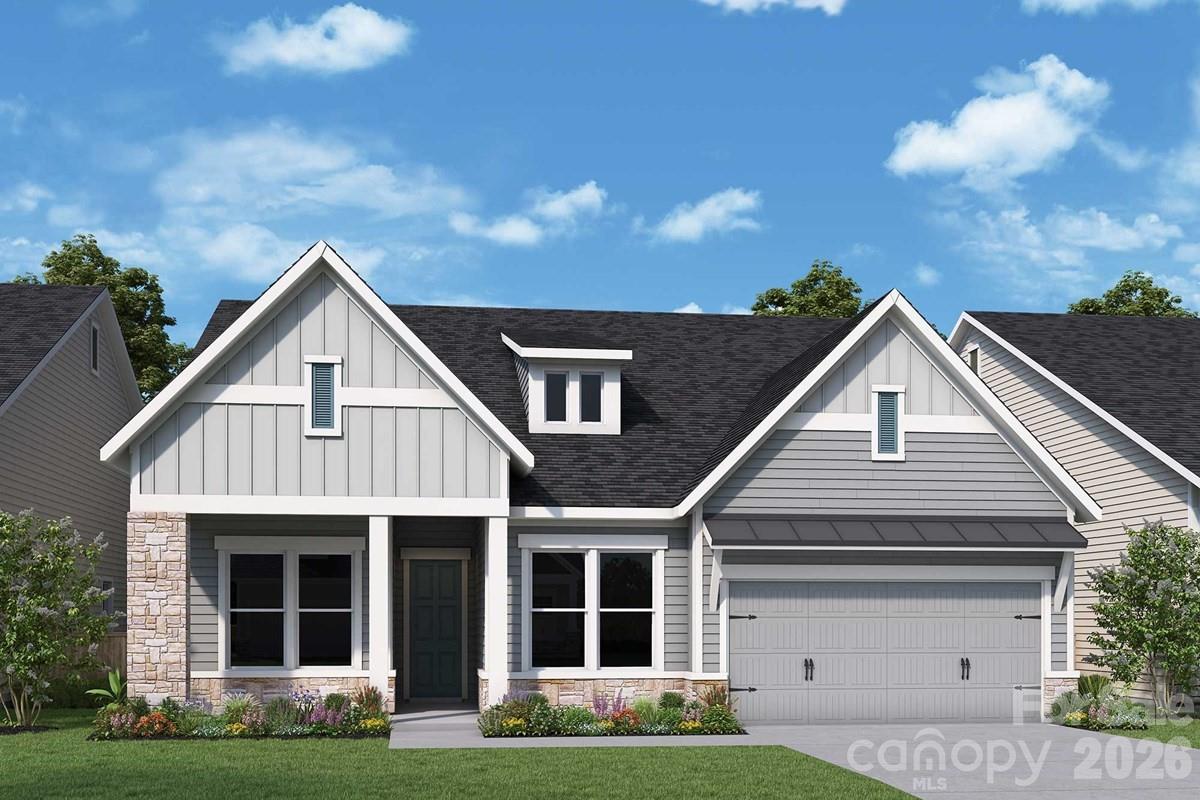
Welcome home to this thoughtfully designed home in Waxhaw, NC. From the moment you arrive, the charm of both front and rear porches sets a welcoming tone and offers perfect spaces for relaxing or greeting neighbors. Step inside to be greeted by elegant judges paneling in the entryway, creating a refined first impression. At the heart of the home, the kitchen is ideal for entertaining guests, enjoying quiet evenings, or hosting family gatherings. Cabinetry in the dining area not only provides extra storage but also serves beautifully as a functional buffet. The Owner's Bathroom features a luxurious super shower with zero-entry access, combining spa-like comfort with practical ease. Enjoy the versatility of a second floor bonus room, full bathroom and unfinished storage.

Listed by Mary Perry and Jenny Miller of David Weekley Homes

$
$
%
$/month over payments
Federal 30-year interest rate: 6.43% last updated on Jul 2, 2026
* All Figures are estimates. Check with your bank or proposed mortgage company for actual interest rates.
This product uses the FRED® API but is not endorsed or certified by the Federal Reserve Bank of St. Louis.

Save FavoriteSchedule TourAsk A QuestionMore Details

2 Birkdale Drive Weaverville NC 28787

Weaverville, NC2 Birkdale Drive

Price$799,870

Est. Mortgage: $/month

MLS Number CAR4399312

  • Residential
  • Bedrooms 3
  • Bathroom 3
  • Square Feet 3,033
  • Acreage 0.86

Enjoy the convenience of primarily main-level living in this thoughtfully designed, one-owner, well-maintained 3BR/2.5BA home nestled in a beautiful park-like setting within the desirable Reems Creek Golf Community. The main level features a spacious primary suite with a large walk-in closet and sitting area, a dedicated office, laundry room, hardwood floors, tall ceilings, and open living spaces designed for everyday living and entertaining, creating a comfortable, functional layout. The living room features a fireplace, abundant windows, and oversized French doors that bring the outdoors in and open to the expansive wraparound deck, partially covered for year-round enjoyment. The attached heated 3-car garage adds everyday convenience, offers enhanced electrical capabilities that car enthusiasts will appreciate, and provides ample space for vehicles and a golf cart. The lower level offers two additional bedrooms (one with a large walk-in closet), a full bath, a welcoming family room with a stone fireplace, and a versatile flex room ideal for exercise, play, studio, or home office. Tall ceilings and recessed lighting continue on the lower level, enhancing the home's spacious feel. Abundant storage, including a lower-level utility garage and large storage room, adds to the home's functionality. The utility garage also provides an alternative space for a golf cart, if desired. Outdoor living is a highlight, with a mature landscape creating a peaceful setting for relaxing and entertaining. Ideally located just minutes from downtown Weaverville, Asheville, shopping, dining, and recreation, this home offers comfort, flexibility, and room to spread out. The community is home to Reems Creek Golf Club, a semi-private club offering golf and social memberships, along with a clubhouse, restaurant, pool, and pickleball courts.

Listed by Amy Noack of Nest Realty Asheville

$
$
%
$/month over payments
Federal 30-year interest rate: 6.43% last updated on Jul 2, 2026
* All Figures are estimates. Check with your bank or proposed mortgage company for actual interest rates.
This product uses the FRED® API but is not endorsed or certified by the Federal Reserve Bank of St. Louis.

Virtual TourSave FavoriteSchedule TourAsk A QuestionMore Details

404 Sensibility Circle Fort Mill SC 29708

Fort Mill, SC404 Sensibility Circle

Price$799,800

Est. Mortgage: $/month

MLS Number CAR4387912

  • Residential
  • Bedrooms 4
  • Bathroom 3
  • Square Feet 2,733
  • Acreage 0.18

Welcome to Masons Bend, one of Fort Mill's most sought-after neighborhoods! This breathtaking home is full of design, style and she has been meticulously maintained. Upgrades include Eze Breeze screened porch with stacked stone fireplace. Outdoor entertaining space with luxury travertine throughout, stacked stone gas fire pit, grilling and bar area all overlooking a private, wooded backdrop. Open floor plan. Gorgeous chef's kitchen with large island and SS appliances. Custom closet in owners suite, spa owners bath, wood shutters, roman shades, custom built-ins, shiplap and epoxied garage floor. Tons of storage. 2 Car Garage. Fenced private backyard. So many upgrades, you must see it for yourself! Masons Bend resides on the shores of the Catawba River and boasts hiking/biking trails, parks, clubhouse, junior Olympic pool, splash pool, fitness center, playground, entertaining pavilion and kayak/canoe launch. Award winning schools. Low SC taxes. Easy access to I-77, Airport and Charlotte.

Listed by Angela Cerbelli of Assist2sell Buyers & Sellers 1st Choice LLC

$
$
%
$/month over payments
Federal 30-year interest rate: 6.43% last updated on Jul 2, 2026
* All Figures are estimates. Check with your bank or proposed mortgage company for actual interest rates.
This product uses the FRED® API but is not endorsed or certified by the Federal Reserve Bank of St. Louis.

Save FavoriteSchedule TourAsk A QuestionMore Details

1153 Pastoral Place Waxhaw NC 28173

Waxhaw, NC1153 Pastoral Place

Price$799,668

Est. Mortgage: $/month

Open House

MLS Number CAR4377150

  • Residential
  • Next Open House: Sun 07/12 1:00 pm. to 3:00 pm.
  • Bedrooms 3
  • Bathroom 4
  • Square Feet 2,630

Make your new home dreams a reality with the innovative Preserve home plan. Prepare, present, and enjoy culinary masterpieces at the contemporary kitchen island overlooking your spacious family and dining areas. A sunlit sitting area presents an impressive space to personalize to suit your lifestyle. Bring the outside in with a 9' sliding glass door from your family room to your covered porch. Two guest suites and bonus room offer versatility. It's easy to wake up on the right side of the bed in the luxurious Owner's Retreat, which includes a tray ceiling, en suite Owner's Bathroom (with tiled to the ceiling super-shower), and walk-in closet.

Listed by Mary Perry and Jenny Miller of David Weekley Homes

$
$
%
$/month over payments
Federal 30-year interest rate: 6.43% last updated on Jul 2, 2026
* All Figures are estimates. Check with your bank or proposed mortgage company for actual interest rates.
This product uses the FRED® API but is not endorsed or certified by the Federal Reserve Bank of St. Louis.

Save FavoriteSchedule TourAsk A QuestionMore Details

4237 Dahlia Drive Harrisburg NC 28075

MLS Number CAR4380418

  • Residential
  • Bedrooms 5
  • Bathroom 5
  • Square Feet 3,534
  • Acreage 0.35

Sought after Chandler plan on a terrific cul-de-sac home site. Grand two-story foyer at the entry. Ideal guest bed down with full bath and walk-in shower plus an additional half bath downstairs. Study/Formal living with French doors off foyer for a great work from home office. Primary bed up plus a spacious bonus room and 3 additional beds. The home's family room includes a cozy gas log fireplace and abundant windows. Rear covered patio overlooking the expansive rear yard. Large kitchen with white shaker style cabinets at perimeter and bleu painted island. Just off the kitchen is the bright and sunny breakfast room. Family room also right off kitchen for the perfect entertaining spaces. Quartz counters and quartz backsplash, and gourmet split cooking stainless appliances with a 6-burner gas rangetop and large walk-in pantry. Extra counter top space and storage with the butlers pantry just off kitchen. Mud room area to keep it all organized. Premier suite up and premier bath features a large walk-in tiled shower and separate soaking garden tub. Tons of light stained luxury vinyl plank flooring for an open and airy feel. Community amenities include a clubhouse, pool, playground and walking trails.

Listed by Jill Gadd of EHC Brokerage LP

$
$
%
$/month over payments
Federal 30-year interest rate: 6.43% last updated on Jul 2, 2026
* All Figures are estimates. Check with your bank or proposed mortgage company for actual interest rates.
This product uses the FRED® API but is not endorsed or certified by the Federal Reserve Bank of St. Louis.

Save FavoriteSchedule TourAsk A QuestionMore Details

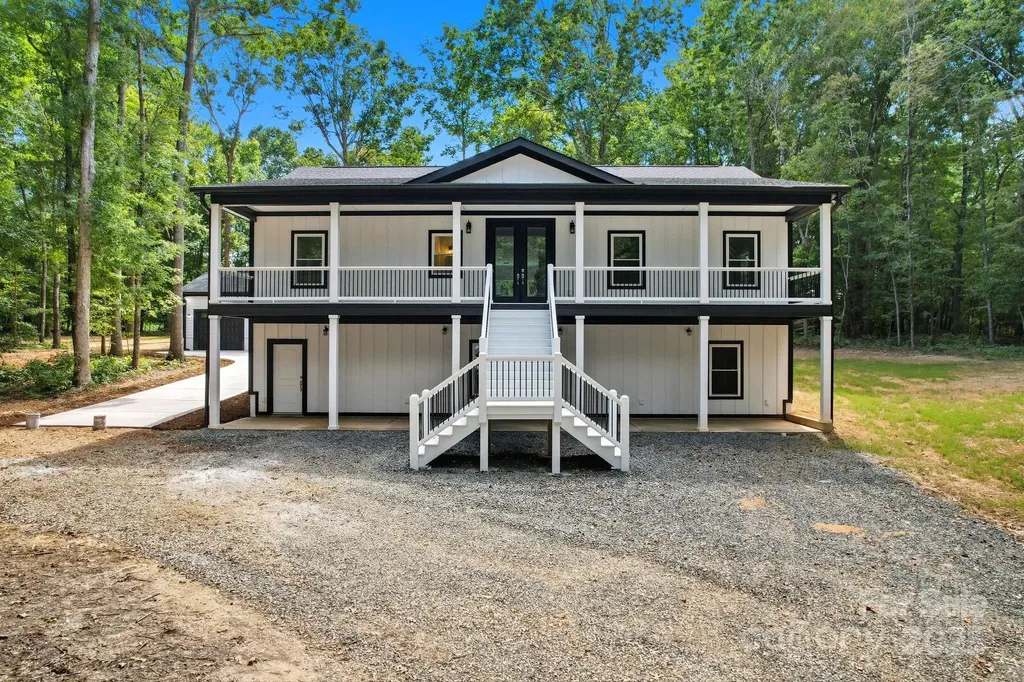
4460 R L Lane Midland NC 28107

Midland, NC4460 R L Lane

Price$799,500

Est. Mortgage: $/month

Active With Contract

MLS Number CAR4302078

  • Residential
  • Bedrooms 4
  • Bathroom 4
  • Square Feet 4,352
  • Acreage 3.68

Welcome to a truly remarkable residence offering 4,352 heated square feet of refined living space. Home was completed in October of 2025. Thoughtfully designed with timeless details, this 4-bedroom, 3.5-bathroom estate blends sophistication with comfort. Arrive in style along the tree-lined driveway, leading to the grand entrance and expansive grounds. The primary suite on the main level is a retreat of its own, featuring a bricked walk-in shower, oversized tile, a breathtaking picture window, and an expansive walk-in closet. A second primary suite downstairs ensures flexibility for multigenerational living. The heart of the home is the chef's kitchen, complete with an oversized quartz island offering built-in storage, custom soft-close cabinetry, tile backsplash, stainless steel appliances, and a convection oven-perfect for both everyday living and entertaining. Soaring spaces begin in the grand foyer, flowing into a living area anchored by a stunning stone fireplace with slate hearth. On the lower level, the basement living room offers generous space for entertaining, complete with a wet bar for hosting gatherings with ease. Custom decks span the full length of the home, extending your living space outdoors. Additional highlights include: Private office on main level, free standing soaking tub in primary bathroom, Finished- insulated 3-car garage, Cove crown molding throughout, Two 50-gallon hot water heaters, and Expansive custom decking for entertaining or quiet retreat. This estate is a showcase of craftsmanship, luxury, and functionality-designed to elevate every aspect of living.

Listed by Randy Oliver of McCoy Real Estate Inc

$
$
%
$/month over payments
Federal 30-year interest rate: 6.43% last updated on Jul 2, 2026
* All Figures are estimates. Check with your bank or proposed mortgage company for actual interest rates.
This product uses the FRED® API but is not endorsed or certified by the Federal Reserve Bank of St. Louis.

Save FavoriteSchedule TourAsk A QuestionMore Details

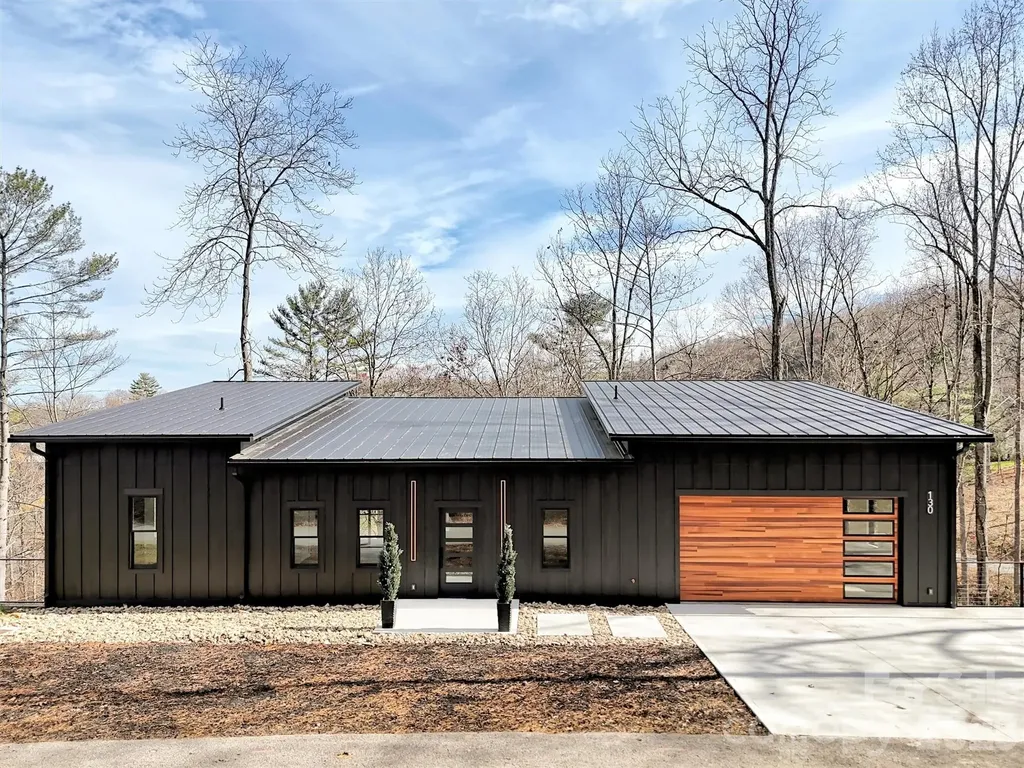
130 Midway Crossing Drive Clyde NC 28721

Clyde, NC130 Midway Crossing Drive

Price$799,500

Est. Mortgage: $/month

Active With Contract

MLS Number CAR4321878

  • Residential
  • Bedrooms 3
  • Bathroom 3
  • Square Feet 2,880
  • Acreage 1.72

MAJOR PRICE REDUCTION. Now includes an adjoining 1.01-acre parcel for over 1.7 total acres. This new 3-bedroom home in Clyde was completed in 2025 and offers long-range mountain views, flexible space, and over 2,800 square feet of finished area across two levels. The main level features a vaulted living room, designer kitchen with walk-in pantry, full-width covered deck, and a private primary suite with garden tub, dual vanity, and walk-in closet. Downstairs adds a rec room, two bedrooms, tiled bath, flex space, and a second covered deck. Interior finishes include slate and hardwood floors, custom metal accents, and an industrial Safe Door. Located in Midway Crossing near downtown Canton, Haywood Regional Medical Center, Blue Ridge Parkway access, and Papertown Coffee. Includes natural gas, wired internet, private well, and septic. Vacant and move-in ready with mountain views, acreage, and strong value after the price improvement.

Listed by Ginny Mosteller of Better Homes and Gardens Real Estate Heritage

$
$
%
$/month over payments
Federal 30-year interest rate: 6.43% last updated on Jul 2, 2026
* All Figures are estimates. Check with your bank or proposed mortgage company for actual interest rates.
This product uses the FRED® API but is not endorsed or certified by the Federal Reserve Bank of St. Louis.

Save FavoriteSchedule TourAsk A QuestionMore Details

1141 Pastoral Place Waxhaw NC 28173

Waxhaw, NC1141 Pastoral Place

Price$799,198

Est. Mortgage: $/month

Pending

MLS Number CAR4369789

  • Residential
  • Bedrooms 3
  • Bathroom 3
  • Square Feet 2,306
  • Acreage 0.19

Welcome to 1141 Pastoral Place, a stunning quick move-in home located in Encore at Streamside, a premier 55+ lifestyle community in Waxhaw. This beautifully designed David Weekley home features the sought-after Luster floor plan, offering the perfect blend of open-concept living, modern comfort, and upscale finishes. Designed for both everyday ease and effortless entertaining, the spacious layout seamlessly connects the gourmet kitchen, dining, and family room. The chef's kitchen is a true centerpiece, showcasing a large island, quartz countertops, designer backsplash, and a full suite of Frigidaire Professional stainless steel appliances. The adjacent family room is warm and inviting with a stylish fireplace-perfect for relaxing or hosting guests. The Owner's Retreat provides a private sanctuary with a tray ceiling, spa-inspired bath featuring a zero-entry shower with tile to the ceiling, and a spacious walk-in closet. Two secondary bedrooms offer flexibility for guests or hobbies, while the enclosed study with French doors creates an ideal home office or quiet retreat. Thoughtful upgrades throughout the home include luxury vinyl plank flooring in the main living areas, upgraded cabinetry with soft-close doors and modern hardware, designer lighting and ceiling fans, and a convenient drop zone and utility sink. Smart home features such as a Wi-Fi-enabled front door lock and prewiring for additional lighting enhance everyday convenience. Enjoy outdoor living with a covered patio and a rear gas line ready for grilling-perfect for taking advantage of North Carolina's beautiful seasons. Encore at Streamside offers a vibrant, amenity-rich lifestyle with a clubhouse, pool, pickleball courts, walking trails, and a full-time Lifestyle Director, all designed to help you stay active and connected.

Listed by Jenny Miller and Zan Love of David Weekley Homes

$
$
%
$/month over payments
Federal 30-year interest rate: 6.43% last updated on Jul 2, 2026
* All Figures are estimates. Check with your bank or proposed mortgage company for actual interest rates.
This product uses the FRED® API but is not endorsed or certified by the Federal Reserve Bank of St. Louis.

Save FavoriteSchedule TourAsk A QuestionMore Details

7429 Walters Farm Way Huntersville NC 28078
Pending

MLS Number CAR4331938

  • Residential
  • Bedrooms 3
  • Bathroom 3
  • Square Feet 2,979
  • Acreage 0.21

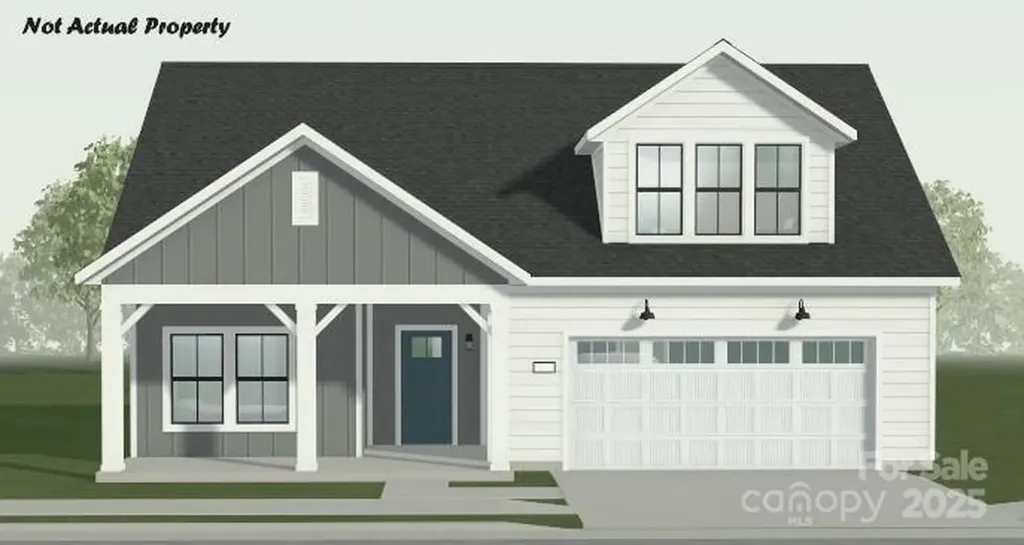
This proposed single-level luxury ranch home is a functional yet elegant design emphasizing manageability and convenience. The Promenade Bonus is the perfect choice for you featuring a thoughtfully laid out kitchen, living and dining area, den, with access to your private garden courtyard. The Courtyards at Walters Farm is a boutique 55+ Active Lifestyle community in a great location, close to Birkdale Villiage, Restaurants, and Golf courses. Our Clubhouse features a Fitness Center, Catering Kitchen, Fireplace Lounge, Sundeck, Saltwater Pool, Pickleball, Pond and Walking Trails. Kick back and enjoy doing more of what you love and let us take care of the yard work for you!

Listed by Ryan Plowman of Plowman Properties LLC.

$
$
%
$/month over payments
Federal 30-year interest rate: 6.43% last updated on Jul 2, 2026
* All Figures are estimates. Check with your bank or proposed mortgage company for actual interest rates.
This product uses the FRED® API but is not endorsed or certified by the Federal Reserve Bank of St. Louis.

Save FavoriteSchedule TourAsk A QuestionMore Details

Broker Reciprocity MLS Grid Logo © 2026 Listings courtesy of Canopy MLS as distributed by MLS GRID. IDX information is provided exclusively for consumers’ personal non-commercial use and may not be used for any purpose other than to identify prospective properties consumers may be interested in purchasing. The IDX data is deemed reliable but is not guaranteed by MLS GRID and may be subject to an end user license agreement prescribed by the Member Participant’s applicable MLS.  Based on information submitted to the MLS GRID as of July 6, 2026 9:47 AM UTC . All data is obtained from various sources and may not have been verified by broker or MLS GRID. Supplied Open House Information is subject to change without notice. All information should be independently reviewed and verified for accuracy. Properties may or may not be listed by the office/agent presenting the information. Some IDX listings have been excluded from this website.