and narrow your search. If you have fewer than 200 results, you can save your search.

Biltmore Lake NC

r=6217-6228
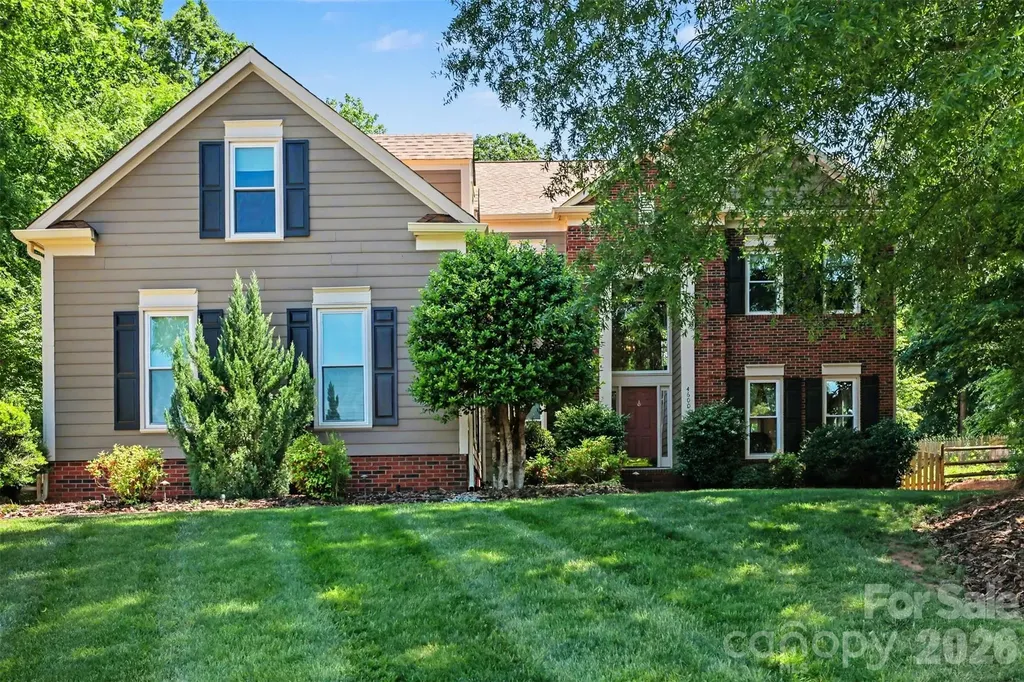
4600 Belvoir Court Charlotte NC 28270

Charlotte, NC4600 Belvoir Court

Price$799,000

Est. Mortgage: $/month

Active With Contract

MLS Number CAR4373120

  • Residential
  • Bedrooms 3
  • Bathroom 3
  • Square Feet 3,303
  • Acreage 0.58

Tucked away on a quiet cul-de-sac in sought-after Providence Arbours, this beautifully maintained 2-story home offers 3 bedrooms, 2 full and 1 half baths, and 3,303 square feet of inviting living space. A grand two-story foyer welcomes you inside, where hardwood floors flow throughout and abundant windows fill the home with natural light. Designed for both everyday living and entertaining, the spacious kitchen features extensive cabinetry, a gas cooktop, French door refrigerator, wall oven, and a walk-in pantry with exceptional storage. The main level offers two generous living areas, a formal dining room conveniently located just off the kitchen, and a charming breakfast nook situated in front of a bay window overlooking the landscaped backyard, creating the perfect setting for casual dining. The spacious primary suite offers a private retreat, the expansive primary bathroom features dual vanities, a soaking tub, walk-in shower, and private water closet. A very large walk-in closet with automated lighting provides exceptional storage and organization. The current owner converted the original fourth bedroom into an extension of the primary suite, creating an oversized closet and additional storage space. The upper level also features two additional bedrooms, one full bathroom, a conveniently located laundry closet, additional linen storage, and a spacious bonus room. Enjoy outdoor living at its finest with a fenced backyard featuring an in-ground pool, above-ground hot tub, firepit, and freshly re-stained deck-perfect for entertaining or relaxing year-round. The spacious 3-car, attached garage provides ample storage and convenience. The home was inspected prior to listing and repairs were made accordingly. Recent improvements include fresh ceiling paint (2026), new crawl space vapor barrier (2026), exterior siding and trim repairs (2026), new roof and oversized gutters (2025), upstairs HVAC replacement (2025), attic insulation updated to current code and sealed (2025), replacement windows and door wall (2024), pool filter and pump replacement (2024), refinished hardwood floors upstairs (2011) and downstairs (2018), plus numerous cosmetic updates throughout. Conveniently located near shopping, dining, and top Charlotte amenities, this move-in ready home combines timeless charm with modern updates in an exceptional setting.

Listed by Winnie Simmons of Dickens Mitchener & Associates Inc

$
$
%
$/month over payments
Federal 30-year interest rate: 6.43% last updated on Jul 2, 2026
* All Figures are estimates. Check with your bank or proposed mortgage company for actual interest rates.
This product uses the FRED® API but is not endorsed or certified by the Federal Reserve Bank of St. Louis.

Virtual TourSave FavoriteSchedule TourAsk A QuestionMore Details
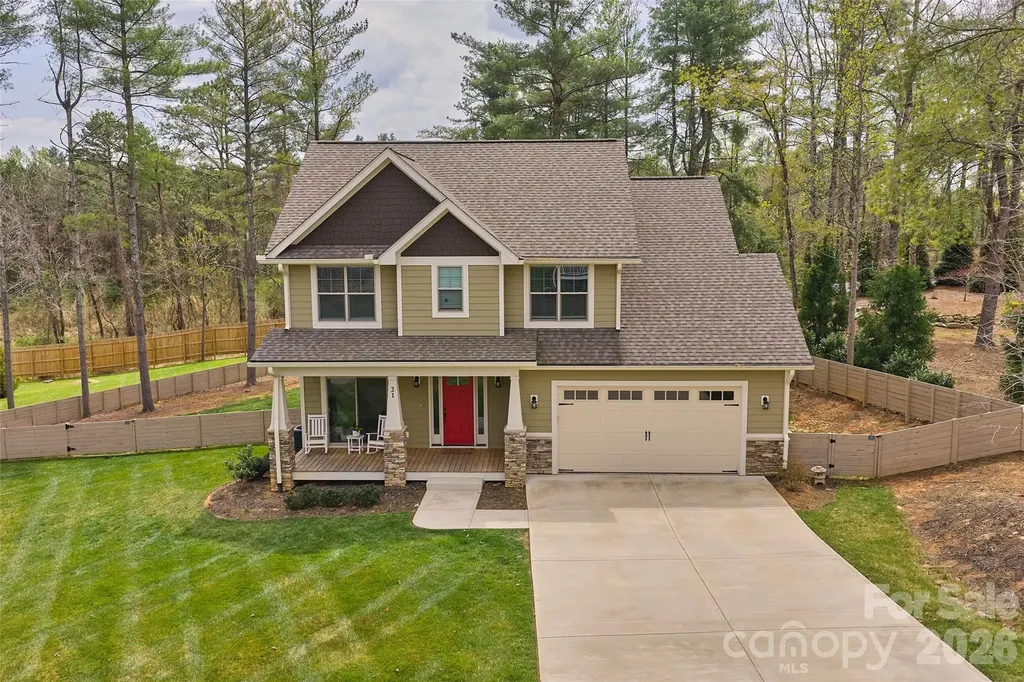
21 Wood Path Lane Arden NC 28704

Arden, NC21 Wood Path Lane

Price$799,000

Est. Mortgage: $/month

MLS Number CAR4372513

  • Residential
  • Bedrooms 4
  • Bathroom 4
  • Square Feet 2,330
  • Acreage 0.55

First time on the market, this impeccably crafted 4BR/3.5BA South Asheville residence offers refined living with elevated finishes throughout. Built by a respected local builder, every detail reflects exceptional quality, comfort, and thoughtful design. An classic elegant foyer opens to a light-filled, open-concept layout featuring high ceilings, a dedicated office, and a sophisticated living room with massive, stacked-stone fireplace. The well-appointed kitchen showcases a striking granite island with breakfast bar, ample workspace, and a walk-in pantry-flowing seamlessly for both everyday living and entertaining. Rich oak hardwood flooring and tasteful tile selections enhance the home's timeless appeal. The main-level primary suite is a serene retreat, complete with a spa-inspired ensuite bath and generous walk-in closet. Covered and open decks with tongue-and-groove ceilings extend the living space outdoors, overlooking a rare, fully fenced yard of over half an acre, a beautifully landscaped, natural backdrop-perfectly balancing privacy with a welcoming community feel. Tucked on a quiet cul-de-sac within an intimate enclave, this home offers peaceful suburban living just 20 minutes to downtown Asheville and only 10 minutes to Biltmore Park, shopping, dining, movies, and the Asheville airport. A rare offering where craftsmanship, location, and lifestyle align.

Listed by Maria Cavallo of Love Asheville Realty

$
$
%
$/month over payments
Federal 30-year interest rate: 6.43% last updated on Jul 2, 2026
* All Figures are estimates. Check with your bank or proposed mortgage company for actual interest rates.
This product uses the FRED® API but is not endorsed or certified by the Federal Reserve Bank of St. Louis.

Save FavoriteSchedule TourAsk A QuestionMore Details
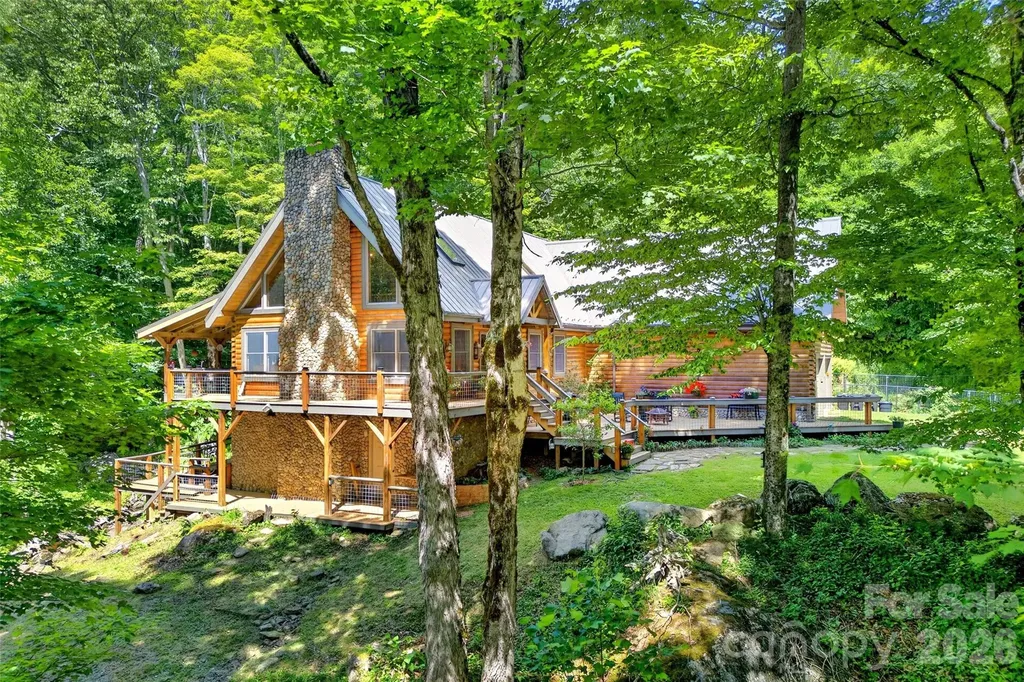
87 Ali Avenue Bakersville NC 28705

Bakersville, NC87 Ali Avenue

Price$799,000

Est. Mortgage: $/month

MLS Number CAR4393255

  • Residential
  • Bedrooms 3
  • Bathroom 4
  • Square Feet 3,175
  • Acreage 2.64

Imagine yourself living at the end of a road surrounded by forested mountain beauty, bordering a private nature preserve. This home is nestled on two lots totaling 2.64 acres with a rushing creek and two smaller spring-fed creeks that ebb and flow all year long through this beautiful log cabin retreat. Enjoy exceptional privacy, while also being centrally located near many charming towns such as Burnsville, Weaverville, and Spruce Pine. Or you can choose the scenic drive over the mountain to the bustling atmosphere of Johnson City, Tennessee featuring plenty of choices for shopping, dining and entertainment. The exterior of the home includes a spacious 2 car attached garage, and partially graveled walk-in basement for extra storage. The grassy flat front yard connects with several large decks and porches that surround the house, all offering numerous spaces for seating and viewing the surrounding beauty. Enjoy the soothing sounds of the creek, soak in the private hot tub, have dinner and wine with friends on the back deck, or just be entertained by the local deer, birds, chipmunks and squirrels that also call this place home. Once inside the home, the main level features a spacious living room with a large fireplace, surrounded by vaulted ceilings, large windows and skylights, a separate dining room, a pass-through gourmet kitchen with walk-in pantry, and a coffee/wine station. All complimented by the large wall to wall sliding doors that lead to the covered back porch overlooking the creek. Also on the main level are two king bedroom suites, each w/ their own full ensuite baths and separate water closets. Both bedrooms have doors leading to the hot tub and lower decks for quick convenience. There is also a full laundry room, and access to the garage. The upper loft level provides two spacious open areas that can be used for lounge seating, an office, a gym, a game room, or a combination of all the above. There's also a third king bedroom with an ensuite full bath and double French doors that open onto a small private deck. And next to the convenient kitchenette, is another oversized bonus room with a double French door entry that includes an ensuite full bath, and can serve as a fourth bedroom, or a craft/office/media room space. This upper level provides a totally private retreat with so many options available for you and your guests with plenty of room for two visiting families. Delight in all the seasons with the coolness of spring, the spectacular colors of autumn, cozy snow days curled up by the fire, brilliant winter sunset views over the mountains, and the numerous craft festivals all throughout the year in Boone, Blowing Rock, Banner Elk, or Asheville- all less than 2 hours away. All this from your very own private mountain paradise where the peaceful quiet of nature becomes part of your everyday routine. Whether you're searching for a full-time residence, or a mountain vacation escape, this home offers a chance to slow down and reconnect with tranquility and peace of mind, as you fully immerse yourself in the mountain-living lifestyle. A whole-house automatic generator is continuously ready for any outages, so you'll always feel safe and secure. Photos simply cannot capture the beauty, privacy and serenity of this property. You must see it in person. Over 100K in upgrades since 2022. Located in a private community, no drive-bys.

Listed by Kelly Pittman Jones of Proper Realty LLC

$
$
%
$/month over payments
Federal 30-year interest rate: 6.43% last updated on Jul 2, 2026
* All Figures are estimates. Check with your bank or proposed mortgage company for actual interest rates.
This product uses the FRED® API but is not endorsed or certified by the Federal Reserve Bank of St. Louis.

Save FavoriteSchedule TourAsk A QuestionMore Details
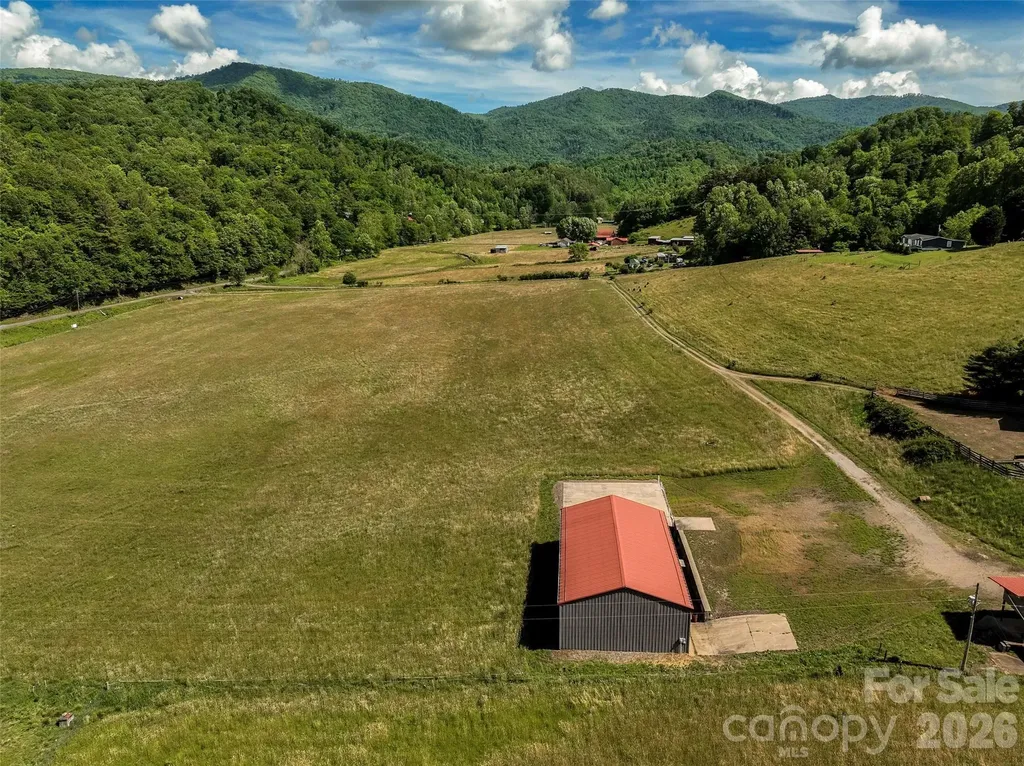
124 Shootout Lane Burnsville NC 28714

Burnsville, NC124 Shootout Lane

Price$799,000

Est. Mortgage: $/month

MLS Number CAR4358041

  • Land
  • Acreage 14.52
  • County Yancey

Seldom does a property this impressive come available - 14.52 Level, Usable Acres offering *Beautiful Rolling Fields and Open Pasture + Stunning long-range Mountain Views! A standout feature is the Impressive 2800 sq. ft. (40x70) insulated Hanger/Building with Three 16' Overhead Doors. There's a Unique Heliipad feature for added convenience and accessibility. Other Features include Plumbing rough in & Septic installed *Drilled Well shared w/neighbor * Plumbed for Air Compressor * Underground Electric, including 200 AMP + 220 Volt service * It's Ideal for Aviation, Workshop, Equestrian, Farming. Business, or Creative Use! Conveniently located on West side of Burnsville, this property offers both privacy and accessibility - just a short distance to downtown or Asheville, yet tucked away in a peaceful scenic valley. Whether you're looking to build your dream estate, create a multi-home development, or establish one-of-a-kind Mountain Retreat, this property delivers unmatched versatility. Opportunities like this are truly rare---so don't miss your chance to own a remarkable Piece of Western North Carolina!

Listed by Wanda Proffitt of Carolina Mountain Realty,Inc.

$
$
%
$/month over payments
Federal 30-year interest rate: 6.43% last updated on Jul 2, 2026
* All Figures are estimates. Check with your bank or proposed mortgage company for actual interest rates.
This product uses the FRED® API but is not endorsed or certified by the Federal Reserve Bank of St. Louis.

Save FavoriteSchedule TourAsk A QuestionMore Details
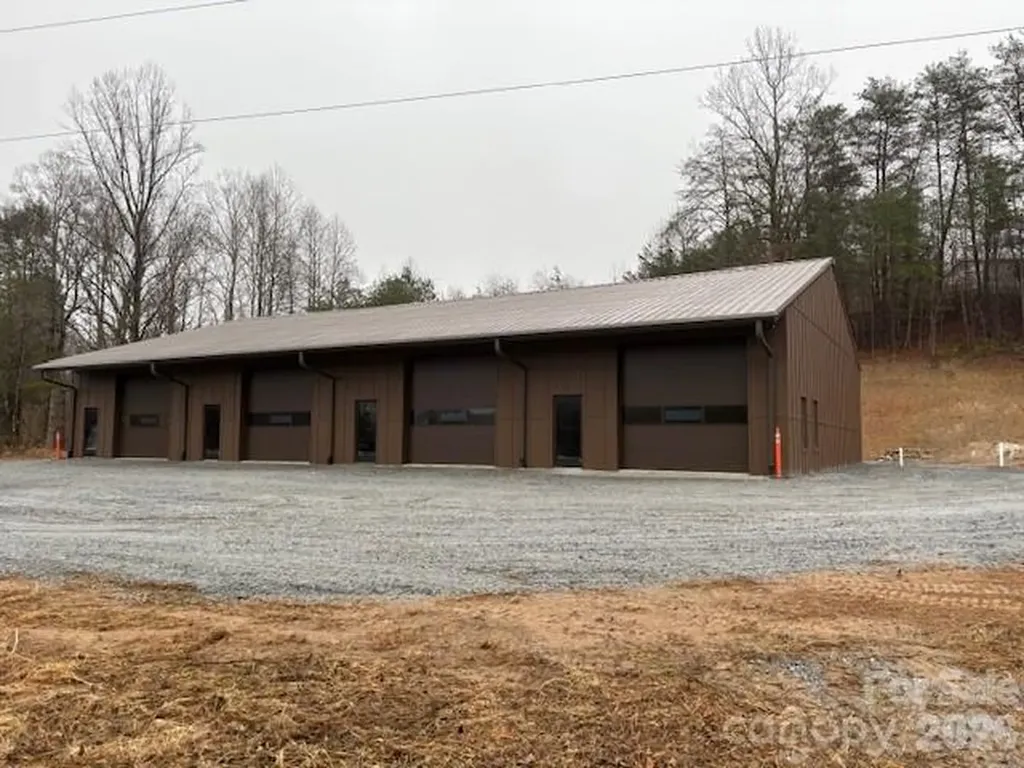
1829 Blowing Rock Boulevard Lenoir NC 28645
Active With Contract

MLS Number CAR4288133

  • Commercial
  • Property SubType WAREHOUSE/OFFICE
  • Square Feet 6,000
  • Acreage 3

A brand new 6,000 sqft, steel warehouse is near completion, and located on ±3 Acre Commercial Opportunity on Hwy 321, Lenoir, NC. Exceptional visibility and high-traffic exposure. This strategically positioned property is set up for flexible leasing: logistics firms, startups, industrial users, e-commerce/retail fulfillment center, manufacturing, or wholesale businesses. Can be subdivided into smaller units for higher rental yield. The building features concrete flooring, full plumbing and electrical systems, and four oversized bay doors for optimal functionality. The site layout and size provide flexibility for additional structures, outdoor storage, or RV/Boat storage. Whether you're establishing a new headquarters, opening a service-based business, or investing in a high-visibility corridor with growth potential, this property offers a rare combination of space, infrastructure, and location. There is an additional, adjacent ±3 acres available that is able to connect to the existing septic. Reach out to listing agent for more information/pricing on this.

Listed by Scott Gordon of Blue Ridge Brokerage Boone

$
$
%
$/month over payments
Federal 30-year interest rate: 6.43% last updated on Jul 2, 2026
* All Figures are estimates. Check with your bank or proposed mortgage company for actual interest rates.
This product uses the FRED® API but is not endorsed or certified by the Federal Reserve Bank of St. Louis.

Save FavoriteSchedule TourAsk A QuestionMore Details
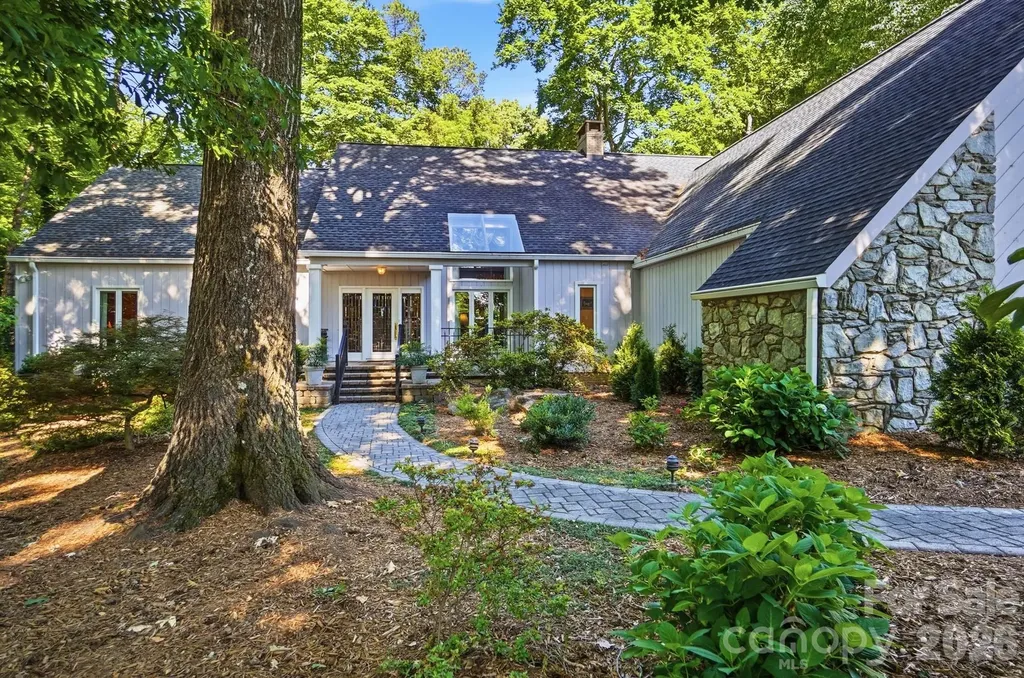
29 Sunrise Point Road Lake Wylie SC 29710

Lake Wylie, SC29 Sunrise Point Road

Price$799,000

Est. Mortgage: $/month

Pending

MLS Number CAR4389827

  • Residential
  • Bedrooms 4
  • Bathroom 6
  • Square Feet 4,389
  • Acreage 0.44

Located within the prestigious gated community of River Hills, this exceptional residence offers an elegant blend of luxury and comfort. Thoughtfully designed and filled with abundant natural light, the home showcases refined finishes, generous living spaces, and timeless architectural appeal. The dramatic two-story great room serves as the centerpiece of the home, featuring a soaring stone fireplace and expansive windows that create a bright, inviting atmosphere. The main level is anchored by a luxurious primary suite designed as a private retreat, complete with a dedicated office or sitting area and two walk-in closets. A secondary bedroom on the main floor provides ideal accommodations for guests or multigenerational living. The gourmet kitchen is both beautiful and functional, featuring rich wood cabinetry, granite countertops, a center island, built-in refrigerator and dishwasher, stainless steel appliances, gas cooktop, wall oven with microwave, and an eat-at bar for casual gatherings. Adjacent formal dining spaces make entertaining effortless and elegant. Upstairs, a wide gallery-style walkway with custom built-in shelving overlooks the great room below and leads to an additional bedroom, comfortable sitting room, and spacious bonus/ 4th bedroom, room, providing exceptional flexibility for recreation, hobbies, or work-from-home needs. Outdoor living is equally inviting with a large rear patio designed for entertaining and relaxation, while the front porch creates a warm and welcoming first impression. A spacious two-car garage with a dedicated storage room offers practicality without sacrificing style. Combining sophisticated design, abundant natural light, versatile living spaces, and the security and amenities of River Hills, this remarkable home presents a rare opportunity to enjoy upscale living with low South Carolina taxes and the award-winning Clover School District. Showings start Tuesday at 9AM

Listed by Andy Reynolds of Keller Williams Connected

$
$
%
$/month over payments
Federal 30-year interest rate: 6.43% last updated on Jul 2, 2026
* All Figures are estimates. Check with your bank or proposed mortgage company for actual interest rates.
This product uses the FRED® API but is not endorsed or certified by the Federal Reserve Bank of St. Louis.

Virtual TourSave FavoriteSchedule TourAsk A QuestionMore Details
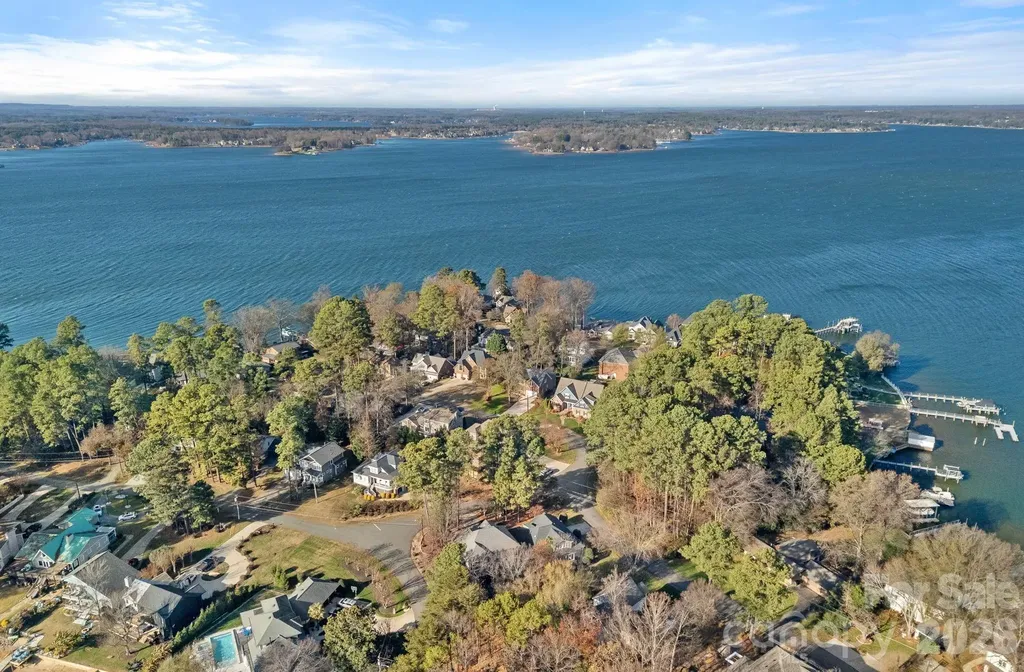
21307 Island Forest Drive Cornelius NC 28031
Active With Contract

MLS Number CAR4325420

  • Residential
  • Bedrooms 3
  • Bathroom 3
  • Square Feet 2,413
  • Acreage 0.24

If a meticulously maintained home is what you're after, this is it! This exceptional single-level home with a finished room over the garage, crafted by ES Johnson Builders, is located in the highly sought-after Island Forest waterfront community on Lake Norman. Positioned on a desirable corner lot with seasonal peek water views, the home offers timeless craftsmanship, coveted lake access, and a thoughtfully designed layout blending comfort and sophistication. The residence features 3-bedrooms and 3-bathrooms, including dual primary suites on the main level, each with a private en suite bath, ideal for guests or multigenerational living. Architectural highlights include a welcoming covered entry, craftsman-style moldings, custom built-ins, solid oak flooring, tall ceilings, and rich maple cabinetry. The open, flowing floorplan provides abundant storage and effortless everyday living, while a fully screened back porch extends the living space outdoors. The upper level offers a versatile bedroom or oversized bonus room with a newly built full bath, perfect for guests, a home office, or recreation space. Thoughtful updates offer peace of mind, including a Trane HVAC system (2019), new roof (2022), tankless water heater (2022), hardwood flooring replacing carpet (2022), fresh exterior paint (2024), and crawlspace encapsulation (2025). Island Forest offers a community dock, boat launch & picnic area located off Montcalm & Island Forest Drive, providing easy access to the Lake Norman lifestyle. Ideally situated just five minutes from grocery stores, dining, coffee shops, and I-77 in desirable Cornelius, this home is truly move-in ready.

Listed by Liz Miller of Ivester Jackson Christie's

$
$
%
$/month over payments
Federal 30-year interest rate: 6.43% last updated on Jul 2, 2026
* All Figures are estimates. Check with your bank or proposed mortgage company for actual interest rates.
This product uses the FRED® API but is not endorsed or certified by the Federal Reserve Bank of St. Louis.

Virtual TourSave FavoriteSchedule TourAsk A QuestionMore Details
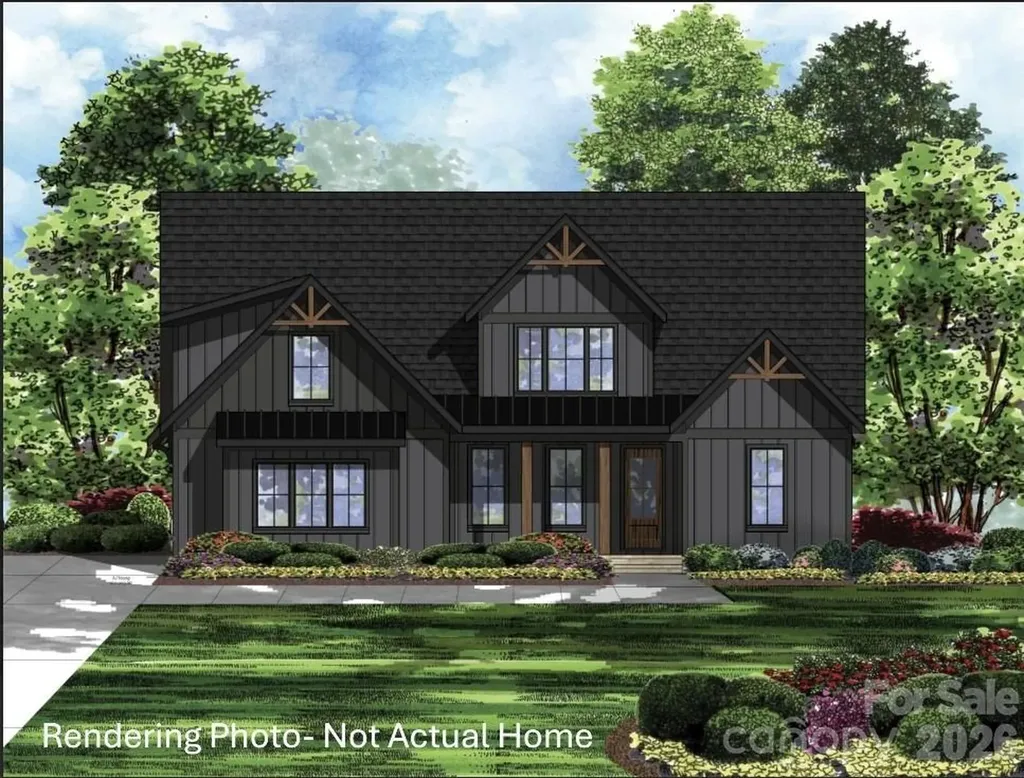
1515 Baileys Run Gastonia NC 28056

Gastonia, NC1515 Baileys Run

Price$799,000

Est. Mortgage: $/month

MLS Number CAR4386466

  • Residential
  • Bedrooms 4
  • Bathroom 4
  • Square Feet 2,611
  • Acreage 1.39

Welcome to 1515 Baileys Run, a stunning new construction home situated on over an acre in the exclusive 10-home community of Baileys Farm. The thoughtfully designed Longview plan offers 4 bedrooms, 3.5 bathrooms, and a versatile flex space on the main floor, perfect for a home office, playroom, or study. From the inviting front porch to the elegant finishes throughout, every detail has been carefully considered. The spacious family room features a beautiful coffered ceiling and flows seamlessly into the chef-inspired kitchen, complete with stacked cabinetry, a large center island, and gourmet appliances. The luxurious main-level primary suite serves as a private retreat with a spa-like bath and expansive walk-in closet. Upstairs, you'll find three additional bedrooms and two full bathrooms, providing plenty of space for family and guests. Enjoy outdoor living year-round on the covered rear porch, ideal for relaxing or entertaining. Baileys Farm offers the perfect blend of luxury, comfort, and community in a peaceful setting. House is designed full of options but can be personalized for your needs with a contract sooner rather than later!

Listed by Lynne Comer and Josh Boyd of Howard Hanna Allen Tate Rock Hill

$
$
%
$/month over payments
Federal 30-year interest rate: 6.43% last updated on Jul 2, 2026
* All Figures are estimates. Check with your bank or proposed mortgage company for actual interest rates.
This product uses the FRED® API but is not endorsed or certified by the Federal Reserve Bank of St. Louis.

Save FavoriteSchedule TourAsk A QuestionMore Details
2509 Stoneview Court Denver NC 28037

Denver, NC2509 Stoneview Court

Price$799,000

Est. Mortgage: $/month

MLS Number CAR4365467

  • Residential
  • Bedrooms 4
  • Bathroom 4
  • Square Feet 3,040
  • Acreage 0.75

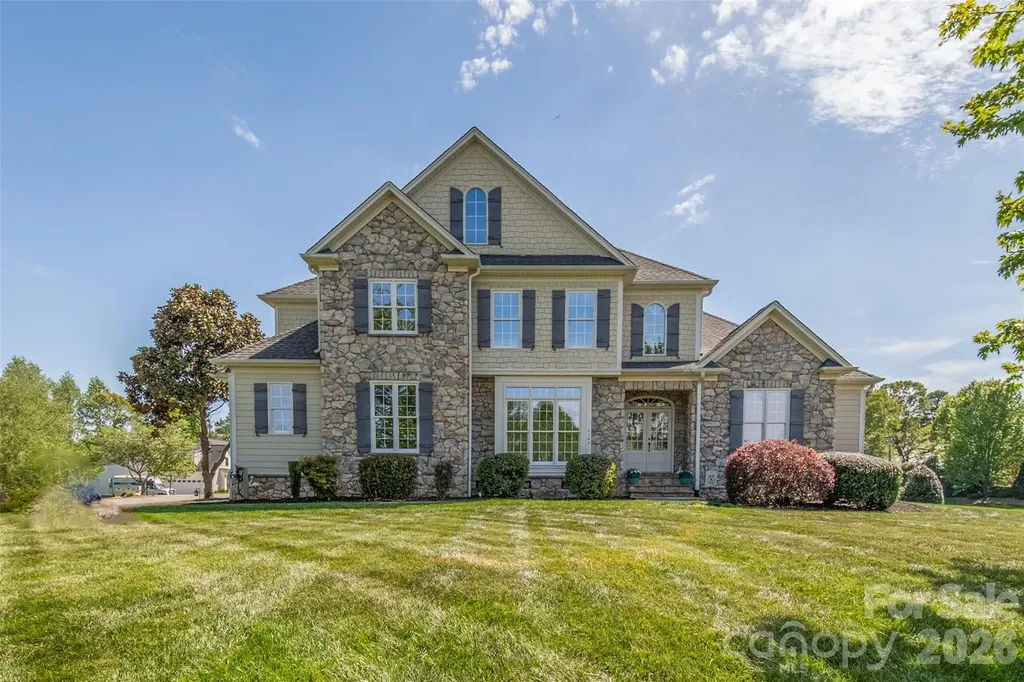
Welcome home to this beautifully maintained home in the highly sought-after Willow Farms neighborhood. Featuring a desirable primary suite on the main level, this home offers both comfort and convenience for everyday living. Situated on a spacious corner lot, the pride of ownership is evident in the meticulously cared-for landscaping with whole yard irrigation. Step into your private backyard oasis, complete with your own pool and hot tub-perfect for relaxing or entertaining guests year-round. This home has been thoughtfully maintained and updated, including fresh interior paint, HVAC systems with a warranty, a fully encapsulated crawl space, and a new home water system, with a 5 year warranty, for added peace of mind. Residents of Willow Farms enjoy access to community amenities, including a pool and clubhouse, all included in the annual HOA dues. Don't miss your opportunity to make this exceptional property your next home!

Listed by Stephanie Mullen of Sellstate Choice Realty

$
$
%
$/month over payments
Federal 30-year interest rate: 6.43% last updated on Jul 2, 2026
* All Figures are estimates. Check with your bank or proposed mortgage company for actual interest rates.
This product uses the FRED® API but is not endorsed or certified by the Federal Reserve Bank of St. Louis.

Virtual TourSave FavoriteSchedule TourAsk A QuestionMore Details
145 Biltmore Avenue Asheville NC 28801

MLS Number CAR4311696

  • Condo
  • Bedrooms 2
  • Bathroom 2
  • Square Feet 999

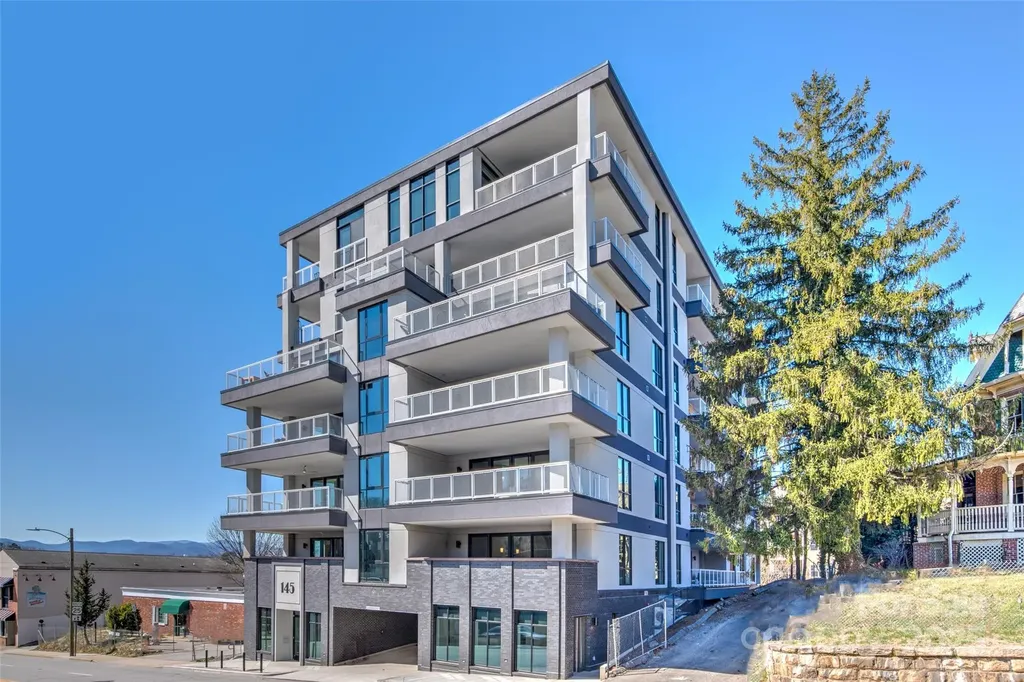
Located in a newly constructed, concrete and steel mid-rise building, this turn-key, fully furnished luxury condo offers an excellent opportunity for rental income. The spacious unit features a large balcony that extends the living area for comfortable three-season outdoor living. Inside, the gourmet, all-stainless kitchen with a generous island provides a perfect gathering space for entertaining and enjoying group meals. With two en-suite bedrooms and an additional sofa bed, the unit comfortably sleeps six. The well-maintained building ensures a luxurious experience with quiet corridors, an elevator, and convenient garage parking for one car. Visitors will appreciate the large, welcoming lobby. Ideally located adjacent to Asheville's vibrant South Slope, this condo places you at the heart of downtown. It's just two blocks from the ballpark, with numerous restaurants minutes away. The popular South Slope brewery district is also easily accessible, just one block from the building's back entrance.

Listed by Elliott Nailen of Elliott Nailen Real Estate

$
$
%
$/month over payments
Federal 30-year interest rate: 6.43% last updated on Jul 2, 2026
* All Figures are estimates. Check with your bank or proposed mortgage company for actual interest rates.
This product uses the FRED® API but is not endorsed or certified by the Federal Reserve Bank of St. Louis.

Save FavoriteSchedule TourAsk A QuestionMore Details
429 Green Cove Road Sugar Mountain NC 28604
Active With Contract

MLS Number CAR4389497

  • Residential
  • Bedrooms 3
  • Bathroom 4
  • Square Feet 1,848
  • Acreage 1.48

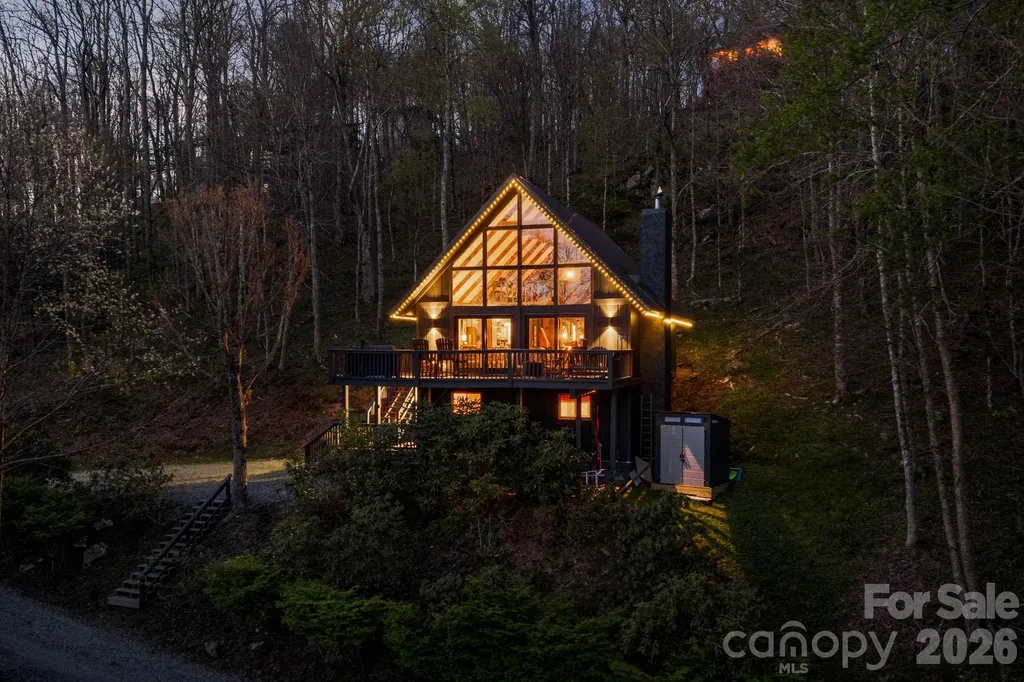
Here it is: the unicorn A-frame you've been waiting for. A true retreat perched on Sugar Mountain, wrapped in trees with a layered mountain view that shifts with the light. This 3-bedroom, 4-bath home with a loft blends classic mountain architecture with a clean, elevated interior that's both inviting and intentional. This one feels like a scene out of a magazine. The main level is all about connection. An updated kitchen anchors the space, flowing into an open living area with soaring cathedral ceilings and a dramatic wall of glass that pulls the outdoors in. The primary bedroom is conveniently on the main level, while the deck becomes an extension of the living space…perfect for slow mornings, golden hour light, and crisp mountain evenings. Upstairs, the loft offers that extra breathing room every mountain home needs…guest overflow, workspace, or a tucked-away escape. The lower level has been thoughtfully reimagined with two bedrooms, 1.5 baths, warm tongue-and-groove finishes, and a custom tiled shower. It's equal parts cozy and functional, with space to unwind after a full day outside. Short-term rentals are permitted, and with strong projected income, this one isn't just beautiful…it will perform. Just minutes from Sugar Mountain Resort, home to NC's longest runs, this location puts you close to skiing, hiking, mountain biking, golf, dining, wineries, and everything that makes the High Country such a special place to live, play, and invest.

Listed by Nikki Rezvani of Keller Williams High Country

$
$
%
$/month over payments
Federal 30-year interest rate: 6.43% last updated on Jul 2, 2026
* All Figures are estimates. Check with your bank or proposed mortgage company for actual interest rates.
This product uses the FRED® API but is not endorsed or certified by the Federal Reserve Bank of St. Louis.

Save FavoriteSchedule TourAsk A QuestionMore Details
22 Mountain Spring Lane Canton NC 28716

Canton, NC22 Mountain Spring Lane

Price$799,000

Est. Mortgage: $/month

MLS Number CAR4346093

  • Residential
  • Bedrooms 5
  • Bathroom 5
  • Square Feet 4,007
  • Acreage 4.5

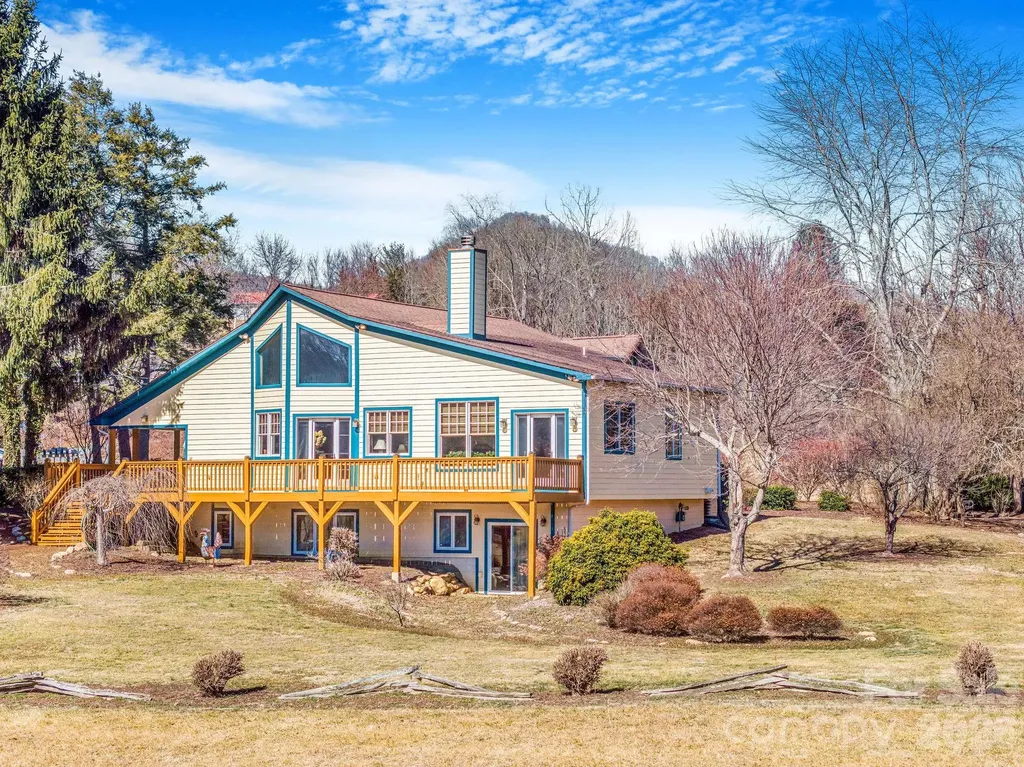
Set on approximately 4.5 private acres in Canton, this thoughtfully expanded 1947 stone cottage offers both convenience and retreat - just minutes to I-40 for easy access to Asheville and Waynesville, yet tucked away in a peaceful natural setting. Between 2006-2007, the current owners carefully preserved the character of the original 2BR/1BA home while adding over 2,200 square feet of living space, resulting in a spacious 4-bedroom home with office and 3.5 baths (additional 1 bed + 1 bath accounted for in listing is the garage apartment). Original flooring and trim remain in beautiful condition, blending seamlessly with custom finishes throughout. The main living area features vaulted ceilings, abundant natural light, open dining space, and a striking double-sided wood-burning fireplace shared with the primary suite. The generously sized primary bedroom opens to the expansive front deck, positioned to capture light while maintaining privacy. The lower level offers a second living area, bedroom, and full bath - ideal for guests, multigenerational living, or flexible use. Beyond the main residence, the property includes a detached two-car garage with a one-bedroom apartment (tenant in place; lease details available) providing income potential. A two-story barn with tractor storage and workshop space sits alongside pasture areas suitable for a variety of uses. This unique property offers space, flexibility, and opportunity - a rare combination of privacy, character, and functionality for those seeking more than a traditional neighborhood setting. The seller would like to address flood plain concerns with the following statement: Portions of the 4.5-acre parcel are located within a designated flood plain, primarily affecting the pasture areas. 18 years ago, the residence and improvements were not within the mapped flood zone. Following updated FEMA mapping after major storm events in Haywood County, a small portion of the home's lower level and garage apartment is now indicated to be within the 500-year flood zone, but not the 100-year flood zone (approximately a few inches at the lowest point). The sellers have enjoyed this property for over 18 years. A nearby culvert has also been replaced with a viaduct, improving water flow beneath I-40. Buyers are encouraged to review all available information and verify to their satisfaction.

Listed by Haleigh Thompson of Patton Allen Real Estate LLC

$
$
%
$/month over payments
Federal 30-year interest rate: 6.43% last updated on Jul 2, 2026
* All Figures are estimates. Check with your bank or proposed mortgage company for actual interest rates.
This product uses the FRED® API but is not endorsed or certified by the Federal Reserve Bank of St. Louis.

Save FavoriteSchedule TourAsk A QuestionMore Details

Broker Reciprocity MLS Grid Logo © 2026 Listings courtesy of Canopy MLS as distributed by MLS GRID. IDX information is provided exclusively for consumers’ personal non-commercial use and may not be used for any purpose other than to identify prospective properties consumers may be interested in purchasing. The IDX data is deemed reliable but is not guaranteed by MLS GRID and may be subject to an end user license agreement prescribed by the Member Participant’s applicable MLS.  Based on information submitted to the MLS GRID as of July 5, 2026 11:45 PM UTC . All data is obtained from various sources and may not have been verified by broker or MLS GRID. Supplied Open House Information is subject to change without notice. All information should be independently reviewed and verified for accuracy. Properties may or may not be listed by the office/agent presenting the information. Some IDX listings have been excluded from this website.