and narrow your search. If you have fewer than 200 results, you can save your search.

Biltmore Lake NC

r=9217-9228
5904 Chalyce Lane Charlotte NC 28270

Charlotte, NC5904 Chalyce Lane

Price$637,000

Est. Mortgage: $/month

Active With Contract

MLS Number CAR4356167

  • Residential
  • Bedrooms 4
  • Bathroom 4
  • Square Feet 2,675
  • Acreage 0.13

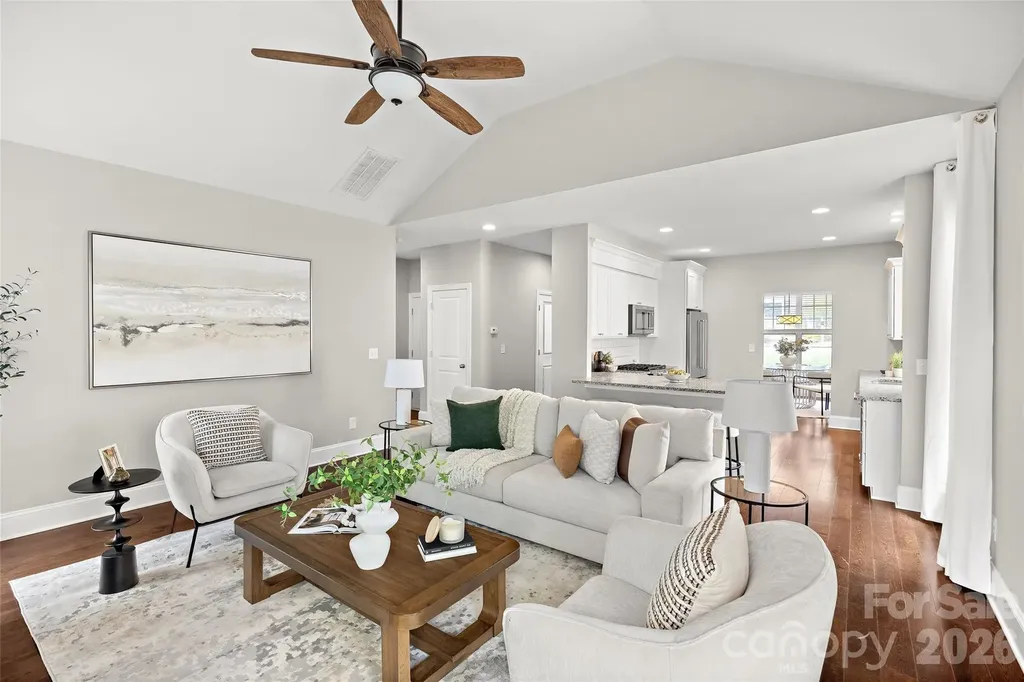
Built in 2016 and located in desirable Bishops Ridge, this beautifully maintained home offers the appeal of newer construction paired with warm finishes, thoughtful upgrades, and an ideal South Charlotte location. Rich hardwood floors throughout the main living areas welcome you inside, where an open-concept layout, vaulted great room, and designer kitchen create a bright, inviting atmosphere designed for both everyday living and easy entertaining. The kitchen serves as the heart of the home, featuring white shaker-style cabinetry, granite countertops, stainless steel appliances, subway tile backsplash, a center island with seating, and an easy connection to both the dining area and great room beyond. Upgraded molding, trim details, and custom paint selections add character and polish throughout, while brand new carpet in the main-level primary suite and upper level provides a fresh finishing touch. A highly desirable main-level owner's suite offers comfort and convenience, complete with a spacious en suite bath featuring an oversized glass-enclosed shower, generous vanity space, and a large walk-in closet. Upstairs, a spacious loft provides flexible living space ideal for a media area, playroom, office, or second den. The upper level also features a second oversized owner's suite with private en suite bath, along with two additional bedrooms and a hall bath, creating a versatile layout well-suited for guests, multigenerational living, or households needing room to spread out. The outdoor living is equally inviting. Just off the main living area, a large rear deck provides the perfect place to relax, entertain, or enjoy peaceful views of the natural wooded backdrop beyond. The rear yard has been thoughtfully leveled and includes a fenced play area, offering a more usable and enjoyable outdoor space while still feeling private and serene. Bishops Ridge residents enjoy HOA amenities that include a pool, tennis courts, clubhouse, and water, adding both convenience and lifestyle appeal. Set in a wonderful South Charlotte location with easy access to a wide variety of shopping, dining, and everyday conveniences, this home offers the space, style, and setting today's buyers are looking for. This home offers the rare combination of newer construction, flexible living, beautiful finishes, and a peaceful outdoor setting in one of South Charlotte's most convenient location!

Listed by Shonn Ross of Savvy + Co Real Estate

$
$
%
$/month over payments
Federal 30-year interest rate: 6.58% last updated on Jul 23, 2026
* All Figures are estimates. Check with your bank or proposed mortgage company for actual interest rates.
This product uses the FRED® API but is not endorsed or certified by the Federal Reserve Bank of St. Louis.

Virtual TourSave FavoriteSchedule TourAsk A QuestionMore Details
3530 Arbor Hill Road Charlotte NC 28270

Charlotte, NC3530 Arbor Hill Road

Price$637,000

Est. Mortgage: $/month

Active With Contract

MLS Number CAR4371185

  • Residential
  • Bedrooms 4
  • Bathroom 3
  • Square Feet 2,456
  • Acreage 0.19

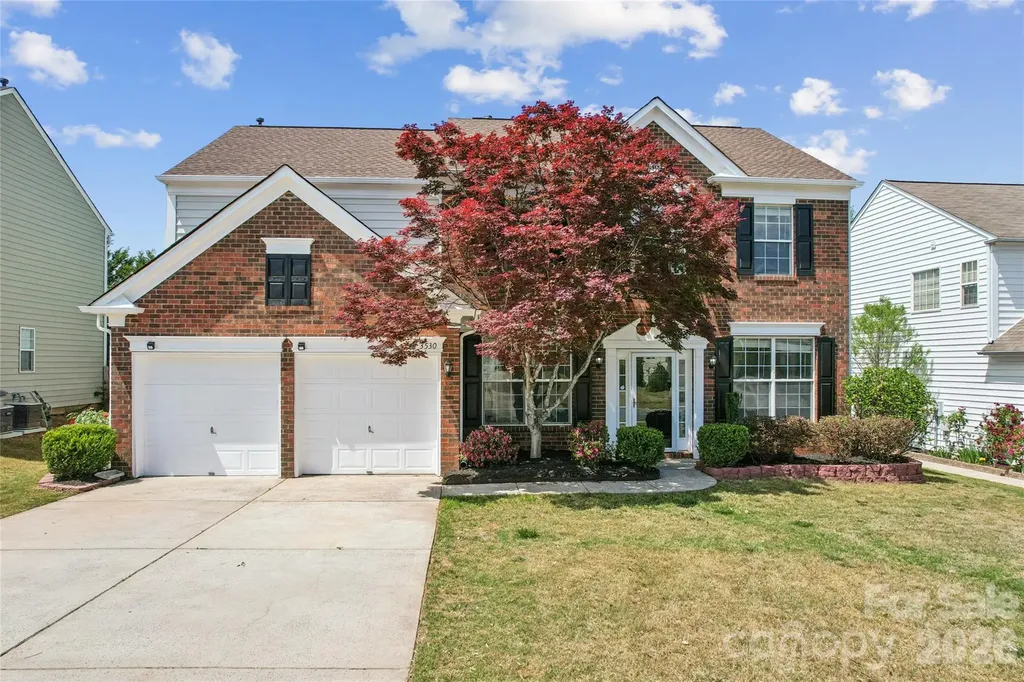
*********Motivated Sellers **** Huge Price Reduction******** and 2k in Seller Credit **** Highly desirable Willowmere community of South Charlotte ,less than a mile from I-485 exit 54. This impeccably updated 4-bedroom, 2.5-bath and 2 Car Garage residence blends modern upgrades with timeless comfort. A freshly painted interior, enhanced by rich LVP and designer lighting, sets the tone for refined living. The main level showcases an open-concept design with elegant LVP flooring and a welcoming great room centered around a gas fireplace-perfect for both intimate evenings and lively gatherings. The main level has a home office room which fits the needs if you're working from home or else convert it into a cozy guest room. The chef-inspired kitchen features upgraded cabinetry including a pantry cabinet , quartz countertops and GE cafe style drawer microwave, seamlessly connecting to the heart of the home. Upstairs also has an elegant LVP flooring . The Master primary suite featuring a spa-like bath ,Walk in Shower and attached walk-in closet. Three additional bedrooms, a full bath, and a conveniently located laundry area provide ample space and functionality for family and guests. Step outside to a patio with gazebo installed and expansive backyard-ideal for entertaining or unwinding in privacy. Enjoy resort-style community features amenities including a pool, clubhouse, tennis courts and Pickleball courts with lights, and playground. Ideal for Families and Kids for evening play time Prime Retail Access: Situated just minutes from major South Charlotte retail hubs including Waverly (2.6 miles away), Blakeney Town Center (5 miles away), and Ballantyne. ** Price includes One Year Home Warranty provided by Sellers*** ***Schedule your showings ****

Listed by Ravi Maddali of NorthGroup Real Estate LLC

$
$
%
$/month over payments
Federal 30-year interest rate: 6.58% last updated on Jul 23, 2026
* All Figures are estimates. Check with your bank or proposed mortgage company for actual interest rates.
This product uses the FRED® API but is not endorsed or certified by the Federal Reserve Bank of St. Louis.

Virtual TourSave FavoriteSchedule TourAsk A QuestionMore Details
109 E Americana Drive Mooresville NC 28115

MLS Number CAR4399467

  • Residential
  • Bedrooms 5
  • Bathroom 4
  • Square Feet 2,910
  • Acreage 0.23

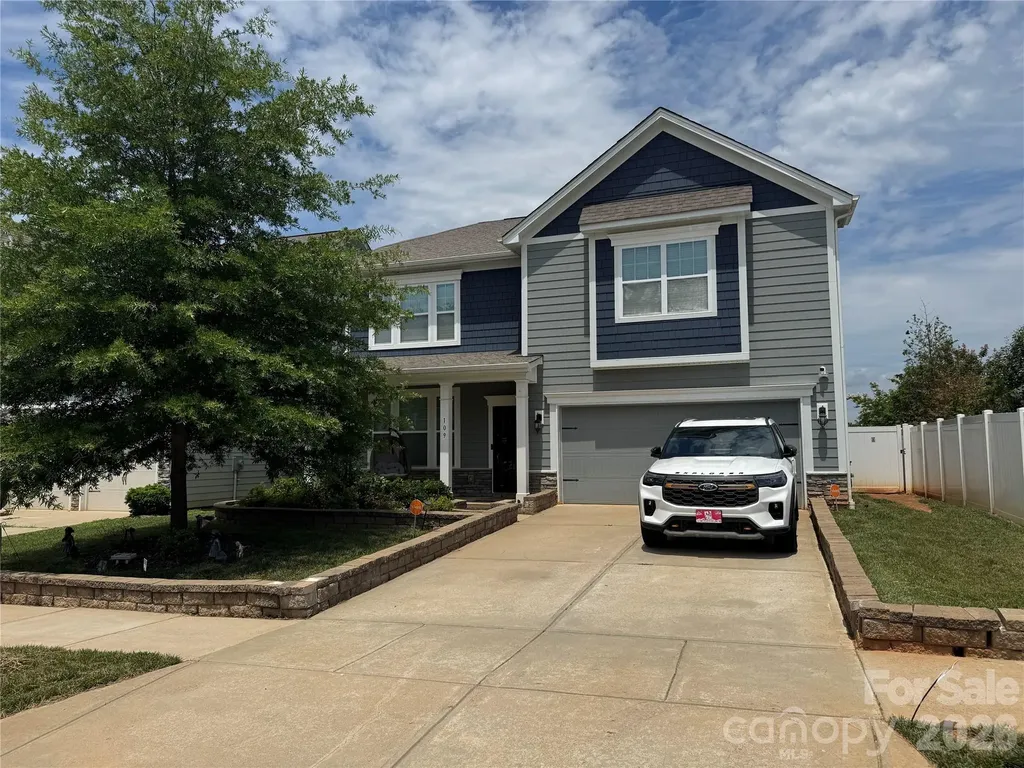
Wonderful home located in The Meadows at Coddle Creek. Home is located in Mooresville Graded School district. With every extra a home could offer including a large lot with long unobstructed views. Relax in your inground pool,luxury spa, 4 seasons room or on the patio overlooking your yard and it long range view. With large open floor plan with gourmet kitchen there will be plenty of room for everyone. The seller made an additional room upstairs for flex space to add to to the five bedrooms. There was also a main level shower added for bathers. Home featyures a whole house fiter system and A instant Rinnai hot water Heater. The seller is offering a $2000 carpet allowance for the second floor areas. If your looking for the house that has everything, this is the one for you. Community also features a pool and clubhouse. New publix shopping center is minutes away.

Listed by James Soderberg and James Soderberg of The Lake Team LLC

$
$
%
$/month over payments
Federal 30-year interest rate: 6.58% last updated on Jul 23, 2026
* All Figures are estimates. Check with your bank or proposed mortgage company for actual interest rates.
This product uses the FRED® API but is not endorsed or certified by the Federal Reserve Bank of St. Louis.

Save FavoriteSchedule TourAsk A QuestionMore Details
5724 Telfair Road Charlotte NC 28210

Charlotte, NC5724 Telfair Road

Price$637,000

Est. Mortgage: $/month

MLS Number CAR4403380

  • Residential
  • Bedrooms 3
  • Bathroom 2
  • Square Feet 1,375
  • Acreage 0.28

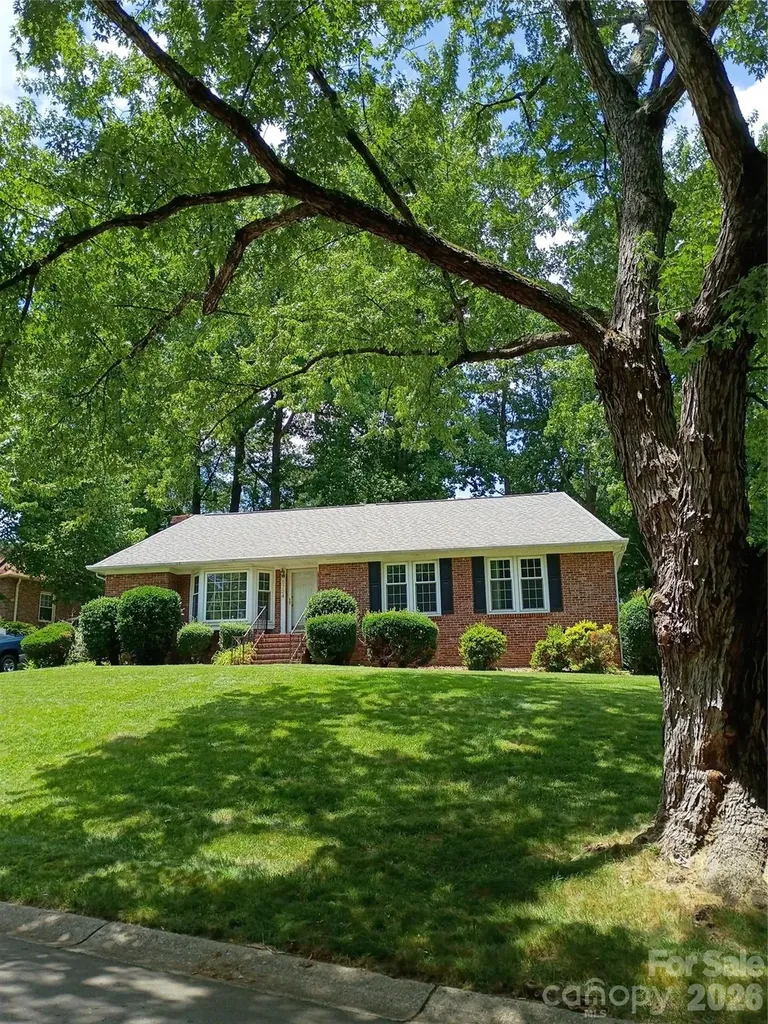
Choose to live in the most sought-after area of Charlotte, a town that ranks at the top of the fastest growing cities in the United States. This home has many unique ownership benefits including but not limited to convenience, connectivity, and long-term land value. The Southpark central business district is 1.2 miles from home and features many Fortune 1000 companies, excellent fine dining opportunities, and abundant shopping experiences with leading retailers at Southpark Mall. A broad selection of free and ticketed musical events can be enjoyed at Symphony Park there. Excellent proximity to healthcare services (two hospitals within 7 minutes) and access to uptown (9 minutes). The neighborhood borders recently finished Sugar Creek Greenway which spans 19 miles of paved trails stretching from uptown Charlotte to the South Carolina state line making it highly popular for biking, jogging, and walking dogs. This 3-bed, 2-bath full brick home with fireplace has been freshly painted in a bright, neutral palette, making the home feel incredibly spacious, clean, and ready for your personal touches. New flooring was just installed throughout also bringing warmth and character to the entire home. The heating and cooling systems were recently replaced. The perimeter of the backyard is lined with beautiful oaks waiting to welcome you and your guests to this quiet retreat within an urban corridor. If the buyer not only understands utility and aesthetic value but the intrinsic location value too, see it and submit and offer. Thank you. Listed by Founder Residential, a registered North Carolina real estate sole proprietorship. All information deemed reliable but not guaranteed.

Listed by Mark Armistead of Founder Residential

$
$
%
$/month over payments
Federal 30-year interest rate: 6.58% last updated on Jul 23, 2026
* All Figures are estimates. Check with your bank or proposed mortgage company for actual interest rates.
This product uses the FRED® API but is not endorsed or certified by the Federal Reserve Bank of St. Louis.

Save FavoriteSchedule TourAsk A QuestionMore Details
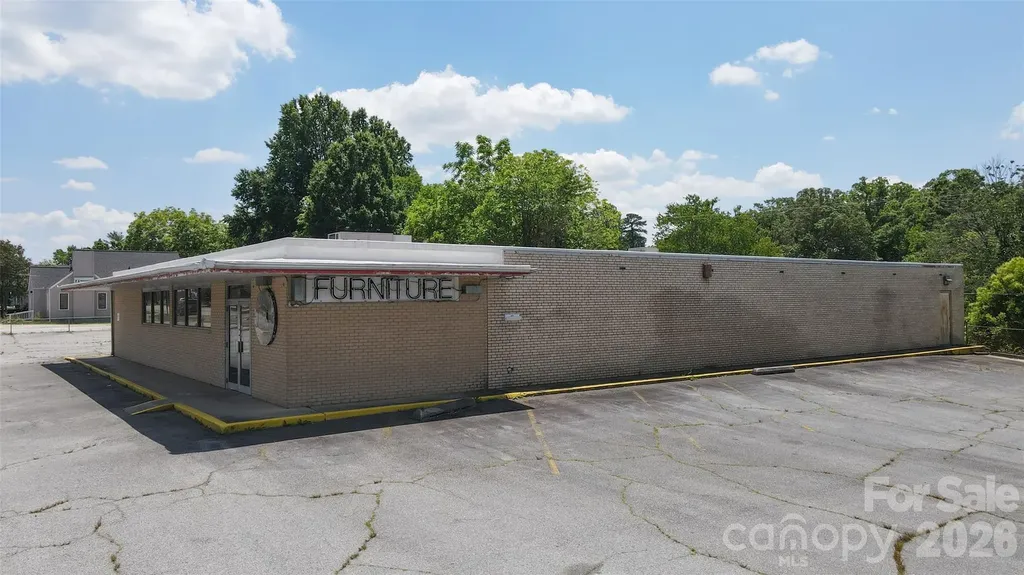
600 Randolph Street Thomasville NC 27360

MLS Number CAR4385440

  • Commercial
  • Property SubType RETAIL
  • Square Feet 6,370
  • Acreage 0.64

Great blank canvas to create whatever you may need. Possible office space, medical offices. Lots of open square footage in a solid building. New roof with a large parking lot. Over 40 spaces with plenty of room for visitors, clients, patients whatever, High traffic counts and lots of visibility. Over six thousand square feet that is mostly wide open in this former Kerr Drug Store. Current zoning of C-2 General Commercial has a long list of usages with not need for rezoning. Lots of possibilities for the buyer that acts first.

Listed by Larry Story of Howard Hanna Allen Tate Charlotte South

$
$
%
$/month over payments
Federal 30-year interest rate: 6.58% last updated on Jul 23, 2026
* All Figures are estimates. Check with your bank or proposed mortgage company for actual interest rates.
This product uses the FRED® API but is not endorsed or certified by the Federal Reserve Bank of St. Louis.

Save FavoriteSchedule TourAsk A QuestionMore Details
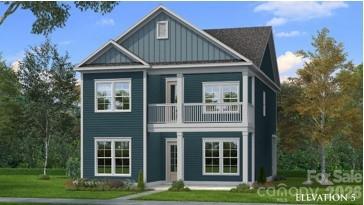
2108 Hickory Homestead Road Pineville NC 28134
Pending

MLS Number CAR4385351

  • Residential
  • Bedrooms 4
  • Bathroom 3
  • Square Feet 2,263
  • Acreage 0.14

COMPS ONLY Additional sq ft is room above the garage with full bath

Listed by Wendy Baia of DRB Group of North Carolina,LLC

$
$
%
$/month over payments
Federal 30-year interest rate: 6.58% last updated on Jul 23, 2026
* All Figures are estimates. Check with your bank or proposed mortgage company for actual interest rates.
This product uses the FRED® API but is not endorsed or certified by the Federal Reserve Bank of St. Louis.

Save FavoriteSchedule TourAsk A QuestionMore Details
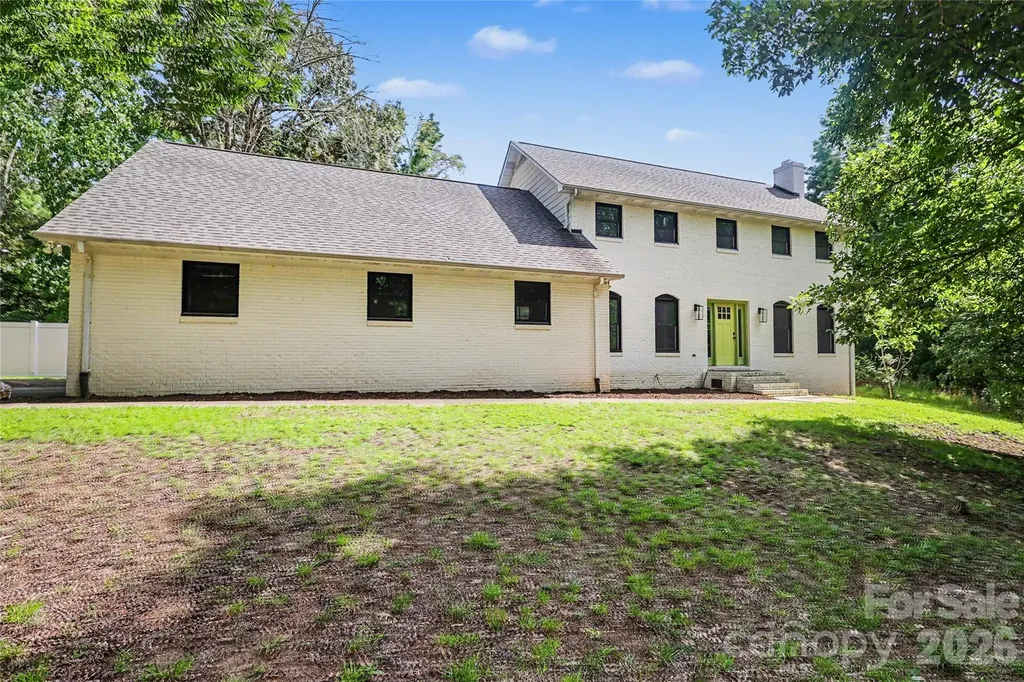
227 Dileen Drive Concord NC 28025

Concord, NC227 Dileen Drive

Price$635,040

Est. Mortgage: $/month

Active With Contract

MLS Number CAR4396779

  • Residential
  • Bedrooms 3
  • Bathroom 3
  • Square Feet 3,068
  • Acreage 2.46

Imagine coming home to your own private resort, where towering trees, open skies, and over 2.46 acres of wooded privacy create a setting that feels worlds away from the hustle and bustle-yet remains just minutes from everything you need. This beautifully renovated all-brick farmhouse is more than a home; it's a lifestyle. As you wind up the drive, you'll immediately appreciate the timeless charm, mature landscape, and peaceful surroundings that make this property so special. With no HOA and room to spread out, you'll enjoy the freedom and privacy that have become increasingly difficult to find. Inside, warm hardwood floors, fresh paint, abundant natural light, and thoughtfully updated spaces create an atmosphere that is both elegant and welcoming. The home's versatile floor plan offers 3 bedrooms, 3 full baths, a spacious bonus room, and flexible living spaces that can easily adapt to your needs-whether you're working from home, hosting overnight guests, creating a media room, or simply enjoying extra room to live and grow. The kitchen serves as the heart of the home, beautifully appointed with upgraded cabinetry, marble and quartz countertops, a farmhouse sink, greenhouse window, pantry, and breakfast area. Atrium doors invite the outdoors in, making everyday living and entertaining effortless. Gather friends and family around one of two fireplaces, enjoy holiday meals in the formal dining room, or spend quiet evenings on the screened porch listening to the sounds of nature. Every space has been designed to bring comfort, connection, and relaxation. The true showstopper awaits outside. Step into your own backyard paradise featuring a stunning in-ground pool surrounded by expansive patio areas designed for entertaining, relaxing, and making lifelong memories. Picture summer afternoons spent poolside, weekend cookouts with friends, evening swims under the stars, and peaceful mornings with a cup of coffee overlooking your private oasis. With mature trees surrounding the property, the setting feels secluded, serene, and completely your own. Recent improvements provide peace of mind and modern efficiency, including newer HVAC systems, roof, energy-efficient windows, updated doors, fresh interior finishes, and a professionally painted brick exterior. An oversized side-load garage, dedicated storage room, additional outbuildings, and ample space for boat or RV parking offer the functionality today's buyers desire without compromising the property's beauty. Rarely does a home offer this unique combination of privacy, acreage, flexibility, updates, and resort-style outdoor living. Whether you're entertaining a crowd, enjoying family time by the pool, or simply savoring the quiet beauty of nature, this exceptional property offers the opportunity to live every day like a getaway. Once you arrive, you won't want to leave.

Listed by Suzanne Coddington of Dickens Mitchener & Associates Inc

$
$
%
$/month over payments
Federal 30-year interest rate: 6.58% last updated on Jul 23, 2026
* All Figures are estimates. Check with your bank or proposed mortgage company for actual interest rates.
This product uses the FRED® API but is not endorsed or certified by the Federal Reserve Bank of St. Louis.

Virtual TourSave FavoriteSchedule TourAsk A QuestionMore Details
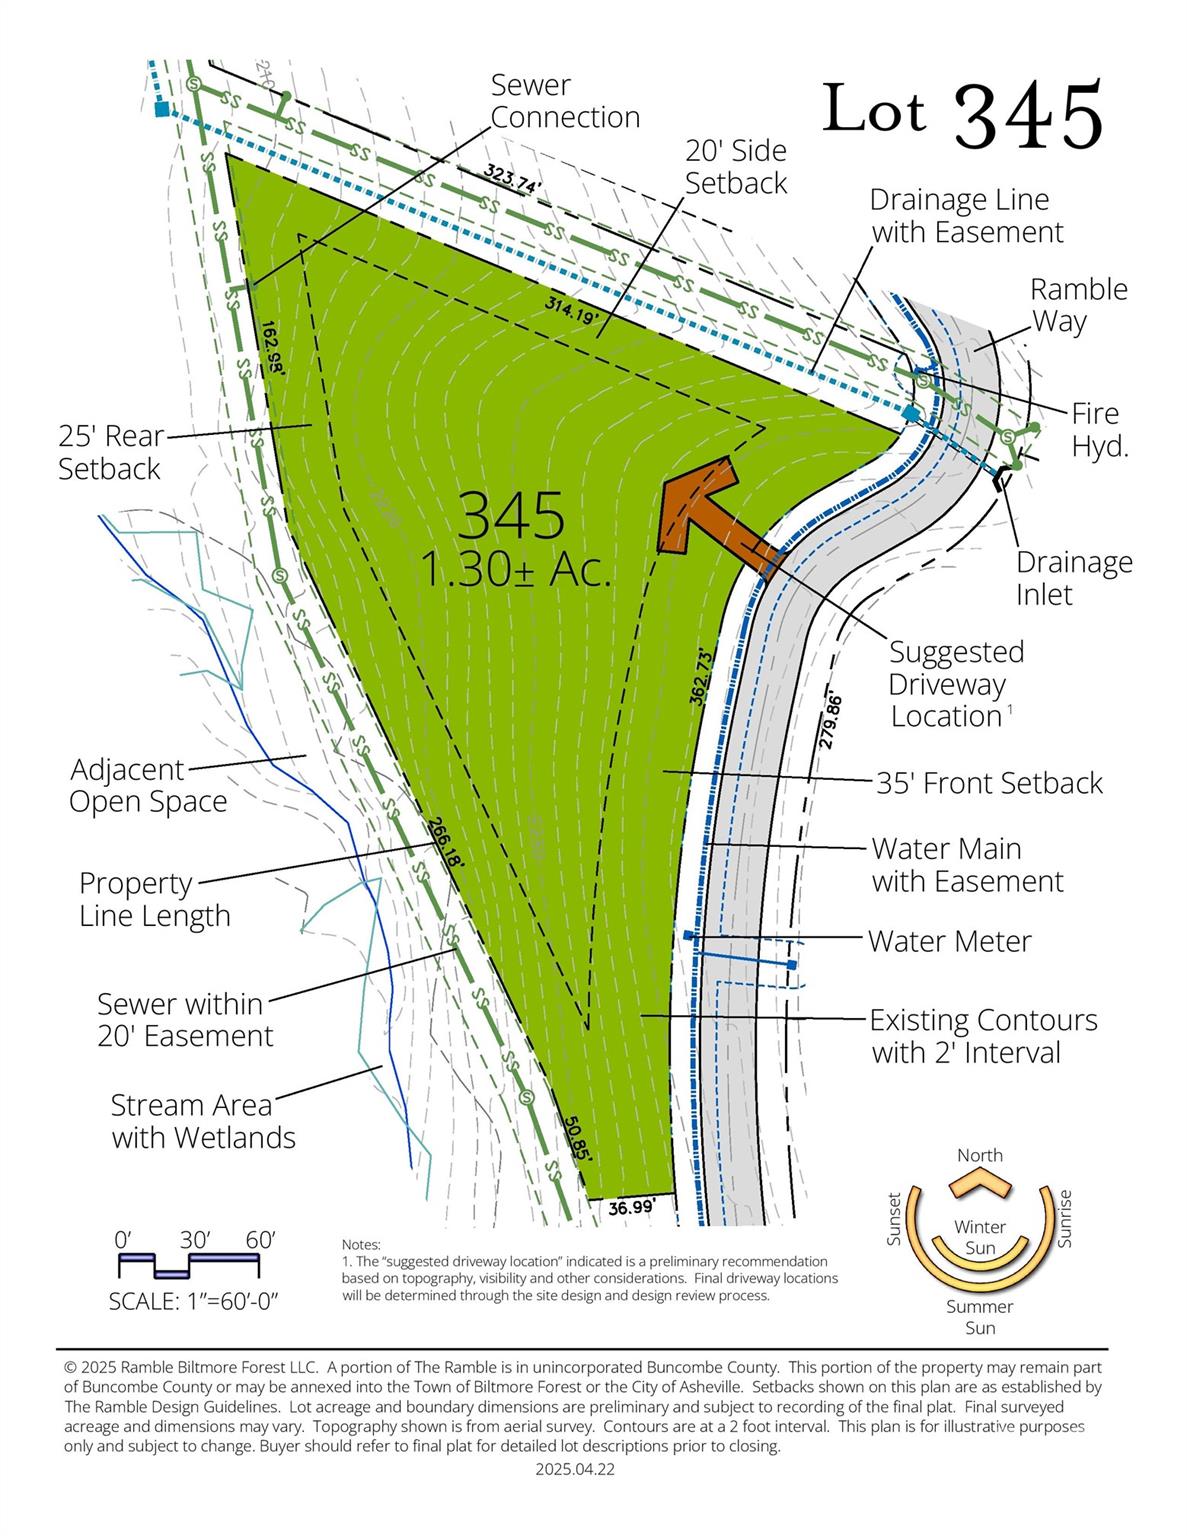
273 Ramble Way Asheville NC 28803

Asheville, NC273 Ramble Way

Price$635,000

Est. Mortgage: $/month

MLS Number CAR4267158

  • Land
  • Acreage 1.3
  • County Buncombe

In the newest section of the Ramble Biltmore Forest, a gated community on pristine property that was formerly part of the Biltmore Estate®, this estate sized homesite is conveniently located in the middle portion - making it a short distance to the Living Well Center. It is privately situated next to open space and has easy access to the trail system. The Ramble offers homesites in a community that focuses on high levels of architectural detail to those who appreciate not only fine homes, but a lovely home setting in a natural wooded environment. Community amenities include miles of hiking trails, parks, Living Well Center complete with outdoor heated saline swimming pool, tennis, bocci and pickleball courts, fitness center and more. Additional homesites are available. Taxes TBD. Mail to be delivered to a cluster box. PIN to be recorded.

Listed by Mark Taylor of Howard Hanna Beverly-Hanks The Ramble at Biltmore Forest

$
$
%
$/month over payments
Federal 30-year interest rate: 6.58% last updated on Jul 23, 2026
* All Figures are estimates. Check with your bank or proposed mortgage company for actual interest rates.
This product uses the FRED® API but is not endorsed or certified by the Federal Reserve Bank of St. Louis.

Save FavoriteSchedule TourAsk A QuestionMore Details
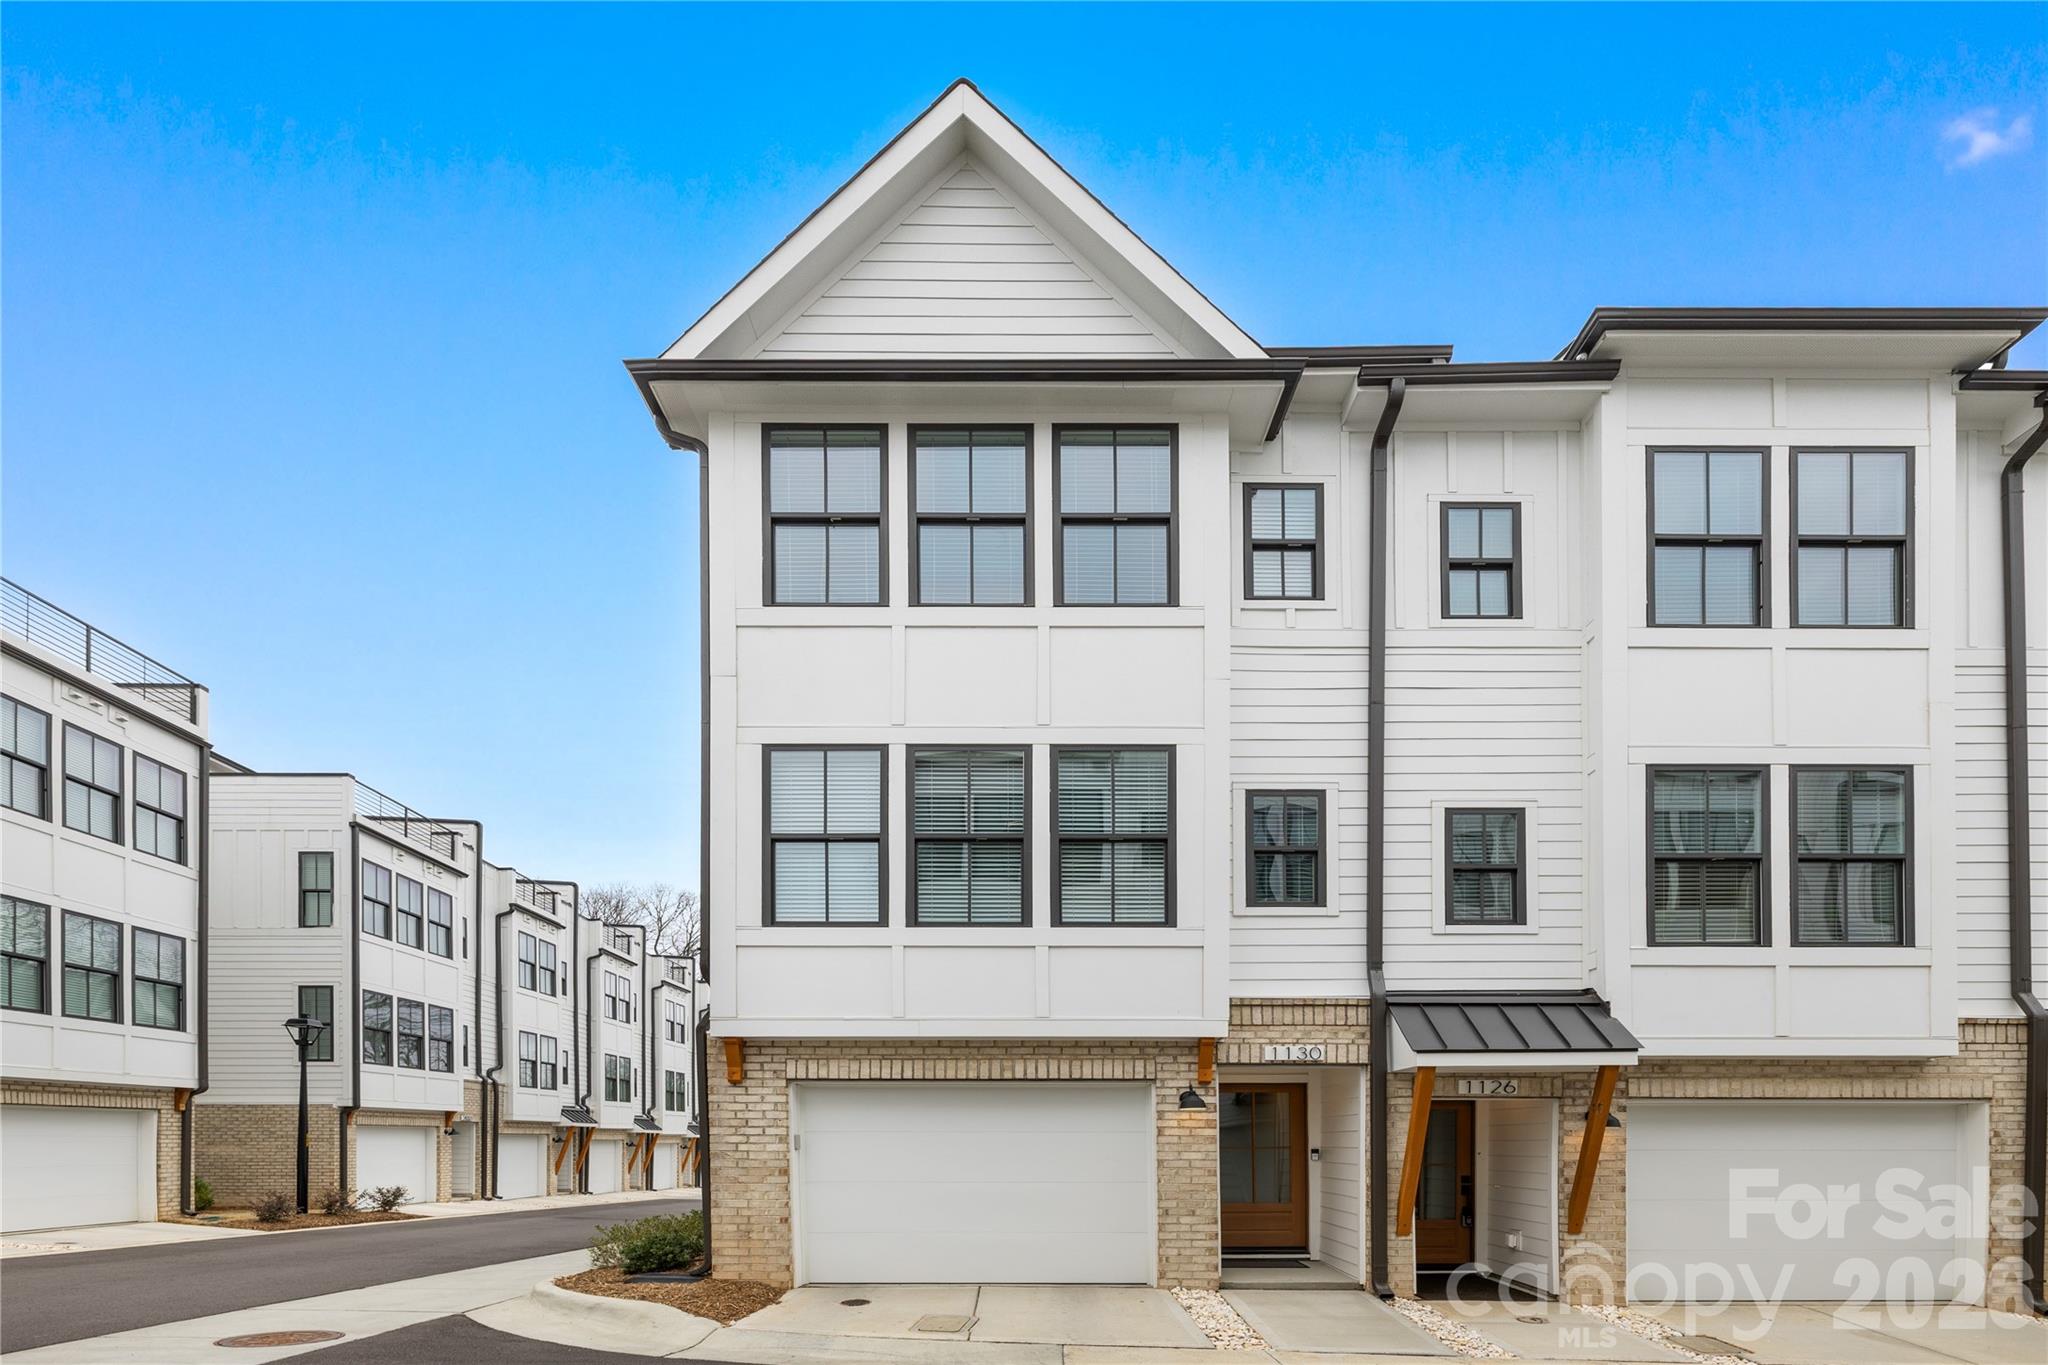
1130 Pegram Crossing Drive Charlotte NC 28205

MLS Number CAR4344700

  • Residential
  • Bedrooms 3
  • Bathroom 4
  • Square Feet 1,670

Modern end-unit townhome in a highly desirable Charlotte location with convenient proximity to Uptown, Optimist Hall, and Plaza Midwood's dining and entertainment scene. This light-filled 4 story home offers an open-concept. The main living level/2nd floor features wide-plank flooring, designer accent walls, and a kitchen fit for a chef featuring quartz countertops, stainless steel appliances, tile backsplash, a center island, and ample cabinet space that flow right into the dining area with its own private balcony or living room-ideal for hosting and everyday living. The spacious primary suite located on the 3rd floor offers natural light and a well-appointed en suite bath with dual vanities and a tiled walk-in shower. The second bedroom on this floor is complemented with a full private bath. Proceed to the 4th floor to enjoy outdoor living on the private rooftop terrace, perfect for relaxing or entertain your guests along the city skyline. With the third bedroom and half bath being located on this floor, this area can be optimized for flexibility to serve as a space for a office, workout room, or additional living space. The oversized garage on the 1st floor/main level provides extra storage and functional space. Located in a low-maintenance community with convenient access to shopping, dining, breweries, greenways, and major highways, this house offers a blend of modern style, comfort, and convenience.

Listed by Jamie Gentry of Keller Williams Unified

$
$
%
$/month over payments
Federal 30-year interest rate: 6.58% last updated on Jul 23, 2026
* All Figures are estimates. Check with your bank or proposed mortgage company for actual interest rates.
This product uses the FRED® API but is not endorsed or certified by the Federal Reserve Bank of St. Louis.

Save FavoriteSchedule TourAsk A QuestionMore Details
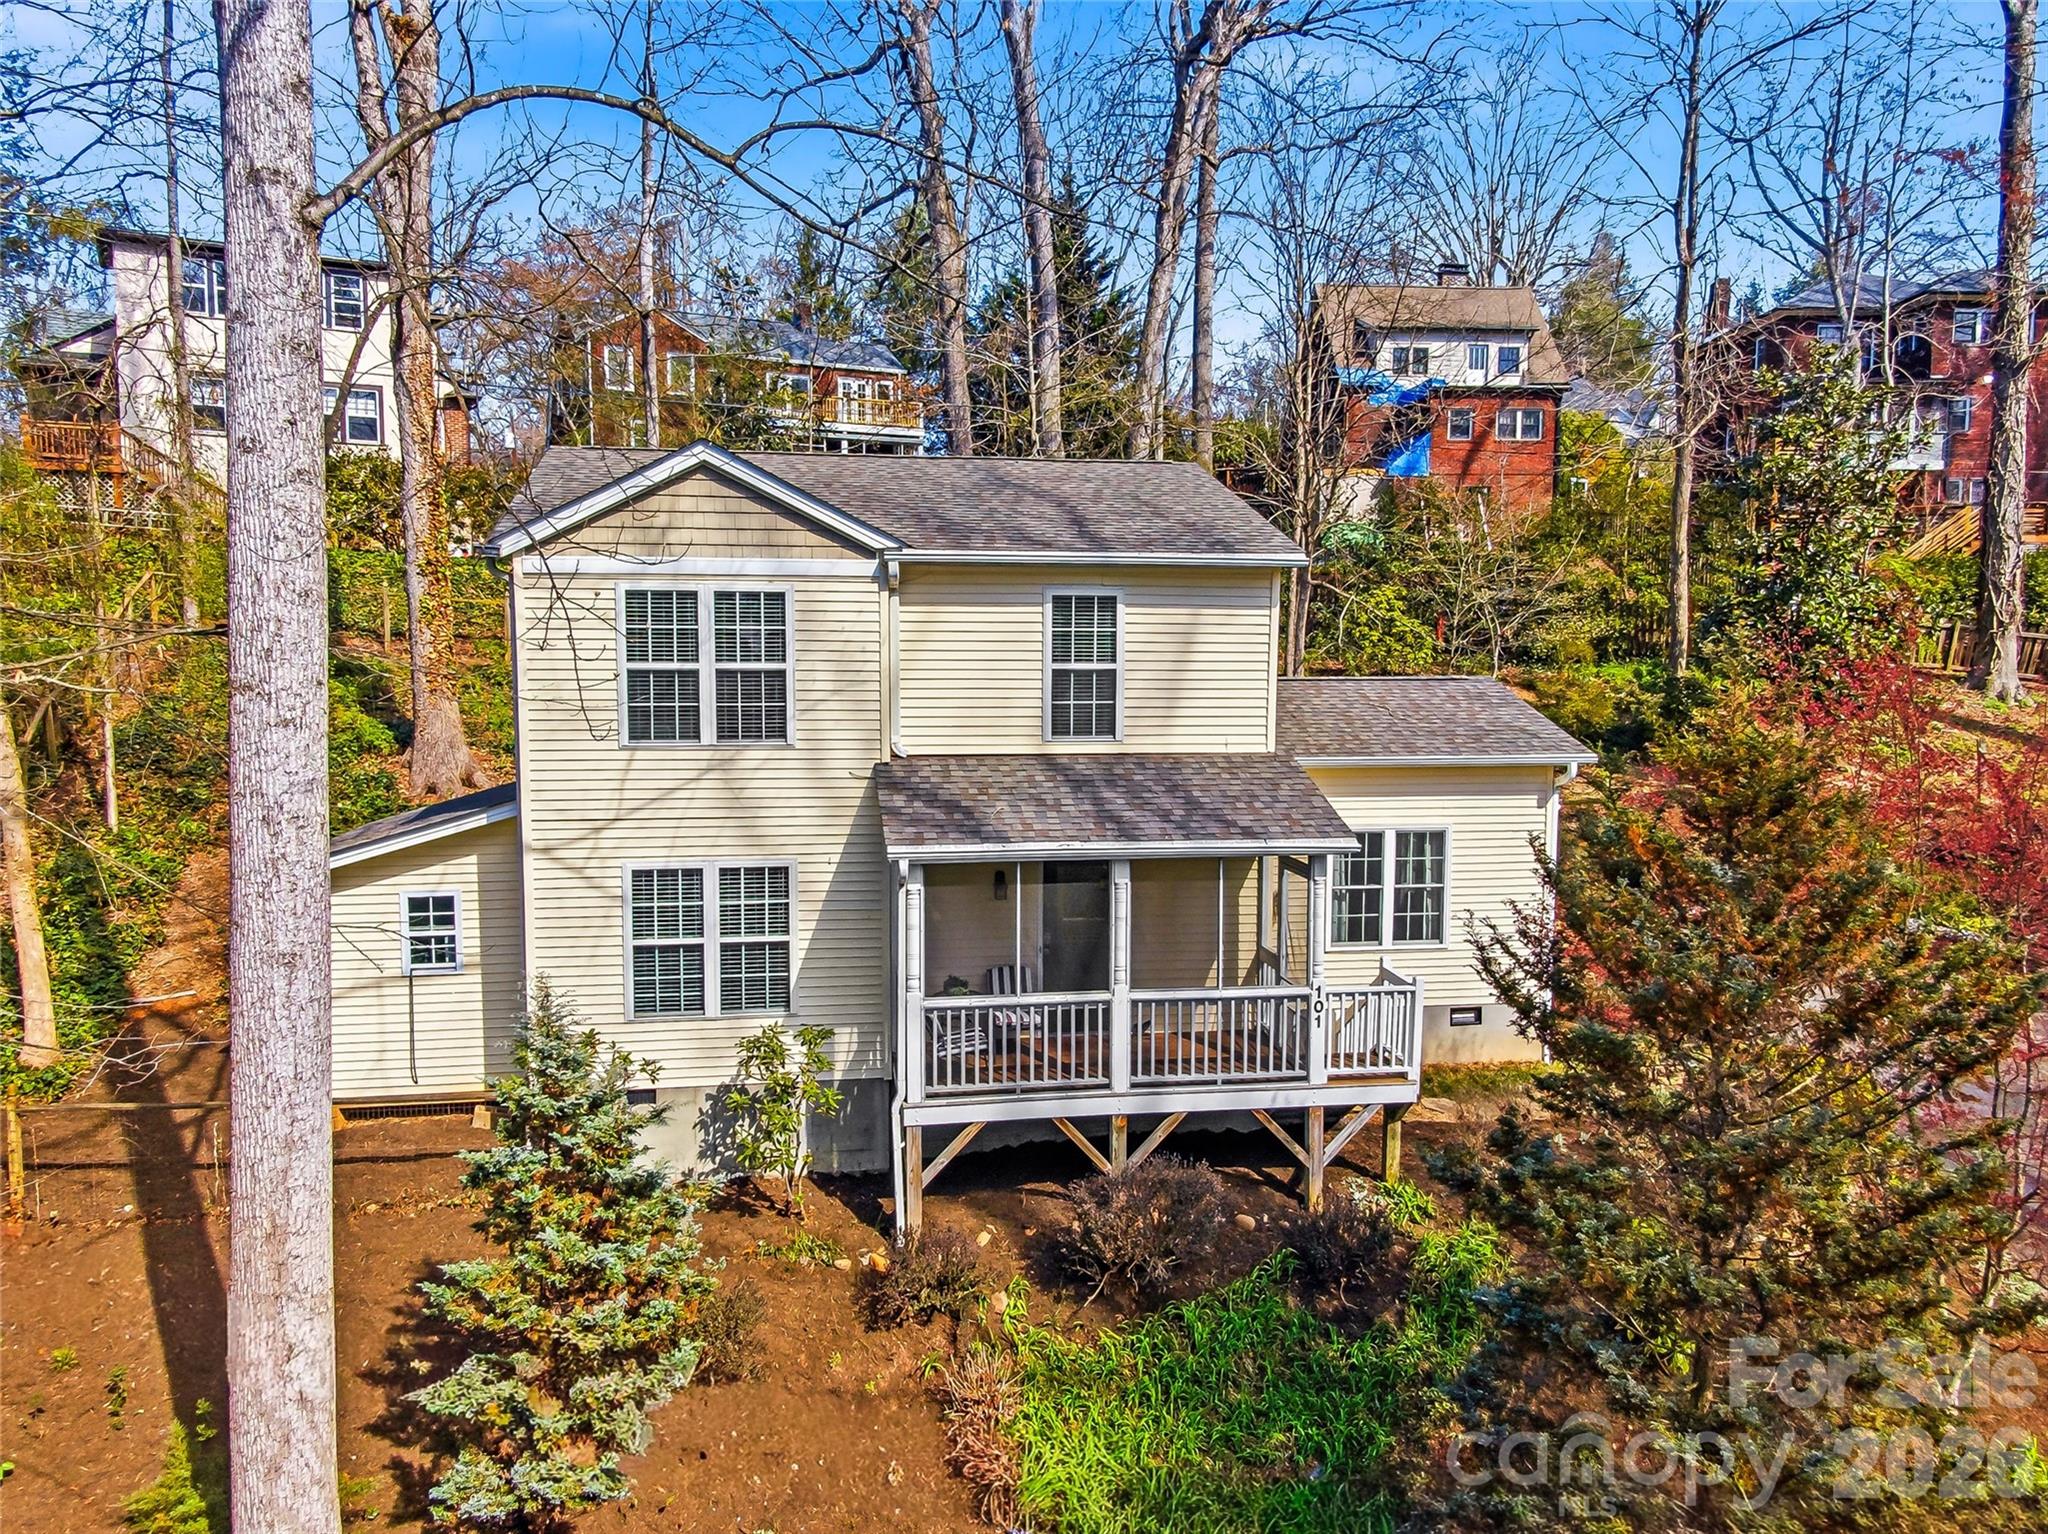
101 Westover Drive Asheville NC 28801

Asheville, NC101 Westover Drive

Price$635,000

Est. Mortgage: $/month

MLS Number CAR4357877

  • Residential
  • Bedrooms 3
  • Bathroom 3
  • Square Feet 1,657
  • Acreage 0.23

Charming Montford gem in the heart of Asheville! Welcome to 101 Westover Drive, a beautifully maintained home nestled in the popular Montford Hills neighborhood - just minutes from downtown Asheville's vibrant dining, arts, and culture scene. This home has modern comforts and light-filled spaces, offering the perfect balance of charm and everyday livability. Step inside to discover warm hardwood floors, abundant natural light, and thoughtfully designed living spaces. The main level features a warm and inviting living room ideal for relaxing or entertaining, a spacious kitchen and dining area, and a vaulted ceiling family room addition. Upstairs you'll find a comfortable en-suite Primary Bedroom and 2 additional bedrooms and a shared bath, all with peaceful neighborhood views. Outside, enjoy a private terraced yard shaded by mature trees - perfect for morning coffee, gardening, or quiet evenings under the stars. Enclosed dog run and storage shed on the west side of the home. The property's setting on a charming street enhances its appeal alongside historic homes and newer construction, creating a picturesque neighborhood atmosphere. This home places you just a short stroll or bike ride from parks, greenways, neighborhood restaurants, and downtown Asheville. Whether you're seeking a full-time residence, a second home, or an investment opportunity, this property welcomes you to one of Asheville's most beloved neighborhoods!

Listed by Cate Scales of COMPASS

$
$
%
$/month over payments
Federal 30-year interest rate: 6.58% last updated on Jul 23, 2026
* All Figures are estimates. Check with your bank or proposed mortgage company for actual interest rates.
This product uses the FRED® API but is not endorsed or certified by the Federal Reserve Bank of St. Louis.

Save FavoriteSchedule TourAsk A QuestionMore Details
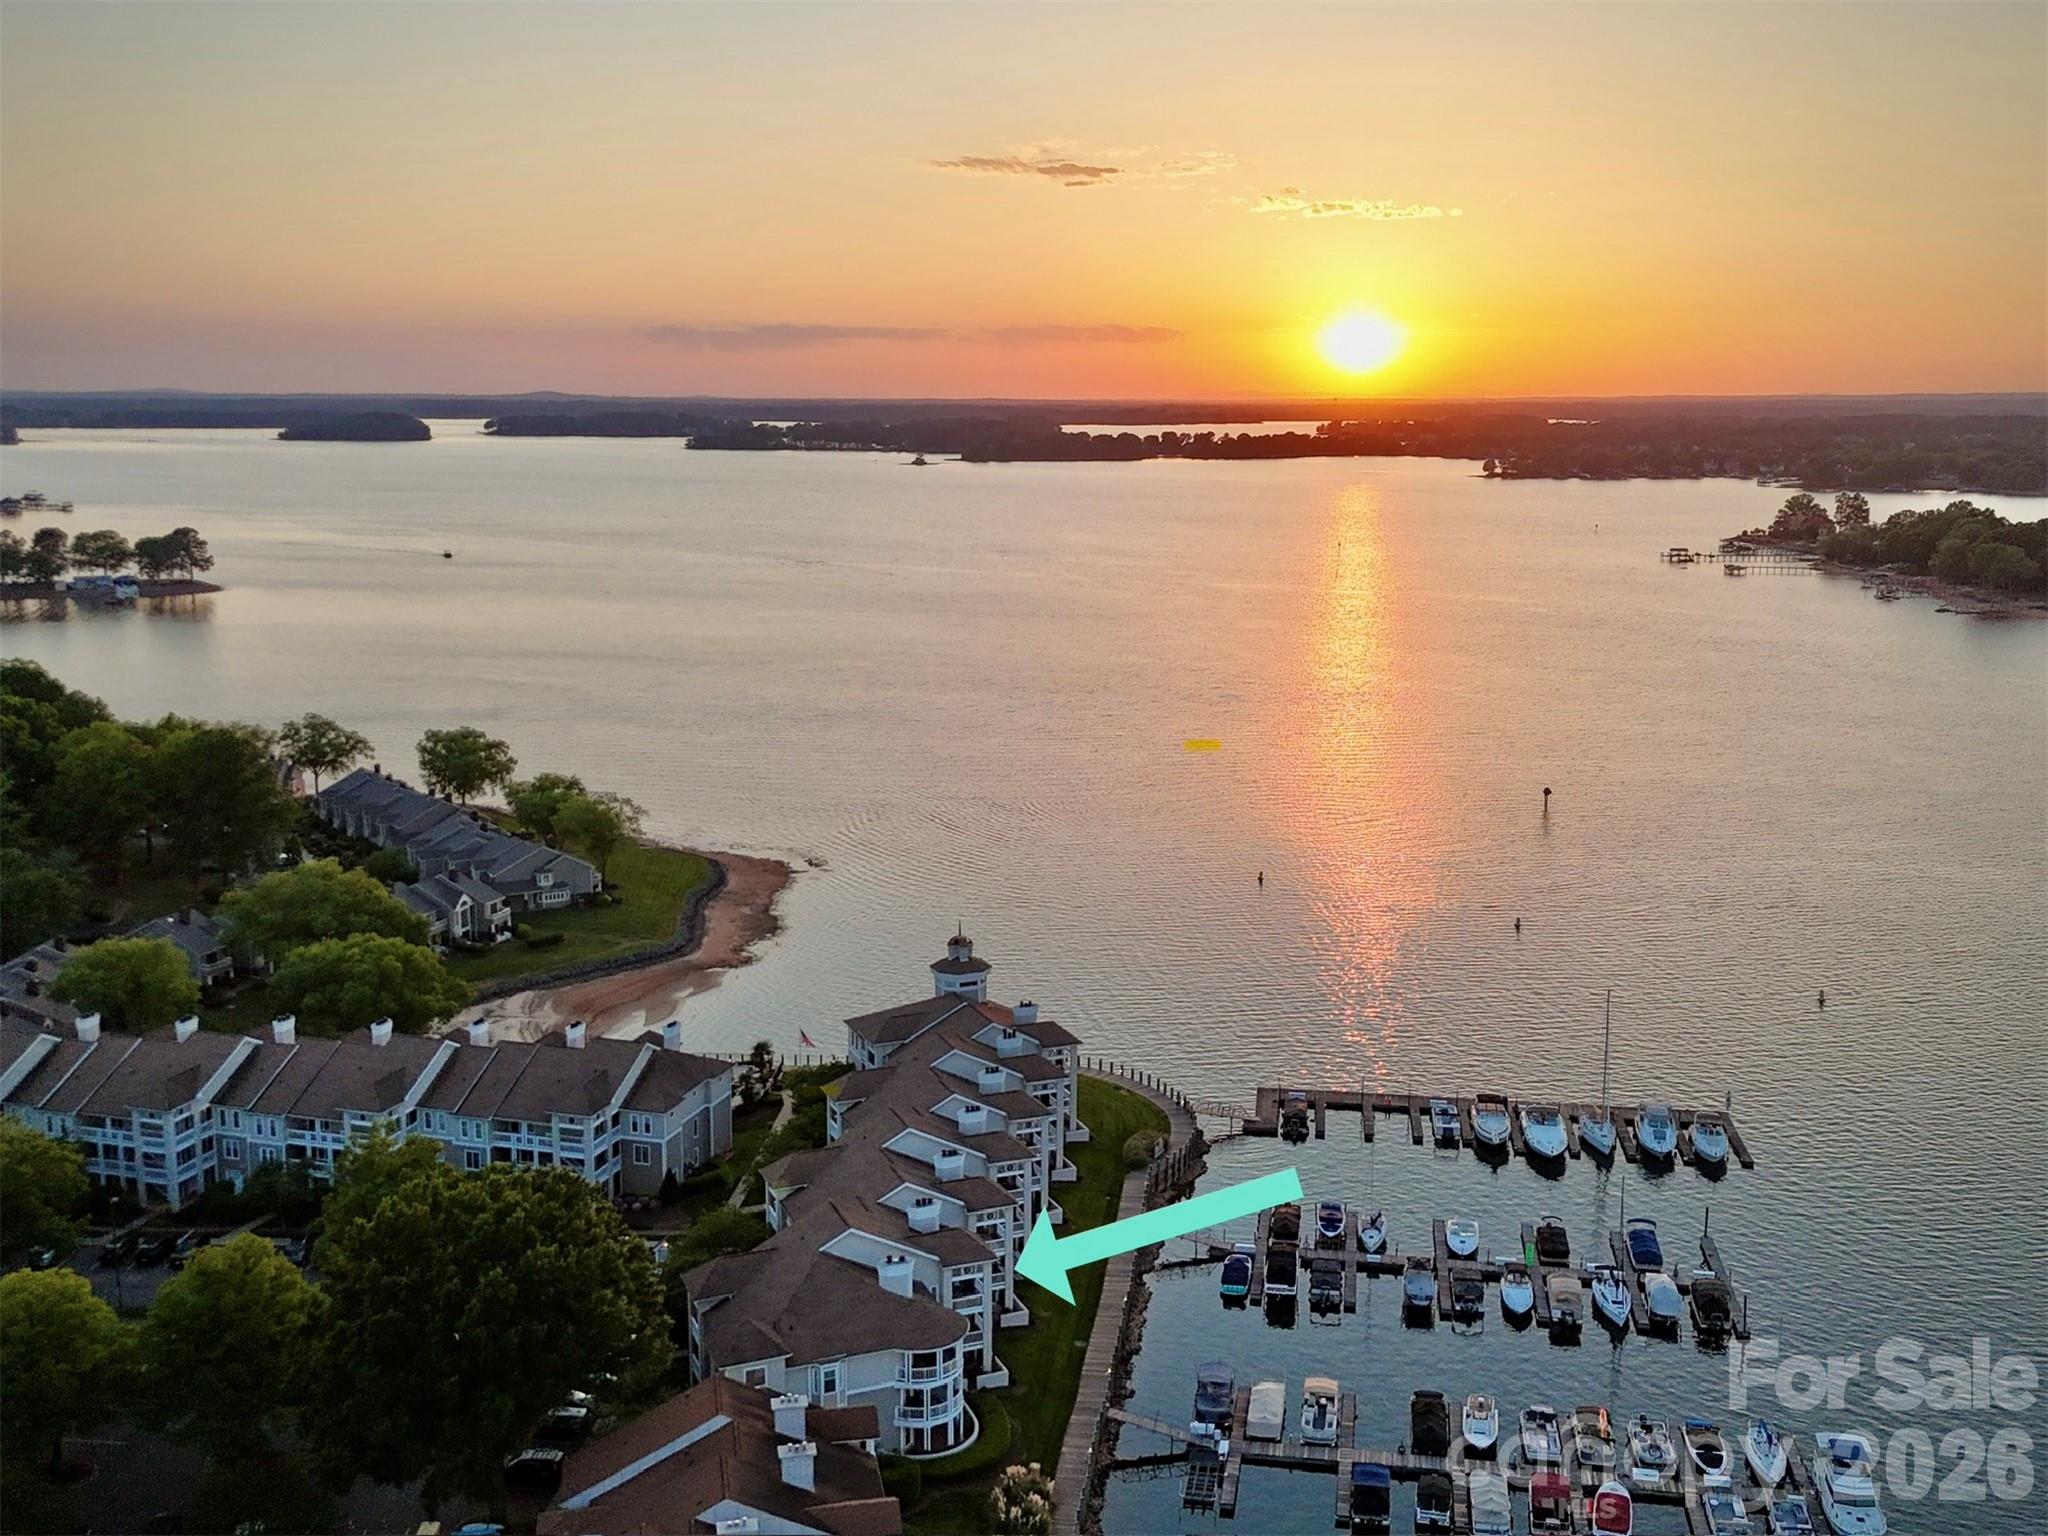
18637 Vineyard Point Lane Cornelius NC 28031

MLS Number CAR4373839

  • Condo
  • Bedrooms 3
  • Bathroom 2
  • Square Feet 1,220
  • Acreage 0.01

Beautiful 3 Bedroom, 2 Bath Condo at the Moorings!!! Fantastic Community & Gorgeous Long Range Views. Very Spacious with Open Concept Living. Granite Countertops in Kitchen & Baths. Wood Laminate Flooring in Living Areas and Owners Suite. AC Replaced in 2025! Oversized Deck, Community Waterfront Pool, Resurfaced Pickle Ball/ Tennis Courts! Owner Has Paid All Accessments to Building Improvements to Further Enhance Value of the Community. Very Close to All the Amenities Including Restaurants, Shops, Hospitals, Interstate 77.

Listed by Sandy Reynolds of Southern Homes of the Carolinas,Inc

$
$
%
$/month over payments
Federal 30-year interest rate: 6.58% last updated on Jul 23, 2026
* All Figures are estimates. Check with your bank or proposed mortgage company for actual interest rates.
This product uses the FRED® API but is not endorsed or certified by the Federal Reserve Bank of St. Louis.

Save FavoriteSchedule TourAsk A QuestionMore Details
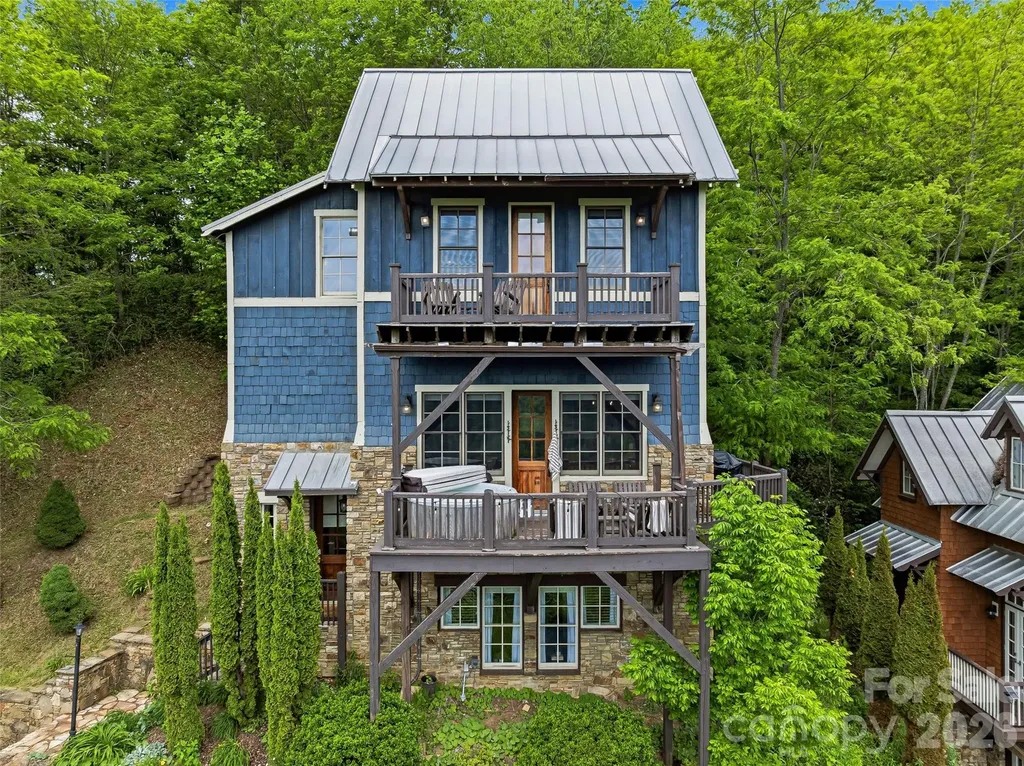
95 Breakaway Trail S Mars Hill NC 28754

Mars Hill, NC95 Breakaway Trail S

Price$635,000

Est. Mortgage: $/month

MLS Number CAR4385267

  • Residential
  • Bedrooms 3
  • Bathroom 3
  • Square Feet 2,154
  • Acreage 0.06

Escape to your own turnkey, fully furnished mountain oasis! This stunning 3/2.5 contemporary cedar shake & stone cottage offers the perfect blend of serene high-country living & premier investment potential. Located just minutes from Hatley Pointe Ski Resort, this property is perfect for a short-term rental or a family getaway. Step inside to an airy, open-concept main floor seamlessly connecting the living, dining, & kitchen areas. The interior is packed with high-end, rustic-chic touches, including tongue-and-groove ceilings in the kitchen, an island with a breakfast bar, & an eye-catching stone accent wall anchoring the staircase. Unwind by one of the two cozy gas fireplaces. The versatile multi-level layout includes two comfortable bedrooms in the fully finished basement. There are two decks & a private hot tub. Whether you are hitting the nearby ski slopes, hiking the Appalachian Trail or whitewater rafting, adventure is always just outside your door. AND, only 35 minutes from the vibrant dining and culture of downtown Asheville.

Listed by Joanna Beck of Howard Hanna Beverly-Hanks Asheville-North

$
$
%
$/month over payments
Federal 30-year interest rate: 6.58% last updated on Jul 23, 2026
* All Figures are estimates. Check with your bank or proposed mortgage company for actual interest rates.
This product uses the FRED® API but is not endorsed or certified by the Federal Reserve Bank of St. Louis.

Virtual TourSave FavoriteSchedule TourAsk A QuestionMore Details

Broker Reciprocity MLS Grid Logo © 2026 Listings courtesy of Canopy MLS as distributed by MLS GRID. IDX information is provided exclusively for consumers’ personal non-commercial use and may not be used for any purpose other than to identify prospective properties consumers may be interested in purchasing. The IDX data is deemed reliable but is not guaranteed by MLS GRID and may be subject to an end user license agreement prescribed by the Member Participant’s applicable MLS.  Based on information submitted to the MLS GRID as of July 24, 2026 8:16 PM UTC . All data is obtained from various sources and may not have been verified by broker or MLS GRID. Supplied Open House Information is subject to change without notice. All information should be independently reviewed and verified for accuracy. Properties may or may not be listed by the office/agent presenting the information. Some IDX listings have been excluded from this website.