and narrow your search. If you have fewer than 200 results, you can save your search.

Biltmore Lake NC

r=9433-9444
3600 Hatwynn Road Charlotte NC 28269

Charlotte, NC3600 Hatwynn Road

Price$625,000

Est. Mortgage: $/month

Pending

MLS Number CAR4380940

  • Residential
  • Bedrooms 5
  • Bathroom 3
  • Square Feet 3,433
  • Acreage 0.38

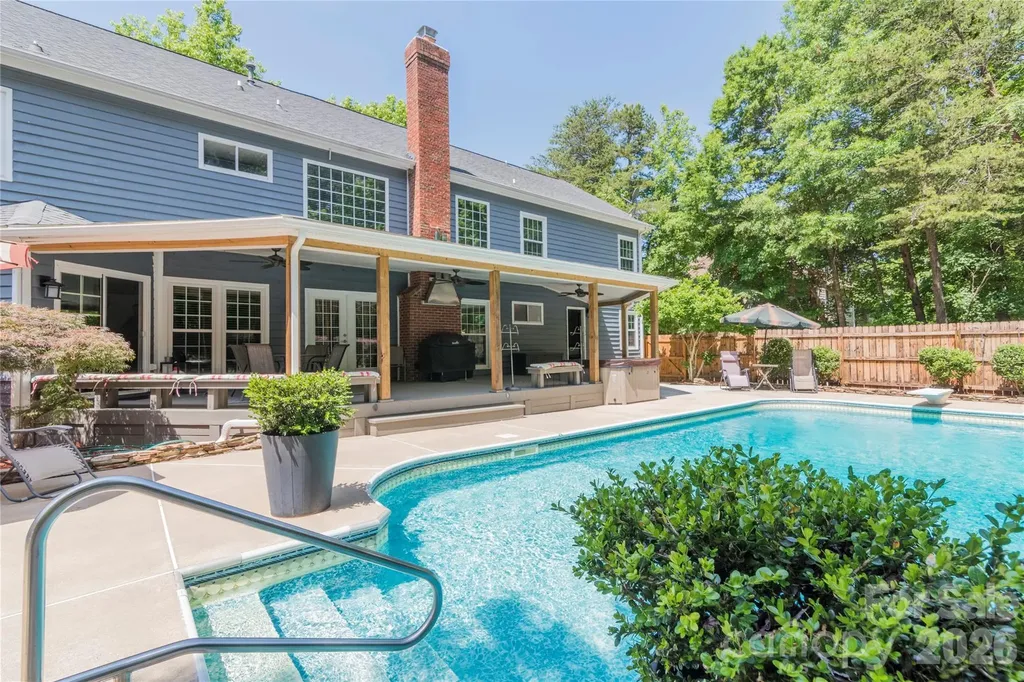
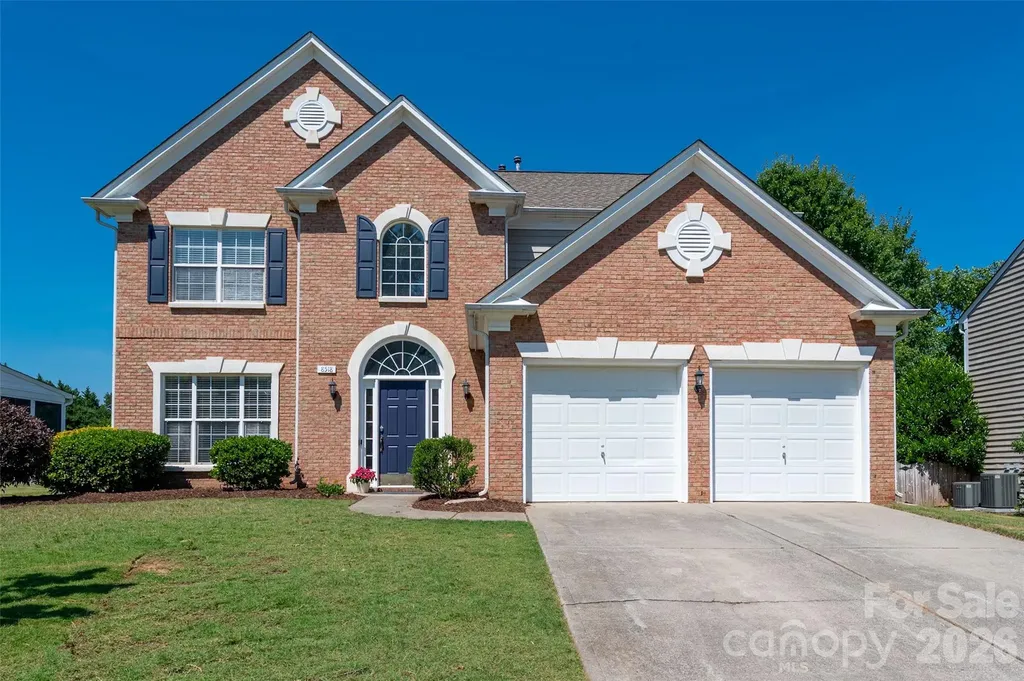
Welcome to the most perfect home for entertaining at 3600 Hatwynn Rd. This amazing opportunity offers all the dreams of an incredible location, a desirable combination of indoor luxury, outdoor living, and an unbeatable neighborhood setting. Nestled in an intimate neighborhood of fewer than 120 homes and located directly on the Mallard Creek Greenway, this beautifully updated home delivers privacy, space, and convenience just minutes from Uptown Charlotte. From the moment you enter, you are welcomed by soaring ceilings with a 2 story foyer, gleaming hardwood floors, and a bright open floorplan designed for both everyday living and hosting on any scale. The spacious two-story great room flows seamlessly into the updated kitchen featuring granite countertops, stainless steel appliances, an oversized island, abundant cabinetry, and a large pantry with built in spice rack shelves. Best of all, all appliances remain with the home along with all mounted TVs, making this property truly move-in ready! Upstairs, the massive primary suite serves as a true retreat larger than some apartments! Indulge luxurious spa-style bathroom with an oversized walk-in tile shower, jacuzzi jetted tub, dual vanities, and spacious walk-in closets. There is even a plug on the wall for your towel warmer. The additional upstairs bedrooms are generously sized and offer flexibility for family, guests, media space, or additional offices. One of the home's most unique and desirable features is the main-level guest suite with a full bath, private exterior access, and no stairs required - perfect for guests, multigenerational living, or anyone seeking additional privacy and convenience. Step outside and experience your own private backyard oasis. The massive fenced backyard is built for entertaining and relaxation, highlighted by an impressive 8-foot deep saltwater pool, a separate hot tub, over 500 sq ft of covered expansive decking, and plenty of green space surrounded by mature trees for exceptional privacy. Whether hosting summer pool parties, enjoying evenings under the stars, or simply relaxing after a long day, this outdoor space is truly special. Additional features include a central vacuum system, a massive side-load two-car garage with EV Charging, main-level laundry, and extensive updates throughout the home. This rare opportunity combines luxury, functionality, and one of the most desirable lifestyle settings in the area.

Listed by Matt Kalnen of My Home CLT
$
$
%
$/month over payments
Federal 30-year interest rate: 6.55% last updated on Jul 16, 2026
* All Figures are estimates. Check with your bank or proposed mortgage company for actual interest rates.
This product uses the FRED® API but is not endorsed or certified by the Federal Reserve Bank of St. Louis.

Save FavoriteSchedule TourAsk A QuestionMore Details

8518 Dennington Grove Lane Charlotte NC 28277
Active With Contract

MLS Number CAR4390717

  • Residential
  • Bedrooms 4
  • Bathroom 3
  • Square Feet 2,305
  • Acreage 0.19

Come and check out this amazing makeover in popular Reavencrest, an amenity-rich Ballantyne neighborhood zoned for some of Charlotte's top-ranked schools! NEW gorgeous laminate flooring, FRESH neutral paint on every surface, NEW range and microwave, newer refrigerator, NEW gas water heater. The palette of this makeover is so inviting and soothing, from the moment you walk in the front door. The kitchen features white cabinetry, an island with bar seating, and granite countertops. The kitchen is open to the spacious family room, which includes a gas fireplace and abundant sunlight. A dedicated dining room and living room (possible home office) provide convenient options for everyday living and entertaining. Upstairs, you'll find all NEW lush carpeting, with new laminate flooring in the bathrooms. The primary suite has a vaulted ceiling and bathroom with a soaking tub, separate shower and a large vanity with dual sinks. Enjoy a fenced backyard, with newly-planted Green Giant trees that will grow quickly and enhance privacy. Reavencrest features a newly-resurfaced pool, clubhouse, tennis courts and a playground. Within a 5 minute drive, you'll find Blakeney Shopping Center and Stonecrest Shopping Center, offering a wide variety of shopping and dining choices. The Bowl at Ballantyne is only 10 minutes away - lots of restaurants and and an ampitheater for concerts provide awesome dining and entertainment opportunities. With a fabulous, convenient location, top-ranked South Charlotte schools, and a move-in ready home in a popular Ballantyne neighborhood, Reavencrest is the place to be!

Listed by Melissa Brown of Helen Adams Realty

$
$
%
$/month over payments
Federal 30-year interest rate: 6.55% last updated on Jul 16, 2026
* All Figures are estimates. Check with your bank or proposed mortgage company for actual interest rates.
This product uses the FRED® API but is not endorsed or certified by the Federal Reserve Bank of St. Louis.

Save FavoriteSchedule TourAsk A QuestionMore Details

48 Buck Ridge Road Fairview NC 28730

Fairview, NC48 Buck Ridge Road

Price$625,000

Est. Mortgage: $/month

MLS Number CAR4290270

  • Residential
  • Bedrooms 3
  • Bathroom 3
  • Square Feet 2,502
  • Acreage 2.67

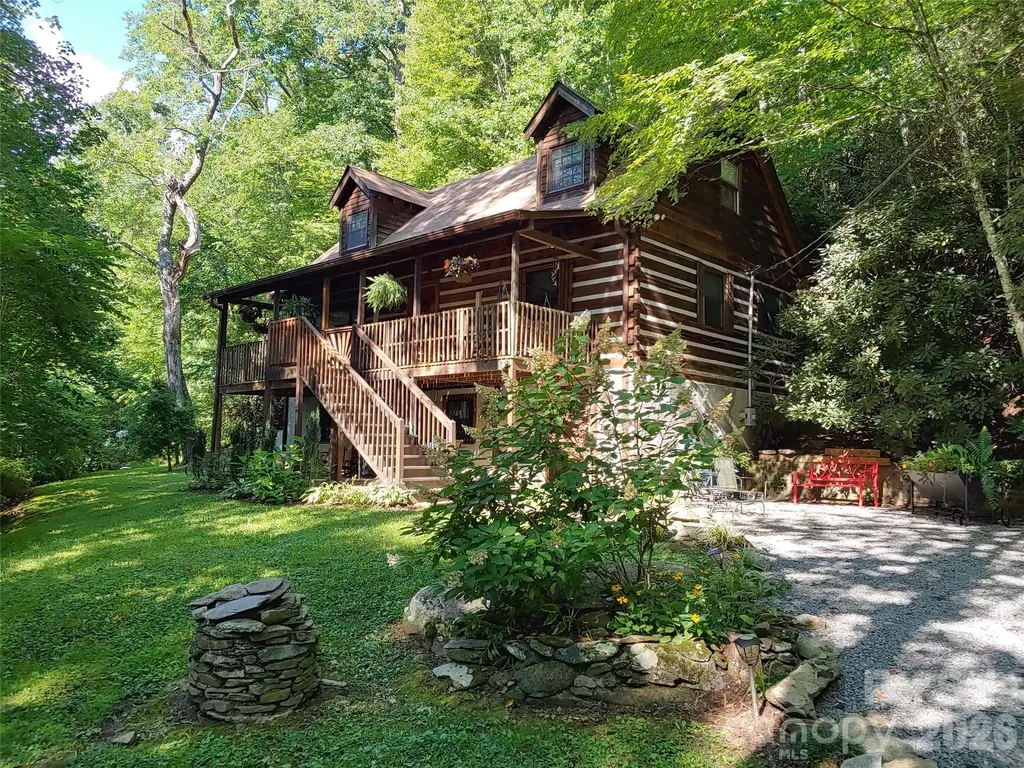
Gorgeous 3BR/3BA chinked log home with additional parcel in highly desirable Fairview, NC. Beautiful forest setting with great mountain views in the winter, flowering rhododendron in the summer, and the sound of a nearby stream year round….yet minutes to everything. The sellers have spared no expense in updating this beautiful property. Newly paved road and driveway to house for easy access. A partial list of improvements since 2019 includes four mini-splits, a new gas log fireplace kit, new kitchen cabinets, new rear deck and hot tub, new flooring and walls in the master BR, new front staircase, new radon mitigation system, and new windows throughout. The lower level was completely finished off, with the addition of a new full bath, new laundry room, new flooring and a game room addition. There is a FOURTH sleeping area in the basement. Home is currently set up as a successful, full-time vacation rental but would make a great primary residence or vacation home. Buyers will have the opportunity to purchase this as a turnkey, low maintenance rental property. Located just minutes to grocery store, post office, dining and two popular breweries....and only 20 minutes to Asheville. This home checks all of the boxes!

Listed by Jim Earnhardt of Triangle Midtown Realty

$
$
%
$/month over payments
Federal 30-year interest rate: 6.55% last updated on Jul 16, 2026
* All Figures are estimates. Check with your bank or proposed mortgage company for actual interest rates.
This product uses the FRED® API but is not endorsed or certified by the Federal Reserve Bank of St. Louis.

Save FavoriteSchedule TourAsk A QuestionMore Details

1109 Cooper Lane Indian Trail NC 28079

Indian Trail, NC1109 Cooper Lane

Price$625,000

Est. Mortgage: $/month

Active With Contract

MLS Number CAR4384307

  • Residential
  • Bedrooms 5
  • Bathroom 4
  • Square Feet 3,759
  • Acreage 0.29

Move-in ready, beautifully maintained, and bursting with natural light, this exceptionally versatile 5 bedroom, 3.5 bathroom home welcomes you with an open, airy floor plan and elegant hardwood floors throughout the main level. The thoughtful layout features dual primary suites-one on each floor-offering unmatched flexibility and privacy for families, multi-generational living, and guests. At the heart of the home, the chef-friendly kitchen boasts a large island and a new refrigerator, flowing seamlessly into the main living and dining areas to create an inviting space for entertaining and everyday life. Upstairs, you will find spacious additional bedrooms and beautifully appointed baths. Taking this property to the next level is the fully finished, 800-square-foot bonus room occupying the entire third floor. Whether you vision it as a massive home theater, a high-end game room, a private fitness studio, or a sprawling home office, this massive flexible space adapts perfectly to your lifestyle. Step outside to the impressive 1,500+ square foot private deck, an entertainer's dream with space for lounging, grilling, and hosting gatherings of any size. An EV charger is already installed in the 2-car garage, adding convenience and future ready value. Located just steps from the community pool and clubhouse, and surrounded by amenities like tennis courts, pickleball, playgrounds, walking paths, and fishing ponds, this home offers a lifestyle that blends comfort, convenience, and recreation. Listing Agent is owner. Seller offering home warranty with purchase.

Listed by Dana Abbott of Carolina Homes Connection,LLC

$
$
%
$/month over payments
Federal 30-year interest rate: 6.55% last updated on Jul 16, 2026
* All Figures are estimates. Check with your bank or proposed mortgage company for actual interest rates.
This product uses the FRED® API but is not endorsed or certified by the Federal Reserve Bank of St. Louis.

Save FavoriteSchedule TourAsk A QuestionMore Details

6912 Ellington Farm Lane Mint Hill NC 28227
Pending

MLS Number CAR4384007

  • Residential
  • Bedrooms 3
  • Bathroom 3
  • Square Feet 2,687
  • Acreage 0.52

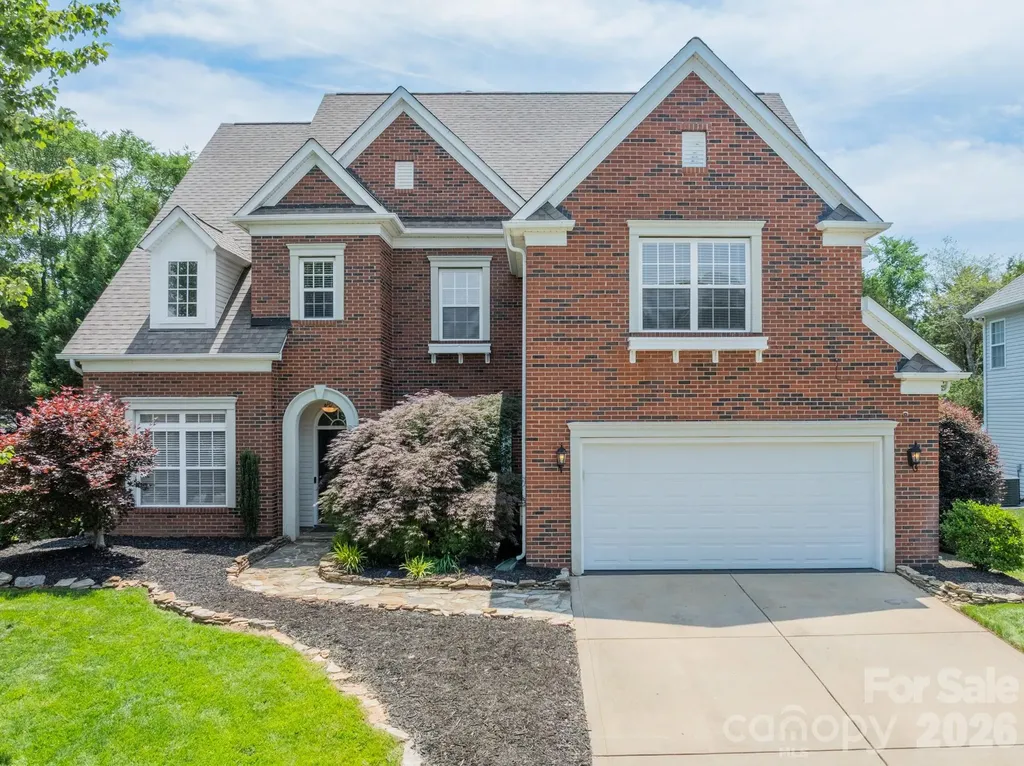
This elegant full-brick home in the highly sought-after Ellington Farm community is the definition of timeless Southern charm and sophistication. Situated on a beautifully landscaped lot just over half an acre, this stunning home offers exceptional curb appeal with a desirable side-load garage and architecture that immediately impresses. Featuring 3 bedrooms, 2.5 baths, a spacious loft, and versatile flex space upstairs, this thoughtfully designed residence perfectly blends luxury, comfort, and functionality with a highly desirable split-bedroom floor plan. The private primary suite is tucked away on one side of the home just off the great room, while the secondary bedrooms are located on the opposite side near the kitchen, offering ideal separation and privacy. From the moment you enter, you'll be captivated by the beautiful moldings, trey ceilings, rich hardwood floors, and classic formal living and dining rooms designed for elegant entertaining. The formal living room features French doors, making it a perfect home office, library, or sitting room. The heart of the home is the beautifully appointed kitchen featuring granite countertops, tile backsplash, breakfast bar, breakfast room, and an inviting keeping room perfect for gathering with family and friends. The impressive great room with fireplace opens seamlessly to a screened porch and deck overlooking the spacious backyard - creating the ideal indoor/outdoor living experience. Retreat to the spa-inspired primary suite complete with a luxurious jetted tub, separate shower, dual vanities, and walk-in closet. The secondary bedrooms are connected by a convenient Jack-and-Jill bath, while upstairs offers an expansive loft area along with a private flex room featuring French doors - ideal for a media room, office, hobby space, or guest retreat. The spacious laundry room is conveniently located off the garage and includes cabinetry, a utility sink, and additional closet storage. With magazine-worthy design and curb appeal that feels straight from Southern Living, this exceptional Mint Hill home offers refined living in one of the area's most desirable neighborhoods.

Listed by Anna Granger and Tina Pedersen of 1st Choice Properties Inc

$
$
%
$/month over payments
Federal 30-year interest rate: 6.55% last updated on Jul 16, 2026
* All Figures are estimates. Check with your bank or proposed mortgage company for actual interest rates.
This product uses the FRED® API but is not endorsed or certified by the Federal Reserve Bank of St. Louis.

Save FavoriteSchedule TourAsk A QuestionMore Details

7411 Leharne Drive Charlotte NC 28270

Charlotte, NC7411 Leharne Drive

Price$625,000

Est. Mortgage: $/month

Active With Contract

MLS Number CAR4383286

  • Residential
  • Bedrooms 3
  • Bathroom 3
  • Square Feet 3,114
  • Acreage 0.52

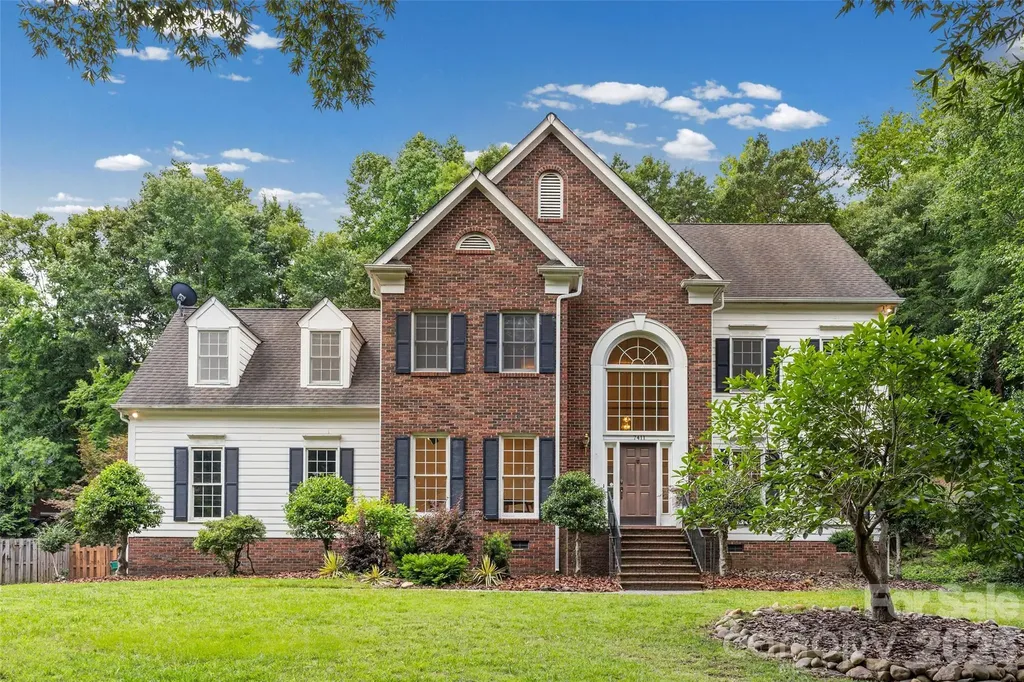
Welcome to this stately brick-front home nestled on a private wooded lot with a long driveway and timeless curb appeal. Featuring 3 bedrooms plus a spacious bonus room that could be a 4th bedroom, this home offers an open floor plan with soaring ceilings and a large living room anchored by a fireplace, creating the perfect gathering space for family and friends. The living area flows seamlessly to an expansive deck overlooking a spa-like backyard retreat complete with a beautiful pool, providing the ideal setting for entertaining or relaxing in your own private oasis. The spacious primary suite offers a comfortable escape, while the attached garage and functional layout provide everyday convenience. Many of the major-ticket items are already in place, giving buyers the opportunity to add their personal touches and make this home truly their own. With generous living spaces, a sought-after wooded setting, and exceptional outdoor amenities, this property offers the perfect combination of comfort, potential, and lifestyle. Don't miss the opportunity to create your dream home in this desirable setting.

Listed by Tanya Carlson of IT Realty,LLC

$
$
%
$/month over payments
Federal 30-year interest rate: 6.55% last updated on Jul 16, 2026
* All Figures are estimates. Check with your bank or proposed mortgage company for actual interest rates.
This product uses the FRED® API but is not endorsed or certified by the Federal Reserve Bank of St. Louis.

Save FavoriteSchedule TourAsk A QuestionMore Details

8847 Grand Oak Drive Charlotte NC 28277

Charlotte, NC8847 Grand Oak Drive

Price$625,000

Est. Mortgage: $/month

Pending

MLS Number CAR4386922

  • Condo
  • Bedrooms 3
  • Bathroom 3
  • Square Feet 3,022
  • Acreage 0.01

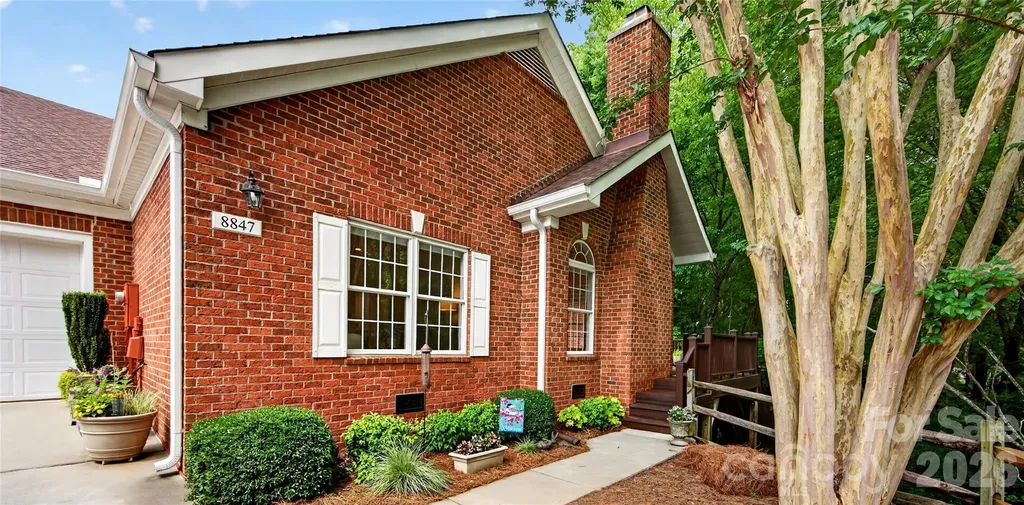
Beautiful home with designer finishes and high-end appliances. One of only six ranch style homes with finished basement in Windsor Oaks. This home features two bedrooms, office and laundry on the main floor. Refinished white oak hardwoods on the main. Vaulted ceiling great room with fireplace. Open floor plan with seamless flow between the dining, kitchen and great room. Large primary suite features a walk-in closet and spa-like bath with large steam shower. Also on the main level are a secondary bedroom and full bath with jetted soaker tub. Office/den on the main with spacious built-ins. Basement features large family room with fireplace, bedroom, full bath, flex room, finished and unfinished storage. Lower level is perfect for visiting guests, additional office, hobby or exercise space. Gorgeous, lush, private setting overlooking a preserved wooded area with stream. Main level deck off the great room is perfect for a morning cup of coffee and screened porch off the family room is large enough for dining and gathering. Windsor Oaks community's clubhouse and pool are in close proximity to this home. Very convenient to Ballantyne shopping and dining favorites. Main entrance off Rea Road and back entrance off Elm Lane.

Listed by Sherrie Andrews of Helen Adams Realty

$
$
%
$/month over payments
Federal 30-year interest rate: 6.55% last updated on Jul 16, 2026
* All Figures are estimates. Check with your bank or proposed mortgage company for actual interest rates.
This product uses the FRED® API but is not endorsed or certified by the Federal Reserve Bank of St. Louis.

Save FavoriteSchedule TourAsk A QuestionMore Details

5529 Fairvista Drive Charlotte NC 28269

Charlotte, NC5529 Fairvista Drive

Price$625,000

Est. Mortgage: $/month

Pending

MLS Number CAR4393501

  • Residential
  • Bedrooms 5
  • Bathroom 4
  • Square Feet 3,160
  • Acreage 0.25

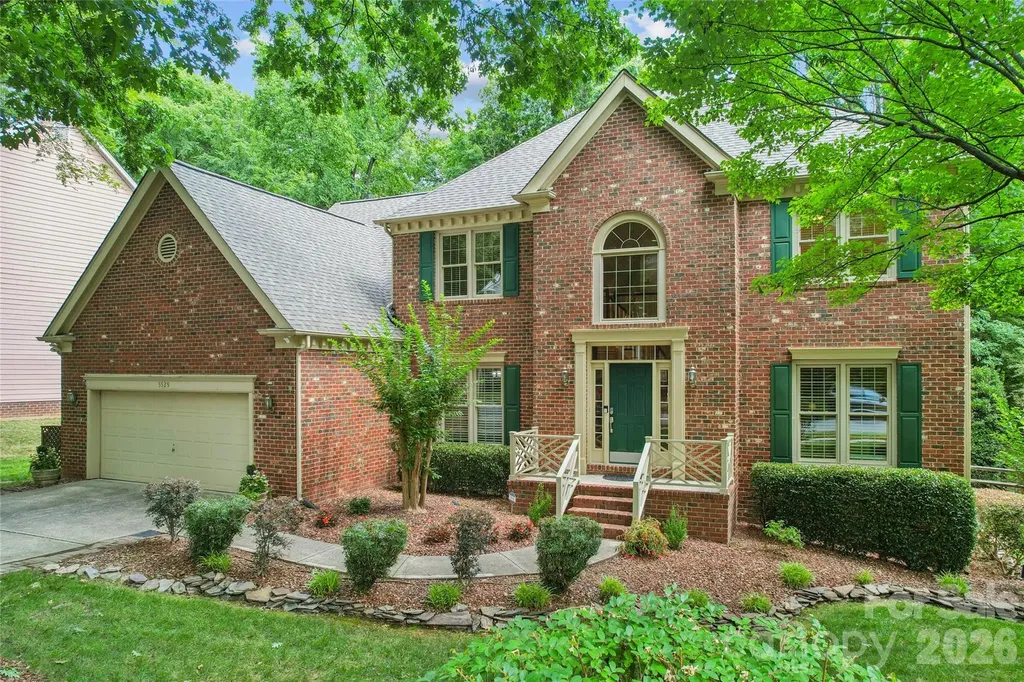
LOCATION, LOCATION, LOCATION! Perfectly positioned on the championship tee of hole #3 of the esteemed Highland Creek golf course, this beautifully maintained home offers golf course views, generous living spaces and room for everyone with 5 bedrooms, 3.5 bathrooms and over 3,100 square feet. From the moment you arrive, you'll appreciate the inviting curb appeal and welcoming feel that continues throughout the home. Warm hardwood floors flow through much of the main living areas, creating an easy transition between spaces designed for both everyday living and entertaining. The soaring two-story foyer is flanked by a spacious office/flex space as well as generously-sized dining room. The updated kitchen is truly the heart of the home, featuring an abundance of cabinetry, granite countertops, stainless steel appliances, tile backsplash and plenty of workspace for preparing meals and gathering with family and friends. The electric cooktop is also plumbed with a gas line for all of the gourmet cooks out there! The open floor plan allows seamless interaction between the kitchen, breakfast area and spacious family room. The expansive main level primary suite provides a relaxing retreat complete with a spacious ensuite bath and walk-in closet featuring built-in organizer shelving. Upstairs, a second bedroom suite with a full private bathroom nearby offers incredible flexibility for guests, multi-generational living or a private home office. Three additional bedrooms plus a versatile loft area offer endless possibilities for work, play, exercise or relaxation. Step outside to enjoy the screened porch overlooking the fenced backyard and beautiful golf course setting beyond. Whether you're sipping your morning coffee, hosting friends or simply enjoying the peaceful views, this outdoor space is sure to become a favorite. Electrical outlet for hot tub already installed and ready to go! Rarely does a home combine this much space, flexibility and golf course living in such a sought-after location. Roof 2025. HVAC 1st floor 2026, upstairs furnace 2017. Replacement windows 2012. WELCOME HOME!!

Listed by Consuelo Souders of Keller Williams Lake Norman

$
$
%
$/month over payments
Federal 30-year interest rate: 6.55% last updated on Jul 16, 2026
* All Figures are estimates. Check with your bank or proposed mortgage company for actual interest rates.
This product uses the FRED® API but is not endorsed or certified by the Federal Reserve Bank of St. Louis.

Virtual TourSave FavoriteSchedule TourAsk A QuestionMore Details

0000 Spring Shore Road Statesville NC 28677

MLS Number CAR4218564

  • Land
  • Acreage 20.22
  • County Iredell

Unlock 20 acres of possibility with Lake Norman access-build your private estate or future subdivision! This expansive 20 acre property offers an opportunity to own a large parcel with direct access to Lake Norman to subdivide or build you own private estate! With approximately 80 feet of waterfront, this property provides a perfect launch point for kayaks, canoes, or rafts. (For all waterfront permitting inquiries, please contact Duke Energy Lake Services) The serene setting and proximity to Lake Norman State Park (less than a mile away), makes this a nature lover's dream. Located in Iredell County with a Statesville, NC, zip code, this property benefits from county-only taxes, As a bonus, the community offers boat ramp and dock. NO HOA. Electricity and Community Well available.

Listed by Craig LePage and April Alexander of EXP Realty LLC Mooresville

$
$
%
$/month over payments
Federal 30-year interest rate: 6.55% last updated on Jul 16, 2026
* All Figures are estimates. Check with your bank or proposed mortgage company for actual interest rates.
This product uses the FRED® API but is not endorsed or certified by the Federal Reserve Bank of St. Louis.

Save FavoriteSchedule TourAsk A QuestionMore Details

7553 Thorn Creek Lane Tega Cay SC 29708

Tega Cay, SC7553 Thorn Creek Lane

Price$625,000

Est. Mortgage: $/month

Active With Contract

MLS Number CAR4389112

  • Residential
  • Bedrooms 4
  • Bathroom 4
  • Square Feet 2,501
  • Acreage 0.23

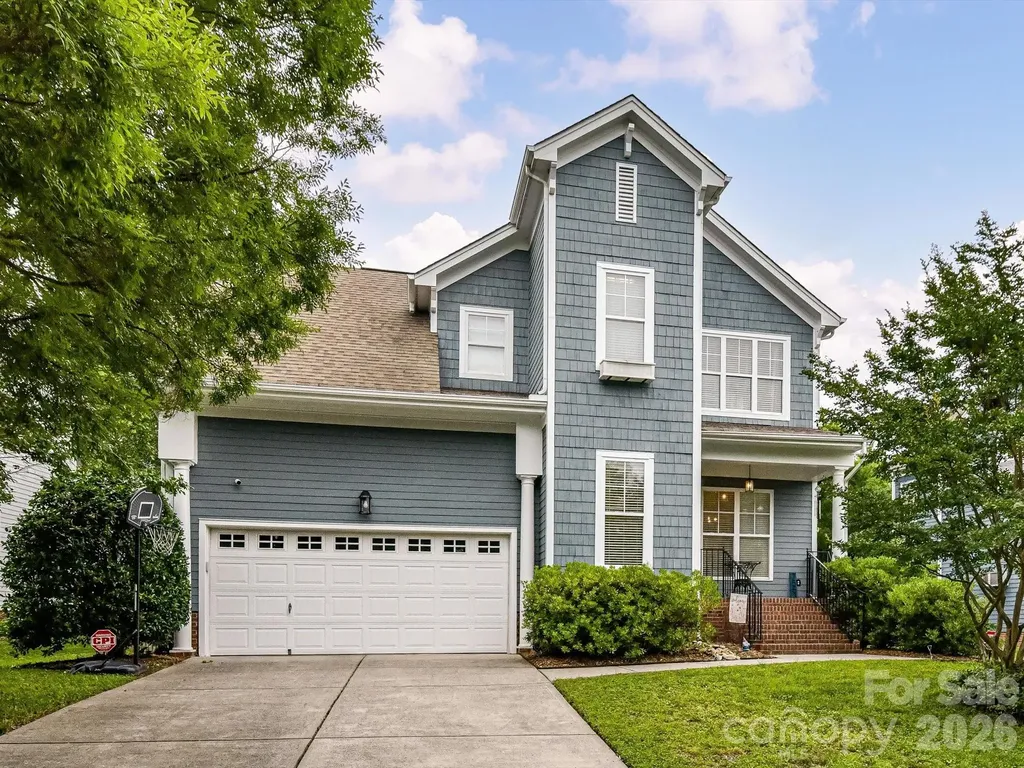
Fall in love with this adorable Craftsman-style home nestled on a quiet dead-end street in the highly sought-after community of Tega Cay! From the inviting Southern-style front porch to the spacious screened-in back porch, this home is full of charm and character. Inside, you'll find stunning site-finished hardwood floors and a flexible dining room that can easily serve as a home office, complete with charming sliding glass doors. The beautifully appointed kitchen features white cabinetry, granite countertops, a subway tile backsplash, and stainless-steel appliances, making it the perfect space for everyday living and entertaining. Upstairs, the spacious primary suite and bath is complemented by three additional bedrooms and two extra full baths-a rare and desirable feature that provides plenty of room for family and guests. The fenced backyard offers privacy and more usable space than meets the eye, with the potential to create additional outdoor living areas through a terraced or tiered design. Located in an award-winning school district, this home offers more than just a place to live-it's a lifestyle. Tega Cay is renowned for its lakeside recreation and exceptional amenities, including boating, beach access, scenic walking trails, golf courses, tennis and pickleball courts, an outdoor pool, and clubhouse. Enjoy an active social scene with adult kickball and softball leagues, croquet, and countless community events throughout the year. Don't miss this opportunity to own a charming home in one of the area's most desirable lake communities!

Listed by Tracey Miller of Howard Hanna Allen Tate Fort Mill

$
$
%
$/month over payments
Federal 30-year interest rate: 6.55% last updated on Jul 16, 2026
* All Figures are estimates. Check with your bank or proposed mortgage company for actual interest rates.
This product uses the FRED® API but is not endorsed or certified by the Federal Reserve Bank of St. Louis.

Save FavoriteSchedule TourAsk A QuestionMore Details

7032 Kidwelly Lane Matthews NC 28104

Matthews, NC7032 Kidwelly Lane

Price$625,000

Est. Mortgage: $/month

Pending

MLS Number CAR4394382

  • Residential
  • Bedrooms 3
  • Bathroom 2
  • Square Feet 2,282
  • Acreage 0.34

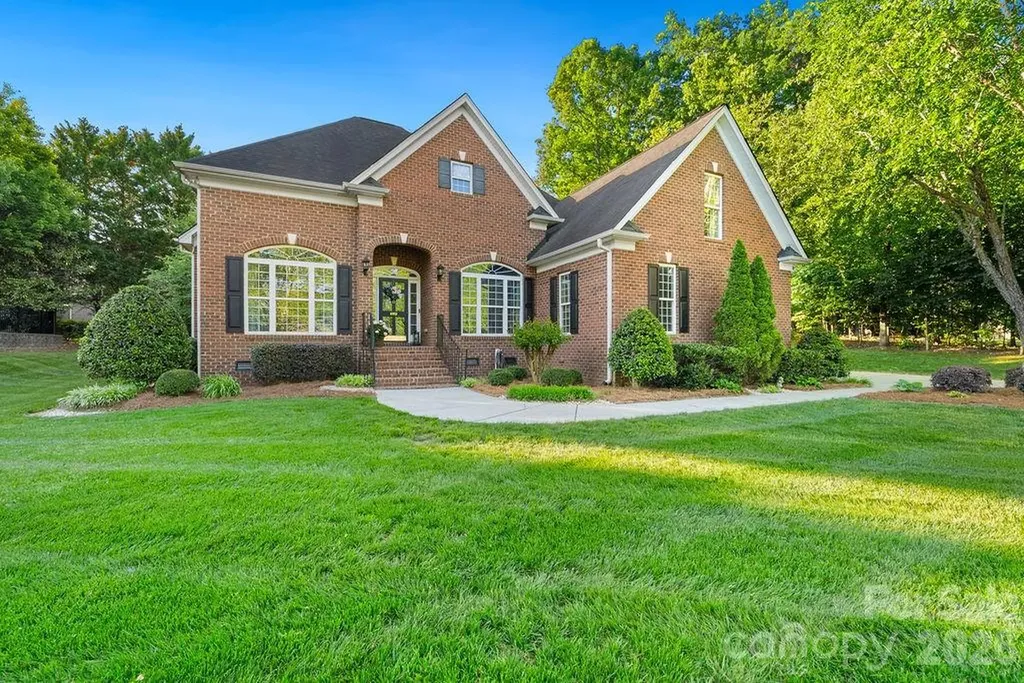
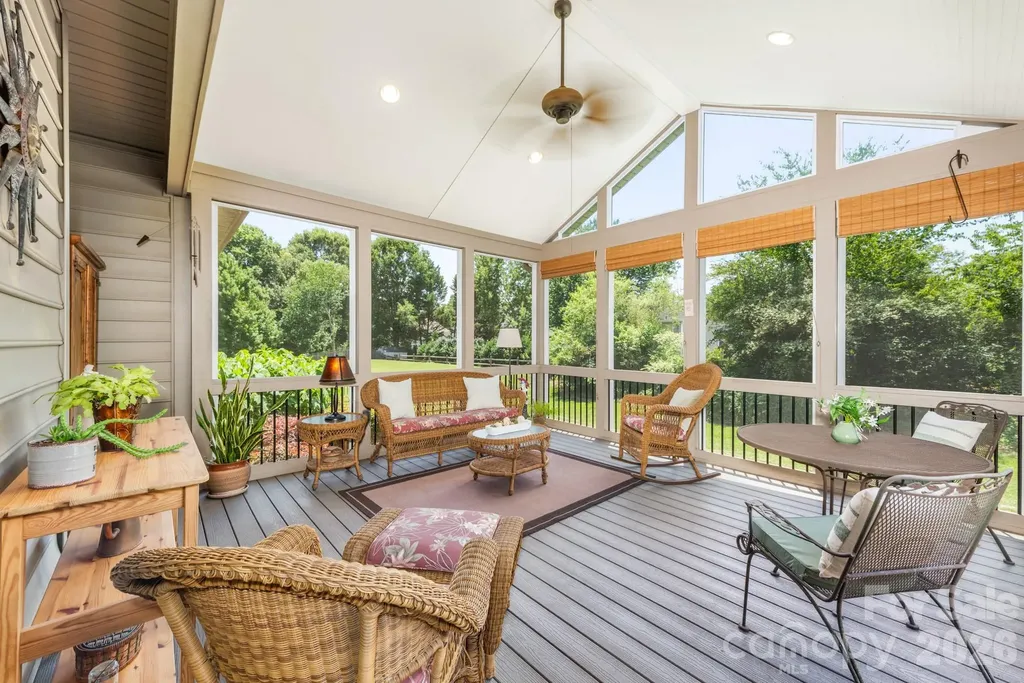
Designed by the original owner, an architect, this thoughtfully planned residence in the Shannamara golf course community offers comfortable one-level living, a desirable split-bedroom floor plan and exceptional outdoor enjoyment. Situated on a landscaped homesite with a fenced backyard, the home features approximately 2,281 square feet, three bedrooms, two baths and a layout that balances privacy and functionality. The open-concept design is enhanced by hardwood flooring, ceramic tile, vaulted and 10-foot ceilings, detailed moldings and abundant natural light. The spacious living room flows seamlessly into the dining area, breakfast space and kitchen, creating an inviting setting for everyday living and entertaining. The kitchen offers granite countertops, a ceramic tile backsplash, and generous workspace. The private primary suite features a sitting area, two walk-in closets and an en-suite bath with dual vanities. Secondary bedrooms are positioned on the opposite side of the home, providing privacy for family and guests, while a dedicated office offers flexibility for remote work, hobbies or additional living space. Wider doorways, ease-of-movement design elements including garage entry reflect the home's focused design. One of the property's standout features is the expansive screened porch with composite decking, overlooking the fenced backyard and providing an ideal space for outdoor dining, relaxation and year-round enjoyment. Residents of Shannamara enjoy access to community amenities including golf(separate membership required), a clubhouse, pool, tennis courts and fitness facilities. Combining thoughtful design, quality finishes and exceptional outdoor living.

Listed by Karen Holt of Premier Sotheby's International Realty

$
$
%
$/month over payments
Federal 30-year interest rate: 6.55% last updated on Jul 16, 2026
* All Figures are estimates. Check with your bank or proposed mortgage company for actual interest rates.
This product uses the FRED® API but is not endorsed or certified by the Federal Reserve Bank of St. Louis.

Save FavoriteSchedule TourAsk A QuestionMore Details

Lot 2 Soco Road Maggie Valley NC 28751

Maggie Valley, NCLot 2 Soco Road

Price$625,000

Est. Mortgage: $/month

MLS Number CAR4328800

  • Land
  • Acreage 3.82
  • County Haywood

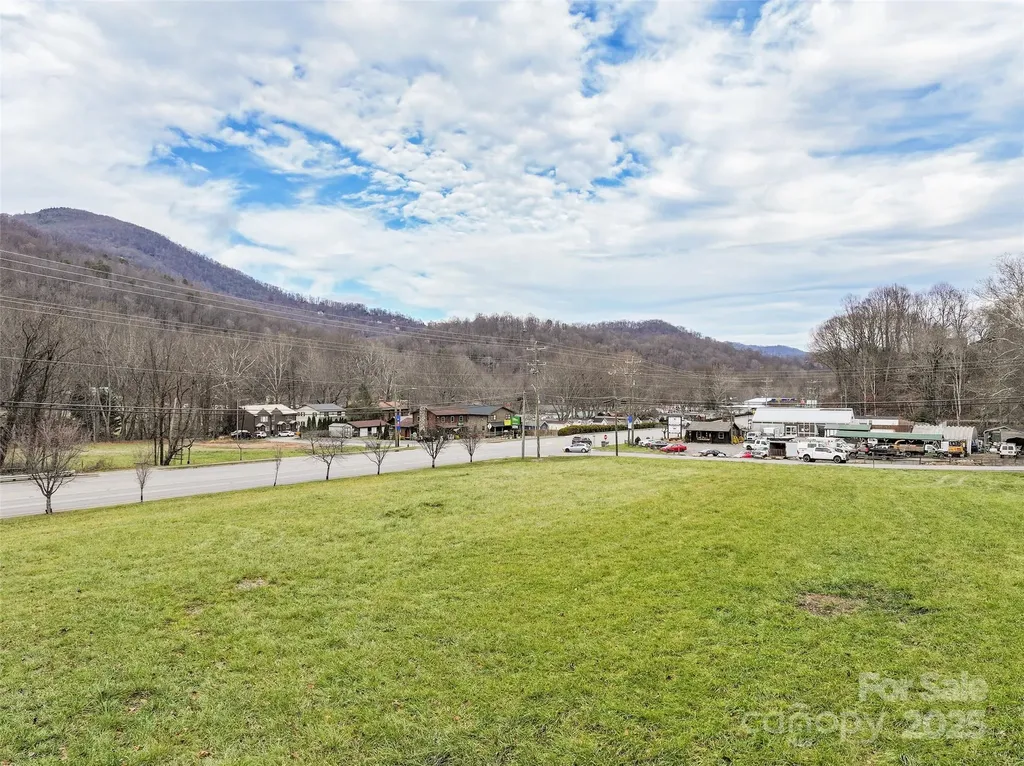
Prime 3.822-acre site on Soco Road (Hwy 19) with over 11,000 ADT. Zoned MU-1 Soco Mixed Use, offering excellent development flexibility. City water and sewer available. Permitted uses include multifamily (townhomes/apartments), hotel/motel, breweries, restaurants, car wash, fitness, and more. High-visibility location ior mixed-use development. Also see MLS#4327100

Listed by Holly Fletcher of Keller Williams Great Smokies

$
$
%
$/month over payments
Federal 30-year interest rate: 6.55% last updated on Jul 16, 2026
* All Figures are estimates. Check with your bank or proposed mortgage company for actual interest rates.
This product uses the FRED® API but is not endorsed or certified by the Federal Reserve Bank of St. Louis.

Save FavoriteSchedule TourAsk A QuestionMore Details

Broker Reciprocity MLS Grid Logo © 2026 Listings courtesy of Canopy MLS as distributed by MLS GRID. IDX information is provided exclusively for consumers’ personal non-commercial use and may not be used for any purpose other than to identify prospective properties consumers may be interested in purchasing. The IDX data is deemed reliable but is not guaranteed by MLS GRID and may be subject to an end user license agreement prescribed by the Member Participant’s applicable MLS.  Based on information submitted to the MLS GRID as of July 23, 2026 4:48 PM UTC . All data is obtained from various sources and may not have been verified by broker or MLS GRID. Supplied Open House Information is subject to change without notice. All information should be independently reviewed and verified for accuracy. Properties may or may not be listed by the office/agent presenting the information. Some IDX listings have been excluded from this website.