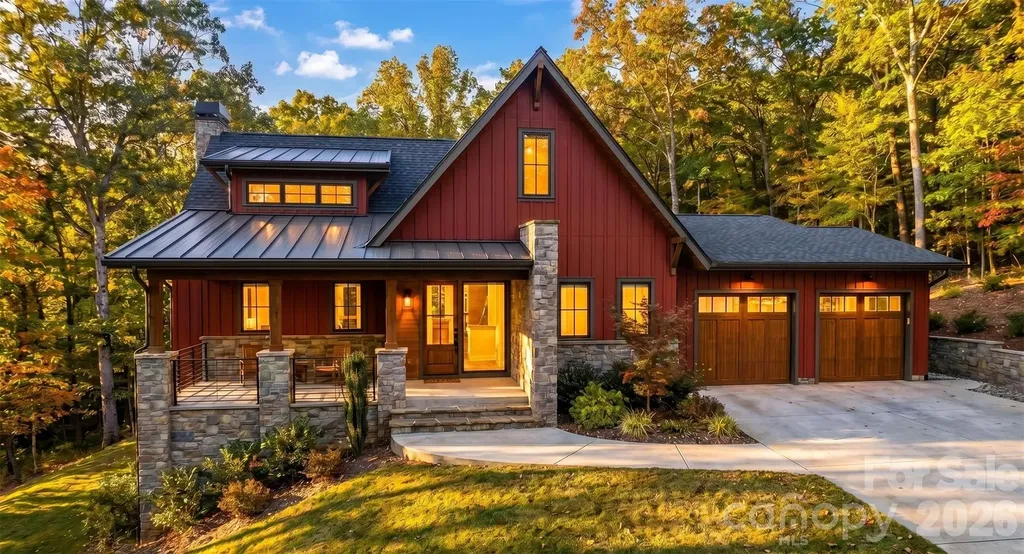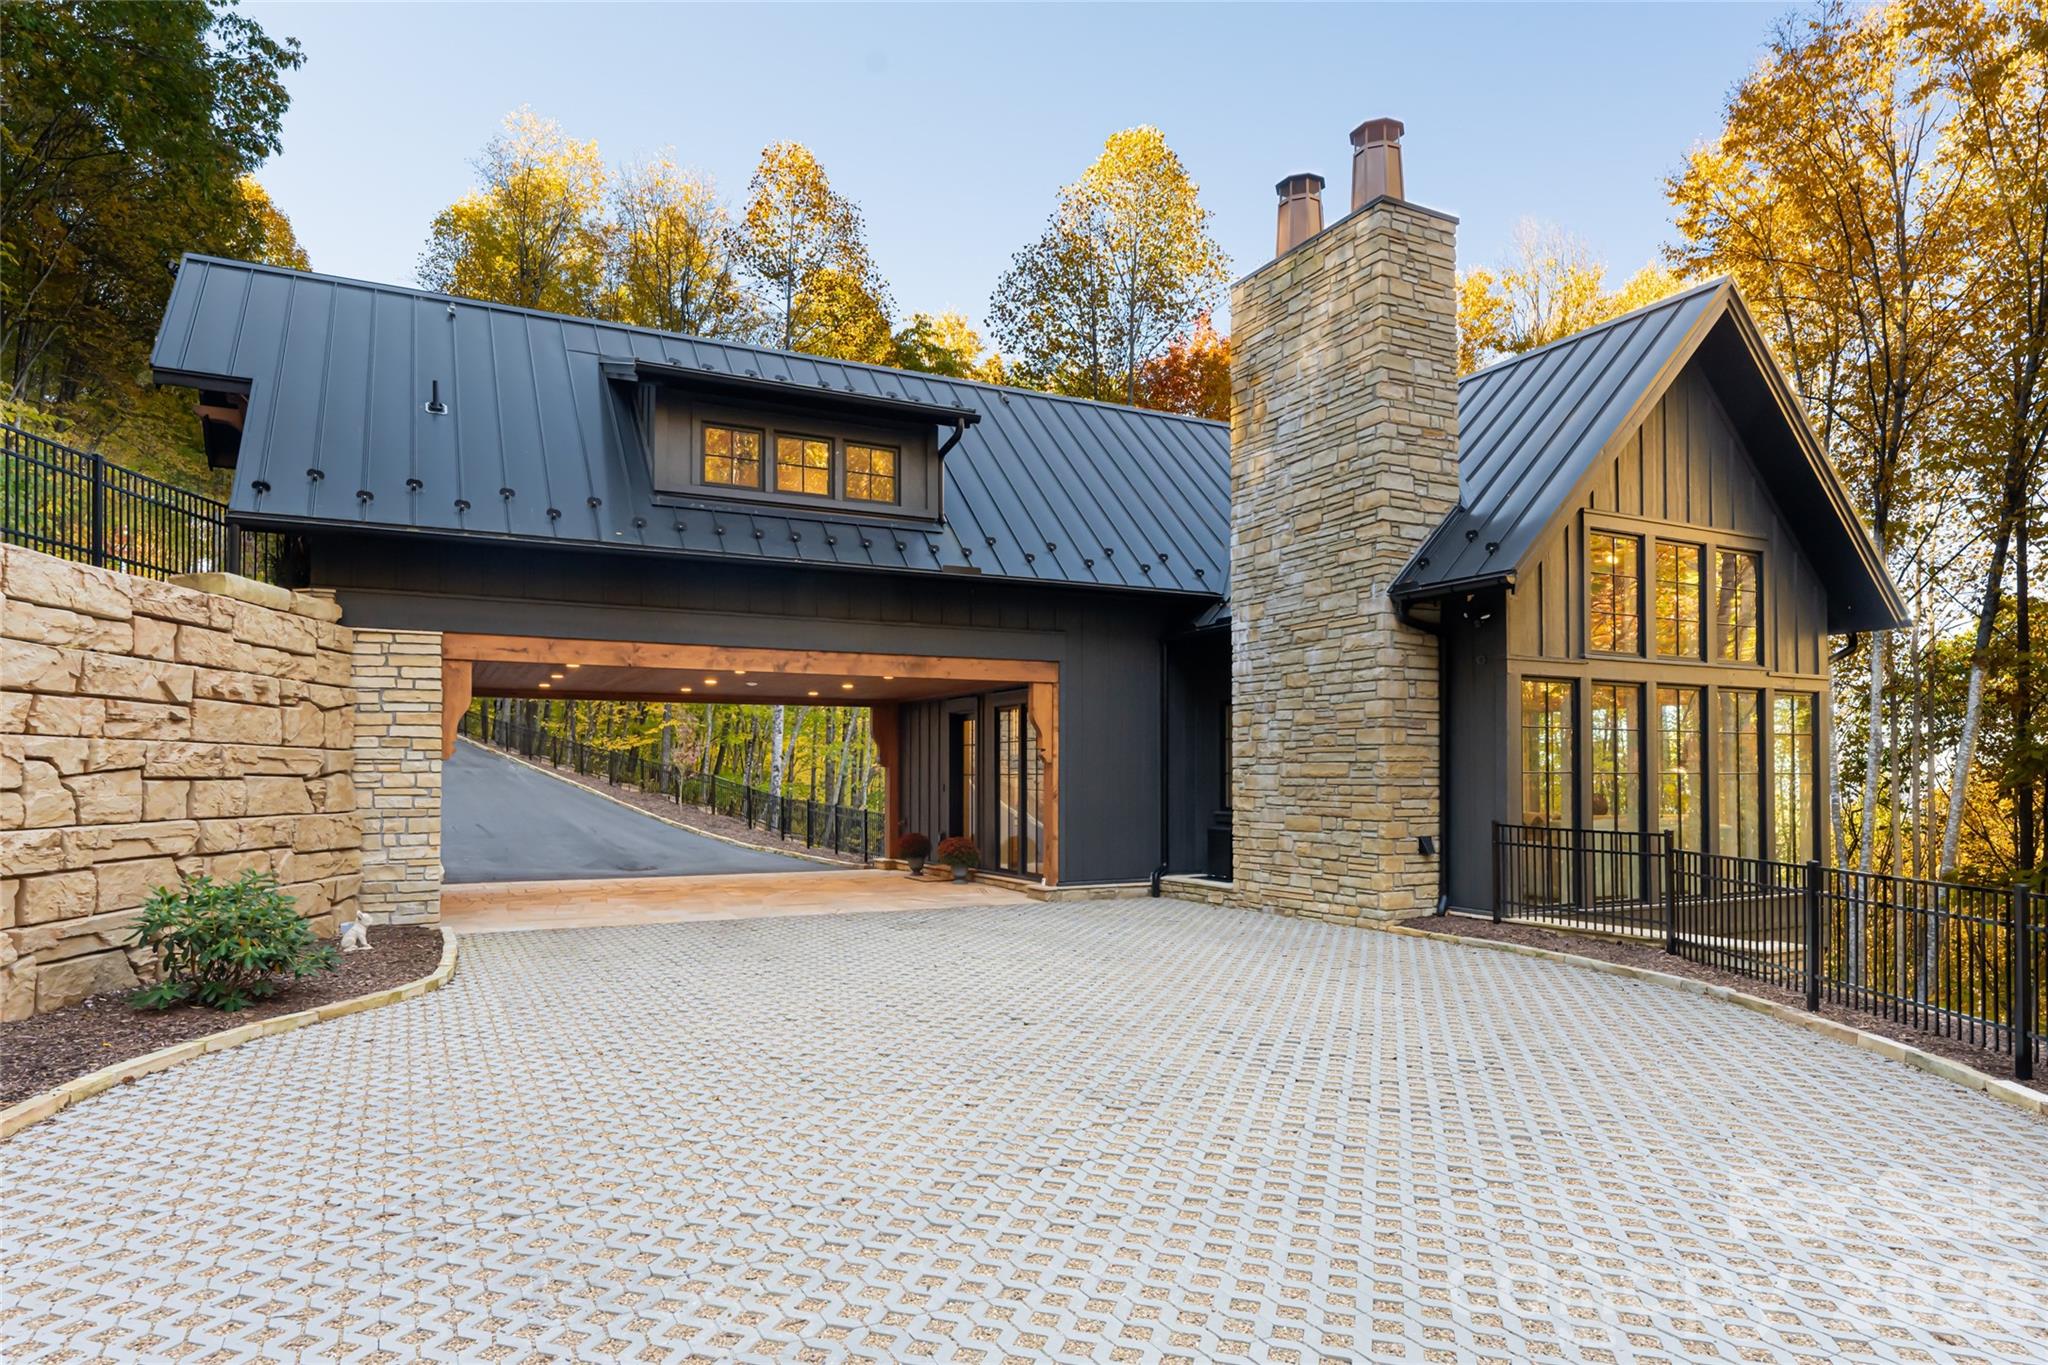
and narrow your search. If you have fewer than 200 results, you can save your search.

Black Mountain NC

r=709-720
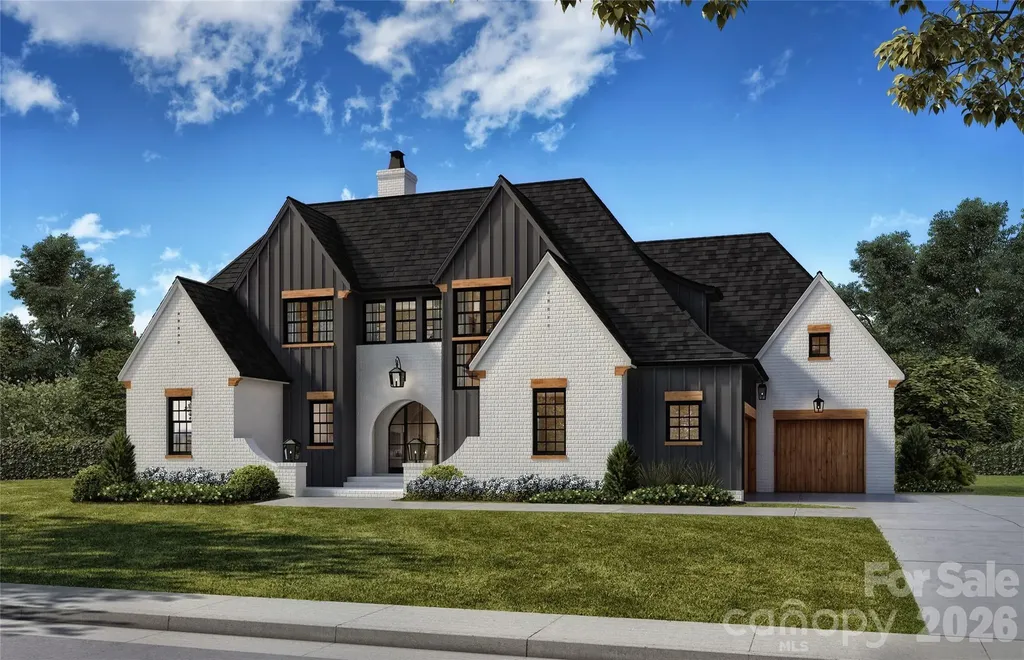
15013 Blount Road Davidson NC 28036

Davidson, NC15013 Blount Road

Price$2,975,000

Est. Mortgage: $/month

MLS Number CAR4356084

  • Residential
  • Bedrooms 4
  • Bathroom 6
  • Square Feet 5,270
  • Acreage 0.45

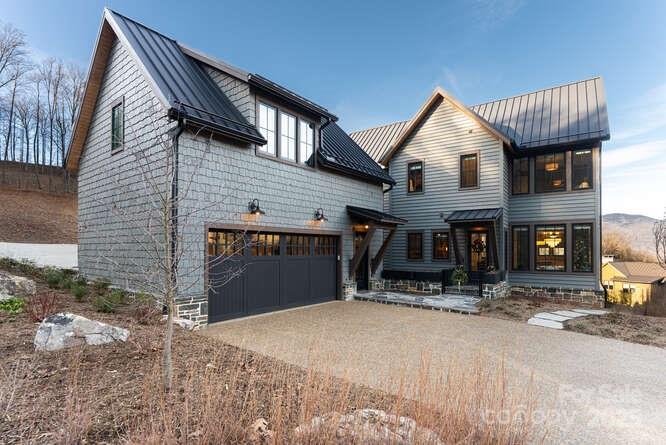
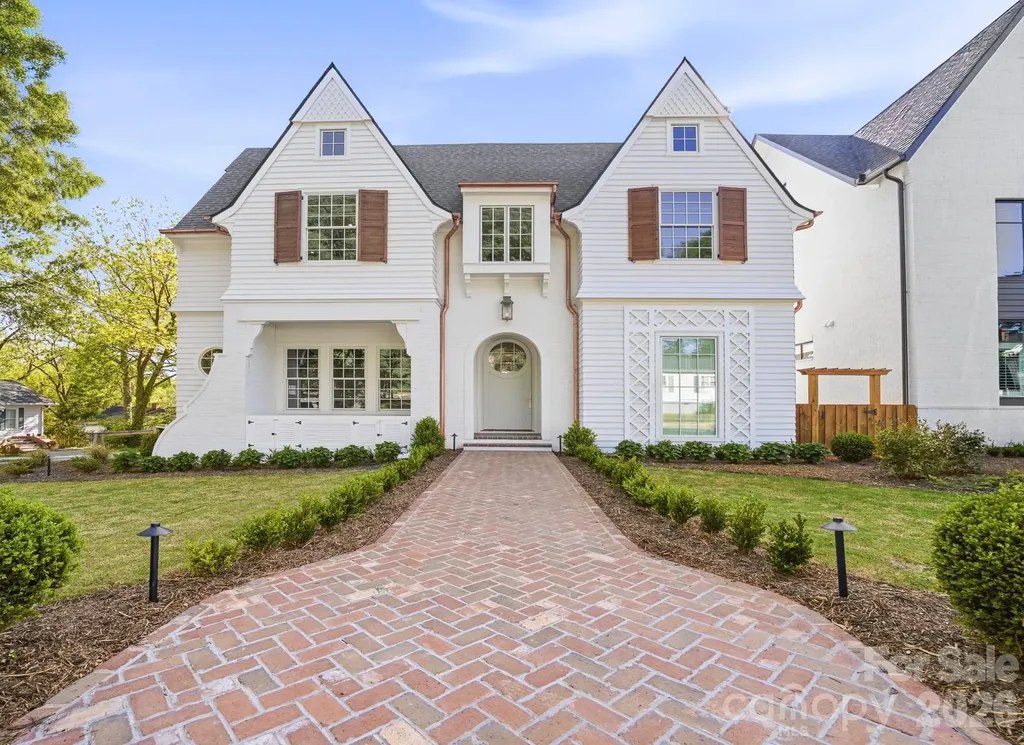
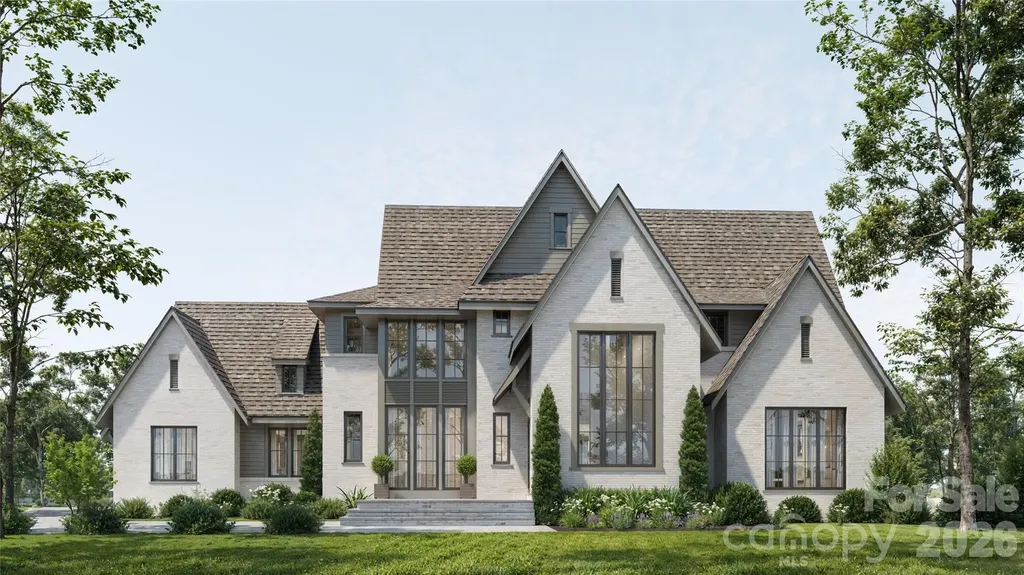
Introducing a stunning new construction by BAAS Construction, thoughtfully designed in a refined transitional modern style in the highly sought-after Narrow Passage community in Davidson. Blending timeless architecture with clean, contemporary finishes, this home offers both sophistication and functionality throughout. Featuring 4 spacious bedrooms and multiple living areas, the layout is ideal for everyday living and entertaining. The main living space is anchored by a striking fireplace and expansive windows, seamlessly connecting indoor and outdoor living. The chef's kitchen serves as the centerpiece, complete with custom cabinetry, premium appliances, and a beautifully appointed scullery for added prep and storage. The primary suite offers a private retreat with a spa-inspired bath, soaking tub, and walk-in shower. Additional bedrooms are generously sized and thoughtfully designed. The lower level provides flexible living with a dedicated gym and private sauna, along with additional space for media or entertaining. Covered outdoor living areas and a private pool provide the perfect setting for year-round relaxation and entertaining. A 3-car garage provides ample storage and convenience. Ideally located just minutes from downtown Davidson, Lake Norman, and top-rated schools. Estimated completion early 2027.

Listed by Jonathan Koshy of Ivester Jackson Christie's
$
$
%
$/month over payments
Federal 30-year interest rate: 6.58% last updated on Jul 23, 2026
* All Figures are estimates. Check with your bank or proposed mortgage company for actual interest rates.
This product uses the FRED® API but is not endorsed or certified by the Federal Reserve Bank of St. Louis.

Save FavoriteSchedule TourAsk A QuestionMore Details

2640 Sadler Road Charlotte NC 28278

Charlotte, NC2640 Sadler Road

Price$2,975,000

Est. Mortgage: $/month

MLS Number CAR4390704

  • Residential
  • Bedrooms 3
  • Bathroom 8
  • Square Feet 5,650
  • Acreage 0.5

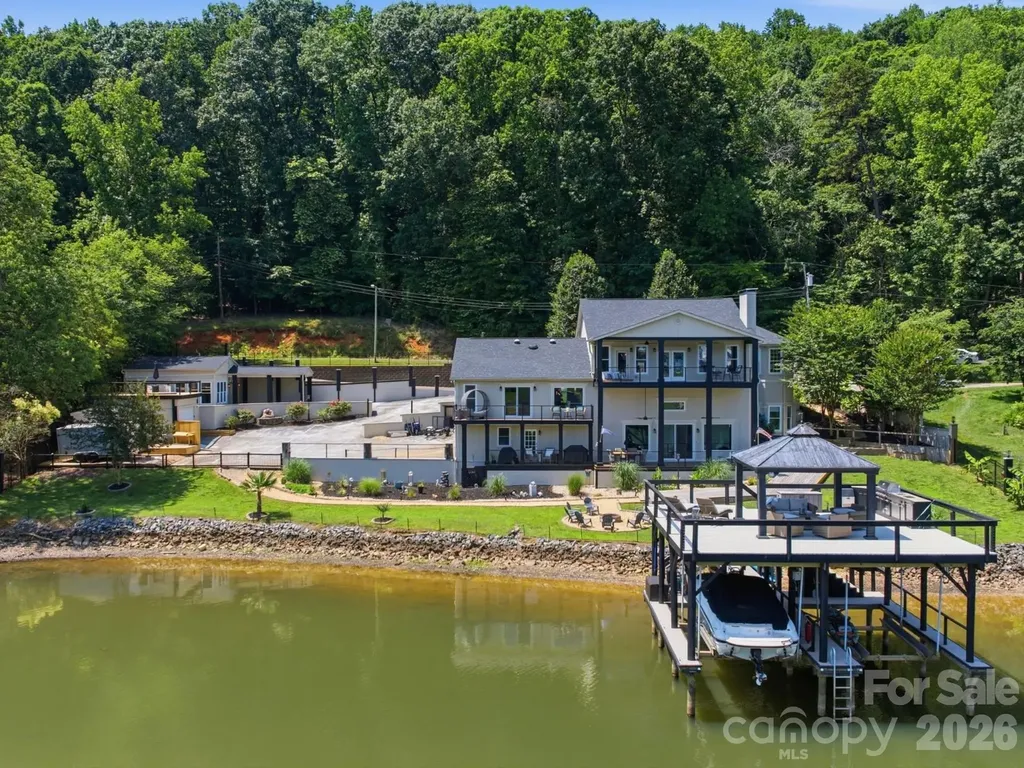
Step inside this fully renovated waterfront home located on a quiet cove of Lake Wylie beside the new RIVER DISTRICT. Free from HOA restrictions, this exceptional gated waterfront home offers the perfect blend of luxury, privacy, and convenience. Thoughtfully designed for both entertaining and everyday lake living, the home showcases breathtaking year-round water views from multiple decks, covered patios, and a two-story dock ideal for entertaining. The meticulously landscaped grounds and extensive renovations create an inviting atmosphere from the moment you arrive. The owners thought of everything when designing this home. The main level features an open-concept floor plan with panoramic lake views, abundant natural light, beautiful kitchen with SS appliances, and a secondary primary suite ideal for guests, in-laws, or multi-generational living. The waterfront views from this luxury ensuite bedroom are simply spectacular. The mid-level is dedicated to relaxation and entertainment, offering a media room with reclining theater seating, a wet bar, and an additional gathering space perfect for movie nights or unwinding after a day on the water. The luxurious primary suite serves as a private sanctuary, complete with a newly renovated spa-inspired bath featuring a soaking tub, large walk-in closet, and a private balcony overlooking the lake, the perfect setting for morning coffee or sunset views. The lower level provides remarkable flexibility with a second full kitchen, additional bedroom(s), a dedicated office, and easy access to outdoor living spaces. Outdoor shower using same materials as the indoor creating a resort-like experience. A hot tub overlooking the property offers the perfect place to relax and enjoy peaceful lake evenings. Adding to the home's uniqueness is an attached three-car garage, an additional detached garage, and a fully equipped fitness studio with its own private entrance, full bath, and kitchenette, ideal for current use or detached guest quarters. The perfectly landscaped grounds also include a firepit, pea gravel walkway, trex decking, steel cable railing and a grilling station at the dock. The home shows beautifully and is a must see!

Listed by Sandra Singer of Corcoran HM Properties

$
$
%
$/month over payments
Federal 30-year interest rate: 6.58% last updated on Jul 23, 2026
* All Figures are estimates. Check with your bank or proposed mortgage company for actual interest rates.
This product uses the FRED® API but is not endorsed or certified by the Federal Reserve Bank of St. Louis.

Save FavoriteSchedule TourAsk A QuestionMore Details

Lot 37 Longcliff Lane Lake Toxaway NC 28747

Lake Toxaway, NCLot 37 Longcliff Lane

Price$2,970,585

Est. Mortgage: $/month

MLS Number CAR4387737

  • Residential
  • Bedrooms 3
  • Bathroom 4
  • Square Feet 3,284
  • Acreage 0.46

Welcome to Longcliff, a stunning mountain village on the Highlands Cashiers Plateau. This accessible community boasts breathtaking views, event lawns, wellness amenities, a 44-acre nature preserve and market with a cafe, all inviting you to create your modern mountain legacy. Longcliff features a unique mix of refined luxury homes, including house-and-lot packages on pre-paired homesites with architecturally optimized mountain design plans. This Ravenrock 3B design is a proposed build, offering buyers the unique opportunity to personalize select finishes and design elements to reflect their individual style and preferences. Offering long-range views, an open floor plan, top-end appliances and lighting, hardwood floors, tile, covered front porch, large folding doors open to deck with stone fireplace. Current pricing represents our founders' special and based on Ravenrock floor plan, ask about the details. More options also include Gorges View Townhomes and Camp Longcliff Townhomes. Stop by our Discovery Center to learn more. AI-generated model images are for representation only. Details, finishes and landscapes will be different than shown. See plans and elevations for construction information.

Listed by Lori Philips and Andrea Battista of Premier Sotheby’s International Realty

$
$
%
$/month over payments
Federal 30-year interest rate: 6.58% last updated on Jul 23, 2026
* All Figures are estimates. Check with your bank or proposed mortgage company for actual interest rates.
This product uses the FRED® API but is not endorsed or certified by the Federal Reserve Bank of St. Louis.

Virtual TourSave FavoriteSchedule TourAsk A QuestionMore Details

2A Ventosa Drive Denver NC 28037

Denver, NC2A Ventosa Drive

Price$2,967,257

Est. Mortgage: $/month

Pending

MLS Number CAR4397446

  • Residential
  • Bedrooms 5
  • Bathroom 6
  • Square Feet 5,869
  • Acreage 6.72

Custom home listed for comp purposes; additional homes available. Ventosa at Mattie Rose is a tranquil community primarily built out by Grandfather Homes. Approaching the entry gate, the meandering roadway sets the tone for the serenity that awaits. Spacious homesites range from 3 to 7 acres each nestled within a lush wooded setting. This idyllic retreat provides expansive outdoor spaces, perfect for those who appreciate nature's beauty and seek a peaceful escape from the bustle of daily life. Community walking trails weave through the scenic landscape inviting residents to immerse themselves in the beauty of their surroundings. The community pond is perfect for leisurely fishing or enjoying the tranquil waters. These features combined with thoughtfully designed custom architecture create a blend of nature and luxury. At Ventosa at Mattie Rose, every moment is an opportunity to embrace a lifestyle of peace, beauty, and modern convenience. It's a sanctuary where you can rejuvenate your spirit and inspire your daily life.

Listed by Missy Bagley and Matt Ewers of Grandfather Homes Inc.

$
$
%
$/month over payments
Federal 30-year interest rate: 6.58% last updated on Jul 23, 2026
* All Figures are estimates. Check with your bank or proposed mortgage company for actual interest rates.
This product uses the FRED® API but is not endorsed or certified by the Federal Reserve Bank of St. Louis.

Save FavoriteSchedule TourAsk A QuestionMore Details

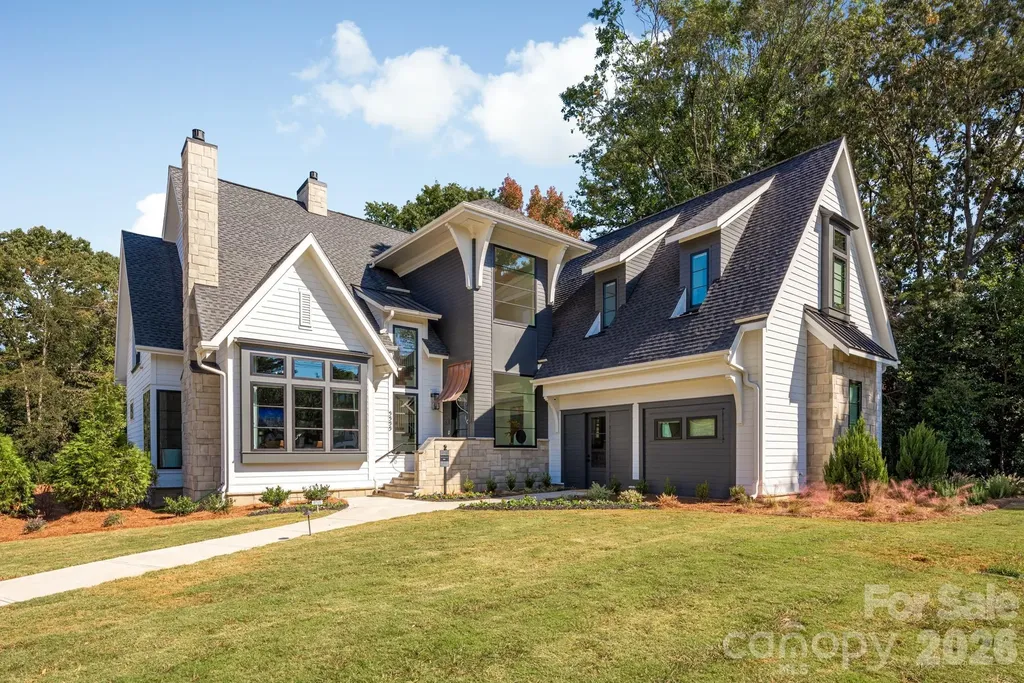
5555 Fairview Road Charlotte NC 28209

Charlotte, NC5555 Fairview Road

Price$2,950,990

Est. Mortgage: $/month

MLS Number CAR4398045

  • Residential
  • Bedrooms 4
  • Bathroom 6
  • Square Feet 7,296
  • Acreage 0.35

Built by Copper Builders, three-time Builder of the Year, this professionally designed SouthPark model home is now available for purchase. Showcasing the craftsmanship, design, and attention to detail that define the award-winning builder, this exceptional residence delivers everything you've been looking for in one of Charlotte's most desirable neighborhoods. Positioned on one of SouthPark's most prominent corners, the home seamlessly blends everyday comfort with sophisticated spaces for entertaining. The main level is anchored by a private primary suite, where oversized windows overlook the pool and fill the space with natural light. A glass-enclosed wine room serves as a striking focal point, while the chef's kitchen features Thermador panel-ready column refrigeration, a walk-in pantry, and abundant custom storage. A dedicated office with soaring vaulted ceilings provides an inspiring work-from-home retreat. Upstairs, three secondary bedrooms include two private ensuite baths, while a sunken media and recreation room creates the perfect setting for movie nights, game days, or gathering with family and friends. The finished lower level offers outstanding flexibility with expansive recreation space and a full bath already in place - ideal for entertaining or future customization. This is a rare opportunity to own a professionally designed model home in one of Charlotte's most desirable neighborhoods, combining luxury, functionality, and timeless design in the heart of SouthPark. Following closing, Copper Builders will lease the home back through December 2026 with an optional 90-day extension, offering the new owner a seamless and flexible transition into the home.

Listed by Brittni Tudor of Copper Builders Inc

$
$
%
$/month over payments
Federal 30-year interest rate: 6.58% last updated on Jul 23, 2026
* All Figures are estimates. Check with your bank or proposed mortgage company for actual interest rates.
This product uses the FRED® API but is not endorsed or certified by the Federal Reserve Bank of St. Louis.

Save FavoriteSchedule TourAsk A QuestionMore Details

256 Haulback Way Sylva NC 28779

Sylva, NC256 Haulback Way

Price$2,950,000

Est. Mortgage: $/month

MLS Number CAR4382555

  • Residential
  • Bedrooms 2
  • Bathroom 3
  • Square Feet 2,566
  • Acreage 2.04

Reflecting the rarity and immediate lifestyle appeal of this fully furnished mountain offering, 256 Haulback Way presents an exceptional opportunity within the gates of Balsam Mountain Preserve. Perched at approximately 4,000 feet in the heart of the Blue Ridge Mountains, this remarkable property pairs a Morgan-Keefe custom-built guest residence with a premier future estate homesite, allowing buyers to immediately embrace elevated mountain living while envisioning a legacy retreat surrounded by breathtaking natural beauty. Designed with a sophisticated balance of luxury and warmth, the residence is a refined sanctuary where architecture and nature exist in harmony. Expansive floor-to-ceiling glass captures sweeping mountain vistas and abundant natural light, while vaulted interiors, a striking stone fireplace, curated designer furnishings, and a gourmet kitchen create an effortless environment for both entertaining and everyday living. Modern conveniences including EV charging, fiber internet, generator, integrated Cat6 wiring, and smart-home capabilities further enhance the seamless ownership experience. Across a gently flowing mountain stream, the future homesite offers exceptional privacy and the opportunity to create a custom mountain estate within one of Western North Carolina's most coveted private communities. Encompassing approximately 4,400 acres with nearly 75% protected conservation land, Balsam Mountain Preserve offers an unparalleled lifestyle centered around nature, wellness, and recreation. Community amenities include an Arnold Palmer Signature golf course, equestrian center, wellness and fitness facilities, hiking and biking trails, fly fishing along a Class A trout stream, luxury dining and social experiences, and a prestigious 24-hour staffed guard gate-all ideally positioned within the Great Smoky Mountains of Western North Carolina.

Listed by Lynette Sharp of Ivester Jackson Blackstream

$
$
%
$/month over payments
Federal 30-year interest rate: 6.58% last updated on Jul 23, 2026
* All Figures are estimates. Check with your bank or proposed mortgage company for actual interest rates.
This product uses the FRED® API but is not endorsed or certified by the Federal Reserve Bank of St. Louis.

Virtual TourSave FavoriteSchedule TourAsk A QuestionMore Details

572 N East Shore Drive Lake Toxaway NC 28747

Lake Toxaway, NC572 N East Shore Drive

Price$2,950,000

Est. Mortgage: $/month

MLS Number CAR4320396

  • Residential
  • Bedrooms 3
  • Bathroom 4
  • Square Feet 3,442
  • Acreage 0.74

Set along the peaceful shores of Lake Toxaway, this inviting lakefront home offers the perfect mix of mountain comfort and lakeside living. Expansive views of the lake fill nearly every room, creating a calm and welcoming atmosphere from the moment you step inside. The open floor plan makes it easy to gather with family and friends, whether you're cooking together in the spacious kitchen or relaxing by one of two wood-burning fireplaces. The main-level primary suite is a quiet retreat with its own private balcony overlooking the water, while two additional bedrooms share a convenient Jack and Jill bath. Downstairs, a second living area, full bath, game room, and workshop provide plenty of flexible space for guests or hobbies. Outdoor living takes center stage with a large screened porch on the main level and an expansive patio-both perfect for enjoying the fresh mountain air and long summer evenings by the lake. The property's large flat backyard, perfect for all your recreational activities, stretches to the shoreline, where a two-bay boathouse makes it easy to spend your days on the water. A two-car garage and generous laundry room add practical convenience to this well-designed home. Tucked along one of Lake Toxaway's most desirable stretches of shoreline, this property offers a rare chance to enjoy relaxed, lakefront living in a truly special mountain setting. North Eastshore Drive provides an inviting, walkable setting that's perfect for relaxing evening strolls, all while being just a short drive from the charming mountain towns of Cashiers and Brevard. Membership to Lake Toxaway Country Club is based upon application and availability.

Listed by Ross Hyett of Lake Toxaway Co.

$
$
%
$/month over payments
Federal 30-year interest rate: 6.58% last updated on Jul 23, 2026
* All Figures are estimates. Check with your bank or proposed mortgage company for actual interest rates.
This product uses the FRED® API but is not endorsed or certified by the Federal Reserve Bank of St. Louis.

Save FavoriteSchedule TourAsk A QuestionMore Details

5101 Gorham Drive Charlotte NC 28226

Charlotte, NC5101 Gorham Drive

Price$2,950,000

Est. Mortgage: $/month

MLS Number CAR4345507

  • Residential
  • Bedrooms 5
  • Bathroom 5
  • Square Feet 5,018
  • Acreage 4.35

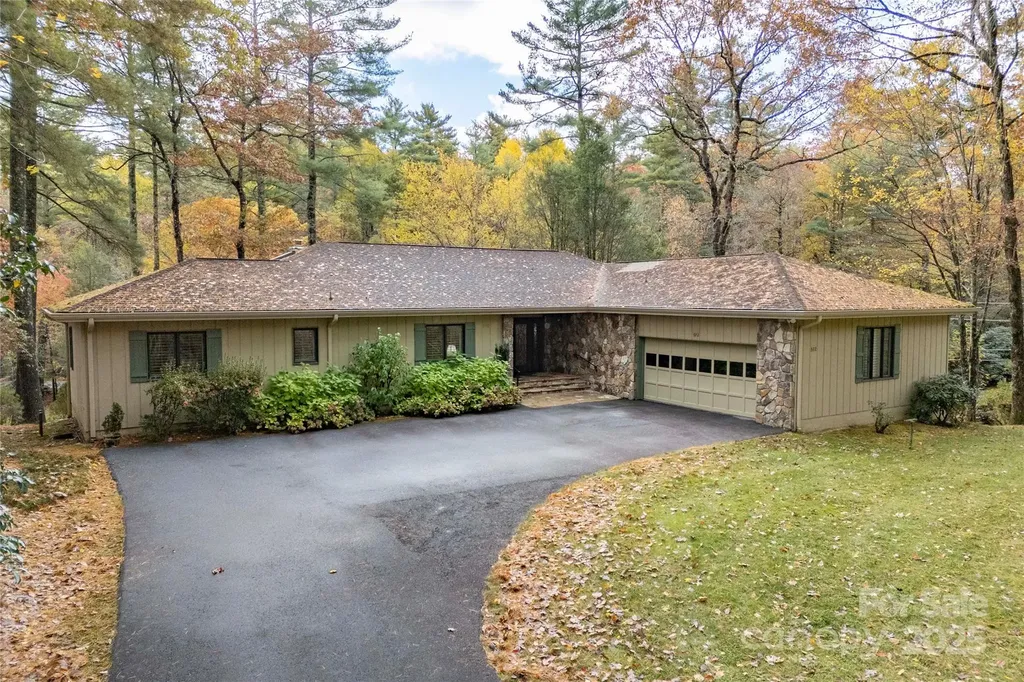
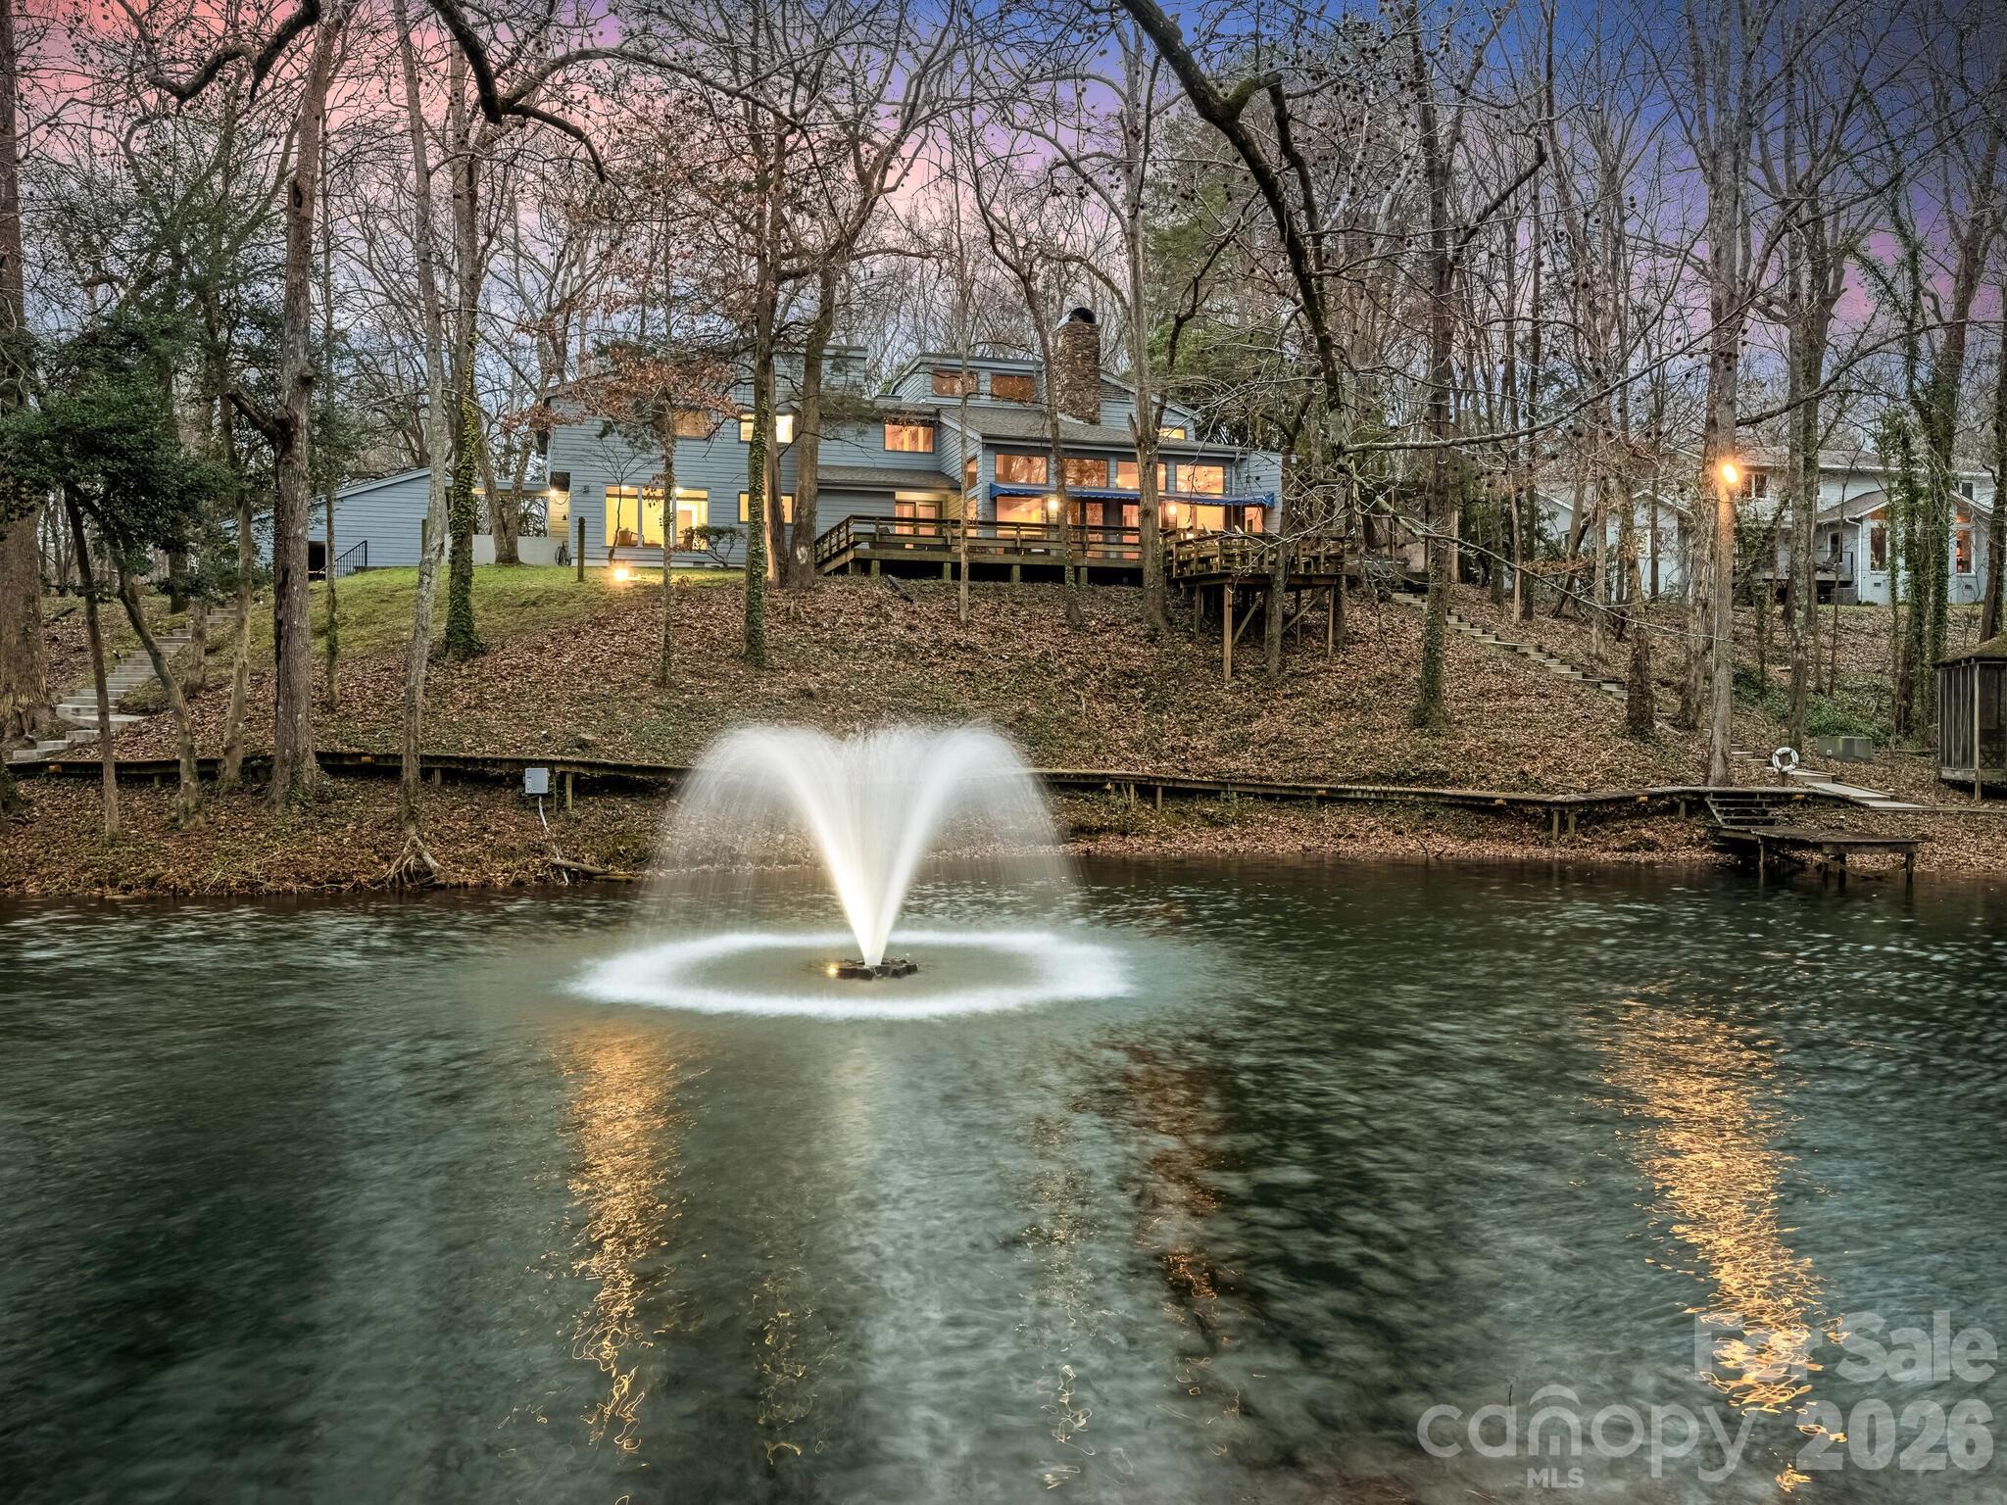
One-of-a-kind 4+ acre property with a private pond in desirable Pellyn Wood. This is the perfect opportunity to restore a gem or build your dream home! Filled with natural light, this lovely home has an inviting floorplan - perfect for entertaining and casual family living. Features include gracious living areas, high ceilings, floor to ceiling windows and primary suite on the main level. The kitchen offers an abundance of white cabinetry, island, breakfast bar and double ovens. It opens to a breakfast area and wine cellar with lounge/tasting room. The living room and conversation pit boast a stone fireplace and beautiful views. Large laundry room with sink off kitchen. The upper level offers 4 secondary bedrooms, loft, bonus room, solarium and large walk-in attic storage. The wonderful outdoor living options - screened porch, patios, and wrap around deck along with the private, wooded lot, pond with fountain and walking trail - create a serene setting! 3 car carport with great storage. Refined yet relaxed living - a must see!

Listed by Sheryl Hallow of Corcoran HM Properties

$
$
%
$/month over payments
Federal 30-year interest rate: 6.58% last updated on Jul 23, 2026
* All Figures are estimates. Check with your bank or proposed mortgage company for actual interest rates.
This product uses the FRED® API but is not endorsed or certified by the Federal Reserve Bank of St. Louis.

Virtual TourSave FavoriteSchedule TourAsk A QuestionMore Details

131 Lodestone Drive Sylva NC 28779

Sylva, NC131 Lodestone Drive

Price$2,950,000

Est. Mortgage: $/month

MLS Number CAR4330421

  • Residential
  • Bedrooms 5
  • Bathroom 6
  • Square Feet 3,663
  • Acreage 0.15

Effortless Mountain Living Set within the private gates of Balsam Mountain Preserve, this refined mountain residence is prepared for immediate enjoyment, pairing timeless architecture with a thoughtfully low-maintenance lifestyle. Completed less than one year ago, this offering represents the first resale in the Village and the largest of the Village home models, The Willow-an uncommon opportunity combining scale, design, and ease within this sought-after enclave. The interiors embody modern designer Appalachian luxury, expressed through a rich, nature-inspired palette and carefully curated finishes. Wide-plank engineered oak hardwood floors anchor the home, while expansive windows frame mountain views and introduce an abundance of natural light. Five well-appointed bedrooms, each with a private en-suite marble bath, provide comfort and privacy for both everyday living and hosting. The kitchen is elegantly composed, centered around a marble island and custom cabinetry designed for both beauty and discretion. Premium appliances include a Wolf induction range, Sub-Zero refrigeration, Cove dishwasher, Marvel wine refrigerator, and Whirlpool laundry. A concealed pantry supports uncluttered living, while bespoke Roman shades, tailored drapery, designer lighting, curated wall coverings, and refined textiles create a cohesive interior experience throughout. Living areas are grounded by a gas stone fireplace with custom built-ins, offering warmth and architectural presence. The primary suite serves as a private retreat, featuring heated marble floors, a steam shower in the primary bath, custom glass enclosures, and expansive custom-designed closets. All bathrooms are finished in marble with designer tilework and glass enclosures, reinforcing a sense of understated luxury. Outdoor living unfolds across a generous mountain-facing deck, thoughtfully appointed for year-round enjoyment and enhanced by an outdoor kitchen with grill, rotisserie, and pizza oven. Infrared heaters extend seasonal use, while a fenced front courtyard provides a discreet and practical space for pets. A rare feature within the Village, the detached two-car garage includes epoxy flooring, dual high-capacity his-and-hers electric vehicle chargers, and a substantial studio above with kitchenette and full bath-well suited for guests, extended family, or a private workspace. Additional considerations include a whole-house generator, expanded propane capacity, encapsulated crawl space with climate-controlled storage, integrated CAT6 wiring, fiber connectivity to the property, a fully integrated whole-house network, plumbing in place for an upstairs laundry, and custom built-ins throughout. This residence offers a composed balance of design, comfort, and effortless ownership within one of Western North Carolina's most distinguished private communities.

Listed by Lynette Sharp of Ivester Jackson Blackstream

$
$
%
$/month over payments
Federal 30-year interest rate: 6.58% last updated on Jul 23, 2026
* All Figures are estimates. Check with your bank or proposed mortgage company for actual interest rates.
This product uses the FRED® API but is not endorsed or certified by the Federal Reserve Bank of St. Louis.

Virtual TourSave FavoriteSchedule TourAsk A QuestionMore Details

85 & 95 Ralph Thomas Road Highlands NC 28741

Highlands, NC85 & 95 Ralph Thomas Road

Price$2,950,000

Est. Mortgage: $/month

MLS Number CAR4395002

  • Residential
  • Bedrooms 5
  • Bathroom 5
  • Square Feet 4,164
  • Acreage 0.97

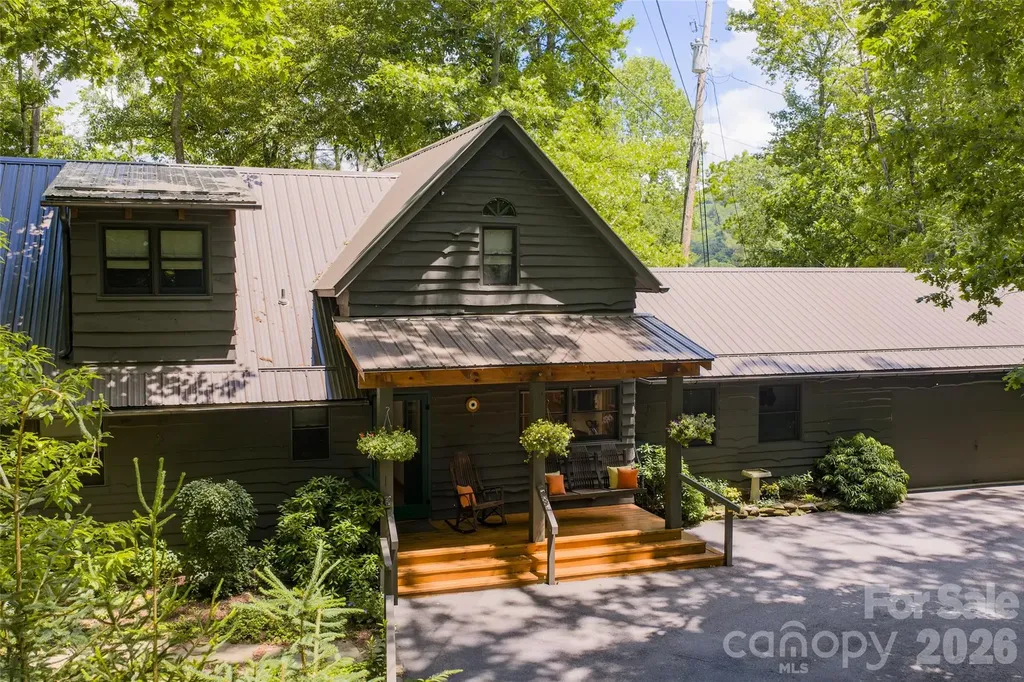
A rare two-home Highlands retreat just four minutes from Main Street, this exceptional offering was originally built by renowned local craftsman Ralph Thomas and thoughtfully updated for modern mountain living. Privately set among the trees near the Mirror Lake area, the property spans approximately one acre across two lots and offers an uncommon blend of craftsmanship, flexibility, privacy, recreational access, and income-producing potential. Together, the residences provide approximately 4,500 square feet of interior living space, five bedrooms, five full baths, multiple flexible guest rooms and office spaces, two laundry/utility areas, four full-size refrigerators, and abundant indoor-outdoor living space. More than 2,000 square feet of decking includes a 400-square-foot cathedral-style screened porch, permanent seating areas, two fire pits, an outdoor stove, and peaceful spaces for gathering, dining, or relaxing beneath the tree canopy. The setting is both private and convenient, with winter mountain views, summer forest-canopy vistas, and more than 130 trees planted along the perimeter in 2020 to enhance the secluded feel. A private paved driveway provides access within a quiet enclave adjoining Mirror Lake, while nearby gravel roads, waterfalls, streams, hiking trails, Skyline Lodge, and downtown Highlands place the best of the Plateau close at hand. The primary residence underwent a comprehensive renovation in 2020 while preserving its original Adirondack camp character. Original wormy chestnut cabinetry and wood flooring remain, complemented by Bosch and Liebherr appliances, updated baths, a screened outdoor living area with electric screens, a metal roof, and replacement windows and doors throughout. Additional features include two wood-burning fireplaces, a gas river-rock fireplace, two garages with space for three vehicles, workshop areas, guest parking, high-speed internet service with fiber-optic availability, and a generator serving both homes. The second residence has been upgraded to strengthen rental appeal and has generated up to $60,000 annually in long & short-term rental income. Located outside the Town of Highlands limits, the property benefits from the absence of municipal rental restrictions, offering flexibility for personal use, guest accommodations, or investment income. With two distinct homes, refined updates, original craftsmanship, outdoor living, and proven rental performance, this is a truly distinctive Highlands property.

Listed by Doug Treadwell of MOUNTAIN LIFE REAL ESTATE,LLC

$
$
%
$/month over payments
Federal 30-year interest rate: 6.58% last updated on Jul 23, 2026
* All Figures are estimates. Check with your bank or proposed mortgage company for actual interest rates.
This product uses the FRED® API but is not endorsed or certified by the Federal Reserve Bank of St. Louis.

Virtual TourSave FavoriteSchedule TourAsk A QuestionMore Details

5900 Allen Black Road Stallings NC 28105

Stallings, NC5900 Allen Black Road

Price$2,950,000

Est. Mortgage: $/month

Pending

MLS Number CAR4353377

  • Land
  • Acreage 23.57
  • County Mecklenburg

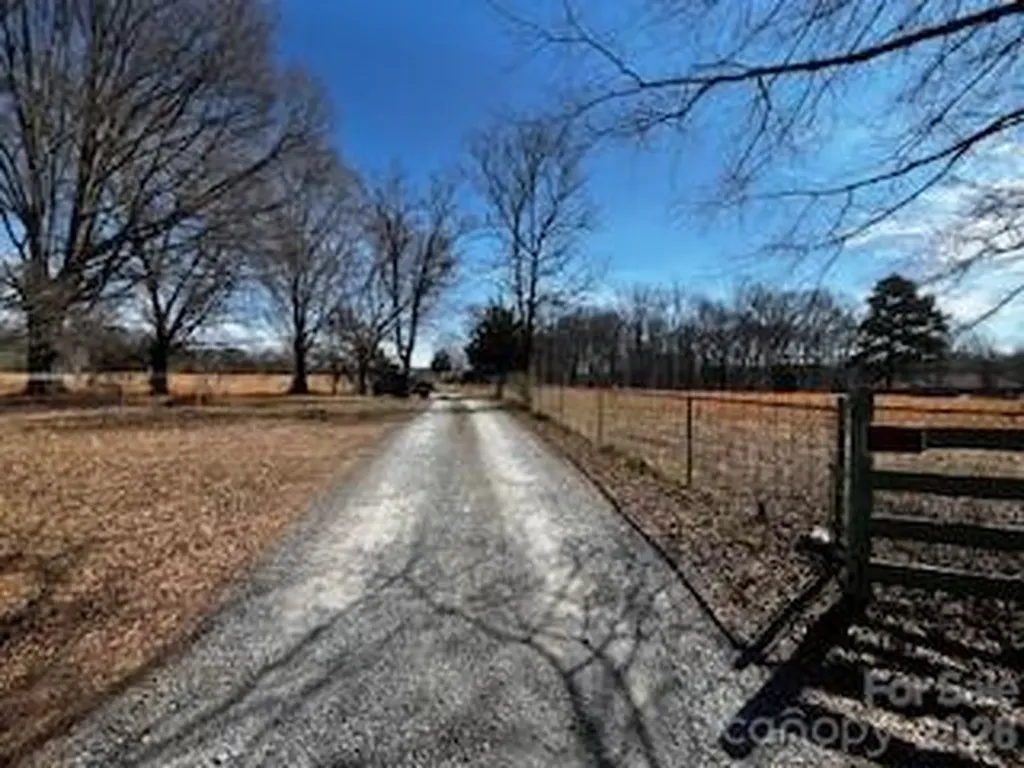
Conveniently located just off I-485 and Lawyers Road sits 23.57 developable acres adjoining Epcon's new Courtyards at Lawyers development. Easy access to I-485 and close to Mint Hill, Matthews and Stallings. Less than one mile from Steven's Mill Crossing (Harris Teeter, CVS, McDonalds). Site is generally level and mostly pasture with some tree canopy and a small pond. This property sits on the Mecklenburg County and Union County lines and is an assemblage of family-owned land that incorporates land fronting Allen Black Road and two adjacent parcels fronting Fieldlark Lane.

Listed by Greg Icenhour of GDI Real Estate LLC

$
$
%
$/month over payments
Federal 30-year interest rate: 6.58% last updated on Jul 23, 2026
* All Figures are estimates. Check with your bank or proposed mortgage company for actual interest rates.
This product uses the FRED® API but is not endorsed or certified by the Federal Reserve Bank of St. Louis.

Save FavoriteSchedule TourAsk A QuestionMore Details

222 Walnut Street Davidson NC 28036

Davidson, NC222 Walnut Street

Price$2,950,000

Est. Mortgage: $/month

MLS Number CAR4370424

  • Residential
  • Bedrooms 5
  • Bathroom 6
  • Square Feet 4,462
  • Acreage 0.2

Just completed in the heart of Davidson and moments from acclaimed dining, boutiques & cultural events, a custom Patrick Joseph Designer Home residence blends timeless sophistication with modern ease. A chef's kitchen with scullery, walk-in pantry & expansive island flows into the family room anchored by a gas fireplace. The main level hosts a serene primary suite while the upper level unveils a media lounge designed for elevated entertaining-complete with a built-in bar and beverage/wine fridge. A playroom, private office & four ensuite bedrooms with walk-in closets complete the floor. Thoughtful conveniences include laundry on both levels. Outdoors, bluestone porches & a covered patio with built-in grill area are framed by professional high-design landscaping with irrigation. With 8' solid-core doors, engineered wood floors & curated appliances, this offering captures luxury living in Davidson's most coveted setting. No HOA.

Listed by Pam Boileau and Lori Jackson of Ivester Jackson Christie's
$
$
%
$/month over payments
Federal 30-year interest rate: 6.58% last updated on Jul 23, 2026
* All Figures are estimates. Check with your bank or proposed mortgage company for actual interest rates.
This product uses the FRED® API but is not endorsed or certified by the Federal Reserve Bank of St. Louis.

Save FavoriteSchedule TourAsk A QuestionMore Details

Broker Reciprocity MLS Grid Logo © 2026 Listings courtesy of Canopy MLS as distributed by MLS GRID. IDX information is provided exclusively for consumers’ personal non-commercial use and may not be used for any purpose other than to identify prospective properties consumers may be interested in purchasing. The IDX data is deemed reliable but is not guaranteed by MLS GRID and may be subject to an end user license agreement prescribed by the Member Participant’s applicable MLS.  Based on information submitted to the MLS GRID as of July 24, 2026 8:47 AM UTC . All data is obtained from various sources and may not have been verified by broker or MLS GRID. Supplied Open House Information is subject to change without notice. All information should be independently reviewed and verified for accuracy. Properties may or may not be listed by the office/agent presenting the information. Some IDX listings have been excluded from this website.