and narrow your search. If you have fewer than 200 results, you can save your search.

Black Mountain NC

r=793-804
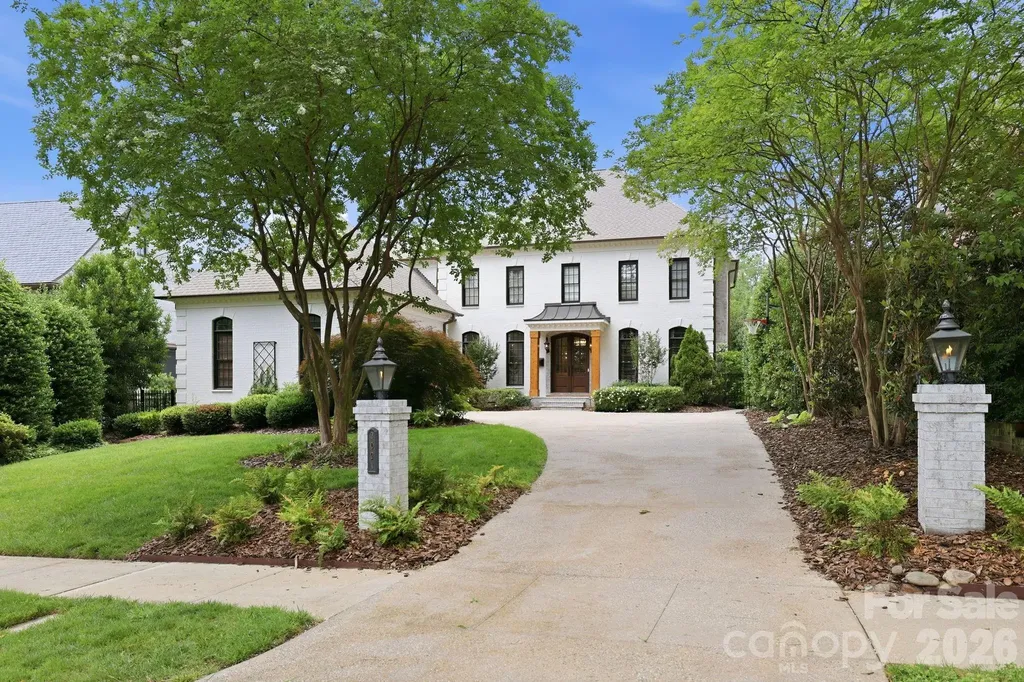
2021 Coniston Place Charlotte NC 28207

Charlotte, NC2021 Coniston Place

Price$2,795,000

Est. Mortgage: $/month

Active With Contract

MLS Number CAR4386346

  • Residential
  • Bedrooms 5
  • Bathroom 6
  • Square Feet 4,547
  • Acreage 0.33

Beautiful, traditional five bedroom home in the heart of Myers Park, offering exceptional indoor and outdoor living. This home has been transformed and professionally designed and decorated. A welcoming foyer is flanked by a handsome paneled office with a fireplace with gas logs and a spacious dining room with elegant wood detailing. New light fixtures, window treatments and wallpaper throughout main level. The chef's kitchen is thoughtfully appointed with leathered granite countertops, a glass tile backsplash, Sub-Zero refrigerator, double Wolf ovens, built-in microwave, wine refrigerator & a six-burner Wolf cooktop with griddle. Bar seating along the island peninsula. Ample cabinetry & storage provide outstanding functionality. The breakfast room features vaulted ceilings & large windows with electric shades and overlooks the serene private backyard. The inviting great room has a fireplace with gas logs, a large custom built-in & wall of windows that fill the space with natural light. The primary suite is conveniently located on the main level and features a fabulous bathroom and two large walk-in closets. Upstairs, you'll find a generous bonus room, four additional bedrooms (one that is currently configured as a second home office) and four full bathrooms, along with walk-in attic storage. Outdoor living is equally impressive, with covered and open-air patio spaces, overhead heaters & an outdoor fireplace all overlooking the pool with a hot tub. Outside grilling station. Storage shed has a new roof, electricity & mini-split - perfect for a playhouse or a gym. Fenced yard & irrigation system. New roof; new gutters, new exterior paint; new pillars in front and rear; new driveway; new epoxy garage flooring and storage system; new grill; new electric shades in great room and primary bedroom. This exceptional Myers Park residence offers comfort, functionality and timeless appeal in one of Charlotte's most desirable neighborhoods.

Listed by Dorothy Stark of Dickens Mitchener & Associates Inc

$
$
%
$/month over payments
Federal 30-year interest rate: 6.58% last updated on Jul 23, 2026
* All Figures are estimates. Check with your bank or proposed mortgage company for actual interest rates.
This product uses the FRED® API but is not endorsed or certified by the Federal Reserve Bank of St. Louis.

Virtual TourSave FavoriteSchedule TourAsk A QuestionMore Details
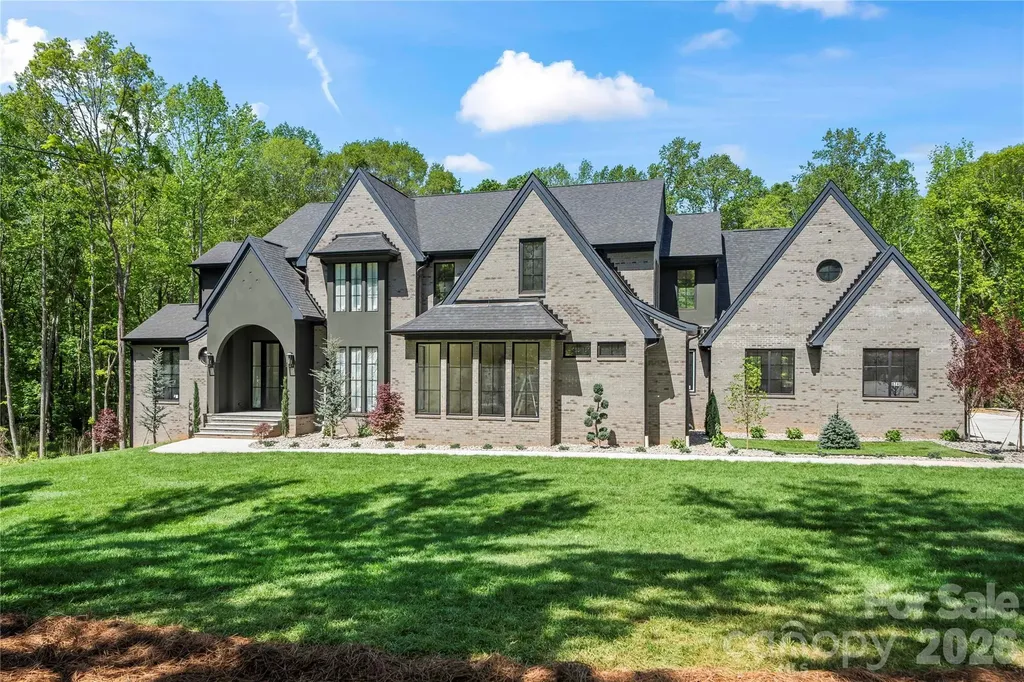
8740 Kristie Lane Indian Land SC 29707
Active With Contract

MLS Number CAR4380162

  • Residential
  • Bedrooms 4
  • Bathroom 6
  • Square Feet 6,193
  • Acreage 4.48

Stunning custom-built Modern European estate blending timeless architecture with refined luxury on a private wooded setting in Indian Land. This exceptional four bedroom, six bath residence showcases dramatic rooflines, designer finishes, and thoughtfully curated spaces throughout. The open-concept floor plan features wide-plank engineered floors, soaring ceilings, abundant natural light, and seamless indoor-outdoor living. The gourmet chef's kitchen is equipped with custom cabinetry, built-in Wolf and Sub-Zero appliances, premium countertops, and an oversized entertaining island. A separate butler's pantry with additional appliances provides both convenience and elevated functionality. The quiet, secluded primary suite located on main level offers panoramic views, an extra-large shower, a freestanding tub, and two massive walk-in closets. Laundry rooms on both levels for convenience. Designed for entertaining, this home also features a private wine cellar, a dedicated coffee room with a wet bar and an extra-large bonus room that can easily be converted into a theater. The exterior offers striking curb appeal with dark brick, steep gabled rooflines, and professional landscaping, creating a true luxury retreat.The encapsulated crawl space (with dehumidifier) helps prevent water intrusion, reducing the risk of mold and structural damage while improving energy efficiency. This gorgeous home is located just minutes from Ballantyne's shopping, dining, parks, and entertainment. Don't miss this rare opportunity to own a brand-new home with architectural charm, surrounded by trees that provide exceptional privacy - all with no HOA.

Listed by Liana Ungur of Carolina Homes Connection,LLC

$
$
%
$/month over payments
Federal 30-year interest rate: 6.58% last updated on Jul 23, 2026
* All Figures are estimates. Check with your bank or proposed mortgage company for actual interest rates.
This product uses the FRED® API but is not endorsed or certified by the Federal Reserve Bank of St. Louis.

Save FavoriteSchedule TourAsk A QuestionMore Details
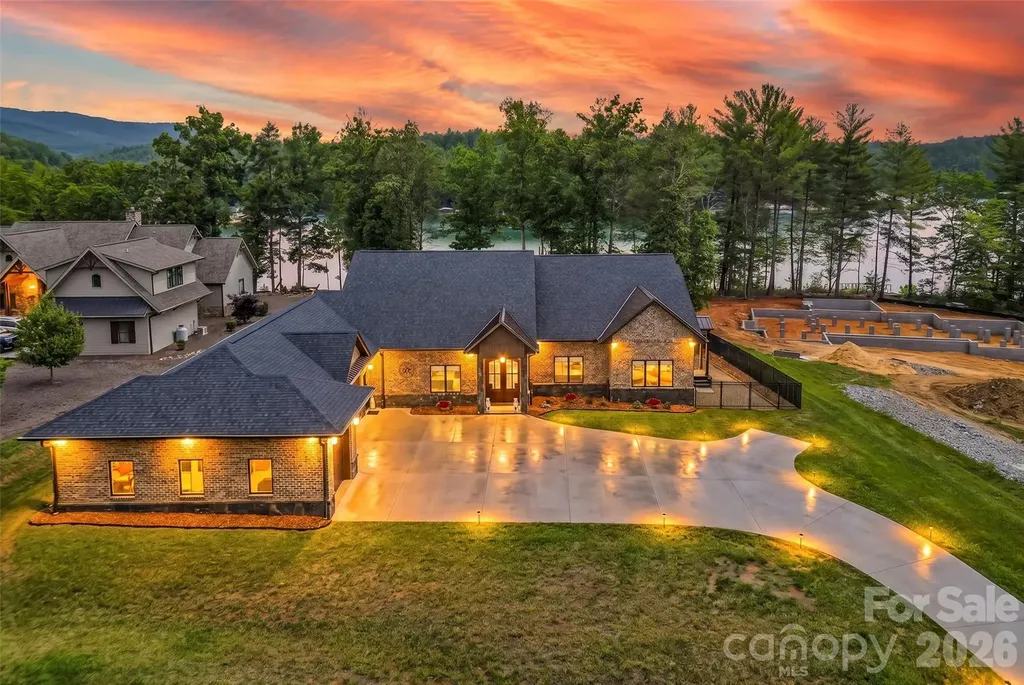
95 Linville View Drive Nebo NC 28761

Nebo, NC95 Linville View Drive

Price$2,795,000

Est. Mortgage: $/month

MLS Number CAR4395600

  • Residential
  • Bedrooms 3
  • Bathroom 3
  • Square Feet 3,606
  • Acreage 0.91

Experience ultimate luxury in this custom-built ranch home located within the gated community of The Peninsula at Lake James. From the moment you enter through the double French doors, you are greeted by breathtaking, expansive lake views that frame the home from nearly every window. Situated on a rare, nearly one-acre level waterfront lot, this property offers unparalleled access and comfort. The thoughtful split-bedroom floor plan ensures privacy, featuring two expansive primary suites on opposite sides of the home, each boasting luxurious ensuite bathrooms complete with soaker tubs and one has a steam shower. A third bedroom offers generous space with adjacent full bathroom access. The heart of the home is the welcoming great room, anchored by a gourmet kitchen featuring a massive island and an airy dining area perfect for entertaining. Beyond the main living areas, the home offers several versatile bonus spaces ideal for a home office, gym, or potential additional bedrooms. Outdoor living is equally impressive with a fully fenced backyard featuring durable aluminum fencing and convenient double-gate access on all sides. A covered deck and patio space allows for grilling and social time. Enjoy easy access to the community pool or relax in your private, conveying jacuzzi/hot tub. For the car or boating enthusiast, the massive 1,000+ sq. ft. tandem garage provides ample space for four vehicles or safe winter boat storage. Additional peace of mind is provided by the included backup whole house generator. This remarkable waterfront home truly offers it all. Key Property Features: * Waterfront Living: Rare, level, nearly one-acre lot with expansive views from every room. * Primary Suites: Two private primary bedrooms with luxury ensuite bathrooms (soaker tubs and steam shower). * Gourmet Kitchen: Large island with open-concept dining and living areas. * Versatile Spaces: Multiple bonus rooms for home office, exercise studio, or extra bedrooms. * Garage & Storage: 1,000+ sq. ft. tandem garage with capacity for four cars or boat storage. * Outdoor Amenities: Fully fenced yard, private hot tub, and community pool access. * Added Value: Whole-home generator conveys with the property. * Prime Location: Situated in the well known, gated community of the Peninsula at Lake James.

Listed by Laura Faria of Keller Williams Unified

$
$
%
$/month over payments
Federal 30-year interest rate: 6.58% last updated on Jul 23, 2026
* All Figures are estimates. Check with your bank or proposed mortgage company for actual interest rates.
This product uses the FRED® API but is not endorsed or certified by the Federal Reserve Bank of St. Louis.

Virtual TourSave FavoriteSchedule TourAsk A QuestionMore Details
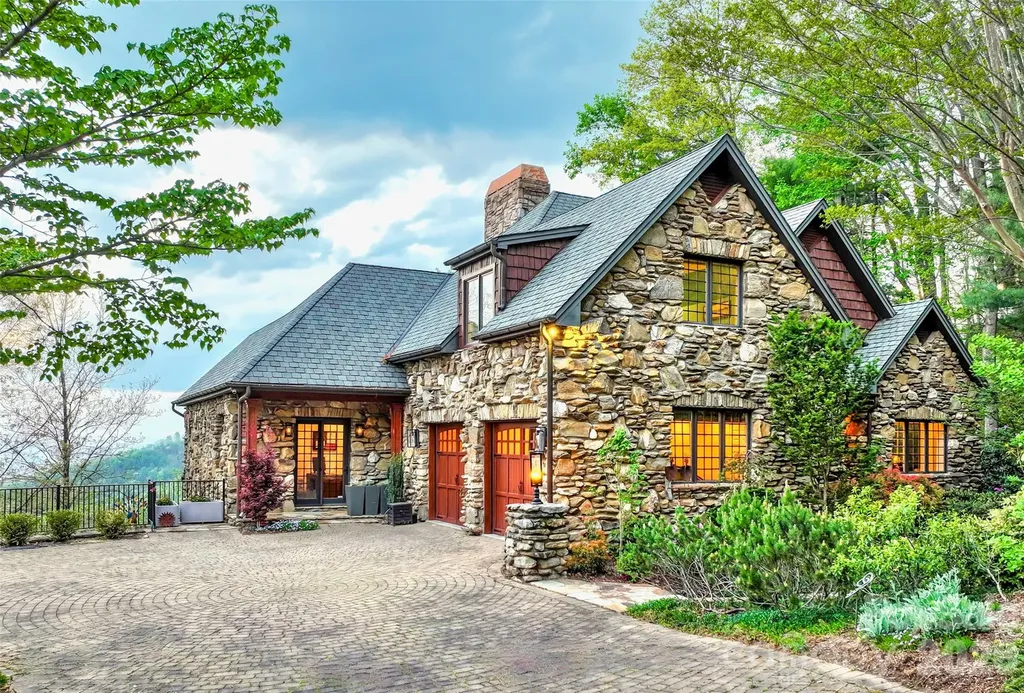
8 Timberwolf Court Asheville NC 28804

Asheville, NC8 Timberwolf Court

Price$2,790,000

Est. Mortgage: $/month

Active With Contract

MLS Number CAR4369628

  • Residential
  • Bedrooms 5
  • Bathroom 6
  • Square Feet 5,988
  • Acreage 0.81

Do you want everything Asheville has to offer? Great long range mountain views, great location, great home, great neighborhood? Look no further! This wonderful and private Reynolds Mountain home has it all! Top-notch luxury construction with solid stone and beautiful curves. High-quality custom details. Exterior stonework modeled after The Grove Park Inn. Made for comfort and entertaining with two icemakers, three wine refrigerators, two tankless water heaters, and a built-in infrared grill on the covered porch. You couldn't build anything similar for anything close to this price. One level living as needed with room up and down for family, offices, guests, and activities. The house has been well cared for and was very nice when the sellers got it and yet they still managed to update and upgrade it. See attached list of improvements including adding a sauna. By the way, they weren't planning to sell but life happens (they are moving to be close to grandkids). Come enjoy the ever-changing and always beautiful view without any scary steep roads or driveways! 15 minutes to Asheville, 10 minutes to Weaverville, 30 minutes to the airport. Check out the beautiful video!

Listed by Buck Schall of DRG Homes & Land

$
$
%
$/month over payments
Federal 30-year interest rate: 6.58% last updated on Jul 23, 2026
* All Figures are estimates. Check with your bank or proposed mortgage company for actual interest rates.
This product uses the FRED® API but is not endorsed or certified by the Federal Reserve Bank of St. Louis.

Virtual TourSave FavoriteSchedule TourAsk A QuestionMore Details
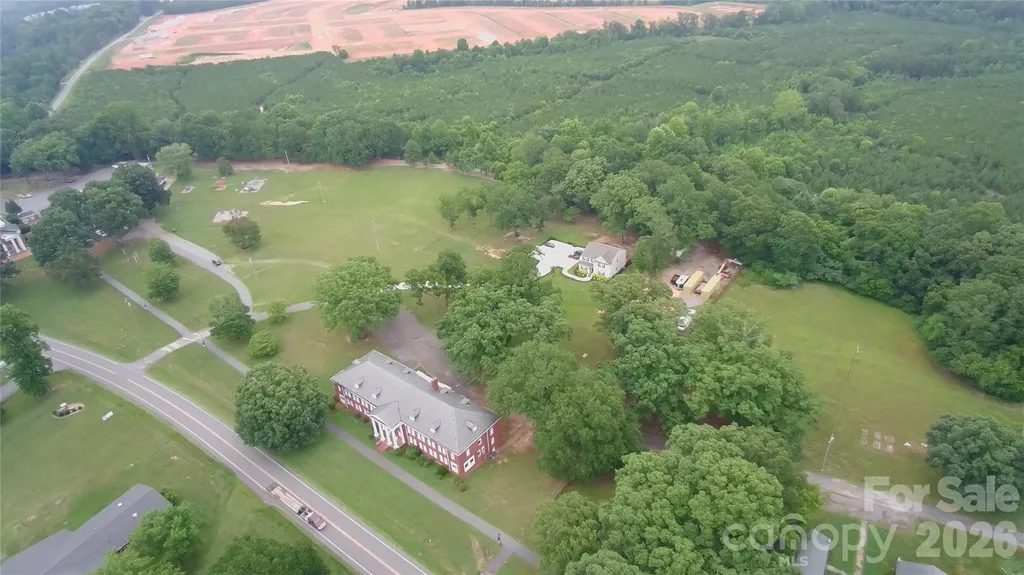
122 Frazier Loop Troutman NC 28677

MLS Number CAR4399473

  • Commercial
  • Property SubType SPECIAL PURPOSE
  • Square Feet 22,100
  • Acreage 6

Don't miss this incredible opportunity to own a versatile 6 acre property in Troutman, NC ready for renovation or re-development! Located on Hwy. 21 and surrounded by the Wakefield Village development and MU zoning. Currently zoned RS, there are two buildings on the property. The first is an 18,600 sq ft +/- brick building built in 1920. The interior has been stripped to the studs. The second is a 3500 sq. ft +/- 7 bedroom, 7 bathroom home built in 2023. The whole parcel is 8 acres +/-. Sellers are offering 6 acres to be split off at closing. Sellers are open to possible ingress/egress easements, different configurations, or selling the whole parcel.

Listed by Sam Zobrest of Revelation Realty Group

$
$
%
$/month over payments
Federal 30-year interest rate: 6.58% last updated on Jul 23, 2026
* All Figures are estimates. Check with your bank or proposed mortgage company for actual interest rates.
This product uses the FRED® API but is not endorsed or certified by the Federal Reserve Bank of St. Louis.

Save FavoriteSchedule TourAsk A QuestionMore Details
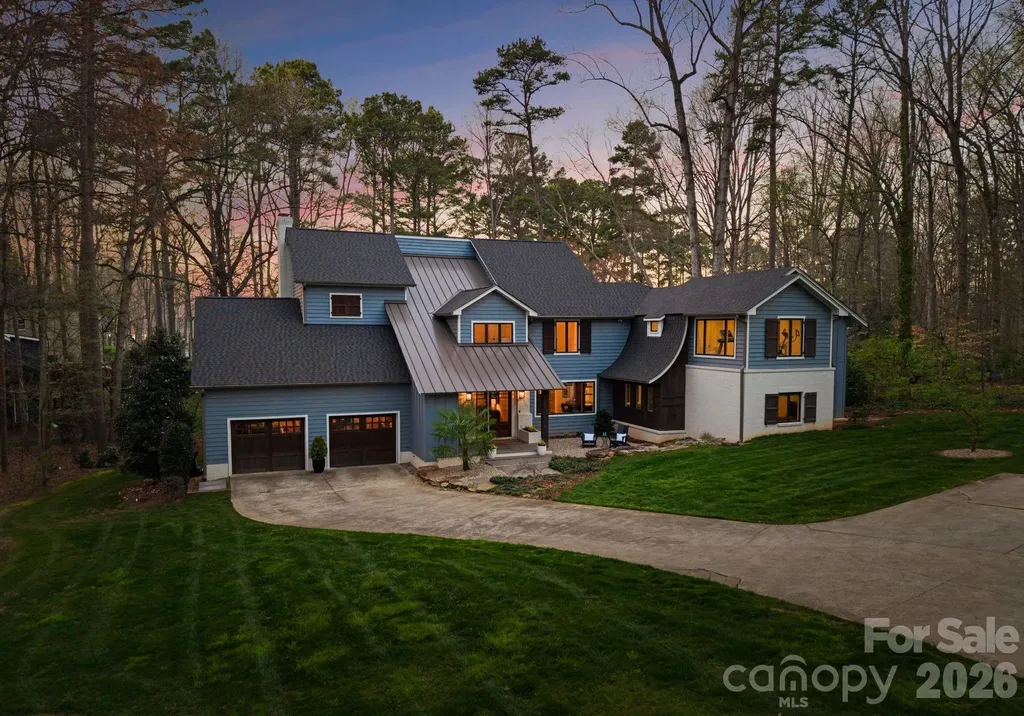
16208 Weatherly Way Huntersville NC 28078

Huntersville, NC16208 Weatherly Way

Price$2,790,000

Est. Mortgage: $/month

Open House

MLS Number CAR4356568

  • Residential
  • Next Open House: Sat 07/25 12:00 pm. to 2:00 pm.
  • Bedrooms 4
  • Bathroom 5
  • Square Feet 5,171

Waterfront sunset views from this quintessential Lake Norman lake house, completely reimagined and beautifully renovated through a thoughtfully designed 1,700-square-foot addition by architect Harry Schrader, offering long-range water views framed by towering mature trees and a peaceful, natural setting. Bordering approximately 3 acres of wooded common area, the home enjoys exceptional privacy and a natural backdrop rarely found. Inside, the light-filled open floor plan showcases warm hardwood floors, a beautifully updated kitchen with abundant cabinetry and workspace, and inviting gathering spaces designed for effortless entertaining. Large windows and glass doors open to the screened porch, bluestone terrace, and Ipe wood deck, creating seamless indoor-outdoor living and the perfect setting for relaxed lake days and sunset evenings. Every bedroom features its own private ensuite bath and walk-in closet, complemented by a bunk room, bar and entertainment space, workout area, and a dedicated art or creative room-thoughtfully designed for both everyday living and memorable lake weekends. The home also includes a spacious walk-in storage room with exterior access, ideal for conveniently storing kayaks, paddleboards, and lake gear. This property is considered water view, with an easement providing easy access to the lake just steps away-offering all the advantages of lakefront living. A deeded boat slip with lift and jet ski lifts sits just steps behind the property within a private six-slip floating dock shared by only a small collection of neighboring homes-offering the ease and enjoyment of lake access that lives much like waterfront. Additional neighborhood amenities include a beach area, tennis and pickleball courts, basketball court, pool with pool house, and a private neighborhood launch site. A rare opportunity to own a fully renovated Lake Norman retreat where privacy, nature, and timeless lake living come together beautifully.

Listed by Lori Jackson of Ivester Jackson Christie's

$
$
%
$/month over payments
Federal 30-year interest rate: 6.58% last updated on Jul 23, 2026
* All Figures are estimates. Check with your bank or proposed mortgage company for actual interest rates.
This product uses the FRED® API but is not endorsed or certified by the Federal Reserve Bank of St. Louis.

Save FavoriteSchedule TourAsk A QuestionMore Details
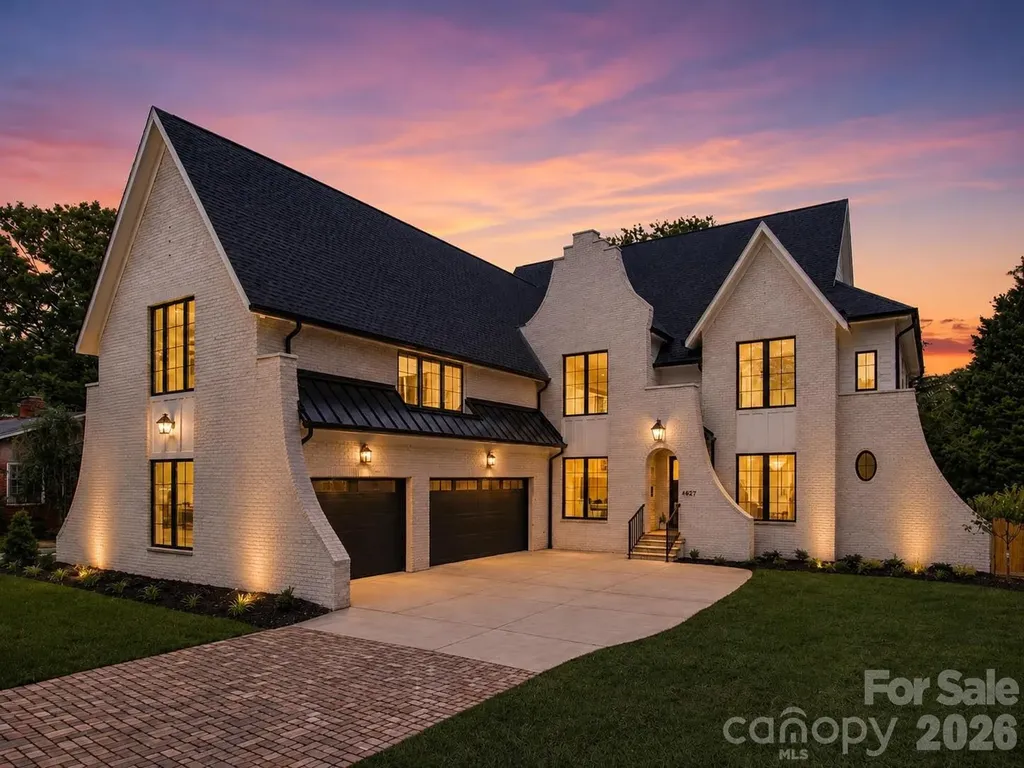
4627 Water Oak Road Charlotte NC 28211

Charlotte, NC4627 Water Oak Road

Price$2,790,000

Est. Mortgage: $/month

MLS Number CAR4390042

  • Residential
  • Bedrooms 5
  • Bathroom 6
  • Square Feet 5,270
  • Acreage 0.46

Beautifully Crafted New Construction Home on a Highly Desirable Level Lot in Cotswold. Low Slung Rooflines, Paver Stone Driveway, Copper Gas Lanterns, Soaring Windows and Hand Crafted Brick Detailing Create an Elegant Exterior. Inside Features Wide Plank Natural White Oak Flooring with High End Details like Breathtaking Hand Blown Glass Chandelier in the Foyer, a Locally Made Fluted Plaster Fireplace in the Great Room, Double Thick Waterfall Edge Island, Custom Cabinets and More. Start and End Your Days Right with Endless Natural Light Flowing Inside the Home from the Oversized Windows and Soaring Ceilings. Entertaining Friends Family and Guests is a Breeze from the Heart of the Home Which Overlooks the Dining Area, Scullery, Great Room and Outdoor Porch - Outdoor Area Features a Vaulted Tongue and Groove Wood Ceiling over the Covered Porch with and Additional Built in Fireplace - Lot Fits a Pool, Firepit and More. The Chef's Kitchen will Delight any Cook, Amateur or Professional with its 48" Dual Fuel Range, 42" Built in Paneled Thermador Refrigerator, Paneled Dishwasher, Built in Spice Cabinets, Gorgeous Faucets, Hardware and Fixtures. Impressive Scullery off the Kitchen with Great Storage plus Second Dishwasher. 5 Bedrooms, 5 Full Bathrooms, Office Areas, Huge Bonus Room, a Proper Craft or Media Room with Bonus Closet and a Loft and Reading Nook - So Many Areas to Spread Out when Degrees of Separation Needed. Builder is Proud to Include Attached 3 Car Garage Pre-Wired Electric Vehicle Charging that can Acomodate a Lift with Such Tall Ceiling Height. This is a Stunning Home with a Great Level Lot Location. Other Features Include Oversize Doors, Dual Trane High Efficiency HVAC Units, Rinnai Tankless Water Heater and Marvin Windows. 10 and 12 Foot Ceilings on the Main Level and 9 Foot on the Upper Level. One Well Built Home with Beautiful Appeal both Inside and Out. Myers Park School District!

Listed by Andrew Sharpe of Southeastern Premier Properties LLC

$
$
%
$/month over payments
Federal 30-year interest rate: 6.58% last updated on Jul 23, 2026
* All Figures are estimates. Check with your bank or proposed mortgage company for actual interest rates.
This product uses the FRED® API but is not endorsed or certified by the Federal Reserve Bank of St. Louis.

Save FavoriteSchedule TourAsk A QuestionMore Details
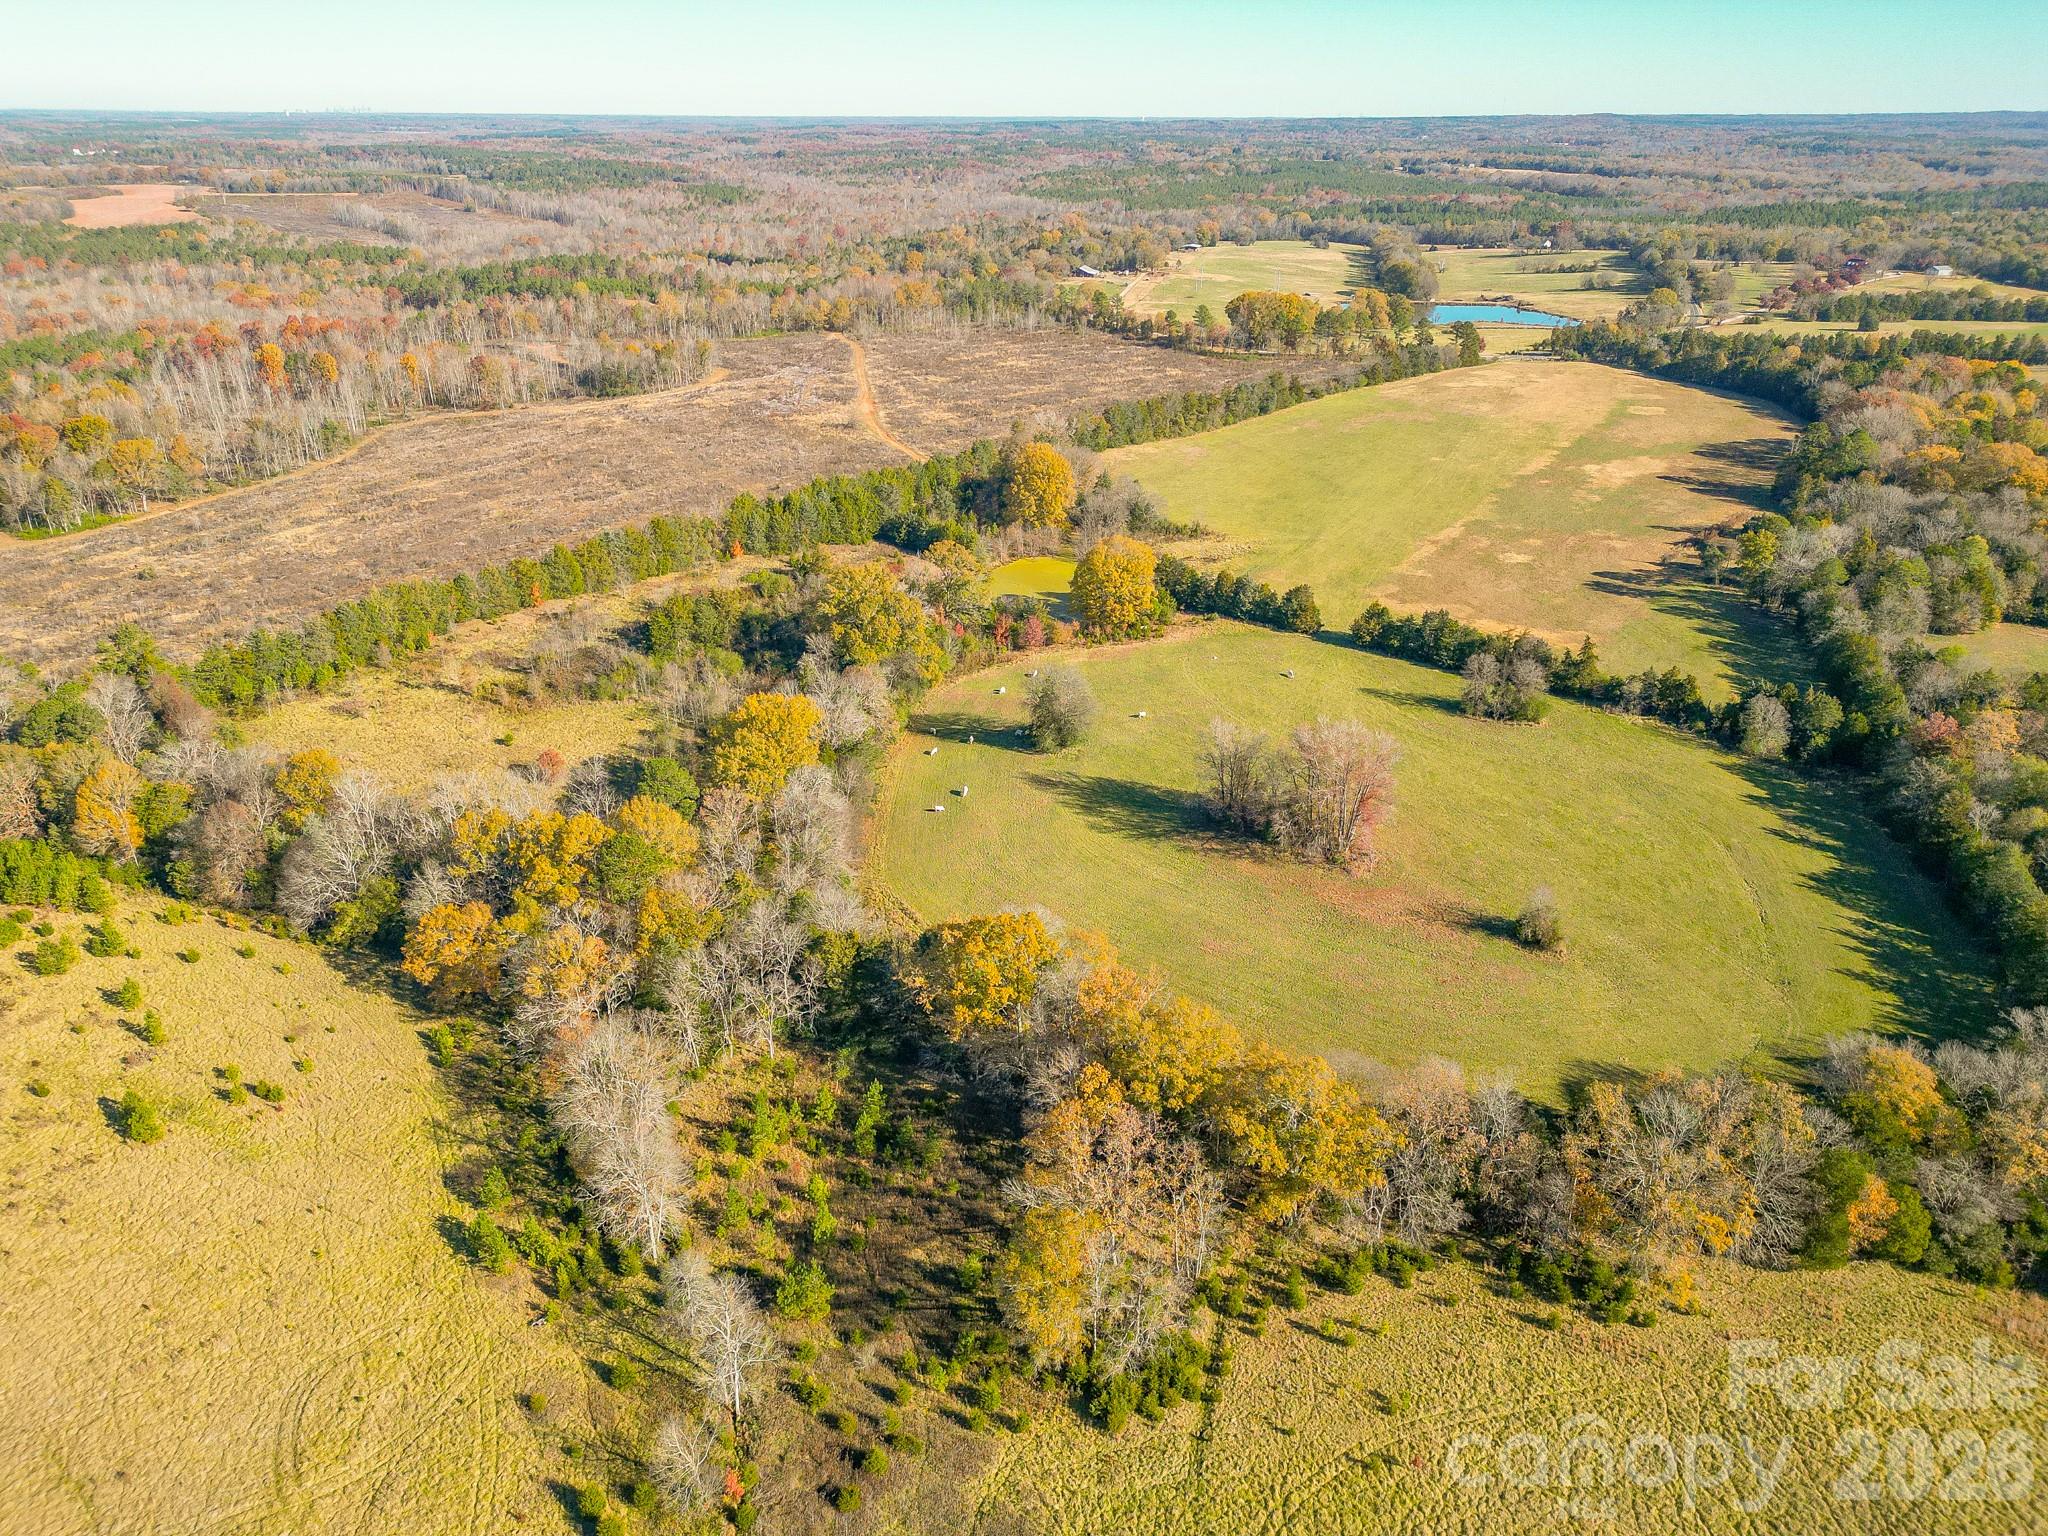
1049 Culp Ferguson Road Lancaster SC 29720

Lancaster, SC1049 Culp Ferguson Road

Price$2,775,000

Est. Mortgage: $/month

MLS Number CAR4322934

  • Land
  • Acreage 84.67
  • County Lancaster

Discover a true hidden gem - 84.67 breathtaking acres in Lancaster County with endless opportunity and unmatched potential. Featuring approximately 1,775 ft of frontage on Culp Ferguson Road and 2,175 ft on Porter Ranch Road, this expansive parcel is ideal for investors, developers, farmers, ranchers, horse enthusiasts, or anyone dreaming of a family compound. This stunning tract offers a beautiful mix of features to suit multiple uses. Enjoy wide-open fields, fenced pastures, and gently rolling topography blended with mature wooded buffers that create a peaceful sense of privacy throughout the property. Several large cleared areas provide excellent potential homesites, agricultural zones, or development layouts. A scenic pond adds to the natural charm and provides a perfect focal point for future recreational use or a picturesque homesite. Whether you envision building several homes, building out your ideal horse property or livestock-friendly homestead, creating a recreational retreat, or simply securing land in a rapidly growing area, this property checks every box. The layout, road access, and variety of terrain offer exceptional flexibility for nearly any vision. Conveniently located just minutes from shopping, dining, and daily conveniences, the property provides easy access to US-521, US-5, I-77 and Hwy 9 Bypass providing a quick route to Van Wyck, Indian Land, Lancaster, Rock Hill, and Charlotte. Opportunities like this are few and far between - don't miss your chance to own one of Lancaster County's most versatile and picturesque large-acre parcels.

Listed by Amanda Siemietkowski of Farms & Estates Realty Inc

$
$
%
$/month over payments
Federal 30-year interest rate: 6.58% last updated on Jul 23, 2026
* All Figures are estimates. Check with your bank or proposed mortgage company for actual interest rates.
This product uses the FRED® API but is not endorsed or certified by the Federal Reserve Bank of St. Louis.

Save FavoriteSchedule TourAsk A QuestionMore Details
409 Queens Road Charlotte NC 28207

Charlotte, NC409 Queens Road, Unit 201

Price$2,760,650

Est. Mortgage: $/month

MLS Number CAR4333850

  • Condo
  • Bedrooms 3
  • Bathroom 4
  • Square Feet 2,610

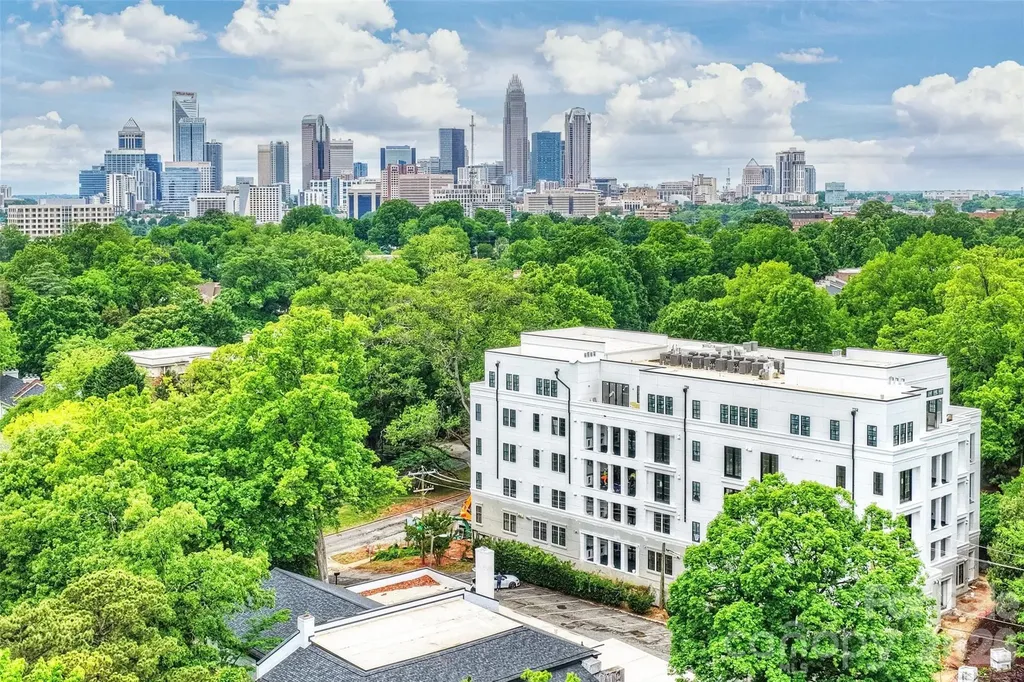
Discover unparalleled luxury and secure, seamless living at 409 Queens, a distinguished collection of 17 single-level residences nestled within Charlotte's most coveted Myers Park neighborhood. This boutique condominium community offers its enviable location, set beneath towering Oak Trees and steeped in historic charm as its premier amenity.Each residence is a testament to sophisticated design, featuring curated and impeccably appointed interiors. Thoughtfully designed floor plans include integrated gourmet kitchens, an expansive great room, a dedicated dining area, and large sliding glass doors that open onto private terraces, extending the living space outdoors.Comfort and privacy are paramount. All bedrooms are equipped with an ensuite bath and generous closet space. Every home is appointed with luxury features, including an outdoor grill, a wine refrigerator, and pre-wiring for an EV charging station.Community amenities further enhance the maintenance-free lifestyle with gated parking, a stylish club room, fitness center and beautifully manicured exterior green spaces, ensuring both privacy and security for residents.

Listed by Becca Waybright of Helen Adams Realty

$
$
%
$/month over payments
Federal 30-year interest rate: 6.58% last updated on Jul 23, 2026
* All Figures are estimates. Check with your bank or proposed mortgage company for actual interest rates.
This product uses the FRED® API but is not endorsed or certified by the Federal Reserve Bank of St. Louis.

Save FavoriteSchedule TourAsk A QuestionMore Details
312 Old Hickory Court Fort Mill SC 29715

Fort Mill, SC312 Old Hickory Court

Price$2,750,000

Est. Mortgage: $/month

MLS Number CAR4358551

  • Residential
  • Bedrooms 5
  • Bathroom 5
  • Square Feet 6,945
  • Acreage 17.94

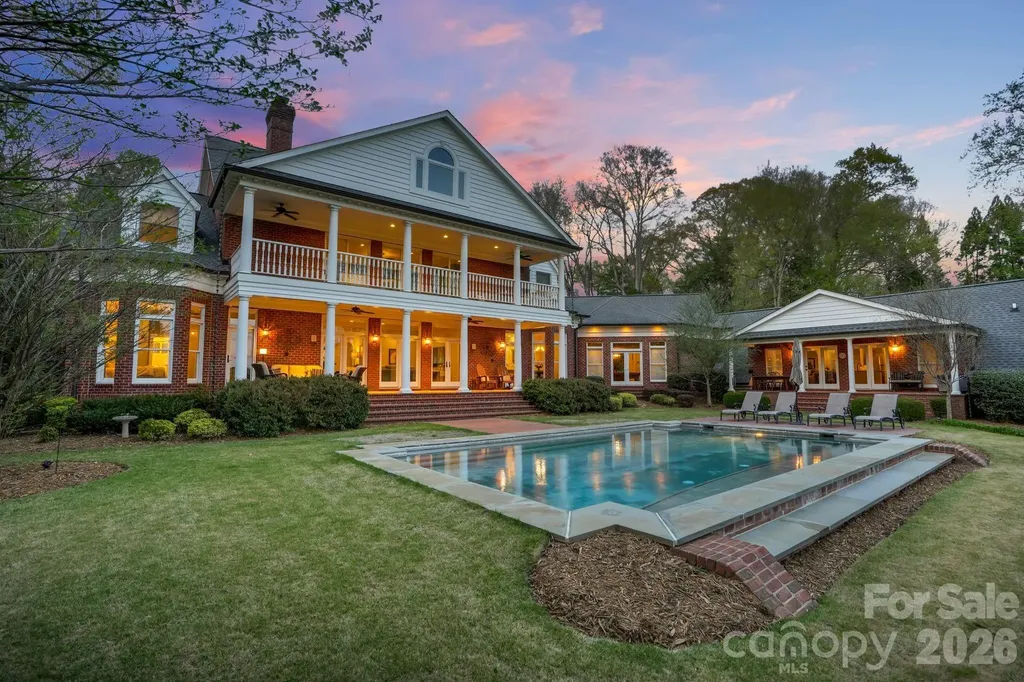
Such a special property with over 400 ft of waterfront! If you're looking for a legacy estate-something to pass down for generations, this is it. A rare opportunity to own nearly 18 acres of gated privacy on the Catawba River just minutes from Ballantyne and Fort Mill. Private, gated entry. Long range views of the river from the back of the house. Classic architecture, amazing floorplan. Attached generous guest house opens to pool and offers main level living for a nanny or family member. Bring your horses and ATVs! Shared dock with acreage at waterfront for play & entertaining. River access is perfect for kayaking and fishing. Enjoy a private trail system and direct connection to the natural beauty of the Catawba River corridor, with trails on the opposite side of the river eventually leading to Riverwalk. Approximately 12 of the 18 acres are protected conservation land, preserving the property's natural beauty, privacy, river views, and wildlife habitat for generations to come. The conservation area helps maintain the unspoiled character of the river corridor, and eagles are frequently visible across the river from the property. While protected from future development, the acreage can be enjoyed by your family for recreation, exploration, horses and outdoor living. Relaxed and very small HOA allows you to enjoy the privacy and beauty of this stunning pasture and wooded property. Extensive flex spaces in the house provide endless possibilities for wellness, fitness, hobbies, wine storage, hunting gear, or additional recreational uses. Easy walk up attic with lots of storage space. Main level bonus room complete with pool table, stone fireplace and bar. Beautiful, classic pool and outdoor fireplace sets the stage for spectacular long range views. This is a must-see property in the coveted Fort Mill school district, and just minutes from Ballantyne while offering a level of privacy, acreage, and riverfront lifestyle that is increasingly difficult to find. Please note the listing includes two parcels - Parcel ID: 775-00-00-026 & 775-00-00-002 Legal Description: 7.19 AC / LOT 15/WILDWOOD SUB & 10.75 AC/CATAWBA RIVER

Listed by Kim Trouten of Howard Hanna Allen Tate SouthPark

$
$
%
$/month over payments
Federal 30-year interest rate: 6.58% last updated on Jul 23, 2026
* All Figures are estimates. Check with your bank or proposed mortgage company for actual interest rates.
This product uses the FRED® API but is not endorsed or certified by the Federal Reserve Bank of St. Louis.

Save FavoriteSchedule TourAsk A QuestionMore Details
415 Waxhaw Indian Trail Road Indian Trail NC 28079
Active With Contract

MLS Number CAR3928405

  • Land
  • Acreage 11.2
  • County Union

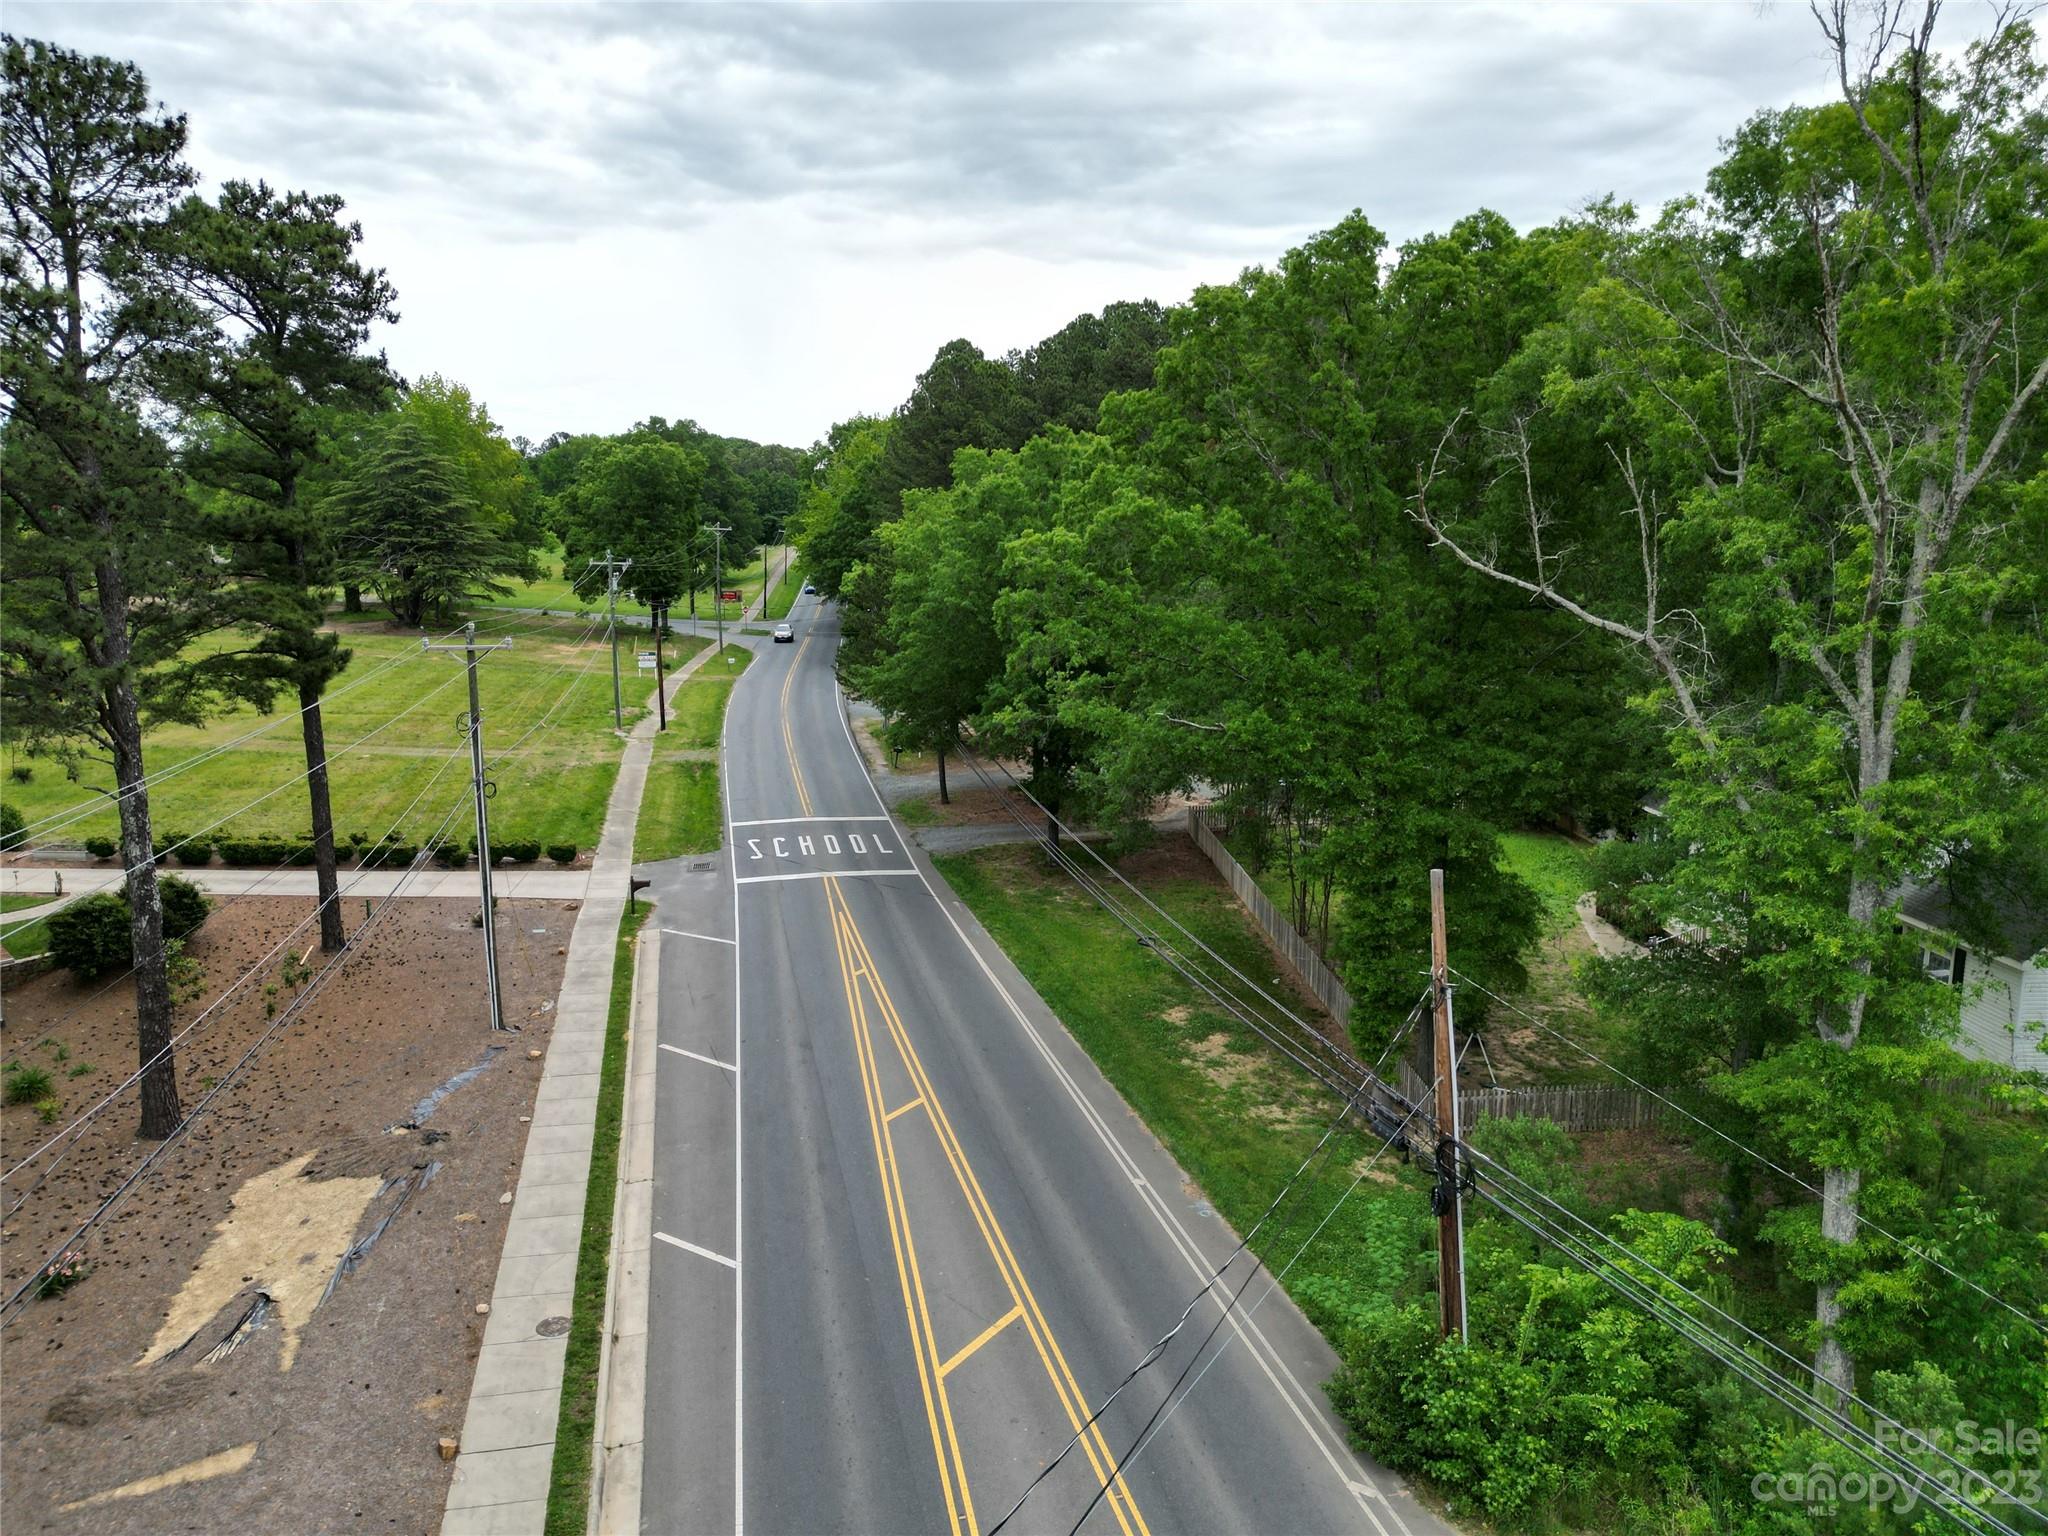
Exciting news! We're offering a fantastic 3-parcel land assembly right in the heart of Indian Trail. Recently rezoned to allow for multifamily living like apartments and townhomes, this property is your ticket to urban development. With over 1000 feet of road frontage on Waxhaw Indian Trail Rd, visibility is unbeatable. Plus, there's a 2008 sq.ft home included. While the existing home adds value, the true allure lies in the expansive land City water and sewer services are already in place, making development a breeze. Whether you're an investor or a dreamer, this is your chance to shape the future of Indian Trail's downtown scene.

Listed by Denis Dashchenko of Keller Williams Select

$
$
%
$/month over payments
Federal 30-year interest rate: 6.58% last updated on Jul 23, 2026
* All Figures are estimates. Check with your bank or proposed mortgage company for actual interest rates.
This product uses the FRED® API but is not endorsed or certified by the Federal Reserve Bank of St. Louis.

Save FavoriteSchedule TourAsk A QuestionMore Details
12918 Eastfield Road Charlotte NC 28269

Charlotte, NC12918 Eastfield Road

Price$2,750,000

Est. Mortgage: $/month

Active With Contract

MLS Number CAR4221900

  • Land
  • Acreage 2.91
  • County Mecklenburg

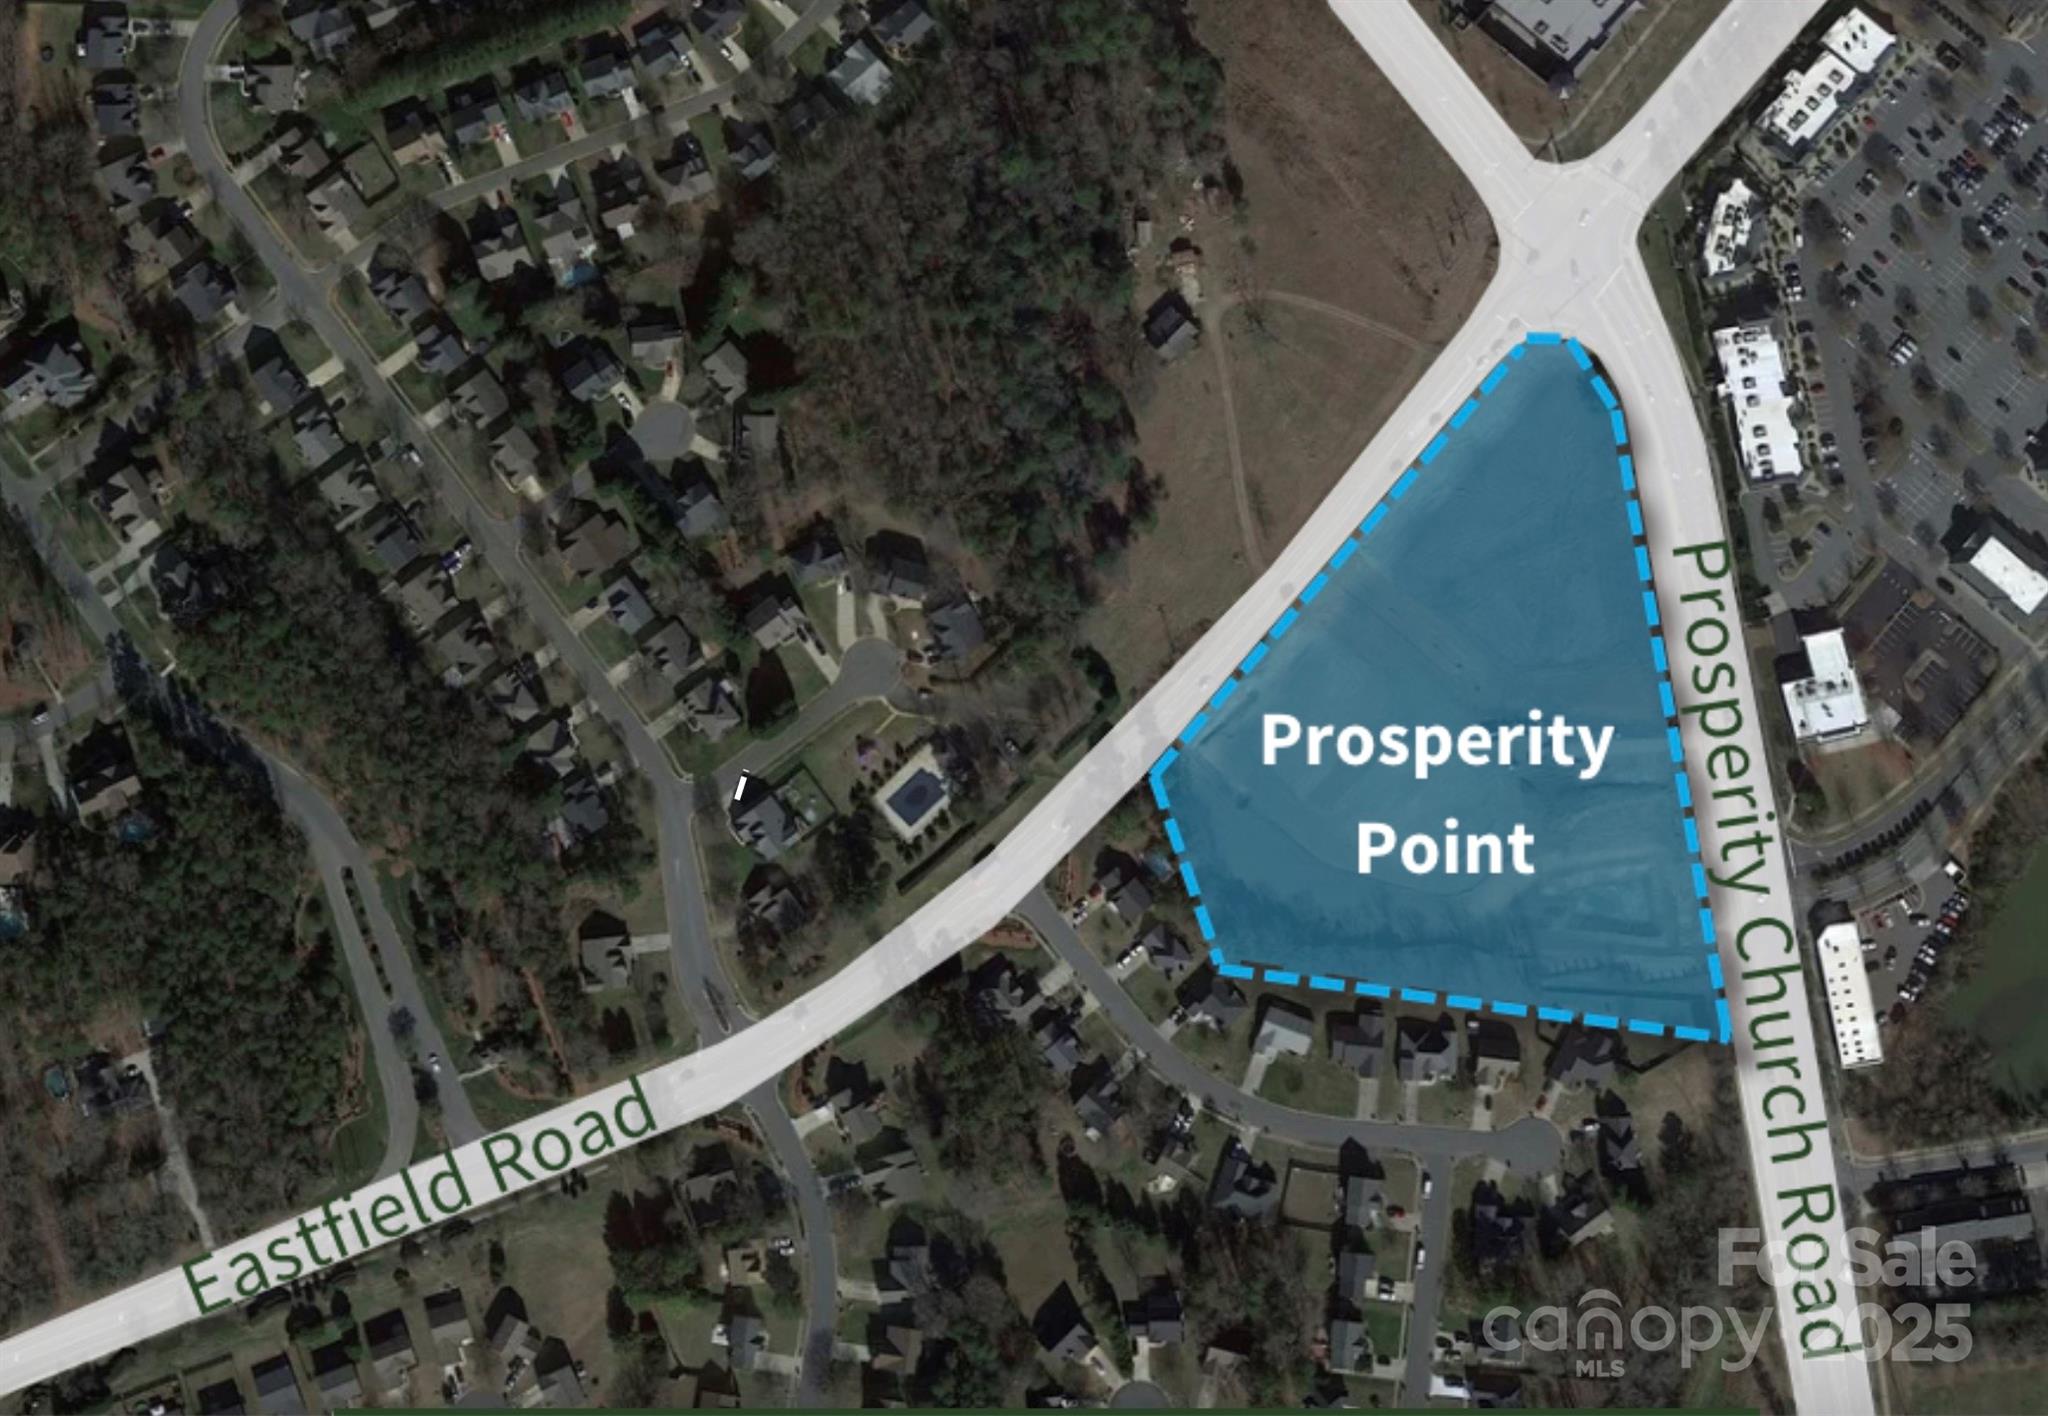
+/- 2.909 acres available FOR SALE or GROUND LEASE. Located at a pivotal intersection nestled among several notable residential neighborhoods, Prosperity Point is a prime retail location! The site is adjacent to Eastfield Village and the Huntersville Market development. Lot is graded and pad ready with water and sewer stubbed to the site.

Listed by Mackenzie Moser of Moser Group,Inc.,The

$
$
%
$/month over payments
Federal 30-year interest rate: 6.58% last updated on Jul 23, 2026
* All Figures are estimates. Check with your bank or proposed mortgage company for actual interest rates.
This product uses the FRED® API but is not endorsed or certified by the Federal Reserve Bank of St. Louis.

Save FavoriteSchedule TourAsk A QuestionMore Details

Broker Reciprocity MLS Grid Logo © 2026 Listings courtesy of Canopy MLS as distributed by MLS GRID. IDX information is provided exclusively for consumers’ personal non-commercial use and may not be used for any purpose other than to identify prospective properties consumers may be interested in purchasing. The IDX data is deemed reliable but is not guaranteed by MLS GRID and may be subject to an end user license agreement prescribed by the Member Participant’s applicable MLS.  Based on information submitted to the MLS GRID as of July 24, 2026 7:47 PM UTC . All data is obtained from various sources and may not have been verified by broker or MLS GRID. Supplied Open House Information is subject to change without notice. All information should be independently reviewed and verified for accuracy. Properties may or may not be listed by the office/agent presenting the information. Some IDX listings have been excluded from this website.