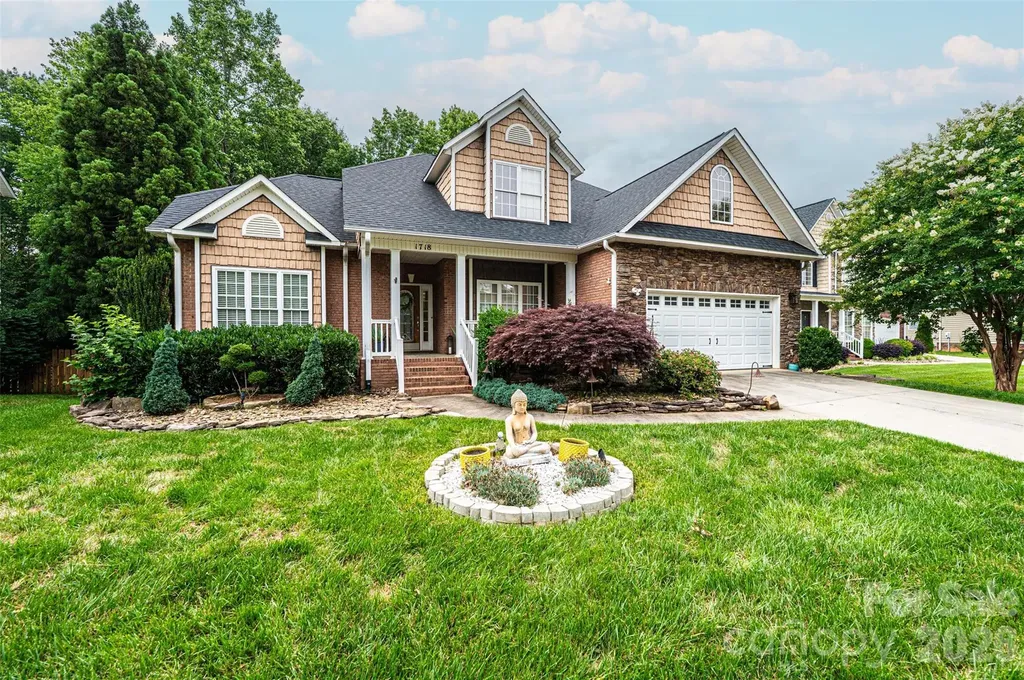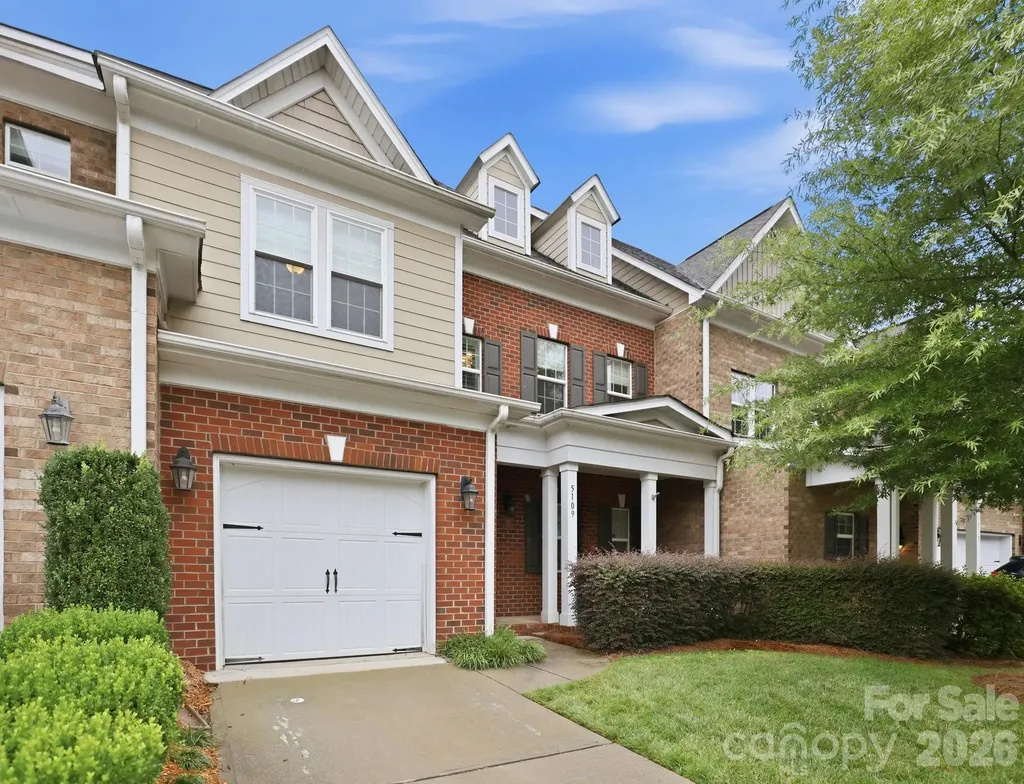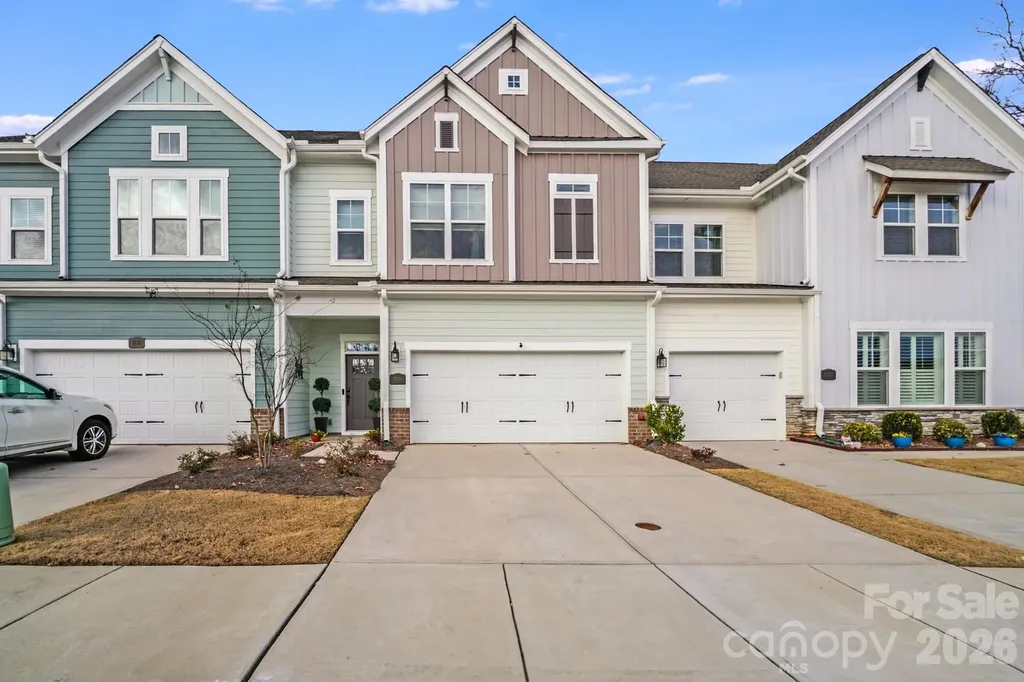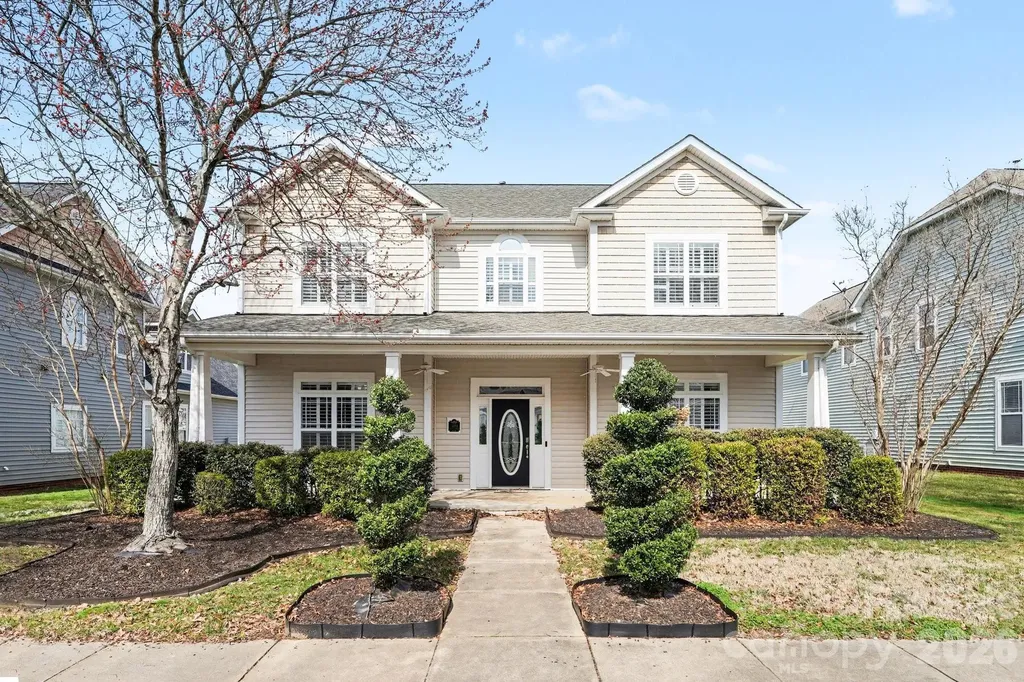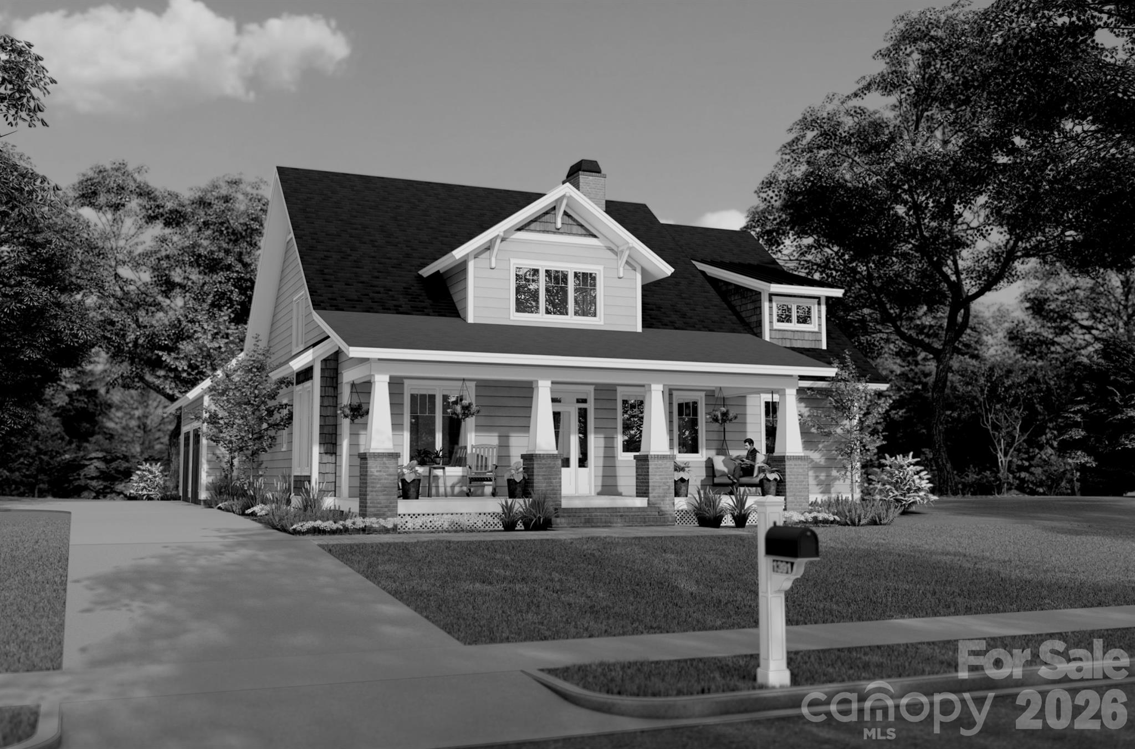
Monroe, NC5706 Love Mill Road, Unit 2
Price$630,000
Est. Mortgage: $/month
MLS Number CAR4345932
- Residential
- Bedrooms 4
- Bathroom 4
- Square Feet 2,246
- Acreage 1.35
For Comps
Listed by Jenna Myers of RE/MAX Executive
Login and narrow your search. If you have fewer than 200 results, you can save your search.
Price$630,000
Est. Mortgage: $/month
MLS Number CAR4345932
For Comps
Listed by Jenna Myers of RE/MAX Executive
Price$630,000
Est. Mortgage: $/month
MLS Number CAR4335520
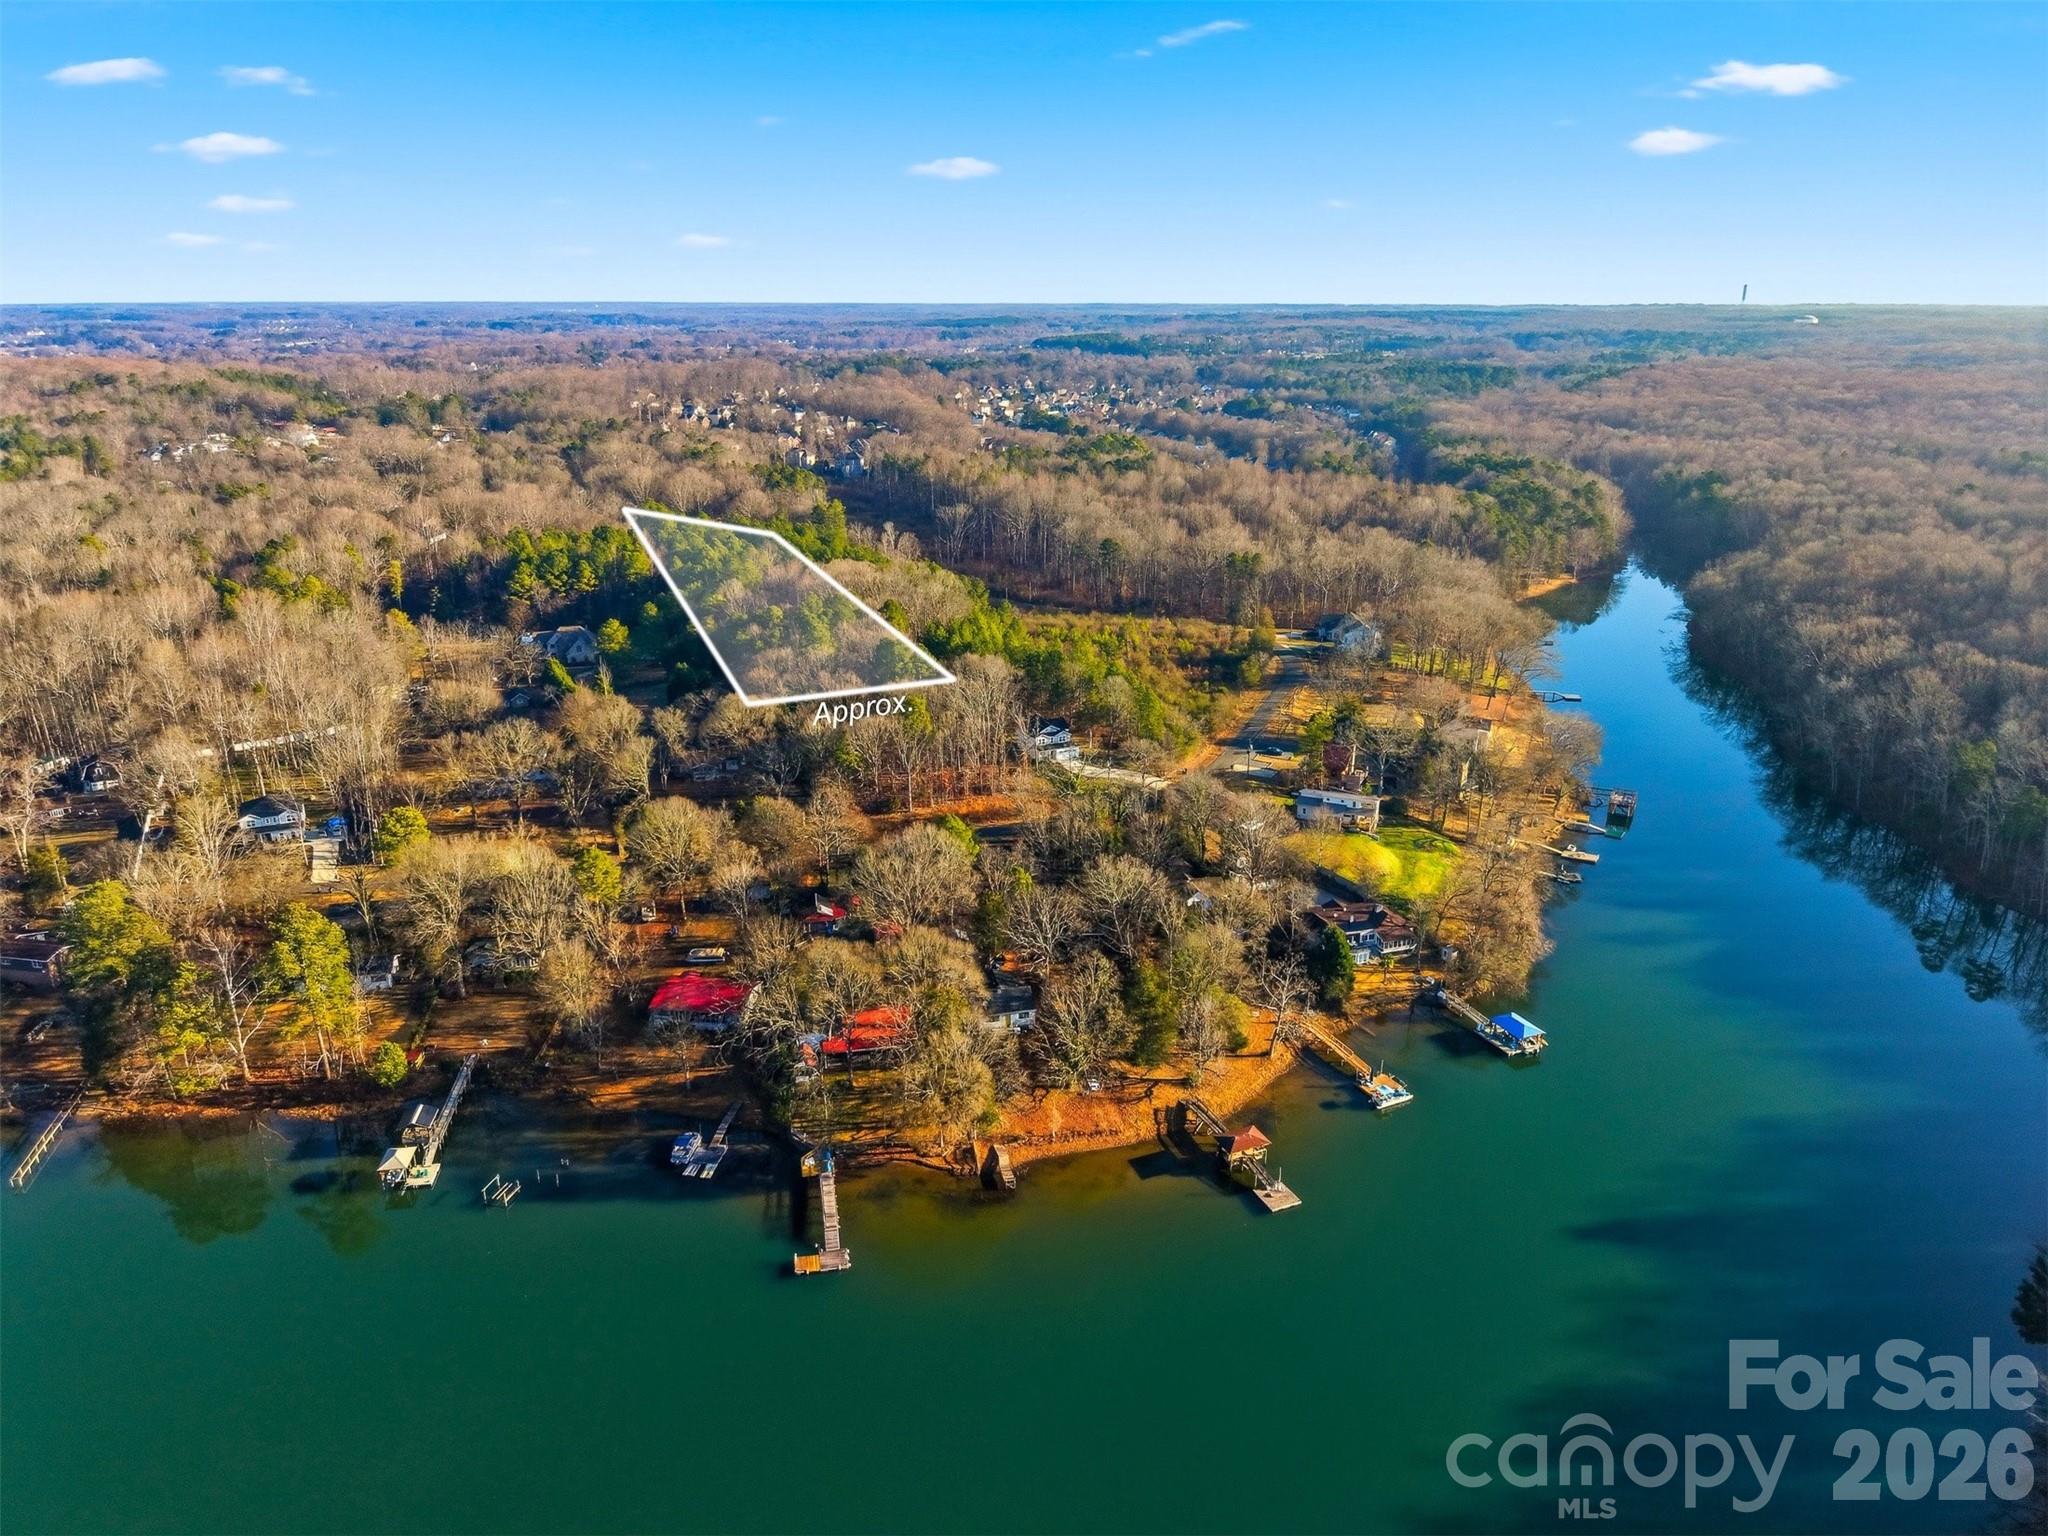
Rare opportunity to own 3.52 acres of vacant land in the highly desirable Huntersville area. Located on Johnson Davis Road, this expansive parcel offers privacy, flexibility, and strong long-term value in one of Mecklenburg County's fastest-growing markets. The property provides ample space for a custom home, estate-style residence, or future development, subject to zoning and county approvals. Surrounded by a mix of established homes and open land, the setting offers a peaceful atmosphere while maintaining convenient access to I-77, Lake Norman, shopping, dining, and Uptown Charlotte. With limited large parcels remaining in this area, this land presents an excellent opportunity for builders, investors, or buyers looking to secure acreage in a prime location. Enjoy the freedom to design and build while benefiting from Huntersville's continued growth and demand. Do not miss this opportunity to own acreage in a location where land is becoming increasingly scarce. Schedule a site visit today.
Listed by Robyn St. Clair of Realty ONE Group @ Home
Virtual TourSave FavoriteSchedule TourAsk A QuestionMore Details
Price$630,000
Est. Mortgage: $/month
MLS Number CAR4326961
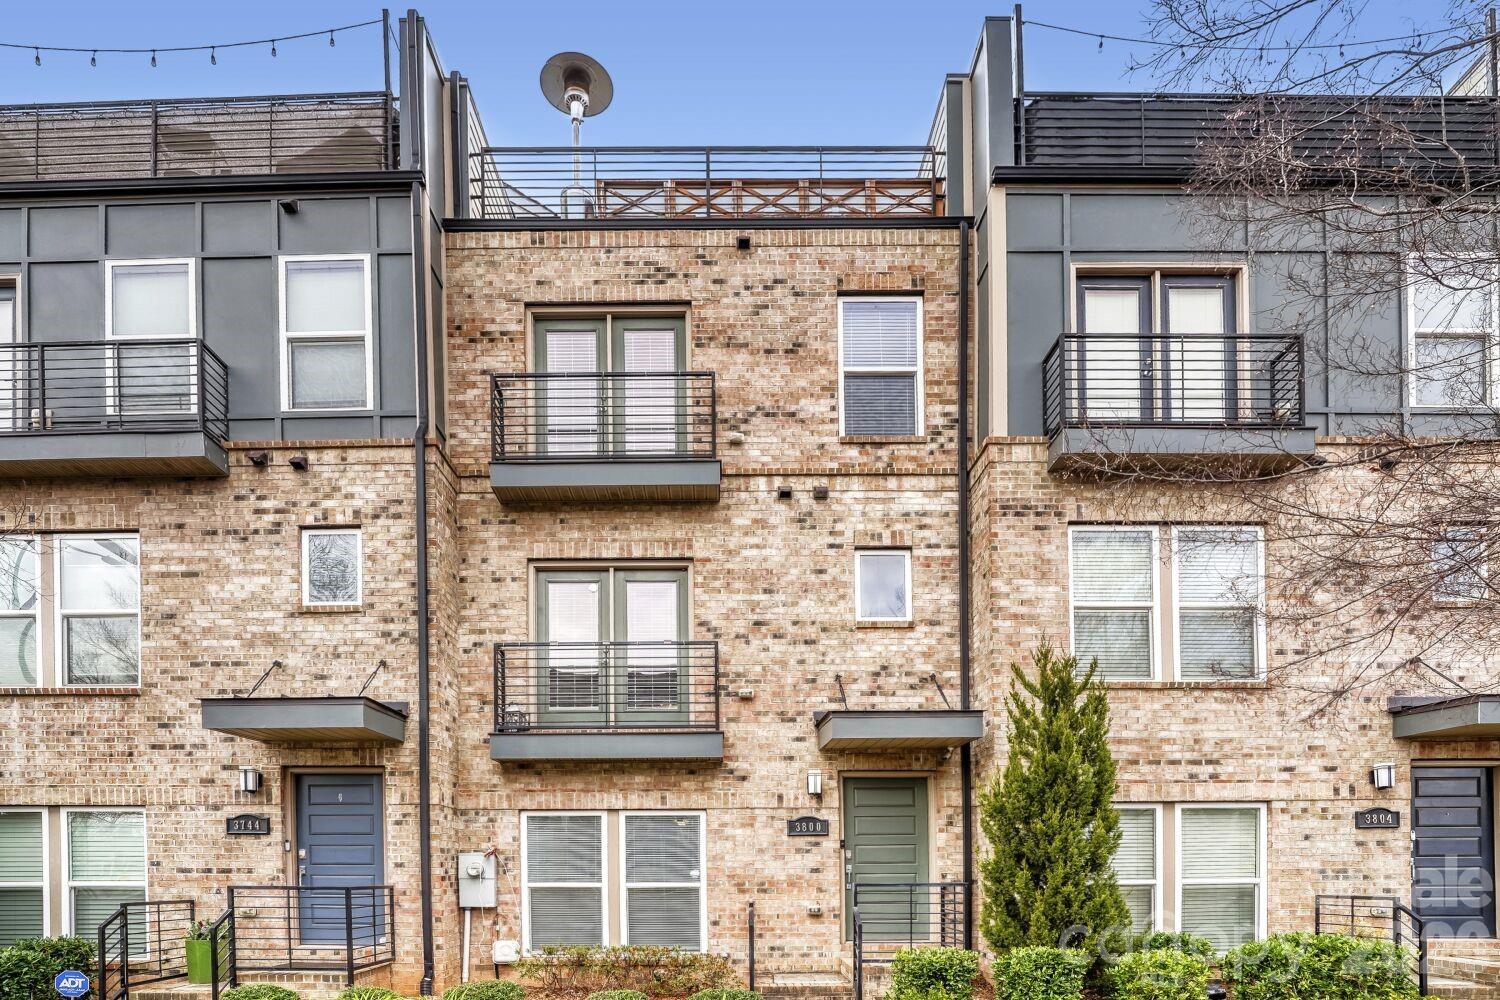
Fantastic Four Story Townhome in the heart of Lower SouthEnd. Combine the security of the gated South Village community with the convenience of a walk out front door step directly onto the rail trail. Immaculately maintained home with seamless floorplan and upgrades. Rooftop Terrace with city views as well as a walk out porch and juliette balcony for seamless indoor/outdoor living and entertaining. Two car tandem garage with ample storage. Conveniently located to all things Lo-So!
Listed by Bonnie Tcherkezian of Dickens Mitchener & Associates Inc
Price$630,000
Est. Mortgage: $/month
MLS Number CAR4342892
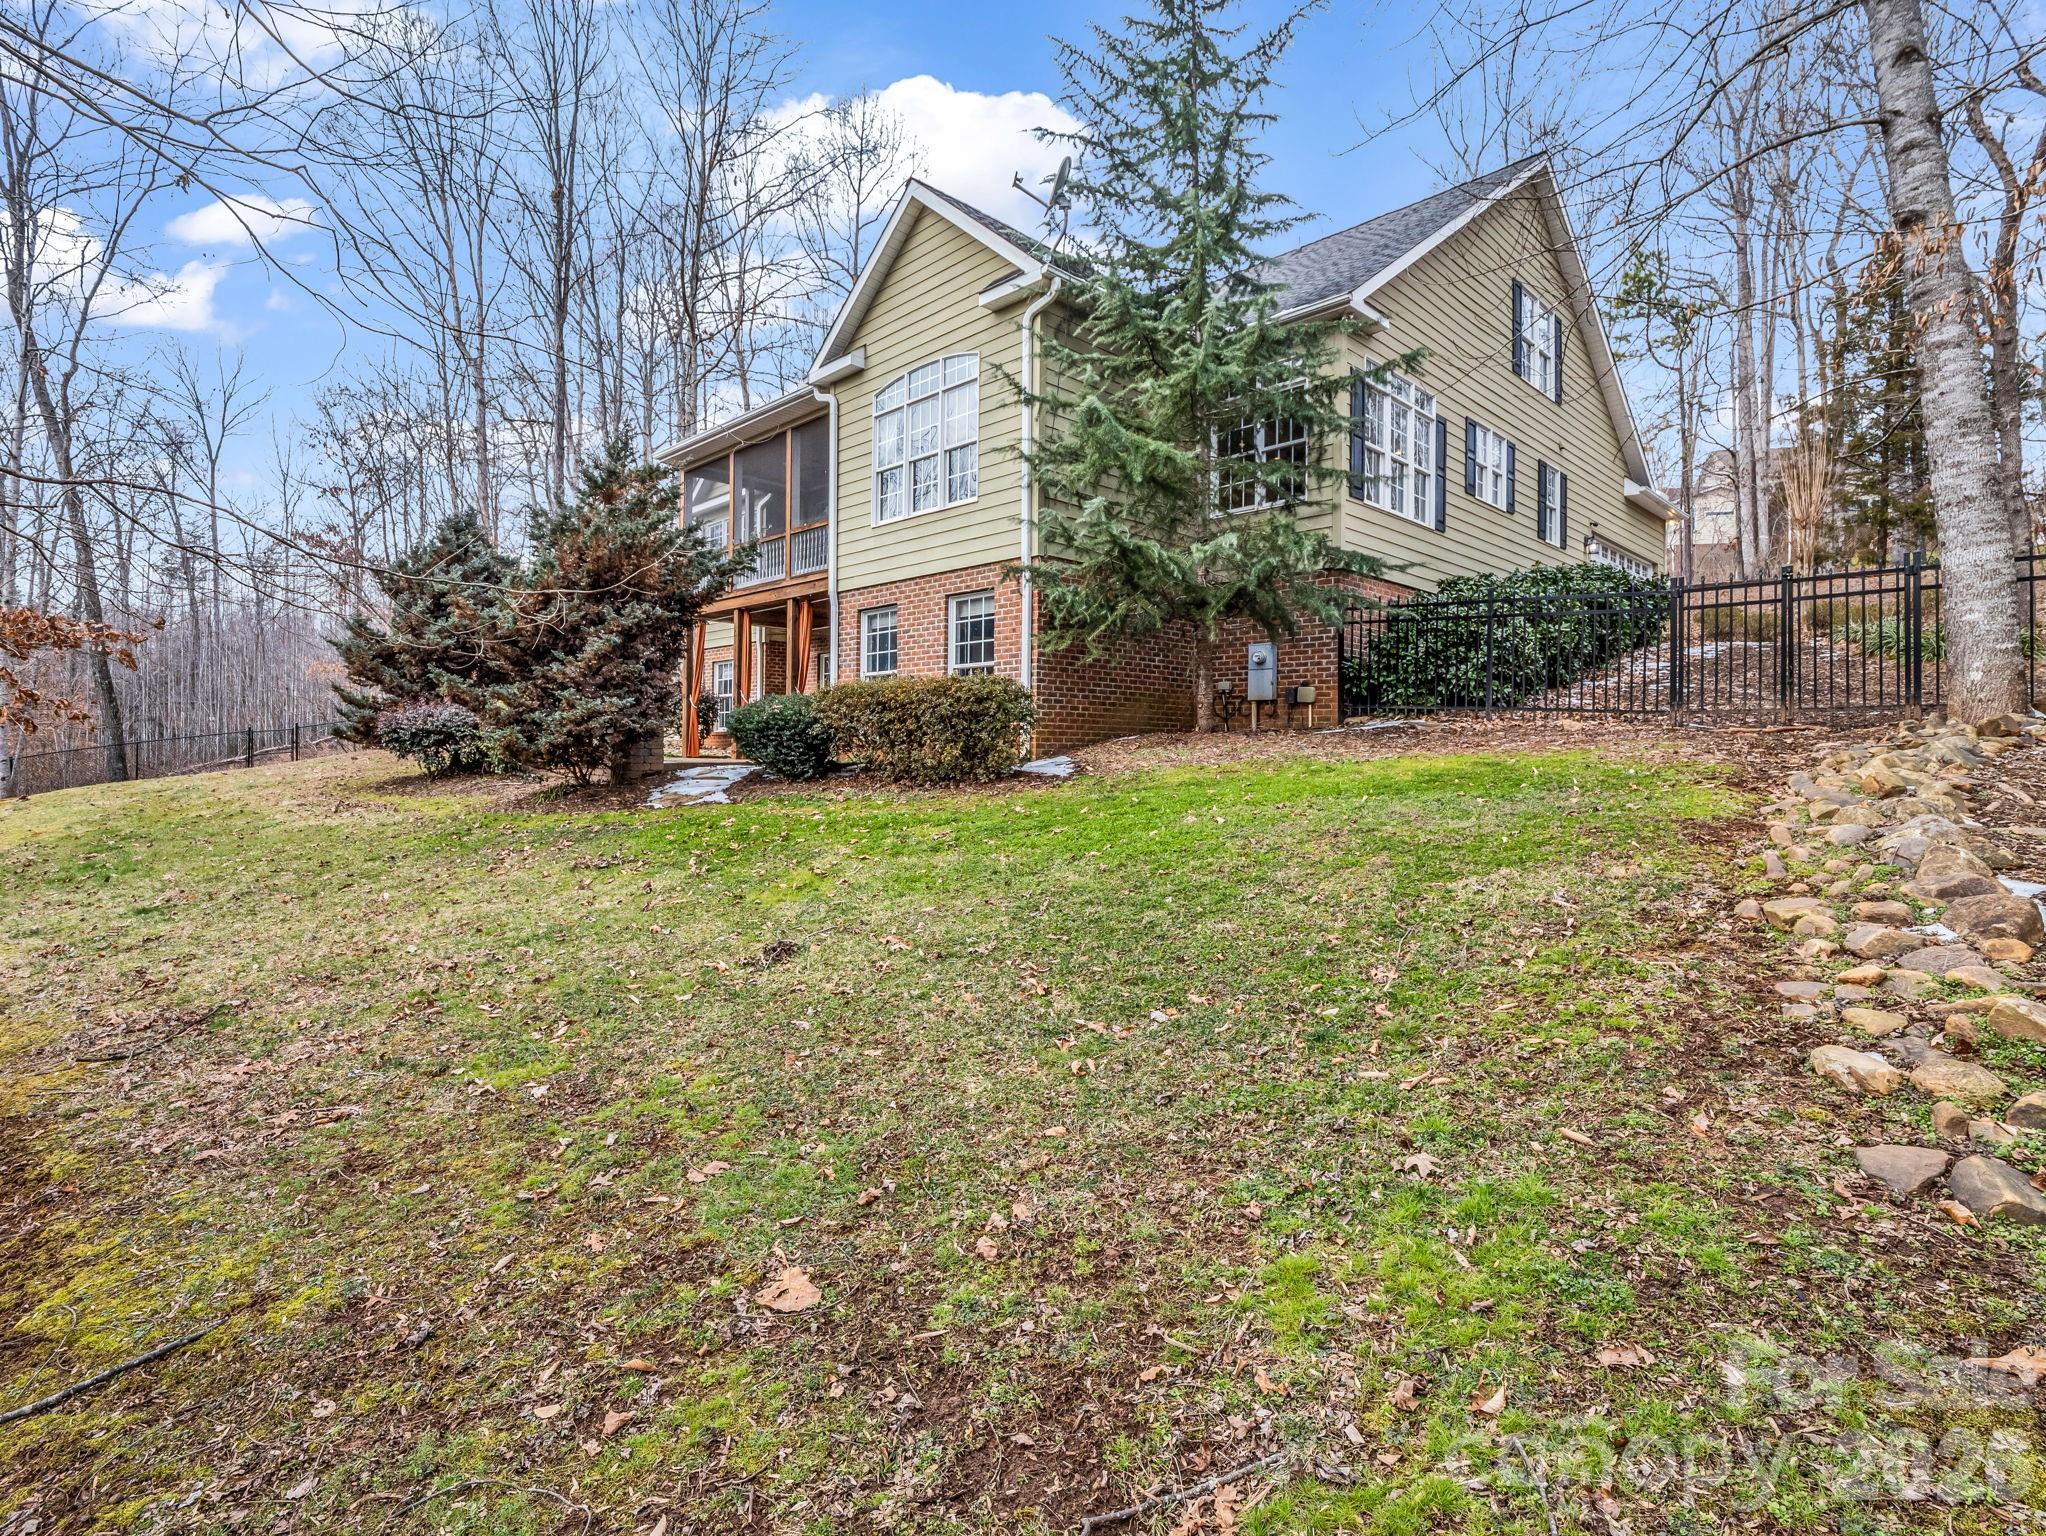
Welcome to your peaceful oasis, a quality-built, traditional-style home that perfectly balances suburban convenience with private serenity. Located just 4 miles from Main Street Rutherfordton, this well-maintained residence sits on a lush 0.58-acre lot in the desirable Gilbertowne East community. Step inside to find an inviting open floor plan accented by warm hardwood floors and a striking vaulted ceiling in the family room. The main-level primary suite is a true retreat, offering a spacious walk-in closet and a luxurious jacuzzi tub. The main level features a convenient laundry room, dining room, breakfast nook, and a large screened-in porch, providing the perfect spot for morning coffee. Upper-Level features a comfortable guest bedroom and a full bathroom, ideal for visitors. The large Finished Walk-out Basement offers an additional bedroom, a full bathroom, new luxury vinyl flooring, and a dedicated home office. Entertainment is effortless with a large living area and a specially designed built-in bar, while two multipurpose rooms stand ready for your home gym or hobby space. Enjoy the North Carolina seasons in your fully fenced backyard, complete with established landscaping and an epic outdoor fire pit area. The lower-level walk-out opens to a large covered porch, providing dual-level outdoor living space. Hardwired for high-speed internet up to gigabit speeds-perfect for remote work.
Listed by Drew Radford of Epic Life Realty Group
Price$630,000
Est. Mortgage: $/month
MLS Number CAR4246654
Welcome to your dream property! This property is 9 miles from Two Kings Casino, (a 12 minute drive). This stunning 19.72-acre lot offers endless possibilities. Nestled in a serene location, it provides ample space for your dream home, agricultural pursuits, or even a private retreat. Enjoy breathtaking views, abundant wildlife, and the tranquility of nature, all while being conveniently located near essential amenities. Don't miss this rare opportunity to own a piece of paradise! Professional photos of the creek, wooded acreage, road frontage and a drone video of the area surrounding this property will be ready to upload by Sunday, April, 20, 2025.
Listed by Joyce Presley of Joyce Presley Realty,LLC
Virtual TourSave FavoriteSchedule TourAsk A QuestionMore Details
Price$630,000
Est. Mortgage: $/month
MLS Number CAR4396895
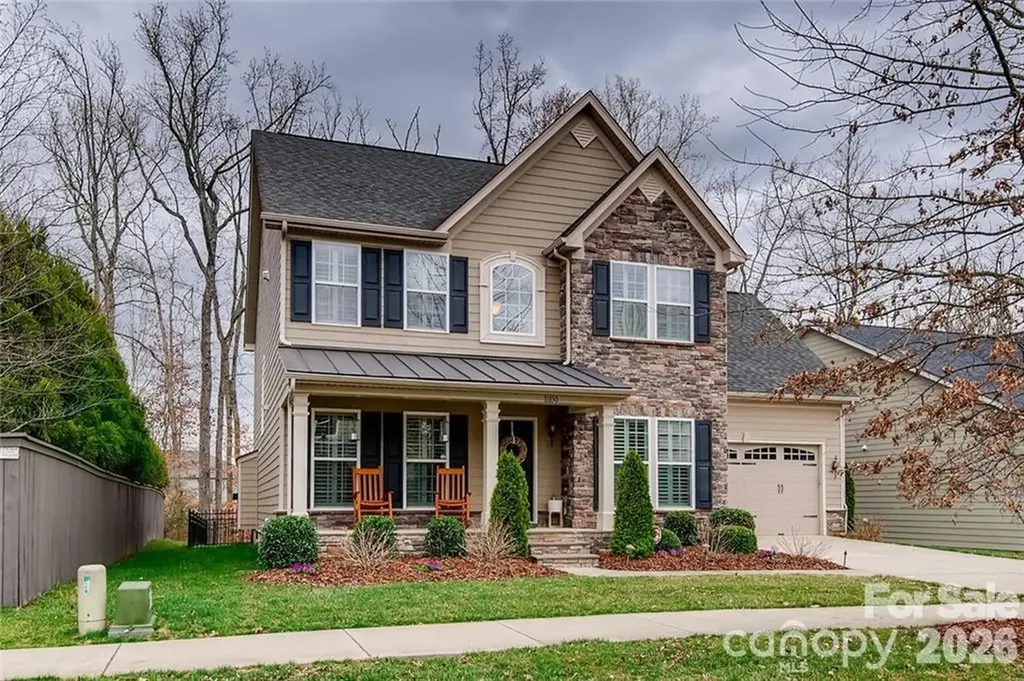
Welcome home to this beautifully updated 4-bedroom, 2.5 bath residence in one of Huntersville's most desirable locations! Nestled on a picturesque tree-lined street, this two story home offers the perfect blend of comfort, style, and convenience just minutes form charming downtown Huntersville. Inside, you'll find a bright open floor plan featuring stunning 7" Shaw engineered hardwood floors and fresh paint throughout. The spacious living areas flow seamlessly into the kitchen and dining spaces, creating an ideal setting for everyday living and entertaining. Additional main floor flex room that could used in a variety of ways...office, play room, craft center, or even an extra bedroom. Enjoy peace of mind with a newer HVAC system (2023), tankless water heater, and prewiring for a security system.Upstairs, four generously sized bedrooms provide plenty of space for family and guests. The 4th upstairs BR can double as a home office/ entertainment room. Step outside to relax on the welcoming front porch or unwind in the screened back porch overlooking the private, fenced backyard. Backing to a wooded area with no rear neighbors, this outdoor space offers exceptional privacy and a serene natural setting. Additional features include a two-car garage, ample storage, and a highly sought-after Huntersville location close to shopping, dining, parks and more. Furthermore, Vermillion offers two swimming pool complexes, playground, sidewalks, a neighborhood pub, great walking trails and street lights. Also note that this residence is in close proximity to neighborhood amenities. Don't miss this opportunity to own a move-in- ready home with modern updates and unbeatable location. It is priced to sell so it likely will not last long.
Listed by Willard Leach and Maureen Leach of Southern Homes of the Carolinas,Inc
Virtual TourSave FavoriteSchedule TourAsk A QuestionMore Details
Price$630,000
Est. Mortgage: $/month
MLS Number CAR4389524
Elegant 5-Bedroom/3.5-Bathroom Lawsons Creek beauty with finished basement, main level primary suite and extensive updates! Offering the perfect blend of elegance, comfort, and functionality, this home is loaded with upgraded features including crown molding, chair railing, arched doorways, recessed lighting, hardwood floors & tray ceilings. Enter on the spacious covered front porch into the wide foyer and you are immediately met with the gorgeous living room windows with transom window tops w/clerestory effect illuminating the high ceilings! There is a formal dining room to your right loaded with chair railing, crown moldings, arched openings, and an octagon tray ceiling. The spacious main level primary suite provides a private retreat with a deep tray ceiling, crown molding, archway over jetted tub, step in tile shower, double vanity and walk-in closet. The main level kitchen and dining area are loaded with windows & doors to rear deck for tons of natural light! The kitchen has been updated with all new paint, including cabinets, 2 year old Elec range and microwave, and a built-in desk area with upper cabinetry. The staircase to the upstairs has been freshly painted to highlight its scroll iron balusters. Upstairs features 3 good sized spare bedrooms, all with ceiling fans, and a full hall bathroom with a double vanity. The finished basement is ideal for entertaining, featuring a new built-in entertainment center in the den with a built-in electric fireplace. There is a separate game room complete with a see-through gas-log fireplace into the basement bedroom. The basement is complete with a full bathroom, hallway and storage! Recent updates (past 2 years) include a new roof, new 2nd floor HVAC unit, bsmt built-in entertainment center, complete interior painting, new water pump and shelving/storage cabinets for the main level garage. Schedule your showing today and experience all this exceptional property has to offer!
Listed by Gina King of Realty Executives of Hickory
Virtual TourSave FavoriteSchedule TourAsk A QuestionMore Details
Price$630,000
Est. Mortgage: $/month
MLS Number CAR4382768
Welcome to Triveny Commons, a small gated enclave of townhomes conveniently located near the Arboretum and Four Mile Creek Greenway. Enjoy an open-concept main level with spacious living/dining areas, a large gourmet kitchen, and access to the very private rear patio with pergola. Upstairs you will find a large primary suite with a luxurious en-suite bath which includes a dual vanity, garden tub plus separate shower, as well as a generously sized walk-in closet. Completing the upper level are two bedrooms which share a full bath, and a laundry room with utility sink and plenty of storage. This home is beautifully finished and truly move-in ready, with over $35K recently spent on thoughtful upgrades by current owner: Generac generator, closet systems, carpet, window treatments, plus refrigerator, washer, and dryer which remain with the property. Triveny Commons offers quick access to many shopping/dining options plus Four Mile Creek Greenway; properties in the community rarely come to market!
Listed by Rob Davis of ProStead Realty
Virtual TourSave FavoriteSchedule TourAsk A QuestionMore Details
Price$630,000
Est. Mortgage: $/month
MLS Number CAR4337531
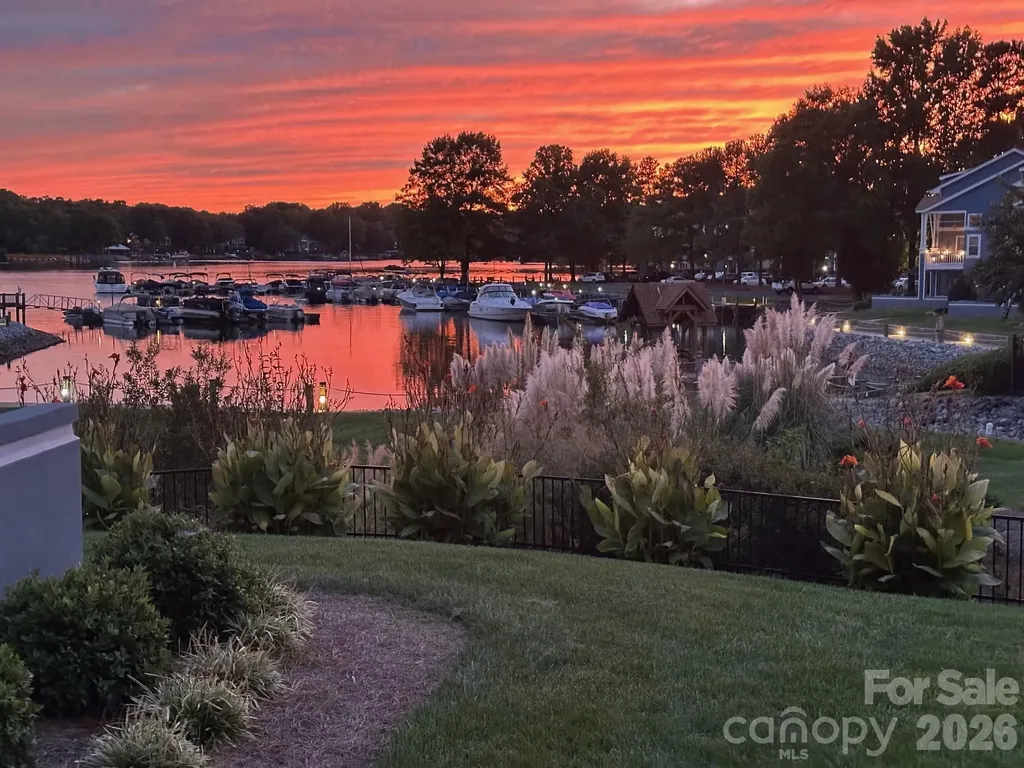
This ground floor waterfront condo on Lake Norman has nearly every upgrade you could imagine. Unbelievable attention to detail in the kitchen with custom cabinets, pull out spice racks, leaded glass upper cabinets, granite, farmhouse sink, soft close drawers, and more. GE Profile appliances include a refrigerator with double doors and a convection microwave, New Maytag Washing machine, and a dryer included. Oil rubbed bronze fixtures and hardware, tumbled stone backsplash and a walk-in pantry with pull outs are just a few of the other additions. Hardwood floors with honey stain in main living areas and slate tiled floors in the bathrooms for low maintenance upkeep. Both closets are custom through California Closets and have drawers, belt/tie racks, and custom dressers making use of every inch of the closets. Home has 9 foot smooth ceilings, crown molding, ceramic tiled showers, and Andersen windows in both bedrooms. A built-in banquet for dining with bead board and storage conveys. A gas log fireplace with marble surround in the great room and an oversized Trex deck and slate tile patio for viewing the amazing sunsets over Lake Norman are features you rarely find. . Buyer gets right of first refusal to purchase an extra large garage of over 400 square feet, but is not included. Proximity to Davidson College 1 mile approximate. Amenities include walkable restaurant, and wine bars on Davidson Landing. One hour from Winston-Salem and 30 mins from Charlotte would make great second home, with no steps. Boat Slips within site of our back deck available for rent through Marina, Boat Club Memberships are available and are on site for your convenience. Minimal HOA dues. Financials are available upon request.
Listed by Debbie Monroe of Lake Norman Realty,Inc.
Price$630,000
Est. Mortgage: $/month
MLS Number CAR4335601
Experience refined living in this impeccably maintained luxury townhome, offered by the original owners and enhanced with over $25,000 in thoughtful upgrades. The main level showcases rich hickory hardwood floors and an inviting great room, perfect for unwinding beside the striking electric fireplace. The gourmet kitchen is a true showpiece, featuring custom cabinetry, quartz countertops, a designer backsplash, stainless steel appliances, and an expansive oversized island ideal for entertaining and gathering with guests.Retreat to the private primary suite, complete with hardwood flooring and an exceptionally spacious walk-in closet. The spa-inspired ensuite offers dual vanities and a beautifully tiled walk-in shower. The third level provides a versatile loft space, perfect for a home office, den, playroom, or additional living area.Step outside and enjoy your own private outdoor oasis with a fenced backyard and custom paver patio that is ideal for weekend relaxation. The two-car garage has been upgraded with a sleek epoxy floor, adding both style and durability.Ideally located just minutes from Birkdale Village for premier shopping and dining, and a short drive to Lake Norman, this home offers luxury, comfort, and convenience in one exceptional package.
Listed by Gabrielle Carneglia of NorthGroup Real Estate LLC
Virtual TourSave FavoriteSchedule TourAsk A QuestionMore Details
Price$630,000
Est. Mortgage: $/month
MLS Number CAR4354040
Welcome to this beautifully maintained and spacious home in the highly desirable Bonterra community in Indian Trail. Offering 5 bedrooms, 3 full bathrooms, and 1 half bathrooms, this thoughtfully designed floor plan provides exceptional space for both everyday living and entertaining. The main level features rich hardwood floors, detailed moldings, and an open layout filled with natural light. The updated kitchen with updated white cabinets is the centerpiece of the home with granite countertops, stainless steel appliances, a large island with seating, and a built-in wine refrigerator. The kitchen flows seamlessly into the breakfast area and spacious great room, creating the perfect gathering space. The primary suite is located on the main floor and offers a comfortable retreat with a large walk-in closet and private ensuite bath. Upstairs, you'll find additional bedrooms, a versatile loft area, and an expansive bonus room large enough to accommodate a media room, game room, or recreation space. The generous layout offers flexibility for a variety of lifestyles. Outdoor living is just as inviting with a large screened porch overlooking the fenced backyard and custom patio with fire pit - an ideal setting for relaxing evenings or entertaining. Great community amenities including a pool, clubhouse, and playground. With generous living spaces, desirable community features, and room to grow, this home offers the perfect blend of comfort, functionality, and lifestyle.
Listed by Brigitte Perry of Southern Homes of the Carolinas,Inc
Price$630,000
Est. Mortgage: $/month
MLS Number CAR4390152
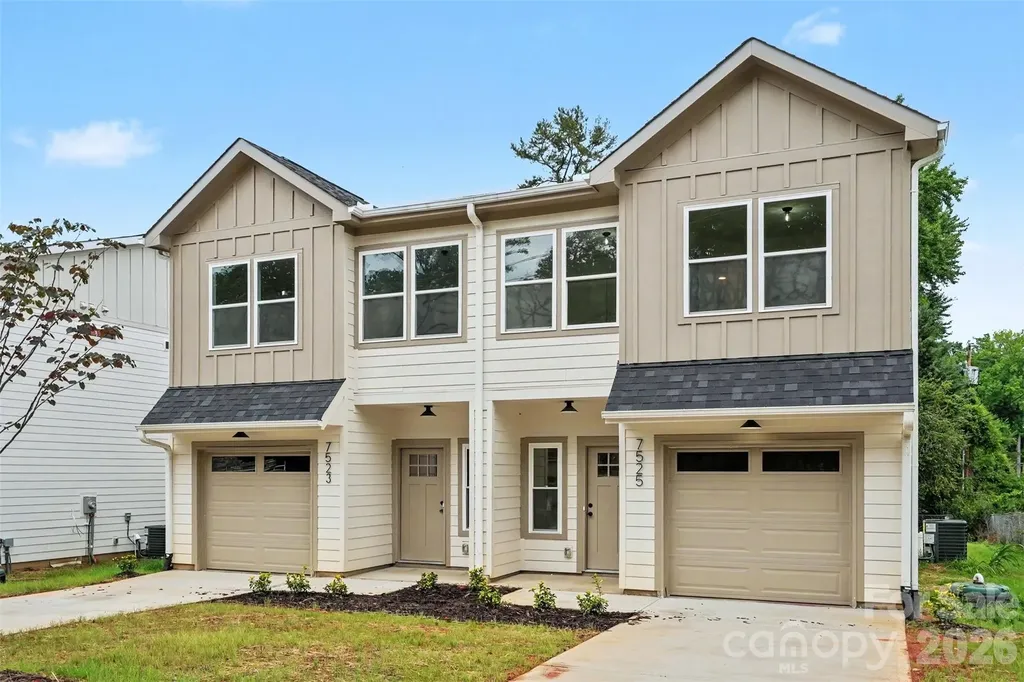
Check out this brand new duplex with tons of upgrades in Charlotte! Inside you will find an open floor plan, three bedrooms and two and a half baths in each unit. The kitchens features granite counters, soft-close shaker cabinets, an island with room for seating, a tile backsplash and a pantry. Enjoy spacious 9' ceilings throughout the first floor. Additional upgrades include mid-century modern light fixtures, vaulted ceilings, an accent wall, custom built-in closet shelving, and even a hardwood staircase. The exterior of the home has been upgraded with fiber cement board, which is stronger and more durable than vinyl. The attached one-car garage in each unit also provides plenty of storage space, and the backyards supply plenty of outdoor living opportunities! Come and see this one for yourself! Please note: this is technically two townhomes being sold together. This creates an added benefit of being able to sell them separately down the road (which you cannot do with a traditional duplex), but it will affect the financing options when purchasing. A DSCR loan will probably be the best fit, if the buyer does not want to purchase cash. Thank you!
Listed by Tyler Mundy of Mundy Real Estate,LLC

 © 2026 Listings courtesy of Canopy MLS as distributed by MLS GRID. IDX information is provided exclusively for consumers’ personal non-commercial use and may not be used for any purpose other than to identify prospective properties consumers may be interested in purchasing. The IDX data is deemed reliable but is not guaranteed by MLS GRID and may be subject to an end user license agreement prescribed by the Member Participant’s applicable MLS. Based on information submitted to the MLS GRID as of July 24, 2026 6:15 AM UTC . All data is obtained from various sources and may not have been verified by broker or MLS GRID. Supplied Open House Information is subject to change without notice. All information should be independently reviewed and verified for accuracy. Properties may or may not be listed by the office/agent presenting the information. Some IDX listings have been excluded from this website.