and narrow your search. If you have fewer than 200 results, you can save your search.

Black Mountain NC

r=9529-9540
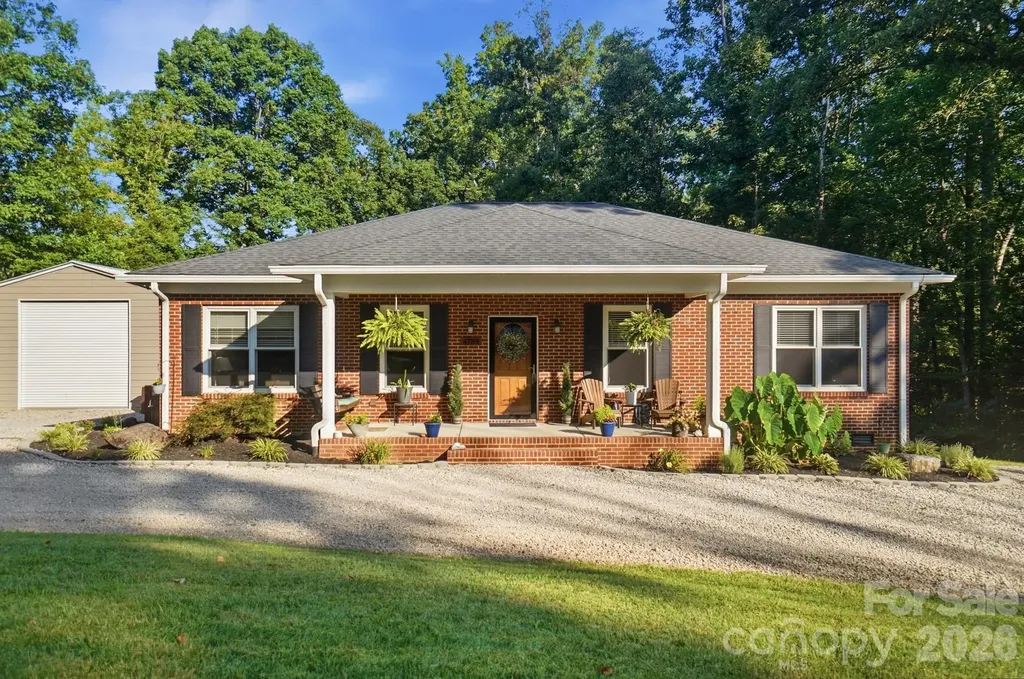
4739 Mountain Island Drive W Charlotte NC 28214
Coming Soon

MLS Number CAR4405083

  • Residential
  • Bedrooms 3
  • Bathroom 2
  • Square Feet 1,738
  • Acreage 0.98

Welcome to 4739 Mountain Island Drive-a truly custom-built home from the ground up, where quality craftsmanship, energy efficiency, and thoughtful design come together. Built with no expense spared, this exceptional residence offers premium finishes and upgrades throughout, creating a home that is as functional as it is beautiful. Step inside to discover 9 ft ceilings , porcelain tile flooring throughout the home, solid wood oversized baseboards and crown molding, and custom solid oak cabinetry topped with gorgeous granite countertops. Every light fixture has been upgraded to energy-efficient LED lighting, while matching GE slate appliances complement the well-appointed kitchen. Designed for lasting quality, the home features Advantech subflooring, Andersen 400 Series windows, and two Andersen French door systems. The low-maintenance full brick home provides timeless curb appeal without the upkeep of painting. Comfort and efficiency are second to none with an oversized insulation package and a Goodman heat pump installed in November 2023, helping maintain comfortable temperatures year-round. The private well was drilled approximately 10 feet beyond the water table to create a reserve water supply for added peace of mind. Outdoor living is just as impressive, featuring approximately 600 square feet of covered decking-perfect for entertaining or relaxing. Unwind in the 7-person hot tub, purchased in November 2024, while enjoying the peaceful surroundings. Located just 300 feet from the water on a quiet dead-end road, this property offers privacy with convenient access to the lake lifestyle.( memebership required for the access on road but not guaranteed ) public access is less then a mile away. For hobbyists, RV owners, or those needing extra workspace, the impressive workshop is RV-ready with 200-amp electrical service and full LED lighting. The property also includes ample parking and a 40' x 40' prepared area for a future detached garage or additional building. This one-of-a-kind custom home combines exceptional construction, premium finishes, outstanding energy efficiency, and an unbeatable location near Mountain Island Lake. Don't miss the opportunity to own this remarkable property

Listed by Ashlyn Austin of RE/MAX Executive

$
$
%
$/month over payments
Federal 30-year interest rate: 6.55% last updated on Jul 16, 2026
* All Figures are estimates. Check with your bank or proposed mortgage company for actual interest rates.
This product uses the FRED® API but is not endorsed or certified by the Federal Reserve Bank of St. Louis.

Virtual TourSave FavoriteSchedule TourAsk A QuestionMore Details
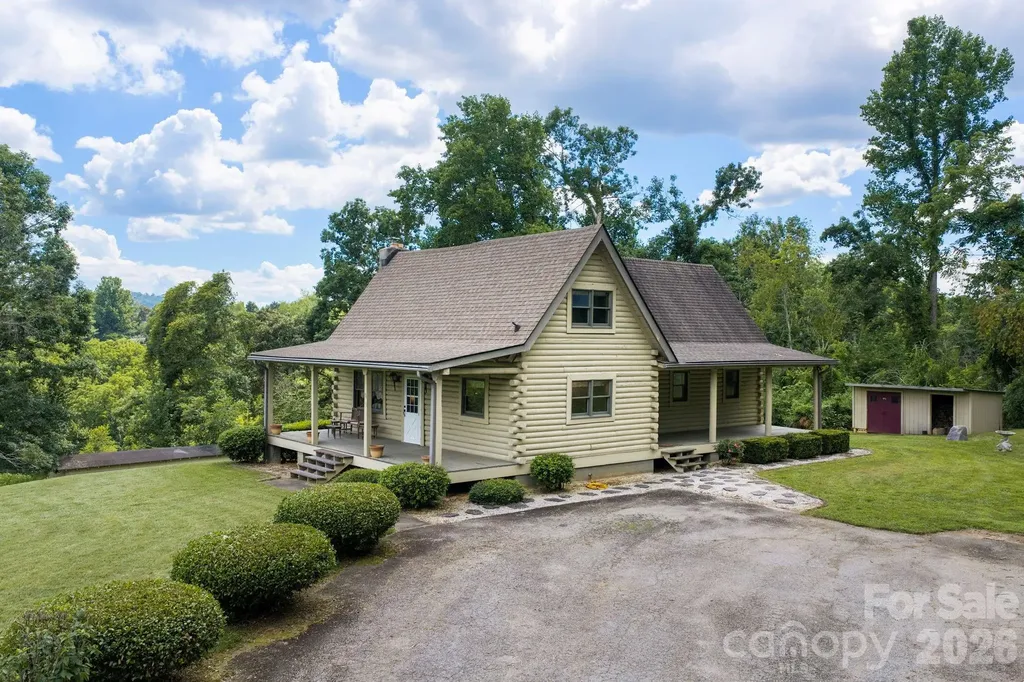
82 Sharon Road Fairview NC 28730

Fairview, NC82 Sharon Road

Price$625,000

Est. Mortgage: $/month

Active With Contract

MLS Number CAR4404789

  • Residential
  • Bedrooms 2
  • Bathroom 2
  • Square Feet 1,897
  • Acreage 6.26

Tucked away on over 6 gorgeous acres, in the heart of Fairview's highly desirable Cane Creek community, this authentic log cabin is the kind of property that's becoming increasingly hard to find. Backed by Cane Creek and surrounded by rolling pasture, mature trees, and long-range mountain views, it offers the perfect blend of privacy, character, and future potential. Spend your mornings enjoying your coffee and the mountains from the expansive covered porches, evenings by the cozy woodstove, and weekends exploring your own creekfront paradise. Inside, you'll find 2 bedrooms and 2 bathrooms, soaring vaulted ceilings, a loft overlooking the great room, and a spacious basement with a daylight bonus space perfect for a home office, gym, or hobby room. Lovingly maintained over the years, this cabin is ready for cosmetic updates to make it your own. Whether you're dreaming of a peaceful full-time residence or an occasional mountain retreat, this property fits the bill. Or envision building your dream home and preserve the cabin as a guest house, ADU, vacation rental, or multi-generational retreat. Opportunities like this don't come along often! Just minutes from Fairview's farms, restaurants, and Asheville, yet also a world away…so bring your vision, your rocking chairs, and your fishing pole…this is mountain living the way it used to be.

Listed by Alyssa Augustine of Mosaic Community Lifestyle Realty

$
$
%
$/month over payments
Federal 30-year interest rate: 6.55% last updated on Jul 16, 2026
* All Figures are estimates. Check with your bank or proposed mortgage company for actual interest rates.
This product uses the FRED® API but is not endorsed or certified by the Federal Reserve Bank of St. Louis.

Virtual TourSave FavoriteSchedule TourAsk A QuestionMore Details
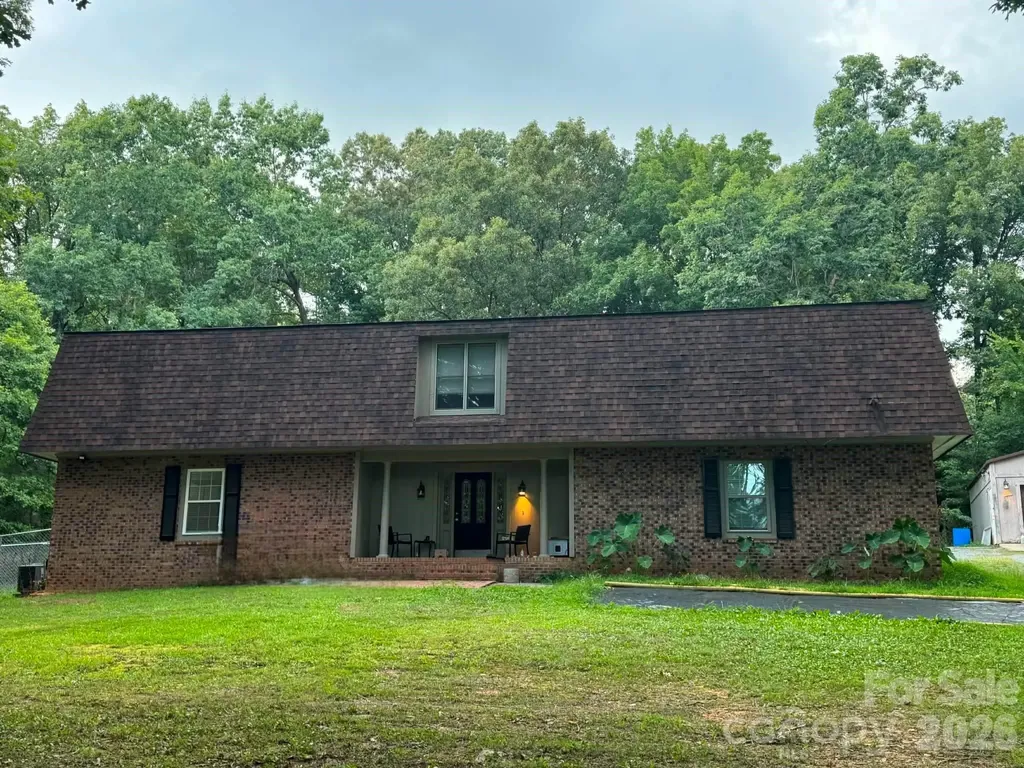
502 Cedarwood Drive Monroe NC 28112

Monroe, NC502 Cedarwood Drive

Price$625,000

Est. Mortgage: $/month

Coming Soon

MLS Number CAR4405782

  • Residential
  • Bedrooms 3
  • Bathroom 3
  • Square Feet 3,772
  • Acreage 3.44

Welcome home to this spacious brick residence nestled in the established Cedarwood South community with NO HOA! Situated on a beautiful lot surrounded by mature trees, this home offers the perfect blend of comfort, functionality, and room to grow. Inside, you'll find 3 generously sized bedrooms, 2.5 bathrooms, and multiple living spaces designed for everyday living and entertaining. The main living room provides a warm and inviting atmosphere, while the second living room offers endless possibilities as a media room, playroom, home office, or gathering space. A huge flex room featuring brand-new flooring adds even more versatility and can easily serve as a game room, fitness area, hobby room, or additional guest space. The spacious kitchen offers ample cabinet and counter space and flows into the dining area, making hosting family and friends a breeze. Outside, enjoy the peaceful backyard with plenty of room for gardening, recreation, or relaxing. The attached two-car garage provides abundant storage and convenience. Located just minutes from shopping, dining, schools, and major roadways, this property offers the perfect balance of privacy and accessibility. Don't miss this incredible opportunity to make this versatile home your own-schedule your private showing today!

Listed by Tiffany Perez and Trent Corbin of Keller Williams South Park

$
$
%
$/month over payments
Federal 30-year interest rate: 6.55% last updated on Jul 16, 2026
* All Figures are estimates. Check with your bank or proposed mortgage company for actual interest rates.
This product uses the FRED® API but is not endorsed or certified by the Federal Reserve Bank of St. Louis.

Save FavoriteSchedule TourAsk A QuestionMore Details
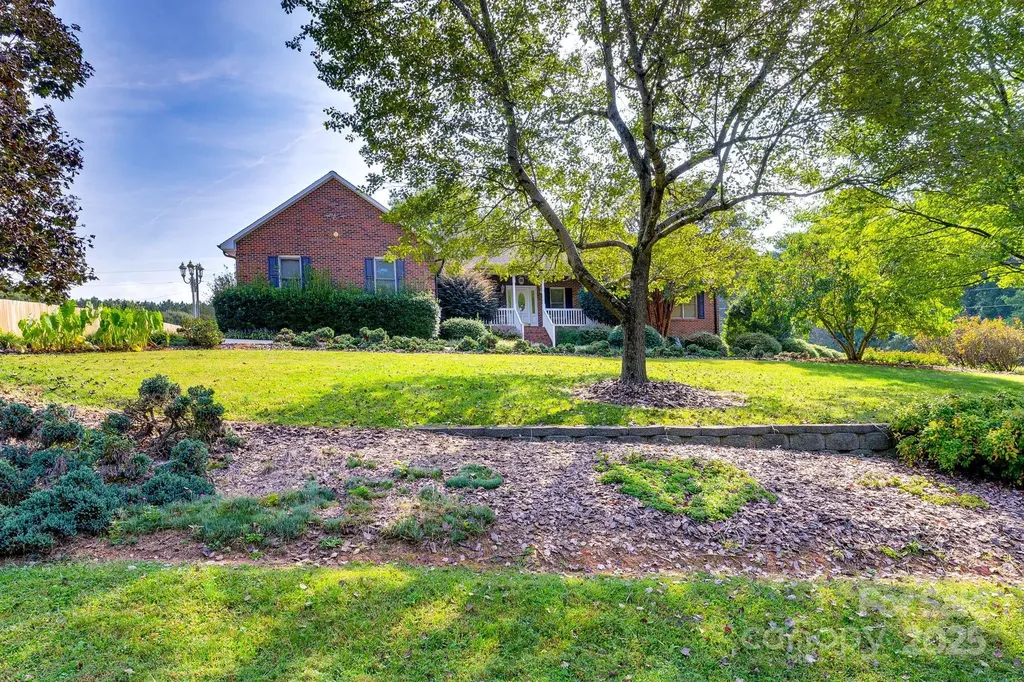
3132 Fox Den Circle Iron Station NC 28080

Iron Station, NC3132 Fox Den Circle

Price$625,000

Est. Mortgage: $/month

MLS Number CAR4292506

  • Residential
  • Bedrooms 3
  • Bathroom 4
  • Square Feet 3,221
  • Acreage 0.81

Welcome to this beautifully maintained brick ranch home featuring 3 bedrooms and 3.5 bathrooms, offering both charm and functionality in a spacious, open-concept layout. Perfectly designed for comfort and entertaining, this property includes a sunroom, formal dining room, a cozy den with a gorgeous stone fireplace and vaulted ceilings, and a living room with its own fireplace - giving you multiple spaces to relax and gather with family and friends. The kitchen is a standout, featuring a large island, double oven, and ample cabinet space, ideal for both everyday meals and holiday entertaining. Outside, you'll find plenty of parking and storage with a main level 2-car attached garage, 1-car basement garage, and a 24x28 1-car detached garage workshop - a rare find that adds convenience and value. An expansive 3,221 square feet of unfinished heated basement space - ready for your customization! Whether you're dreaming of a home gym, theater room, workshop, or additional living space, this basement offers incredible potential. Schedule your private showing today and discover why this brick ranch is the perfect place to call home!

Listed by Lee Huss of Gilleland Realty Inc

$
$
%
$/month over payments
Federal 30-year interest rate: 6.55% last updated on Jul 16, 2026
* All Figures are estimates. Check with your bank or proposed mortgage company for actual interest rates.
This product uses the FRED® API but is not endorsed or certified by the Federal Reserve Bank of St. Louis.

Save FavoriteSchedule TourAsk A QuestionMore Details
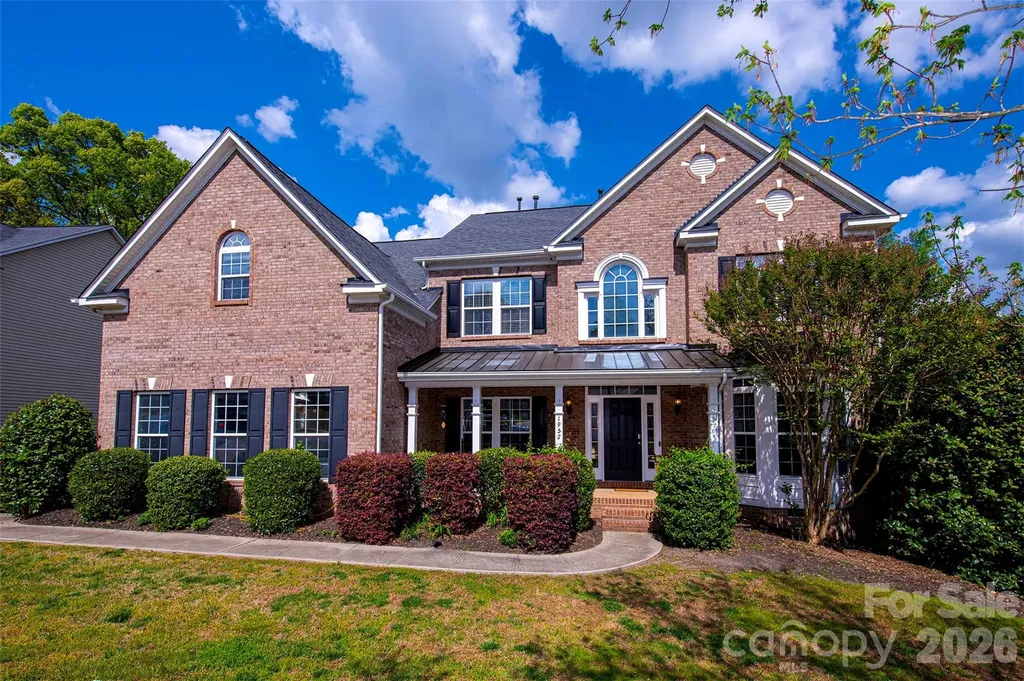
1957 Faison Avenue Fort Mill SC 29708

Fort Mill, SC1957 Faison Avenue

Price$625,000

Est. Mortgage: $/month

MLS Number CAR4365581

  • Residential
  • Bedrooms 5
  • Bathroom 3
  • Square Feet 3,702
  • Acreage 0.24

THE ONE YOU'VE BEEN WAITING FOR! Location, Lifestyle, Luxury! Welcome home to one of the most desirable communities in the award-winning Fort Mill School District! This stunning, move-in ready home offers the perfect blend of comfort, elegance, and convenience - with room for everyone and upgrades throughout. Opportunities like this rarely hit the market, and this one truly checks every box. Step inside to discover a bright, open floor plan designed for both everyday living and unforgettable entertaining. The heart of the home is the gourmet chef's kitchen, featuring double black stainless ovens, a gas range, an oversized gourmet island, and a massive walk-in pantry sure to impress. The expansive primary suite is your private retreat, complete with tray ceilings and a spa-inspired bath featuring a whirlpool tub, separate shower, dual vanities, and TWO walk-in closets. Need a quiet workspace? The private office with elegant French doors is perfect for working from home. From the soaring vaulted ceilings in the living area to the sunroom, spacious back deck, and rocking-chair front porch - every inch of this home is designed for gathering, relaxing, and making memories. And the best part? It feels LIKE NEW with fresh paint throughout and brand-new carpet. Community amenities include: a resort-style pool, playground, and neighborhood events including food trucks, a spring egg hunt, Halloween parades, a back-to-school ice cream social, and movies by the pool! Prime Location- only minutes from downtown Fort Mill restaurants, the local library, scenic Greenway trails, and the Lake Wylie boat ramp. Conveniently located just 20 minutes from Uptown Charlotte and Charlotte Douglas International Airport. Low South Carolina property taxes. Award-winning schools. Move-in ready. This home offers the lifestyle buyers dream about - and homes like this don't stay available for long. Schedule your private showing today before it's gone! Agent is owner.

Listed by Trip Moorhead of Howard Hanna Allen Tate Fort Mill

$
$
%
$/month over payments
Federal 30-year interest rate: 6.55% last updated on Jul 16, 2026
* All Figures are estimates. Check with your bank or proposed mortgage company for actual interest rates.
This product uses the FRED® API but is not endorsed or certified by the Federal Reserve Bank of St. Louis.

Save FavoriteSchedule TourAsk A QuestionMore Details
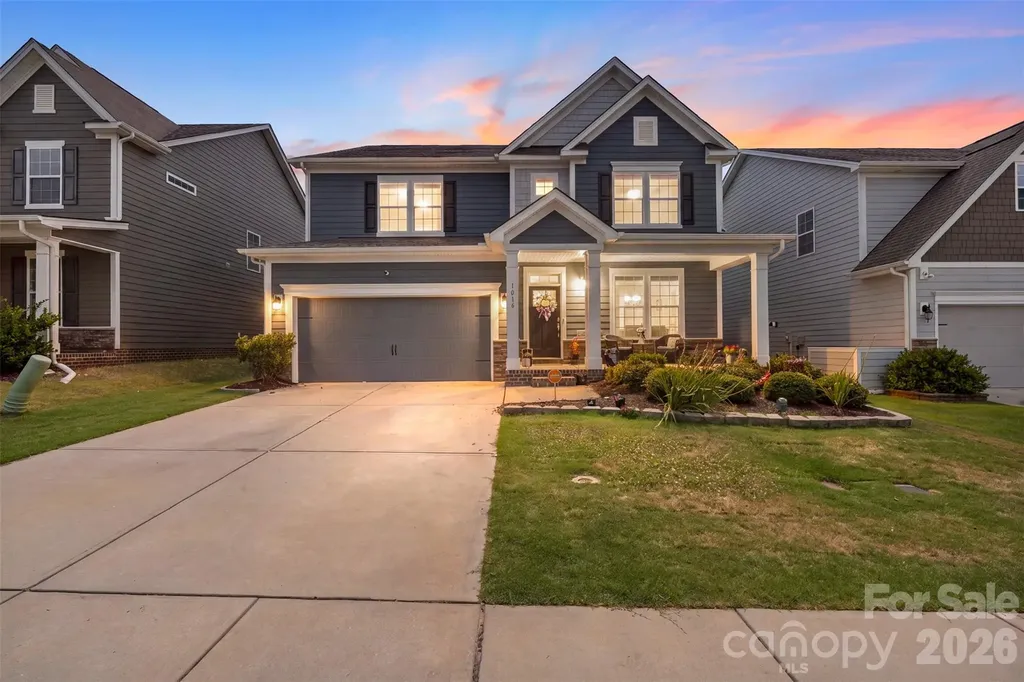
1016 Arbury Way Waxhaw NC 28173

Waxhaw, NC1016 Arbury Way

Price$625,000

Est. Mortgage: $/month

Open House

MLS Number CAR4393519

  • Residential
  • Next Open House: Sat 07/25 3:00 pm. to 5:00 pm.
  • Bedrooms 4
  • Bathroom 3
  • Square Feet 3,214

Stunning transitional style home built in 2020 offering 4 bedrooms, 3 full bathrooms, and over 3,200 square feet of beautifully designed living space in the highly sought after Millbridge neighborhood. The open-concept main level features durable luxury vinyl plank flooring and neutral paints throughout - The spacious living room with a cozy gas fireplace flows seamlessly into the breakfast area, and a gourmet kitchen complete with a gas cooktop, double ovens, abundant cabinetry, and ample cooking space! Leaving the kitchen through the butler's pantry and into the formal dining room makes entertaining and hosting a breeze and provides plenty of space for all your guests. A main-level bedroom and full bath round out the main level and provide fantastic flexibility for guests or multi-generational living. Upstairs, the expansive primary suite features a private sitting area and ensuite bath with separate vanities, garden tub, tile surround showing and a large walk in close! The two additional bedrooms and a large loft offer endless possibilities for work, play or just simple relaxation. Enjoy outdoor living from the covered front and rear porches with the latter overlooking the fenced backyard. Located in an amenity-rich community featuring a clubhouse, fitness center, outdoor pool, pickleball courts, playground, walking trails, ponds, putting green, and more and just minutes from Waxhaw and Indian Land this home will have something for everyone!

Listed by Paul Lawrenchuk of Keller Williams Ballantyne Area

$
$
%
$/month over payments
Federal 30-year interest rate: 6.55% last updated on Jul 16, 2026
* All Figures are estimates. Check with your bank or proposed mortgage company for actual interest rates.
This product uses the FRED® API but is not endorsed or certified by the Federal Reserve Bank of St. Louis.

Virtual TourSave FavoriteSchedule TourAsk A QuestionMore Details
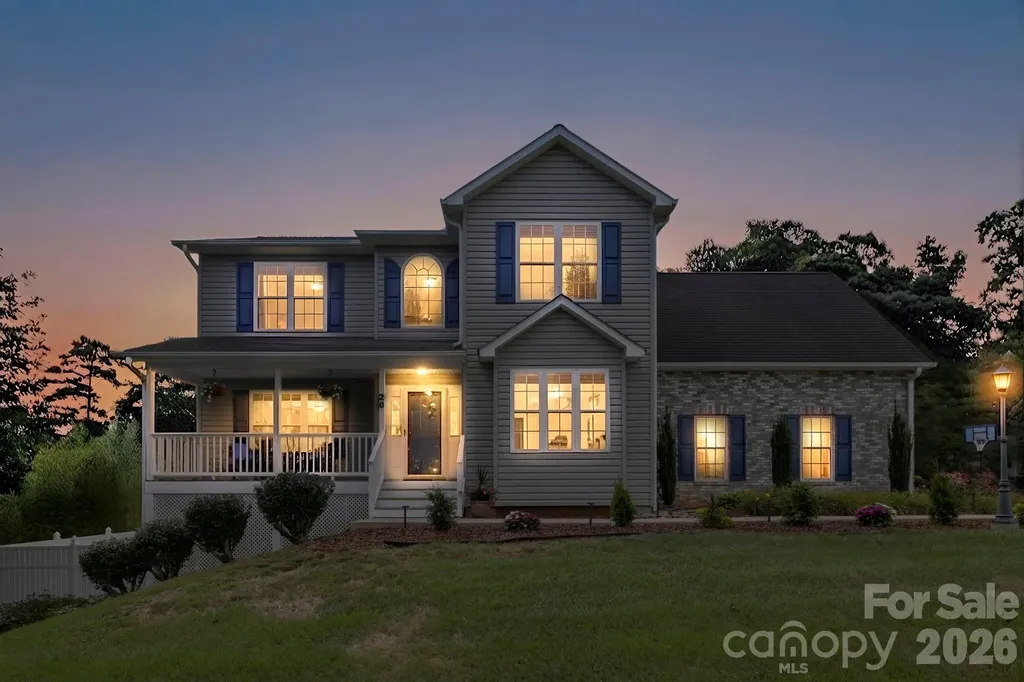
20 Good Day Court Candler NC 28715

Candler, NC20 Good Day Court

Price$625,000

Est. Mortgage: $/month

Coming Soon

MLS Number CAR4406249

  • Residential
  • Bedrooms 3
  • Bathroom 4
  • Square Feet 2,879
  • Acreage 0.8

You're going to love this meticulously maintained home at 20 Good Day Court in Candler, NC-an exceptional opportunity in the highly desirable Asheville area real estate market. This spacious property offers three bedrooms, three-and-a-half bathrooms, and thoughtfully designed living spaces that provide both comfort and versatility. The main level features inviting living and gathering areas, perfect for everyday living or hosting guests. Upstairs, a large bonus room adds incredible flexibility, easily serving as an additional sleeping area, home office, playroom, or media room to suit your needs. The finished basement is ideal for entertaining, complete with a full bathroom and a built-in bar. Even better, the pool table is included, making this space ready for gatherings from day one. Step outside to enjoy one of the best lots in the neighborhood. The expansive, flat yard offers endless possibilities for outdoor entertaining, gardening, pets, or recreation. Situated on approximately 0.80 acres, this property provides the space and privacy many buyers are searching for in Western North Carolina. Conveniently located just minutes from Asheville, you'll enjoy easy access to shopping, dining, and all the amenities that make this area so desirable. This home truly combines space, flexibility, and an unbeatable location. Don't miss your chance to make this exceptional property yours-schedule your private showing today and experience everything this home has to offer.

Listed by Alexander Cobb of Nexus Realty LLC

$
$
%
$/month over payments
Federal 30-year interest rate: 6.55% last updated on Jul 16, 2026
* All Figures are estimates. Check with your bank or proposed mortgage company for actual interest rates.
This product uses the FRED® API but is not endorsed or certified by the Federal Reserve Bank of St. Louis.

Virtual TourSave FavoriteSchedule TourAsk A QuestionMore Details
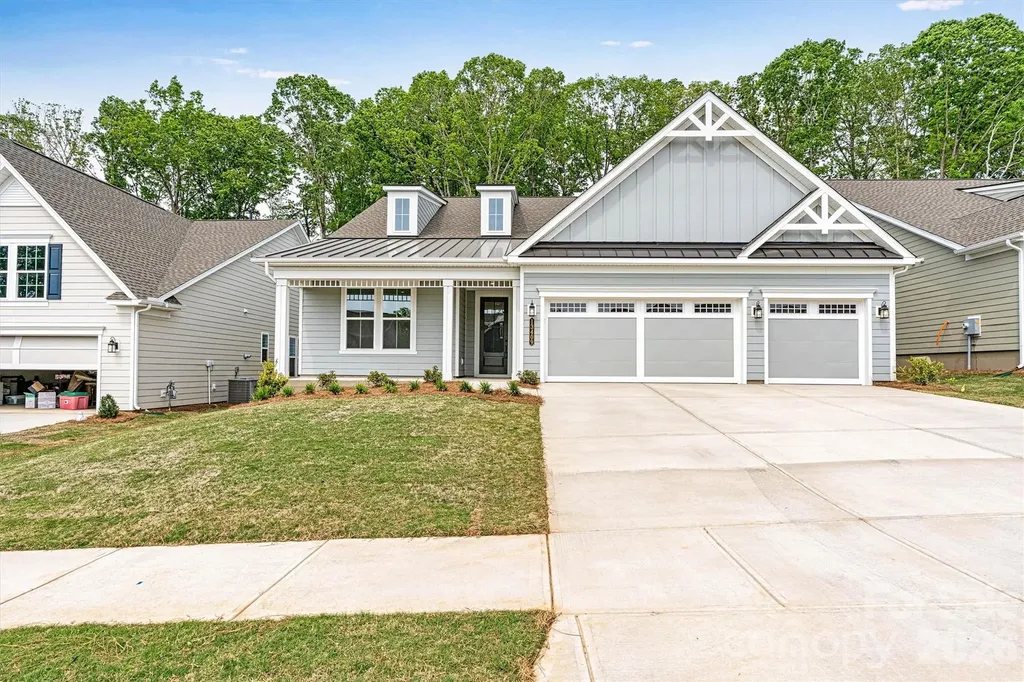
13409 Cozy Court Charlotte NC 28215

Charlotte, NC13409 Cozy Court

Price$625,000

Est. Mortgage: $/month

Open House

MLS Number CAR4366404

  • Residential
  • Next Open House: Sat 07/25 10:00 am. to 12:00 pm.
  • Bedrooms 3
  • Bathroom 3
  • Square Feet 2,421

**NEW CONSTRUCTION** Discover easy living with elevated style in this beautifully designed Mulberry plan in sought-after Cresswind Charlotte. This 3-bedroom, 3-bath home features an open layout with EVP flooring throughout the main living areas and a spacious Great Room showcasing a 9-box coffered ceiling and gas fireplace with custom mantle and surround. The Gourmet Kitchen includes GE stainless appliances, gas cooktop, wall ovens, chimney hood, tile backsplash, under-cabinet lighting, and abundant cabinetry with custom roll-outs and pot & pan storage. A private Study with double French doors offers ideal flex space for a home office. The Primary Suite features a tray ceiling and spa-style bath with a stunning shower and dedicated makeup vanity. The Laundry Room includes a built-in utility sink with quartz countertop. A sought-after 3-car garage provides space for a collector car, golf cart, or additional storage without the need for attic stairs. Additional highlights include an expanded garage, pull-down stairs to floored light attic storage, RADIANT BARRIER, a large screened lanai for outdoor relaxation, and metal roof accents that enhance the home's curb appeal.

Listed by Emilie Davis of EXP Realty LLC Mooresville

$
$
%
$/month over payments
Federal 30-year interest rate: 6.55% last updated on Jul 16, 2026
* All Figures are estimates. Check with your bank or proposed mortgage company for actual interest rates.
This product uses the FRED® API but is not endorsed or certified by the Federal Reserve Bank of St. Louis.

Virtual TourSave FavoriteSchedule TourAsk A QuestionMore Details
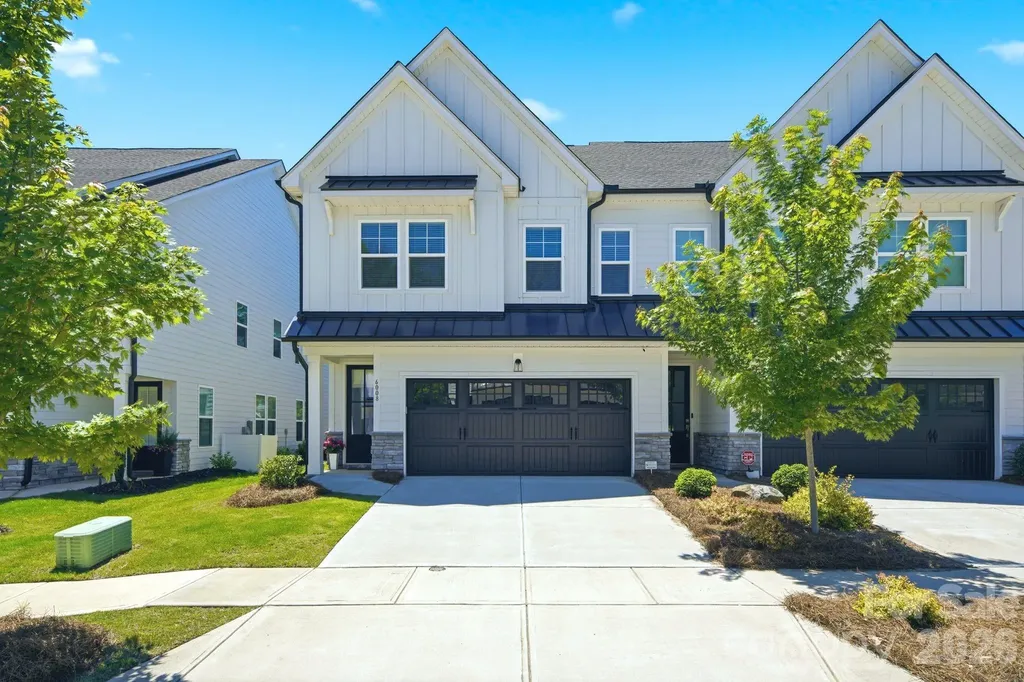
6008 Corbin Woods Court Charlotte NC 28226

MLS Number CAR4389811

  • Residential
  • Bedrooms 3
  • Bathroom 3
  • Square Feet 2,236
  • Acreage 0.07

Step into this like-NEW two-story TH and experience a bright, welcoming space designed for both comfort and style. From the covered entry to the fenced yard and attached two-car garage, every detail adds convenience and curb appeal. Inside, abundant natural light fills the home, highlighting the beautiful laminate wood flooring that extends throughout both the main and upper levels for a seamless, modern look. At the heart of the home, the open-concept kitchen invites gathering and everyday living with its oversized island, granite and quartz countertops, gas cooktop with stylish SS exhaust hood. Flowing effortlessly into the family room and dining area, this space is ideal for entertaining or simply enjoying a quiet evening at home. Upstairs, the spacious primary suite offers a true retreat, featuring two large walk-in closets and a beautifully tiled shower with a private water closet. The double-bowl vanity provides generous storage and functionality, while two additional bedrooms and a versatile loft offer flexible space for guests, work, or play. A large upstairs laundry room with a utility sink adds even more practicality to this thoughtfully designed home. Enjoy the fenced backyard from the covered screened porch. Great location close to shopping and restaurants and minutes from Southpark.

Listed by Lisa Wohlford of Wohlford & Associates Inc

$
$
%
$/month over payments
Federal 30-year interest rate: 6.55% last updated on Jul 16, 2026
* All Figures are estimates. Check with your bank or proposed mortgage company for actual interest rates.
This product uses the FRED® API but is not endorsed or certified by the Federal Reserve Bank of St. Louis.

Virtual TourSave FavoriteSchedule TourAsk A QuestionMore Details
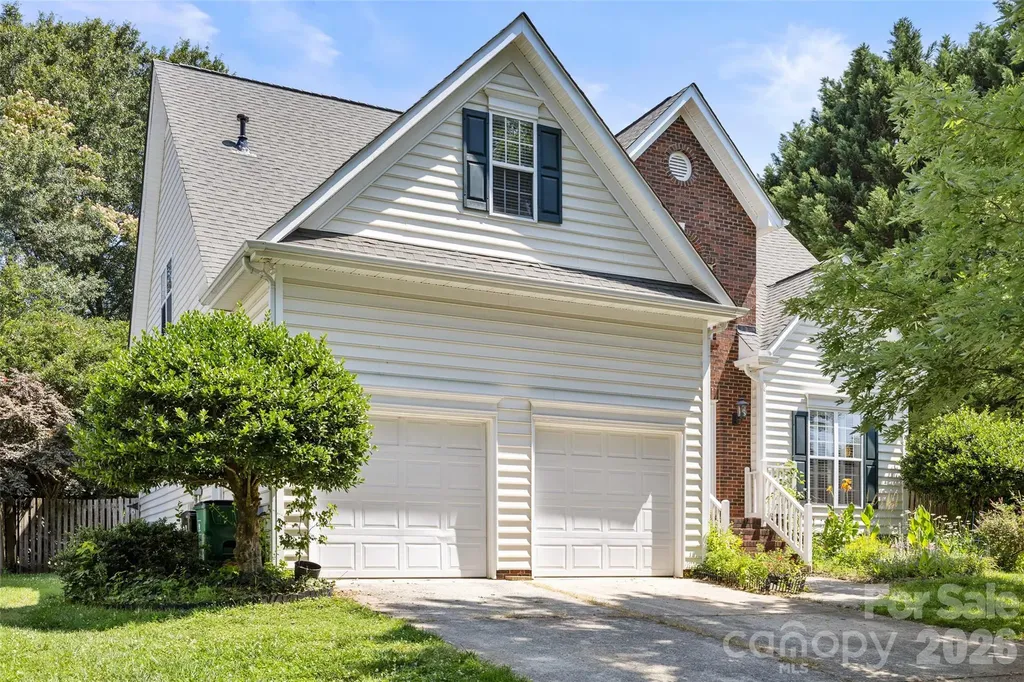
1116 Blueberry Lane Charlotte NC 28226

Charlotte, NC1116 Blueberry Lane

Price$625,000

Est. Mortgage: $/month

Open House

MLS Number CAR4392991

  • Residential
  • Next Open House: Sat 07/25 11:00 am. to 1:00 pm.
  • Bedrooms 3
  • Bathroom 3
  • Square Feet 2,328

Welcome home to this charming residence nestled in the quaint and highly desirable Blueberry neighborhood of South Charlotte. Tucked away on a peaceful street, this home offers the perfect blend of comfort, convenience, and character. Inside, you'll find inviting living spaces filled with natural light and a functional floor plan designed for everyday living and entertaining. Step outside to enjoy the spacious back deck overlooking the private backyard, complete with a retractable awning that provides shade and comfort for outdoor dining, relaxing, or hosting guests throughout the seasons. Mature trees and established landscaping enhance the peaceful setting, creating your own backyard retreat. Conveniently located just minutes from shopping, dining, parks, and major commuter routes, this home offers the charm of a small neighborhood with easy access to everything South Charlotte has to offer. Don't miss this opportunity to enjoy comfortable living in one of Charlotte's hidden gems.

Listed by Vivian Knight and Paula Shrader of RE/MAX Executive

$
$
%
$/month over payments
Federal 30-year interest rate: 6.55% last updated on Jul 16, 2026
* All Figures are estimates. Check with your bank or proposed mortgage company for actual interest rates.
This product uses the FRED® API but is not endorsed or certified by the Federal Reserve Bank of St. Louis.

Save FavoriteSchedule TourAsk A QuestionMore Details
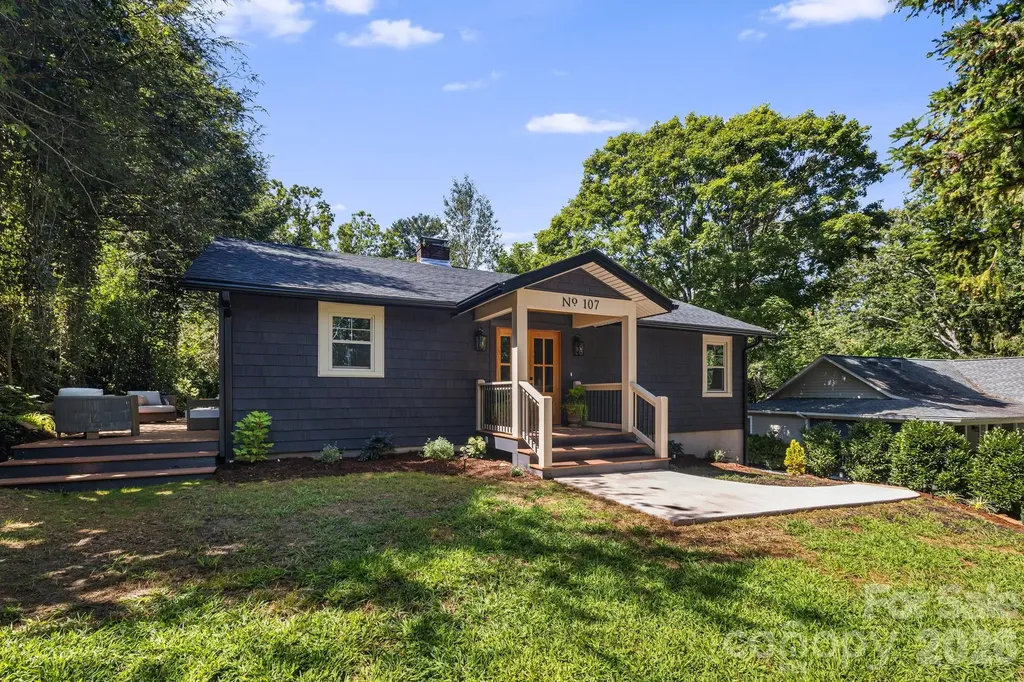
107 Beverly Road Asheville NC 28805

Asheville, NC107 Beverly Road

Price$625,000

Est. Mortgage: $/month

MLS Number CAR4406610

  • Residential
  • Bedrooms 3
  • Bathroom 2
  • Square Feet 1,231
  • Acreage 0.23

Completely Reimagined 1949 Charmer in Desirable Beverly Hills Timeless character meets modern luxury in this beautifully remodeled 1949 home, where every major system has been thoughtfully updated while preserving the home's original charm. Nestled in the highly sought-after Beverly Hills subdivision, this exceptional property offers neighborhood walkability, a scenic backyard with views of the golf course, an unbeatable location minutes from downtown, nearby restaurants, shops, and Blue Ridge Parkway. Step through the striking double-door entrance from the inviting covered front porch into a bright, open-concept living space designed for today's lifestyle. The expanded kitchen was completely moved and reconfigured to create a spacious, flowing floor plan with sleek, modern smart appliances-perfect for everyday living and entertaining. The split-bedroom layout offers privacy and generously sized bedrooms, showcasing exquisitely restored wood floors throughout. The primary suite is a true retreat, featuring a custom built-in with seating and a beautifully appointed ensuite bath with tiled finishes and convenient main-level laundry. An additional laundry hookup is located in the basement for added flexibility. Enjoy year-round comfort with dual heating, forced-air furnace when the temps drop on those cold winter nights and heat pump in milder temperatures for efficient heating and air conditioning. A cozy gas fireplace in the welcoming living room anchors it all together. Every detail has been carefully considered, including new plumbing, electrical, siding, windows, and doors. Outside, you'll find a private, oversized deck overlooking a beautifully landscaped yard enhanced with natural boulders, stone steps, and enough parking to enjoy the space with company. The expansive garage and basement provide outstanding flex space for storage, workshop, hobbies, or home gym. This is a rare opportunity to own a fully renovated home that seamlessly blends historic character with modern amenities in one of the area's most desirable neighborhoods. Move-in ready and thoughtfully designed, this home truly offers the best of comfort, style, location, and lifestyle.

Listed by Jessi Engeman of Keller Williams Professionals

$
$
%
$/month over payments
Federal 30-year interest rate: 6.55% last updated on Jul 16, 2026
* All Figures are estimates. Check with your bank or proposed mortgage company for actual interest rates.
This product uses the FRED® API but is not endorsed or certified by the Federal Reserve Bank of St. Louis.

Virtual TourSave FavoriteSchedule TourAsk A QuestionMore Details
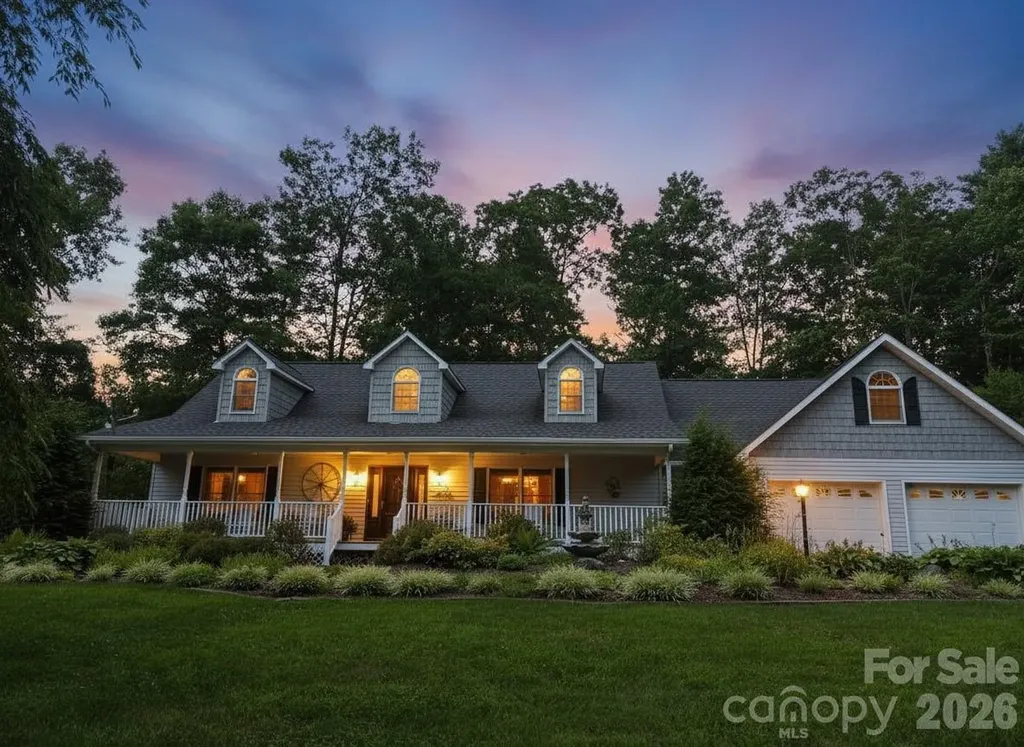
225 White Oak Road Burnsville NC 28714

Burnsville, NC225 White Oak Road

Price$625,000

Est. Mortgage: $/month

MLS Number CAR4406965

  • Residential
  • Bedrooms 3
  • Bathroom 3
  • Square Feet 3,816
  • Acreage 1.75

Got toys, tools, or a growing collection of hobbies that need a home? This three-bedroom, three-bathroom plus office and bonus room was practically built for you. Garages stand ready for all your gear, backed by ample flat paved parking that turns arrivals and departures into an effortless affair. Storage lovers, this one is for you. Above the garage sits a generous stash of space, the kind that swallows holiday decorations, camping equipment, and that "someday" project without breaking a sweat. Inside, the main level keeps things sensible with two bedrooms plus a dedicated office, ideal for working from home or plotting your next mountain adventure. Upstairs, the surprises keep coming. A huge bedroom shares the level with a finished bonus room perched over the attached garage flexible square footage begging to become a media den, playroom, or personal retreat. The primary bedroom, meanwhile, is downright expansive, complete with a massive walk-in closet roomy enough to make your wardrobe feel positively underdressed. All of this sits in the welcoming embrace of Burnsville, where mountain living meets everyday ease. Located in the South Toe Valley for Art tours and creation close by. Between the versatile layout, the abundant storage, and that garage space you have been dreaming about, this home checks boxes you did not even know you had. Come see it in person your toys are ready to move in. Inside photos have been AI altered for removal of personal property

Listed by Mary Blevins of Dream Mountain Realty

$
$
%
$/month over payments
Federal 30-year interest rate: 6.55% last updated on Jul 16, 2026
* All Figures are estimates. Check with your bank or proposed mortgage company for actual interest rates.
This product uses the FRED® API but is not endorsed or certified by the Federal Reserve Bank of St. Louis.

Save FavoriteSchedule TourAsk A QuestionMore Details

Broker Reciprocity MLS Grid Logo © 2026 Listings courtesy of Canopy MLS as distributed by MLS GRID. IDX information is provided exclusively for consumers’ personal non-commercial use and may not be used for any purpose other than to identify prospective properties consumers may be interested in purchasing. The IDX data is deemed reliable but is not guaranteed by MLS GRID and may be subject to an end user license agreement prescribed by the Member Participant’s applicable MLS.  Based on information submitted to the MLS GRID as of July 23, 2026 4:15 AM UTC . All data is obtained from various sources and may not have been verified by broker or MLS GRID. Supplied Open House Information is subject to change without notice. All information should be independently reviewed and verified for accuracy. Properties may or may not be listed by the office/agent presenting the information. Some IDX listings have been excluded from this website.