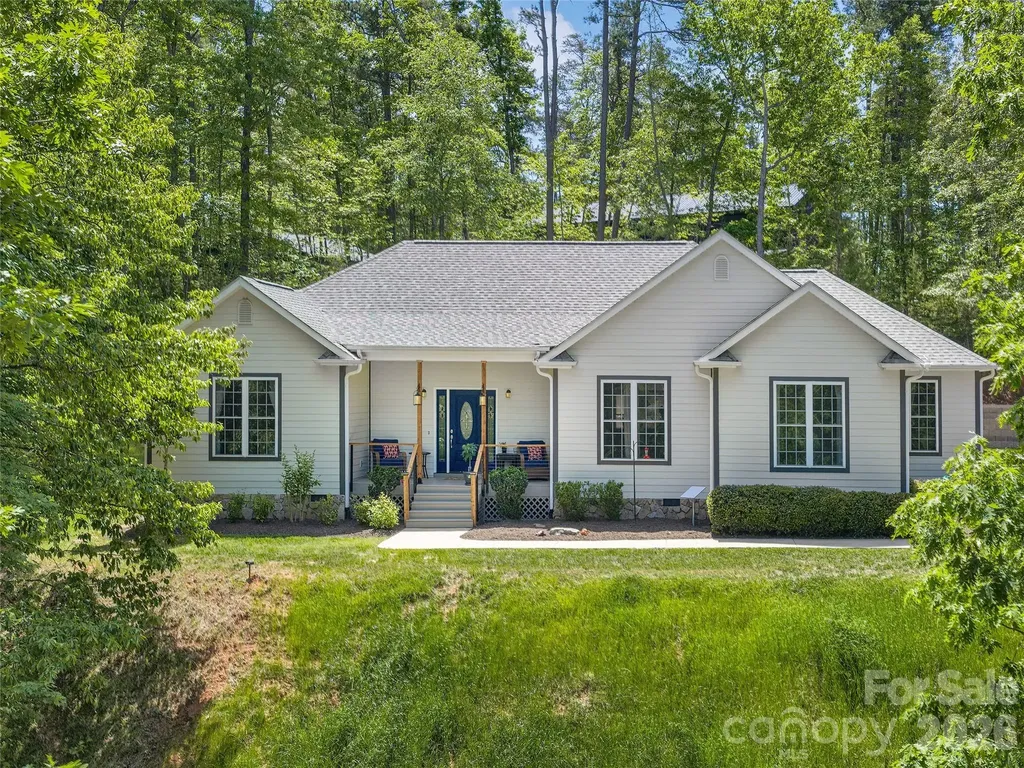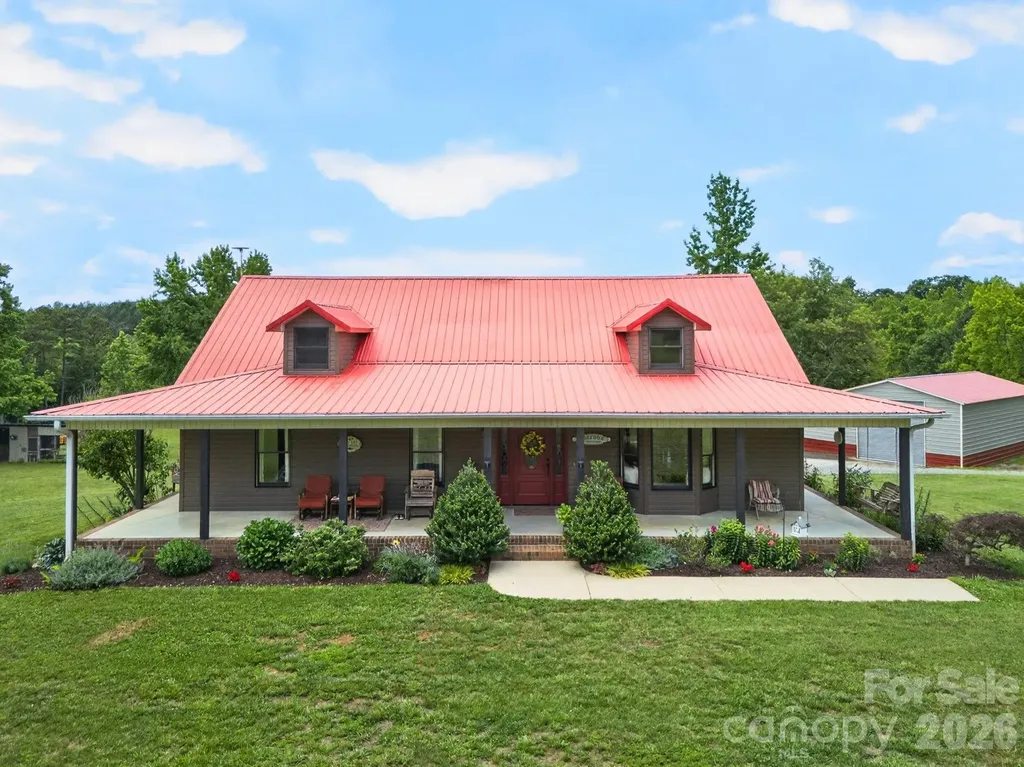
and narrow your search. If you have fewer than 200 results, you can save your search.

Black Mountain NC

r=9925-9936
10411 Bethpage Drive Fort Mill SC 29707

Fort Mill, SC10411 Bethpage Drive

Price$600,000

Est. Mortgage: $/month

MLS Number CAR4326425

  • Residential
  • Bedrooms 3
  • Bathroom 2
  • Square Feet 2,246
  • Acreage 0.23

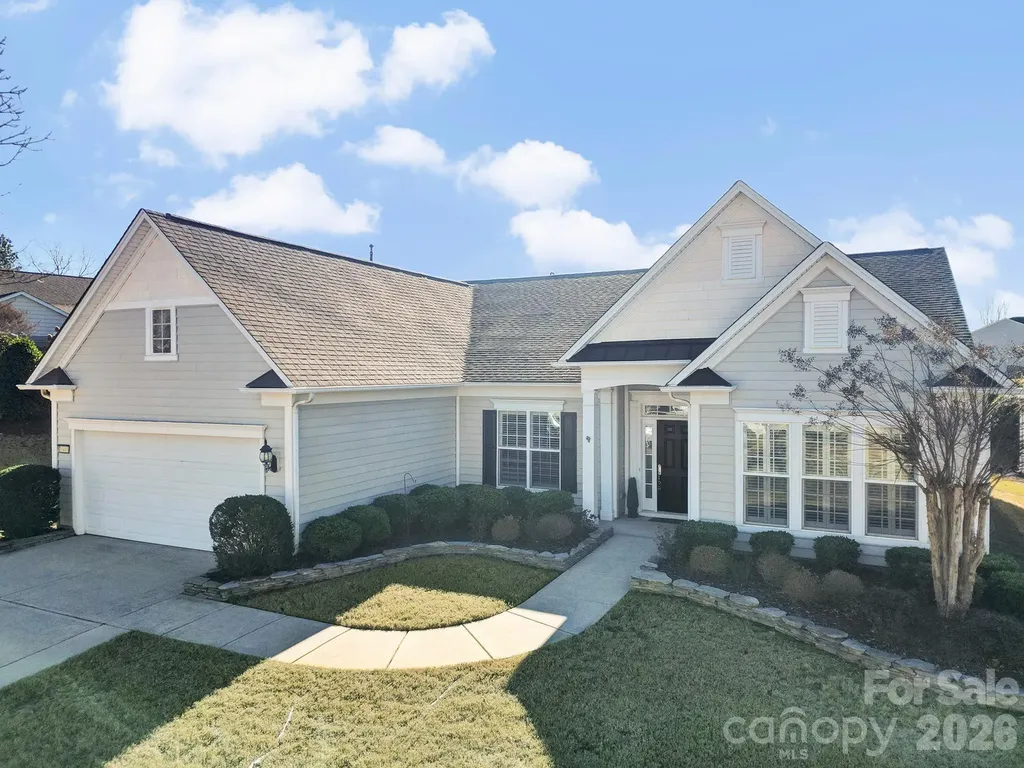
Freshly painted, new carpet, clean and Move-in ready! This lovely Chestnut Garden Ranch home welcomes you from the open formal dining room accented with a tray ceiling, wainscoting, and a chandelier, perfectly positioned just off the foyer. Double doors lead into a private home office, study or hobby room. A spacious great room featuring a gas-log fireplace sits at the back of the home with sweeping views of the backyard. A breakfast nook flows seamlessly from the great room, separated from the kitchen by a convenient breakfast bar. The well-appointed kitchen is a chef's dream featuring a gas cooktop with hood, built-in microwave and wall oven, a central island, a stylish tile backsplash, and abundant cabinetry for storage. The luxurious primary suite is tucked away for privacy, boasting a tray ceiling and large windows that flood the space with natural light and overlook the backyard. Double doors open to the ensuite bath with dual sink vanity, walk-in shower with glass door and walk-in tub for added luxury and accessibility. Two generous guest bedrooms sit at the front of the home with access to a full hall bath, ideal for overnight guests. Even the laundry room features added luxuries including built-in storage and sink! Enjoy warm days and fresh air on the covered patio with ceiling fans or utilize the extended paver patio. Don't forget to check out the many resort-style amenities Sun City has to offer including golf club, pools, tennis courts, bocce ball, pickleball, walking trails, social clubs, and more! This is a true 55+ ACTIVE Adult Lifestyle community with over 150 clubs. Conveniently located right next to the Harris Teeter shopping center, with interior community access. You will find plenty of shopping, restaurants, banking and the public Del Webb Library right outside your front door.

Listed by Keeley Ryan of RE/MAX Executive
$
$
%
$/month over payments
Federal 30-year interest rate: 6.55% last updated on Jul 16, 2026
* All Figures are estimates. Check with your bank or proposed mortgage company for actual interest rates.
This product uses the FRED® API but is not endorsed or certified by the Federal Reserve Bank of St. Louis.

Save FavoriteSchedule TourAsk A QuestionMore Details

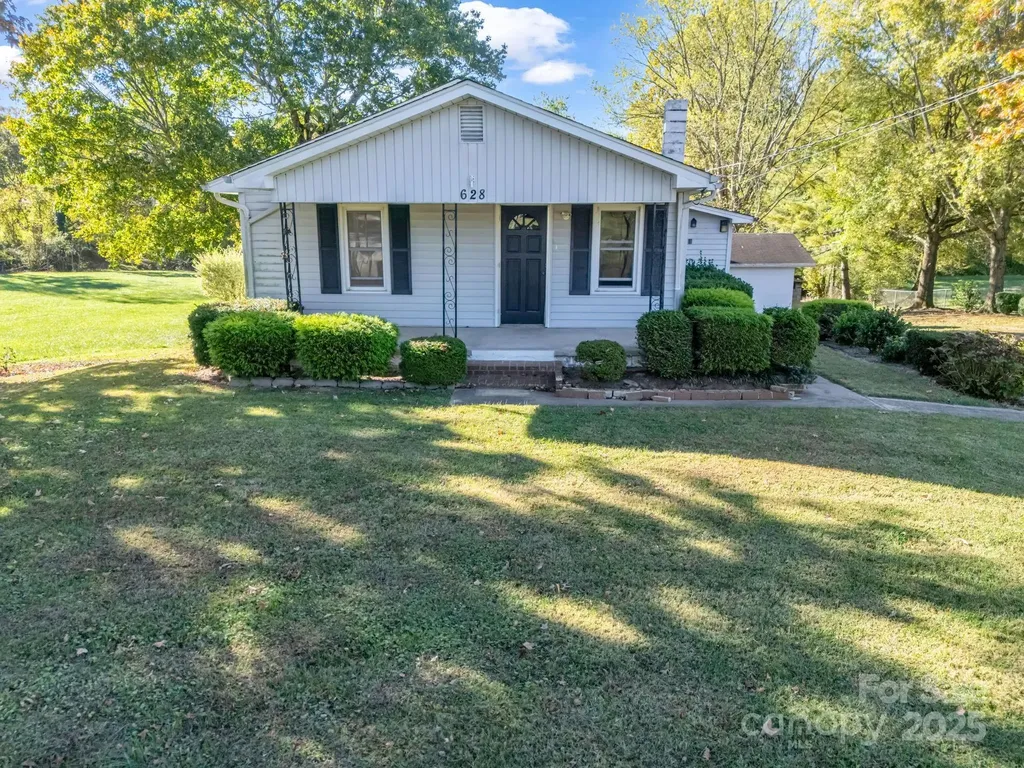
628 New Hope Road Flat Rock NC 28731

Flat Rock, NC628 New Hope Road

Price$600,000

Est. Mortgage: $/month

Active With Contract

MLS Number CAR4326419

  • Residential
  • Acreage 5.57

Seller makes no representation about the condition of the home.

Listed by Caroline Easley and Jarett Gates of Premier Sotheby’s International Realty

$
$
%
$/month over payments
Federal 30-year interest rate: 6.55% last updated on Jul 16, 2026
* All Figures are estimates. Check with your bank or proposed mortgage company for actual interest rates.
This product uses the FRED® API but is not endorsed or certified by the Federal Reserve Bank of St. Louis.

Save FavoriteSchedule TourAsk A QuestionMore Details

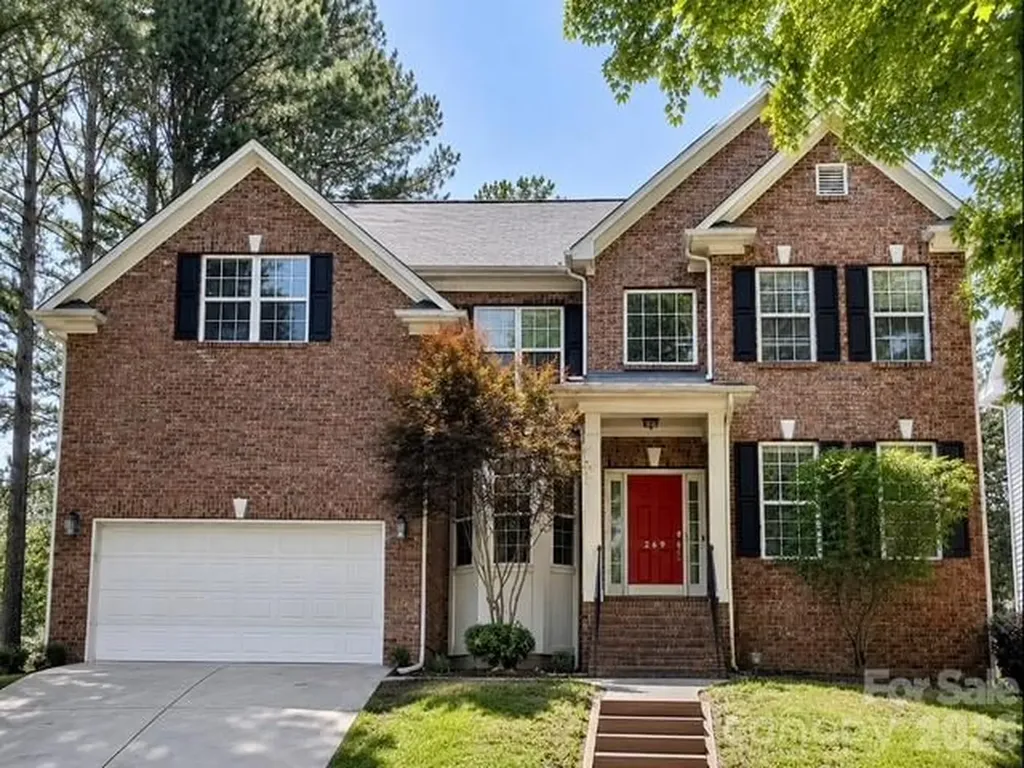
269 Montibello Drive Mooresville NC 28117

Mooresville, NC269 Montibello Drive

Price$600,000

Est. Mortgage: $/month

MLS Number CAR4392025

  • Residential
  • Bedrooms 6
  • Bathroom 4
  • Square Feet 3,968
  • Acreage 0.33

Big and beautiful, this impressive home sits proudly on an elevated lot with the neighborhood pool and clubhouse conveniently located across the street. Nestled in highly sought-after Morrison Plantation, this spacious three-level residence offers 6 bedrooms and 4 full baths, providing plenty of room for everyone to enjoy their own space. Freshly painted throughout the interior, the home is move-in ready and filled with inviting spaces. The open-concept kitchen and great room create the perfect setting for everyday living and entertaining, while the brand-new oven and microwave add modern convenience. A private study with French doors and built-in shelving offers an ideal home office or library. Just off the kitchen, the sizable dining room makes holiday gatherings and special occasions effortless. Four bedrooms are located on the second level, including two with en-suite baths. The primary suite features a newly installed soaking tub, creating a relaxing retreat. Venture upstairs to the expansive third-floor hideaway, perfect as a bonus room, media room, or sixth bedroom. Outside, enjoy a private deck overlooking multiple tiers of beautifully landscaped grounds leading to a charming gazebo, providing a peaceful setting for outdoor entertaining or quiet evenings at home. With exceptional space, versatile living areas, fresh interior paint, and an unbeatable Morrison Plantation location, this home offers the perfect blend of comfort, functionality, and community amenities.

Listed by Lori Nasoff of Lake Norman Agents LLC

$
$
%
$/month over payments
Federal 30-year interest rate: 6.55% last updated on Jul 16, 2026
* All Figures are estimates. Check with your bank or proposed mortgage company for actual interest rates.
This product uses the FRED® API but is not endorsed or certified by the Federal Reserve Bank of St. Louis.

Save FavoriteSchedule TourAsk A QuestionMore Details

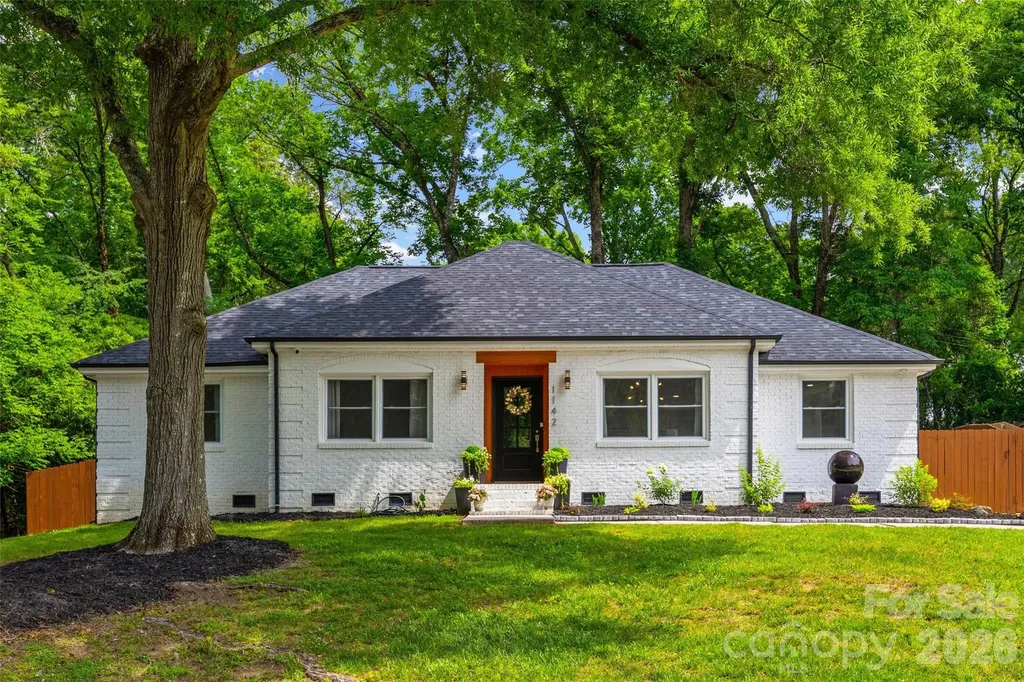
1142 Fox Run Drive Charlotte NC 28212

Charlotte, NC1142 Fox Run Drive

Price$600,000

Est. Mortgage: $/month

MLS Number CAR4392813

  • Residential
  • Bedrooms 3
  • Bathroom 2
  • Square Feet 1,580
  • Acreage 0.32

Modern Renovations in Desirable Neighborhood!! Huge open floor plan perfect for entertaining! Designer kitchen has new waterfall island with seating, quartz countertops, cabinets, hardware, stainless steel appliances, and backsplash. The main living area is complemented by new custom accent wall and built in desk nook. New/refinished hardwood floors. The primary suite welcomes you with attractive accent wall, walk in closet, stylish bathroom with new dual sink vanity, walk in shower with frameless glass door, tile throughout. Large backyard with freshly painted privacy fence, drive in gate, and patio area. Recent updates include architectural shingled roof, electrical system, plumbing, insulation, vapor barrier in crawlspace and a tankless water heater. Close proximity of MORA, Uptown, Cotswold and Southpark!

Listed by Michael Wilfong of Michael Ryan Realty Inc

$
$
%
$/month over payments
Federal 30-year interest rate: 6.55% last updated on Jul 16, 2026
* All Figures are estimates. Check with your bank or proposed mortgage company for actual interest rates.
This product uses the FRED® API but is not endorsed or certified by the Federal Reserve Bank of St. Louis.

Save FavoriteSchedule TourAsk A QuestionMore Details

173 Chestnut Grove Road Statesville NC 28625
Pending

MLS Number CAR4343897

  • Residential
  • Bedrooms 3
  • Bathroom 4
  • Square Feet 4,034
  • Acreage 2.53

Set on 2.53 beautiful acres, this brick home offers the perfect balance of open space and everyday comfort. Designed with both function and flexibility in mind, the property is well suited for those seeking room for animals, outdoor hobbies, or simply a quieter lifestyle with plenty of breathing room. The home features 3 bedrooms and 3.5 bathrooms, providing a comfortable layout for a variety of needs. Inside, rich hardwood flooring and stylish tile add character throughout the home, while two fireplaces bring warmth and charm to multiple living spaces. The expansive kitchen is a standout feature, offering ample space for gatherings, meal prep, and everyday living. The primary bedroom provides a peaceful retreat and includes a spa-like bathroom with a walk-in shower featuring dual shower heads and a soaking tub designed for relaxation. The home features a Rinnai tankless gas water heater, offering endless hot water and improved energy efficiency. Storage will never be an issue thanks to generous closet space and thoughtful design throughout the home. The fully finished basement offers more than 1600 square feet of additional living area, creating endless options for a home gym, media room, office, or guest space. Outdoors, the land is equipped with a barn suitable for livestock as well as a chicken coop, making it easy to enjoy fresh eggs and embrace a small-farm lifestyle. The barn is serviced with electricity and water and the chicken coop is wired with electricity, adding convenience and functionality to the property. The fully fenced in backyard provides ample space for children and pets to safely enjoy the outdoors. All of this comes with the added benefit of convenience. The home is located close to shopping and dining, just 10 minutes from Interstate 40 and 15 minutes from Interstate 77. Charlotte Douglas International Airport is only 50 minutes away, and Iredell Memorial Hospital is a quick 12-minute drive. This property offers the rare combination of space, privacy, and accessibility-an ideal opportunity for those wanting more room without giving up modern comforts.

Listed by Tabitha Goforth of EXP Realty LLC Mooresville

$
$
%
$/month over payments
Federal 30-year interest rate: 6.55% last updated on Jul 16, 2026
* All Figures are estimates. Check with your bank or proposed mortgage company for actual interest rates.
This product uses the FRED® API but is not endorsed or certified by the Federal Reserve Bank of St. Louis.

Virtual TourSave FavoriteSchedule TourAsk A QuestionMore Details

10413 Friarsgate Road Huntersville NC 28078

MLS Number CAR4360153

  • Residential
  • Bedrooms 4
  • Bathroom 3
  • Square Feet 2,620
  • Acreage 0.27

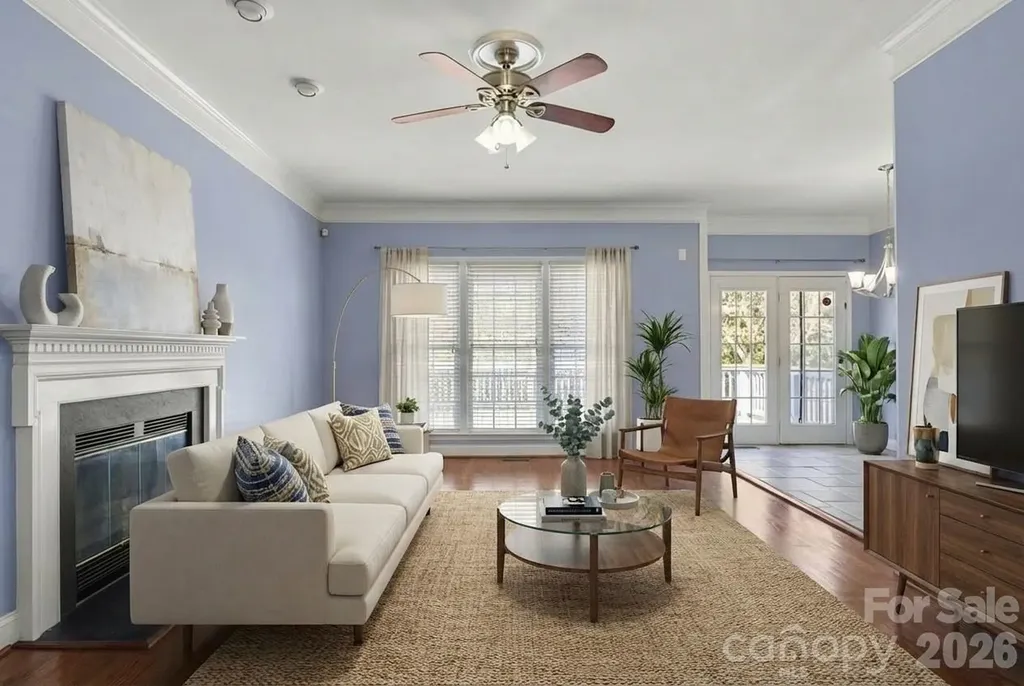
Don't miss this incredible opportunity in the highly sought-after Hampton Ridge community -Tucked away on a cul-de-sac and conveniently located near top-rated schools, Birkdale Village, shopping, dining, and I-77, new Atrium hospital - this home truly has it all. With 4 bedrooms, 2.5 baths, and a spacious BONUS ROOM, this home offers the ideal layout for everyday living, working from home, and entertaining. The main level features a formal living room perfect for a home office, a dining room, a cozy great room, and an open kitchen overlooking the living area - all filled with beautiful natural light. This home has been extensively updated with over $95,000 in improvements! The stunning kitchen renovation features marble countertops, marble backsplash, under-cabinet lighting, beautiful cabinetry, and stainless steel appliances - and yes, the refrigerator, washer, and dryer all convey! Additional updates include refinished hardwood floors throughout the main living areas, dining room, powder room, and staircase (2017), interior paint (2023), replacement AC units (2017), a NEW water heater with a 10-year warranty (2025), and beautifully renovated primary and secondary walk-in showers (2025). Deck and fence door repairs were also completed in 2025. Step outside and enjoy relaxing Carolina evenings in the flat backyard featuring a spacious deck and concrete patio - perfect for grilling, entertaining, or simply unwinding. Home has been virtually staged.

Listed by Karla Bush of Southern Homes of the Carolinas,Inc

$
$
%
$/month over payments
Federal 30-year interest rate: 6.55% last updated on Jul 16, 2026
* All Figures are estimates. Check with your bank or proposed mortgage company for actual interest rates.
This product uses the FRED® API but is not endorsed or certified by the Federal Reserve Bank of St. Louis.

Save FavoriteSchedule TourAsk A QuestionMore Details

8 Fiver Lane Asheville NC 28803

Asheville, NC8 Fiver Lane

Price$600,000

Est. Mortgage: $/month

MLS Number CAR4352465

  • Residential
  • Bedrooms 3
  • Bathroom 4
  • Square Feet 3,034
  • Acreage 1.04

Privately set on a wooded acre in the sought-after Pinner's Cove area, this 3-bedroom, 3.5-bath home offers a refined blend of comfort, space, and convenience just minutes from Asheville's best shopping, dining, and everyday amenities. Designed for easy living, the light-filled main level features a spacious primary suite with a walk in closet, private enusite bath, and sleek stackable washer and dryer. The inviting living room centers around a cozy gas fireplace, perfect for relaxing on chilly mountain evenings. The kitchen is both stylish and functional, featuring quartz countertops, a generous island, and stainless steel appliances. Just off the kitchen is an oversized deck complete with low-maintenance Trex decking, ideal for entertaining or enjoying peaceful winter mountain views. Upstairs and down, oversized bedrooms provide flexible space for guests, a home office, or bonus areas. The finished lower level expands the home's versatility with a full bath, flexible living space, and direct access to the two-car garage, making it ideal for a private guest suite, apartment setup, or multigenerational living. A charming covered front porch overlooks a yard filled with established perennials, enhancing curb appeal and creating a warm, welcoming entry. Enjoy the best of both worlds, peaceful mountain living with privacy and convenience just minutes from everything Asheville has to offer.

Listed by Richard Lindau and Jared McKnight of Unique: A Real Estate Collective

$
$
%
$/month over payments
Federal 30-year interest rate: 6.55% last updated on Jul 16, 2026
* All Figures are estimates. Check with your bank or proposed mortgage company for actual interest rates.
This product uses the FRED® API but is not endorsed or certified by the Federal Reserve Bank of St. Louis.

Save FavoriteSchedule TourAsk A QuestionMore Details

Tbd Reserve Road Pisgah Forest NC 28768

Pisgah Forest, NCTbd Reserve Road

Price$600,000

Est. Mortgage: $/month

Active With Contract

MLS Number CAR4390922

  • Land
  • Acreage 40.61
  • County Transylvania

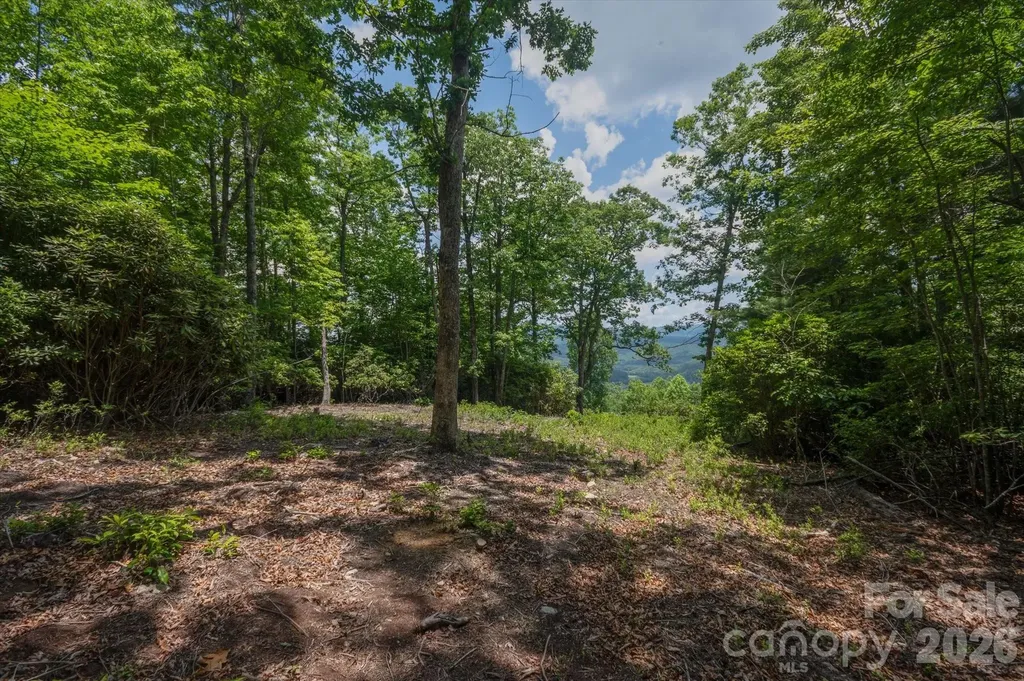
Rare opportunity to own 40.61 private acres with panoramic mountain views in the Reserve, an established, gated, mountain community. Lot 16 offers an exceptional setting for a custom mountain retreat, recreational getaway, or full time residence with generous hard woods and native flora providing privacy, natural beauty, and room to create your ideal mountain lifestyle. The Reserve's architectural and building guidelines preserve the quality and character of the communities 1,100 acres of pristine lush forest. This estate property is ready for thoughtful planning and vision. Conveniently located near Brevard, Pisgah National Forest, DuPont State Recreational Forest, and the outdoor recreation that makes Western North Carolina so desirable. A rare large acreage homesite in a sought after setting.

Listed by Amy Fisher of Fisher Realty - 10 Park Place

$
$
%
$/month over payments
Federal 30-year interest rate: 6.55% last updated on Jul 16, 2026
* All Figures are estimates. Check with your bank or proposed mortgage company for actual interest rates.
This product uses the FRED® API but is not endorsed or certified by the Federal Reserve Bank of St. Louis.

Save FavoriteSchedule TourAsk A QuestionMore Details

749 Williamsburg Estate Road Clover SC 29710
Active With Contract

MLS Number CAR4401276

  • Residential
  • Bedrooms 4
  • Bathroom 3
  • Square Feet 2,756
  • Acreage 5

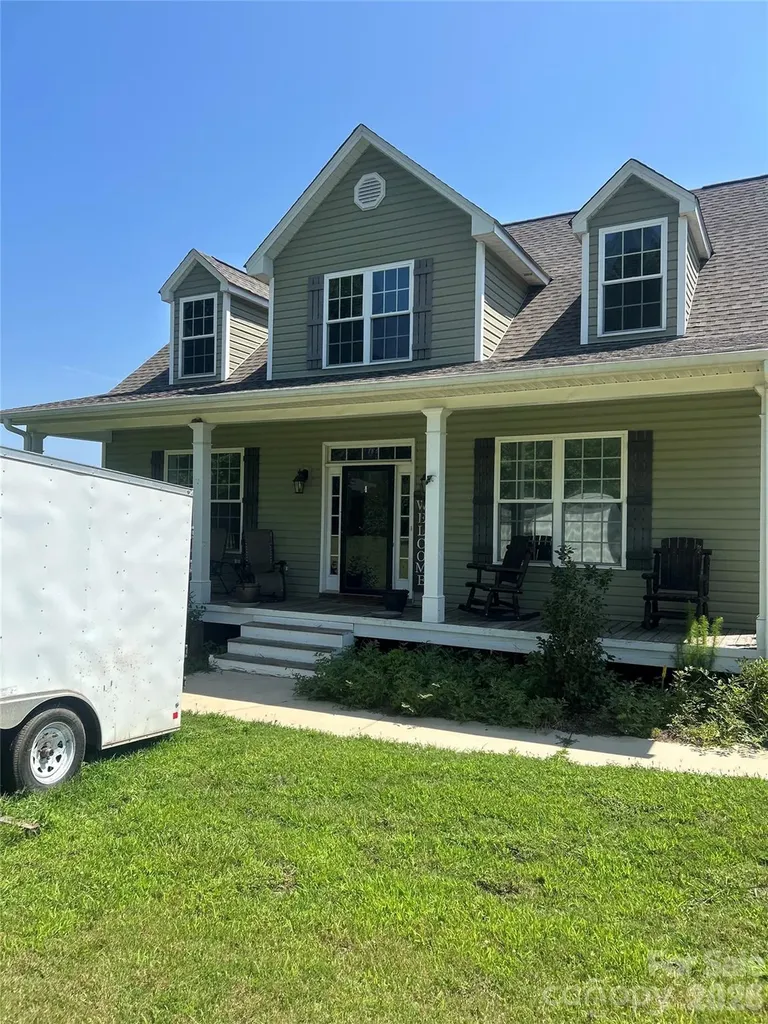
RARE 5-ACRE CLOVER ESTATE AT AN UNBEATABLE PRICE POINT! Offered at $600,000, this exceptional 2018-built home pairs 2,756 sq. ft. of modern, open-concept living with ultimate rural privacy. Situated in the highly desirable Clover School District, the property features 5 beautiful, flat to gently rolling acres. A dream setup for horse lovers, hobby farmers, or those simply seeking room to breathe. Looking for immediate passive income? A portion of the acreage is currently leased for horses. Prefer total private use of your land? The seller can easily terminate the lease prior to closing. Enjoy the very best of both worlds: peaceful country living with low York County taxes, all just minutes from local conveniences. Modern construction on acreage at this value is a rare find. Schedule your private tour today! Please note: Washer and dryer do not convey.

Listed by Ashlee Armbrister of Mark Spain Real Estate

$
$
%
$/month over payments
Federal 30-year interest rate: 6.55% last updated on Jul 16, 2026
* All Figures are estimates. Check with your bank or proposed mortgage company for actual interest rates.
This product uses the FRED® API but is not endorsed or certified by the Federal Reserve Bank of St. Louis.

Save FavoriteSchedule TourAsk A QuestionMore Details

783 Skyland Drive Sylva NC 28779

Sylva, NC783 Skyland Drive

Price$600,000

Est. Mortgage: $/month

Active With Contract

MLS Number CAR4401871

  • Residential
  • Bedrooms 6
  • Bathroom 4
  • Square Feet 3,212
  • Acreage 1.06

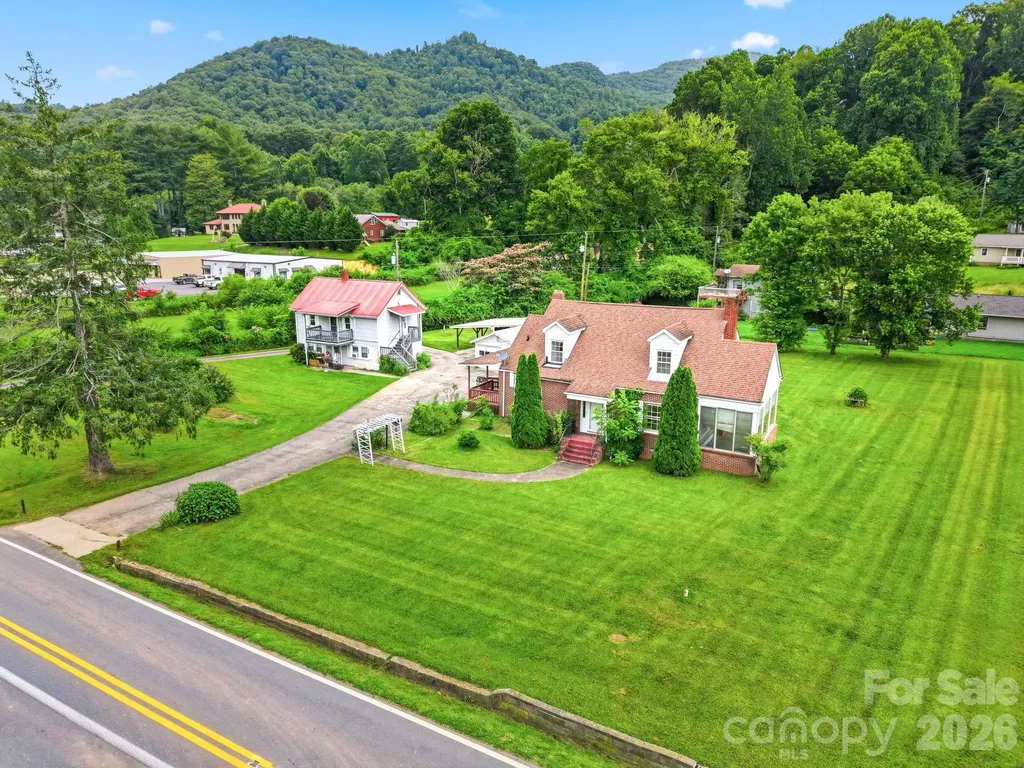
Commercial opportunity along Skyland Drive. Zoned, PB (Professional Business District) for future or current development. Hold and lease the home and apartments until ready. Neighboring parcels are under development with the new Jackson County Services building in process across street and to the south, a new veterinary clinic is open and 2 new restaurants in process. Medical housing is also now open to the south. Connected to city water and sewer. Structures sold AS IS. Priced below tax value.

Listed by Mark Bryant of NC Mountain Real Estate

$
$
%
$/month over payments
Federal 30-year interest rate: 6.55% last updated on Jul 16, 2026
* All Figures are estimates. Check with your bank or proposed mortgage company for actual interest rates.
This product uses the FRED® API but is not endorsed or certified by the Federal Reserve Bank of St. Louis.

Save FavoriteSchedule TourAsk A QuestionMore Details

232 Wild Haven Way Mill Spring NC 28756

Mill Spring, NC232 Wild Haven Way

Price$600,000

Est. Mortgage: $/month

MLS Number CAR4378735

  • Residential
  • Bedrooms 3
  • Bathroom 2
  • Square Feet 2,141
  • Acreage 3.09

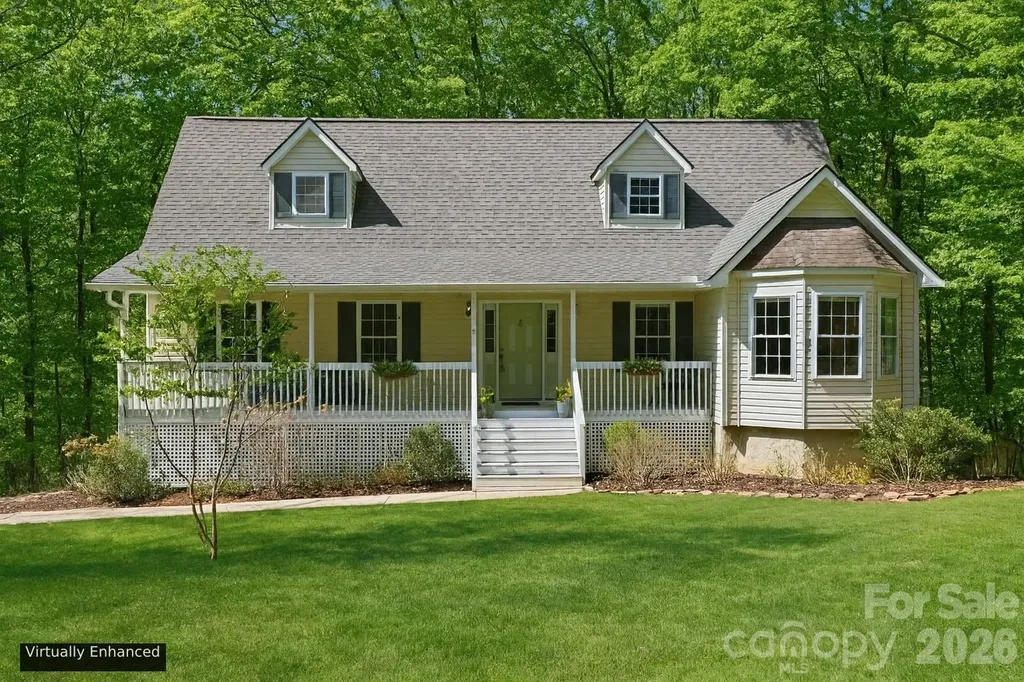
Located in the prestigious Lake Adger community, this home offers a perfect blend of privacy and refined mountain living. This very well-maintained, one-level home is situated on a sprawling 3.09-acre lot, providing a serene sanctuary where nature is your closest neighbor. The home features an expansive open floor plan defined by soaring ceilings and graceful arched entryways. The great room is anchored by a magnificent floor-to-ceiling stone fireplace with gas logs. Designed for entertaining, the kitchen boasts a spacious breakfast bar that flows seamlessly into a sun-drenched breakfast nook set within a classic bay window. A true retreat, the primary bedroom features elegant tray ceilings and a large private bath with a jacuzzi tub and dual walk-in closets. Enjoy the crisp mountain air from the front porch or host summer gatherings on the oversized back deck, which steps down into a perfectly level, easy-to-maintain yard. Recent upgrades completed in 2025 include a new roof and gutter guards, new induction range with electric oven, built in microwave, freshly painted rooms, ceiling fans, updated deck, cable rails with gates, an engineered retailing wall for the back yard and a large 12x16 storage shed. This home is move in ready! Lake Adger Residents enjoy access to one of Western North Carolina's most beautiful waterways, including a boat ramp, lake access, and a private community pavilion. Lake Adger encompasses 14 miles of shoreline and 438 surface acres of water, ideal for boating, kayaking, fishing, and swimming. The Lake Adger Community is a private, planned development covering approximately 3,250 acres, featuring 13 miles of private equestrian and hiking trails. This location is conveniently accessible from Asheville and Hendersonville, NC, as well as Greenville and Spartanburg, SC.

Listed by Christopher Battista and Annie Battista of Howard Hanna Beverly-Hanks

$
$
%
$/month over payments
Federal 30-year interest rate: 6.55% last updated on Jul 16, 2026
* All Figures are estimates. Check with your bank or proposed mortgage company for actual interest rates.
This product uses the FRED® API but is not endorsed or certified by the Federal Reserve Bank of St. Louis.

Virtual TourSave FavoriteSchedule TourAsk A QuestionMore Details

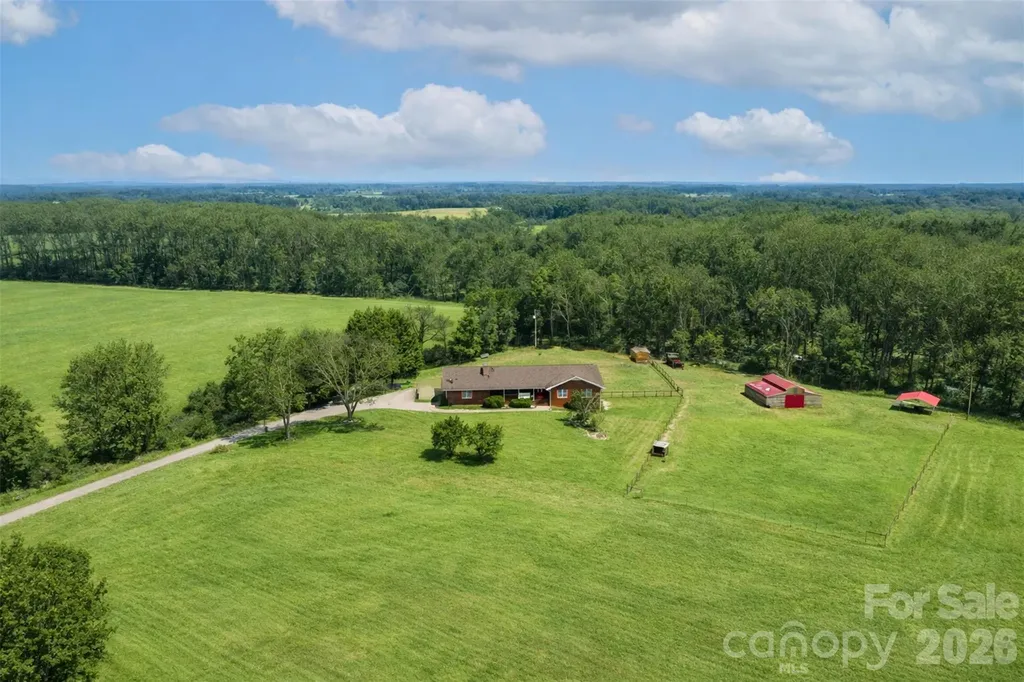
505 Glover Road Ellenboro NC 28040

Ellenboro, NC505 Glover Road

Price$600,000

Est. Mortgage: $/month

Active With Contract

MLS Number CAR4390843

  • Residential
  • Bedrooms 2
  • Bathroom 2
  • Square Feet 1,712
  • Acreage 17.66

Custom-built country retreat on nearly 18 acres offering the perfect blend of privacy, comfort, and outdoor living. Immaculately maintained, the 2-bedroom, 2-bath home features an open floor plan designed for easy living and entertaining. The kitchen offers maple cabinetry, red oak hardwood floors, newer appliances, and seamless flow into the main living areas. Recent updates include the bathroom and laundry room, and the metal roof provides lasting durability and peace of mind. Enjoy peaceful mornings on the covered front porch or unwind on the newly screened back deck overlooking the natural beauty of the property. Equestrian enthusiasts and hobby farmers alike will appreciate the fenced pasture, well-equipped 3-stall horse barn with concrete floors, matted stalls, tack room, power, and water, as well as the impressive 24' x 40' RV garage featuring a 12-foot door. A dedicated pet washing station makes cleanup after outdoor adventures a breeze. The land has been thoughtfully cultivated with peach, pear, apple, cherry, pecan, and walnut trees, along with grapevines and established perennials. Explore walking trails through the woods, tend your garden with the help of a rain barrel, or spend the afternoon by the private stocked pond, home to bream, bass, and catfish and perfect for fishing, picnicking, and enjoying the peaceful surroundings. Whether you're dreaming of a mini farm, an equestrian property, or simply a country escape surrounded by nature, this exceptional property offers endless possibilities. Furnishings and farm equipment are negotiable, providing a rare opportunity to make your transition to country living even easier. Schedule your private showing today.

Listed by Brad Puffer of Keller Williams Professionals

$
$
%
$/month over payments
Federal 30-year interest rate: 6.55% last updated on Jul 16, 2026
* All Figures are estimates. Check with your bank or proposed mortgage company for actual interest rates.
This product uses the FRED® API but is not endorsed or certified by the Federal Reserve Bank of St. Louis.

Virtual TourSave FavoriteSchedule TourAsk A QuestionMore Details

Broker Reciprocity MLS Grid Logo © 2026 Listings courtesy of Canopy MLS as distributed by MLS GRID. IDX information is provided exclusively for consumers’ personal non-commercial use and may not be used for any purpose other than to identify prospective properties consumers may be interested in purchasing. The IDX data is deemed reliable but is not guaranteed by MLS GRID and may be subject to an end user license agreement prescribed by the Member Participant’s applicable MLS.  Based on information submitted to the MLS GRID as of July 21, 2026 6:46 PM UTC . All data is obtained from various sources and may not have been verified by broker or MLS GRID. Supplied Open House Information is subject to change without notice. All information should be independently reviewed and verified for accuracy. Properties may or may not be listed by the office/agent presenting the information. Some IDX listings have been excluded from this website.