and narrow your search. If you have fewer than 200 results, you can save your search.

Burnsville NC

r=9517-9528
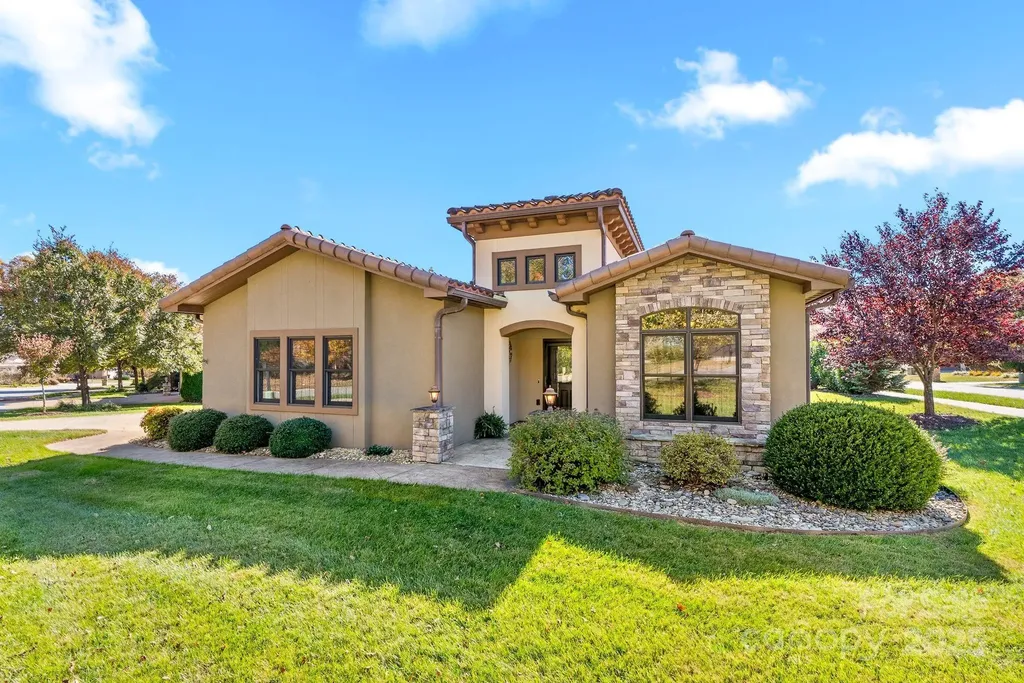
4 Pacifico Drive Asheville NC 28806

Asheville, NC4 Pacifico Drive

Price$625,000

Est. Mortgage: $/month

MLS Number CAR4318264

  • Residential
  • Bedrooms 3
  • Bathroom 2
  • Square Feet 1,747
  • Acreage 0.23

New and Improved Pricing! Effortless one-level living awaits you in Bonito Ocaso in Crowell Farms! This thoughtfully designed home blends peaceful mountain community life with ultimate convenience-you're just 15 minutes to downtown Asheville. Step inside the large, covered entrance to an elegant tiled foyer with a soaring ceiling, opening to the spacious, open-concept floor plan. Entertaining is a delight in the well-appointed kitchen, featuring a breakfast bar and ample counter space, flowing seamlessly into the dining and living areas. The living room boasts a gas fireplace with stone surround, tray ceiling, recessed lighting, and French doors opening to the patio. Spacious primary suite is a true retreat offering dual walk-in closets, soaking tub, walk-in shower, and double vanity. Enjoy your morning coffee or a good book on the covered patio or grilling on the sunny terrace. The pet-friendly neighborhood features wide sidewalks, and the low HOA includes lawn maintenance. Minutes to the NC Arboretum, Blue Ridge Parkway, WNC Farmers Market and just 10 minutes to West Asheville's dining and shopping.

Listed by Trip Howell of Mosaic Community Lifestyle Realty

$
$
%
$/month over payments
Federal 30-year interest rate: 6.55% last updated on Jul 16, 2026
* All Figures are estimates. Check with your bank or proposed mortgage company for actual interest rates.
This product uses the FRED® API but is not endorsed or certified by the Federal Reserve Bank of St. Louis.

Virtual TourSave FavoriteSchedule TourAsk A QuestionMore Details
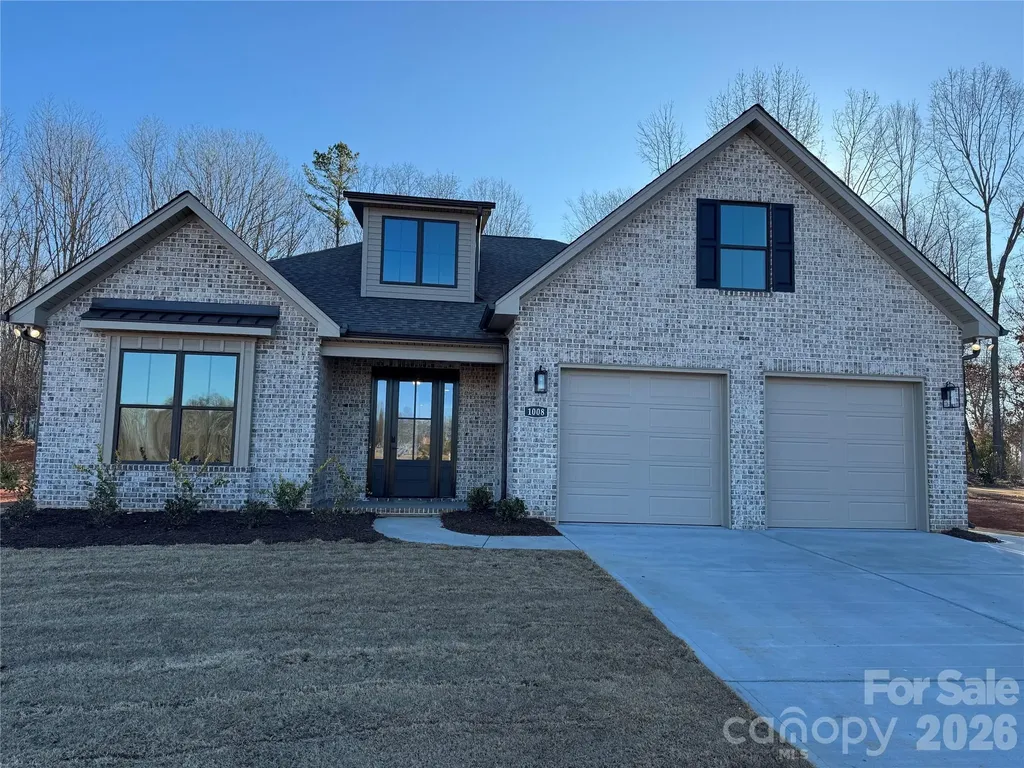
1012 Piper Meadows Drive Waxhaw NC 28173

MLS Number CAR4345992

  • Residential
  • Bedrooms 4
  • Bathroom 3
  • Square Feet 3,003
  • Acreage 0.03

This home is like the model without the many upgrades. The price of $625,000 is the base price and the picture is representative of the upgraded version. The garage door on the base unit has a single door and the bump out in the front bedroom is an upgrade too. We welcome you to visit our open houses next door or come take a self-guided tour at your convenience.

Listed by Mitch Eudy of RE/MAX Executive

$
$
%
$/month over payments
Federal 30-year interest rate: 6.55% last updated on Jul 16, 2026
* All Figures are estimates. Check with your bank or proposed mortgage company for actual interest rates.
This product uses the FRED® API but is not endorsed or certified by the Federal Reserve Bank of St. Louis.

Save FavoriteSchedule TourAsk A QuestionMore Details
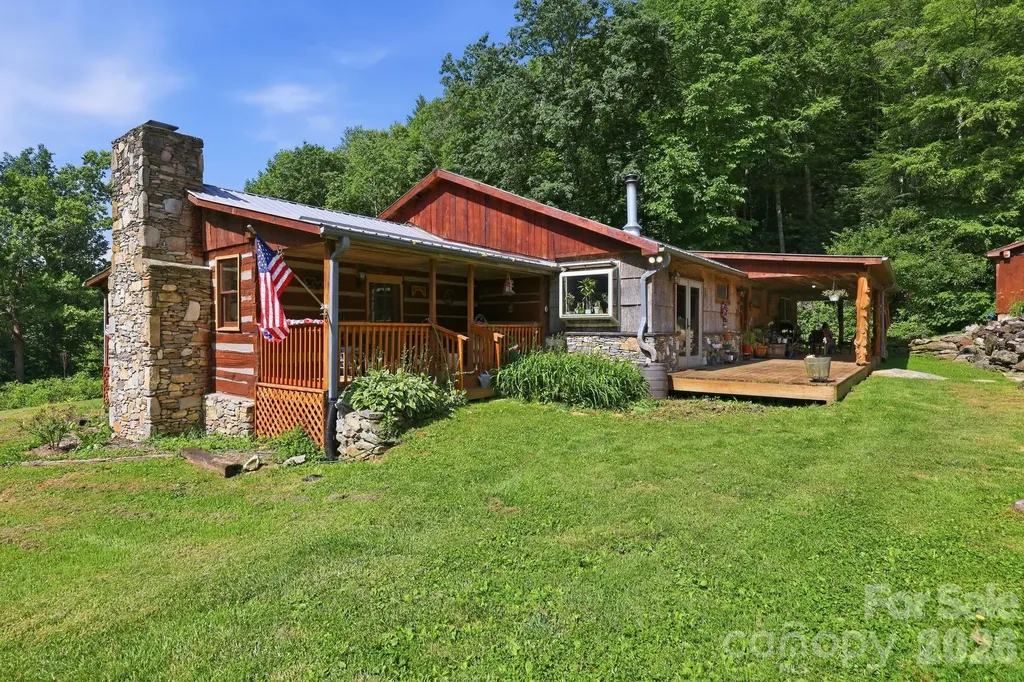
1005 Smith Creek Road Mars Hill NC 28754

Mars Hill, NC1005 Smith Creek Road

Price$625,000

Est. Mortgage: $/month

MLS Number CAR4394966

  • Residential
  • Bedrooms 3
  • Bathroom 2
  • Square Feet 2,197
  • Acreage 9.66

Stunning 9.66-acre mini farm located just minutes from Wolf Laurel Ski Resort and the Appalachian Trail! This unique 2,197-square-foot rustic cabin offers 3 bedrooms, 2 baths and a spacious floor plan filled with mountain charm. The kitchen features stainless steel appliances and distinctive copper sinks. Beautiful stonework leads to an expansive covered wraparound porch overlooking established garden spaces, fruit trees and fenced pastures. Relax on the porch while listening to the peaceful stream flowing along the front of the property. Farm and equestrian features include a 4-stall barn with loft, training arena, multiple storage sheds and a chicken coop. Two spring-fed creeks further enhance the property's natural beauty. A separate guesthouse/game room offers flexible space for visitors, recreation or potential short-term rental use, subject to applicable regulations. A rare mountain property offering privacy, versatility and outdoor adventure!

Listed by Bradley Thomas of NextHome Partners

$
$
%
$/month over payments
Federal 30-year interest rate: 6.55% last updated on Jul 16, 2026
* All Figures are estimates. Check with your bank or proposed mortgage company for actual interest rates.
This product uses the FRED® API but is not endorsed or certified by the Federal Reserve Bank of St. Louis.

Virtual TourSave FavoriteSchedule TourAsk A QuestionMore Details
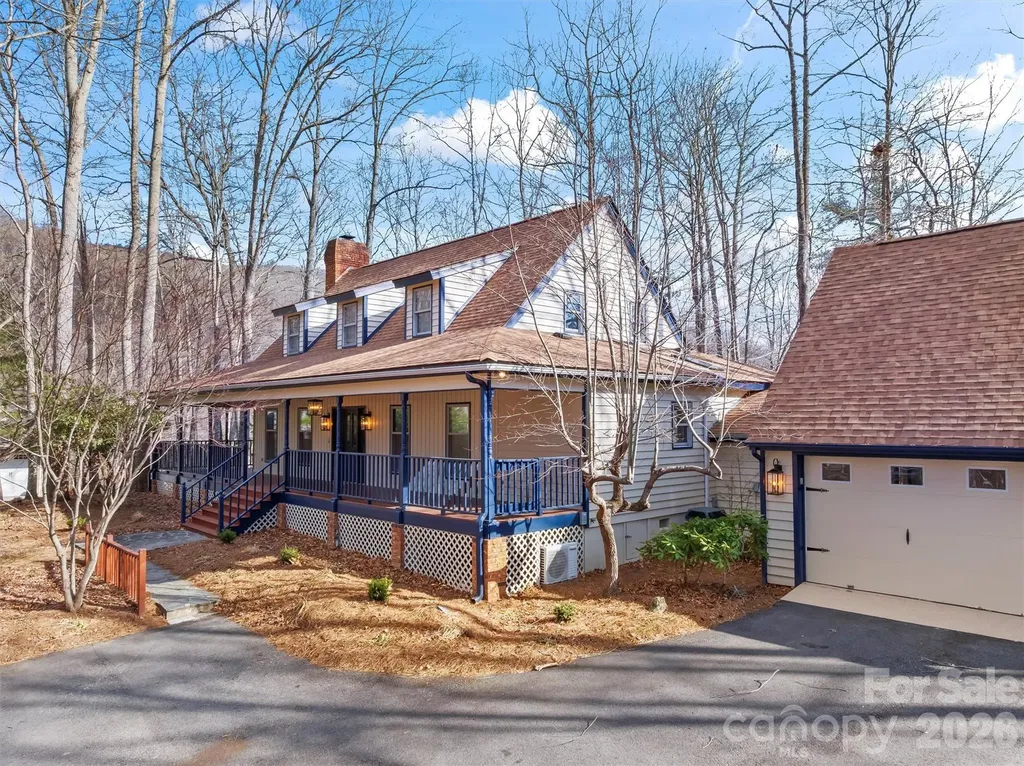
8 Indian Ridge Road Asheville NC 28803

Asheville, NC8 Indian Ridge Road

Price$625,000

Est. Mortgage: $/month

Pending

MLS Number CAR4340441

  • Residential
  • Bedrooms 3
  • Bathroom 4
  • Square Feet 2,752
  • Acreage 1.26

Tucked into a private 1.26-acre wooded setting, this special Cape Cod-style home welcomes you with a classic wrap-around covered porch made for rocking chairs, morning coffee, and crisp mountain evenings. Inside, warm character meets everyday function with a brick hearth and wood stove in the living room, an updated kitchen with granite counters, farmhouse sink, and breakfast bar, plus a dining area ready for gatherings. A sunlit, glass-enclosed Carolina room offers a peaceful spot to read, work, or unwind year-round. The main-level primary suite adds convenience, while the finished room over the two-car garage (with its own full bath) creates an ideal guest suite, teen retreat, or office. Plenty of storage throughout, plus an additional shop/accessory building with electrical for hobbies, tools, and gear.

Listed by Ralph Harvey of Listwithfreedom.com Inc

$
$
%
$/month over payments
Federal 30-year interest rate: 6.55% last updated on Jul 16, 2026
* All Figures are estimates. Check with your bank or proposed mortgage company for actual interest rates.
This product uses the FRED® API but is not endorsed or certified by the Federal Reserve Bank of St. Louis.

Virtual TourSave FavoriteSchedule TourAsk A QuestionMore Details
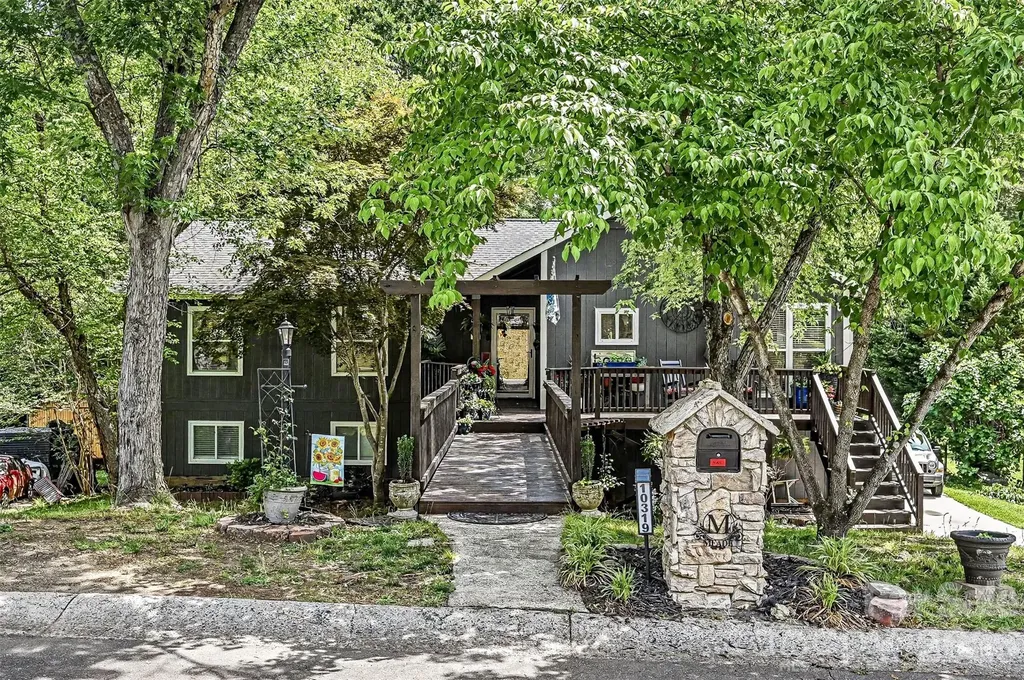
10319 Camelback Circle Charlotte NC 28226

Charlotte, NC10319 Camelback Circle

Price$625,000

Est. Mortgage: $/month

Open House

MLS Number CAR4362948

  • Residential
  • Next Open House: Sat 07/25 1:00 pm. to 3:00 pm.
  • Bedrooms 5
  • Bathroom 3
  • Square Feet 3,012

Nestled in the heart of South Charlotte, this beautifully updated 5-bedroom home sits on nearly an acre lot and offers the perfect combination of style, functionality, and privacy. Enjoy the serenity of a tree-lined yard while still being minutes from everything the area has to offer. The open floor plan shines with soaring vaulted ceilings in both the living and dining rooms, bathed in natural light from an abundance of windows. Gorgeous engineered wood floors flow throughout the entire first floor, adding warmth and continuity to every space. The cozy living room features a wood burning fireplace and a French door that opens onto a spacious deck, perfect for grilling and outdoor gatherings. The dining room is beautifully appointed with a charming board and batten accent wall, a style detail that is also carried into the third bedroom. The updated kitchen is thoughtfully designed for both everyday living and entertaining, featuring white shaker-style cabinets, granite countertops, a large island, a walk-in pantry, and a full suite of stainless steel appliances including a farmhouse sink. The home also features a whole house ventilation system for enhanced air quality and comfort throughout. The primary suite impresses with a walk-in closet, a private French door leading to a balcony overlooking peaceful tree views, and an en suite bathroom with updated flooring. The main bathroom has been renovated and features white subway tile. The fully finished walk-out basement (unpermitted) continues the engineered wood flooring and offers exceptional additional living space complete with a gas fireplace, wet bar, laundry room, and two bedrooms with walk-in closets. French doors lead directly out to the backyard and onto a patio with a wood burning fireplace, seamlessly blending indoor and outdoor living, perfect for guests or multigenerational living. Relax on the front porch and enjoy the tranquility of your surroundings. Conveniently located minutes from I-485, I-77, Carolina Place Mall, The Bowl of Ballantyne, McMullen Creek and Sugar Creek Greenways, and near Atrium Hospital. A truly special home in an unbeatable location!

Listed by Joseph Amorelli and Teresa Amorelli of Better Homes and Garden Real Estate Paracle

$
$
%
$/month over payments
Federal 30-year interest rate: 6.55% last updated on Jul 16, 2026
* All Figures are estimates. Check with your bank or proposed mortgage company for actual interest rates.
This product uses the FRED® API but is not endorsed or certified by the Federal Reserve Bank of St. Louis.

Save FavoriteSchedule TourAsk A QuestionMore Details
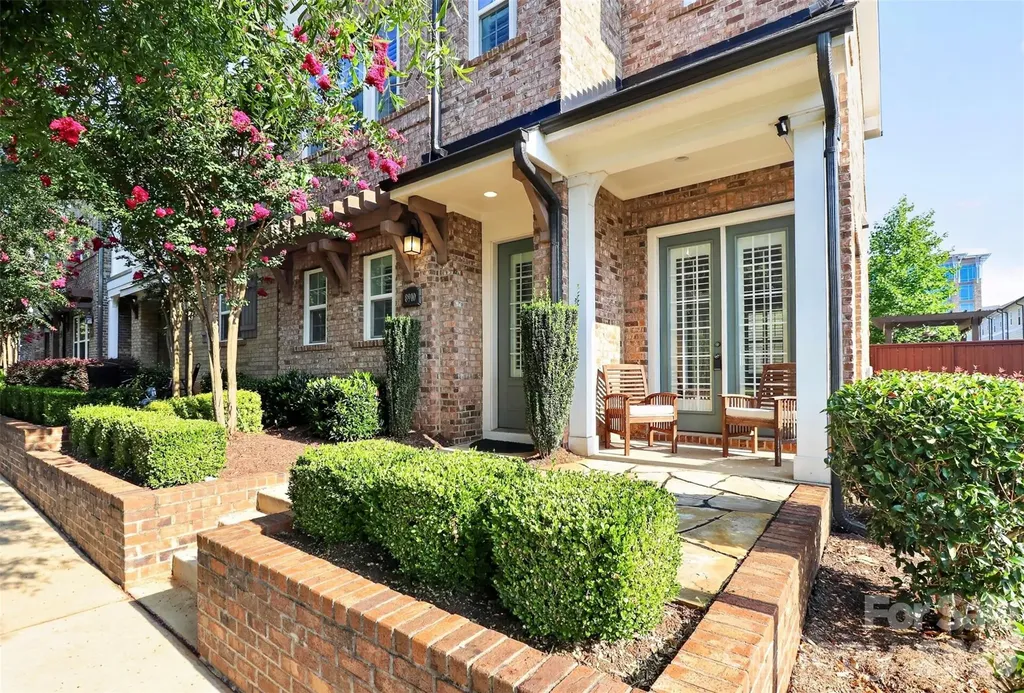
8910 Matthews Farm Lane Charlotte NC 28277
Coming Soon

MLS Number CAR4405727

  • Residential
  • Bedrooms 3
  • Bathroom 3
  • Square Feet 2,188
  • Acreage 0.06

Welcome home! Step inside this end-unit townhome in the highly sought-after Waverly community and get ready to call it home! Ideally located in one of South Charlotte's premier neighborhoods, this move-in-ready David Weekley home is just a stones throw from Waverly's popular shopping, restaurants, grocery store, fitness studios, entertainment, and everyday conveniences, with easy access to I-485 and major commuter routes. Designed for modern living, this beautifully upgraded 3-bedroom, 2.5-bath home features an open floor plan with soaring ceilings, abundant natural light, and premium finishes throughout. The gourmet kitchen is a standout with professional-grade stainless steel appliances, granite countertops, designer tile backsplash, an oversized center island, and a huge walk-in pantry-perfect for entertaining and everyday living. The spacious upper level offers a versatile loft, dedicated computer niche, and a luxurious primary suite featuring a spa-inspired upgraded bathroom and a large walk-in closet with custom built-in shelving. Two additional bedrooms provide flexibility for family, guests, or a home office. Enjoy outdoor living in the private fenced side yard with upgraded stone pavers, ideal for relaxing or entertaining, or watch the world go by from the front patio. Additional highlights include a two-car attached garage, exceptional builder upgrades, plantation shutters and meticulous maintenance throughout. This exceptional Waverly townhome truly has it all. Schedule your private showing today!

Listed by Katie Burton of Realty One Group Revolution

$
$
%
$/month over payments
Federal 30-year interest rate: 6.55% last updated on Jul 16, 2026
* All Figures are estimates. Check with your bank or proposed mortgage company for actual interest rates.
This product uses the FRED® API but is not endorsed or certified by the Federal Reserve Bank of St. Louis.

Save FavoriteSchedule TourAsk A QuestionMore Details
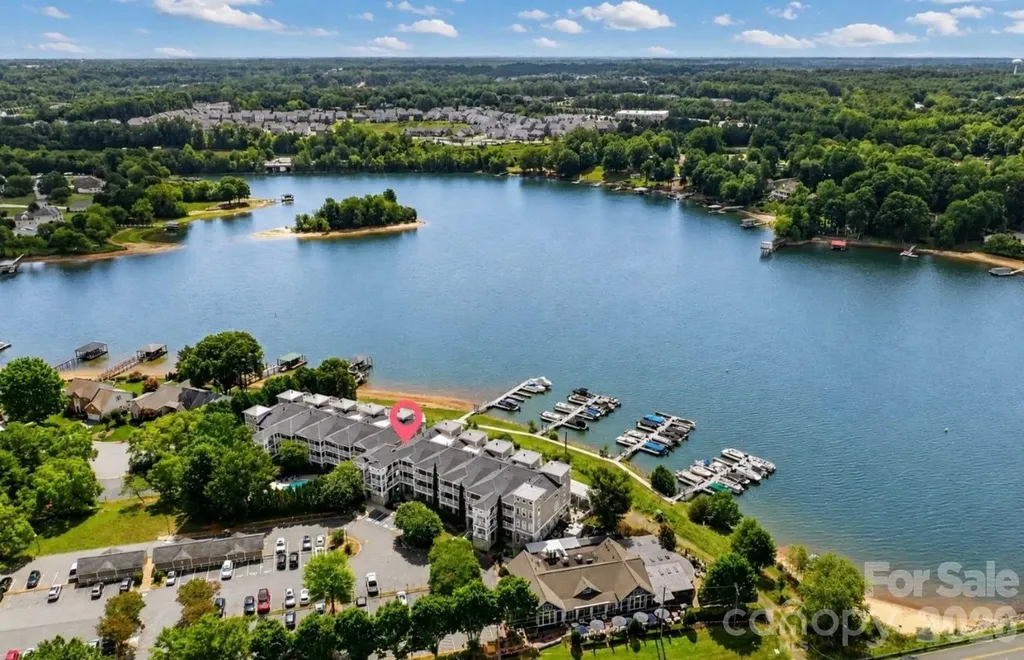
637 Williamson Road Mooresville NC 28117
Open House

MLS Number CAR4399589

  • Condo
  • Next Open House: Sat 07/25 1:00 pm. to 3:00 pm.
  • Bedrooms 3
  • Bathroom 2
  • Square Feet 1,583

It's all about the view...and this beautifully updated end-unit delivers! This Lake Norman waterfront condominium combines breathtaking lake views, an exceptional open floor plan, and an unbeatable location just minutes from everything Mooresville has to offer! Offering three bedrooms, two full baths, and an abundance of windows that fill the home with natural light, this highly sought-after floor plan was designed to capture spectacular waterfront views from the kitchen, dining area, great room, and covered balcony. Thoughtfully updated by the current owners, this home shows beautifully and is truly move-in ready! The well-appointed kitchen features granite countertops, a decorative tile backsplash, pantry, breakfast bar, stainless steel appliances, a gas range, and plenty of workspace for everyday living and entertaining. The adjoining dining and living areas are warm and inviting, highlighted by custom built-ins and a spectacular double-sided gas fireplace shared with the primary suite. The covered balcony becomes a natural extension of the living space, offering the perfect spot to enjoy your morning coffee, unwind after a long day, or simply soak in the ever-changing beauty of Lake Norman. The spacious primary suite is a peaceful retreat featuring stunning lake views, private balcony access, a generous walk-in closet, and a beautifully appointed bath with dual vanities and a tiled walk-in shower. Two additional bedrooms provide flexibility for guests, family, or a home office, while the oversized laundry room offers exceptional storage and includes the washer and dryer. Additional features include 9-foot ceilings, ceiling fans, abundant natural light, and elevator access, making everyday living both comfortable and convenient. Residents enjoy a sparkling community pool just steps away and the convenience of two locally owned waterfront restaurants located on the ground level. Whether you're searching for a full-time residence or the perfect lock-and-leave lake retreat, you'll appreciate the low-maintenance lifestyle and unbeatable location just minutes from shopping, medical facilities, I-77, and downtown Mooresville! With its coveted end-unit location, beautiful updates, and breathtaking Lake Norman views, this is a rare opportunity to experience waterfront living at its finest!

Listed by Elizabeth Davis of Keller Williams Unified

$
$
%
$/month over payments
Federal 30-year interest rate: 6.55% last updated on Jul 16, 2026
* All Figures are estimates. Check with your bank or proposed mortgage company for actual interest rates.
This product uses the FRED® API but is not endorsed or certified by the Federal Reserve Bank of St. Louis.

Save FavoriteSchedule TourAsk A QuestionMore Details
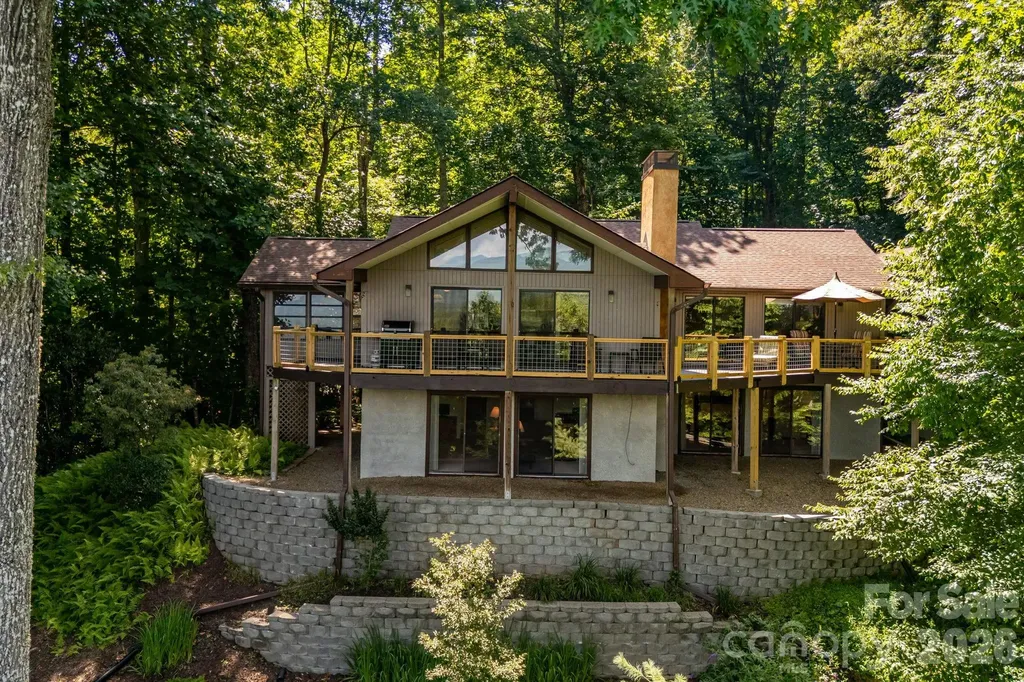
99 Oak Ridge Road Pisgah Forest NC 28768

Pisgah Forest, NC99 Oak Ridge Road

Price$625,000

Est. Mortgage: $/month

Pending

MLS Number CAR4403831

  • Residential
  • Bedrooms 3
  • Bathroom 3
  • Square Feet 2,620
  • Acreage 1.81

This classic mountain home offers breathtaking views and everyday comfort. Nestled in a quiet, wooded neighborhood just 10 minutes from downtown, this spacious 3-bedroom, 3-bathroom home offers the perfect balance of convenience and tranquility. Inside, you'll find an updated kitchen, open-concept living areas, and spacious living areas. Large windows and various sliding doors invite the stunning natural surroundings indoors, showcasing panoramic views of the Blue Ridge Parkway, the French Broad River Basin, and amazing sunsets. Step outside to enjoy the home's standout feature-a reconditioned deck with all new railings that wraps across the entire back and side of the house, providing multiple spaces to take in the scenery. Enjoy morning coffee under the covered section or unwinding in the screened-in sunroom. While some interior finishes reflect their original era, the home has been well cared for and presents an incredible opportunity for buyers to add their own style and vision. The home is surrounded by mature woods, the property offers a peaceful, private atmosphere while remaining just minutes all the amenities of downtown Brevard. This is mountain living at its finest, with spectacular views, generous living spaces, and a location that's hard to beat.

Listed by Berne Merriman of Looking Glass Realty

$
$
%
$/month over payments
Federal 30-year interest rate: 6.55% last updated on Jul 16, 2026
* All Figures are estimates. Check with your bank or proposed mortgage company for actual interest rates.
This product uses the FRED® API but is not endorsed or certified by the Federal Reserve Bank of St. Louis.

Virtual TourSave FavoriteSchedule TourAsk A QuestionMore Details
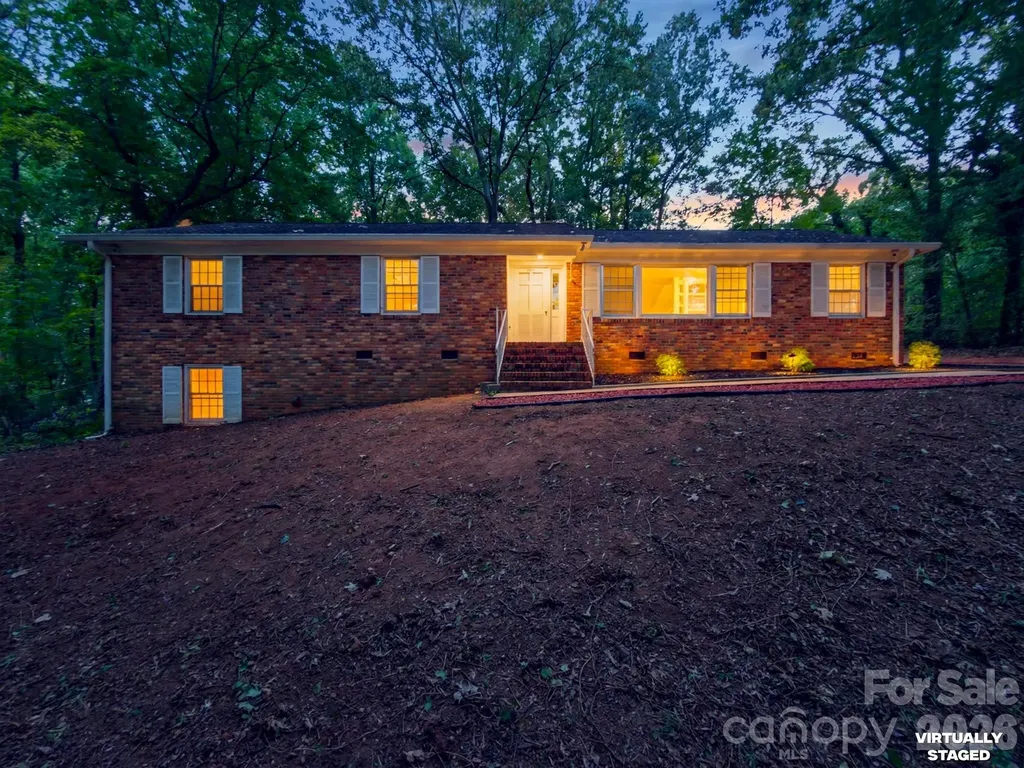
7515 Shady Lane Charlotte NC 28215

Charlotte, NC7515 Shady Lane

Price$625,000

Est. Mortgage: $/month

Coming Soon

MLS Number CAR4405642

  • Residential
  • Bedrooms 8
  • Bathroom 5
  • Square Feet 2,995
  • Acreage 0.66

Rare opportunity! This spacious brick home offers 8 bedrooms, 4 full bathrooms on the main level, plus a private lower-level studio apartment with its own entrance, full kitchen, and full bathroom. Previously operated as a room rental property, the functional floor plan provides exceptional flexibility for a variety of living arrangements and residential investment strategies. Whether you're looking for a home with abundant space, exploring house hacking opportunities, or seeking a property with rental income potential, this home offers endless possibilities. The separate studio is ideal for guests, extended living space, or potential rental use. Tastefully renovated bedrooms complement the home's classic brick exterior and timeless character, creating a move-in-ready space with modern updates while preserving its charm. Conveniently located with generous living space and a unique layout that's difficult to find, this property stands out as both a comfortable residence and a versatile real estate opportunity. Don't miss your chance to own this exceptional property with space, flexibility, and incredible potential!

Listed by Angie Castro of Monarch Group Realty

$
$
%
$/month over payments
Federal 30-year interest rate: 6.55% last updated on Jul 16, 2026
* All Figures are estimates. Check with your bank or proposed mortgage company for actual interest rates.
This product uses the FRED® API but is not endorsed or certified by the Federal Reserve Bank of St. Louis.

Save FavoriteSchedule TourAsk A QuestionMore Details
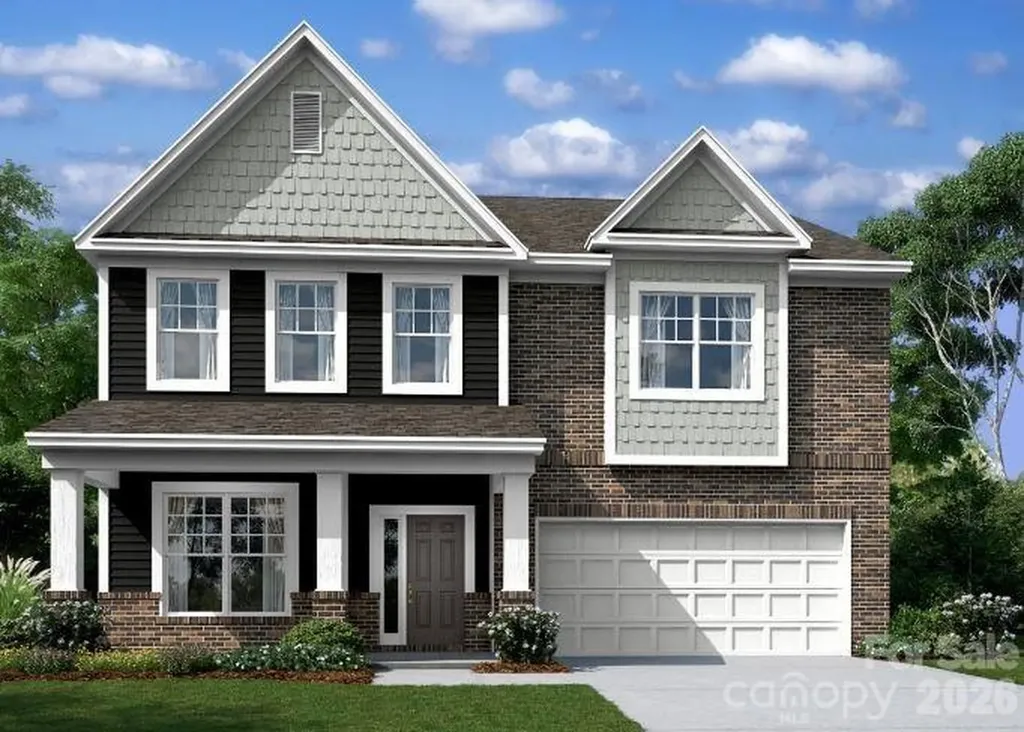
3080 Ballenger Street Kannapolis NC 28027

Kannapolis, NC3080 Ballenger Street

Price$625,000

Est. Mortgage: $/month

Pending

MLS Number CAR4364792

  • Residential
  • Bedrooms 4
  • Bathroom 4
  • Square Feet 3,010
  • Acreage 0.25

Welcome to the Fenmore! Walking in from the front covered porch you are greeted with an inviting foyer with a formal dining room. The home opens up to your kitchen, breakfast area and family room. The kitchen is equipped with stainless steel appliances, gas cooktop, exhaust hood and an island with a stainless steel farm sink. The family room is spacious and inviting and is completed with a gas fireplace for those colder nights. You'll notice throughout the main living spaces is easily maintainable EVP flooring and 5" crown molding. Through the sliding glass door is an extended covered porch, perfect for entertaining or just enjoying a morning coffee. Finishing this level is a main level guest bedroom and a shared full bathroom. Upstairs is a spacious loft, perfect for entertaining or used as a secondary living space. There are two additional bedrooms, one with its own bathroom, a shared full bathroom and a centrally located laundry room, complete with laundry cabinets. The office is an ideal space to have privacy while working from home. Finshing this level is the owner's bedroom. With plenty of natural lighting, a tray ceiling and 5" crown molding, you may find it difficult to wake up in the morning. The ensuite is fit for a spa, with a tiled deck garden tub, separate tiled shower, dual vanity and private toilet area, there is plenty of space for everyone to get ready. Finally, the walk-in closet provides enough space for any size wardrobe. Welcome to your new home!

Listed by Josh Allen and Mike Cummings of M/I Homes

$
$
%
$/month over payments
Federal 30-year interest rate: 6.55% last updated on Jul 16, 2026
* All Figures are estimates. Check with your bank or proposed mortgage company for actual interest rates.
This product uses the FRED® API but is not endorsed or certified by the Federal Reserve Bank of St. Louis.

Save FavoriteSchedule TourAsk A QuestionMore Details
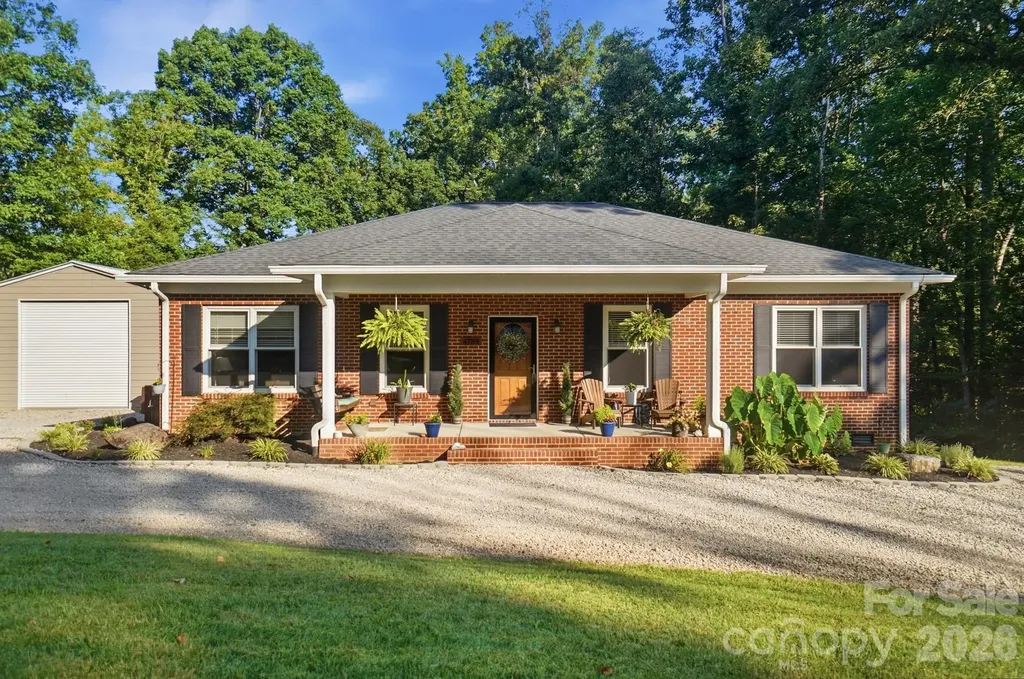
4739 Mountain Island Drive W Charlotte NC 28214
Coming Soon

MLS Number CAR4405083

  • Residential
  • Bedrooms 3
  • Bathroom 2
  • Square Feet 1,738
  • Acreage 0.98

Welcome to 4739 Mountain Island Drive-a truly custom-built home from the ground up, where quality craftsmanship, energy efficiency, and thoughtful design come together. Built with no expense spared, this exceptional residence offers premium finishes and upgrades throughout, creating a home that is as functional as it is beautiful. Step inside to discover 9 ft ceilings , porcelain tile flooring throughout the home, solid wood oversized baseboards and crown molding, and custom solid oak cabinetry topped with gorgeous granite countertops. Every light fixture has been upgraded to energy-efficient LED lighting, while matching GE slate appliances complement the well-appointed kitchen. Designed for lasting quality, the home features Advantech subflooring, Andersen 400 Series windows, and two Andersen French door systems. The low-maintenance full brick home provides timeless curb appeal without the upkeep of painting. Comfort and efficiency are second to none with an oversized insulation package and a Goodman heat pump installed in November 2023, helping maintain comfortable temperatures year-round. The private well was drilled approximately 10 feet beyond the water table to create a reserve water supply for added peace of mind. Outdoor living is just as impressive, featuring approximately 600 square feet of covered decking-perfect for entertaining or relaxing. Unwind in the 7-person hot tub, purchased in November 2024, while enjoying the peaceful surroundings. Located just 300 feet from the water on a quiet dead-end road, this property offers privacy with convenient access to the lake lifestyle.( memebership required for the access on road but not guaranteed ) public access is less then a mile away. For hobbyists, RV owners, or those needing extra workspace, the impressive workshop is RV-ready with 200-amp electrical service and full LED lighting. The property also includes ample parking and a 40' x 40' prepared area for a future detached garage or additional building. This one-of-a-kind custom home combines exceptional construction, premium finishes, outstanding energy efficiency, and an unbeatable location near Mountain Island Lake. Don't miss the opportunity to own this remarkable property

Listed by Ashlyn Austin of RE/MAX Executive

$
$
%
$/month over payments
Federal 30-year interest rate: 6.55% last updated on Jul 16, 2026
* All Figures are estimates. Check with your bank or proposed mortgage company for actual interest rates.
This product uses the FRED® API but is not endorsed or certified by the Federal Reserve Bank of St. Louis.

Virtual TourSave FavoriteSchedule TourAsk A QuestionMore Details
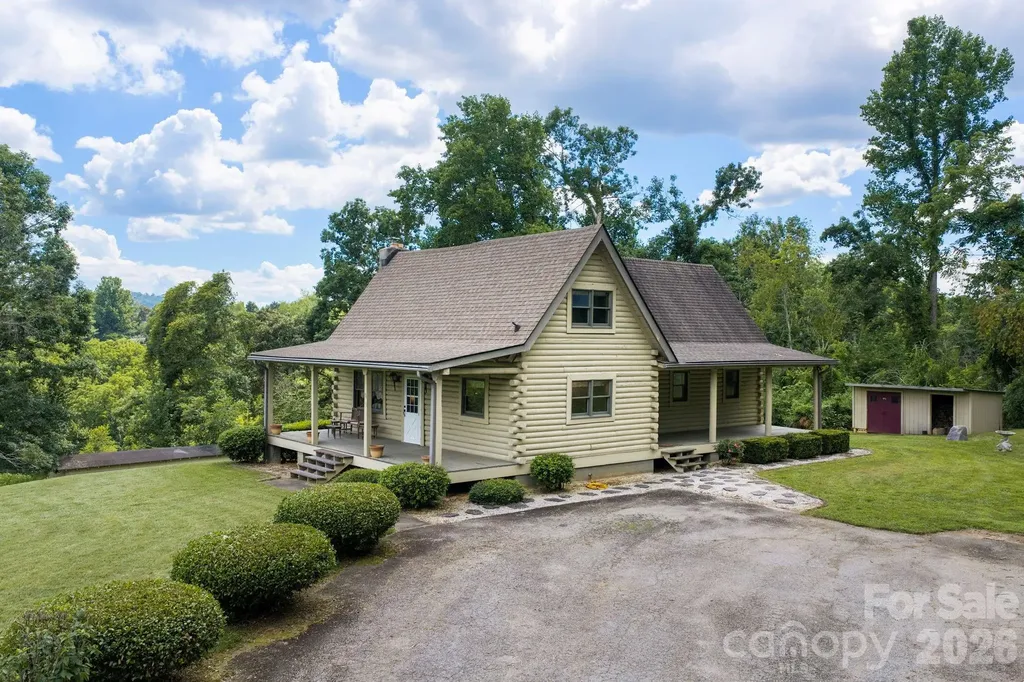
82 Sharon Road Fairview NC 28730

Fairview, NC82 Sharon Road

Price$625,000

Est. Mortgage: $/month

Active With Contract

MLS Number CAR4404789

  • Residential
  • Bedrooms 2
  • Bathroom 2
  • Square Feet 1,897
  • Acreage 6.26

Tucked away on over 6 gorgeous acres, in the heart of Fairview's highly desirable Cane Creek community, this authentic log cabin is the kind of property that's becoming increasingly hard to find. Backed by Cane Creek and surrounded by rolling pasture, mature trees, and long-range mountain views, it offers the perfect blend of privacy, character, and future potential. Spend your mornings enjoying your coffee and the mountains from the expansive covered porches, evenings by the cozy woodstove, and weekends exploring your own creekfront paradise. Inside, you'll find 2 bedrooms and 2 bathrooms, soaring vaulted ceilings, a loft overlooking the great room, and a spacious basement with a daylight bonus space perfect for a home office, gym, or hobby room. Lovingly maintained over the years, this cabin is ready for cosmetic updates to make it your own. Whether you're dreaming of a peaceful full-time residence or an occasional mountain retreat, this property fits the bill. Or envision building your dream home and preserve the cabin as a guest house, ADU, vacation rental, or multi-generational retreat. Opportunities like this don't come along often! Just minutes from Fairview's farms, restaurants, and Asheville, yet also a world away…so bring your vision, your rocking chairs, and your fishing pole…this is mountain living the way it used to be.

Listed by Alyssa Augustine of Mosaic Community Lifestyle Realty

$
$
%
$/month over payments
Federal 30-year interest rate: 6.55% last updated on Jul 16, 2026
* All Figures are estimates. Check with your bank or proposed mortgage company for actual interest rates.
This product uses the FRED® API but is not endorsed or certified by the Federal Reserve Bank of St. Louis.

Virtual TourSave FavoriteSchedule TourAsk A QuestionMore Details

Broker Reciprocity MLS Grid Logo © 2026 Listings courtesy of Canopy MLS as distributed by MLS GRID. IDX information is provided exclusively for consumers’ personal non-commercial use and may not be used for any purpose other than to identify prospective properties consumers may be interested in purchasing. The IDX data is deemed reliable but is not guaranteed by MLS GRID and may be subject to an end user license agreement prescribed by the Member Participant’s applicable MLS.  Based on information submitted to the MLS GRID as of July 23, 2026 9:48 AM UTC . All data is obtained from various sources and may not have been verified by broker or MLS GRID. Supplied Open House Information is subject to change without notice. All information should be independently reviewed and verified for accuracy. Properties may or may not be listed by the office/agent presenting the information. Some IDX listings have been excluded from this website.