and narrow your search. If you have fewer than 200 results, you can save your search.

Candler NC

r=805-816
12918 Eastfield Road Charlotte NC 28269

Charlotte, NC12918 Eastfield Road

Price$2,750,000

Est. Mortgage: $/month

Active With Contract

MLS Number CAR4221900

  • Land
  • Acreage 2.91
  • County Mecklenburg

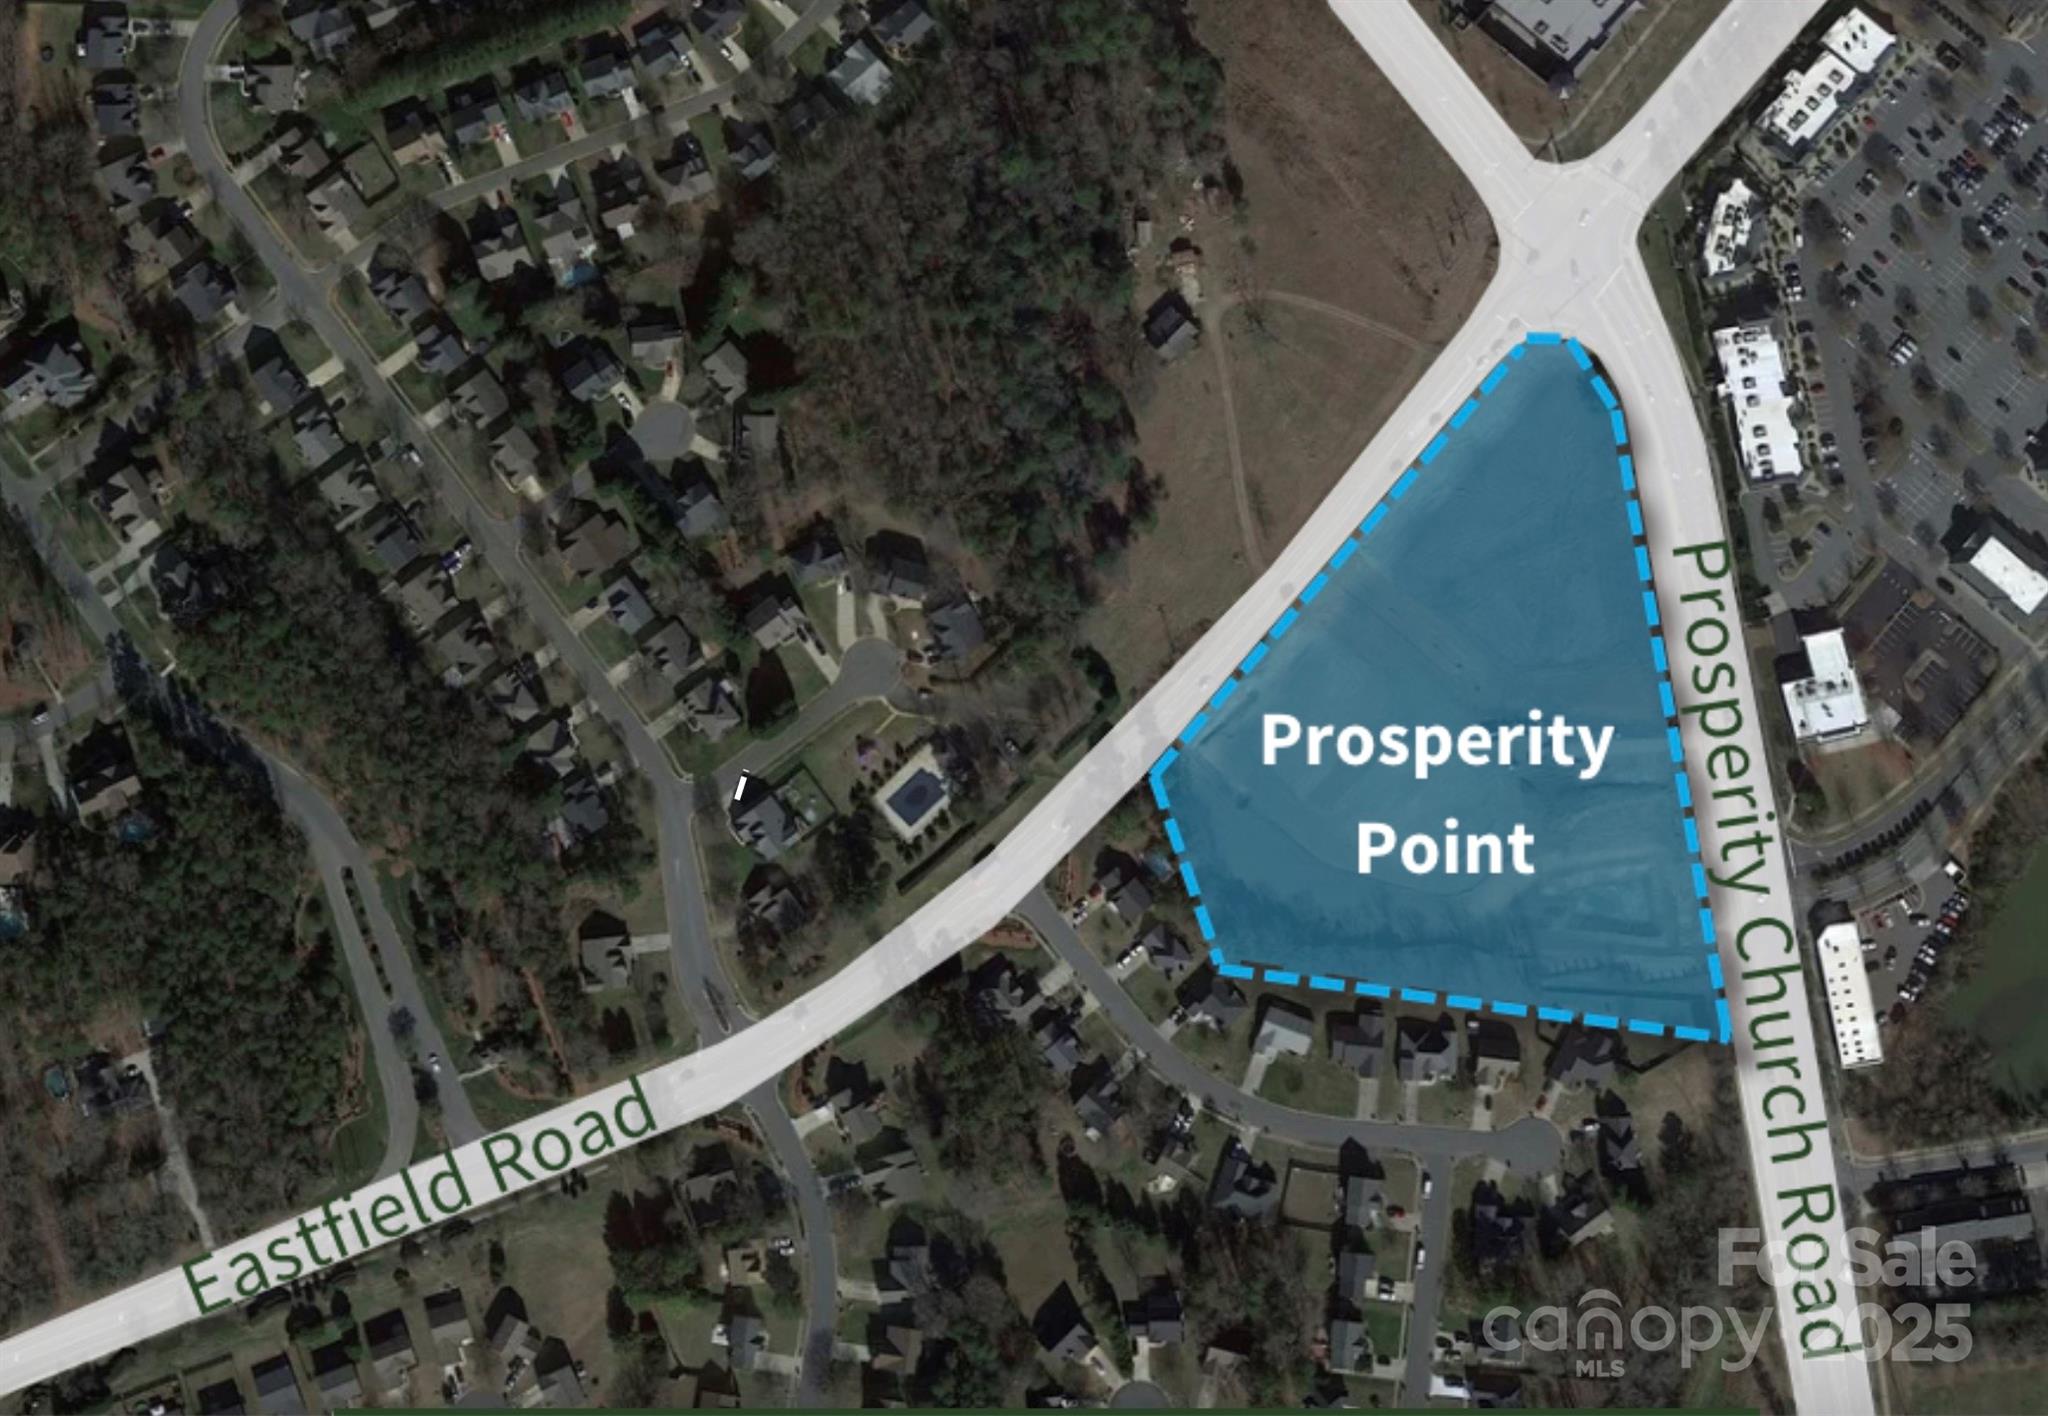
+/- 2.909 acres available FOR SALE or GROUND LEASE. Located at a pivotal intersection nestled among several notable residential neighborhoods, Prosperity Point is a prime retail location! The site is adjacent to Eastfield Village and the Huntersville Market development. Lot is graded and pad ready with water and sewer stubbed to the site.

Listed by Mackenzie Moser of Moser Group,Inc.,The

$
$
%
$/month over payments
Federal 30-year interest rate: 6.58% last updated on Jul 23, 2026
* All Figures are estimates. Check with your bank or proposed mortgage company for actual interest rates.
This product uses the FRED® API but is not endorsed or certified by the Federal Reserve Bank of St. Louis.

Save FavoriteSchedule TourAsk A QuestionMore Details

1220 Sweetgrass Drive Blowing Rock NC 28605

Blowing Rock, NC1220 Sweetgrass Drive

Price$2,750,000

Est. Mortgage: $/month

MLS Number CAR4341380

  • Residential
  • Bedrooms 3
  • Bathroom 5
  • Square Feet 3,820
  • Acreage 1.48

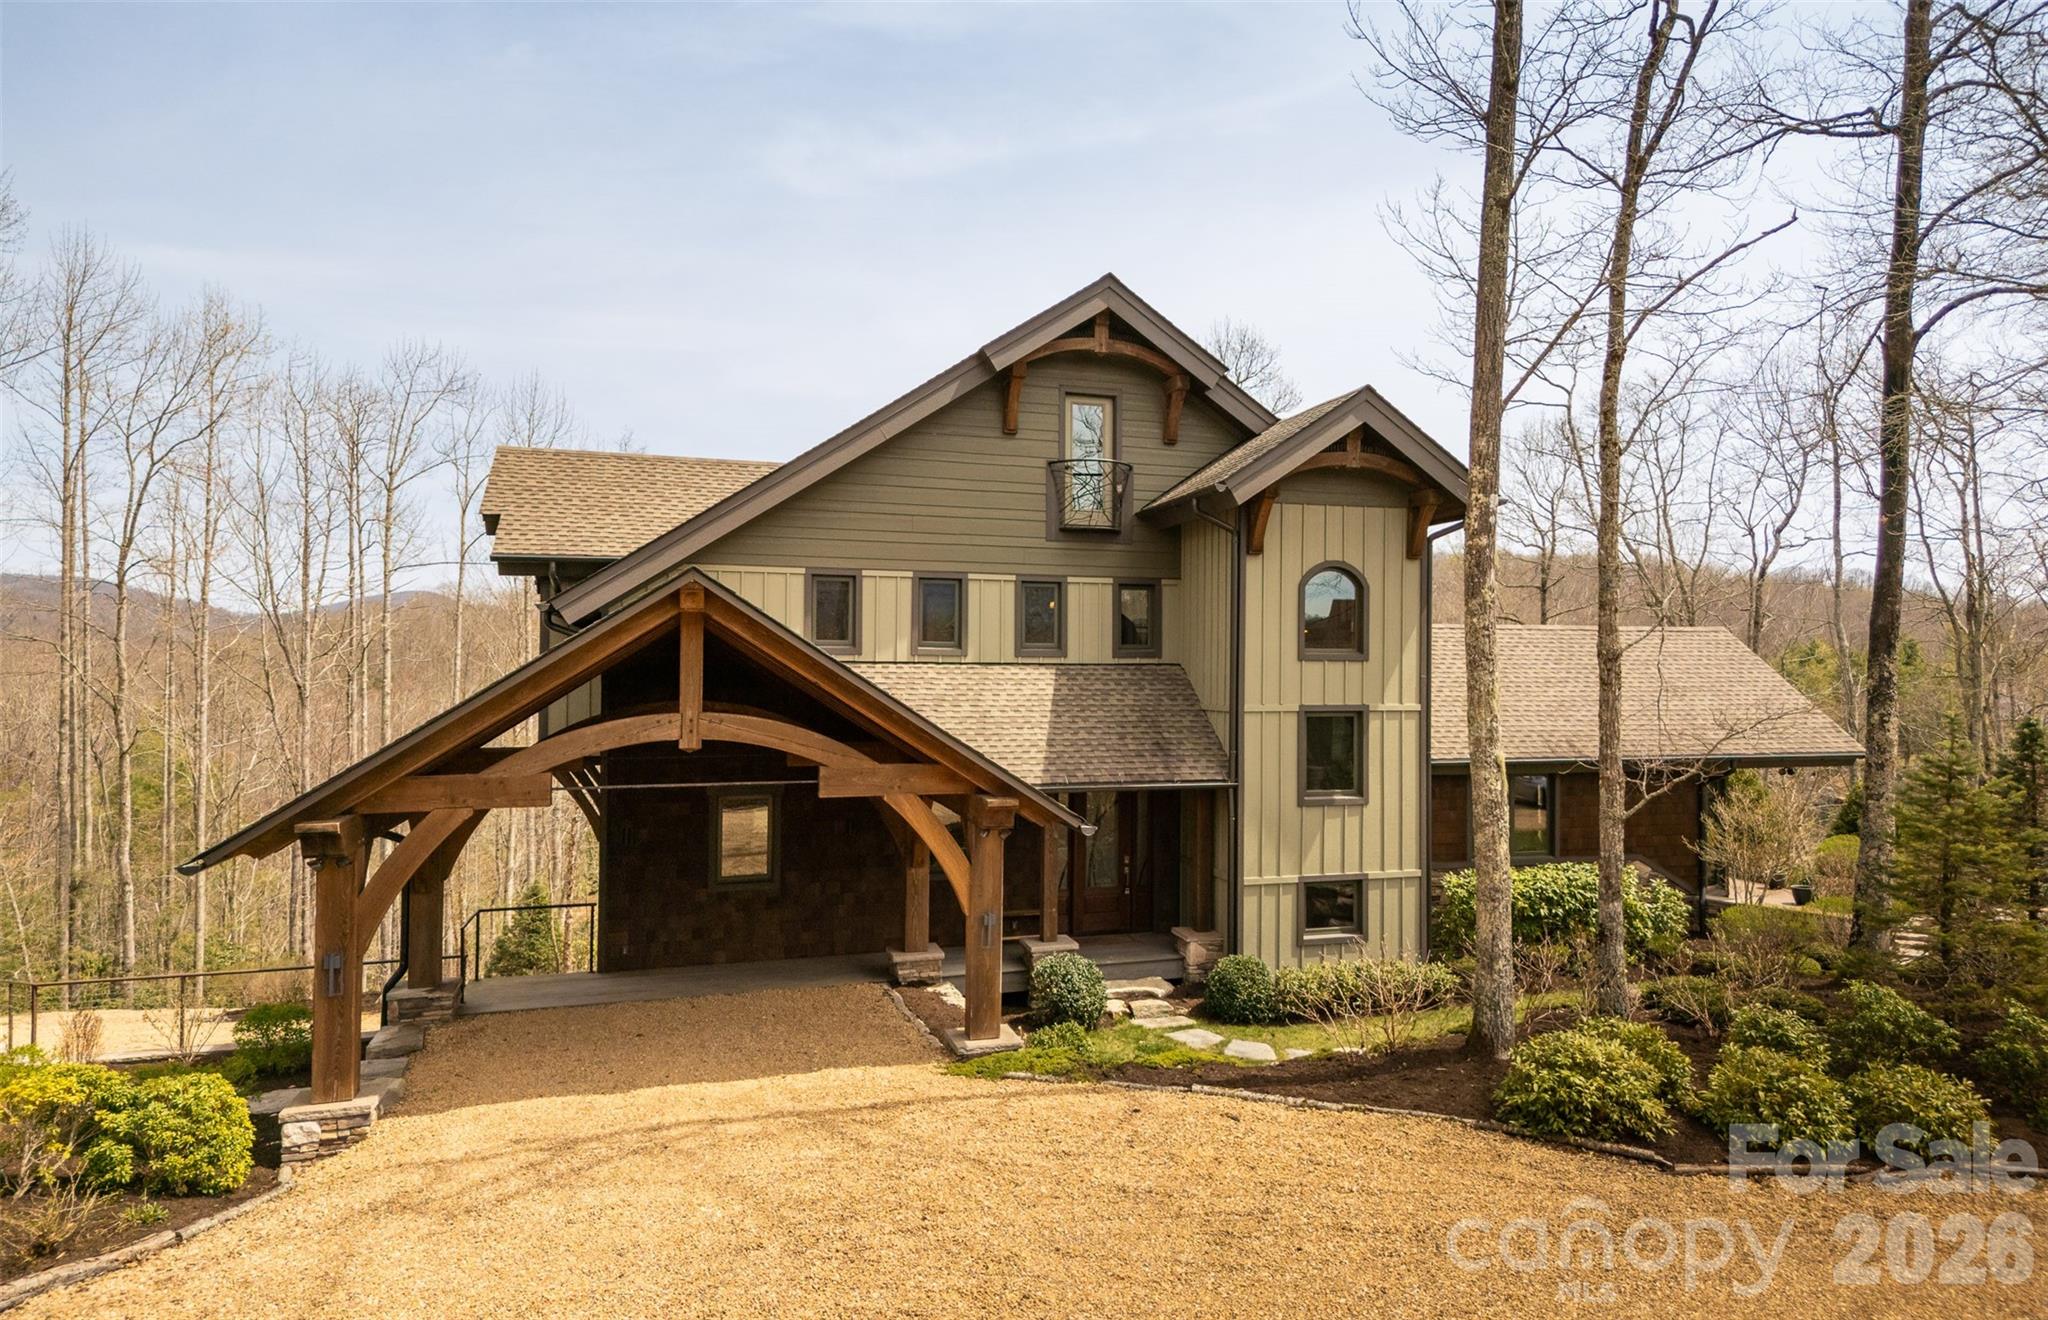
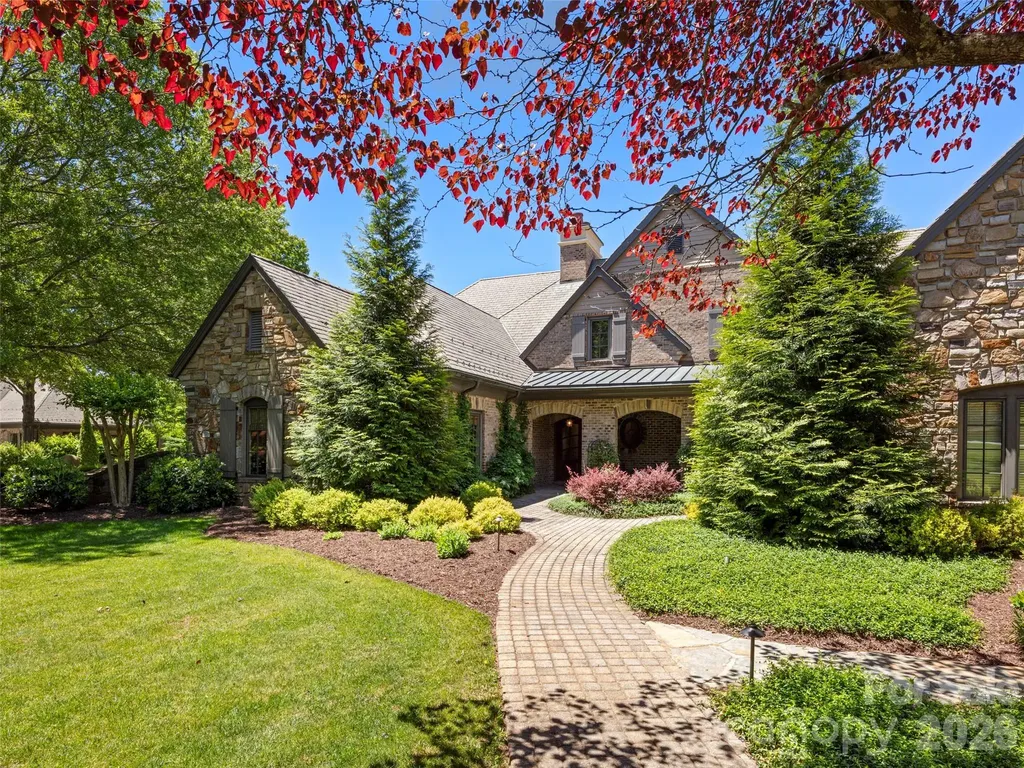
ENJOY ELEGANT MOUNTAIN LIVING WITH VERY VERY LOW ENERGY COSTS YEAR ROUND WITHIN THE DESIRABLE, GATED COMMUNITY OF SWEETGRASS, 10 MINUTES FROM DOWNTOWN BLOWING ROCK. Custom built home in one of the best and largest lots in Sweetgrass, complete with its own small pier on the lake. House is nestled in on the point, both overlooking the lake, the dam, and the national forest, and surrounded by tasteful landscaping designed by Sonya Garland. Indulge in the luxury of staying warm all winter with virtually “free heat”. THIS HOME IS BOTH HIGH-TECH and NET-ZERO/OFF-THE GRID. TYPICAL UTILITY COSTS PER YEAR IS ONLY $800 (with a usage rate of 2 long weekends per month, and multiple week-long stays throughout the year with many guests, and keeping it at 68 degrees in the winter while away.) The thoughtful design makes this home “live” much bigger than what one would expect from the photos and its stated square footage. Open floorpan throughout but still feels cozy with the wood beams, warm cabinetry, and various living areas and flex space to cater to changing needs. Built-in sound system throughout the house. Primary bedroom and laundry on main floor, designed for retirement. Enjoy virtually “free heat” via radiant floor heating throughout is served by solar thermal panels that provide all of the heat and hot water for the house. Complete with (2) 90-gal. storage tanks for hot water, you will never run out. So much so, that the hot water overflow goes to the entire basement floor, keeping that level dry in the summer and warm in the winter. This makes it very comfortable for anyone working on hobbies or projects year-round. There is also a 500 gal propane tank and boiler as a backup for the heat, fireplaces, stovetop and grill connection on the deck. This home has solar photovoltaic (PV) panels that provide electricity, as well as a brand new Tesla PW3 battery (with 13.6KWH capacity) that powers the emergency panel, (which is charged by the grid when the utility power is on, and the solar PV system when it is off.) 4 electrical panels in the house w/ one serving as an “emergency” panel that is connected to the battery (running the controls to the house, some lights, some items in the kitchen, and the home theatre.) Most of the lighting is LED downlighting with remote power supplies in 3 discrete locations. This net-zero home is complete with an electric vehicle charger in the garage, making it virtually free to travel to/from your mountain retreat. The home is operated by a Control 4 operating system, that can easily monitor and control many systems remotely via an app on your phone, or the tablet in the kitchen. It can monitor, control, and design lighting and heating preferences, access the security system and cameras, door locks, music, TVs, home theatre, etc. Spacious kitchen has lots of workspace, ample cabinetry, large island, and a walk-in pantry, w/ an excellent work flow to handle multiple chefs cooking in the kitchen at the same time. Living area boasts vaulted ceilings, a gas fireplace and overlooks to the lake. The screened-in porch also has vaulted ceilings, wood-burning fireplace (w/ a gas starter) with views of amazing sunrises, and wildlife grazing along the dam and creek. The basement level has a large home theatre with a 4k projector, incredible sound system, tiered platforms for seating, and 8 powered reclining chairs. Over-sized, heated 2-car garage, 2nd refrigerator, and workshop area, mechanical room, and extra storage closets. At the center of the Sweetgrass community is a 22-acre private lake, suitable for canoeing, kayaking, swimming or fishing. It has approximately 3 miles of maintained hiking trails, making it a great place to walk dogs or get in a quick hike with friends without having to get in the car. There is access to trout-stoked Boone Fork Creek, and a community clubhouse with a fitness centers, gathering space, etc. Trail map is attached House is being sold fully furnished.

Listed by Jocelyn Yard of Velocity Properties LLC
$
$
%
$/month over payments
Federal 30-year interest rate: 6.58% last updated on Jul 23, 2026
* All Figures are estimates. Check with your bank or proposed mortgage company for actual interest rates.
This product uses the FRED® API but is not endorsed or certified by the Federal Reserve Bank of St. Louis.

Virtual TourSave FavoriteSchedule TourAsk A QuestionMore Details

Xxxx Bear Creek Road Leicester NC 28748

Leicester, NCXxxx Bear Creek Road

Price$2,750,000

Est. Mortgage: $/month

Pending

MLS Number CAR3734699

  • Land
  • Acreage 102.53
  • County Buncombe

Heaven touches Earth on this special tract of land! Full 360 degree, awesome year around views! This rare find offers spectacular ridge top building sites. Only fifteen minutes to the heart of Asheville's shopping, dining and Health Care district! Established pastureland and hayfields make this acreage ideal for a Horse Farm, Boarding stable, a trail riding experience or just a very private family estate or retreat. The tract shelters a variety of wildlife including Deer and Wild Turkey and is bordered by two major streams.

Listed by George Brown of George Brown Realty

$
$
%
$/month over payments
Federal 30-year interest rate: 6.58% last updated on Jul 23, 2026
* All Figures are estimates. Check with your bank or proposed mortgage company for actual interest rates.
This product uses the FRED® API but is not endorsed or certified by the Federal Reserve Bank of St. Louis.

Save FavoriteSchedule TourAsk A QuestionMore Details

847 Old Orchard Road Blowing Rock NC 28605

Blowing Rock, NC847 Old Orchard Road

Price$2,750,000

Est. Mortgage: $/month

Active With Contract

MLS Number CAR4384622

  • Residential
  • Bedrooms 4
  • Bathroom 6
  • Square Feet 3,981
  • Acreage 12.84

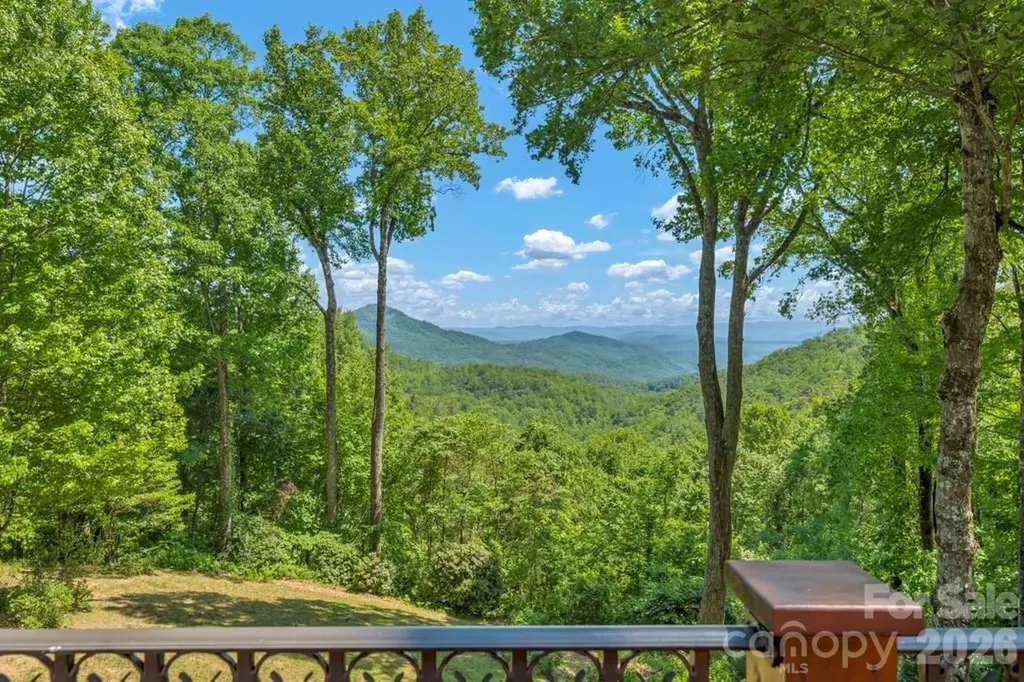
Old Orchard Manor - an upscale mountain retreat showcasing exceptional craftsmanship in downtown Blowing Rock and near the Blue Ridge Parkway, offering long-range, layered views of the Johns River Gorge, Grandfather Mountain, and the Blue Ridge mountains beyond. Enjoy quiet privacy on 12+ serene acres minutes from shopping, dining, and conveniences. This four-bedroom, four-bath, one-half-bath estate (including four ensuite bedrooms and bonus rooms and spaces) is ideal as a luxury getaway or full-time residence in the prestigious Orchards of Mayview community. Enjoy year-round access on paved roads and convenient one-level living with all main amenities on the walk-in floor. The main level features a dramatic great room with a vaulted ceiling, a wall of windows framing the long-range mountain views, and a grand stone fireplace-open to the dining area and chef's kitchen with high-end stainless steel appliances and granite counters. An enclosed sunroom with a stone fireplace and adjacent covered side porch and stone patio leads to the spacious Ipe deck with a hot tub and ample space for outdoor entertainment and hosting. The main-level primary suite offers a vaulted ceiling, a wall of windows, a soaking tub, a tiled zero-entry shower, dual vanities, and two walk-in closets. The main level offers an additional bedroom with an ensuite bath, a laundry room with a sink and storage, a half bath, and garage access. Upstairs, you'll find a lofted living room overlooking the Great Room below, two bedrooms with ensuite bathrooms, a bonus room or office currently used as a sleeping area, and a spacious exercise or bonus room with an ensuite bath. A circular driveway provides easy access to the attached and oversized two-car garage. Additional features: high elevation (3,200+ feet), usable yards, high-speed internet, partial-house generator, radon mitigation system, covered entry porch, entrance foyer, and more!

Listed by Jay Vincent of Berkshire Hathaway HomeServices Vincent Properties

$
$
%
$/month over payments
Federal 30-year interest rate: 6.58% last updated on Jul 23, 2026
* All Figures are estimates. Check with your bank or proposed mortgage company for actual interest rates.
This product uses the FRED® API but is not endorsed or certified by the Federal Reserve Bank of St. Louis.

Virtual TourSave FavoriteSchedule TourAsk A QuestionMore Details

9710 Hwy 260 Highway Manning SC 29102
Pending

MLS Number CAR4310942

  • Commercial
  • Square Feet 5,931
  • Acreage 2

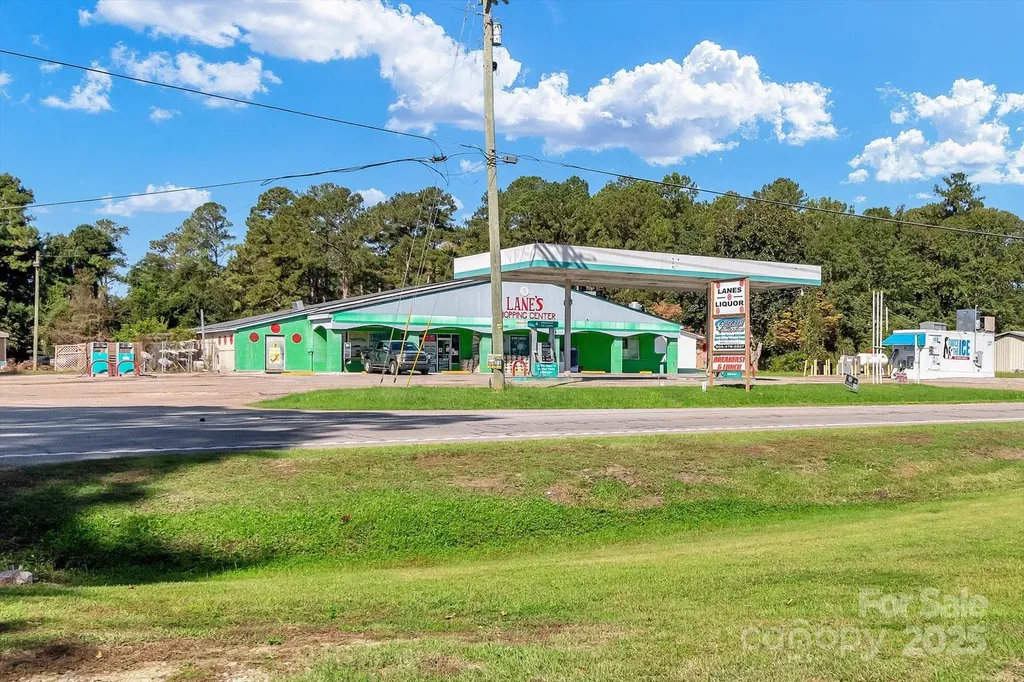
Lane's Shopping Center - Exceptional Investment Opportunity in Manning, SC Discover an incredible opportunity to own a thriving, multi-income property package in the heart of Manning, South Carolina. This offering includes the well-established Lane's Shopping Center, featuring a gas station, convenience store, restaurant, and liquor store-all in full operation with a loyal local customer base and long-standing community reputation. The business is completely turnkey and ready for the next owner to continue its successful legacy as one of Manning's most recognized and well-loved destinations. The main commercial structure has been recently upgraded with a brand-new roof (2025), ensuring peace of mind and long-term durability. Adjacent to the business is a fully renovated home, ideal for owner occupancy or rental income potential. In addition to the main property, this unique portfolio includes five residential properties, providing multiple revenue streams or future development opportunities. Included Addresses: o 9710 Hwy 260, Manning, SC 29102 o 98708 Hwy 260, Manning, SC 29102 o 2309 Lake Shore Dr., Manning, SC 29102 o 1069 Bait Ln., Manning, SC 29102 o 1033 Bait Ln., Manning, SC 29102 o 1590 Pocahontas Cir., Manning, SC 29102 With strong existing cash flow, established clientele, and valuable real estate in a high-visibility area near Lake Marion, this is a rare chance to acquire both a profitable operating business and significant property assets. Ideal for investors, entrepreneurs, or families seeking a live-work setup in a growing community. Don't miss this exceptional opportunity to own a proven business and real estate package with endless potential in beautiful Manning, South Carolina.

Listed by Joe Nguyen of Keller Williams South Park

$
$
%
$/month over payments
Federal 30-year interest rate: 6.58% last updated on Jul 23, 2026
* All Figures are estimates. Check with your bank or proposed mortgage company for actual interest rates.
This product uses the FRED® API but is not endorsed or certified by the Federal Reserve Bank of St. Louis.

Save FavoriteSchedule TourAsk A QuestionMore Details

132 Clearwater Lane Mooresville NC 28117

Mooresville, NC132 Clearwater Lane

Price$2,750,000

Est. Mortgage: $/month

MLS Number CAR4390246

  • Land
  • Acreage 1.04
  • County Iredell

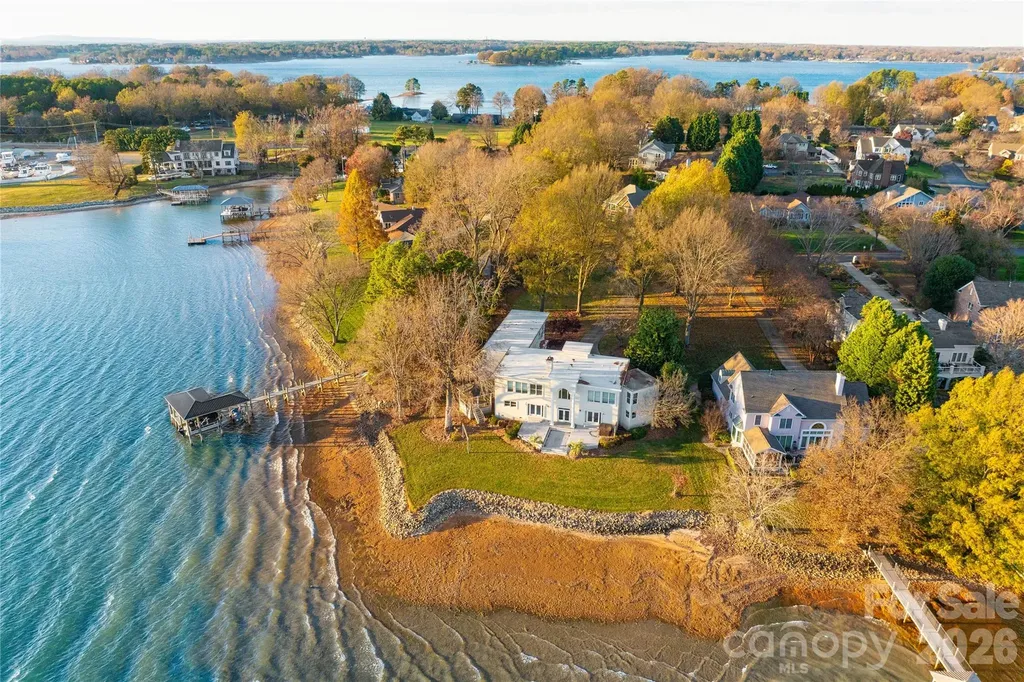
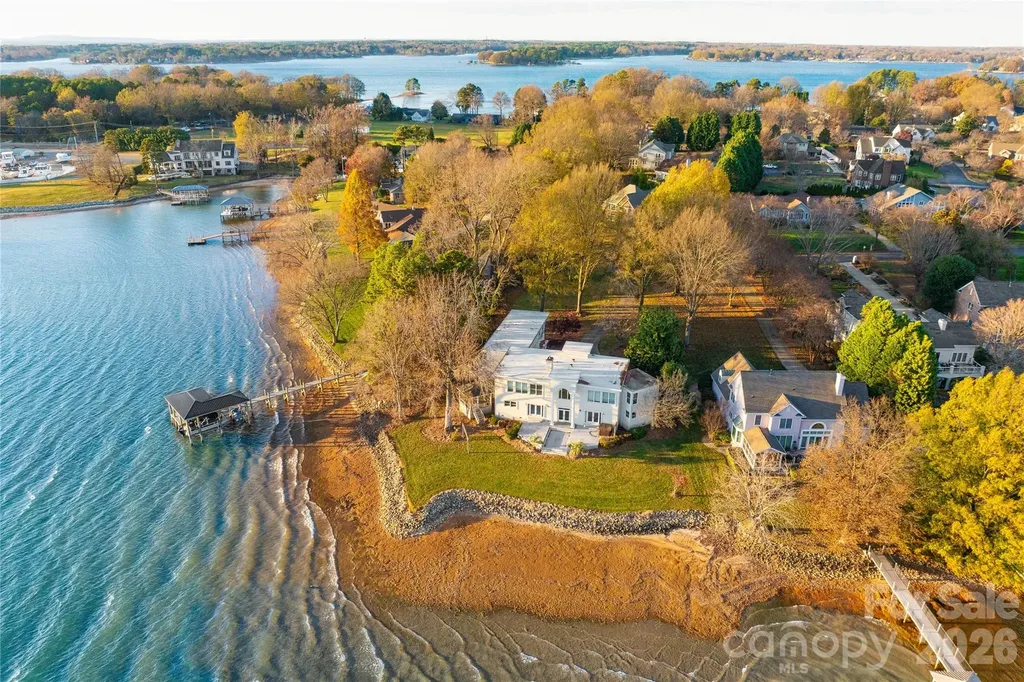
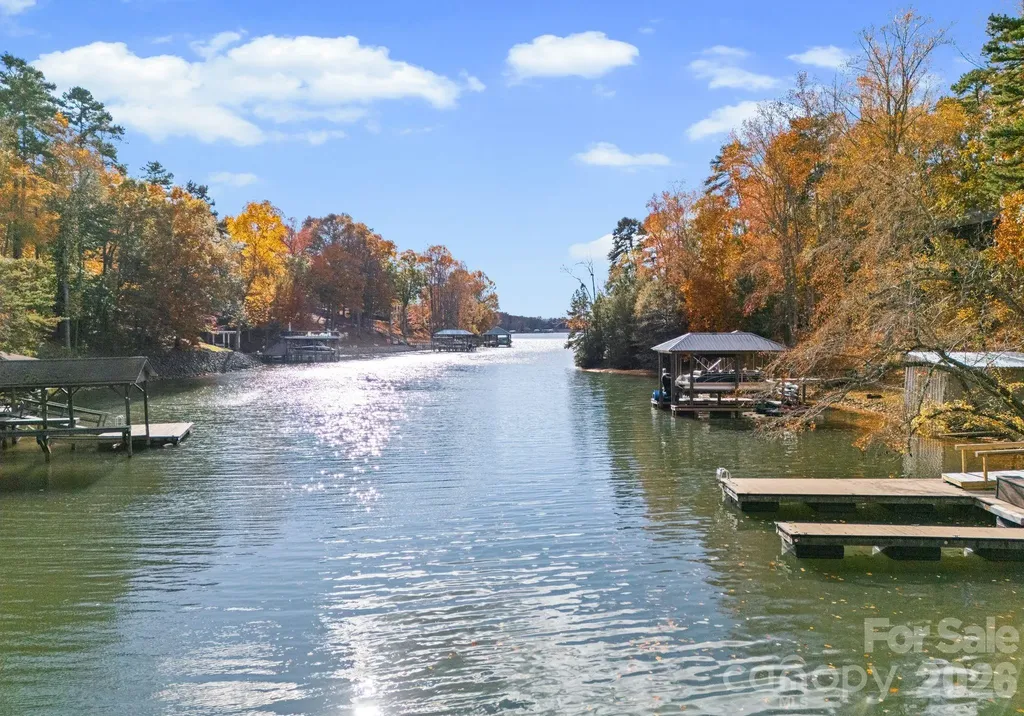
Extraordinary opportunity to secure 1.039 acres on Lake Norman with over 200 feet of shoreline and breathtaking long-range water views. Properties offering this combination of expansive frontage, sweeping vistas, and generous lot size are increasingly rare. The existing home is being sold as-is and will likely be best suited for a comprehensive renovation or new construction, presenting an exceptional opportunity to bring your architect and builder to create a signature Lake Norman estate. The true value lies in the land-its scale, its shoreline, and the extraordinary views. A remarkable setting for those seeking to design and build a legacy waterfront residence on Lake Norman.

Listed by Lori Jackson of Ivester Jackson Christie's

$
$
%
$/month over payments
Federal 30-year interest rate: 6.58% last updated on Jul 23, 2026
* All Figures are estimates. Check with your bank or proposed mortgage company for actual interest rates.
This product uses the FRED® API but is not endorsed or certified by the Federal Reserve Bank of St. Louis.

Save FavoriteSchedule TourAsk A QuestionMore Details

132 Clearwater Lane Mooresville NC 28117

Mooresville, NC132 Clearwater Lane

Price$2,750,000

Est. Mortgage: $/month

MLS Number CAR4354488

  • Residential
  • Bedrooms 4
  • Bathroom 5
  • Square Feet 5,271
  • Acreage 1.04

Extraordinary opportunity to secure 1.039 acres on Lake Norman with over 200 feet of shoreline and breathtaking long-range water views. Properties offering this combination of expansive frontage, sweeping vistas, and generous lot size are increasingly rare. The existing home is being sold as-is and will likely be best suited for a comprehensive renovation or new construction, presenting an exceptional opportunity to bring your architect and builder to create a signature Lake Norman estate. The true value lies in the land-its scale, its shoreline, and the extraordinary views. A remarkable setting for those seeking to design and build a legacy waterfront residence on Lake Norman.

Listed by Lori Jackson of Ivester Jackson Christie's

$
$
%
$/month over payments
Federal 30-year interest rate: 6.58% last updated on Jul 23, 2026
* All Figures are estimates. Check with your bank or proposed mortgage company for actual interest rates.
This product uses the FRED® API but is not endorsed or certified by the Federal Reserve Bank of St. Louis.

Save FavoriteSchedule TourAsk A QuestionMore Details

14 Golfside Court Arden NC 28704

Arden, NC14 Golfside Court

Price$2,750,000

Est. Mortgage: $/month

MLS Number CAR4373561

  • Residential
  • Bedrooms 5
  • Bathroom 7
  • Square Feet 5,043
  • Acreage 0.22

Located in the desirable Fairway Commons enclave within The Cliffs at Walnut Cove, this sophisticated duplex offers European-influenced luxury where the effortless lifestyle of a townhome meets the expansive proportions of a grand estate. High ceilings and high-end Pella windows bathe the home in natural light, framing breathtaking southwesterly vistas of the Jack Nicklaus Signature course. The open-concept kitchen is a study in functional art, anchored by a premium Viking appliance suite, a dedicated wine cooler and a social center island. The dining area features a large bay window and sitting area in front of a fireplace. The main-level primary suite features a spa-like bath and custom walk-in closet. For those working from home, an inviting study/additional bedroom suite offers a quiet retreat and great views of the 9th hole. The main level is rounded out with a stately living room with coffered ceilings and fireplace. The lower level expands the living area significantly with a generous family room and three additional guest suites, each with private en-suite baths, ensuring ultimate privacy and comfort for family and friends. The transition between indoors and out is seamless, designed for the discerning entertainer. A large, covered porch with Phantom screening offers a sophisticated space to enjoy the mountain breeze from the main level, while the expansive lower patio provides a perfect vantage point for the surrounding peaks and the golf course. Membership unlocks a world-class lifestyle, including the 18,000-square-foot wellness center, with indoor and outdoor pools and tennis courts. Enjoy fine dining in the Tavern, wine room and pub with a beer garden. The Golf House features well-appointed locker rooms, award-winning pro-shop and Turn House Caf. Bordering the Pisgah National Forest and located minutes from the Blue Ridge Parkway and Asheville, this property offers a rare combination of high-altitude privacy and front-row access to professional golf's elite. Cliffs Membership is available for purchase.

Listed by Josh Smith of Walnut Cove Realty/Allen Tate/Beverly-Hanks

$
$
%
$/month over payments
Federal 30-year interest rate: 6.58% last updated on Jul 23, 2026
* All Figures are estimates. Check with your bank or proposed mortgage company for actual interest rates.
This product uses the FRED® API but is not endorsed or certified by the Federal Reserve Bank of St. Louis.

Save FavoriteSchedule TourAsk A QuestionMore Details

215 N Pine Street Charlotte NC 28202

MLS Number CAR4294172

  • Condo
  • Bedrooms 3
  • Bathroom 4
  • Square Feet 2,736
  • Acreage 1.03

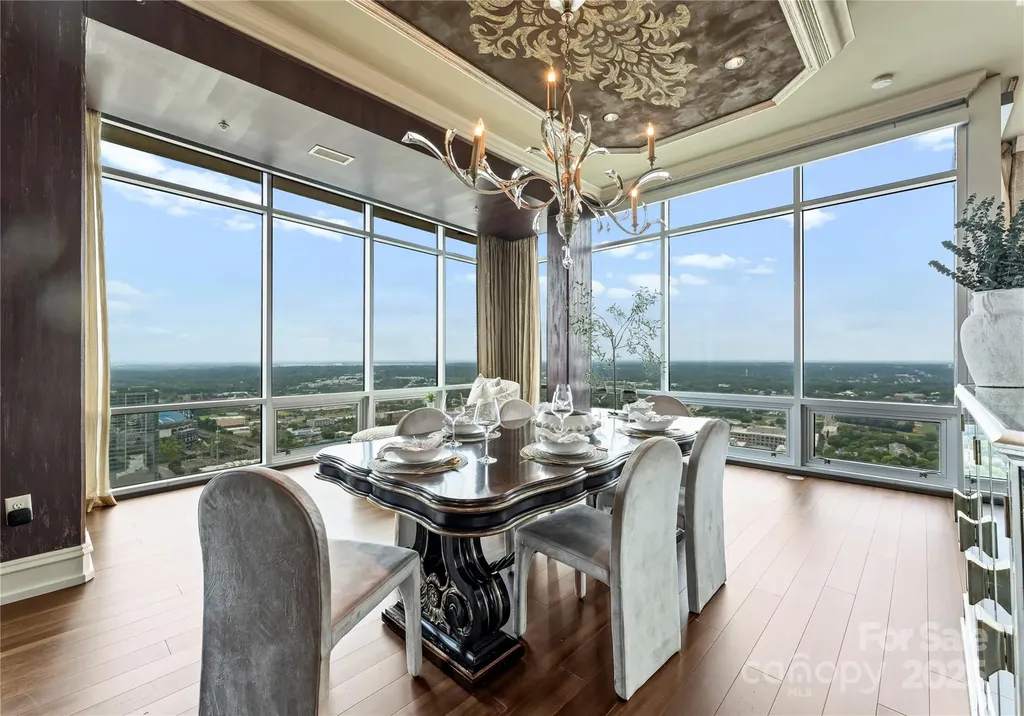
Rare opportunity at The VUE, Uptown Charlotte's tallest and most iconic high-rise. This one-of-a-kind 43rd floor residence combines two premier units into an expansive, custom-designed home with floor-to-ceiling glass, soaring ceilings, built-in cabinetry, and Swarovski crystal wall accents. Enjoy an oversized terrace with panoramic views of Uptown, BOA Stadium, and Truist Field, plus a private terrace off the primary suite. Includes 4 secured, assigned parking spaces on the 3rd floor, 1 garage space on the 2nd floor, and 2 oversized storage units-an exceptional convenience. Resort-style amenities feature a Sky Lounge and cocktail bar, junior Olympic pool with cabanas, 35,000 sq. ft. sundeck, 24/7 concierge, state-of-the-art fitness center, spa with sauna/steam, basketball and tennis courts, VR sports simulator, pet park, guest suites, barista bar, and curated resident events. Experience the ultimate in luxury high-rise living at The VUE.

Listed by Nilou Henderson of Engel & Volkers Charlotte

$
$
%
$/month over payments
Federal 30-year interest rate: 6.58% last updated on Jul 23, 2026
* All Figures are estimates. Check with your bank or proposed mortgage company for actual interest rates.
This product uses the FRED® API but is not endorsed or certified by the Federal Reserve Bank of St. Louis.

Save FavoriteSchedule TourAsk A QuestionMore Details

4628 Water Oak Road Charlotte NC 28211

Charlotte, NC4628 Water Oak Road

Price$2,750,000

Est. Mortgage: $/month

MLS Number CAR4354112

  • Residential
  • Bedrooms 5
  • Bathroom 6
  • Square Feet 4,580
  • Acreage 0.72

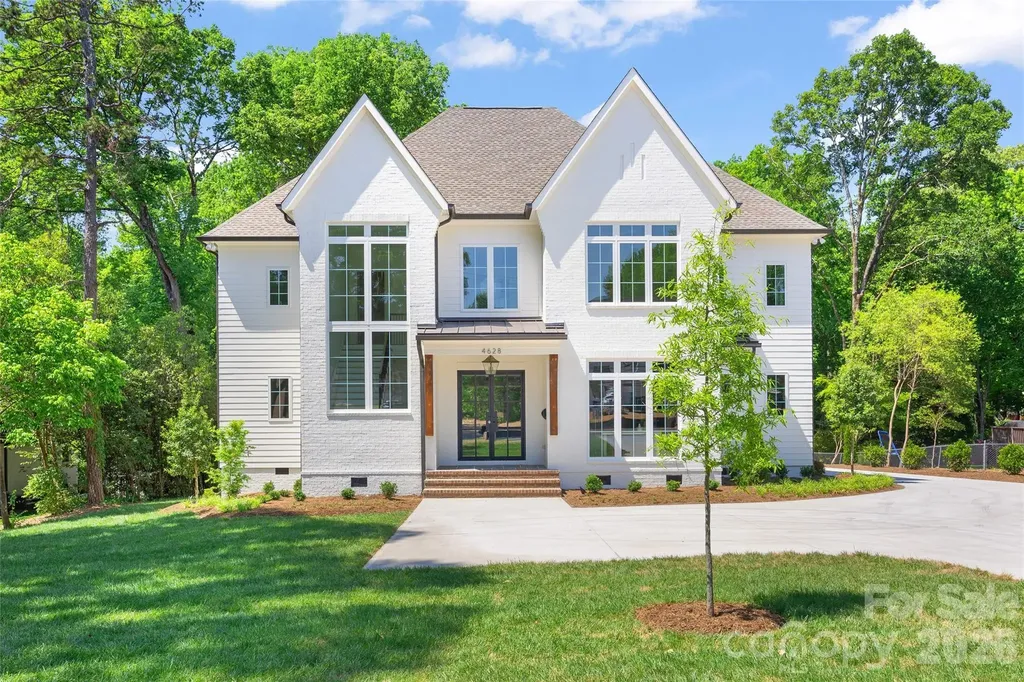
This exceptional custom home was drawn by acclaimed architect Robert Foster and built by Westwood Custom Homes. It offers a refined take on modern living in Charlotte's coveted Cotswold neighborhood. A soaring two-story foyer makes an unforgettable first impression, setting the stage for interiors rich in natural light, custom millwork, and thoughtfully curated finishes throughout. At the heart of the home, the chef's kitchen pairs bespoke cabinetry with a 46" dual fuel JennAir range and complimented by a stunning scullery with exceptional storage, a wine/beverage refrigerator, and a second dishwasher..perfect for supporting those that love to entertain. The Great Room, anchored by a wood-burning Isokern fireplace, opens to a covered outdoor living space with a gas fireplace and built-in grill, creating seamless indoor/outdoor entertaining that overlooks a serene wooded lot. The main-level primary suite is a private retreat, highlighted by a vaulted ceiling, an expansive walk-in closet with integrated washer/dryer, and a spa-caliber bath with soaking tub, dual vanities, and a zero-entry shower. A dedicated office with an adjacent full bath offers flexibility as a guest suite. Upstairs, three ensuite bedrooms, a full laundry room, and a versatile flex space with dry bar provide both function and flexibility. 4628 Water Oak is a statement in elevated design and craftsmanship-delivering a seamless blend of luxury, livability, and resort-style indoor/outdoor living in one of Charlotte's most sought-after enclaves.

Listed by Ken Riel of COMPASS

$
$
%
$/month over payments
Federal 30-year interest rate: 6.58% last updated on Jul 23, 2026
* All Figures are estimates. Check with your bank or proposed mortgage company for actual interest rates.
This product uses the FRED® API but is not endorsed or certified by the Federal Reserve Bank of St. Louis.

Virtual TourSave FavoriteSchedule TourAsk A QuestionMore Details

16312 Cozy Cove Road Charlotte NC 28278

Charlotte, NC16312 Cozy Cove Road

Price$2,750,000

Est. Mortgage: $/month

MLS Number CAR4321861

  • Residential
  • Bedrooms 6
  • Bathroom 7
  • Square Feet 6,218
  • Acreage 1.01

Tranquil Waterfront Estate with Unmatched Multigenerational Flexibility Positioned on a serene lake cove, this well-maintained 6,200-square-foot residence offers a rare combination of waterfront recreation and sophisticated, flexible living. The main level is anchored by a chef's kitchen and a dramatic two-story great room featuring a three-sided fireplace, providing a central hub for daily life. The primary suite is conveniently located on the main floor, offering a private retreat with direct access to the home's extensive outdoor living options. Designed for those who require distinct, independent spaces, the property features two separate living quarters. The finished walk-out basement includes a full kitchen, two bedrooms, and two bathrooms, serving as a guest wing or recreation level with easy access to the screened porch and pool. Additionally, a private upstairs apartment offers a third full kitchen, bedroom, and 1.5 baths-ideal for live-in assistance or an in-law suite. Outside, the resort-style backyard features an inground pool and spa overlooking a private dock. Located near the Palisades but free from HOA restrictions, this home provides a quiet retreat with quick access to Charlotte's dining, medical centers, and the international airport.

Listed by Robyn Riordan of COMPASS

$
$
%
$/month over payments
Federal 30-year interest rate: 6.58% last updated on Jul 23, 2026
* All Figures are estimates. Check with your bank or proposed mortgage company for actual interest rates.
This product uses the FRED® API but is not endorsed or certified by the Federal Reserve Bank of St. Louis.

Virtual TourSave FavoriteSchedule TourAsk A QuestionMore Details

110 Hunter Lane Charlotte NC 28211

Charlotte, NC110 Hunter Lane

Price$2,750,000

Est. Mortgage: $/month

MLS Number CAR4306082

  • Residential
  • Bedrooms 6
  • Bathroom 7
  • Square Feet 5,622
  • Acreage 0.31

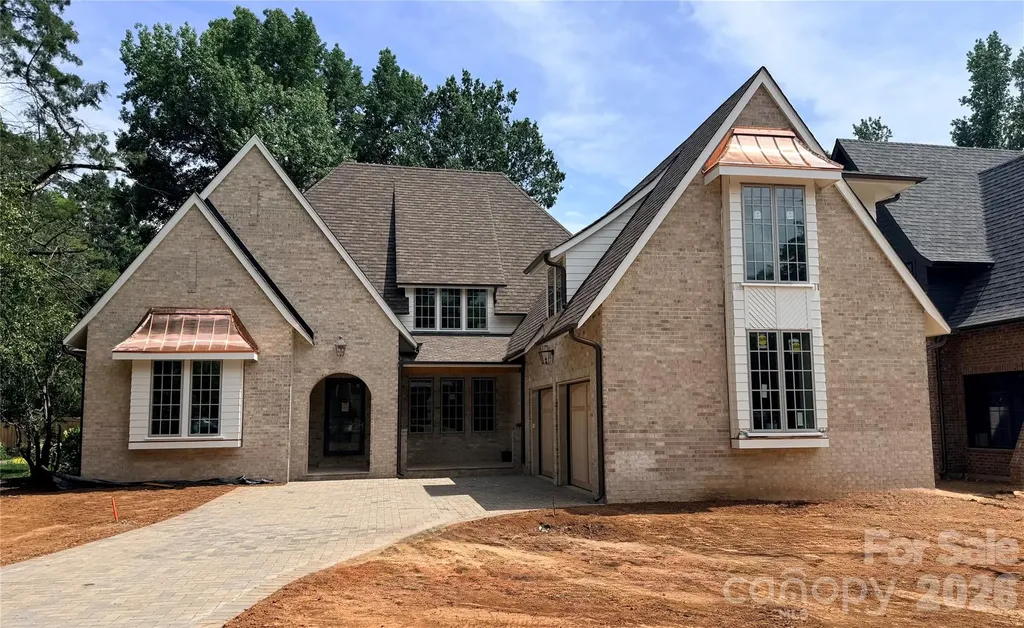
Construction Update: Construction is entering the final stretch! We anticipate receiving the Certificate of Occupancy within the next 30 days, bringing this extraordinary 5,600+ sq. ft. custom-built luxury home one step closer to completion. Inside, the home is in its finishing stages. Beautiful custom-built, on-site cabinetry is being installed throughout the home, showcasing exceptional craftsmanship and attention to detail. Interior painting has been completed, and the gorgeous hardwood flooring is now in place. Outside, the brickwork, exterior painting, and siding & trim have all been completed, giving the home its stunning finished appearance. The custom brick paver driveway has been installed, garage doors are expected any day, and final grading along with the rear fencing will be completed soon. This truly is a one-of-a-kind custom residence, loaded with high-end features and luxury finishes inside and out. The home boasts exceptionally large rooms on both levels, creating an open, elegant living experience. The primary suite and spa-inspired bath are simply spectacular-designed to impress and built for ultimate comfort. Stay tuned... this remarkable home will be ready for its new owners very soon!

Listed by Steve Katsaros of Roma Real Estate Inc.

$
$
%
$/month over payments
Federal 30-year interest rate: 6.58% last updated on Jul 23, 2026
* All Figures are estimates. Check with your bank or proposed mortgage company for actual interest rates.
This product uses the FRED® API but is not endorsed or certified by the Federal Reserve Bank of St. Louis.

Save FavoriteSchedule TourAsk A QuestionMore Details

Broker Reciprocity MLS Grid Logo © 2026 Listings courtesy of Canopy MLS as distributed by MLS GRID. IDX information is provided exclusively for consumers’ personal non-commercial use and may not be used for any purpose other than to identify prospective properties consumers may be interested in purchasing. The IDX data is deemed reliable but is not guaranteed by MLS GRID and may be subject to an end user license agreement prescribed by the Member Participant’s applicable MLS.  Based on information submitted to the MLS GRID as of July 24, 2026 1:49 PM UTC . All data is obtained from various sources and may not have been verified by broker or MLS GRID. Supplied Open House Information is subject to change without notice. All information should be independently reviewed and verified for accuracy. Properties may or may not be listed by the office/agent presenting the information. Some IDX listings have been excluded from this website.