and narrow your search. If you have fewer than 200 results, you can save your search.

Candler NC

r=9457-9468
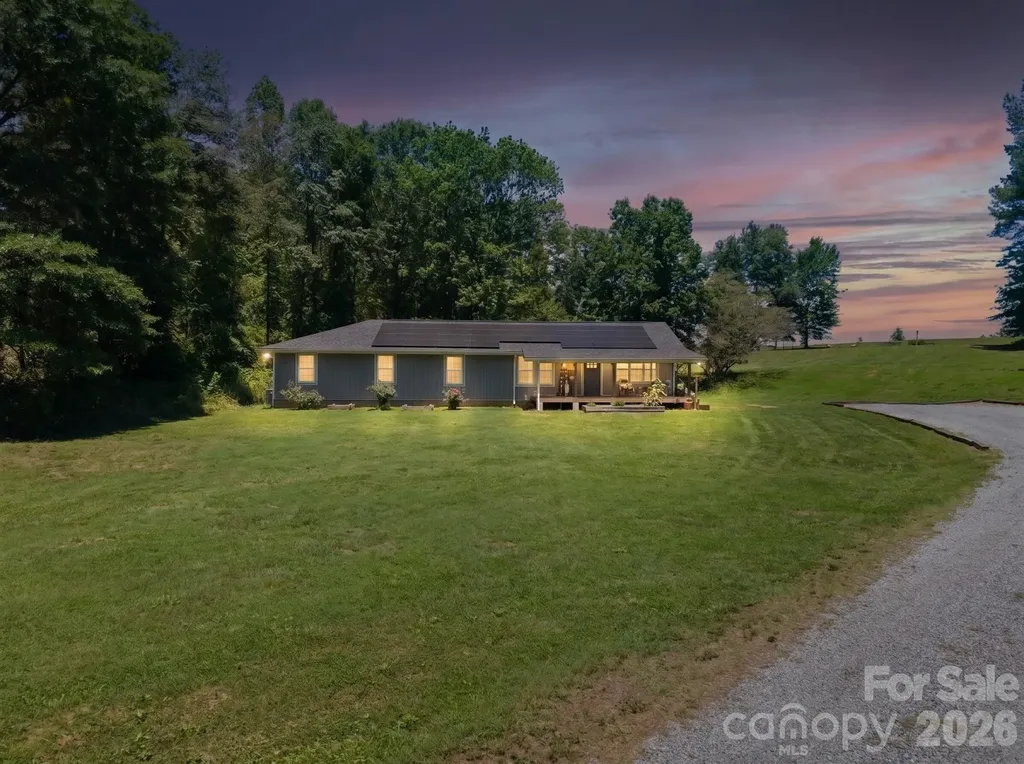
527 Floyd Blackwell Road Tryon NC 28782

Tryon, NC527 Floyd Blackwell Road

Price$625,000

Est. Mortgage: $/month

Active With Contract

MLS Number CAR4360131

  • Residential
  • Bedrooms 5
  • Bathroom 4
  • Square Feet 2,143
  • Acreage 6.19

Set on over six picturesque acres, this beautifully reimagined single-level home offers the perfect blend of modern comfort and pastoral beauty. Originally built in 1987 and thoughtfully expanded and fully renovated in 2023-with an additional 1,100 square feet added-this property lives like new while retaining the warmth of an established setting. Inside, the expansive great room welcomes you with an open, airy feel-ideal for both everyday living and entertaining. The heart of the home is the stunning kitchen, anchored by an impressive 8-foot island, creating a natural gathering space for family and guests alike. The flexible floor plan features five bedrooms and four baths, including two private ensuite retreats-offering both comfort and versatility for multi-generational living or hosting. Step outside and experience the true magic of this property. Approximately three acres are cleared and ready for pasture, a riding ring, or other outdoor pursuits, while an additional acre of preserved woodland showcases rare native flora, Evenings are best spent by the firepit under a canopy of stars-free from city lights and perfect for stargazing. Equestrian and hobby enthusiasts will appreciate the well-equipped 1,200-square-foot pole barn, complete with electricity, water access, a 30-amp plug, and a large walk-in chicken coop and run. Enjoy the outdoors year-round from the spacious front and rear porches, both finished with low-maintenance TREX decking and surrounded by established landscaping featuring hydrangea, hosta, iris, lily, dahlia, wisteria, and jasmine. Ideally located just 2.3 miles from the renowned Tryon International Equestrian Center. See Features List for many more details of what this captivating property offers.

Listed by Susan Barnes of Unique: A Real Estate Collective

$
$
%
$/month over payments
Federal 30-year interest rate: 6.55% last updated on Jul 16, 2026
* All Figures are estimates. Check with your bank or proposed mortgage company for actual interest rates.
This product uses the FRED® API but is not endorsed or certified by the Federal Reserve Bank of St. Louis.

Virtual TourSave FavoriteSchedule TourAsk A QuestionMore Details
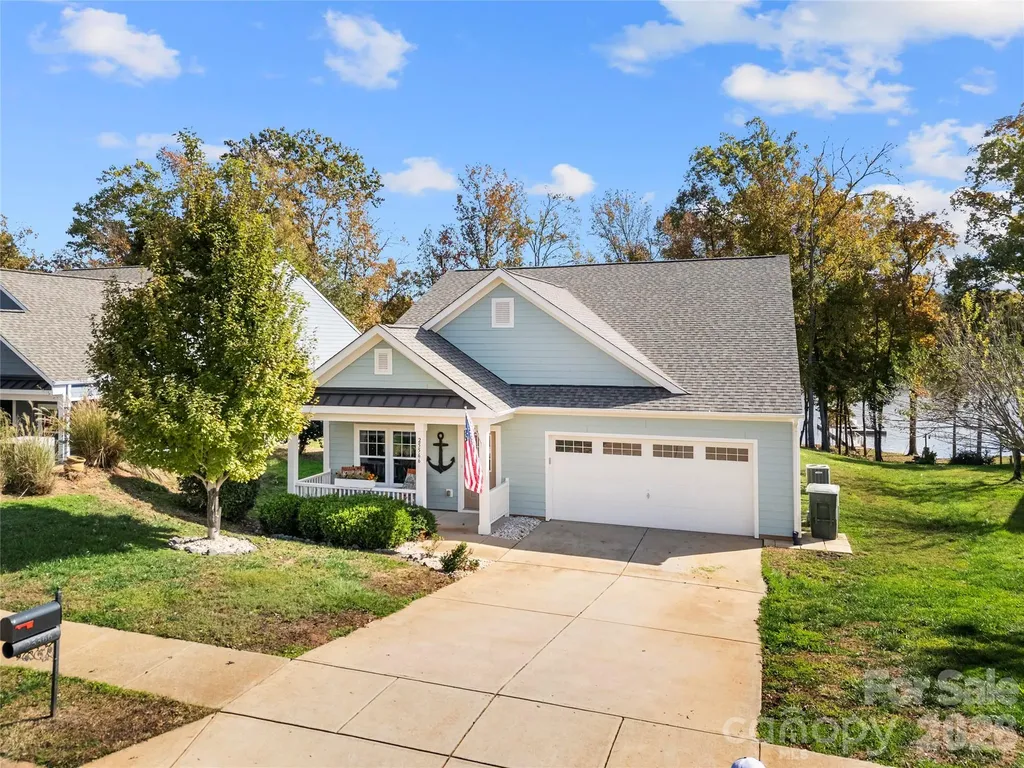
25566 Seagull Drive Lancaster SC 29720

Lancaster, SC25566 Seagull Drive

Price$625,000

Est. Mortgage: $/month

MLS Number CAR4391988

  • Residential
  • Bedrooms 3
  • Bathroom 2
  • Square Feet 1,661
  • Acreage 0.35

Are you looking for a waterfront home with serene lake and golf course views? Would you like to not have to mow the grass? Are yoga, water aerobics and community food trucks things that you would enjoy? Located in Edgewater golf and lakeside community, the $194monthly HOA includes lawn service, trash service and resort style amenities inc pool and clubhouse. The floating dock has a a 10 wide U slip as well as a personal watercraft float. This property also has a pontoon slide which allows you to pull your boat onto the shore for easy storage. New flooring installed throughout, the exterior was freshly painted in 2024 and the roof was replaced in 2021. Enjoy the afternoon in the screened in porch or down by the lake on the floating dock. Inside, the great room features a cathedral ceiling, breakfast bar and dining room. The primary bedroom overlooks the lake and features a en-suite with dual vanities and huge WIC. Two more bedrooms plus full bath. Laundry room. Garage. Make your appointment to see this home today!

Listed by Lloyd Hartman-Trimble of Carolina Homes Connection,LLC

$
$
%
$/month over payments
Federal 30-year interest rate: 6.55% last updated on Jul 16, 2026
* All Figures are estimates. Check with your bank or proposed mortgage company for actual interest rates.
This product uses the FRED® API but is not endorsed or certified by the Federal Reserve Bank of St. Louis.

Save FavoriteSchedule TourAsk A QuestionMore Details
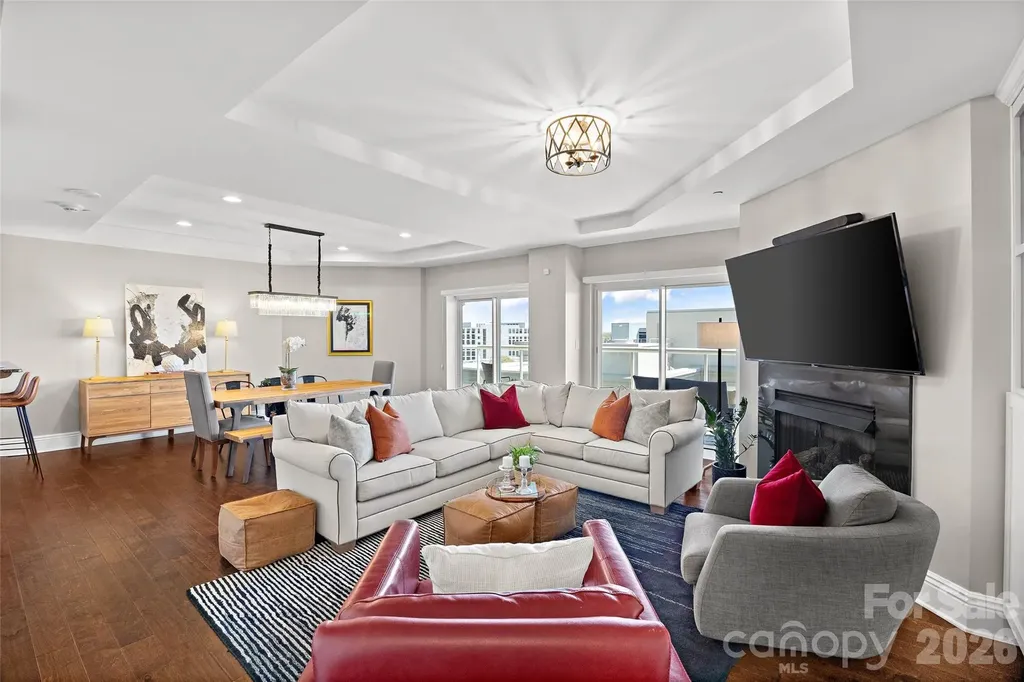
520 E Martin Luther King Jr Boulevard Charlotte NC 28202

MLS Number CAR4361142

  • Condo
  • Bedrooms 2
  • Bathroom 3
  • Square Feet 1,701

Rare Two-Story Junior Penthouse in Uptown Charlotte! Experience elevated city living in this rare two-story junior penthouse at The Madison, an exclusive boutique building with just 26 residences in the heart of Uptown Charlotte. Perched on the 11th floor, this unique home offers the convenience of condo living with the feel of a luxury townhome in the sky, complete with sweeping skyline views from a spacious covered terrace perfect for morning coffee, evening cocktails, or entertaining guests. The open concept main level seamlessly connects the kitchen, dining, and living areas, creating a bright and inviting space enhanced by hardwood floors, tray ceilings, custom built-ins, and oversized sliding glass doors. The kitchen features granite countertops, breakfast bar seating, a wine cooler, Bosch dishwasher, and updated fixtures. Upstairs, the spacious primary suite serves as a private retreat with a sitting area, oversized walk-in closet, and spa-inspired bath with soaking tub and glass enclosed shower. The secondary bedroom includes custom built-ins and desk space, making it ideal for guests, a home office, or both. An upper-level laundry room adds everyday convenience. With thousands of dollars in upgrades, two deeded parking spaces, and hotel style amenities through the HOA, this residence offers sophisticated, low maintenance living in one of Charlotte's most walkable locations. Enjoy easy access to Uptown's restaurants, sporting events, nightlife, entertainment, Whole Foods, and major employers, making it possible to leave the car at home and walk to work in the heart of the city.

Listed by Rebecca McGrath of COMPASS

$
$
%
$/month over payments
Federal 30-year interest rate: 6.55% last updated on Jul 16, 2026
* All Figures are estimates. Check with your bank or proposed mortgage company for actual interest rates.
This product uses the FRED® API but is not endorsed or certified by the Federal Reserve Bank of St. Louis.

Save FavoriteSchedule TourAsk A QuestionMore Details
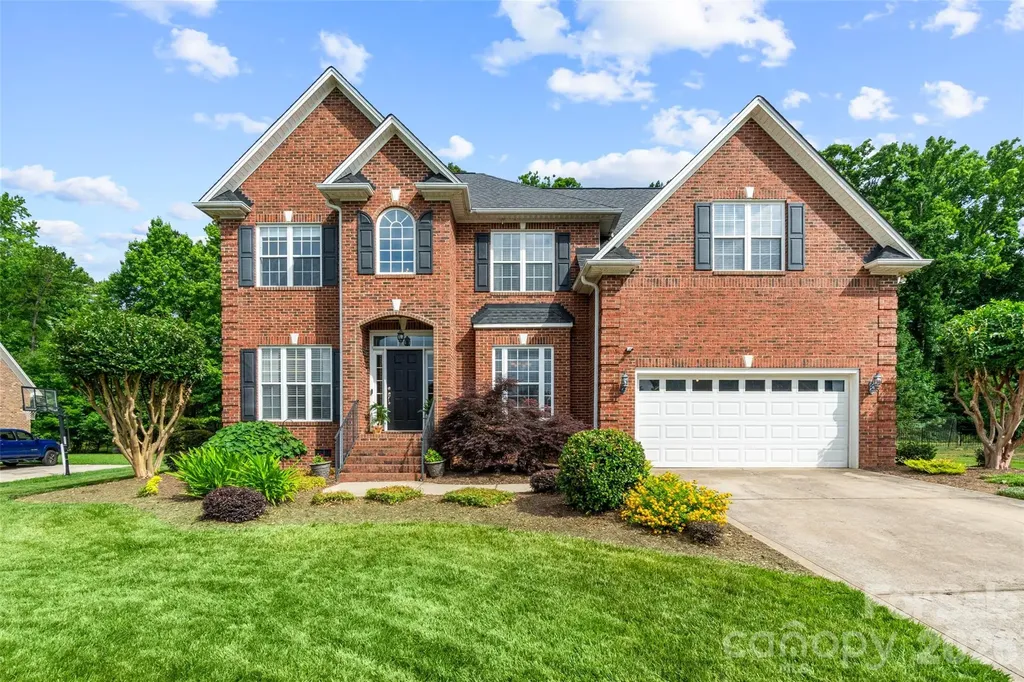
5649 Old Town Lane Gastonia NC 28056

Gastonia, NC5649 Old Town Lane

Price$625,000

Est. Mortgage: $/month

MLS Number CAR4392469

  • Residential
  • Bedrooms 5
  • Bathroom 3
  • Square Feet 3,066
  • Acreage 0.38

Welcome to this beautiful full-brick home nestled on a quiet cul-de-sac in the highly desirable Cramer Woods Community. Offering 5 bedrooms and 3 full bathrooms, this spacious residence combines timeless elegance with comfortable everyday living. Step inside to a grand two-story foyer with soaring ceilings and gleaming hardwood floors that flow throughout the main living areas. Just off the entry, you'll find a private office featuring custom built-in shelving and a formal dining room perfect for hosting family gatherings and special occasions. The inviting family room serves as the heart of the home, showcasing a cozy gas fireplace. The well-appointed kitchen features granite countertops, ample cabinetry and a sunny breakfast area ideal for casual dining. Enjoy seamless indoor-outdoor living with a screened porch that opens to a spacious deck overlooking a peaceful, tree-lined backyard, providing privacy and a serene setting for relaxation or entertaining. Located in one of the area's most sought after neighborhoods, this exceptional home offers the perfect blend of space, comfort, and charm in a picturesque setting.

Listed by Nikki Ford and Amie Lam of Stephen Cooley Real Estate

$
$
%
$/month over payments
Federal 30-year interest rate: 6.55% last updated on Jul 16, 2026
* All Figures are estimates. Check with your bank or proposed mortgage company for actual interest rates.
This product uses the FRED® API but is not endorsed or certified by the Federal Reserve Bank of St. Louis.

Virtual TourSave FavoriteSchedule TourAsk A QuestionMore Details
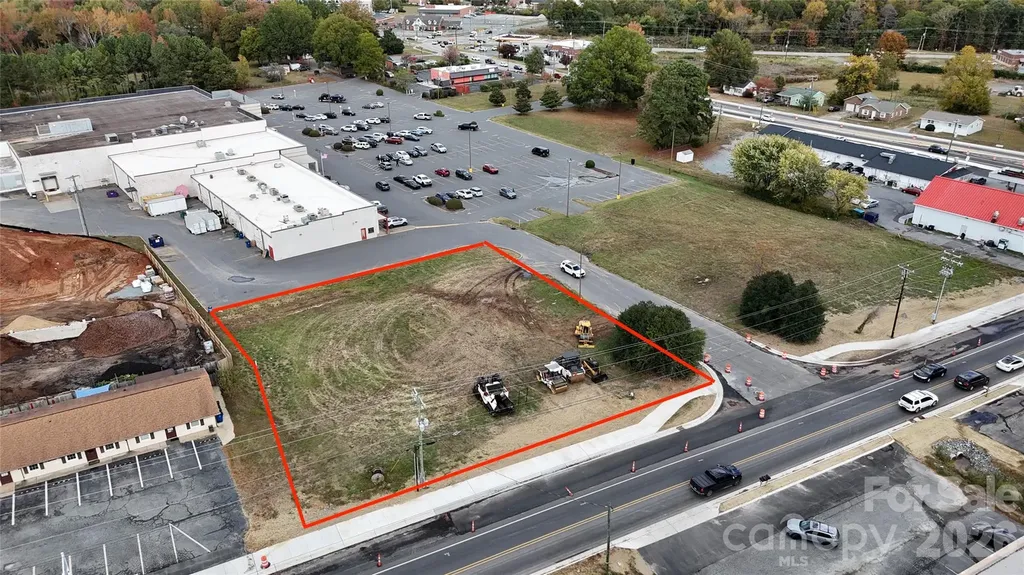
Lot 3 Pleasant Planes Road Matthews NC 28104

MLS Number CAR4404306

  • Land
  • Acreage 0.7
  • County Union

Positioned in the thriving Matthews corridor, Lot 3 Pleasant Plains Road offers a rare 0.70-acre parcel with exceptional development potential. This site is strategically located near major residential communities and retail destinations, making it an ideal choice for investors or owner-users seeking a prime location in one of the fastest-growing areas of Union County. With its favorable zoning and build-to-suit flexibility, the property can accommodate a range of uses, from professional offices to specialty retail or service-oriented businesses.

Listed by Jay Ross and Garrett Ross of Keller Williams Select

$
$
%
$/month over payments
Federal 30-year interest rate: 6.55% last updated on Jul 16, 2026
* All Figures are estimates. Check with your bank or proposed mortgage company for actual interest rates.
This product uses the FRED® API but is not endorsed or certified by the Federal Reserve Bank of St. Louis.

Save FavoriteSchedule TourAsk A QuestionMore Details
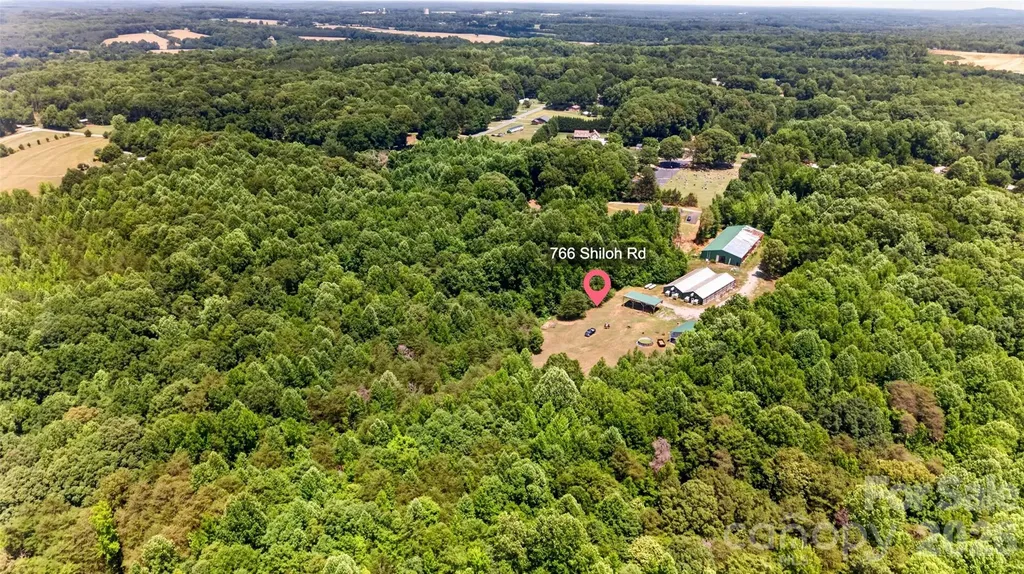
766 Shiloh Road Statesville NC 28677

Statesville, NC766 Shiloh Road

Price$625,000

Est. Mortgage: $/month

Pending

MLS Number CAR4388150

  • Residential
  • Bedrooms 4
  • Bathroom 3
  • Square Feet 2,540
  • Acreage 34.63

Private 34.6-Acre Retreat with Updated Home & Endless Potential Nestled on 35 private acres and set well back from the road, this peaceful and serene property offers the perfect blend of privacy, nature, and opportunity. The spacious 3-4 bedroom home has undergone extensive updates, including plumbing, windows, electrical, kitchen, bathrooms, and much of the interior, with a few finishing touches remaining for the next owner to complete. The beautifully renovated kitchen features solid-surface countertops, a pot filler, deep farmhouse-style sink, abundant cabinetry, and generous workspace for cooking and entertaining. A main-level guest bedroom with an attached bathroom provides convenience and flexibility. No appliances are included. Upstairs, you'll find three additional bedrooms, two full bathrooms, and a versatile loft area ideal for a home office, reading nook, or play space. Step outside and relax on the upper-level deck while taking in the tranquil views of your private acreage. Multiple outbuildings provide additional storage, workshop space, or hobby opportunities. The home and outbuildings are being sold as-is, offering a unique chance to add your own finishing touches and create the country retreat you've always envisioned. Enjoy the beauty, privacy, and possibilities that this exceptional property has to offer.

Listed by Lorillee Krebsbach of Zion Real Estate Advisors

$
$
%
$/month over payments
Federal 30-year interest rate: 6.55% last updated on Jul 16, 2026
* All Figures are estimates. Check with your bank or proposed mortgage company for actual interest rates.
This product uses the FRED® API but is not endorsed or certified by the Federal Reserve Bank of St. Louis.

Save FavoriteSchedule TourAsk A QuestionMore Details
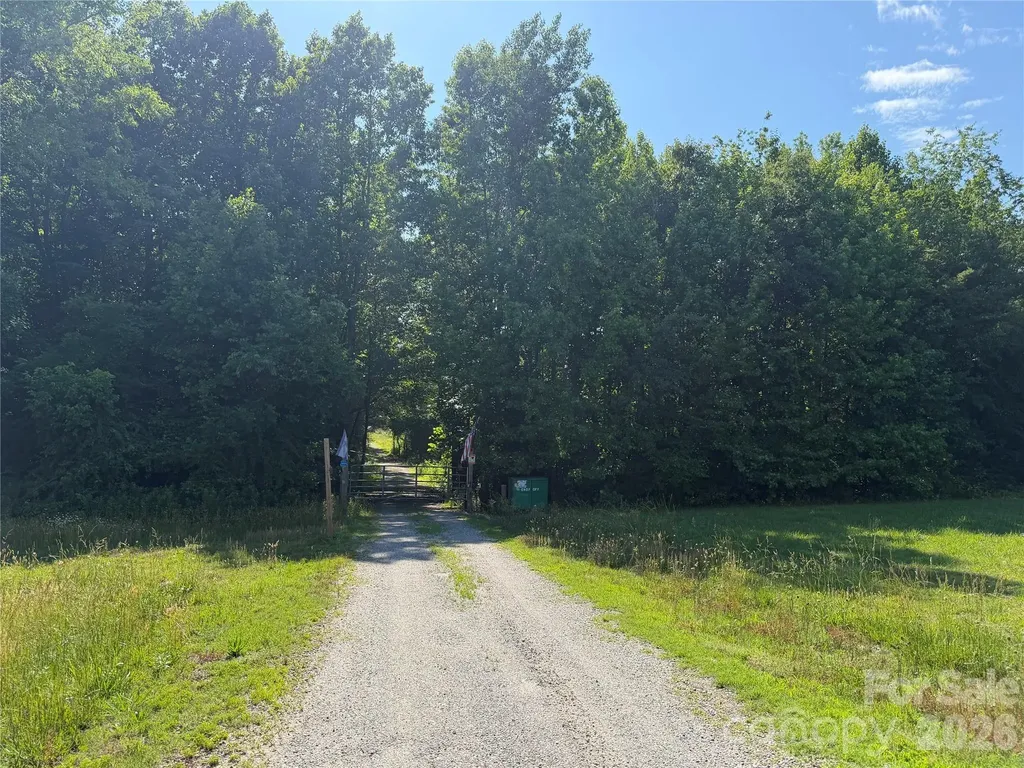
766 Shiloh Road Statesville NC 28677

Statesville, NC766 Shiloh Road

Price$625,000

Est. Mortgage: $/month

Pending

MLS Number CAR4388086

  • Land
  • Acreage 34.63
  • County Iredell

Private 35-Acre Retreat with Updated Home & Endless Potential Nestled on 35 private acres and set well back from the road, this peaceful and serene property offers the perfect blend of privacy, nature, and opportunity. The spacious 3-4 bedroom home has undergone extensive updates, including plumbing, electrical, new windows, kitchen, bathrooms, and much of the interior, with a few finishing touches remaining for the next owner to complete. The beautifully renovated kitchen features solid-surface countertops, a pot filler, deep farmhouse-style sink, abundant cabinetry, and generous workspace for cooking and entertaining. A main-level guest bedroom with an attached bathroom provides convenience and flexibility. Upstairs, you'll find three additional bedrooms, two full bathrooms, and a versatile loft area ideal for a home office, reading nook, or play space. Step outside and relax on the upper-level deck while taking in the tranquil views of your private acreage. Multiple outbuildings provide additional storage, workshop space, or hobby opportunities. The home and outbuildings are being sold as-is, offering a unique chance to add your own finishing touches and create the country retreat you've always envisioned. Enjoy the beauty, privacy, and possibilities that this exceptional property has to offer.

Listed by Lorillee Krebsbach of Zion Real Estate Advisors

$
$
%
$/month over payments
Federal 30-year interest rate: 6.55% last updated on Jul 16, 2026
* All Figures are estimates. Check with your bank or proposed mortgage company for actual interest rates.
This product uses the FRED® API but is not endorsed or certified by the Federal Reserve Bank of St. Louis.

Save FavoriteSchedule TourAsk A QuestionMore Details
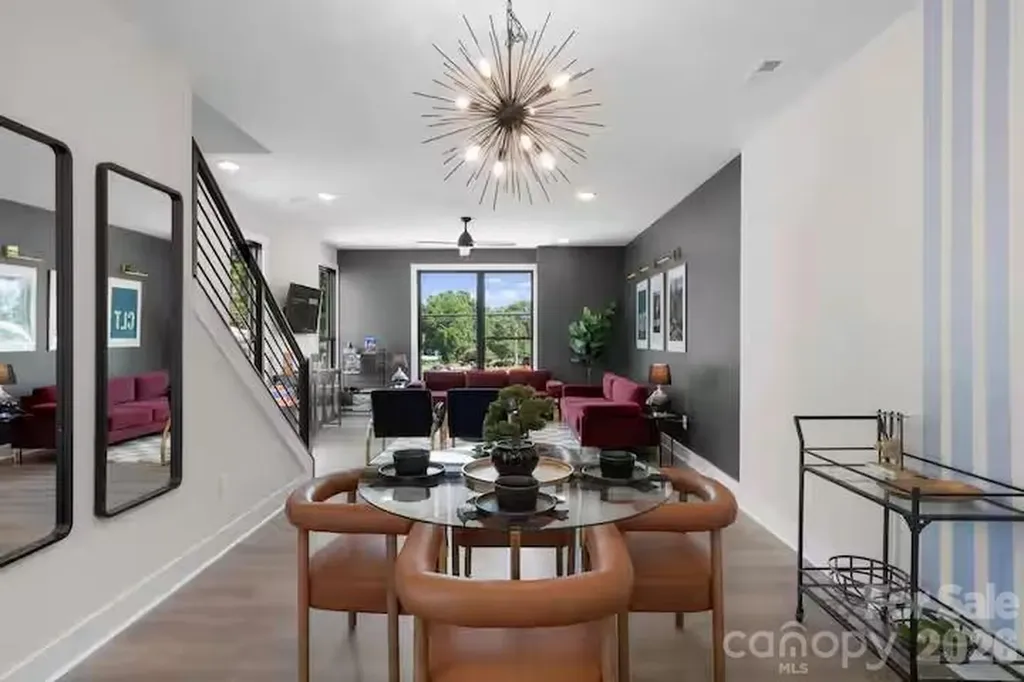
223 Freeland Lane Charlotte NC 28217

Charlotte, NC223 Freeland Lane

Price$625,000

Est. Mortgage: $/month

MLS Number CAR4368439

  • Residential
  • Bedrooms 3
  • Bathroom 4
  • Square Feet 1,822

Rooftop sunsets over Charlotte. A 2-car garage in the heart of LoSo. And a home that made $109,000 the past two years. 223 Freeland Lane is a 2023-built luxury townhome in Bronson Square - where South End energy meets LoSo's neighborhood charm. Three bedrooms, 3.5 bathrooms, 1,822 square feet of high-end finishes, and a private rooftop terrace that becomes your favorite room in the house. Inside, an open-concept layout flows from a striking contemporary kitchen through light-filled living spaces to a 2-car attached garage - a genuine rarity in this walkable urban pocket. Hardwood floors, upscale appliances, and thoughtful design details throughout. The location speaks for itself: walkable to Charlotte's best breweries, restaurants, and shops, with the LYNX Blue Line putting all of Uptown within minutes. And for the investor in the room - this property generated $55,000 in gross short-term rental revenue in 2025. It comes fully furnished and operationally ready. No setup. No waiting. Immediate cash flow from day one. Whether you're buying a home or building a portfolio - 223 Freeland Lane is the rare property that delivers on both.

Listed by Theresa Pavone of Keller Williams South Park

$
$
%
$/month over payments
Federal 30-year interest rate: 6.55% last updated on Jul 16, 2026
* All Figures are estimates. Check with your bank or proposed mortgage company for actual interest rates.
This product uses the FRED® API but is not endorsed or certified by the Federal Reserve Bank of St. Louis.

Save FavoriteSchedule TourAsk A QuestionMore Details
107 Mistywood Drive Mount Holly NC 28120

Mount Holly, NC107 Mistywood Drive

Price$625,000

Est. Mortgage: $/month

MLS Number CAR4400826

  • Residential
  • Bedrooms 3
  • Bathroom 4
  • Square Feet 2,569
  • Acreage 1.28

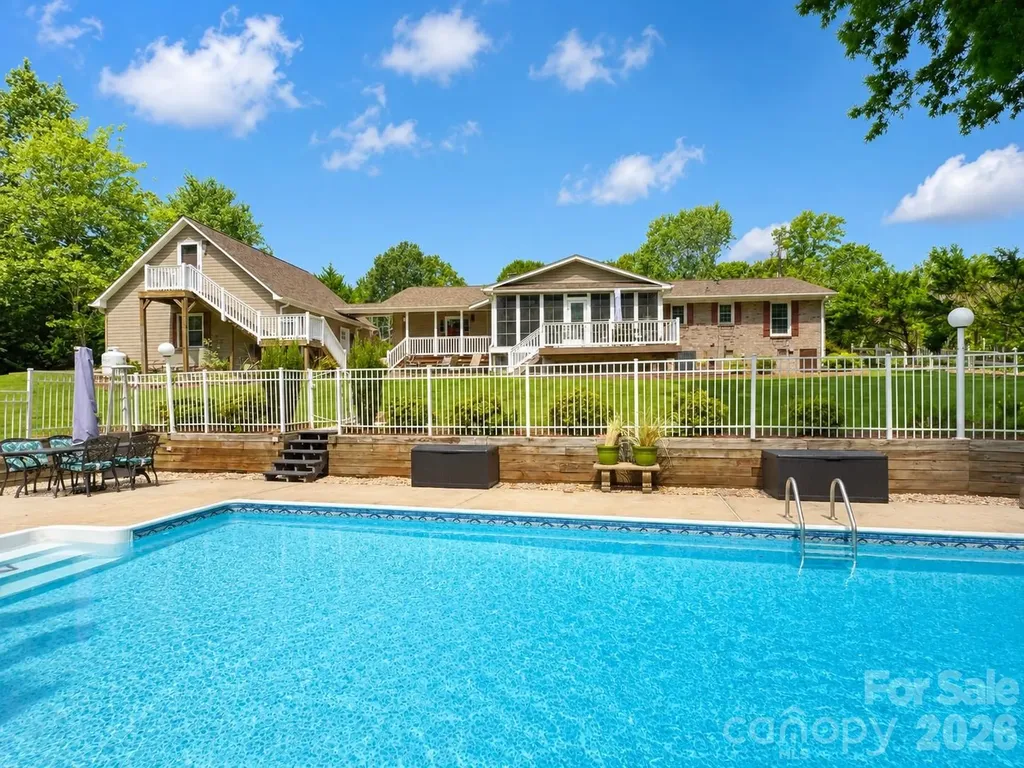
Welcome home to this beautifully maintained full-brick ranch nestled on a private 1.28-acre cul-de-sac in a quiet Mt. Holly neighborhood. Includes a pool and detached garage. Offering the perfect blend of comfort, space, and privacy, this one-story home features 3 bedrooms, 3 full bathrooms, a bonus room, and an open-concept floor plan centered around a cozy fireplace. The updated kitchen showcases granite countertops, stainless steel appliances, and plenty of workspace, flowing seamlessly into the main living areas-perfect for entertaining or everyday living. Enjoy the bright, oversized sunroom year-round, overlooking your own backyard retreat. Step outside to a stunning in-ground pool, expansive Trex decking, and a large, private backyard designed for relaxation and gatherings. An extended driveway provides ample parking, while the detached garage with a finished apartment above offers endless possibilities for guests, a home office, rental income, or multigenerational living. The included rear lot ensures no one can build behind you, creating exceptional privacy rarely found. With mature landscaping, plenty of outdoor space, and a peaceful setting just minutes from shopping, dining, and major highways, this property offers the best of country-style living with everyday convenience. A truly one-of-a-kind opportunity in Mt. Holly with no HOA!

Listed by Laura Maultsby of Maultsby Realty Group

$
$
%
$/month over payments
Federal 30-year interest rate: 6.55% last updated on Jul 16, 2026
* All Figures are estimates. Check with your bank or proposed mortgage company for actual interest rates.
This product uses the FRED® API but is not endorsed or certified by the Federal Reserve Bank of St. Louis.

Virtual TourSave FavoriteSchedule TourAsk A QuestionMore Details
7512 Chasewater Drive Harrisburg NC 28075

Harrisburg, NC7512 Chasewater Drive

Price$625,000

Est. Mortgage: $/month

MLS Number CAR4360354

  • Residential
  • Bedrooms 5
  • Bathroom 3
  • Square Feet 3,838
  • Acreage 0.36

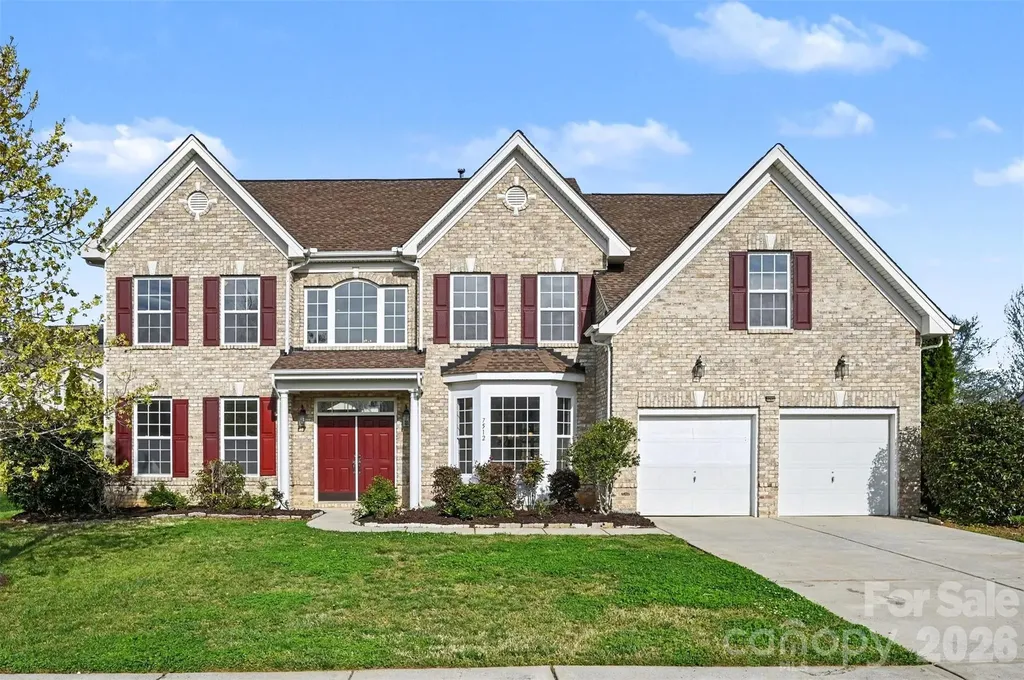
Spacious and Move-in Ready! Welcome to this beautifully maintained 5 bedroom, 3 bath home with over 3,800 sq ft of living space in the desirable Bridge Pointe community of Harrisburg. Designed for today's lifestyle, the home features a main-floor guest bedroom and full bath, multiple flexible living spaces, a large bonus/media room, and an open family room that's perfect for gathering with family and friends. Fresh paint and brand-new carpet make it truly move-in ready. Relax on the second-story deck overlooking a private backyard with mature crape myrtles and fruit-bearing trees, creating a peaceful setting that's hard to find. The roof was replaced in 2019, and the seller is offering a transferable home warranty valid through August 2029. Bridge Pointe offers outstanding amenities, including a pool, tennis and pickleball courts, playground, and clubhouse, all just minutes from top-rated schools, shopping, dining, and major highways. Come see what this home has to offer in one of Harrisburg's most desirable neighborhoods!

Listed by Garrett Odell and Brittany Odell of Odell Realty,LLC

$
$
%
$/month over payments
Federal 30-year interest rate: 6.55% last updated on Jul 16, 2026
* All Figures are estimates. Check with your bank or proposed mortgage company for actual interest rates.
This product uses the FRED® API but is not endorsed or certified by the Federal Reserve Bank of St. Louis.

Save FavoriteSchedule TourAsk A QuestionMore Details
246 Canvasback Road Mooresville NC 28117

Mooresville, NC246 Canvasback Road

Price$625,000

Est. Mortgage: $/month

MLS Number CAR4395585

  • Residential
  • Bedrooms 3
  • Bathroom 2
  • Square Feet 2,266
  • Acreage 0.47

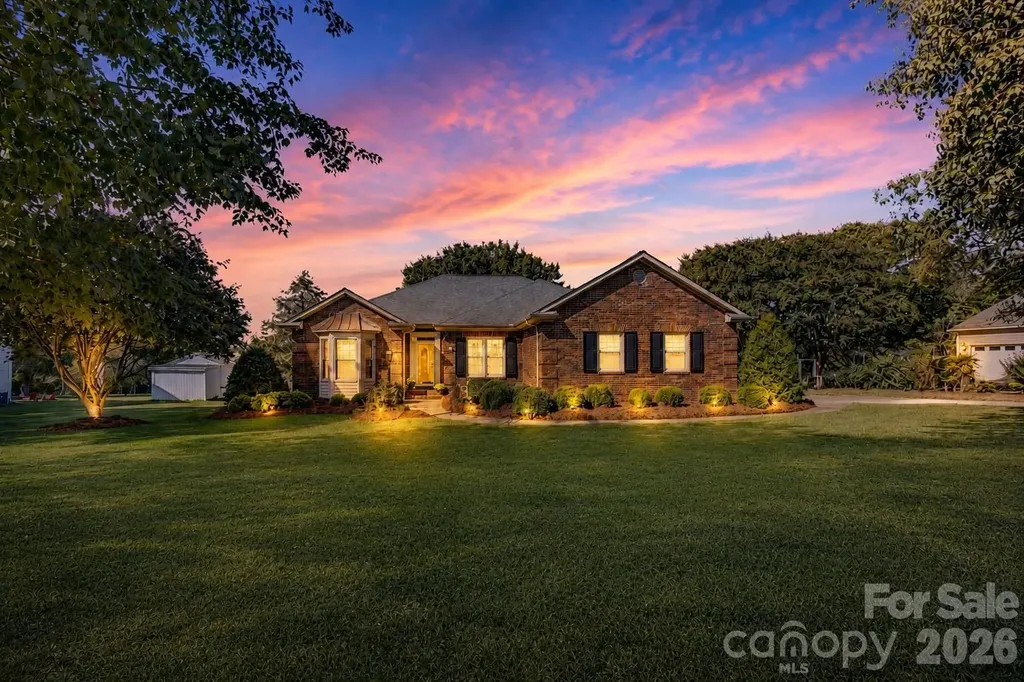
Welcome to your slice of paradise overlooking the new Lake Norman Golf Club course! Situated on nearly half an acre, this charming brick ranch offers 3 spacious bedrooms and 2 full bathrooms in a desirable split-bedroom floor plan. Step inside to find fresh flooring installed in 2022 and 2026, creating a bright, modern feel throughout. The heart of the home features a welcoming living area and an updated kitchen complete with newer appliances and beautiful quartz countertops. Quartz countertops have also been updated in both bathrooms, adding a fresh, cohesive touch throughout the home. Just off the foyer, you'll find a versatile flex space that can easily serve as a home office, playroom, formal dining room, hobby room, or whatever best fits your lifestyle. The generously sized bedrooms offer ample closet space, while the sunny and spacious sunroom provides the perfect place to relax year-round. Step outside to enjoy the large deck and gazebo-ideal for entertaining guests or simply unwinding while taking in the peaceful surroundings. For added peace of mind, the septic tank was replaced in May 2026. Conveniently located near shopping, I-77, Stutts Marina, and public boat ramps, this well-maintained home is available for immediate occupancy and offers the best of Lake Norman living. Enjoy golf course views and a fantastic location without HOA fees or mandatory club memberships. Schedule your showing today and see everything this beautiful home has to offer! Ask about our PREFERRED LENDER RATE of 5.9% for monthly savings!

Listed by Christina Pageaud of Berkshire Hathaway HomeServices Carolinas Realty

$
$
%
$/month over payments
Federal 30-year interest rate: 6.55% last updated on Jul 16, 2026
* All Figures are estimates. Check with your bank or proposed mortgage company for actual interest rates.
This product uses the FRED® API but is not endorsed or certified by the Federal Reserve Bank of St. Louis.

Save FavoriteSchedule TourAsk A QuestionMore Details
155 S Lexington Avenue Asheville NC 28801

MLS Number CAR4374603

  • Condo
  • Bedrooms 2
  • Bathroom 2
  • Square Feet 1,195

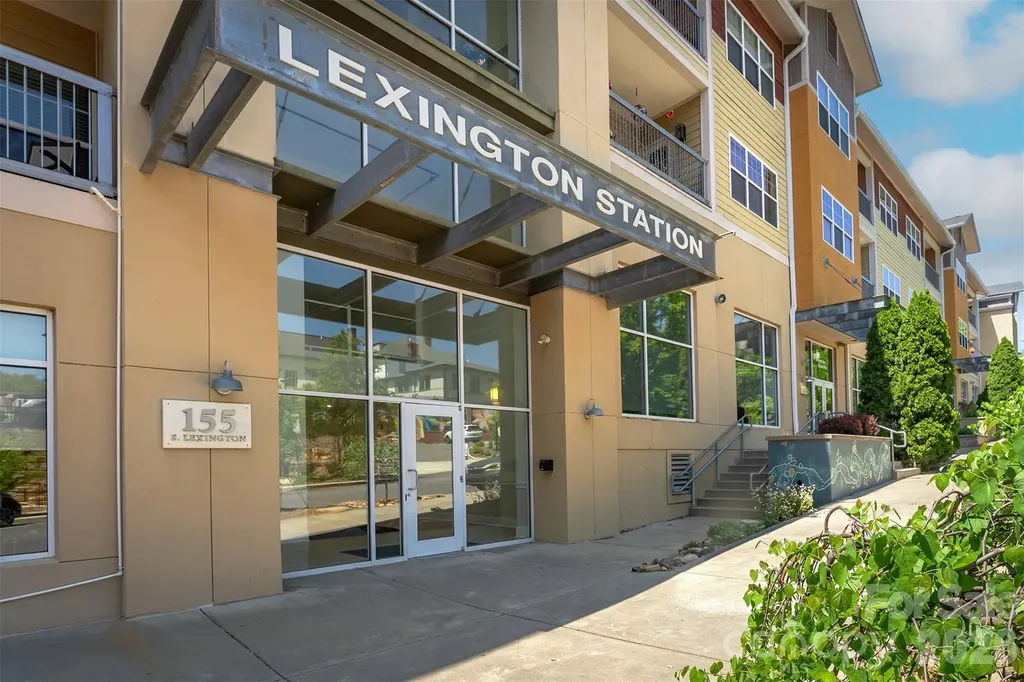
Top-floor living in Lexington Station, right in the heart of South Slope-one of Asheville's most sought-after neighborhoods. Step outside and you're just moments from some of the city's best breweries, dining, and entertainment. This beautifully maintained condo features an open-concept kitchen with granite countertops and a sleek induction range, perfect for both everyday living and entertaining. Enjoy peaceful mornings or evening sunsets from your private balcony, complete with seasonal mountain views. The thoughtfully designed split-bedroom layout offers privacy, with a spacious primary suite that includes a soaking tub and separate walk-in shower. High-end upgrades throughout include Toto bidet toilets, custom closet shelving, and a versatile second bedroom with a built-in Murphy bed bookshelf-ideal for guests or a home office. If you've been searching for the perfect blend of comfort, style, and location in Asheville, this is the one.

Listed by Katie Beane of Homespun Investment Realty Inc

$
$
%
$/month over payments
Federal 30-year interest rate: 6.55% last updated on Jul 16, 2026
* All Figures are estimates. Check with your bank or proposed mortgage company for actual interest rates.
This product uses the FRED® API but is not endorsed or certified by the Federal Reserve Bank of St. Louis.

Save FavoriteSchedule TourAsk A QuestionMore Details

Broker Reciprocity MLS Grid Logo © 2026 Listings courtesy of Canopy MLS as distributed by MLS GRID. IDX information is provided exclusively for consumers’ personal non-commercial use and may not be used for any purpose other than to identify prospective properties consumers may be interested in purchasing. The IDX data is deemed reliable but is not guaranteed by MLS GRID and may be subject to an end user license agreement prescribed by the Member Participant’s applicable MLS.  Based on information submitted to the MLS GRID as of July 23, 2026 1:17 PM UTC . All data is obtained from various sources and may not have been verified by broker or MLS GRID. Supplied Open House Information is subject to change without notice. All information should be independently reviewed and verified for accuracy. Properties may or may not be listed by the office/agent presenting the information. Some IDX listings have been excluded from this website.