and narrow your search. If you have fewer than 200 results, you can save your search.

Candler NC

r=9505-9516
148 Amblers Knoll Road Weaverville NC 28787

MLS Number CAR4253906

  • Residential
  • Bedrooms 4
  • Bathroom 4
  • Square Feet 2,365
  • Acreage 0.48

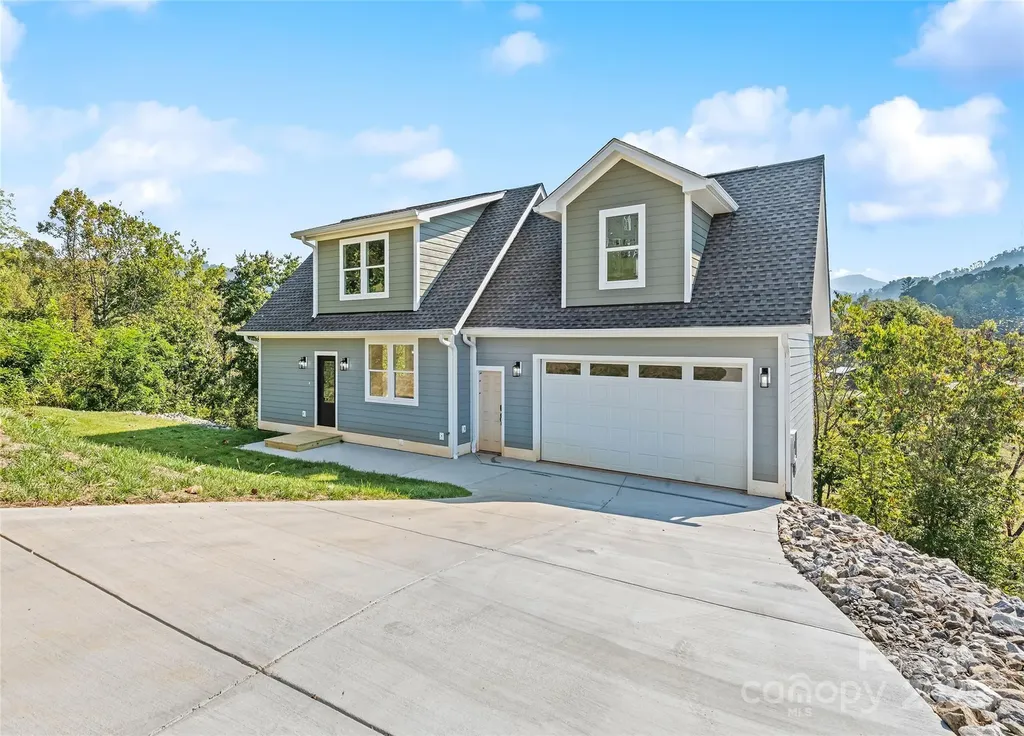
Stunning New Construction with Luxury Finishes & Mountain Views in Weaverville! Welcome to your dream home in the heart of the Blue Ridge Mountains! This brand-new construction offers the perfect blend of high-end craftsmanship and thoughtful design, featuring 4 spacious bedrooms, including two luxurious primary suites, ideal for multigenerational living. Enjoy breathtaking mountain views from nearly every room, and an open-concept floor plan that flows seamlessly between living, dining, and kitchen areas. The gourmet kitchen boasts premium fixtures, shaker cabinetry, granite countertops, and a large island perfect for entertaining. Retreat to either of the two primary suites, each with a spa-like ensuite bath and generous walk-in closets. Located just minutes from downtown Weaverville and a short drive to Asheville, you'll enjoy privacy, serenity, and convenience in one exceptional package. Don't miss this opportunity to own a luxury mountain retreat built with care and elegance!

Listed by Tina White of RE/MAX Executive
$
$
%
$/month over payments
Federal 30-year interest rate: 6.55% last updated on Jul 16, 2026
* All Figures are estimates. Check with your bank or proposed mortgage company for actual interest rates.
This product uses the FRED® API but is not endorsed or certified by the Federal Reserve Bank of St. Louis.

Save FavoriteSchedule TourAsk A QuestionMore Details

8225 Strawberry Lane Charlotte NC 28277

Charlotte, NC8225 Strawberry Lane

Price$625,000

Est. Mortgage: $/month

MLS Number CAR4400991

  • Residential
  • Bedrooms 3
  • Bathroom 2
  • Square Feet 2,106
  • Acreage 0.45

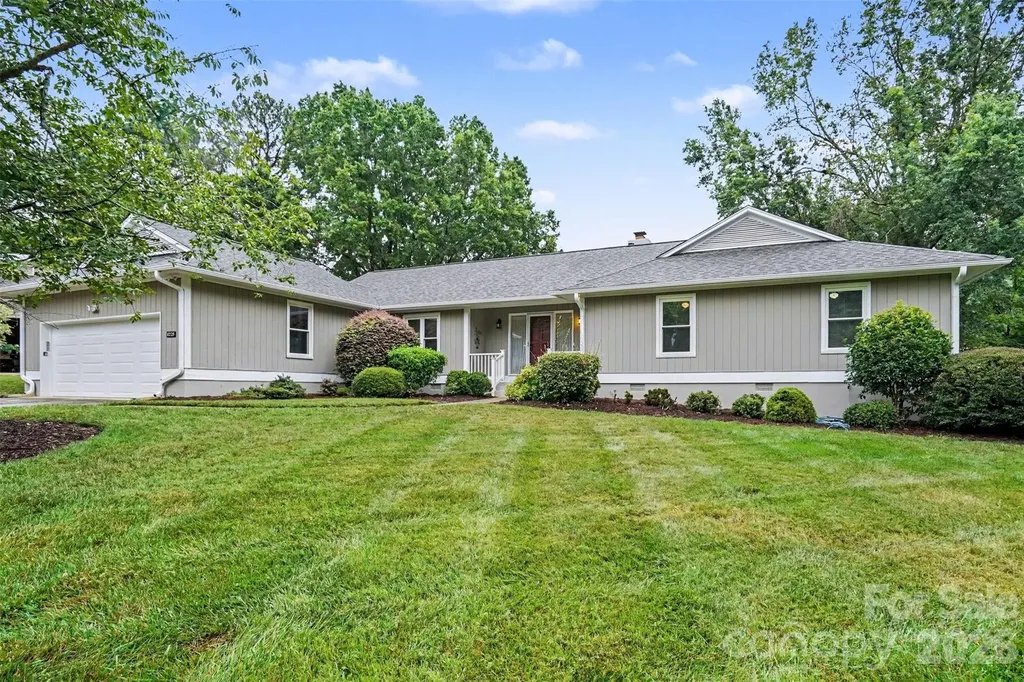
Location, Location, Location! This charming 3-bedroom, 2-bath ranch is full of character and tucked into the highly sought-after Raintree neighborhood. Recent updates include a freshly painted exterior, encapsulated crawlspace, and newer roof (2018) - major-ticket items already taken care of. Step inside to an open floor plan anchored by a cathedral ceiling and beautiful pre-finished engineered hardwood floors throughout. A versatile bonus/flex room offers endless possibilities, whether you need a home office, playroom, or extra living space. Out back, a private screened deck creates the perfect spot for entertaining or simply unwinding. The oversized 2-car garage adds even more everyday convenience. A truly rare advantage: the new owner receives a waived $30,000 initiation fee to Raintree Country Club - instant access to one of Charlotte's most established private club communities, complete with two championship 18-hole golf courses and the vibrant lifestyle Raintree is known for. Ideally located in South Charlotte, this home is zoned for top-rated schools and offers easy access to I-485, Providence Road, and Highway 51. Enjoy being just minutes from premier shopping and dining at Waverly, The Arboretum, Promenade on Providence, and Ballantyne.

Listed by Scott Thomas and Trent Corbin of Keller Williams South Park

$
$
%
$/month over payments
Federal 30-year interest rate: 6.55% last updated on Jul 16, 2026
* All Figures are estimates. Check with your bank or proposed mortgage company for actual interest rates.
This product uses the FRED® API but is not endorsed or certified by the Federal Reserve Bank of St. Louis.

Virtual TourSave FavoriteSchedule TourAsk A QuestionMore Details

12903 Fallcross Court Huntersville NC 28078

MLS Number CAR4396287

  • Residential
  • Bedrooms 4
  • Bathroom 3
  • Square Feet 3,044
  • Acreage 0.39

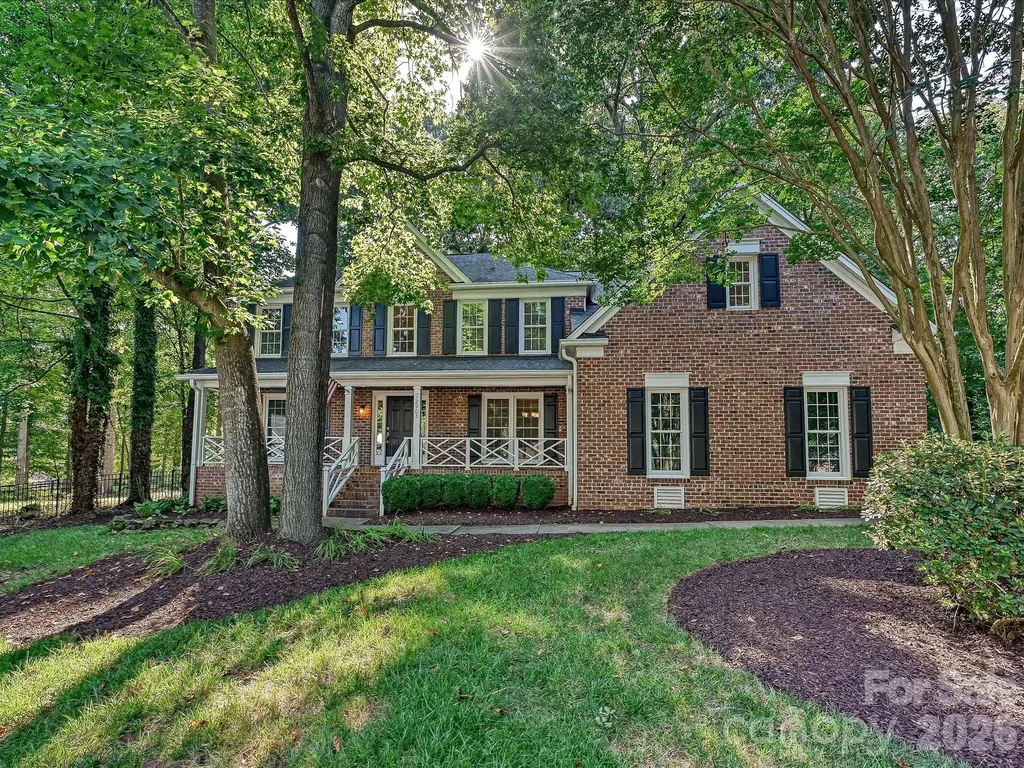
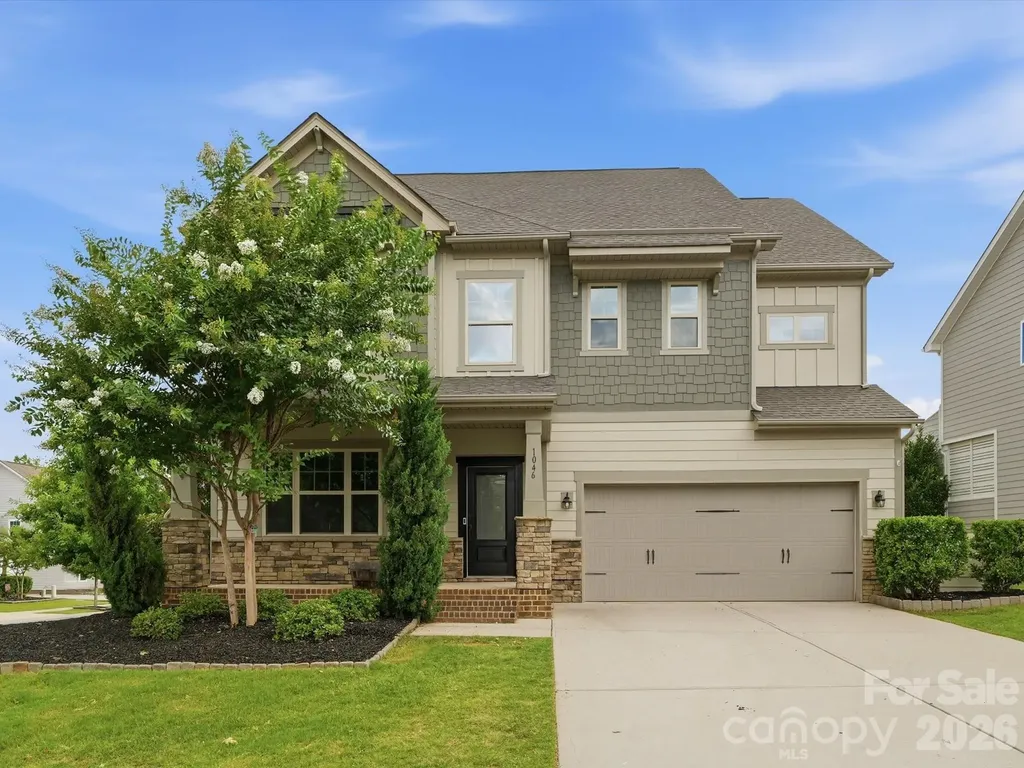
Inviting 2-story home on a large cul-de-sac lot. Relaxing front porch stretches across the entire front of the home. 2-Story entry opens to an amazing Great Room with fireplace. Enjoy all the space this home offers: Living Room, Separate Office with French Doors, Dining Room, Spacious open Kitchen, center island, panty and Breakfast area. The Breakfast and Great Room area gives you access to a large screened in porch, extending to an expansive deck and huge fenced in yard. Beautiful outdoor living! Upstairs offers a lovely primary bedroom with bathroom suite, large walk-in closet, 3 Additional bedrooms, another Full Bath. You won't believe the size of the Bonus Room (could be a 5th Bedroom) or fantastic Media Room. Side entry 2 Car Garage Many updates throughout this home. It has been professionally cleaned and ready for you to move in!

Listed by Lesa Raye Westhafer of Southern Homes of the Carolinas,Inc

$
$
%
$/month over payments
Federal 30-year interest rate: 6.55% last updated on Jul 16, 2026
* All Figures are estimates. Check with your bank or proposed mortgage company for actual interest rates.
This product uses the FRED® API but is not endorsed or certified by the Federal Reserve Bank of St. Louis.

Save FavoriteSchedule TourAsk A QuestionMore Details

768 Boar Ridge Road Sylva NC 28713

Sylva, NC768 Boar Ridge Road

Price$625,000

Est. Mortgage: $/month

Active With Contract

MLS Number CAR4311666

  • Land
  • Acreage 2.33
  • County Jackson

This stunning 2.33 acre lot is less than ten minutes from the amenities and the main gate. Sitting at 3600 ft of elevation and facing due west, imagine the many sun sets over the rolling mountains. A long driveway already in, the site is ready for you to build the home of your dreams. Balsam Mountain Preserve is a private 4,400 acre club community with 3,200 acres of conservation land with completed amenities featuring an Arnold Palmer Signature Golf Course, Palmer Practice Park, Equestrian Center, Ruby Valley Fitness & Wellness Pavilion, scenic trails, tennis and dining. In addition, the stunning new facilities at Doubletop Village, including the Summit House Restaurant and Mine Tavern, are now open to members and their guests.

Listed by Michelle Andrewartha of BMP David Southworth Real Estate LLC

$
$
%
$/month over payments
Federal 30-year interest rate: 6.55% last updated on Jul 16, 2026
* All Figures are estimates. Check with your bank or proposed mortgage company for actual interest rates.
This product uses the FRED® API but is not endorsed or certified by the Federal Reserve Bank of St. Louis.

Save FavoriteSchedule TourAsk A QuestionMore Details

9781 Pine Tree Road Norwood NC 28128

Norwood, NC9781 Pine Tree Road

Price$625,000

Est. Mortgage: $/month

MLS Number CAR4402013

  • Residential
  • Bedrooms 2
  • Bathroom 2
  • Square Feet 1,568
  • Acreage 0.19

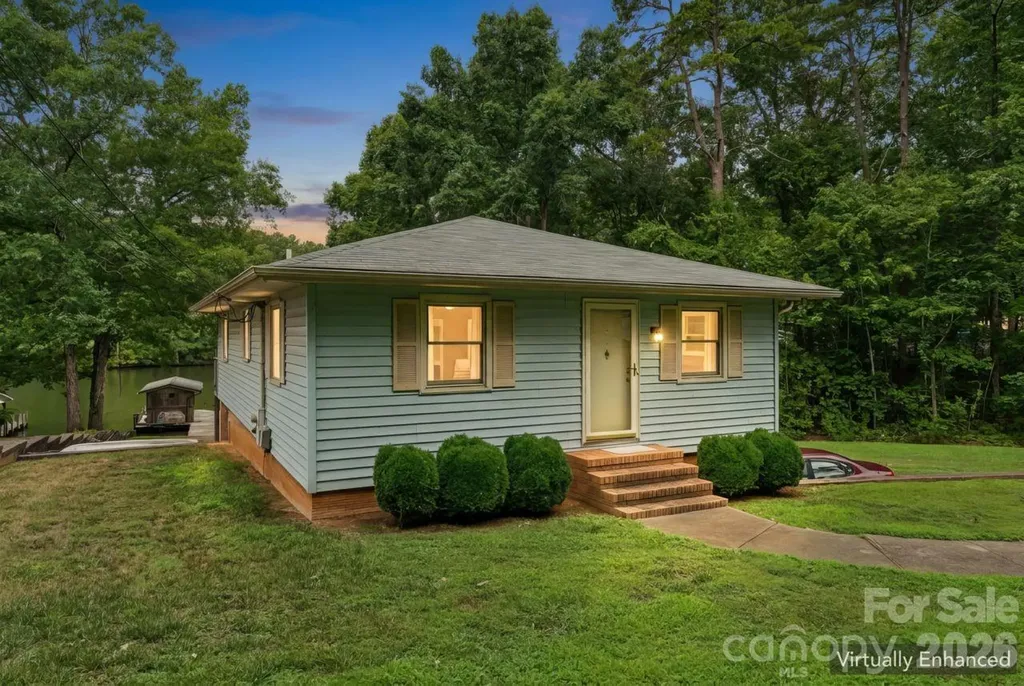
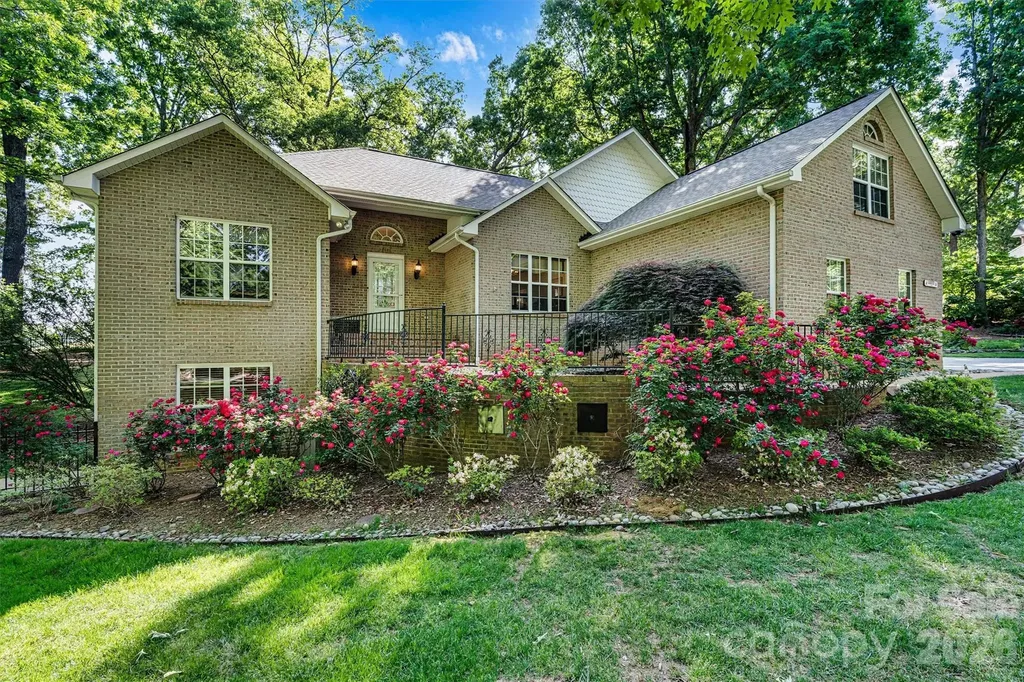
Enjoy lakefront living and imagine the possibilities with this home situated on a private waterfront lot. The main level offers two bedrooms, one full bath, and comfortable living space with views of the peaceful surroundings. The basement includes a half bath, flexible finished space, and an unfinished area with a garage door that provides convenient storage for lake gear, lawn equipment, or workshop use. While the home is ready for updating, it offers a wonderful opportunity to create a personalized lake retreat, weekend getaway, or full-time residence. Bring your vision and make the most of this beautiful private lakefront setting. This house is on a great location on the lake and has a ton of potential!

Listed by Ashley Burgess of Real Broker,LLC

$
$
%
$/month over payments
Federal 30-year interest rate: 6.55% last updated on Jul 16, 2026
* All Figures are estimates. Check with your bank or proposed mortgage company for actual interest rates.
This product uses the FRED® API but is not endorsed or certified by the Federal Reserve Bank of St. Louis.

Virtual TourSave FavoriteSchedule TourAsk A QuestionMore Details

1032 Dan Maples Drive Cramerton NC 28032

Cramerton, NC1032 Dan Maples Drive

Price$625,000

Est. Mortgage: $/month

Open House

MLS Number CAR4401145

  • Residential
  • Next Open House: Sat 07/25 1:00 pm. to 3:00 pm.
  • Bedrooms 3
  • Bathroom 2
  • Square Feet 1,905

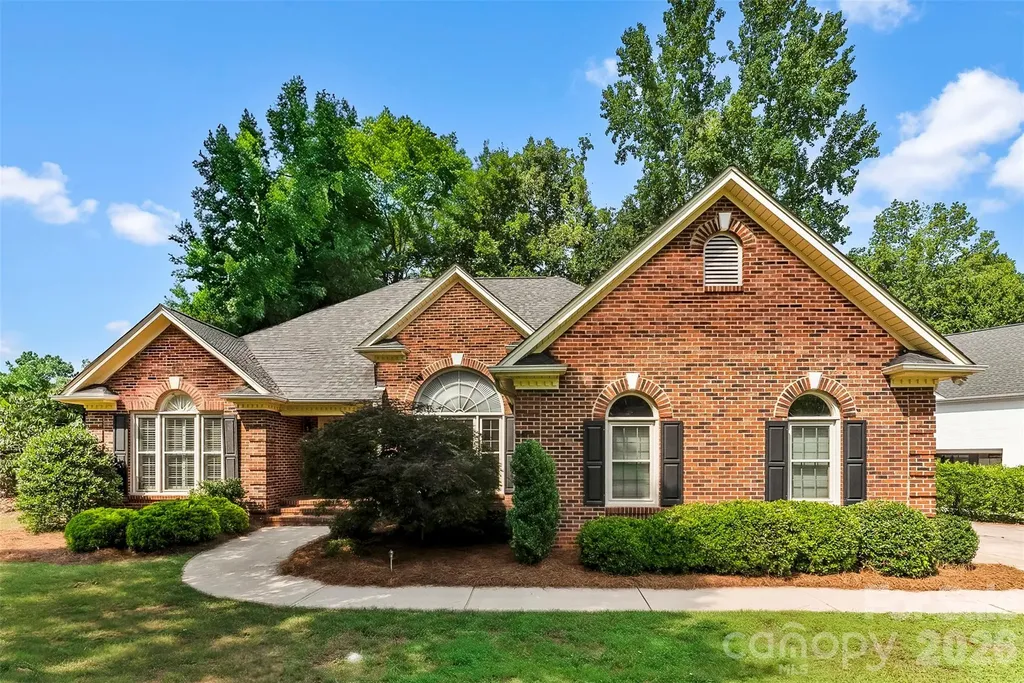
Perfectly situated on the 13th fairway of the prestigious Cramer Mountain Country Club, this beautiful one-story, full-brick home offers exceptional craftsmanship! Inside, you'll immediately appreciate the bright, open floor plan featuring rich hardwood floors, a cozy gas log fireplace with custom built-ins, and an updated kitchen complete with granite countertops and a tile backsplash. The inviting sunroom offers panoramic views of the 13th fairway, creating the perfect space to enjoy your morning coffee or unwind at the end of the day while taking in the peaceful golf course setting. Outside, one of the few level lots in Cramer Mountain showcases mature landscaping and a fenced backyard that's ideal for pets, play, or simply enjoying the outdoors. The oversized two-car garage offers ample space for large vehicles, a golf cart, and additional storage. Residents enjoy the security and beauty of gated Cramer Mountain, with optional memberships available to the country club for golf, tennis, swimming, dining, and social events-allowing you to enjoy as much or as little of the club lifestyle as you choose. Come experience the warmth of this exceptional home and discover why so many are proud to call Cramer Mountain home.

Listed by Scottie Tyson of EXP Realty LLC

$
$
%
$/month over payments
Federal 30-year interest rate: 6.55% last updated on Jul 16, 2026
* All Figures are estimates. Check with your bank or proposed mortgage company for actual interest rates.
This product uses the FRED® API but is not endorsed or certified by the Federal Reserve Bank of St. Louis.

Save FavoriteSchedule TourAsk A QuestionMore Details

9475 Man O War Road Fort Mill SC 29707

Fort Mill, SC9475 Man O War Road

Price$625,000

Est. Mortgage: $/month

Open House

MLS Number CAR4402394

  • Residential
  • Next Open House: Sat 07/25 1:00 pm. to 4:00 pm.
  • Bedrooms 3
  • Bathroom 2
  • Square Feet 2,122

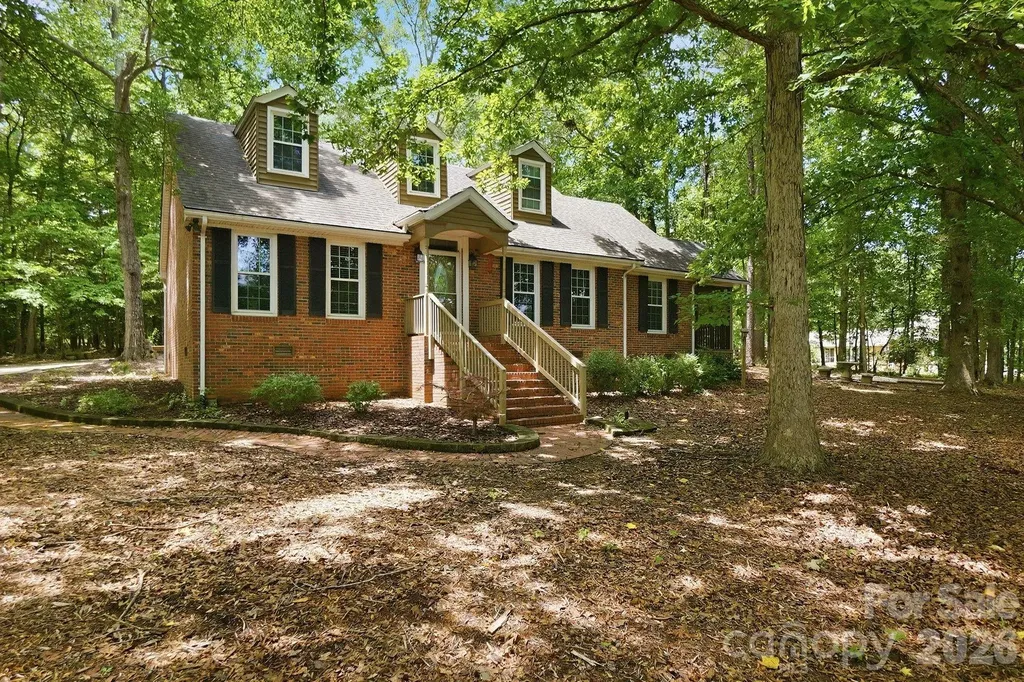
Beautifully remodeled all brick home situated on 2+ acres in desirable Black Horse Run. Heavily treed corner lot provides for maximum privacy. In 2019 Kitchen was totally remodeled with s/s appliances, granite counters, subway tile backsplash, s/s farmhouse sink, pot filler and all new hardwoods on main level. A 2-car attached garage and lovely screened porch off the kitchen were also added in 2019. In 2021 a new tankless water heater and HVAC units were added and both bathrooms were renovated. In 2022 a new septic system was installed. This well-maintained home is ready for a new owner!! Lot can be divided, seller has survey reflecting one option for potentially dividing the current lot.

Listed by Susan Rodriguez of Coldwell Banker Realty

$
$
%
$/month over payments
Federal 30-year interest rate: 6.55% last updated on Jul 16, 2026
* All Figures are estimates. Check with your bank or proposed mortgage company for actual interest rates.
This product uses the FRED® API but is not endorsed or certified by the Federal Reserve Bank of St. Louis.

Save FavoriteSchedule TourAsk A QuestionMore Details

1049 Bannister Road Waxhaw NC 28173

Waxhaw, NC1049 Bannister Road

Price$625,000

Est. Mortgage: $/month

MLS Number CAR4395667

  • Residential
  • Bedrooms 4
  • Bathroom 4
  • Square Feet 2,891
  • Acreage 0.23

**THE SELLERS ARE OFFERING $5,000 TOWARDS BUYER CLOSING COSTS OR INTEREST RATE BUYDOWN WITH AN ACCEPTABLE OFFER** Pool season is here, and this backyard is ready for it! Located in the highly sought-after Millbridge community and zoned for award-winning Cuthbertson schools, this Hunter floor plan offers the perfect blend of functional living space and incredible outdoor entertaining.The first floor was designed for gathering with an open concept layout, spacious great room, oversized kitchen island, chef-inspired appliances, endless cabinet space, and a large walk-in pantry. Throughout the home you'll find thoughtful upgrades including custom stonework, beautiful millwork, built-ins, and LVP flooring throughout almost the entire house. As an added bonus, the entire interior and exterior have been freshly painted, making this home truly move-in ready. Upstairs features a spacious loft, four generously sized bedrooms, and three full bathrooms, giving everyone plenty of room to spread out.But the real showstopper is the backyard. Surrounded by mature landscaping for added privacy, this outdoor retreat feels like your own private getaway. Enjoy the pool, oversized pool deck, built-in grill, and screened porch, all designed to make entertaining easy and everyday living feel a little more like a vacation. Even better, the pool is already on a service plan for $150 per month, and the service can be transferred directly to the new owner for easy, worry-free maintenance.

Listed by Chelsea Weisensel of Keller Williams Ballantyne Area

$
$
%
$/month over payments
Federal 30-year interest rate: 6.55% last updated on Jul 16, 2026
* All Figures are estimates. Check with your bank or proposed mortgage company for actual interest rates.
This product uses the FRED® API but is not endorsed or certified by the Federal Reserve Bank of St. Louis.

Virtual TourSave FavoriteSchedule TourAsk A QuestionMore Details

7538 Golf Course Drive S Denver NC 28037

Denver, NC7538 Golf Course Drive S

Price$625,000

Est. Mortgage: $/month

MLS Number CAR4375183

  • Residential
  • Bedrooms 4
  • Bathroom 3
  • Square Feet 3,152
  • Acreage 0.46

Price improved to encourage strong buyer activity!!! Do not miss out on this rare multi-generational opportunity offers exceptional flexibility with a full second living accommodation in the fully finished basement. The main level features a classic 3-bed, 2-bath ranch layout with comfortable living spaces, natural light, and easy flow. Upstairs, a spacious F.R.O.G provides additional versatility for an office, bonus room, or guest space. The walk-out basement apartment is a standout feature, complete with its own private entrance, full kitchen, living area, and bedroom and full bathroom. Whether you're seeking a true multi-generational setup, private quarters for extended guests, or an income-producing rental, this space delivers unmatched value and privacy. Home overlooks the first tee at Westport Golf Club, enjoy evenings and mornings on your screend-in porch while watching the golfers tee off. Located in the heart of Westport, you're just moments from Westport Swim & Tennis Club with optional memberships for swimming, tennis, pickleball, fitness, and social events. Commuting is effortless with quick access to Business 16 and the new Highway 16, placing Charlotte, the airport, and Lake Norman amenities within easy reach. Public boat launches are just minutes away for boating, fishing, paddleboarding, or sunset cruising. This home delivers the lifestyle buyers want today-flexible living spaces, modern updates, and an unbeatable golf-course setting-all at an improved price. Don't forget, brand new roof April 2026, retaining wall repair (2026) and new granite countertops

Listed by Pilar Carroll of Lake Norman Realty,Inc.

$
$
%
$/month over payments
Federal 30-year interest rate: 6.55% last updated on Jul 16, 2026
* All Figures are estimates. Check with your bank or proposed mortgage company for actual interest rates.
This product uses the FRED® API but is not endorsed or certified by the Federal Reserve Bank of St. Louis.

Save FavoriteSchedule TourAsk A QuestionMore Details

4 Pacifico Drive Asheville NC 28806

Asheville, NC4 Pacifico Drive

Price$625,000

Est. Mortgage: $/month

MLS Number CAR4318264

  • Residential
  • Bedrooms 3
  • Bathroom 2
  • Square Feet 1,747
  • Acreage 0.23

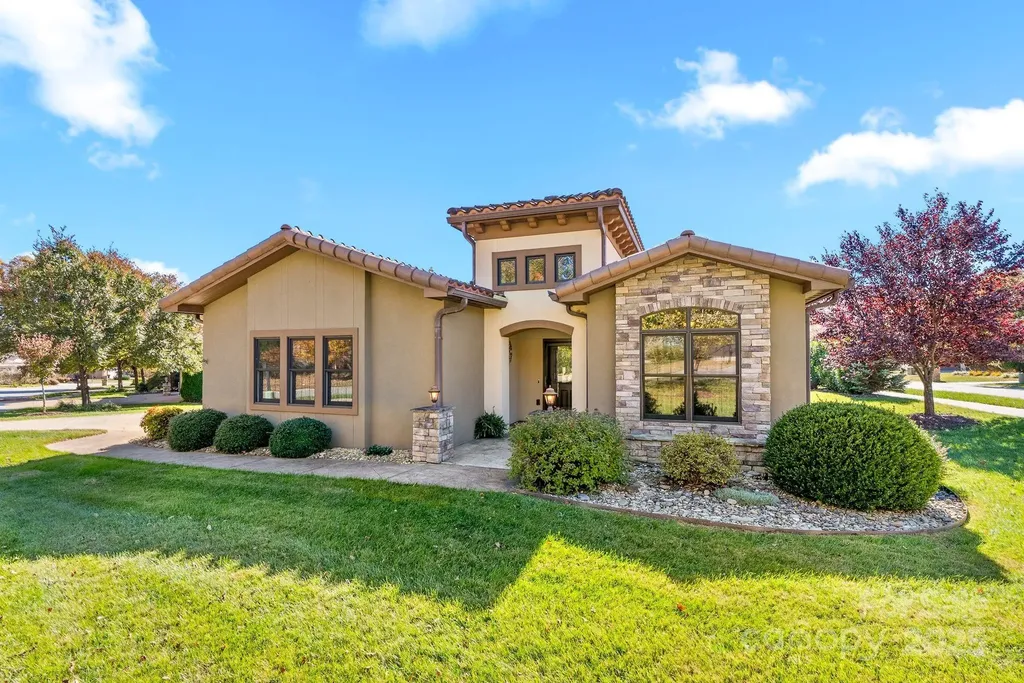
New and Improved Pricing! Effortless one-level living awaits you in Bonito Ocaso in Crowell Farms! This thoughtfully designed home blends peaceful mountain community life with ultimate convenience-you're just 15 minutes to downtown Asheville. Step inside the large, covered entrance to an elegant tiled foyer with a soaring ceiling, opening to the spacious, open-concept floor plan. Entertaining is a delight in the well-appointed kitchen, featuring a breakfast bar and ample counter space, flowing seamlessly into the dining and living areas. The living room boasts a gas fireplace with stone surround, tray ceiling, recessed lighting, and French doors opening to the patio. Spacious primary suite is a true retreat offering dual walk-in closets, soaking tub, walk-in shower, and double vanity. Enjoy your morning coffee or a good book on the covered patio or grilling on the sunny terrace. The pet-friendly neighborhood features wide sidewalks, and the low HOA includes lawn maintenance. Minutes to the NC Arboretum, Blue Ridge Parkway, WNC Farmers Market and just 10 minutes to West Asheville's dining and shopping.

Listed by Trip Howell of Mosaic Community Lifestyle Realty

$
$
%
$/month over payments
Federal 30-year interest rate: 6.55% last updated on Jul 16, 2026
* All Figures are estimates. Check with your bank or proposed mortgage company for actual interest rates.
This product uses the FRED® API but is not endorsed or certified by the Federal Reserve Bank of St. Louis.

Virtual TourSave FavoriteSchedule TourAsk A QuestionMore Details

1012 Piper Meadows Drive Waxhaw NC 28173

MLS Number CAR4345992

  • Residential
  • Bedrooms 4
  • Bathroom 3
  • Square Feet 3,003
  • Acreage 0.03

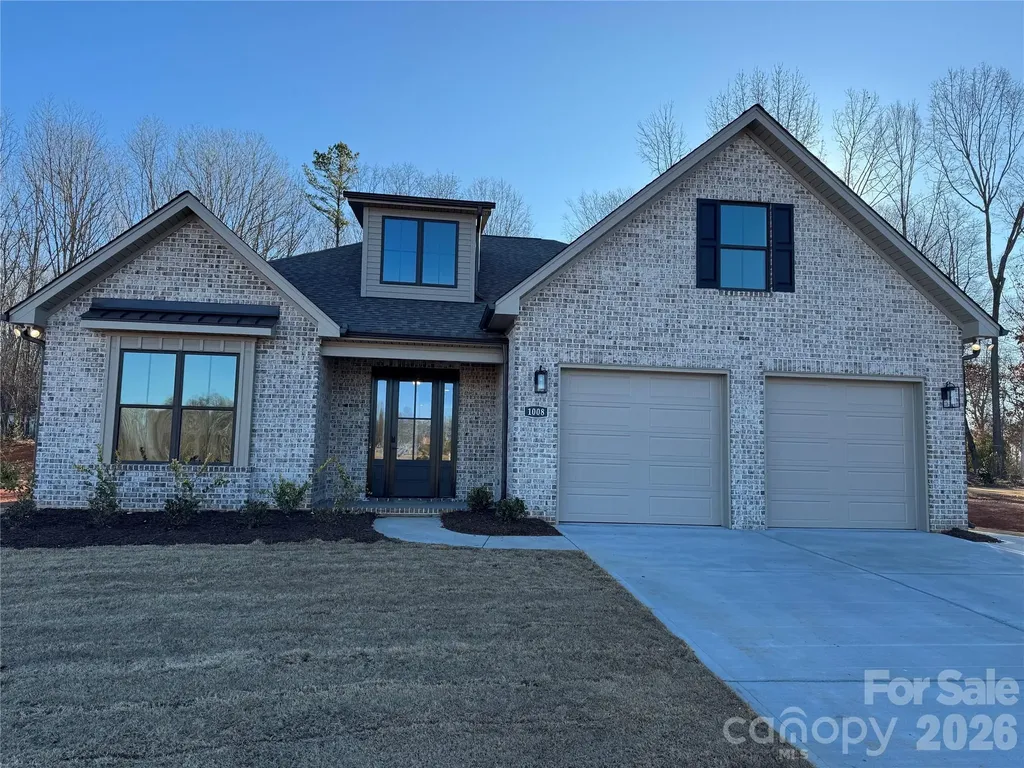
This home is like the model without the many upgrades. The price of $625,000 is the base price and the picture is representative of the upgraded version. The garage door on the base unit has a single door and the bump out in the front bedroom is an upgrade too. We welcome you to visit our open houses next door or come take a self-guided tour at your convenience.

Listed by Mitch Eudy of RE/MAX Executive

$
$
%
$/month over payments
Federal 30-year interest rate: 6.55% last updated on Jul 16, 2026
* All Figures are estimates. Check with your bank or proposed mortgage company for actual interest rates.
This product uses the FRED® API but is not endorsed or certified by the Federal Reserve Bank of St. Louis.

Save FavoriteSchedule TourAsk A QuestionMore Details

1005 Smith Creek Road Mars Hill NC 28754

Mars Hill, NC1005 Smith Creek Road

Price$625,000

Est. Mortgage: $/month

MLS Number CAR4394966

  • Residential
  • Bedrooms 3
  • Bathroom 2
  • Square Feet 2,197
  • Acreage 9.66

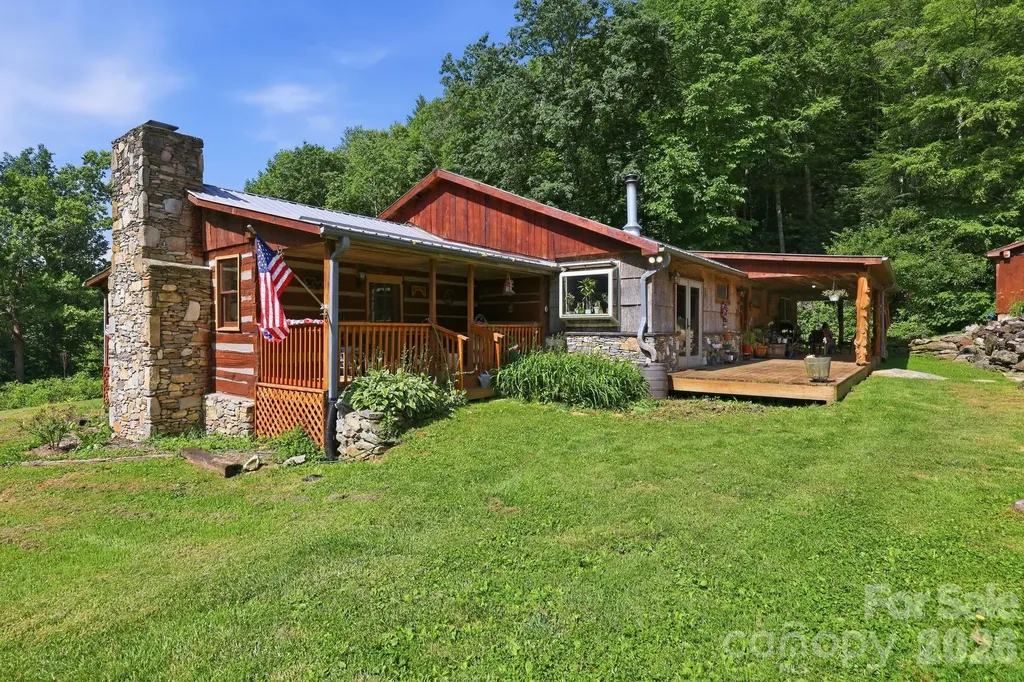
Stunning 9.66-acre mini farm located just minutes from Wolf Laurel Ski Resort and the Appalachian Trail! This unique 2,197-square-foot rustic cabin offers 3 bedrooms, 2 baths and a spacious floor plan filled with mountain charm. The kitchen features stainless steel appliances and distinctive copper sinks. Beautiful stonework leads to an expansive covered wraparound porch overlooking established garden spaces, fruit trees and fenced pastures. Relax on the porch while listening to the peaceful stream flowing along the front of the property. Farm and equestrian features include a 4-stall barn with loft, training arena, multiple storage sheds and a chicken coop. Two spring-fed creeks further enhance the property's natural beauty. A separate guesthouse/game room offers flexible space for visitors, recreation or potential short-term rental use, subject to applicable regulations. A rare mountain property offering privacy, versatility and outdoor adventure!

Listed by Bradley Thomas of NextHome Partners

$
$
%
$/month over payments
Federal 30-year interest rate: 6.55% last updated on Jul 16, 2026
* All Figures are estimates. Check with your bank or proposed mortgage company for actual interest rates.
This product uses the FRED® API but is not endorsed or certified by the Federal Reserve Bank of St. Louis.

Virtual TourSave FavoriteSchedule TourAsk A QuestionMore Details

Broker Reciprocity MLS Grid Logo © 2026 Listings courtesy of Canopy MLS as distributed by MLS GRID. IDX information is provided exclusively for consumers’ personal non-commercial use and may not be used for any purpose other than to identify prospective properties consumers may be interested in purchasing. The IDX data is deemed reliable but is not guaranteed by MLS GRID and may be subject to an end user license agreement prescribed by the Member Participant’s applicable MLS.  Based on information submitted to the MLS GRID as of July 23, 2026 8:49 AM UTC . All data is obtained from various sources and may not have been verified by broker or MLS GRID. Supplied Open House Information is subject to change without notice. All information should be independently reviewed and verified for accuracy. Properties may or may not be listed by the office/agent presenting the information. Some IDX listings have been excluded from this website.