and narrow your search. If you have fewer than 200 results, you can save your search.

Chimney Rock NC

r=9709-9720
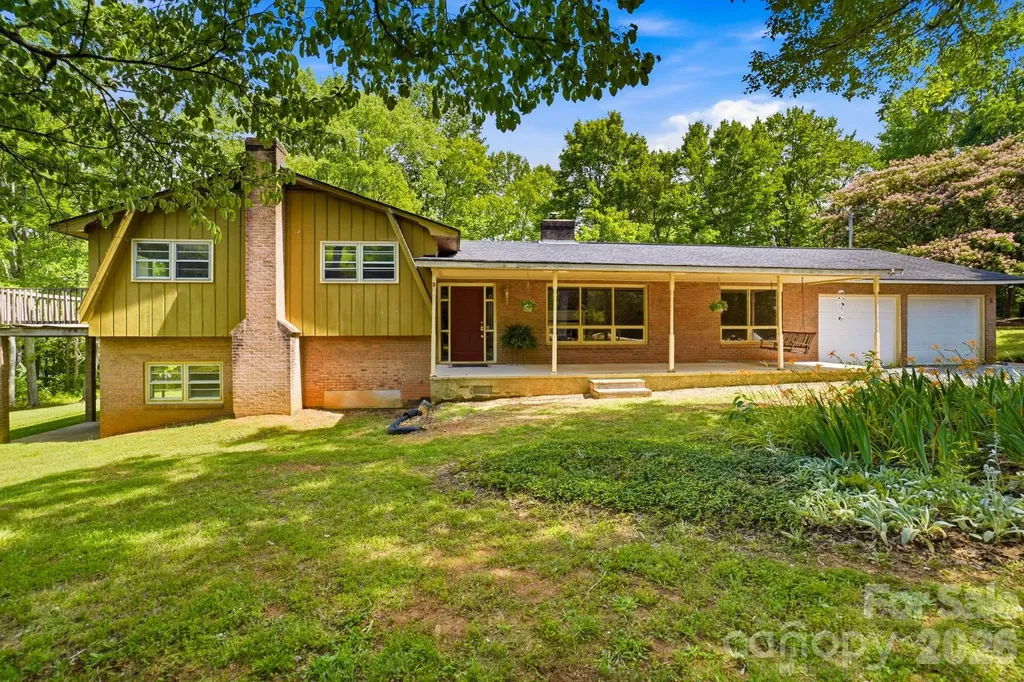
2619 Hopewell Church Road Sherrills Ford NC 28673

MLS Number CAR4265772

  • Residential
  • Bedrooms 4
  • Bathroom 3
  • Square Feet 2,907
  • Acreage 5.64

Set on over 5 private acres, this split-level home with basement offers 4 bedrooms, 2.5 baths, and 2,907 square feet of flexible living space designed for those seeking a true rural lifestyle with room for horses, hobby farming, or a small homestead vision. The property includes approximately 25,000 sq ft of tillable ground that can serve as pasture or garden space, surrounded by mature hardwoods that provide privacy and a peaceful, natural setting. Fresh paint throughout and new LVP flooring across both the main and lower levels create a clean, updated feel while preserving original character details like decorative plaster ceilings. The main level includes a living room, dining area, kitchen, and a spacious great room designed for everyday living and gathering. The kitchen features original wood cabinetry with opportunity to update into a custom farm-style space. Multiple heat sources including a pellet stove, wood-burning insert, and fireplace provide comfort in every season. Upstairs, flexible bedroom spaces accommodate family, guests, or office use, with both the primary and secondary bedrooms opening to a deck overlooking the land. The lower level and basement expand the living potential with a second kitchen, a bath in progress already plumbed for completion, a potential second living area, and over 1,000 sq ft of stand-up storage ideal for tack, feed, or equipment. Outdoor living includes five porches and patios with a screened-in porch, front porch with swing, multiple seating areas, and fire pit spaces. A classic outbuilding adds workshop or barn-style flexibility, with additional storage structures across the property. Muscadine vines and established garden areas enhance the homestead feel. A recorded easement along the left side provides access to a neighboring parcel. A rare opportunity to create your ideal horse property, hobby farm, or private rural retreat while still remaining convenient to everyday amenities.

Listed by Amy Immel of RE/MAX Executive

$
$
%
$/month over payments
Federal 30-year interest rate: 6.55% last updated on Jul 16, 2026
* All Figures are estimates. Check with your bank or proposed mortgage company for actual interest rates.
This product uses the FRED® API but is not endorsed or certified by the Federal Reserve Bank of St. Louis.

Virtual TourSave FavoriteSchedule TourAsk A QuestionMore Details
29 Panther Ridge Road Brevard NC 28712

Brevard, NC29 Panther Ridge Road

Price$615,000

Est. Mortgage: $/month

MLS Number CAR4380479

  • Residential
  • Bedrooms 3
  • Bathroom 4
  • Square Feet 3,638
  • Acreage 0.95

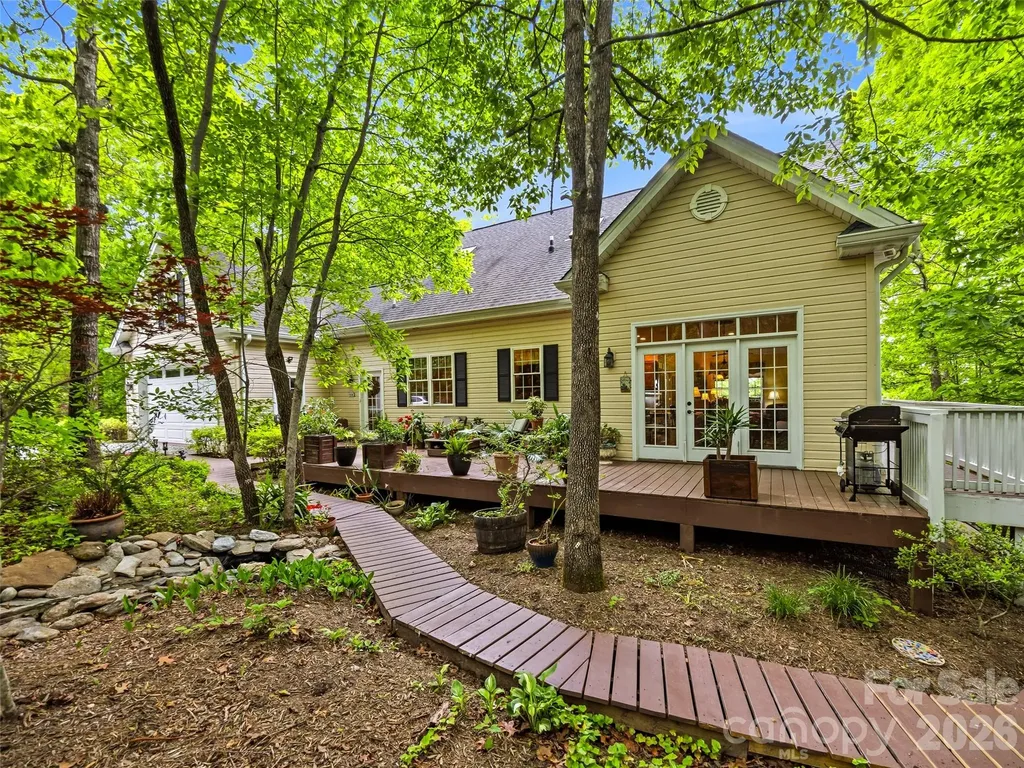
Nestled in a woodland wonderland with beautiful mountain views, this custom-built home offers the perfect blend of comfort, craftsmanship, and tranquility. Relax on the wraparound covered porch and enjoy cool mountain breezes from your favorite rocking chair. Designed for convenient main-level living, the home features a spacious primary suite with a tiled walk-in shower, an open-concept living, dining, and kitchen area ideal for gathering, a half bath, and an attached two-car garage. With three separate HVAC systems, comfort is easily maintained throughout the home's generous living spaces. Upstairs, you'll find two spacious bedrooms and a full bath, while the lower level offers additional bonus rooms, a full bath, den, laundry area, and flexible space to accommodate guests, hobbies, or multi-generational living. High, smooth-finished ceilings and a dramatic two-story atrium foyer create an inviting sense of openness, while the upper landing frames a picturesque mountain view. The outdoor setting is equally impressive, with wooden walkways meandering through mature daylilies, perennial gardens, and natural landscaping. A bubbling water feature adds a peaceful ambiance to this private mountain retreat. The detached garage includes an additional upper-level storage area accessed by a spiral staircase, providing ample room for seasonal items and equipment. Lovingly built and meticulously maintained by the owner-builder from the very first shovel of dirt, this exceptional property reflects pride of ownership throughout. Priced below a recent appraisal, this is a rare opportunity to own a thoughtfully crafted mountain home in a truly special setting.

Listed by Sara Champion and Erica Banner of Howard Hanna Beverly-Hanks Brevard Downtown

$
$
%
$/month over payments
Federal 30-year interest rate: 6.55% last updated on Jul 16, 2026
* All Figures are estimates. Check with your bank or proposed mortgage company for actual interest rates.
This product uses the FRED® API but is not endorsed or certified by the Federal Reserve Bank of St. Louis.

Virtual TourSave FavoriteSchedule TourAsk A QuestionMore Details
52 Fox Drive Asheville NC 28803

Asheville, NC52 Fox Drive

Price$615,000

Est. Mortgage: $/month

MLS Number CAR4201409

  • Residential
  • Bedrooms 4
  • Bathroom 4
  • Square Feet 2,263
  • Acreage 0.29

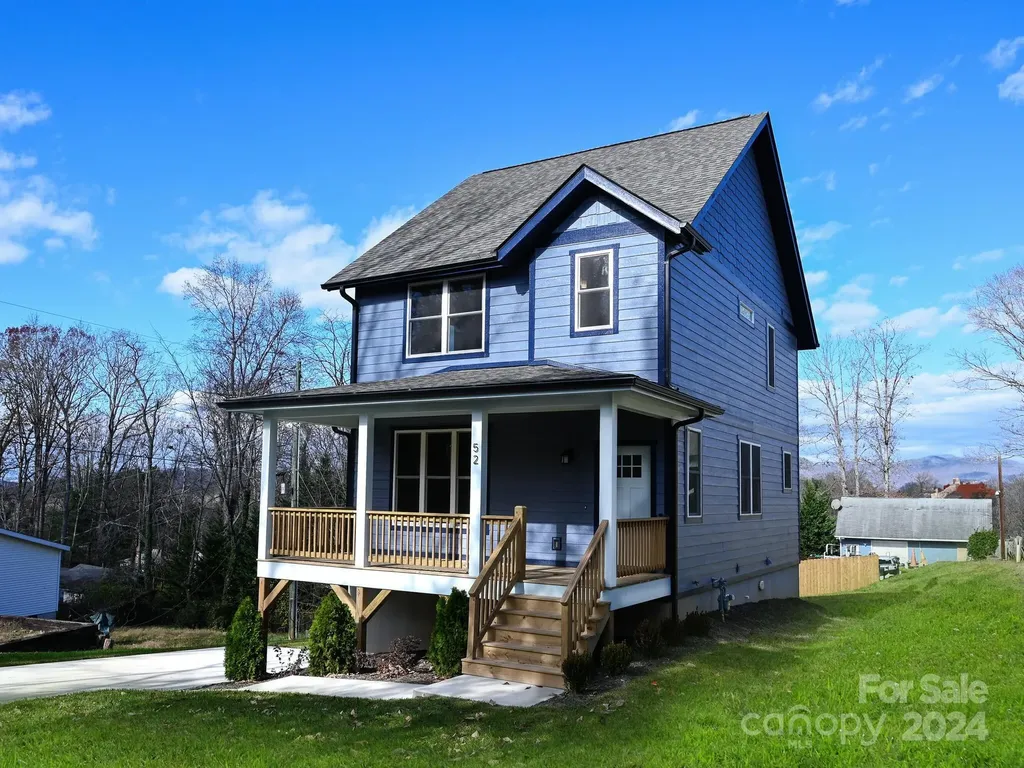
At $615,000, this property offers exceptional value-whether you're searching for your next home or a high-performing investment. With permitted short-term rentals, you can start generating income right away. This brand-new construction features luxury finishes, Energy Star efficiency, and a versatile layout designed for modern living. The main level boasts white oak flooring, abundant natural light from expansive windows, and nine-foot ceilings that create an open, airy feel. The kitchen is both stylish and functional, featuring soft-close cabinetry, stainless steel appliances, a spacious dining area, and a cozy breakfast nook. Upstairs, you'll find well-appointed bedrooms and beautifully finished bathrooms. The walk-out basement adds even more flexibility, offering a bonus room, additional bedroom, full bath, and laundry area-ideal for guests, rental use, or extra living space. Enjoy outdoor living with a covered front porch, side deck, and a generous backyard. Located in a prime Asheville area near schools, shopping, and recreation-and with no city property taxes-this home delivers a rare combination of convenience, comfort, and income potential. Seller is a NC Real Estate Agent.

Listed by Carol Bourke of Keller Williams Professionals

$
$
%
$/month over payments
Federal 30-year interest rate: 6.55% last updated on Jul 16, 2026
* All Figures are estimates. Check with your bank or proposed mortgage company for actual interest rates.
This product uses the FRED® API but is not endorsed or certified by the Federal Reserve Bank of St. Louis.

Virtual TourSave FavoriteSchedule TourAsk A QuestionMore Details
1425 Camden Road Charlotte NC 28203

Charlotte, NC1425 Camden Road

Price$615,000

Est. Mortgage: $/month

MLS Number CAR4311487

  • Residential
  • Bedrooms 3
  • Bathroom 4
  • Square Feet 1,380

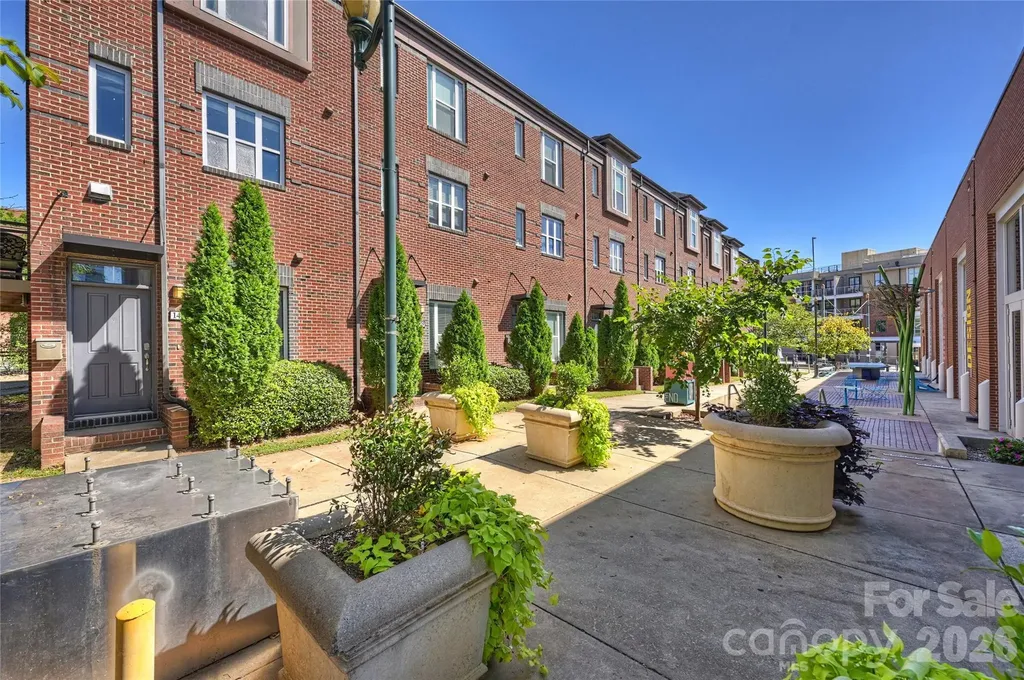
1425 Camden isn't just near South End. It lives inside the rhythm of it. Morning runs on the Rail Trail. Coffee a few doors down. Dinner without reservations. Breweries that become neighborhood gathering spots. Panthers, FC Charlotte, concerts, and Uptown are all connected by one of Charlotte's most walkable and bike-friendly corridors-and from here, it's all just outside your front door. This all-brick end-unit townhome offers something many buyers spend years renting in South End before realizing they can own: space, privacy, an attached garage, and the freedom that comes with owning one of the neighborhood's most connected addresses. The open floor plan is filled with natural light and designed for the way people actually live. Multiple outdoor spaces extend the living area beyond the walls of the home, while three bedrooms-each with access to a full bath-provide flexibility for guests, roommates, or a dedicated home office. One of the biggest surprises is the affordability of ownership. With one of the lowest HOA dues you'll find in South End, you can enjoy the walkable lifestyle buyers love without the carrying costs often associated with the neighborhood. If your ideal lifestyle begins by stepping outside instead of getting in the car, 1425 Camden delivers exactly that. Here, the Rail Trail becomes part of the way you live.

Listed by Scott Russo of The McDevitt Agency

$
$
%
$/month over payments
Federal 30-year interest rate: 6.55% last updated on Jul 16, 2026
* All Figures are estimates. Check with your bank or proposed mortgage company for actual interest rates.
This product uses the FRED® API but is not endorsed or certified by the Federal Reserve Bank of St. Louis.

Save FavoriteSchedule TourAsk A QuestionMore Details
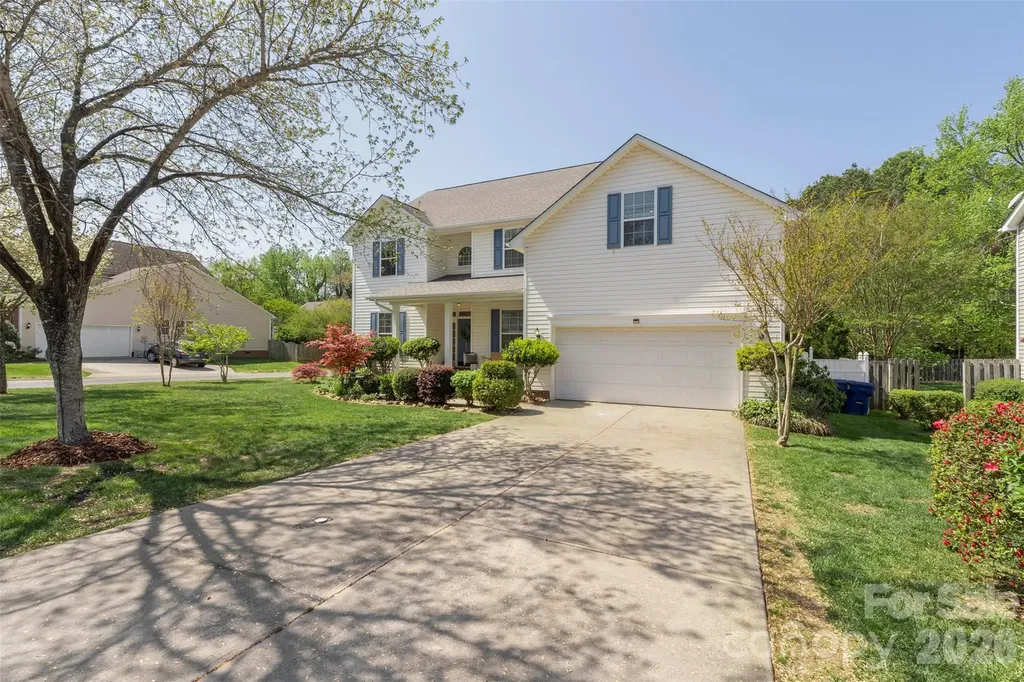
14926 Bridle Trace Lane Pineville NC 28134

MLS Number CAR4379453

  • Residential
  • Bedrooms 5
  • Bathroom 3
  • Square Feet 3,058
  • Acreage 0.3

As soon as you step in the door you are greeted with warmth and openness. Downstairs showcases a gourmet kitchen with tons of cabinets as well as high-end stainless steel appliances. A separate dining room as well as an eating area off of the kitchen that flows out to the covered deck and fenced backyard where you will find an abundance of blooming flowers and raised garden beds. Upstairs you will find a large primary bedroom with a huge walk-in closet and plenty of room for all of your furniture and a king-sized bed. There is also a large room over the garage that has the flexibility to be another bedroom, playroom, craft room or whatever you can imagine. HVAC system was replaced in the summer of 2025. LVP installed throughout the lower level installed in September of 2024. Lots of upgraded light fixtures and ceiling fans.

Listed by Laura Dyer of Keller Williams Ballantyne Area

$
$
%
$/month over payments
Federal 30-year interest rate: 6.55% last updated on Jul 16, 2026
* All Figures are estimates. Check with your bank or proposed mortgage company for actual interest rates.
This product uses the FRED® API but is not endorsed or certified by the Federal Reserve Bank of St. Louis.

Save FavoriteSchedule TourAsk A QuestionMore Details
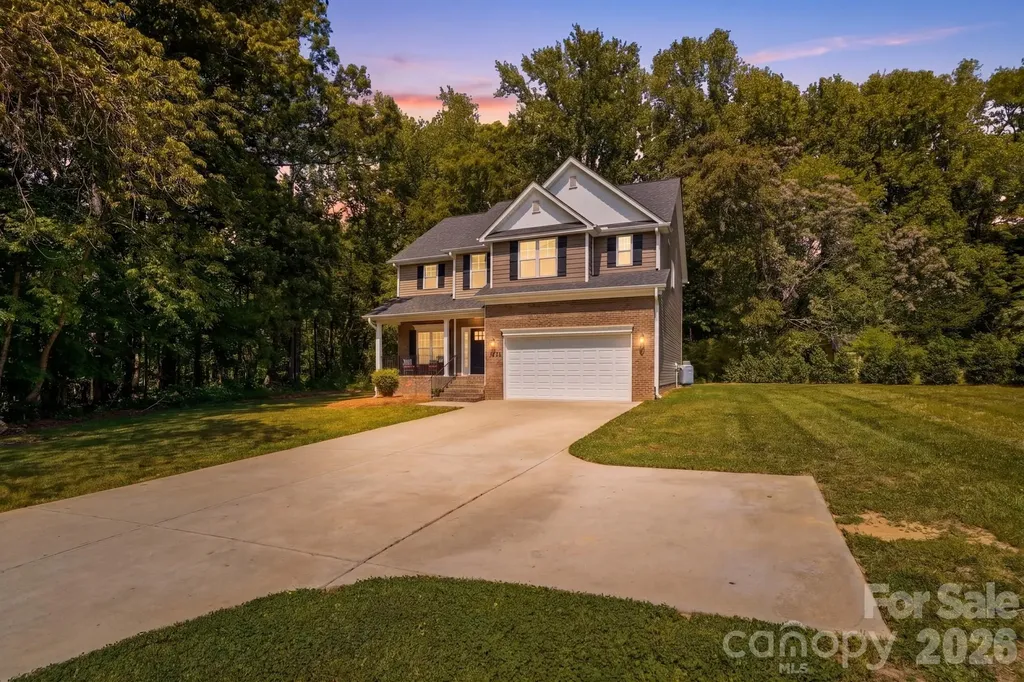
2910 Plum Thicket Court Monroe NC 28112

Monroe, NC2910 Plum Thicket Court

Price$615,000

Est. Mortgage: $/month

MLS Number CAR4370003

  • Residential
  • Bedrooms 3
  • Bathroom 4
  • Square Feet 2,707
  • Acreage 1.92

Motivated seller... schedule your showing! **NOW OFFERING A $4,500 LENDER CREDIT AT CLOSING FOR ANY BUYER THAT USES OUR PREFERRED LENDER. Looking for acreage and privacy? This exceptional property delivers both. This one-owner home, built in 2022, has been meticulously maintained and is situated on 1.92 acres, offering a peaceful wooded setting. A long private concrete driveway leads to a spacious two car garage, providing both convenience & curb appeal. Inside, you'll find an open and inviting floor plan featuring 3 bedrooms plus a versatile bonus room/optional fourth bedroom (on septic), along with 3.5 baths. The beautifully appointed kitchen showcases granite countertops, a large island and a walk in pantry-perfect for both everyday living and entertaining. The main level offers seamless open concept living with a cozy family room complete with a fireplace, as well as a separate dining room or study to suit your needs. Durable luxury vinyl plank flooring runs throughout the main level. The spacious primary suite boasts vaulted ceilings and an oversized walk-in closet. The en-suite bath includes a relaxing garden tub and a separate walk in shower. Don't miss this opportunity- schedule your private showing today!

Listed by Morgan Burr of Divine Real Estate Boutique,LLC

$
$
%
$/month over payments
Federal 30-year interest rate: 6.55% last updated on Jul 16, 2026
* All Figures are estimates. Check with your bank or proposed mortgage company for actual interest rates.
This product uses the FRED® API but is not endorsed or certified by the Federal Reserve Bank of St. Louis.

Save FavoriteSchedule TourAsk A QuestionMore Details
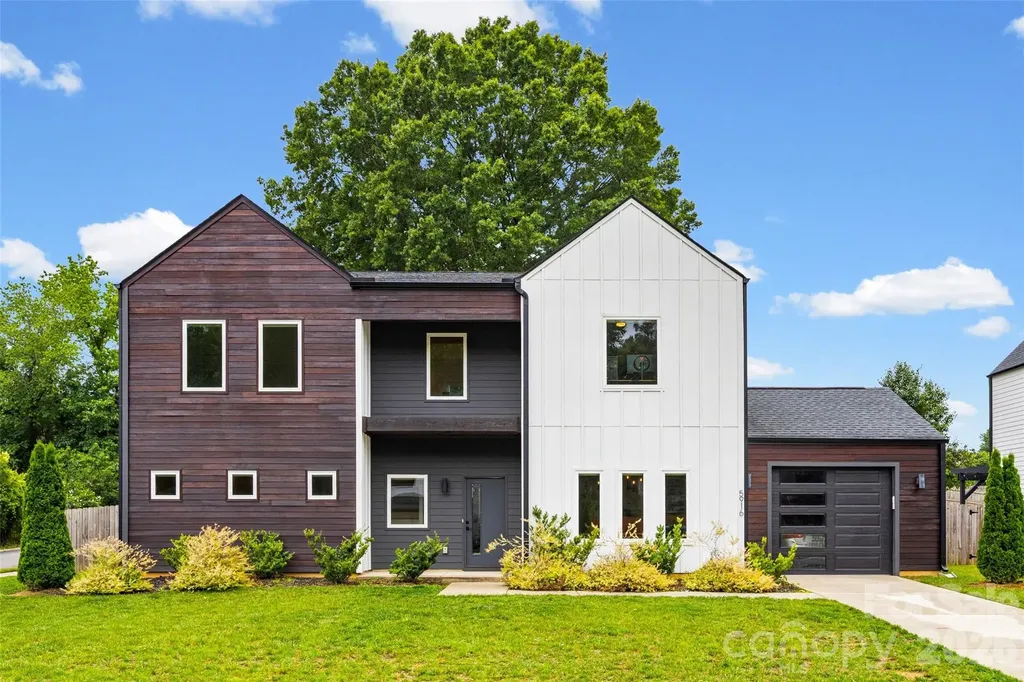
5916 Pepper Bush Lane Charlotte NC 28212

Charlotte, NC5916 Pepper Bush Lane

Price$615,000

Est. Mortgage: $/month

Active With Contract

MLS Number CAR4385822

  • Residential
  • Bedrooms 4
  • Bathroom 4
  • Square Feet 2,682
  • Acreage 0.27

Architecturally distinctive modern home in Lake Mist featuring over 2,600 square feet of light-filled living space. Open floor plan with an oversized island, hardwood floors, designer finishes, fireplace, luxurious primary suite, upstairs reading nook. The spacious primary suite serves as a private retreat with dual walk-in closets and a spa-inspired bath complete with a freestanding soaking tub, oversized tiled shower, and dual vanities. Step outside to a wood-fenced corner lot with room to run, play, and make it your own. Ideally located minutes from Plaza Midwood, NoDa, and Uptown Charlotte. A rare opportunity to own one of Charlotte's most unique contemporary homes with no HOA!

Listed by Jenna LaCroix of Ivester Jackson Christie's

$
$
%
$/month over payments
Federal 30-year interest rate: 6.55% last updated on Jul 16, 2026
* All Figures are estimates. Check with your bank or proposed mortgage company for actual interest rates.
This product uses the FRED® API but is not endorsed or certified by the Federal Reserve Bank of St. Louis.

Save FavoriteSchedule TourAsk A QuestionMore Details
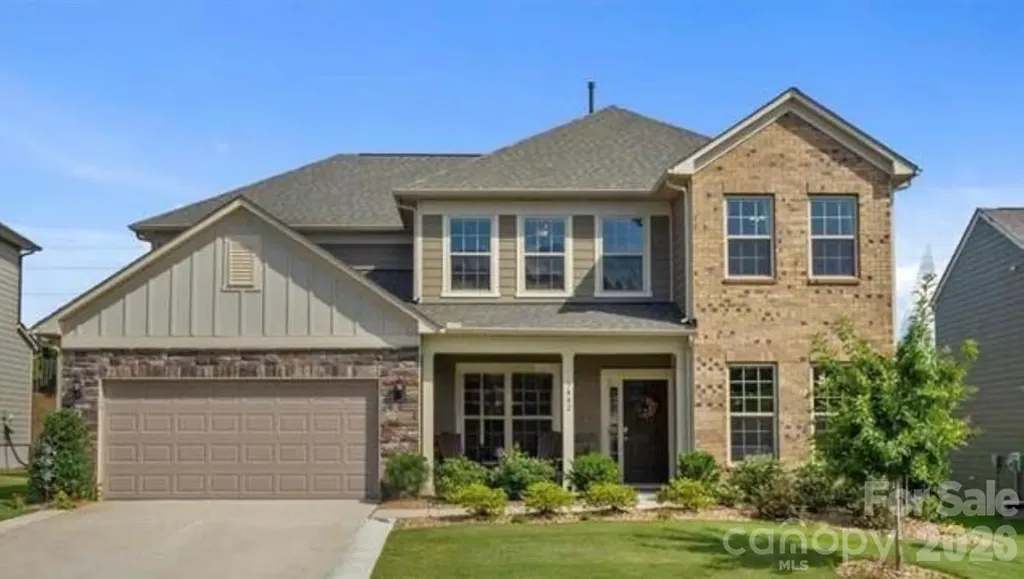
3442 Duchess Avenue Indian Land SC 29707

Indian Land, SC3442 Duchess Avenue

Price$615,000

Est. Mortgage: $/month

MLS Number CAR4376406

  • Residential
  • Bedrooms 5
  • Bathroom 3
  • Square Feet 2,875
  • Acreage 0.21

Welcome home to 3442 Duchess Ave in Indian Land, SC! This beautifully upgraded 5-bedroom, 3-bath home offers a thoughtfully designed floor plan with high-end finishes throughout. Special features include LVP flooring, decorative wood trim, updated light fixtures, and an extended stamped concrete patio overlooking a fully fenced, flat backyard. The main level features a guest suite with full bath, perfect for visitors or multi-generational living. Off the dining room, a convenient pass-through butler's pantry leads into the kitchen, which seamlessly flows into the breakfast nook and living area-ideal for everyday living and entertaining. The kitchen is equipped with quartz countertops, tile backsplash, a center island, gas range with hood, wall oven, stainless steel appliances, and a walk-in pantry. Just off the kitchen, you'll find a functional garage landing zone with a built-in computer nook. Upstairs, the spacious primary suite features a private ensuite with dual sink vanity and a large tiled shower. A versatile loft, laundry room, and three additional bedrooms with access to a full hall bath complete the second level. The extended 2-car garage provides ample space for storage or the option for a 3rd vehicle. This home truly combines style, space, and functionality-don't miss it!

Listed by Jessica Mangan of Realty One Group Revolution

$
$
%
$/month over payments
Federal 30-year interest rate: 6.55% last updated on Jul 16, 2026
* All Figures are estimates. Check with your bank or proposed mortgage company for actual interest rates.
This product uses the FRED® API but is not endorsed or certified by the Federal Reserve Bank of St. Louis.

Save FavoriteSchedule TourAsk A QuestionMore Details
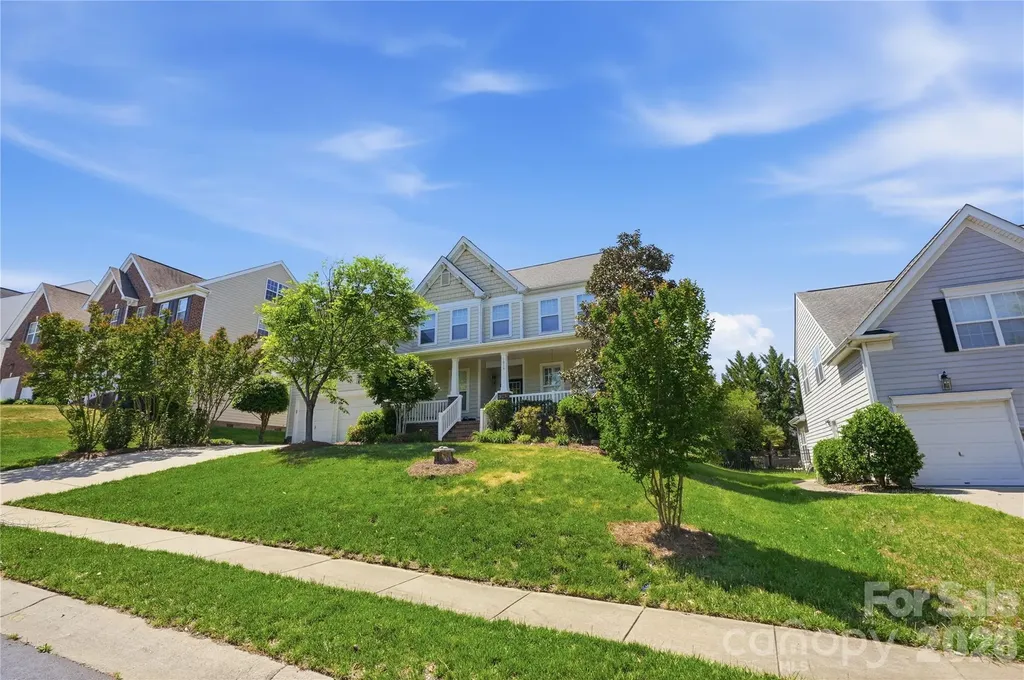
7816 Whisperingwood Drive Harrisburg NC 28075

MLS Number CAR4377272

  • Residential
  • Bedrooms 5
  • Bathroom 3
  • Square Feet 3,468
  • Acreage 0.24

Welcome home to this exceptionally maintained residence with one owner in the sought after community of Heatherstone! Located close to shopping, restaurants, parks, and I485, with a short drive into Charlotte, the location can't be beat! Featuring gorgeous hardwood floors on the first level, with a gourmet kitchen with stainless appliances, double wall ovens, an electric cooktop, and island for entertaining. The rest of the main level includes a formal dining room, a living room, and a family room with a guest bedroom and full bathroom. Out back you'll find an in-ground salt water pool and generous patio, perfect for relaxing on those hot summer days! Upstairs, there is a huge owner's retreat, with a sitting room, recessed ceiling, and plenty of natural light. There is a flex room that could be used as a 6th bedroom, or set up for a multitude of other uses! There are two more bedrooms and a large bonus/bedroom above the garage. A shared full bathroom and large walk-in laundry room finish out the upstairs level. The roof was just replaced along with the upstairs HVAC (downstairs HVAC hardly ever turns on), this home is ready for its next owners. Schedule a showing today!

Listed by Sean McGovern and Johnathon Wicker of Keller Williams Ballantyne Area

$
$
%
$/month over payments
Federal 30-year interest rate: 6.55% last updated on Jul 16, 2026
* All Figures are estimates. Check with your bank or proposed mortgage company for actual interest rates.
This product uses the FRED® API but is not endorsed or certified by the Federal Reserve Bank of St. Louis.

Save FavoriteSchedule TourAsk A QuestionMore Details
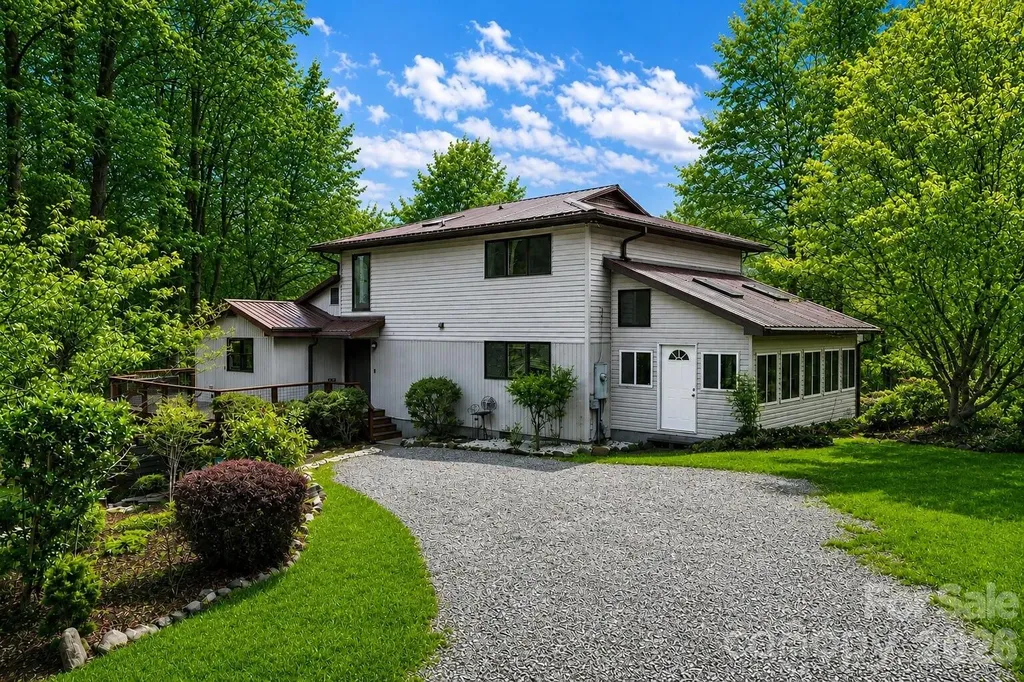
623 Owensby Road Hendersonville NC 28792

Hendersonville, NC623 Owensby Road

Price$615,000

Est. Mortgage: $/month

MLS Number CAR4345844

  • Residential
  • Bedrooms 3
  • Bathroom 3
  • Square Feet 3,378
  • Acreage 4.76

5 Acres with NO HOA + Garage Apartment - Quiet Hendersonville Retreat with Mountain Views. Welcome to a rare opportunity to enjoy a spacious and flexible property in beautiful Henderson County. Situated on 4.76 unrestricted acres with no HOA, this property offers the freedom to live the lifestyle you want-whether that means gardening, enjoying outdoor recreation, or simply appreciating the quiet of your own land. The home features 3 bedrooms and 3 bathrooms with approximately 2,647 square feet of living space, offering comfortable living areas and thoughtful functionality throughout. The split bedroom plan offers one bedroom on the main level and the primary bedroom and third bedroom on the upper level. You'll find multiple living spaces perfect for relaxing or entertaining, including a welcoming living room, an additional gathering area centered around a cozy pellet stove, and a bright sunroom filled with natural light. The kitchen features solid wood cabinetry, stainless appliances, and generous storage, making it both practical and inviting. Large windows throughout the home allow natural light to fill the living areas while showcasing the peaceful natural surroundings. One of the standout features of this property is the detached two-car garage with a full apartment above. This separate living space creates exceptional versatility and opportunity. Whether used as a rental unit for additional income, a guest apartment, private home office, or multi-generational living space, the possibilities are endless. Outside, the property truly shines. The nearly five-acre parcel offers privacy, mountain views, and mature trees creating a peaceful natural setting just minutes from town. The large deck provides the perfect space for entertaining, outdoor dining, or simply enjoying the quiet surroundings. Additional features include a metal roof, partial basement for storage, and ample parking for vehicles, equipment, or recreational toys. Properties offering this combination of acreage, income potential, and freedom from HOA restrictions are increasingly hard to find in Henderson County. Whether you're looking for a private residence with room to spread out, a property with income potential, or a home that offers flexibility for guests or extended family, 623 Owensby Road delivers space, opportunity, and value all in one property.

Listed by Jennifer Maxwell and David Lee of Keller Williams Mtn Partners,LLC

$
$
%
$/month over payments
Federal 30-year interest rate: 6.55% last updated on Jul 16, 2026
* All Figures are estimates. Check with your bank or proposed mortgage company for actual interest rates.
This product uses the FRED® API but is not endorsed or certified by the Federal Reserve Bank of St. Louis.

Save FavoriteSchedule TourAsk A QuestionMore Details
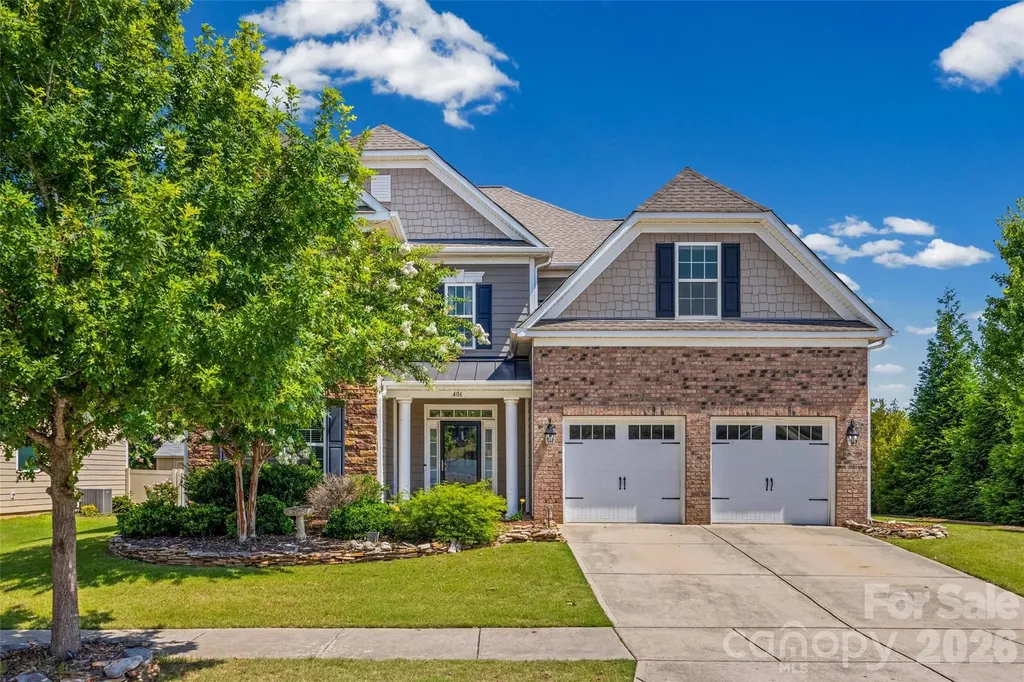
406 Livingston Drive Lancaster SC 29720

Lancaster, SC406 Livingston Drive

Price$615,000

Est. Mortgage: $/month

MLS Number CAR4394918

  • Residential
  • Bedrooms 6
  • Bathroom 6
  • Square Feet 3,680
  • Acreage 0.2

Welcome to this stunning three-story home in the highly sought-after Walnut Creek community! Thoughtfully designed for today's lifestyle, this spacious residence offers exceptional flexibility, including a secondary primary suite on the main level, perfect for guests, multigenerational living, or a private home office retreat. The open-concept floor plan is ideal for both everyday living and entertaining, while the third floor provides additional living space that can be used as a bonus room, media room, playroom, or guest suite. With generous living areas throughout, this home offers room for everyone. Step outside to enjoy the private fenced backyard, offering the perfect space for pets, outdoor entertaining, gardening, recreation, or simply relaxing and enjoying the outdoors. Located just moments from Walnut Creek's outstanding community amenities, residents enjoy access to pools, walking trails, playgrounds, fitness facilities, and clubhouse amenities. Families will appreciate the award-winning schools, while homeowners benefit from low South Carolina taxes. Offering the perfect blend of space, functionality, privacy, and location, this home presents an incredible opportunity to enjoy one of Lancaster County's most desirable communities. Don't miss your chance to experience the Walnut Creek lifestyle! ???

Listed by Kimberly Magette of Keller Williams South Park

$
$
%
$/month over payments
Federal 30-year interest rate: 6.55% last updated on Jul 16, 2026
* All Figures are estimates. Check with your bank or proposed mortgage company for actual interest rates.
This product uses the FRED® API but is not endorsed or certified by the Federal Reserve Bank of St. Louis.

Save FavoriteSchedule TourAsk A QuestionMore Details
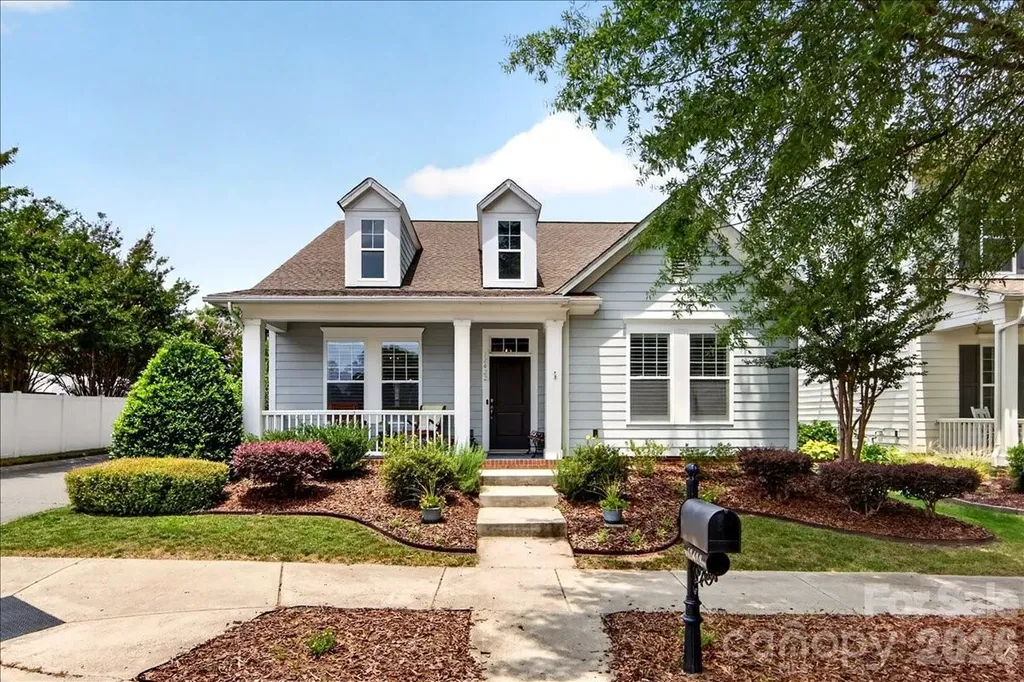
12422 Brenthaven Drive Davidson NC 28036

Davidson, NC12422 Brenthaven Drive

Price$615,000

Est. Mortgage: $/month

MLS Number CAR4387323

  • Residential
  • Bedrooms 3
  • Bathroom 3
  • Square Feet 2,470
  • Acreage 0.12

Tucked into the sought-after Bailey Springs community of Davidson, this charming 1.5-story home offers the perfect blend of character, quality updates, & low-maintenance living. A covered rocking chair front porch & long entry foyer with arched doorways welcome you inside, where you'll find newer prefinished natural-looking hardwood flooring, a beautiful marble tile fireplace surround, & a remodeled kitchen (2024) featuring new cabinetry, quartz countertops, & large gray subway tile backsplash. The main level offers incredible flexibility with a spacious primary suite, guest bedroom/bath, formal dining room, breakfast area, & a private office/study with French doors-all thoughtfully laid out for everyday living. Upstairs, a massive loft & additional guest suite create the perfect secondary living space. The primary bath impresses with a tiled glass shower, dual vanity, tile flooring, & a custom built-in closet system. Step outside to your peaceful backyard courtyard; a gardener's paradise shaded by mature plantings, a Japanese maple, & lush greenery, all surrounding a covered patio with virtually no grass to maintain. A detached 2-car garage completes the package. Community access to Davidson's extensive Greenway system puts miles of trails & charming downtown Davidson just steps away. All of this with convenient proximity to downtown Davidson (3.2 mi) & Cornelius (2.8 mi), Birkdale Village (5.3 mi), I-77 (5 mi), various golf clubs, shopping, and dining. This is Davidson living at its finest! Note: All HVAC/Furnaces & Water Heater updated in last 6 years.

Listed by Jason Morton of Premier South

$
$
%
$/month over payments
Federal 30-year interest rate: 6.55% last updated on Jul 16, 2026
* All Figures are estimates. Check with your bank or proposed mortgage company for actual interest rates.
This product uses the FRED® API but is not endorsed or certified by the Federal Reserve Bank of St. Louis.

Virtual TourSave FavoriteSchedule TourAsk A QuestionMore Details

Broker Reciprocity MLS Grid Logo © 2026 Listings courtesy of Canopy MLS as distributed by MLS GRID. IDX information is provided exclusively for consumers’ personal non-commercial use and may not be used for any purpose other than to identify prospective properties consumers may be interested in purchasing. The IDX data is deemed reliable but is not guaranteed by MLS GRID and may be subject to an end user license agreement prescribed by the Member Participant’s applicable MLS.  Based on information submitted to the MLS GRID as of July 22, 2026 12:17 PM UTC . All data is obtained from various sources and may not have been verified by broker or MLS GRID. Supplied Open House Information is subject to change without notice. All information should be independently reviewed and verified for accuracy. Properties may or may not be listed by the office/agent presenting the information. Some IDX listings have been excluded from this website.