and narrow your search. If you have fewer than 200 results, you can save your search.

Chimney Rock NC

r=9745-9756
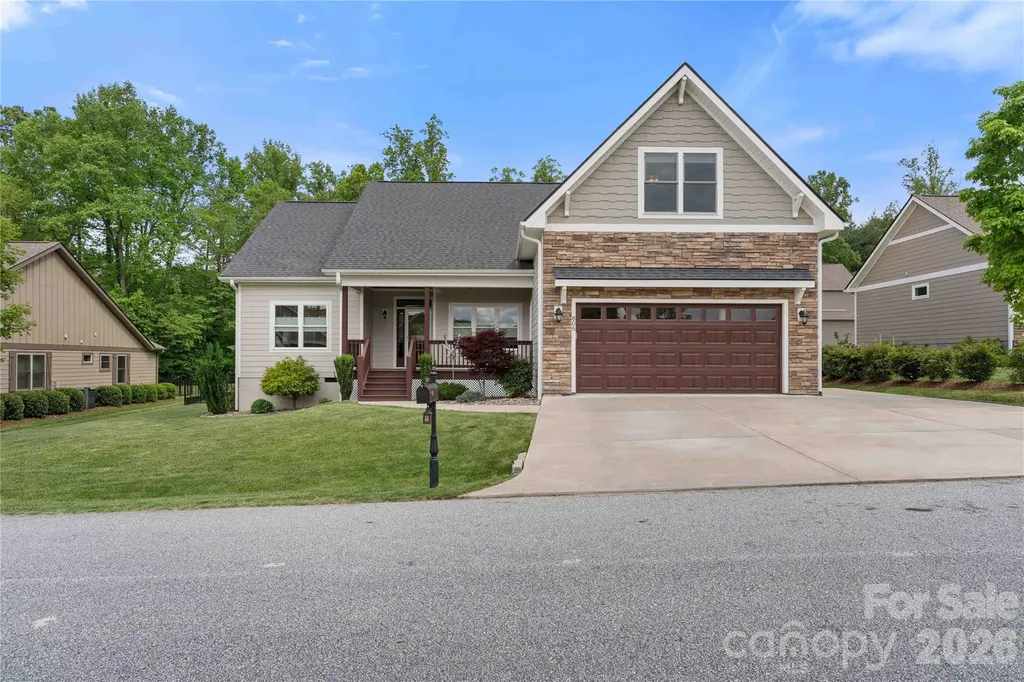
135 Buffalo Trail Asheville NC 28805

Asheville, NC135 Buffalo Trail

Price$614,000

Est. Mortgage: $/month

MLS Number CAR4394035

  • Residential
  • Bedrooms 3
  • Bathroom 3
  • Square Feet 2,579
  • Acreage 0.68

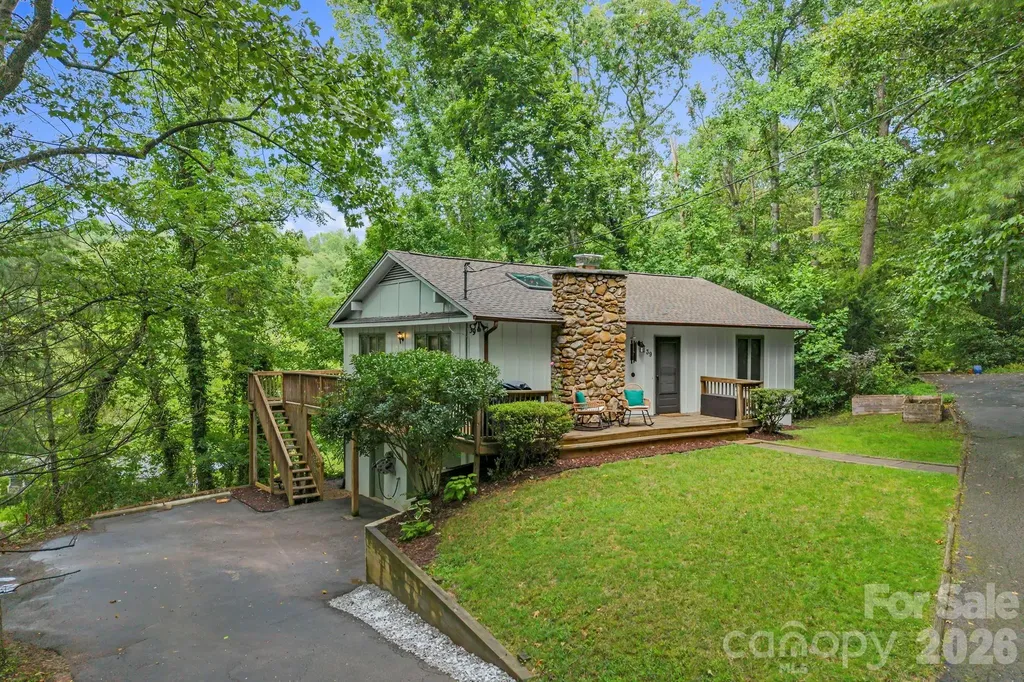
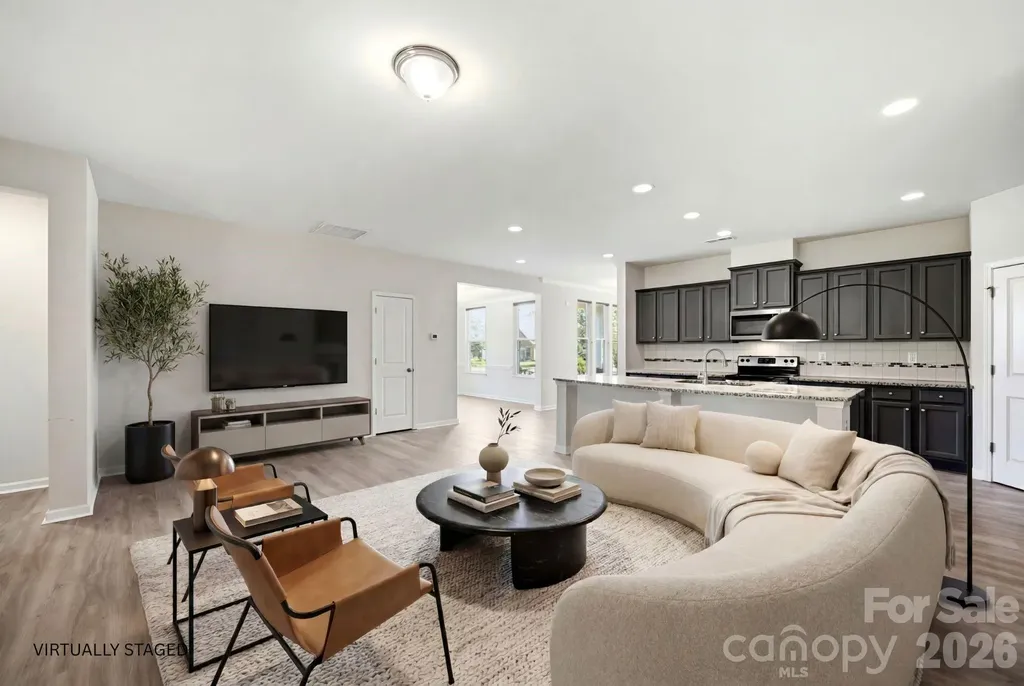
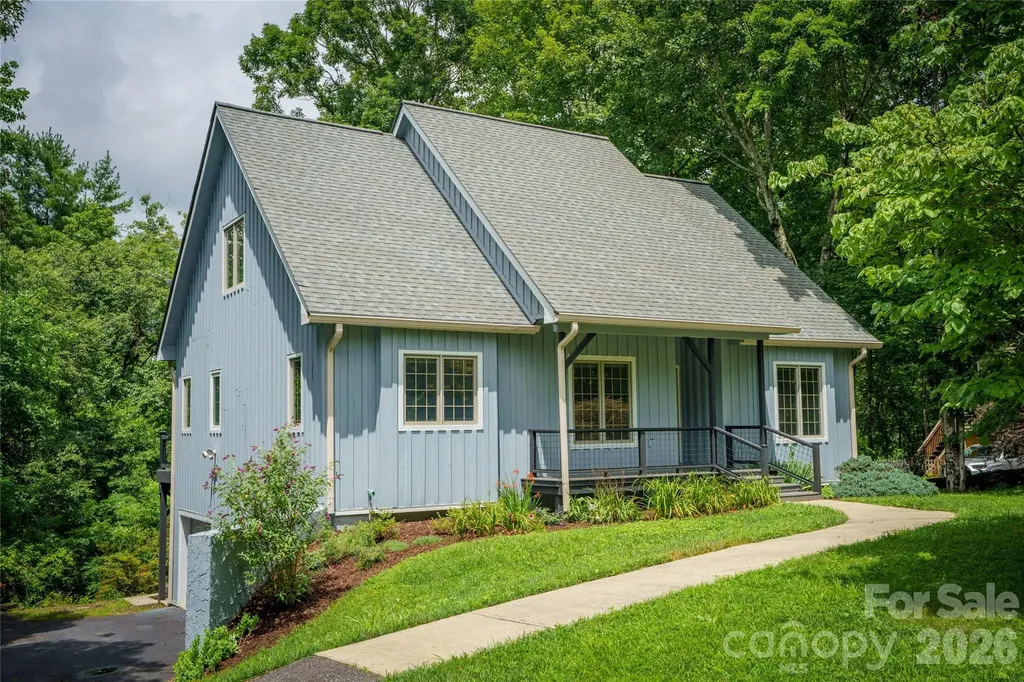
Escape to your private mountain paradise at 135 Buffalo Trail. Tucked away on a beautifully wooded 0.68-acre lot in the sought-after Buffalo Mountain neighborhood, this pristine contemporary residence blends rustic mountain charm with modern elegance. The spacious floor plan boasts rich hardwood flooring, 3 expansive bedrooms, and 2 full bathrooms, 1 half bathroom. Enjoy the ultimate convenience of a main-level primary suite alongside a bright, open living space perfect for entertaining. The partially finished basement and attached 2-car garage offer endless storage and versatility. Relax on your private deck and take in the mature trees, perennial plants, and local wildlife-all while staying just 15 minutes from premier shopping, dining, and everything downtown Asheville has to offer. HOA fees cover water, trash/recycling, and road maintenance. New roof and paint 2022. New water heater 2024.

Listed by Peter Van Rijssen of Peter Van Rijssen Realty

$
$
%
$/month over payments
Federal 30-year interest rate: 6.55% last updated on Jul 16, 2026
* All Figures are estimates. Check with your bank or proposed mortgage company for actual interest rates.
This product uses the FRED® API but is not endorsed or certified by the Federal Reserve Bank of St. Louis.

Save FavoriteSchedule TourAsk A QuestionMore Details

3700 S Tryon Street Charlotte NC 28217

Charlotte, NC3700 S Tryon Street

Price$614,000

Est. Mortgage: $/month

MLS Number CAR4370268

  • Residential
  • Bedrooms 4
  • Bathroom 5
  • Square Feet 2,032
  • Acreage 0.02

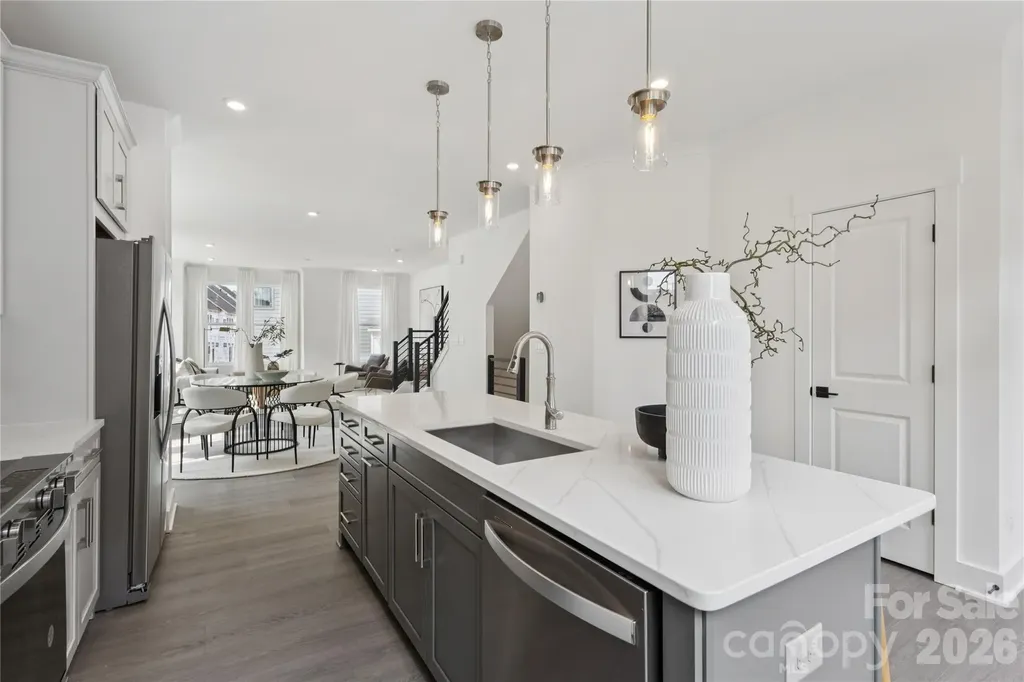
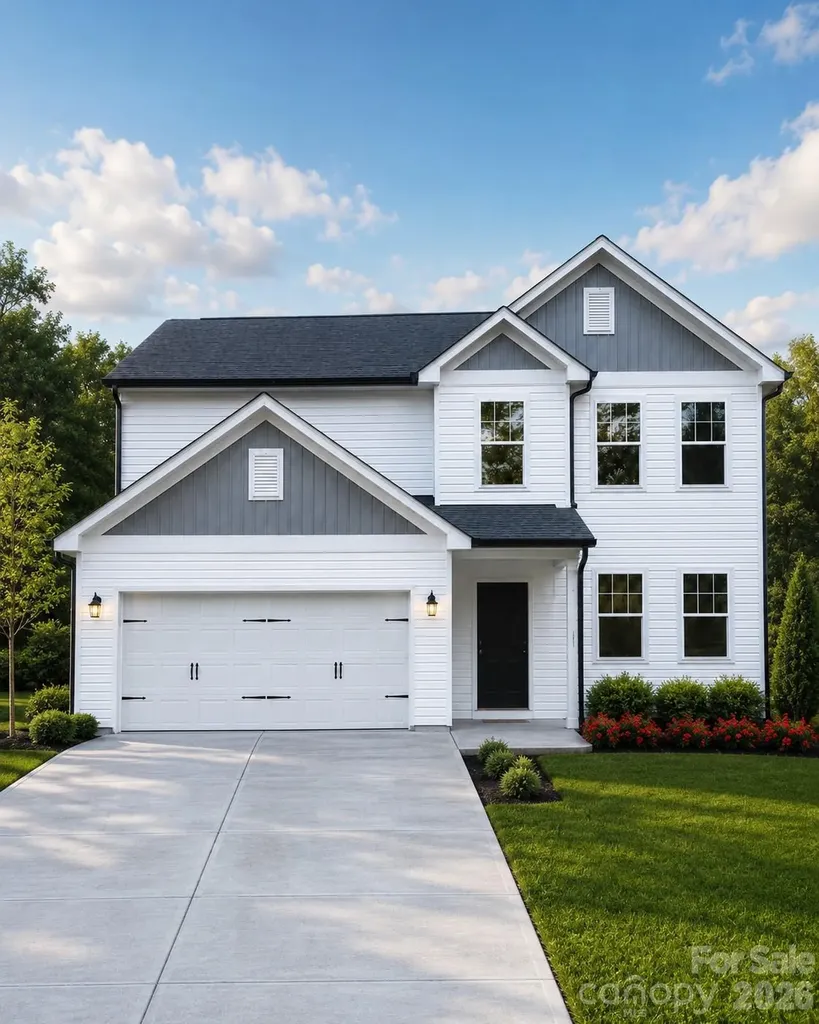
Up to $25,000 in saving during our National Sales Event. Experience modern luxury in the heart of LoSo, one of Charlotte's fastest-growing areas. This brand-new end-unit Roseview floorplan townhome, available in August, offers 4 bedrooms, 4.5 baths, and a 2-car garage-with a private en-suite bath in every bedroom, ideal for roommates or guests. Designed for seamless indoor-outdoor living, the open-concept main level extends from the Great Room to a private outdoor living area, while the rooftop terrace provides an elevated space for entertaining and unwinding. The designer kitchen features quartz countertops, soft-close cabinetry, and a spacious island, complemented by hardwood stairs and luxury vinyl plank flooring throughout the main living areas and fourth-floor bedroom. Additional highlights include durable Hardie Plank siding, crown molding, zoned thermostats for enhanced comfort, and abundant natural light throughout. Located just two blocks from the LYNX Blue Line at Scaleybark Station, with quick access to South End's dining, breweries, and Uptown. Limited-time financing incentives available-contact agent for details.

Listed by Carl Talarico of Toll Brothers Real Estate Inc

$
$
%
$/month over payments
Federal 30-year interest rate: 6.55% last updated on Jul 16, 2026
* All Figures are estimates. Check with your bank or proposed mortgage company for actual interest rates.
This product uses the FRED® API but is not endorsed or certified by the Federal Reserve Bank of St. Louis.

Save FavoriteSchedule TourAsk A QuestionMore Details

39 Spooks Branch Extension Asheville NC 28804

MLS Number CAR4358882

  • Residential
  • Bedrooms 3
  • Bathroom 3
  • Square Feet 1,567
  • Acreage 0.35

SELLER IS OFFERING A 2-1 RATE BUY-DOWN TO QUALIFIED BUYERS WHEN USING OUR PREFERRED LENDER! Turn-key perfection with beautiful mountain views-this North Asheville gem feels like a treehouse retreat, yet it's just minutes from it all. Located in one of the area's most coveted neighborhoods, it blends comfort, style, and convenience in a peaceful, wooded setting near Beaver Lake, Asheville Country Club, Downtown, and the Blue Ridge Parkway. The open floor plan centers around a striking stacked-stone fireplace. A fully renovated kitchen showcases quartz countertops, handcrafted Zellige tile backsplash, soft-close cabinetry, a workstation sink, and brand-new stainless steel appliances-designed for both everyday living and effortless entertaining. The bathrooms are thoughtfully updated with new vanities, fixtures, lighting, and glass shower doors. Additional upgrades include custom closet doors, designer lighting throughout, fresh interior paint, a radon mitigation system, and whole-house water filtration. Offering 3 bedrooms and 2.5 baths, including a flexible lower-level suite ideal for guests or a home office, there's space to adapt as life evolves. Step onto the wraparound deck to take in peaceful wooded surroundings and mountain views. Don't miss out on this MOVE-IN-Ready home.

Listed by Marie Reed of Keller Williams Professionals

$
$
%
$/month over payments
Federal 30-year interest rate: 6.55% last updated on Jul 16, 2026
* All Figures are estimates. Check with your bank or proposed mortgage company for actual interest rates.
This product uses the FRED® API but is not endorsed or certified by the Federal Reserve Bank of St. Louis.

Virtual TourSave FavoriteSchedule TourAsk A QuestionMore Details

0 The Falls Road Union Mills NC 28167

Union Mills, NC0 The Falls Road

Price$613,906

Est. Mortgage: $/month

MLS Number CAR4327388

  • Land
  • Acreage 17.73
  • County Rutherford

Enjoy a natural shower in the fresh flowing waters of WNC-your very own ±175-foot PERSONAL WATERFALL tumbling through the heart of ~17 private acres, framed by sweeping, unobstructed mountain views. This is not just another mountain tract; it's a once-in-a-lifetime sanctuary where rare natural wonders meet modern readiness!!! Imagine stepping outside to hike or bike your private trails that lead to a dramatic cascade, cooling off beneath a natural shower formed by the rock ledge, or exploring sandy-bottom creeks that meander through your land. A tranquil man-made pond adds to the peaceful setting, while abundant wildlife makes every visit feel like stepping into a nature preserve. Each day here brings awe, serenity, and a renewed sense of connection-because this isn't just land, it's a lifestyle. The property already offers multiple cleared homesites, each carefully placed for privacy and breathtaking vistas. Whether your vision is a mountain lodge, a modern glass retreat, or multiple cabins for guests and family-with underground power in place. Set within the secure, gated community of New Forest Mountain, this tract offers the best of both worlds: total peace and seclusion, with convenient access to the region's best destinations. Just minutes from local dining and essentials, you're also centrally located to major hubs: ~1 hr to Asheville or Greenville/Spartanburg (GSP International Airport), ~1.5 hrs to Charlotte (CLT International Airport), and easy drives to Lake Lure, Chimney Rock, and Hendersonville for lakeside recreation, shopping, and festivals. Highlights RECAP! ***Personal ±175-ft waterfall-private, dramatic, and awe-inspiring*** 17+/- acres with mountain views, pond, creeks, and trails Multiple cleared homesites with privacy and stunning vistas Underground power & water hookups already in place Gated community for peace and security Easy access to Asheville, Greenville, Charlotte, Lake Lure & more This tract is being offered as a standalone opportunity, perfect for the buyer who values exclusivity and a one-of-a-kind property. For those seeking even more land, views, and features, additional acreage can be acquired for a premium package, creating a larger estate or investment opportunity rarely seen in Western North Carolina. Opportunities like this are virtually impossible to duplicate at this price-or at all. Proof of funds or pre-approval required to tour (agent access only). With interest rates dropping and demand rising, this gem won't last long. Call today to walk the land, hear the water, and feel the magic for yourself!

Listed by Erika Bradley and Daniel Bradley of Century 21 Mountain Lifestyles
$
$
%
$/month over payments
Federal 30-year interest rate: 6.55% last updated on Jul 16, 2026
* All Figures are estimates. Check with your bank or proposed mortgage company for actual interest rates.
This product uses the FRED® API but is not endorsed or certified by the Federal Reserve Bank of St. Louis.

Save FavoriteSchedule TourAsk A QuestionMore Details

18427 Cove Landing Road Charlotte NC 28278

MLS Number CAR4381409

  • Residential
  • Bedrooms 5
  • Bathroom 4
  • Square Feet 2,420
  • Acreage 0.12

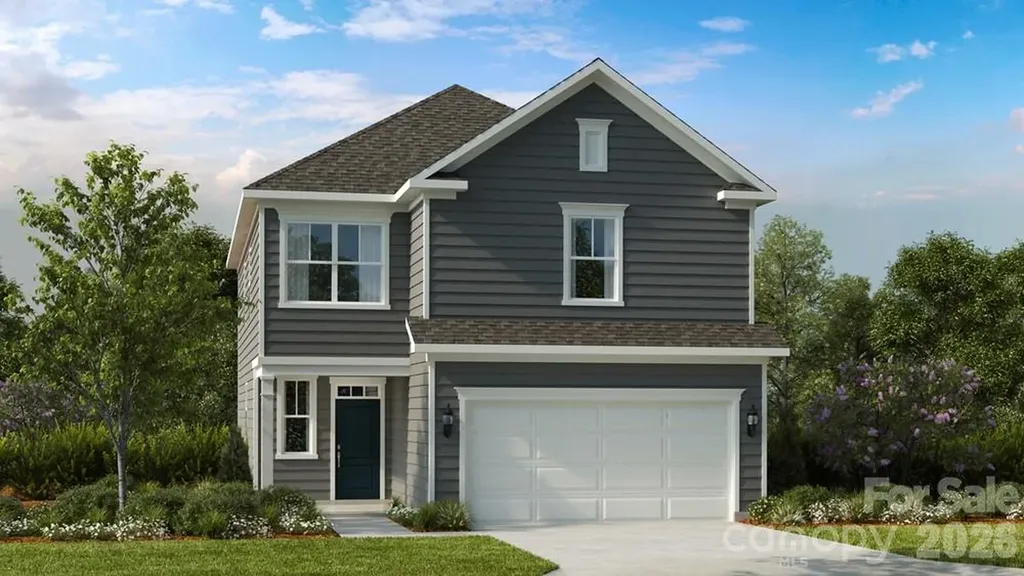
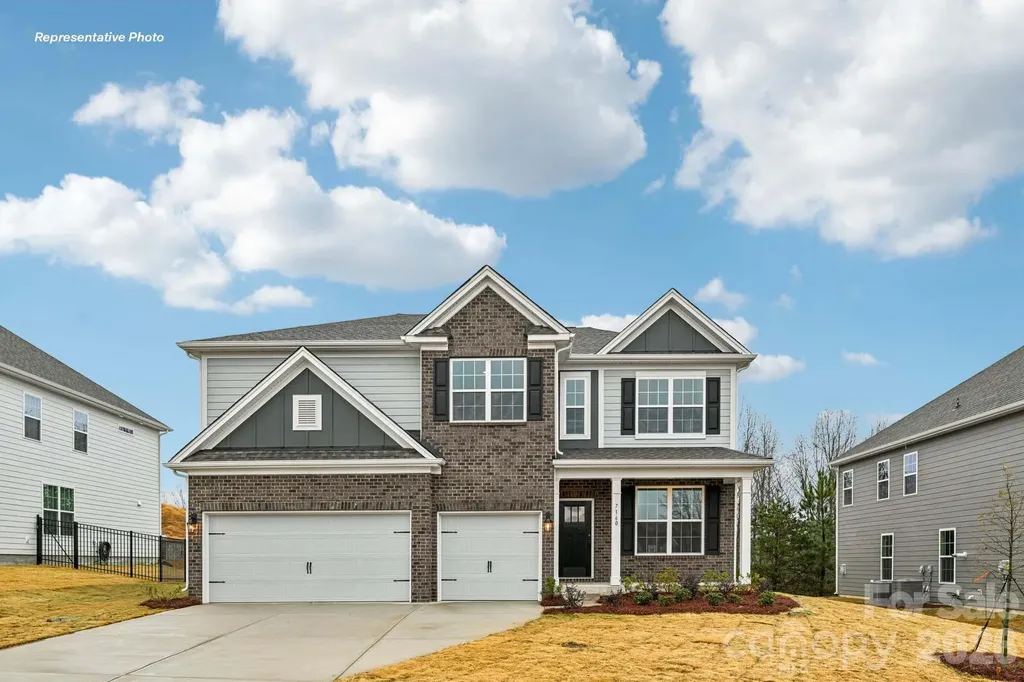
What's Special: 5th Bedroom | Greenbelt View | Covered Patio | 1st Floor Guest Suite. New Construction - October Completion! Built by America's Most Trusted Home Builder. Welcome to The Rodanthe at 18427 Cove Landing Road in The Coves on Lake Wylie! This beautiful 2-story home includes a first-floor bedroom and full bath, spacious great room, luxurious second-story primary suite, a loft and three additional bedrooms. Enter through the foyer and walk past the half bath to reach the open-concept great room and kitchen area. Inviting covered outdoor living space is just past the casual dining area. An additional full bedroom and bathroom are also located downstairs off the garage entry. Upstairs you will find the primary suite, perfect for relaxing. Plus, 3 additional bedrooms with a full bath, a laundry room, and a loft with tech area, perfect for so many uses. Discover new single-family homes at The Coves on Lake Wylie, a lakeside community within The Palisades master development in Charlotte, North Carolina. Residents enjoy direct access to Lake Wylie with kayak, canoe, and paddle board storage, along with a community dock for fishing and taking in peaceful water views. Planned amenities coming in late 2027 include a resort-style pool, pickleball courts, walking trails, a play area, and a dog park that make it easy to enjoy every day close to home. The Palisades offers an elevated lifestyle with optional country club access and nearby recreational options, including the 18-hole Jack Nicklaus-designed golf course. Convenient access to I-77 and South Carolina 160 supports easy commutes to Uptown Charlotte, while Pier 49 Marina, McDowell Nature Preserve, and everyday conveniences like Target, Sprouts Farmer's Market, Publix, and local restaurants are all just minutes away. Additional Highlights Include: Primary Bath Fiberglass Shower Pan w/ Tile Surround, Covered Outdoor Living, Window(s) at Primary Bath. Photos are for representative purposes only. MLS#4381409

Listed by Cindy Lisiecki and Cathy Whiteside of Taylor Morrison of Carolinas Inc

$
$
%
$/month over payments
Federal 30-year interest rate: 6.55% last updated on Jul 16, 2026
* All Figures are estimates. Check with your bank or proposed mortgage company for actual interest rates.
This product uses the FRED® API but is not endorsed or certified by the Federal Reserve Bank of St. Louis.

Virtual TourSave FavoriteSchedule TourAsk A QuestionMore Details

6710 Lawyers Road E Marshville NC 28103

Marshville, NC6710 Lawyers Road E

Price$612,000

Est. Mortgage: $/month

MLS Number CAR4374869

  • Residential
  • Bedrooms 3
  • Bathroom 2
  • Square Feet 1,660
  • Acreage 6.99

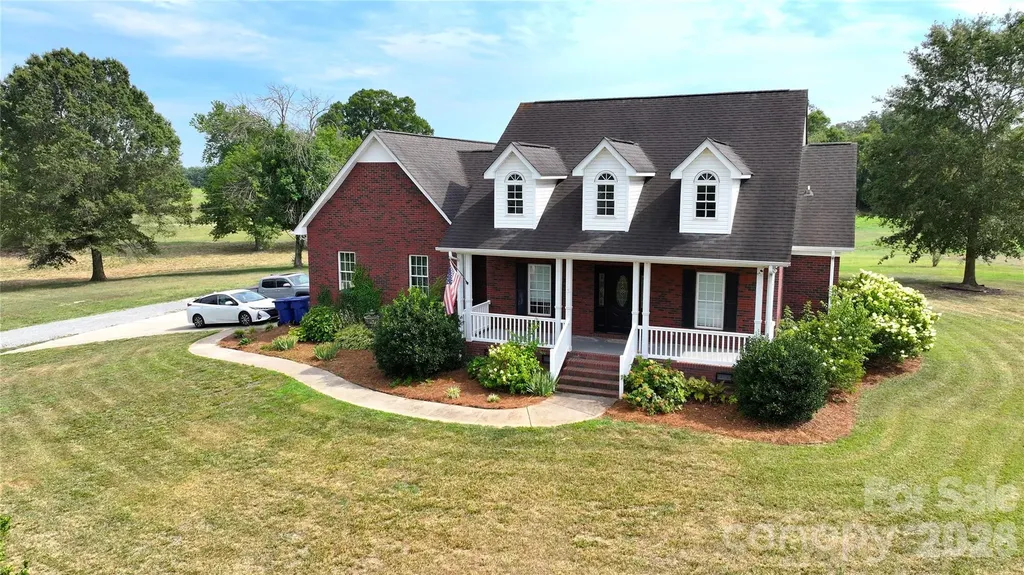
SELLER OFFERING A 1% SELLER CONCESSION TO HELP WITH A RATE BUY DOWN! Welcome to your very own almost 7 acres in Marshville, NC! This peaceful country retreat is the best of rural living without sacrificing convenience. Just 5 minutes to downtown Marshville and under an hour to Uptown Charlotte, the location is as practical as it is picturesque. Featuring a beautiful brick single-family home with 3 bedrooms and 2 bathrooms alongside homesteading infrastructure, fenced land, and a gated driveway. A large barn accommodates up to 8 horse stalls, complemented by a fenced and gated side paddock, an additional 2 stall barn, and a spacious storage shed. The home boasts a large, open concept living area with incredible natural light, alongside a kitchen with tons of cabinets, spacious quartz countertops, and a cozy breakfast nook. Enjoy beautiful pasture views from the large, covered back and front porches, or throw a party on the oversized shaded patio! For over 10 years, the land has been lovingly and naturally maintained with animal impact. No pesticides, herbicides, fertilizers, or row crops here, making this a rare find for buyers seeking acreage ready for organic homesteading. The majority of these acres are green pastures perfect for grazing, with small pockets of wooded areas and large mature trees for shade. The street is quiet, the neighbors are friendly, and the property backs up to the open fields of a quaint tree farm. Opportunities like this do not come along often. Whether you are an equestrian enthusiast, aspiring homesteader, or simply craving space and clear skies at night, this property is ready for you to call it home! SELLER OFFERING A 1% SELLER CONCESSION TO HELP WITH A RATE BUY DOWN!

Listed by Sami Clubb of EXP Realty LLC Ballantyne

$
$
%
$/month over payments
Federal 30-year interest rate: 6.55% last updated on Jul 16, 2026
* All Figures are estimates. Check with your bank or proposed mortgage company for actual interest rates.
This product uses the FRED® API but is not endorsed or certified by the Federal Reserve Bank of St. Louis.

Save FavoriteSchedule TourAsk A QuestionMore Details

806 Blacksmith Run Drive Hendersonville NC 28792

MLS Number CAR4360662

  • Residential
  • Bedrooms 4
  • Bathroom 3
  • Square Feet 2,135
  • Acreage 0.29

Experience the perfect blend of luxury and comfort in this meticulously maintained 4-bedroom, 3-bathroom home. Situated on a premier level lot in the sought-after Vista at Blacksmith Run community, this residence offers a sophisticated mountain lifestyle with modern amenities that truly set it apart. Step inside to find a spacious, light-filled layout designed for both easy daily living and elegant entertaining. The heart of the home features high-end finishes and thoughtful touches, most notably the luxurious heated bathroom floors in the primary bathroom and new luxury vinyl plank flooring throughout the main level. Car enthusiasts and hobbyists will fall in love with the fully heated and cooled garage. This pristine, climate-controlled space ensures your vehicles are protected and your projects can continue comfortably regardless of the season. Not to forget, enjoy the rare find of a perfectly level rear yard, already fully fenced for privacy and safety. The gated community features a clubhouse, outdoor pool, fitness area and lovely pond for your enjoyment. Come take a look at this beautiful home today!

Listed by Hunter Donaldson of Apple Country Realty LLC

$
$
%
$/month over payments
Federal 30-year interest rate: 6.55% last updated on Jul 16, 2026
* All Figures are estimates. Check with your bank or proposed mortgage company for actual interest rates.
This product uses the FRED® API but is not endorsed or certified by the Federal Reserve Bank of St. Louis.

Save FavoriteSchedule TourAsk A QuestionMore Details

8759 Mullis Forest Court Mint Hill NC 28227

MLS Number CAR4377247

  • Residential
  • Bedrooms 3
  • Bathroom 3
  • Square Feet 2,448
  • Acreage 0.32

BACK ON THE MARKET WITH A FRESH NEW LOOK. The seller has made an improvement. This beautiful retreat offers approximately 2,448 heated sqft and sits on a premium 0.32 acre corner lot, featuring 3 bedrooms and 3 full bathrooms. Thoughtfully designed with a 1.5 story layout, including an entertainment loft and an additional unfinished room of approximately 223 sqft upstairs, offers endless possibilities for the new owner to create a private retreat, media room, hobby space, home office, or guest room, giving you even more space to personalize and enjoy. Inside, you'll love the open concept design where the dining area, living room, and oversized island kitchen flow together, making it perfect for both everyday living and entertaining. The main floor LVP flooring has been replaced. The kitchen cabinets have been freshly painted, while fresh touch-up paint creates a clean, modern, and refreshed feel throughout. Items currently stored in the garage will be removed before the closing. Step outside to the covered lanai, the perfect place to enjoy your morning coffee, unwind after work, or gather with family and friends for relaxing evenings. The peaceful setting of the Olde Stonegate community adds to the relaxing atmosphere, and the community mailbox station is conveniently located just behind the home for an easy walk to pick up your mail. Nature lovers will appreciate the wooded walking trail located across the street. You're less than 7 minutes from downtown Mint Hill and have quick access to shopping, dining, and everyday conveniences, including Target, Publix, Harris Teeter, Lowe's, Home Depot, Chick-fil-A, and more. Nearby Wilgrove Park offers playgrounds, outdoor sports courts, and recreational activities for all ages.

Listed by Huy Le of Call It Closed International Inc

$
$
%
$/month over payments
Federal 30-year interest rate: 6.55% last updated on Jul 16, 2026
* All Figures are estimates. Check with your bank or proposed mortgage company for actual interest rates.
This product uses the FRED® API but is not endorsed or certified by the Federal Reserve Bank of St. Louis.

Save FavoriteSchedule TourAsk A QuestionMore Details

3092 Eclipse Court Indian Trail NC 28079

Indian Trail, NC3092 Eclipse Court

Price$611,170

Est. Mortgage: $/month

Pending

MLS Number CAR4342811

  • Residential
  • Bedrooms 5
  • Bathroom 4
  • Square Feet 3,570
  • Acreage 0.19

Come see 3092 Eclipse Court located in Indian Trail, NC. This exceptional home offers a harmonious balance of style, functionality, and modern elegance. Step inside and experience the essence of luxury living. The Graymount offers five bedrooms, four bathrooms and a three-car garage. The open concept floor plan seamlessly connects the spacious living area, dining space, and gourmet kitchen, creating a welcoming versatile environment. The chef's kitchen is equipped with high-end appliances, sleek countertops, and ample storage space. A bedroom is located adjacent to family room providing comfort and privacy with an en-suite bathroom. The primary suite is a spacious bedroom, complete with a sitting room, en-suite bathroom with dual vanities, and two large walk-in closets. The additional three bedrooms are located on the second floor and share access to secondary bathrooms. A loft area is a versatile space that can be transformed to suit your lifestyle. With its thoughtful design and modern conveniences, the Graymount is the home for you.

Listed by Maria Wilhelm and Corey Baran of DR Horton Inc

$
$
%
$/month over payments
Federal 30-year interest rate: 6.55% last updated on Jul 16, 2026
* All Figures are estimates. Check with your bank or proposed mortgage company for actual interest rates.
This product uses the FRED® API but is not endorsed or certified by the Federal Reserve Bank of St. Louis.

Virtual TourSave FavoriteSchedule TourAsk A QuestionMore Details

#22 Suzanne Lane Statesville NC 28677

Statesville, NC#22 Suzanne Lane

Price$611,030

Est. Mortgage: $/month

MLS Number CAR4387901

  • Residential
  • Bedrooms 3
  • Bathroom 3
  • Square Feet 2,142
  • Acreage 12.11

Welcome to the Newberry Plan on Suzanne Lane, a beautifully designed new construction home situated on 12 private acres, featuring the charming Newberry Elevation A. This thoughtfully planned home offers 3 bedrooms, 2.5 baths, a spacious 2-car garage, and a flexible layout designed for modern living. The main level features a welcoming foyer, formal dining room, open family room, breakfast area, kitchen with pantry, powder room, and a private main-level office that can also serve as an optional 4th bedroom. Upstairs, enjoy a spacious primary suite with walk-in closet and private bath, two additional bedrooms, full bath, laundry room, and a versatile loft area perfect for a second living space, playroom, media area, or homework zone. Set on 12 acres, this Suzanne Lane property offers the rare opportunity to enjoy brand-new construction, privacy, room to roam, and peaceful natural surroundings while still having the comfort, efficiency, and style of a newly built Eastwood home. A rare blend of acreage, function, and fresh modern living.

Listed by Dee Owens of Real Broker,LLC

$
$
%
$/month over payments
Federal 30-year interest rate: 6.55% last updated on Jul 16, 2026
* All Figures are estimates. Check with your bank or proposed mortgage company for actual interest rates.
This product uses the FRED® API but is not endorsed or certified by the Federal Reserve Bank of St. Louis.

Save FavoriteSchedule TourAsk A QuestionMore Details

110 Oakham Place Mooresville NC 28115
Pending

MLS Number CAR4379177

  • Residential
  • Bedrooms 3
  • Bathroom 3
  • Square Feet 2,856
  • Acreage 0.17

Amazing Delaney floor plan featuring a soaring two-story entryway and an open-concept layout with a gourmet kitchen, oversized island, spacious dining area, and family room with vaulted ceilings, a dramatic wall of windows, and a gas log fireplace. An extra-large mudroom and walk -in pantry complete the first floor. Upstairs, you'll find three bedrooms, a large rec room, laundry room, and two full baths.

Listed by Jill Gadd of EHC Brokerage LP

$
$
%
$/month over payments
Federal 30-year interest rate: 6.55% last updated on Jul 16, 2026
* All Figures are estimates. Check with your bank or proposed mortgage company for actual interest rates.
This product uses the FRED® API but is not endorsed or certified by the Federal Reserve Bank of St. Louis.

Save FavoriteSchedule TourAsk A QuestionMore Details

16120 Pegasus Ranch Road Pineville NC 28134
Pending

MLS Number CAR4371110

  • Residential
  • Bedrooms 4
  • Bathroom 3
  • Square Feet 2,593
  • Acreage 0.12

Comps only

Listed by Wendy Baia of DRB Group of North Carolina,LLC

$
$
%
$/month over payments
Federal 30-year interest rate: 6.55% last updated on Jul 16, 2026
* All Figures are estimates. Check with your bank or proposed mortgage company for actual interest rates.
This product uses the FRED® API but is not endorsed or certified by the Federal Reserve Bank of St. Louis.

Save FavoriteSchedule TourAsk A QuestionMore Details

Broker Reciprocity MLS Grid Logo © 2026 Listings courtesy of Canopy MLS as distributed by MLS GRID. IDX information is provided exclusively for consumers’ personal non-commercial use and may not be used for any purpose other than to identify prospective properties consumers may be interested in purchasing. The IDX data is deemed reliable but is not guaranteed by MLS GRID and may be subject to an end user license agreement prescribed by the Member Participant’s applicable MLS.  Based on information submitted to the MLS GRID as of July 22, 2026 9:19 AM UTC . All data is obtained from various sources and may not have been verified by broker or MLS GRID. Supplied Open House Information is subject to change without notice. All information should be independently reviewed and verified for accuracy. Properties may or may not be listed by the office/agent presenting the information. Some IDX listings have been excluded from this website.