and narrow your search. If you have fewer than 200 results, you can save your search.

Chimney Rock NC

r=9793-9804
101 Spindle Drive Maiden NC 28650

Maiden, NC101 Spindle Drive

Price$609,999

Est. Mortgage: $/month

MLS Number CAR4400679

  • Residential
  • Bedrooms 4
  • Bathroom 4
  • Square Feet 3,043
  • Acreage 0.77

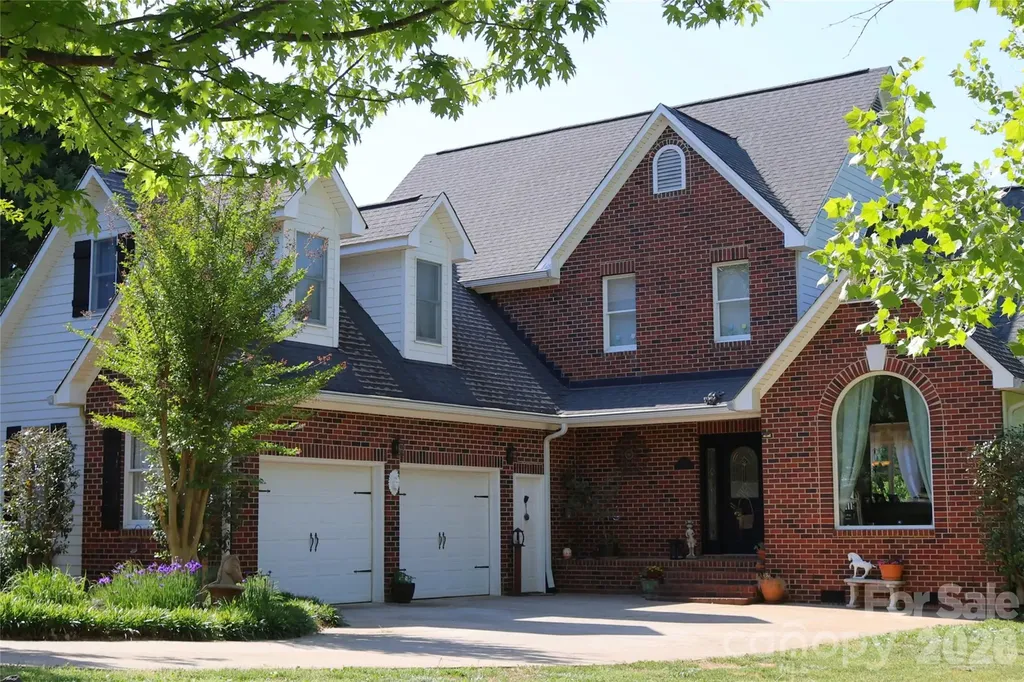
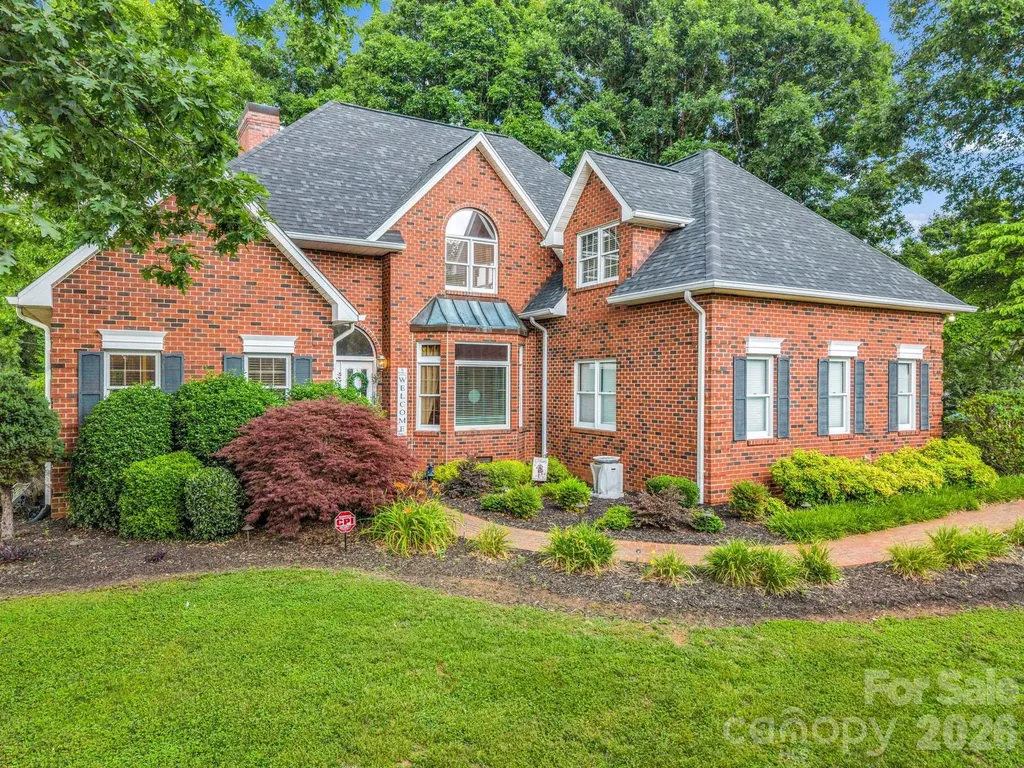
Welcome to this beautifully maintained brick home, where timeless craftsmanship and modern convenience come together to create an exceptional living experience. Thoughtfully designed and meticulously cared for, this residence offers spacious living areas, quality finishes, and inviting indoor and outdoor spaces. The attached two-car garage provides direct access to a well-appointed kitchen featuring custom cabinetry, granite countertops, and a center island perfect for food preparation. Just off the breakfast nook, a charming brick terrace with lighting and natural gas access creates the perfect setting for morning coffee, outdoor dining, or evening gatherings with family and friends. The formal dining room showcases an oversized bay window and transom accents, while the welcoming foyer opens to a spacious great room highlighted by hardwood floors, a floor-to- ceiling stone fireplace with a marble hearth, and custom built-in cabinetry. A conveniently located half bath and large storage closet are situated just off the great room. The main-level primary suite serves as a private retreat, featuring an oversized bay window and direct access to the terrace. The luxurious ensuite bath offers a double-sink granite vanity, garden tub, walk-in shower, and an expansive walk-in closet. Upstairs, you will find three additional bedrooms, two full bathrooms, new carpeting, generous walk-in closets, and a large bonus room that could easily function as a fifth bedroom, media room, recreation room, or home office. An oversized storage area with built-in shelving provides exceptional organization space. Additional features include a whole-house H2O water filtration system, recessed lighting throughout, and beautifully landscaped grounds accented by brick walkways in both the front and rear of the property. Ideally situated just 45 minutes from Charlotte Douglas International Airport, 15 minutes from Hickory, 20 minutes from Lake Norman, 1 hour from Boone, and 90 minutes from Asheville, this home offers convenient access to recreational opportunities, mountain destinations, and all that Western North Carolina has to offer. Combining quality construction, generous living space, thoughtful updates, and timeless appeal, this exceptional property offers a rare opportunity to enjoy comfortable living in a peaceful and well-established community.

Listed by Cindy Hogston of EXP Realty LLC
$
$
%
$/month over payments
Federal 30-year interest rate: 6.55% last updated on Jul 16, 2026
* All Figures are estimates. Check with your bank or proposed mortgage company for actual interest rates.
This product uses the FRED® API but is not endorsed or certified by the Federal Reserve Bank of St. Louis.

Save FavoriteSchedule TourAsk A QuestionMore Details

118 Chapel Crossing Lane Weaverville NC 28787
Open House

MLS Number CAR4355448

  • Residential
  • Next Open House: Sat 07/25 12:00 pm. to 6:00 pm.
  • Bedrooms 3
  • Bathroom 3
  • Square Feet 2,476

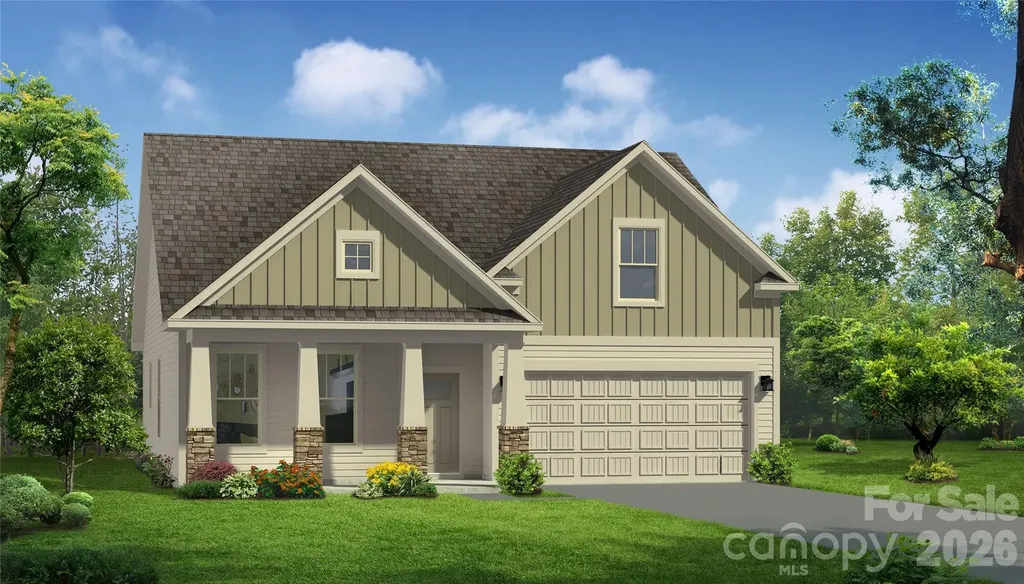
This home, the Jameson, features primary bedroom on the main level, an open concept living room, elevated kitchen, cozy dining area and features a private room that can be used for formal dining or for a study. The upper level features 2 secondary bedrooms, a full bathroom and a oversized loft. This home has elevated finishes such as soft close cabinetry, craftsman trim, 9 foot ceilings, 8 foot doors, upgraded countertops, ceramic tile, upgraded lighting and so much more. This home currently allows future buyer to customizer the interior and exterior selections. For more information, visit our model home at 183 Cherry Springs Lane Asheville, NC or contact the listing agent. Open Houses every Saturday and Sunday!

Listed by Brooke Allen of Walnut Cove Realty/Allen Tate/Beverly-Hanks

$
$
%
$/month over payments
Federal 30-year interest rate: 6.55% last updated on Jul 16, 2026
* All Figures are estimates. Check with your bank or proposed mortgage company for actual interest rates.
This product uses the FRED® API but is not endorsed or certified by the Federal Reserve Bank of St. Louis.

Save FavoriteSchedule TourAsk A QuestionMore Details

236 Smokey Holler Drive Asheville NC 28803

MLS Number CAR4404347

  • Residential
  • Bedrooms 4
  • Bathroom 3
  • Square Feet 1,890
  • Acreage 0.15

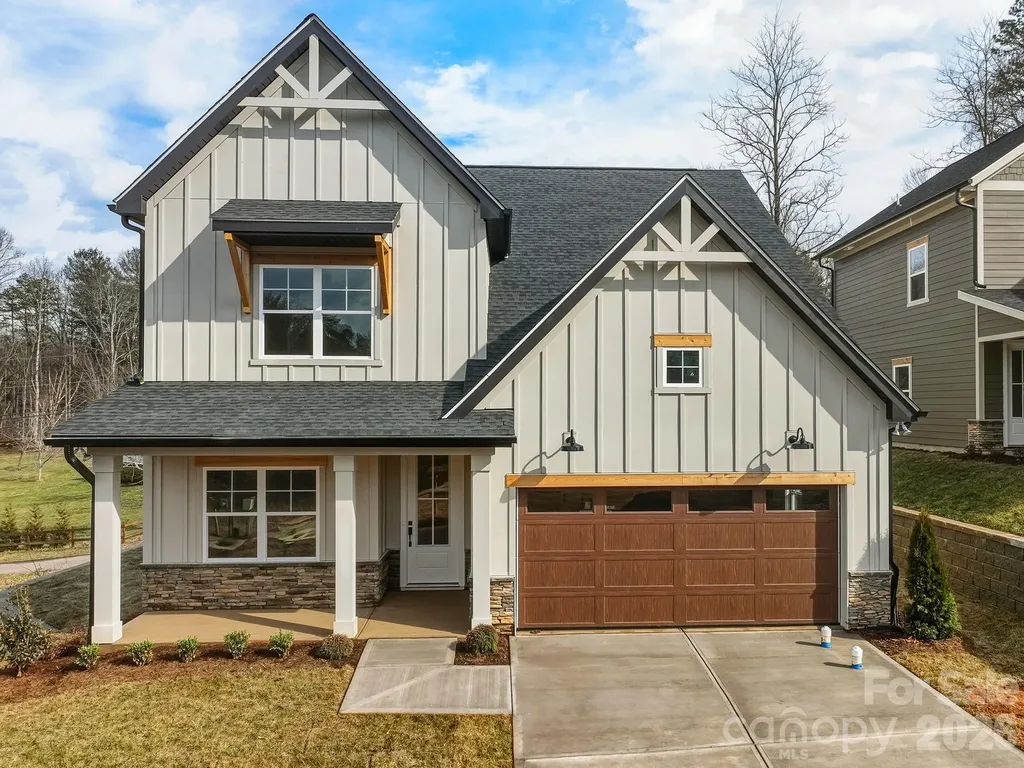
Discover vibrant single-family homes in Asheville, NC, where active living and mountain beauty come together at The Wilds at Cedar Mountain. Thoughtfully designed near Asheville, this community offers a lifestyle centered around connection, recreation, and convenience, giving you more time to enjoy everything Western North Carolina has to offer at the foothills of the Blue Ridge Mountains. The Parker offers the ease and convenience of main-level living with thoughtful design and stylish finishes throughout. This Craftsman-style home welcomes you from the covered front porch into a spacious foyer with two adjoining bedrooms and a full bath. The open-concept living room feels bright and airy with soaring ceilings and oversized windows that fill the space with natural light along with a gas fireplace with stone surround. The chef's kitchen is beautifully appointed with light cabinetry, quartz countertops, tiled backsplash, farmhouse sink, center island with additional seating and prep space and upgraded stainless steel gas appliances. The breakfast area opens to a covered porch overlooking the backyard, perfect for relaxing or entertaining. Privately located off the living room, the primary suite features double vanities, a generous walk-in closet, and a luxurious Roman style tiled shower with dual showerheads, built in seating and frameless glass door. Upstairs, an additional bedroom and full bath make a perfect guest suite or even a home office. Smart home technology, energy-efficient design, and adedicated local warranty team ensure long-term comfort and convenience. Residents enjoy an impressive collection of amenities, including a resort-style pool and clubhouse, pickleball courts, a bark park, tot lot, playground, and a scenic 2-mile nature trail that winds through the community-perfect for all of your outdoor adventures. Whether you're staying active, gathering with neighbors, or spending time with pets, The Wilds at Cedar Mountain is designed to support every aspect of an engaged lifestyle. Ideally located just minutes from the Blue Ridge Parkway, Biltmore Park, UNC Asheville, and Downtown Asheville, residents have easy access to renowned dining, unique shopping, entertainment, and endless outdoor recreation. With I-40 and I-240 less than five minutes away, commuting and exploring Western North Carolina and Upstate South Carolina is effortless. This home will be complete this Fall so come by today and make The Wilds at Cedar Mountain your new home.

Listed by Chelsea Cathcart of DRB Group South Carolina,LLC

$
$
%
$/month over payments
Federal 30-year interest rate: 6.55% last updated on Jul 16, 2026
* All Figures are estimates. Check with your bank or proposed mortgage company for actual interest rates.
This product uses the FRED® API but is not endorsed or certified by the Federal Reserve Bank of St. Louis.

Virtual TourSave FavoriteSchedule TourAsk A QuestionMore Details

6343 Southgrove Street Charlotte NC 28277

Charlotte, NC6343 Southgrove Street

Price$609,950

Est. Mortgage: $/month

MLS Number CAR4335464

  • Residential
  • Bedrooms 3
  • Bathroom 4
  • Square Feet 1,996
  • Acreage 0.05

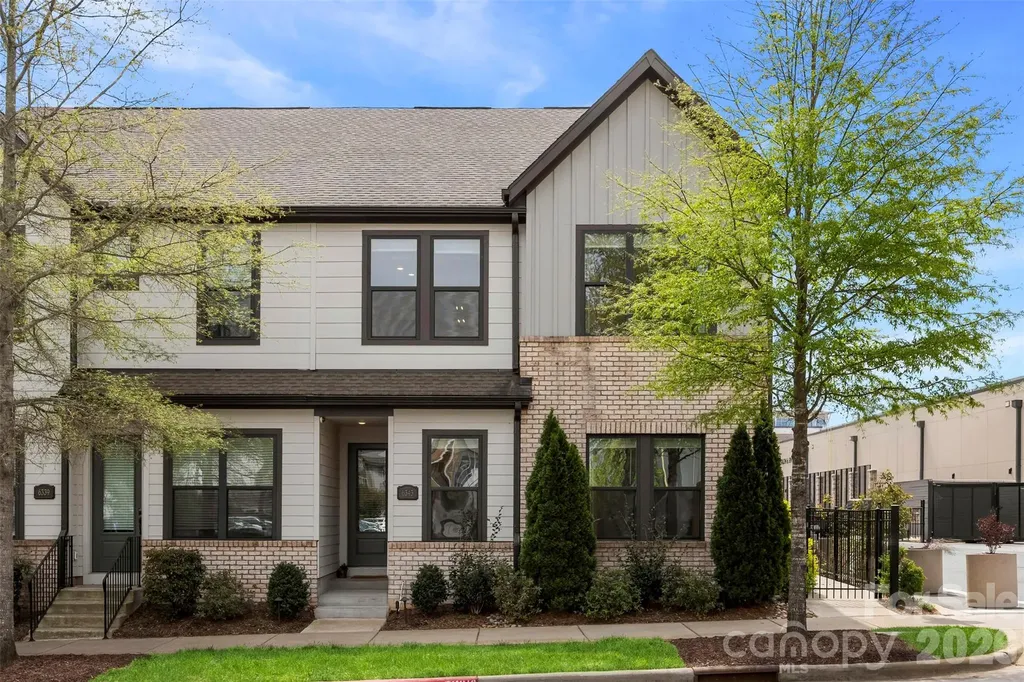
Exceptional Opportunity in Waverly The seller is highly motivated and has thoughtfully positioned this home to offer exceptional value in today's market. The seller is offering $5,000 toward closing costs or buyer concessions. As an added bonus, all furnishings and dcor may be included with the purchase, creating a truly turnkey, move-in-ready opportunity. Simply bring your suitcase and start enjoying everything this beautifully appointed home has to offer. Originally built as the builder's model home, this meticulously maintained 2020 townhome showcases quality craftsmanship, thoughtful upgrades, and a bright, open-concept design. Filled with natural light, the versatile floor plan is ideal for everyday living, entertaining, or working from home. Recent enhancements include a whole-home air ionizer and UV light system designed to support improved indoor air quality. Additional highlights include a spacious garage bump-out for extra storage and a fenced side yard, perfect for pets, gardening, or outdoor enjoyment. For buyers seeking a move-in-ready home or a turnkey rental opportunity, all professionally selected furnishings and dcor featured in home are also available for purchase separately for $5,000. Located in the heart of Waverly, residents enjoy walkable access to shopping, dining, fitness, green spaces, and community gathering areas, offering a lifestyle that is both convenient and connected. Additional Highlights Investor opportunity as townhome may be rented $5,000 seller concession available All furnishings and dcor included - (great opportunity for investors or first-time homebuyers) 1-Year CINCH Home Warranty included Whole-home air ionizer and UV light system (2021) Garage bump-out for additional storage Fenced side yard

Listed by Rick Montgomery of Berkshire Hathaway HomeServices Elite Properties

$
$
%
$/month over payments
Federal 30-year interest rate: 6.55% last updated on Jul 16, 2026
* All Figures are estimates. Check with your bank or proposed mortgage company for actual interest rates.
This product uses the FRED® API but is not endorsed or certified by the Federal Reserve Bank of St. Louis.

Virtual TourSave FavoriteSchedule TourAsk A QuestionMore Details

1143 Grandview Peaks Drive Nebo NC 28761

Nebo, NC1143 Grandview Peaks Drive

Price$609,900

Est. Mortgage: $/month

MLS Number CAR4329247

  • Residential
  • Bedrooms 2
  • Bathroom 3
  • Square Feet 2,045
  • Acreage 2.4

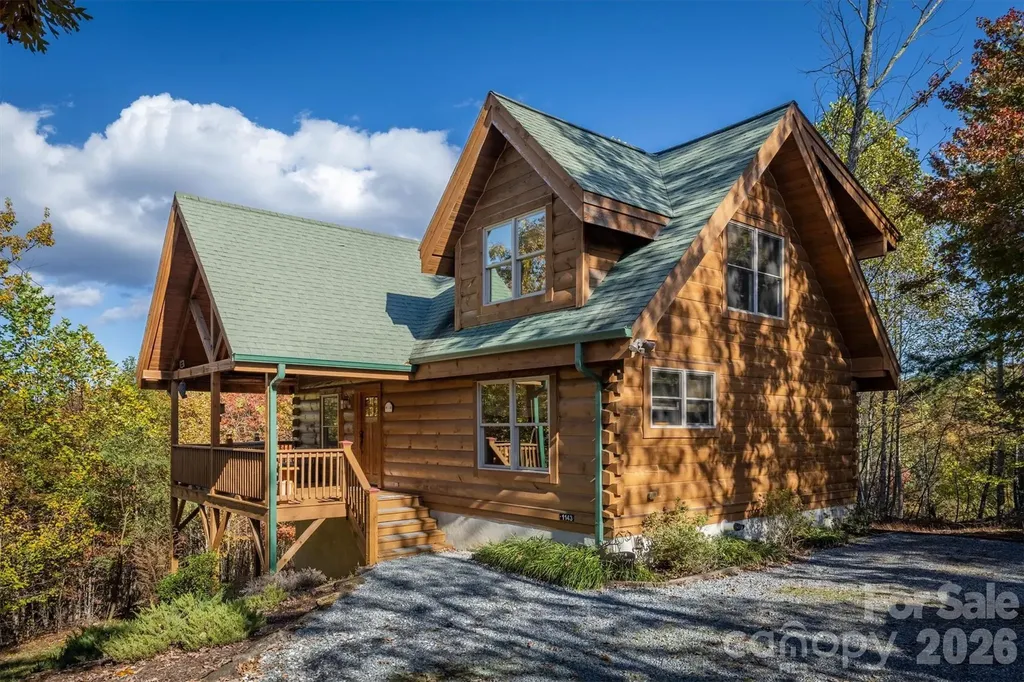
Rustic Log Home on 2.4 acres offering long-range mountain views and all the natural serenity that the Blue Ridge Mountains are famous for. Offered Partially Furnished! Located in the popular gated community of Grandview Peaks, this home offers 3 levels of living space with 2 bedrooms and 3 full baths including one in the finished basement - the perfect setting for a second family room, home gym, or man cave/game room. The land has a gentle slope, providing ample space for outdoor living, gardening, or simply relaxing in nature. The covered gable front porch and open decks on two sides offer lots of space for grilling, lounging, or entertaining friends. Inside, the family room has high ceilings, centered around a gas log fireplace. There's both a dining area and a breakfast bar off the kitchen island to accommodate many visitors. The kitchen is open with wood cabinets & stainless steel appliances. Bathrooms are spacious with tile showers & lots of storage. The primary bedroom is upstairs with an en-suite bathroom, walk-in closet, and a loft overlooking the family room - the perfect spot for a home office or hobby space. The finished basement offers a huge open den, the perfect spot for a movie night or to watch the big game. It would also make a fantastic game room or extra sleeping space for guests. The laundry room is located in a large utility room with lots of storage space. This home has been partially used as a short-term rental with a great rental history. The community offers miles of hiking trails and a small stocked lake for swimming, fishing, or kayaking. Next to the lake is a white sand beach, a floating dock, 2 stationary docks and a large heavy timber pavilion for picnicking and neighborhood gatherings. Come see all this wonderful mountain home and community has to offer!

Listed by Cory Coady of Engel & Volkers Foothills Lake James

$
$
%
$/month over payments
Federal 30-year interest rate: 6.55% last updated on Jul 16, 2026
* All Figures are estimates. Check with your bank or proposed mortgage company for actual interest rates.
This product uses the FRED® API but is not endorsed or certified by the Federal Reserve Bank of St. Louis.

Save FavoriteSchedule TourAsk A QuestionMore Details

25 Willow Branch Lane Weaverville NC 28787

MLS Number CAR4393104

  • Residential
  • Bedrooms 4
  • Bathroom 2
  • Square Feet 2,119
  • Acreage 1.07

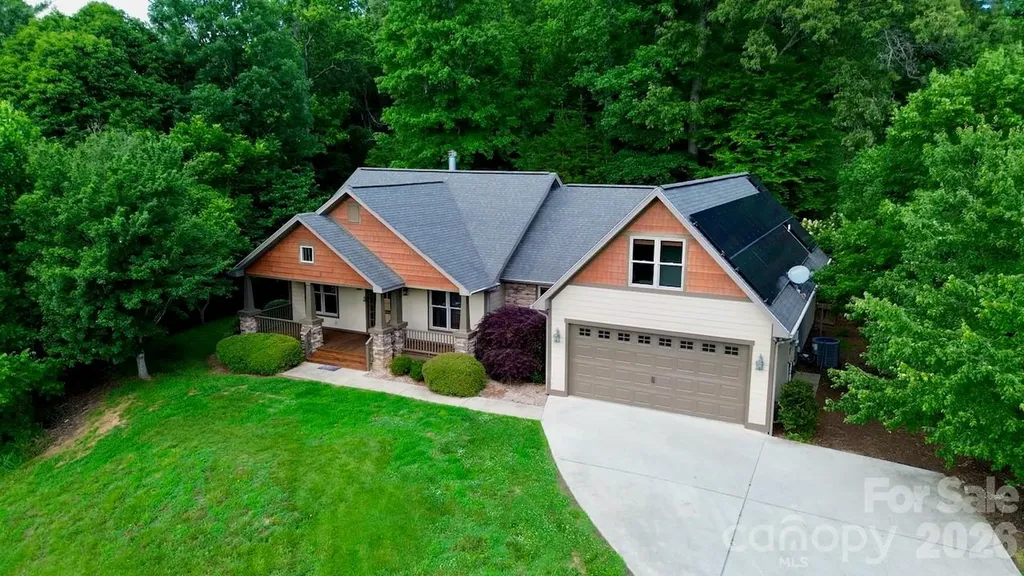
Welcome to 25 Willow Branch, an exceptional three-bedroom, two-bath home offering comfort, character, and versatility in a peaceful Weaverville setting. A spacious bonus room above the garage provides the perfect flex space for a home office, artist studio, music room, guest area, or homework space. This home features solar power, a wood-burning fireplace with stacked stone surround and built in bookshelves, hardwood floors, tile in the kitchen and baths, and plenty of kitchen cabinetry. Both the interior and exterior have been freshly painted, and stained decks provide inviting outdoor living. Additional highlights include a covered back deck, a large storage shed, an attached garage, and thoughtful upgrades throughout. Enjoy serene mountain living while being conveniently close to downtown Weaverville and Asheville, with easy access to all amenities. Seller is offering a flooring allowance for refinishing the dining room, office and main bedroom's closet floors and replacing carpets in the main bedroom.

Listed by Jake Mossman of Keller Williams Professionals

$
$
%
$/month over payments
Federal 30-year interest rate: 6.55% last updated on Jul 16, 2026
* All Figures are estimates. Check with your bank or proposed mortgage company for actual interest rates.
This product uses the FRED® API but is not endorsed or certified by the Federal Reserve Bank of St. Louis.

Virtual TourSave FavoriteSchedule TourAsk A QuestionMore Details

945 Alvin Hough Road Midland NC 28107

Midland, NC945 Alvin Hough Road

Price$609,900

Est. Mortgage: $/month

Active With Contract

MLS Number CAR4309237

  • Residential
  • Bedrooms 3
  • Bathroom 2
  • Square Feet 2,295
  • Acreage 6.99

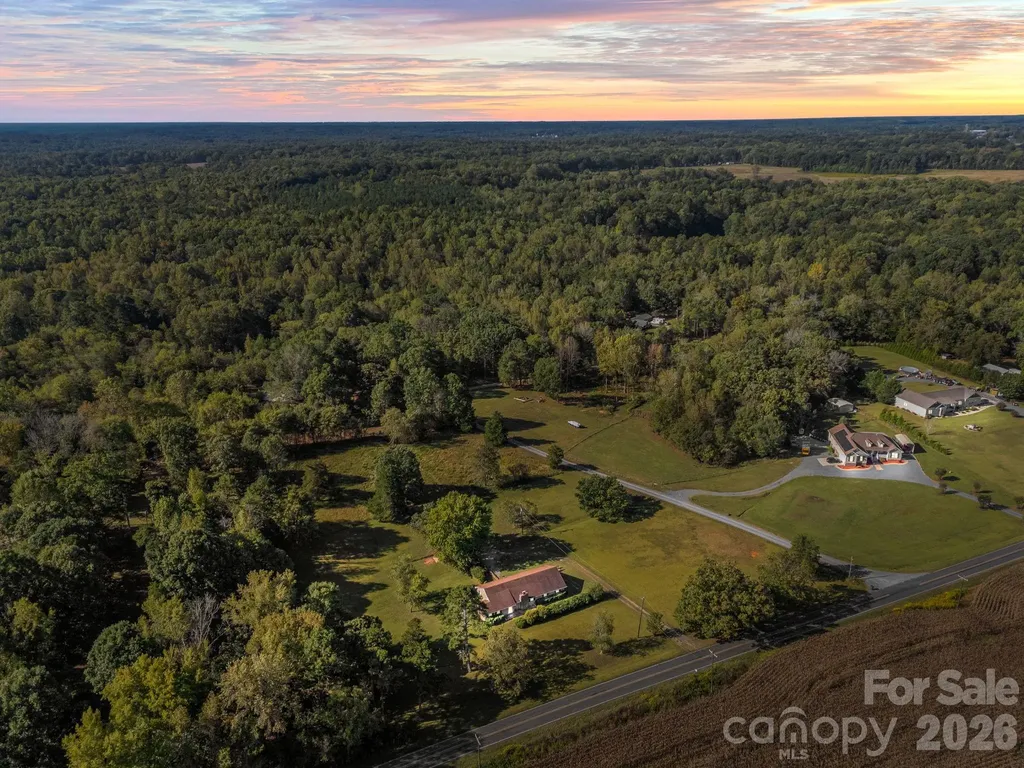
If you've been looking for a property with character, potential, and room to grow, this is the opportunity you've been waiting for! Nestled on nearly 7 acres in the heart of the Midland, this brick ranch offers space and endless potential. With 2,300 square feet all on one level, the home provides a thoughtful layout that balances gathering spaces with quiet retreats. Inside, you'll find 3 bedrooms and two full baths, along with both a welcoming living room and a cozy family room, perfect for creating areas to relax and entertain. The large kitchen offers room to design the space you've always envisioned. A separate dining room and flex room (perfect playroom) gives you the versatility to tailor this home to your lifestyle. This lovely home is ready for a new chapter! While updates are needed, it offers the chance to create something truly special-a place that reflects your style while enjoying the benefits of land and space that are hard to find. The nearly 7 acres, half cleared and half wooded, offer wide open spaces for gardens, animals, or outdoor living! If you've been looking for a property with character, potential, and room to grow, this is the opportunity you've been waiting for!

Listed by Lisa Pricher of NorthGroup Real Estate LLC

$
$
%
$/month over payments
Federal 30-year interest rate: 6.55% last updated on Jul 16, 2026
* All Figures are estimates. Check with your bank or proposed mortgage company for actual interest rates.
This product uses the FRED® API but is not endorsed or certified by the Federal Reserve Bank of St. Louis.

Save FavoriteSchedule TourAsk A QuestionMore Details

2130 Riverbend Avenue Monroe NC 28110

Monroe, NC2130 Riverbend Avenue

Price$609,456

Est. Mortgage: $/month

MLS Number CAR4392124

  • Residential
  • Bedrooms 5
  • Bathroom 5
  • Square Feet 3,419
  • Acreage 0.15

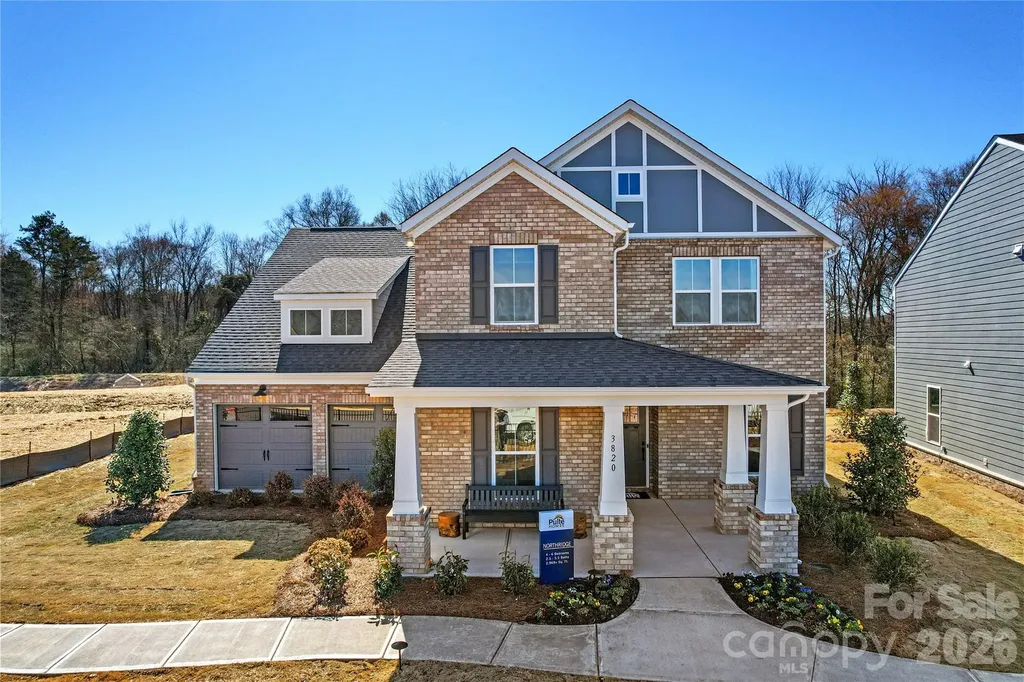
Now featuring a FULL black aluminum fence already installed, this stunning Northridge offers the perfect combination of luxury, space, and lifestyle! Residents enjoy future resort-style amenities including a clubhouse, resort-style pool, 2 pickleball courts, playground, walking trails, dog parks, fire pits, and gathering spaces. PLUS, Spectrum 1-Gig Internet and cable TV are included through the HOA. Conveniently situated just moments from the Monroe Bypass, shopping, dining, and everyday conveniences, Riverstone offers the perfect balance of luxury living and exceptional accessibility. This thoughtfully designed home showcases designer finishes throughout, including a gourmet chef's kitchen with beautiful cabinetry, Quartz countertops, and an expansive island perfect for gathering. A private multi-generational suite on the main level provides flexibility for guests or extended family, while the covered rear porch creates the ideal space for relaxing or entertaining year-round. Don't miss this opportunity to own one of Riverstone's most impressive homes while taking advantage of our newest incentives!

Listed by Lina Pignato and Vale Daniels of Pulte Home Corporation

$
$
%
$/month over payments
Federal 30-year interest rate: 6.55% last updated on Jul 16, 2026
* All Figures are estimates. Check with your bank or proposed mortgage company for actual interest rates.
This product uses the FRED® API but is not endorsed or certified by the Federal Reserve Bank of St. Louis.

Save FavoriteSchedule TourAsk A QuestionMore Details

622 Rutherford Drive Nebo NC 28761

Nebo, NC622 Rutherford Drive

Price$609,000

Est. Mortgage: $/month

MLS Number CAR4346929

  • Residential
  • Bedrooms 3
  • Bathroom 4
  • Square Feet 2,762
  • Acreage 1.16

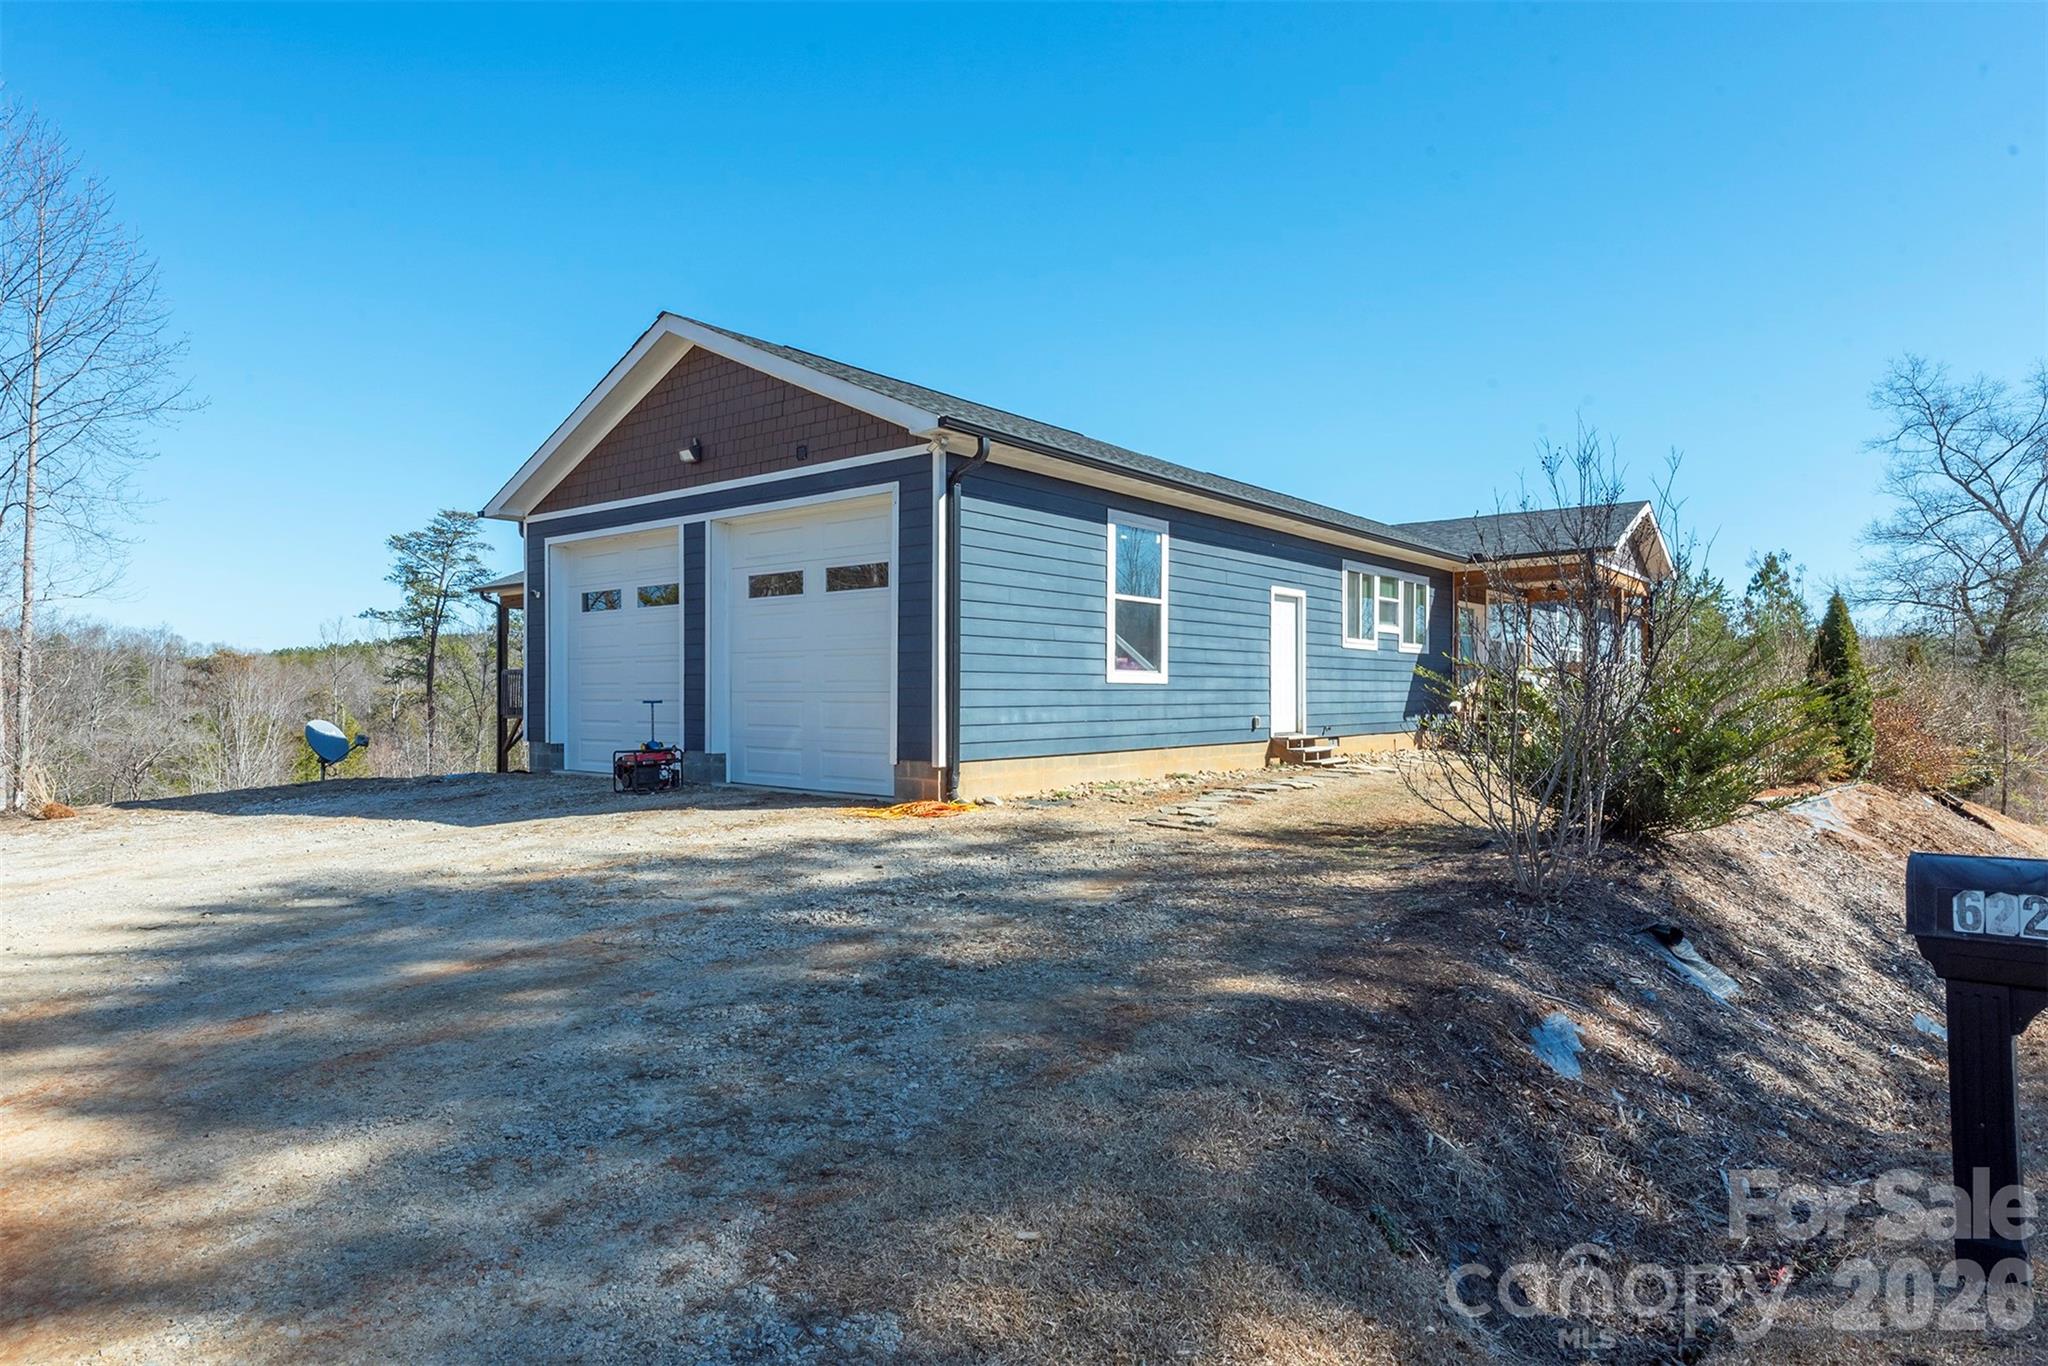
Discover the ultimate blend of modern luxury and serene mountain view living at 622 Rutherford Drive. Situated on a sprawling 1.16-acre lot, this meticulously designed home features 3 spacious bedrooms and 4 full bathrooms, offering an ideal layout for both daily comfort and elegant entertaining. Complementing the interior is a versatile bonus room, perfect for a customized media suite or private office. The experience extends outdoors to a true backyard oasis, where a shimmering pool and integrated hot tub offer the ultimate in relaxation. Framed by breathtaking, panoramic views of Shortoff Mountain, this exterior living space serves as a private sanctuary for both quiet mornings and grand evening entertaining. Nature enthusiasts will appreciate the 10 minute drive to Canal Bridge Boat Ramp and the close proximity to Lake James State Park, offering world-class boating, fishing, and over 15 miles of mountain biking trails. With easy access to I-40, this retreat is perfectly positioned-just 15 minutes from Marion, 20 minutes from Morganton and 40 minutes from the Asheville. Whether as a permanent residence or a luxury vacation getaway, this unrestricted home offers an unparalleled opportunity to experience the quiet, rural charm of the Lake James area in Nebo.

Listed by Dave Dribbon of GreyBeard Realty

$
$
%
$/month over payments
Federal 30-year interest rate: 6.55% last updated on Jul 16, 2026
* All Figures are estimates. Check with your bank or proposed mortgage company for actual interest rates.
This product uses the FRED® API but is not endorsed or certified by the Federal Reserve Bank of St. Louis.

Save FavoriteSchedule TourAsk A QuestionMore Details

2325 Perry Road Denver NC 28037

Denver, NC2325 Perry Road

Price$609,000

Est. Mortgage: $/month

MLS Number CAR4372829

  • Residential
  • Bedrooms 3
  • Bathroom 3
  • Square Feet 2,544
  • Acreage 0.5

Nestled in a serene setting overlooking the picturesque Nixon Lake, this charming home seamlessly blends classic brick and Hardie board construction. The property boasts a beautifully manicured yard and a spacious lot, offering a tranquil escape just a mile from Beatties Ford Park. Inside, the home features three bedrooms, including an enlarged master suite with a luxurious spa-like bath and an expansive closet. The updated shower and soaking tub provide a retreat-like experience. The interior is graced with stunning dark hardwood floors that bask in abundant natural light. A classic Jack and Jill bathroom and a versatile bonus room add functionality and charm. Nearby, Beatties Ford Park offers recreational amenities such as boat ramps, fishing docks, sandy beaches, volleyball courts, disc golf, a walking track, playground, and splash pad, making it an ideal location for both relaxation and adventure. You'll spend your summers on the oversized deck, enjoying the private garden and fire pit while looking out over Nixon Lake. Please Don't hesitate to make an offer, as this relaxation retreat won't last long at this price!

Listed by Cathy Bowles of ERA Live Moore

$
$
%
$/month over payments
Federal 30-year interest rate: 6.55% last updated on Jul 16, 2026
* All Figures are estimates. Check with your bank or proposed mortgage company for actual interest rates.
This product uses the FRED® API but is not endorsed or certified by the Federal Reserve Bank of St. Louis.

Save FavoriteSchedule TourAsk A QuestionMore Details

15132 Rocky Bluff Loop Davidson NC 28036

Davidson, NC15132 Rocky Bluff Loop

Price$609,000

Est. Mortgage: $/month

MLS Number CAR4351498

  • Residential
  • Bedrooms 3
  • Bathroom 3
  • Square Feet 2,522
  • Acreage 0.06

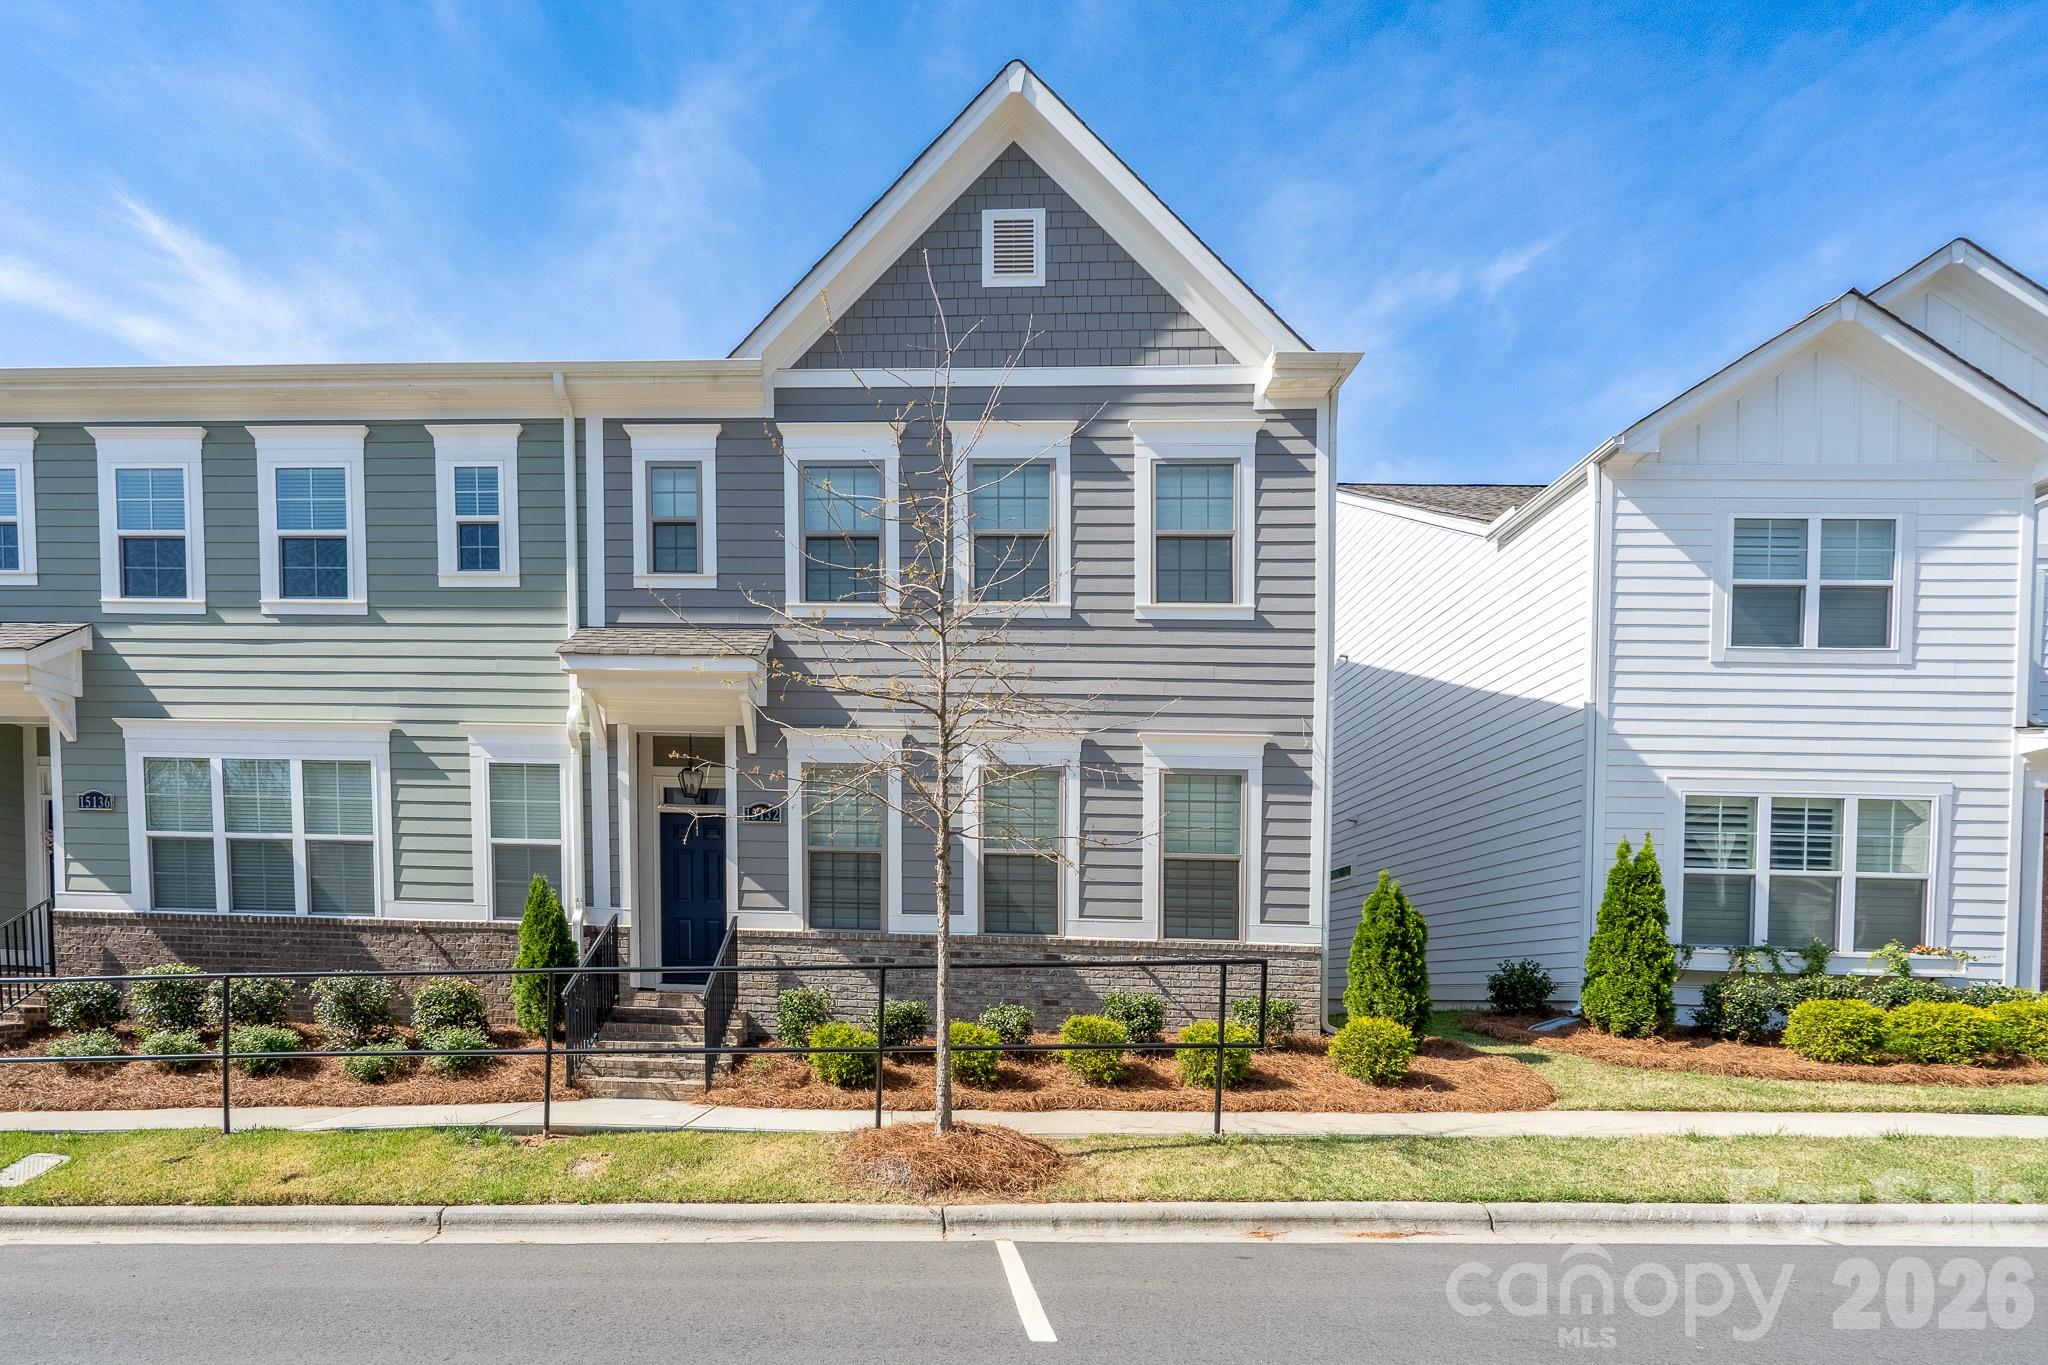
Welcome home to this beautifully maintained 3 bedroom 2.5 bath Townhome located minutes from the Historical Downtown of Davidson College. Step inside and appreciate an open concept ,lots of natural lighting, and tall ceilings that connect the dining, kitchen, and living rooms seamlessly for everyday living and entertaining. The kitchen features a cohesive color palate with an oversized quartz covered island, herring bone backsplash, ample cabinet space, stainless steel appliances ,and a wine refrigerator. This generous counterspace is the perfect spot to prepare meals while gathering with family and friends. The living room is centered with a cozy gas fireplace surrounded by custom cabinetry with shelving and tons of storage allowing you to display photos, collectables, and trinkets to add your personal touch to the space. From the living room you can enjoy the deck for morning coffee or afternoon cookouts with guest. Upstairs you will find the 3 bedrooms, 2 full bathrooms, laundry room, and a flex space that could be used as extra seating, office, or a reading nook. The large primary suite serves as a private retreat with tray ceilings, ceiling fan, a spacious walk in closet, and the ensuite bathroom with a beautifully tiled walk in shower and double vanities. Whether you are looking to enjoy downtown Davidson for dinner, shopping, and summer concerts or your interested in River Run golf and tennis with all the amenities that you can enjoy with a membership, you will be just minutes away with this location.

Listed by Amy Readling of Lantern Realty & Development,LLC

$
$
%
$/month over payments
Federal 30-year interest rate: 6.55% last updated on Jul 16, 2026
* All Figures are estimates. Check with your bank or proposed mortgage company for actual interest rates.
This product uses the FRED® API but is not endorsed or certified by the Federal Reserve Bank of St. Louis.

Save FavoriteSchedule TourAsk A QuestionMore Details

7064 Westrow Avenue Charlotte NC 28278
Pending

MLS Number CAR4305422

  • Residential
  • Bedrooms 4
  • Bathroom 4
  • Square Feet 2,224
  • Acreage 0.03

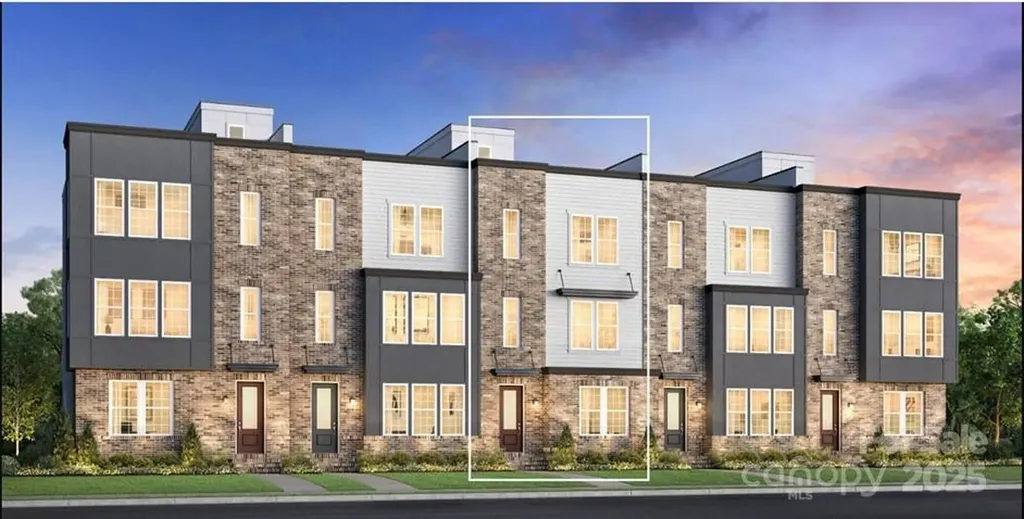
New to The River District is our Pamlico floorplan. This home provides a highly versatile layout throughout 3 Stories of living space with a open concept living on the main level. This unit also comes with a balcony on the main level and a spacious roof top terrace which is great for entertaining with views. As a proposed unit buyers have the ability to go to our design studio to select interior finishes for the home. The River District is a highly anticipated, amenity rich community that will have it all; playgrounds, pools, walking trails, and it's own 2 acre farm where produce will be grown, are just a few of the key amenities.

Listed by Justin Hicks of Toll Brothers Real Estate Inc

$
$
%
$/month over payments
Federal 30-year interest rate: 6.55% last updated on Jul 16, 2026
* All Figures are estimates. Check with your bank or proposed mortgage company for actual interest rates.
This product uses the FRED® API but is not endorsed or certified by the Federal Reserve Bank of St. Louis.

Save FavoriteSchedule TourAsk A QuestionMore Details

Broker Reciprocity MLS Grid Logo © 2026 Listings courtesy of Canopy MLS as distributed by MLS GRID. IDX information is provided exclusively for consumers’ personal non-commercial use and may not be used for any purpose other than to identify prospective properties consumers may be interested in purchasing. The IDX data is deemed reliable but is not guaranteed by MLS GRID and may be subject to an end user license agreement prescribed by the Member Participant’s applicable MLS.  Based on information submitted to the MLS GRID as of July 22, 2026 5:15 AM UTC . All data is obtained from various sources and may not have been verified by broker or MLS GRID. Supplied Open House Information is subject to change without notice. All information should be independently reviewed and verified for accuracy. Properties may or may not be listed by the office/agent presenting the information. Some IDX listings have been excluded from this website.