and narrow your search. If you have fewer than 200 results, you can save your search.

Fairview NC

r=1573-1584
29 Delta Drive Hendersonville NC 28792

MLS Number CAR4243713

  • Commercial
  • Acreage 5.08

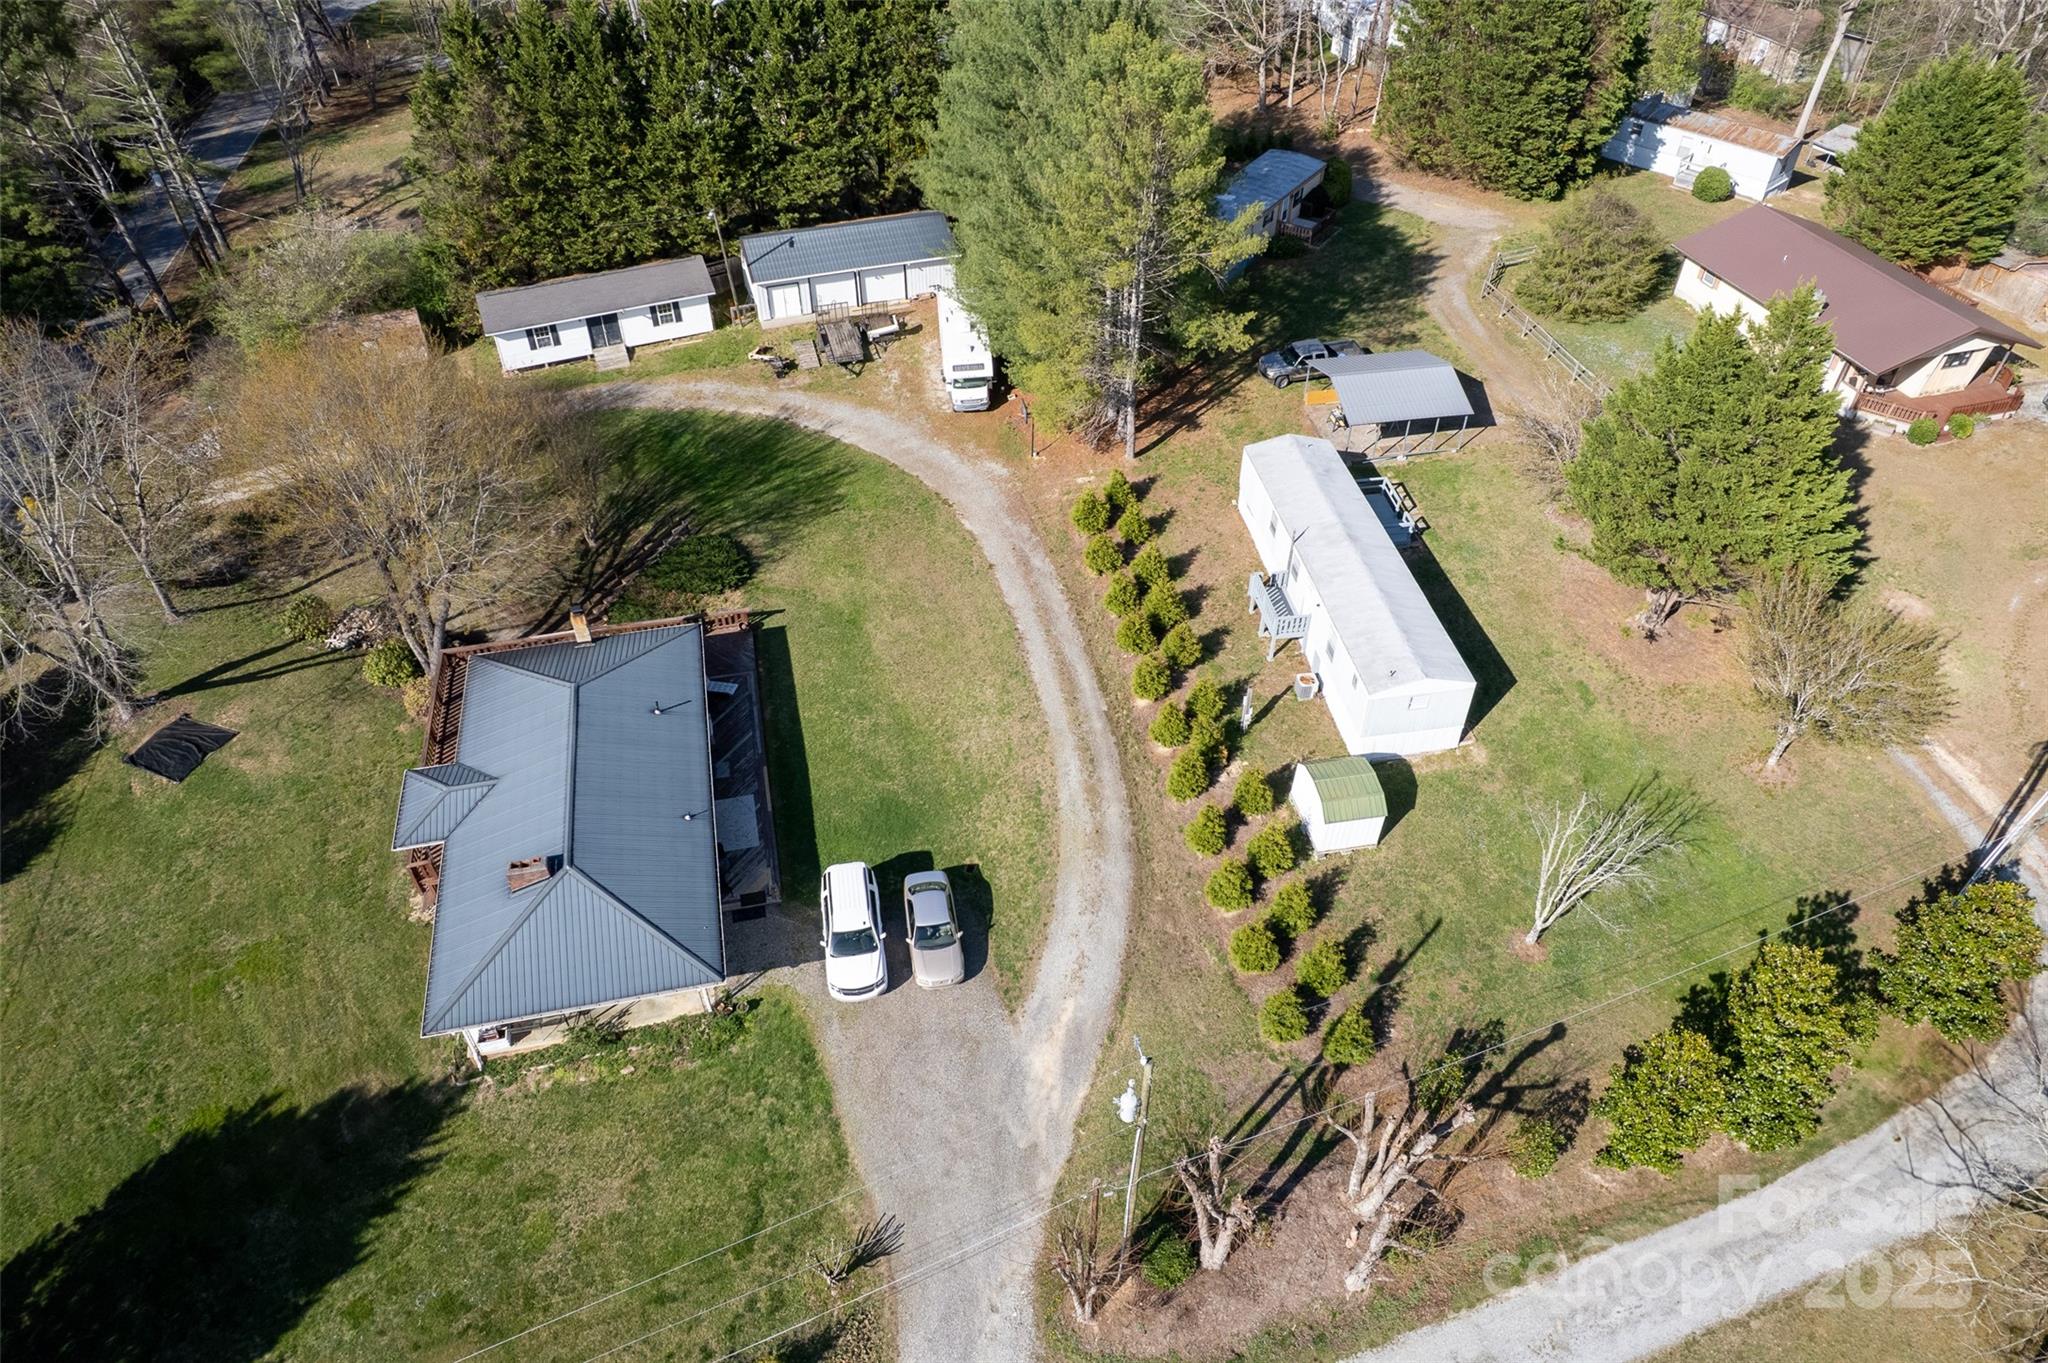
This property has the potential for 5 home rentals and 10 mobile lot rentals. Two workshops are an added bonus, as well as, convenience to Hendersonville all within a country setting. The property has easy road, interstate, and city water access. Four mobile homes and two workshops convey with the purchase of the brick ranch home. Doties Lane has four mobile home lots currently rented and six other lots available. One workshop has two bays with an eight inch concrete floor and the other workshop has an installed mini split unit system and septic system. Take advantage of the multiple investments and income the seller has implemented. Downstairs bedroom and bath in main home are not counted in square footage even though it is heated due to lack of continuous access.

Listed by Mandy Dalton of Eclat Realty + Co

$
$
%
$/month over payments
Federal 30-year interest rate: 6.58% last updated on Jul 23, 2026
* All Figures are estimates. Check with your bank or proposed mortgage company for actual interest rates.
This product uses the FRED® API but is not endorsed or certified by the Federal Reserve Bank of St. Louis.

Save FavoriteSchedule TourAsk A QuestionMore Details

3343 Indian Meadows Lane Charlotte NC 28210

Charlotte, NC3343 Indian Meadows Lane

Price$1,900,000

Est. Mortgage: $/month

MLS Number CAR4372756

  • Residential
  • Bedrooms 5
  • Bathroom 5
  • Square Feet 4,659
  • Acreage 0.17

Simply stunning Simonini Builders full-brick residence in the gated Heydon Hall community, ideally positioned in the heart of SouthPark. Thoughtfully designed with refined finishes, the home offers 10-foot ceilings on the main level and hardwood floors throughout. The kitchen is both functional and beautifully appointed, featuring expansive quartzite countertops, floor-to-ceiling cabinetry, a built-in china cabinet, and a walk-in pantry with custom shelving. Premium appliances include a Thermador double oven, a Thermador gas cooktop with griddle with a Themador range hood above, and a Thermador microwave, along with a GE Monogram dishwasher. A recessed pop-up outlet in the oversized island and powered shades in the breakfast area add convenience. The kitchen flows seamlessly into the main living space, where a lighted tray ceiling, marble-surround fireplace, and custom built-ins create a warm, polished setting. Formal dining connects via a butler's pantry with a GE Monogram wine refrigerator for easy entertaining. A dedicated office on the main level includes a full bath and solid pocket doors, offering flexibility as a private guest suite. The laundry room is also on the main level and includes a utility sink and a built-in drop zone with four individual storage areas, complete with drawers, hooks, and cubbies. Upstairs, the primary suite features a lighted tray ceiling, detailed moldings, and a spacious layout. The ensuite bath is finished with marble flooring, a soaking tub, dual vanities with marble countertops, and a separate tiled shower. The custom walk-in closet is designed for organization. Three additional bedrooms complete the second level-two connected by a Jack and Jill bath, and one with its own ensuite. The third level expands the living space with a full bath featuring a steam shower, a large recreation area suitable for media or game use, and a separate fitness space. A well-appointed wet bar enhances the level, complete with a GE Monogram beverage refrigerator, GE Monogram ice maker, and granite countertops, creating an ideal setup for entertaining. Outdoor living is equally considered, with double French doors opening to a covered patio with beadboard ceiling, paver flooring, a ceiling fan, and a privacy wall designed to accommodate a mounted TV. The outdoor kitchen includes a built-in Summit refrigerator and a dedicated grill area with a gas line, creating a functional setup for everyday use or entertaining. The flat backyard is enclosed by a combination of brick and metal fencing, offering both privacy and openness. A stepping-stone path leads to a secondary paver patio centered around a wood-burning fireplace with a gas starter. A detached two-car garage provides additional storage, epoxy flooring, and built-in cabinetry.

Listed by Ellis Newell and Donald Newell of David Hoffman Realty Charlotte

$
$
%
$/month over payments
Federal 30-year interest rate: 6.58% last updated on Jul 23, 2026
* All Figures are estimates. Check with your bank or proposed mortgage company for actual interest rates.
This product uses the FRED® API but is not endorsed or certified by the Federal Reserve Bank of St. Louis.

Save FavoriteSchedule TourAsk A QuestionMore Details

1963 1971 1977 Lakeview Road Asheboro NC 27203

MLS Number CAR4387198

  • MultiFamily
  • Square Feet 11,100
  • Acreage 1.15
  • Property SubType Residential Income

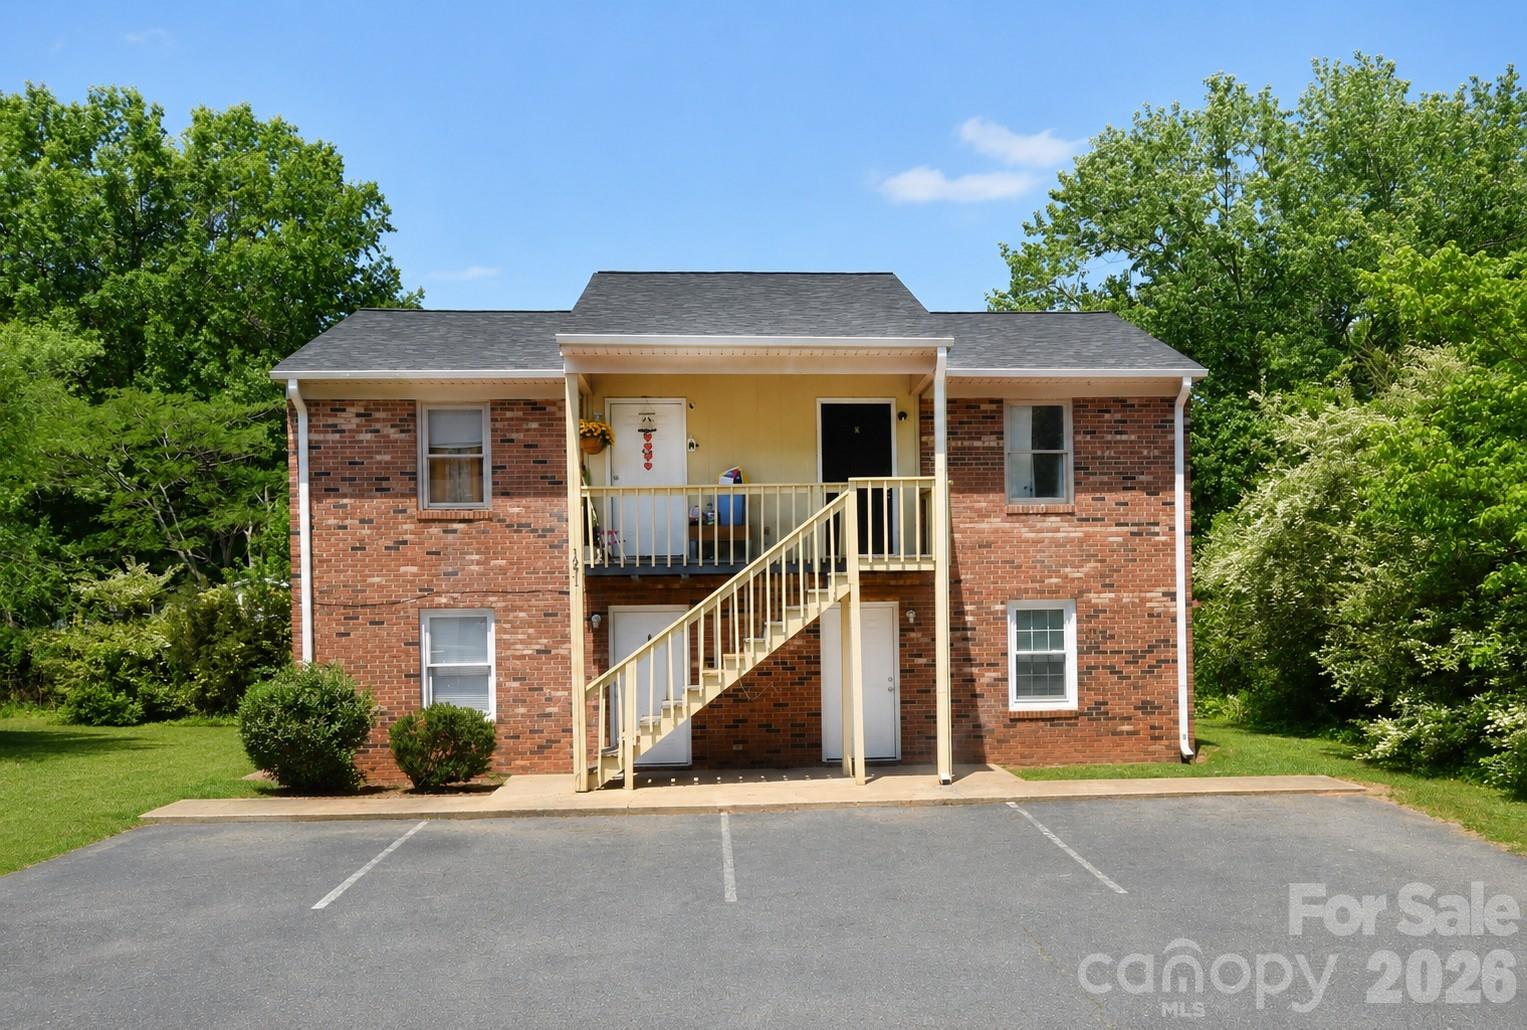
Investment Opportunity - 20 Apartment Units Across 3 Separate Buildings 1 bed 1 bath units. Exceptional opportunity to add to your investment portfolio with 20 individual apartment units located across three separate buildings. Each unit is individually metered for electricity, allowing tenants to pay their own electric expenses and helping reduce owner operating costs. Water is currently owner-paid. Tax value reflects all buildings together. Square footage is for all 3 buildings. Tax value is for all 3 buildings together. Insurance is for all 3 building combined for 1 year. This multi-building property offers strong income potential, operational flexibility, and the advantage of diversified unit placement across separate structures. Ideal for investors seeking a value-add opportunity, long-term hold, or income-producing asset. Don't miss this chance to own a multi-unit asset with strong investment appeal and future upside potential. All buildings have new roofs. Acreage is for all 3 properties combined. 1963 Lakeview was built in 1980 and is .42 acre, 1971 Lakeview was built in 1981 and is .3 acre, 1977 Lakeview was built in 1980 and is .43 acre.

Listed by Angela Hoke of RE/MAX Executive

$
$
%
$/month over payments
Federal 30-year interest rate: 6.58% last updated on Jul 23, 2026
* All Figures are estimates. Check with your bank or proposed mortgage company for actual interest rates.
This product uses the FRED® API but is not endorsed or certified by the Federal Reserve Bank of St. Louis.

Save FavoriteSchedule TourAsk A QuestionMore Details

770-772 N Broad Street Mooresville NC 28115
Active With Contract

MLS Number CAR4248350

  • Commercial
  • Property SubType RETAIL
  • Square Feet 13,944
  • Acreage 1.69

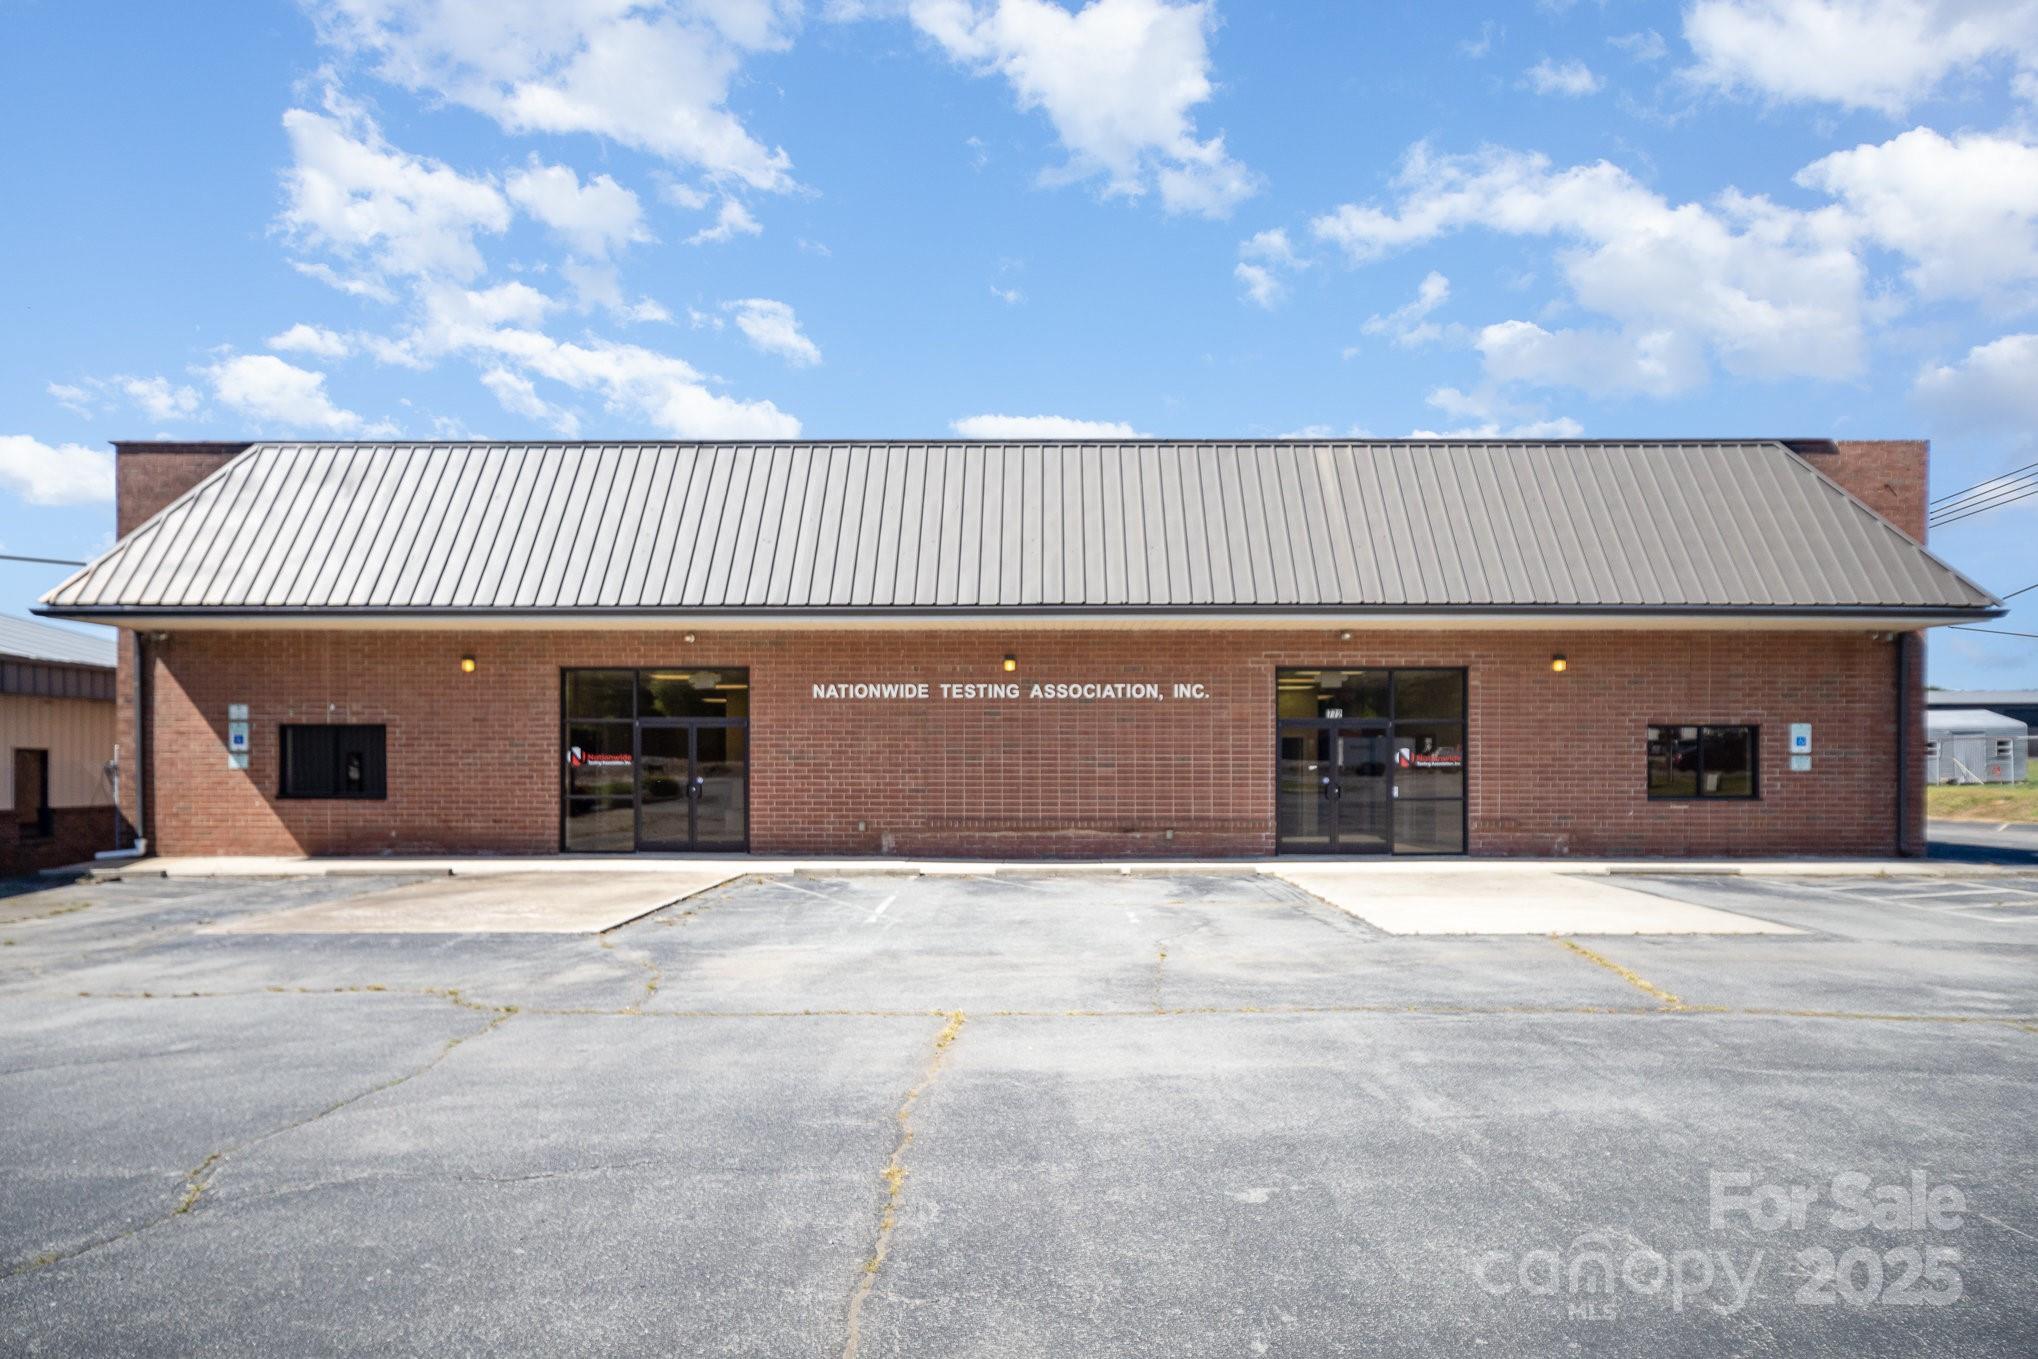
Full brick 13,944 SF (approx.) commercial building set on 1.6 acres (approx.). CC zoning allows for a wide variety of commercial uses. Building can be demised to 2 units on separate meters. Abundant parking and fenced rear yard. Close to Downtown Mooresville, I-77 and NC-150.

Listed by Jeremy Katz of Lake Norman Realty,Inc.

$
$
%
$/month over payments
Federal 30-year interest rate: 6.58% last updated on Jul 23, 2026
* All Figures are estimates. Check with your bank or proposed mortgage company for actual interest rates.
This product uses the FRED® API but is not endorsed or certified by the Federal Reserve Bank of St. Louis.

Save FavoriteSchedule TourAsk A QuestionMore Details

354 Catalina Drive Mooresville NC 28117

MLS Number CAR4349796

  • Residential
  • Bedrooms 4
  • Bathroom 6
  • Square Feet 3,857
  • Acreage 0.72

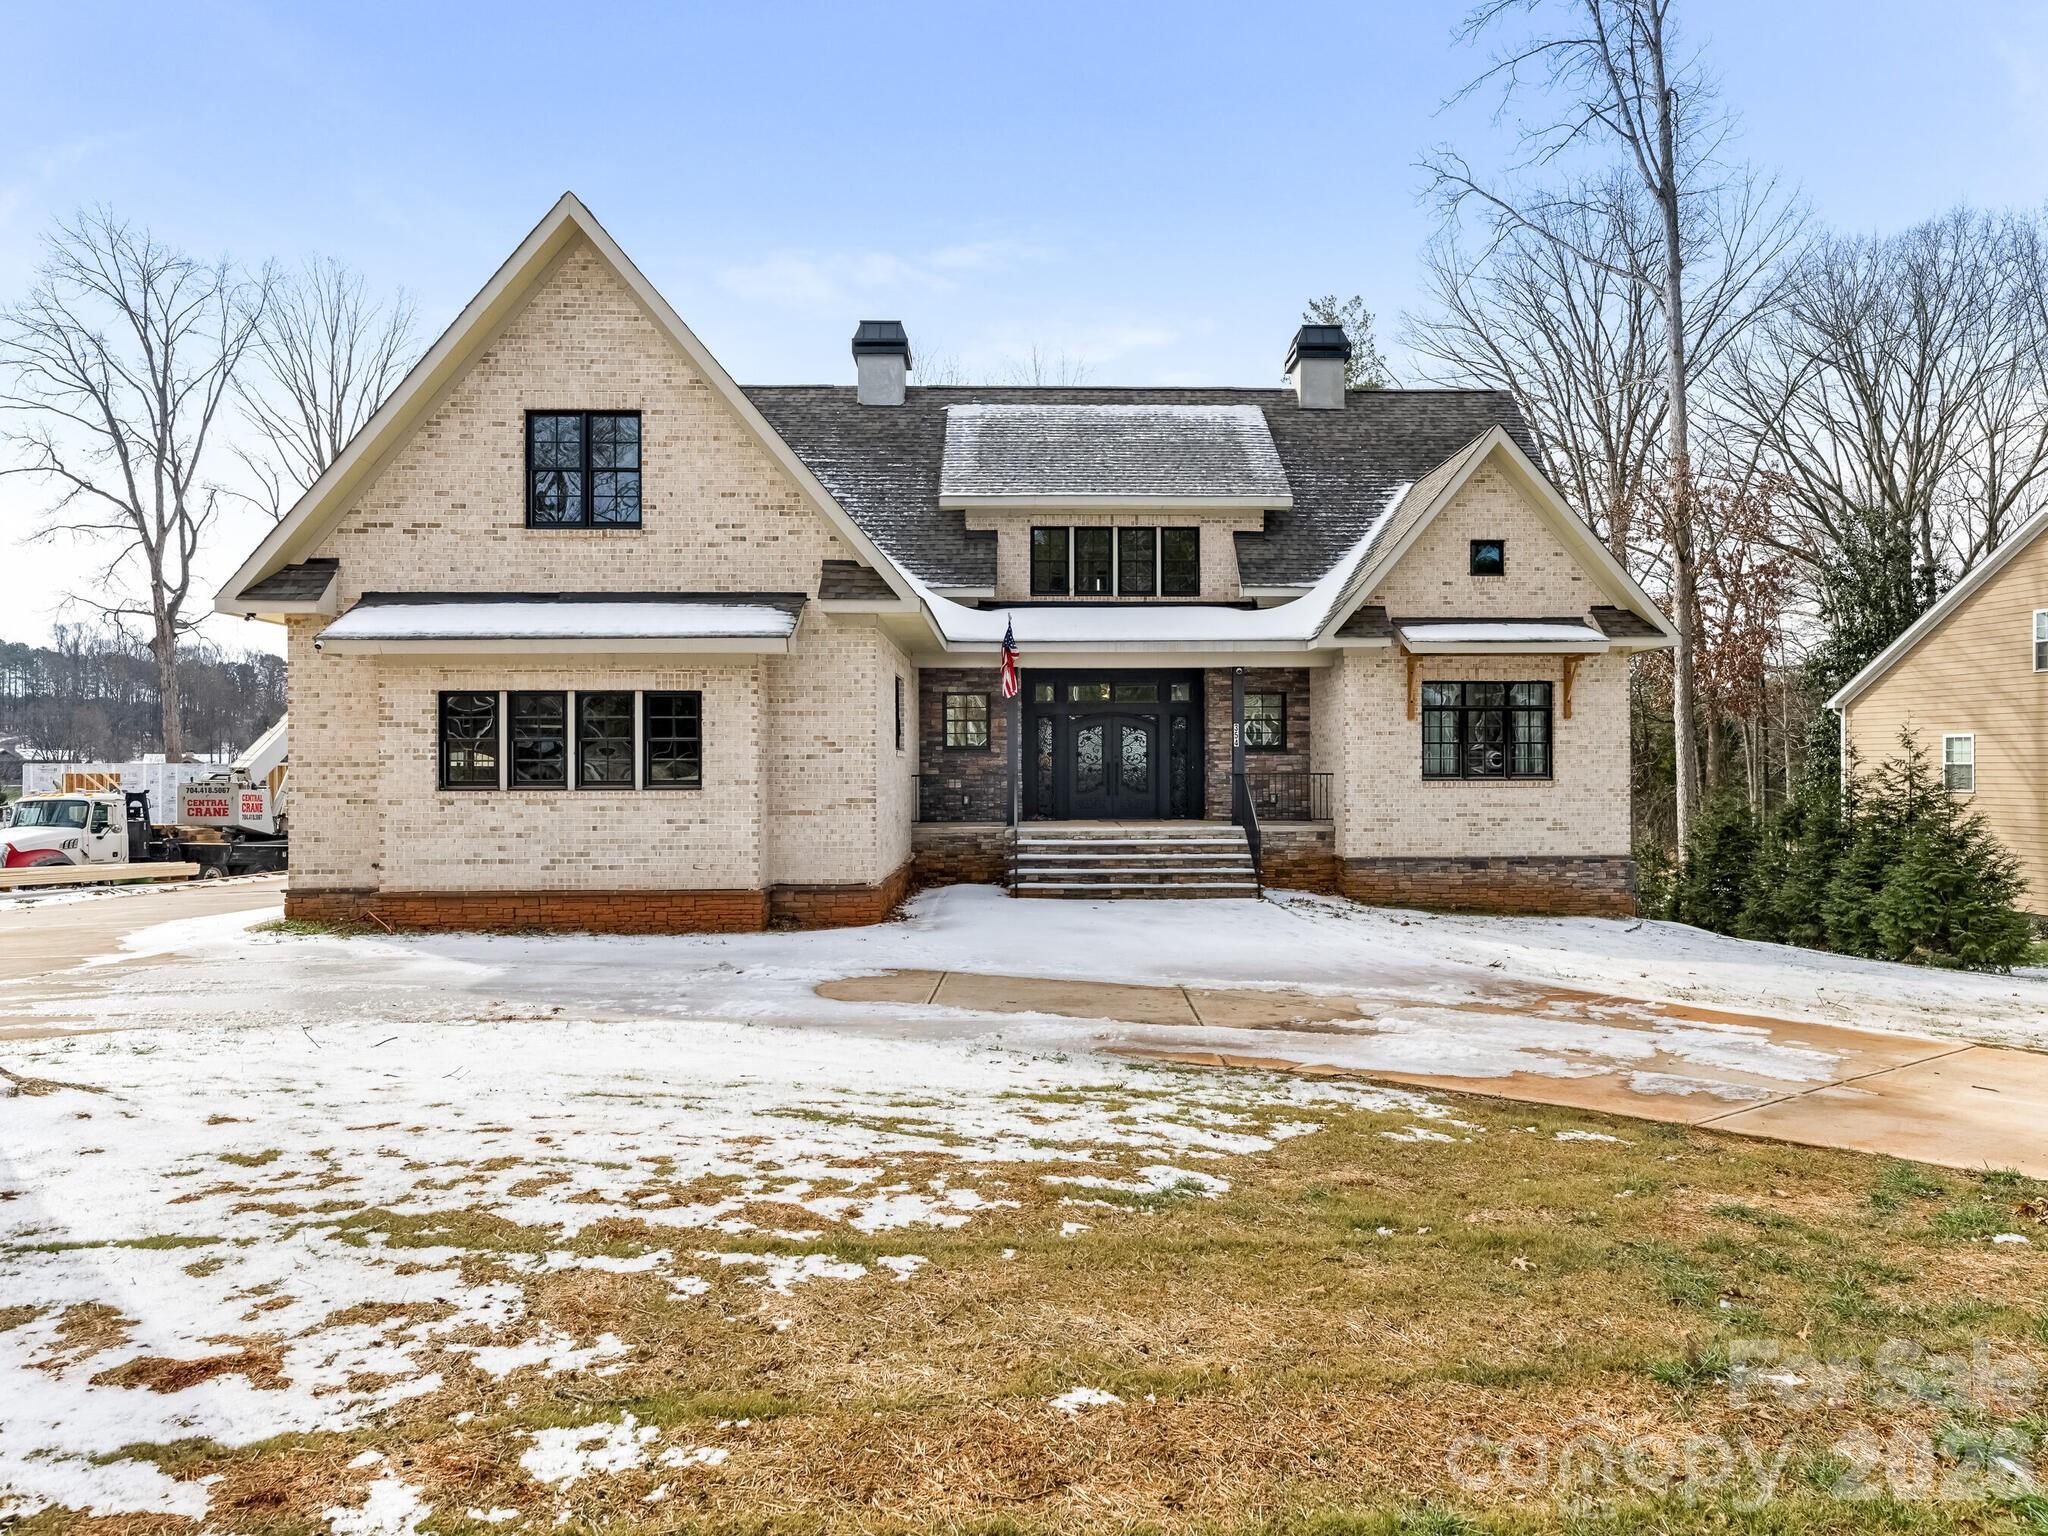
Welcome home to this quality, custom built, water front property located in a quiet cove on Lake Norman. This all-brick transitional home offers an understated elegance, open floor plan, perfect for entertaining and for family living. Master en-suite is on main floor and has screened porch attached. Main floor has dining, breakfast, kitchen, living, laundry, primary suite, and water views from master, living, and all dining areas. Upper level has 3 full en-suite bedrooms and an office. The oversized garage enters from the side and there is a circular drive for ease of guests. Main and upper floors have 3857 HLA and the basement is partially finished and it will be 2200 HLA if someone completes. Basement is insulated and set up for heat & plumbed for full bath w shower and kitchen. HVAC Air handler is in basement equipment room for the basement and main floor, currently not climate controlled but fully insulated. Basement has an equipment room that houses electrical power panels, HVAC air handler, well tank bladder, cat 6 network cable distribution panel, cable modem, 2 (two) tankless Rennai water heaters. Basement laid out with a dedicated area for bathroom with shower plumbing, vanity, shower door and shower tile included. Walk out basement is also plumbed for a kitchen with water and drainage hookups and is an open platform for perspective owners imagination. 10 ft ceilings on main floor & 9 ft ceilings in basement and upper level. 9.1 Home Theater Surround Sound System in main living areas. 7.1 Home Theater Surround Sound Speaker System in the master en-suite. 6 zone whole house audio, Cat 6 network installed in all the bedrooms and throughout the home. TV electrical outlets installed in all the bedrooms at 60" height. 60" ceiling fans w lights in all bedrooms, living room and screened balcony. Copper hammered zinc plated 6 ft soaking tub in master bath. Granite counters on main floor wet areas, kitchen, baths, pantry and quartzite counters on the upper level bath counters. Custom cabinetry throughout the home with built ins in the LR. Gourmet kitchen has 126" island w cove dishwasher, butler's pantry is dishwasher ready. Subzero 36" stand alone refrigerator, subzero 30" stand alone freezer, 48" natural gas Wolf range with griddle and 2 ovens. Farm style sink in kitchen and butler's pantry. Microwave in butler's pantry. Custom cabinet hood over the Wolf stove. Pot filler over the stove and tile backsplash. Red oak hardwood floor and on stairs to 2nd floor. Tile in bathrooms and carpet on upper level. 30 year architectural shingled roof. Anderson Composite Wood windows 200 and 400 series. 400 amp main service. 2-200 power distribution panels, and 2 electric vehicle outlets in garage (50 amp). 2 heat pumps 3.0 ton 1 zoned for basement and main floor & 1 zoned for upper level. composite decking on balcony. 3/4" natural gas piped throughout home including the deck for grilling. Lr has wood burning fireplace. Home has 2 (two) tankless Rinnai RX199in water heaters, 1 is dedicated to main floor/basement & 1 for upper level. Home has private 500 ft well w 220v submersible pump. Property has been authorized to have a private residential dock, but the permit has expires. Home has a T&J Panel Gravity Septic System. Home is water front and has a sandy beach and a pier may be built. Home also has an easement to a peninsula for its use and enjoyment. Front door: 72x82x6 Stock Style Iron Door: Florence Style, Water Cubic Glass, Matte Black Finish, 1E Handle. RH Inswing. 24x82 Custom Side Lights: Design to match Florence door design. Magnetic screens included on all window openings. Foyer Ceiling Lighting - Possini Euro Carrine 15 ¼” Black and Crystal 4-light Pendant in silver 249DO Island and Dining Room Ceiling Lighting - Possini Euro Carrine 38 1/2” Black and Crystal 8-light Pendant in silver 140DO. Formal Dining Room Chandelier: Schonbek Renaissance 13 Light 32 inch Antique Silver Chandelier Ceiling Light in Heritage

Listed by Kim Raymond of Ivester Jackson Christie's

$
$
%
$/month over payments
Federal 30-year interest rate: 6.58% last updated on Jul 23, 2026
* All Figures are estimates. Check with your bank or proposed mortgage company for actual interest rates.
This product uses the FRED® API but is not endorsed or certified by the Federal Reserve Bank of St. Louis.

Virtual TourSave FavoriteSchedule TourAsk A QuestionMore Details

10130 Reed Mine Road Midland NC 28107

Midland, NC10130 Reed Mine Road

Price$1,900,000

Est. Mortgage: $/month

MLS Number CAR4193853

  • Land
  • Acreage 98.52
  • County Cabarrus

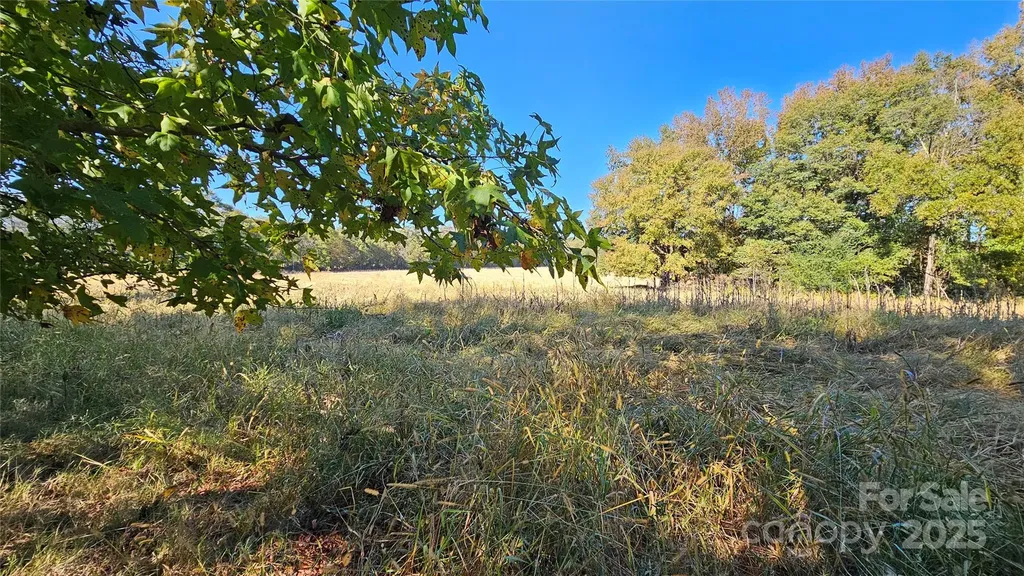
Fabulous riverfront parcel , excellent opportunity to own a large tract of land in fast growing area. Make a great estate ,or equestrian center, possible for development. Rolling land with amazing long distance views . over 1000ft of frontage on Rocky River, previous owner had trailer there, well and septic still exist, their condition is not known. current owner believes there is second well on the property too, not confirmed. Power is run to several places across the piece. a couple of barn bldgs are on site and are useable structures, Great for storing atvs, tractors etc. The property boasts 3 ponds , one is spring fed and very healthy, all perfect to water livestock.? Property is in the tax deferred farm program and can remain so if new owner chooses. Absolutely a beautiful piece of land.

Listed by Lisa White of Central Piedmont Properties

$
$
%
$/month over payments
Federal 30-year interest rate: 6.58% last updated on Jul 23, 2026
* All Figures are estimates. Check with your bank or proposed mortgage company for actual interest rates.
This product uses the FRED® API but is not endorsed or certified by the Federal Reserve Bank of St. Louis.

Save FavoriteSchedule TourAsk A QuestionMore Details

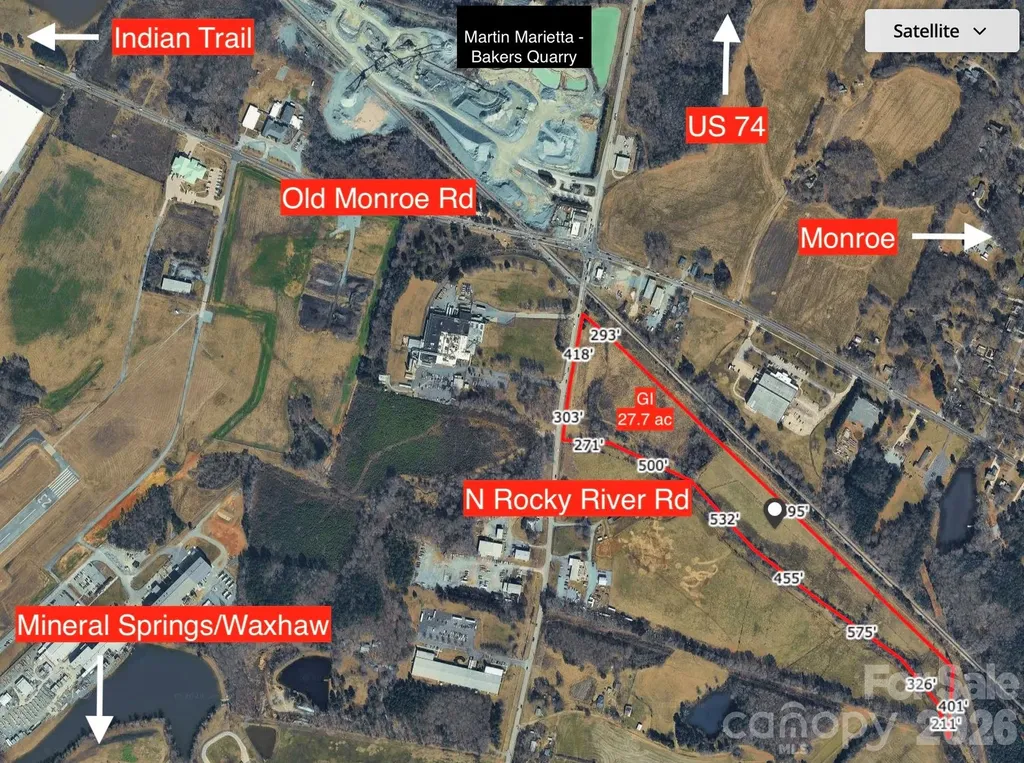
0 Rocky River Road N Monroe NC 28110

Monroe, NC0 Rocky River Road N

Price$1,900,000

Est. Mortgage: $/month

Active With Contract

MLS Number CAR4349734

  • Land
  • Acreage 27.7
  • County Union

Exceptional opportunity to acquire ±27.7 acres of General Industrial (GI) zoned property with site work approvals already secured. This fully entitled project is positioned for immediate development and includes approved permits for erosion control, storm water, and driveway access. The approved site plan features a proposed 10,800 sq.ft. industrial shop building along with approximately 4 acres of paved parking and laydown area. All required bonds are in place, and extensive pre-development work has been completed. Seller has finalized construction drawings and all construction quotes in hand. The next step in the process was a formal meeting between the preferred General Contractor and the City of Monroe Planning & Zoning Department to initiate the building permit process. List price includes all site work approvals, engineering, and building drawings. Ideal for manufacturing, distribution, fleet operations, storage, or investment development.

Listed by Denis Dashchenko of Keller Williams Select

$
$
%
$/month over payments
Federal 30-year interest rate: 6.58% last updated on Jul 23, 2026
* All Figures are estimates. Check with your bank or proposed mortgage company for actual interest rates.
This product uses the FRED® API but is not endorsed or certified by the Federal Reserve Bank of St. Louis.

Save FavoriteSchedule TourAsk A QuestionMore Details

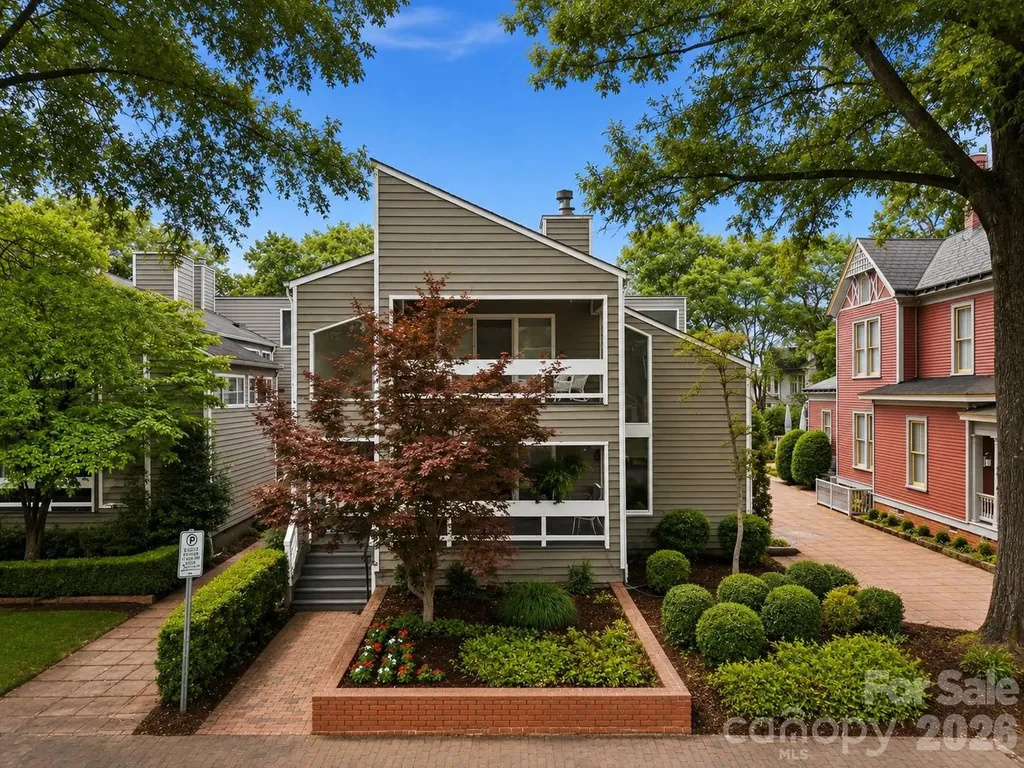
517 N Poplar Street Charlotte NC 28202

Charlotte, NC517 N Poplar Street

Price$1,900,000

Est. Mortgage: $/month

MLS Number CAR4378644

  • Residential
  • Bedrooms 4
  • Bathroom 4
  • Square Feet 4,419
  • Acreage 0.13

Tucked within Charlotte's historic Fourth Ward, this architecturally distinctive residence offers a rare blend of intentional design, natural light, privacy, and exceptional indoor-outdoor living. Thoughtfully crafted with timeless modern influences, the home delivers an elevated living experience deeply connected to its surroundings. Expansive windows, soaring architectural lines, and light-filled interiors create a warm and inviting atmosphere throughout the home. The thoughtfully designed layout balances sophistication and comfort, offering seamless spaces for both quiet retreat and large-scale entertaining. The main living areas transition effortlessly onto the expansive front porch, side deck, and private rear courtyard, offering creating multiple outdoor spaces for dining, gathering, and relaxation while overlooking beautifully landscaped grounds. A dedicated library a with gas log fireplace on the main level provides a refined setting for reading, working from home, or creative pursuits, adding both charm and functionality to the home. The private backyard is a true rarity in Uptown Charlotte, featuring an in-town tennis court that transforms the property into an exceptional urban retreat. Designed for entertaining, the expansive lower level features a built-in bar and generous flexible living space ideal for hosting guests, game nights, media viewing, recreation, or additional lounge areas. The open layout flows seamlessly to a private courtyard, creating an effortless indoor-outdoor experience perfect for both intimate evenings and larger gatherings. The primary suite serves as a true private retreat, offering privacy, comfort, and thoughtfully designed bonus spaces rarely found in Uptown living. Just off the primary bedroom, a separate flex room provides the perfect setting for a private office, wellness space, creative studio, dressing room, or craft room tailored to your lifestyle needs. Connected to the primary ensuite, a tucked-away loft-style reading nook creates a quiet and unexpected escape ideal for reading, relaxing, reflection, or simply unwinding away from the main living spaces. This intimate hideaway adds a distinctive architectural element that makes the suite feel both personal and unforgettable. Throughout the residence, intentional architectural details, natural materials, and abundant natural light create a refined yet welcoming environment designed for both everyday living and memorable entertaining. Located moments from Fourth Ward Park, Uptown dining, entertainment, cultural venues, and Charlotte's business district, the home offers exceptional convenience while preserving the character and charm of one of Charlotte's most established neighborhoods. An additional opportunity exists to purchase the neighboring property at 515 N. Poplar in conjunction with this residence, creating expanded possibilities for multi-property ownership, guest accommodations, investment potential, or additional living space. Both sellers prefer to sell the residences together with a combined offering price of $3.5 million.

Listed by Charisma Southerland and Janelle Rayford of Howard Hanna Allen Tate Center City
$
$
%
$/month over payments
Federal 30-year interest rate: 6.58% last updated on Jul 23, 2026
* All Figures are estimates. Check with your bank or proposed mortgage company for actual interest rates.
This product uses the FRED® API but is not endorsed or certified by the Federal Reserve Bank of St. Louis.

Save FavoriteSchedule TourAsk A QuestionMore Details

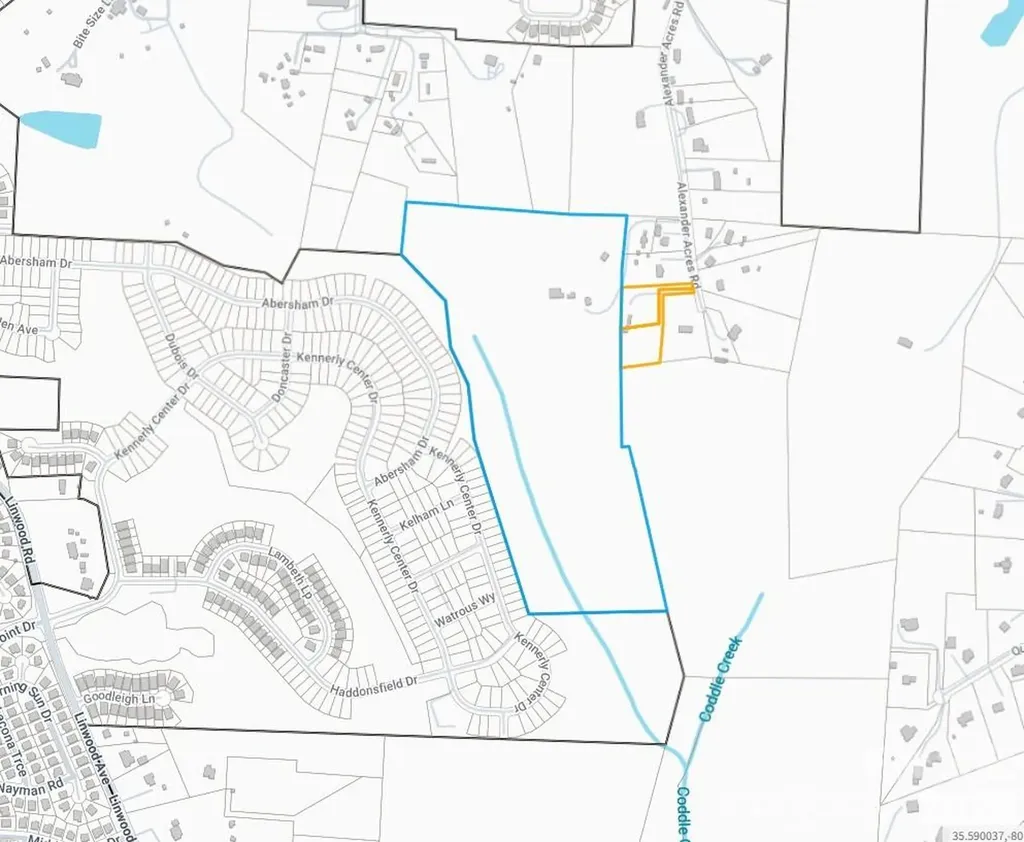
280 Alexander Acres Road Mooresville NC 28115

MLS Number CAR4390273

  • Land
  • Acreage 56
  • County Iredell

A beautiful piece of land boasting 59.14 acres in total including the accompanied parcel it must be sold with (4677-33-4814.000 & 4677334529.000). Located near the heart of the downtown Mooresville, the fastest growing submarket in America. This land is perfect for a private estate, horse farm, or the potential opportunity for residential development and growth in the area.

Listed by Jordan Davidson of The Firm Real Estate

$
$
%
$/month over payments
Federal 30-year interest rate: 6.58% last updated on Jul 23, 2026
* All Figures are estimates. Check with your bank or proposed mortgage company for actual interest rates.
This product uses the FRED® API but is not endorsed or certified by the Federal Reserve Bank of St. Louis.

Save FavoriteSchedule TourAsk A QuestionMore Details

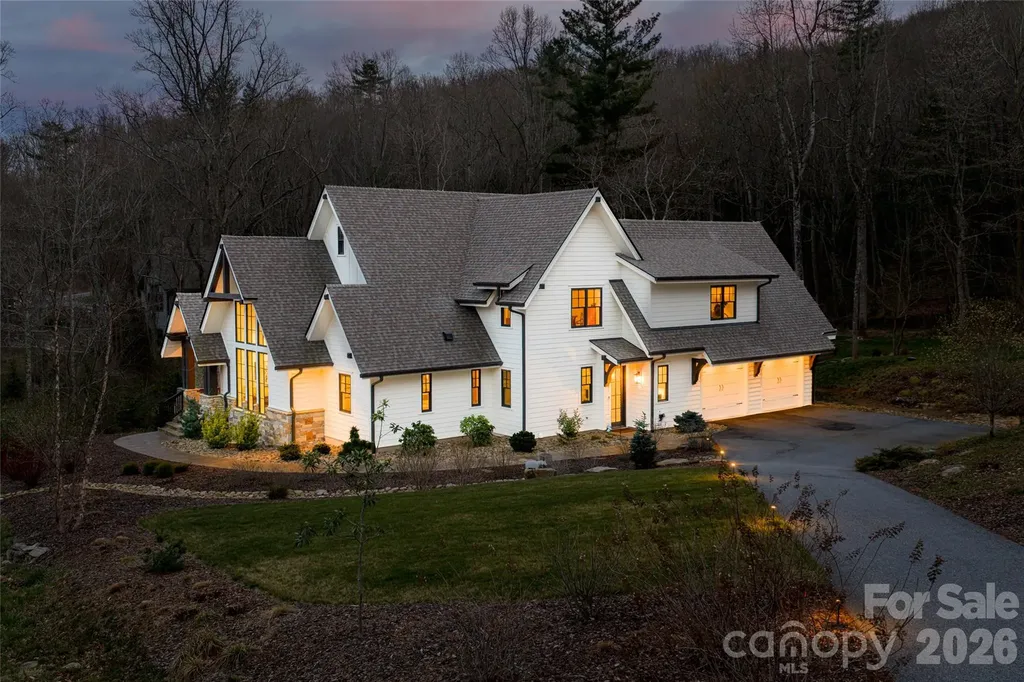
450 Barrington Drive Asheville NC 28803

Asheville, NC450 Barrington Drive

Price$1,900,000

Est. Mortgage: $/month

MLS Number CAR4357746

  • Residential
  • Bedrooms 3
  • Bathroom 4
  • Square Feet 3,076
  • Acreage 1.03

Set among meadows of wildflowers and native plantings, this custom-crafted modern farmhouse offers a thoughtful blend of comfort, style and natural beauty in the desirable Poplar Ridge community. An inviting foyer welcomes you into a light-filled living room where vaulted ceilings, exposed wood beams, and a stone gas fireplace create a warm and relaxed atmosphere. Floor-to-ceiling windows bring in the outdoors, while detailed crown molding and a soft, natural color palette add a refined touch. The space flows easily into the dining area and gourmet kitchen, making it well suited for everyday living and entertaining. Thoughtfully renovated with new kitchen, baths and landscaping. Ideal size and landscaped for lock-and-leave lifestyle too. The main-level primary suite provides a quiet retreat, complete with a spacious walk-in closet and a well-appointed bath designed for function and comfort. Upstairs, you'll find two en-suite bedrooms offering privacy for family or guests, along with a versatile bonus room that can adapt to your needs, whether as a home office, media room or play space. Outdoor living is just as inviting, with a screened porch off the living room that connects to a generously sized deck. The private backyard and surrounding natural landscape create a peaceful setting, while the deck offers plenty of space to relax or gather with friends throughout the seasons. Carefully designed and beautifully maintained, this home offers an easy balance of modern living and quiet surroundings.

Listed by Marilyn Wright of Premier Sotheby’s International Realty

$
$
%
$/month over payments
Federal 30-year interest rate: 6.58% last updated on Jul 23, 2026
* All Figures are estimates. Check with your bank or proposed mortgage company for actual interest rates.
This product uses the FRED® API but is not endorsed or certified by the Federal Reserve Bank of St. Louis.

Virtual TourSave FavoriteSchedule TourAsk A QuestionMore Details

501 N Main Street Hendersonville NC 28792

MLS Number CAR4347585

  • Commercial
  • Square Feet 9,675
  • Acreage 0.08

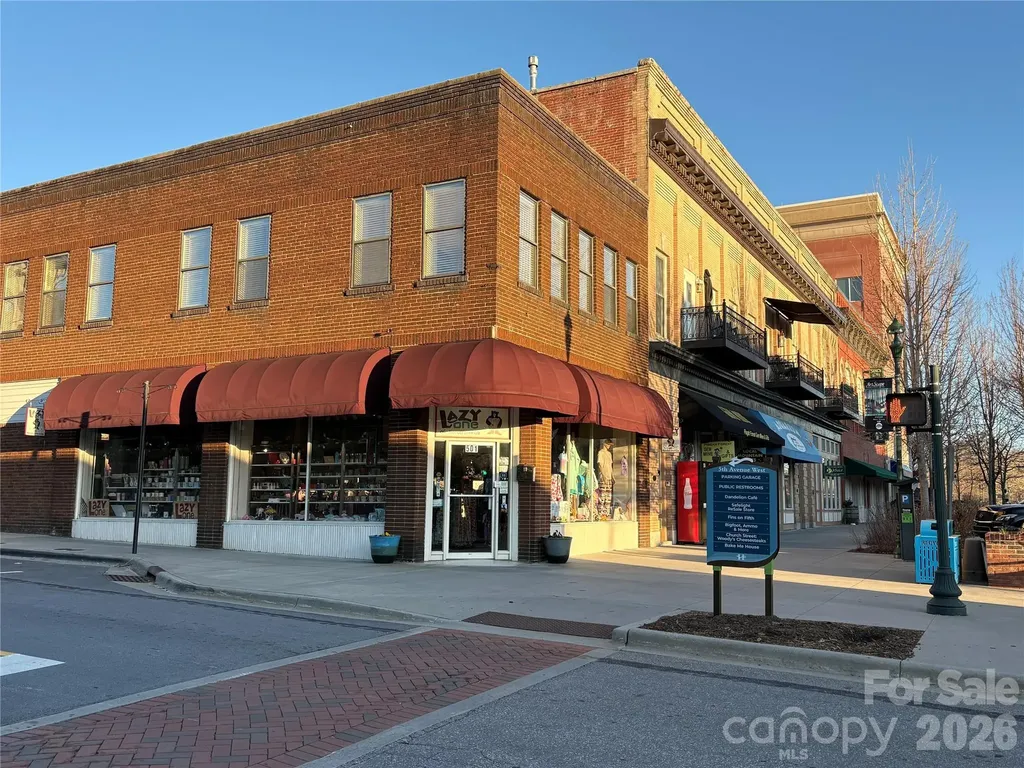
This unique property has everything! Over 9,000 sf of space on Main Street, Downtown Hendersonville. The 3,000 sf+ first floor has retail space in the heart of the city, on Main Street with the constant foot traffic of locals shopping and dining, and hundreds of thousands of tourists visiting each apple season. Behind that, there are offices with three entrances just off of 5th Avenue. This space can be configured to accommodate one large or a few small businesses. The top floor has three move in ready apartments and there is over 3,000 sf of unfinished basement. Major improvements made to apartments in 2013. New roof, still under warranty. Current retail tenants are on a month to month lease and would like to continue lease if buyer wants immediate income. The apartments and office space are vacant.

Listed by Tami Harween of TH Real Estate

$
$
%
$/month over payments
Federal 30-year interest rate: 6.58% last updated on Jul 23, 2026
* All Figures are estimates. Check with your bank or proposed mortgage company for actual interest rates.
This product uses the FRED® API but is not endorsed or certified by the Federal Reserve Bank of St. Louis.

Save FavoriteSchedule TourAsk A QuestionMore Details

686 Hyacinth Drive Clyde NC 28721

Clyde, NC686 Hyacinth Drive

Price$1,900,000

Est. Mortgage: $/month

MLS Number CAR4384299

  • Residential
  • Bedrooms 3
  • Bathroom 4
  • Square Feet 5,072
  • Acreage 2.14

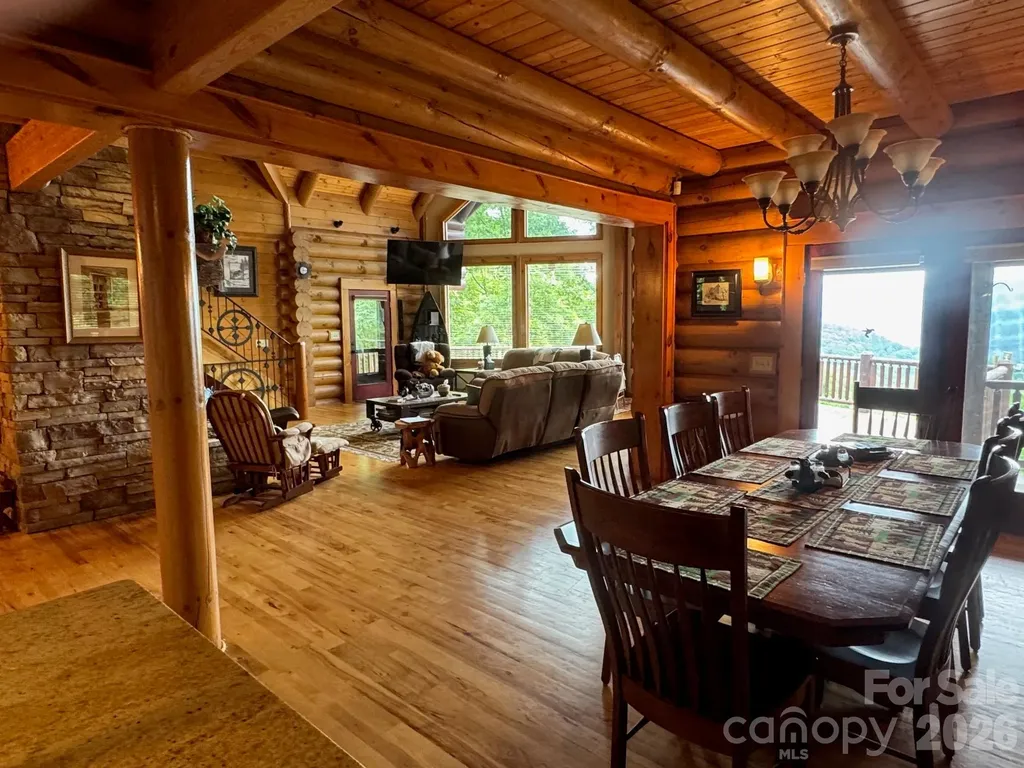
COMING SOON! Professional photographs coming soon! No showings until June 12. Built to be a showplace for a log home community, this incredible log home with stunning long range mountain views, features all of the amentities a mountain home should: two fireplaces, amazing great room with a 20 foot high stack rock fireplace, kitchen with beautiful wood cabinetry, hardwood flooring, walk around partially covered deck, wood paneling, three level living, great room with a cathedral ceiling and a downstairs living area with a rock fireplace, second kitchen, game room area, bedroom with full bath. The wood work from the cabinetry in the kitchen and bathrooms, paneling, entrance way, flooring displays fine workmanship and beauty. Located on a 2+ acre lot with unobstructed views of the mountains in the front and sheltered by large native trees for privacy. Home is in the Panther Creek Community of Fines Creek Township and within a couple of miles from I-40 which offers convenient access to Asheville and east Tennessee.

Listed by Keith Clark of RE/MAX Executive

$
$
%
$/month over payments
Federal 30-year interest rate: 6.58% last updated on Jul 23, 2026
* All Figures are estimates. Check with your bank or proposed mortgage company for actual interest rates.
This product uses the FRED® API but is not endorsed or certified by the Federal Reserve Bank of St. Louis.

Save FavoriteSchedule TourAsk A QuestionMore Details

Broker Reciprocity MLS Grid Logo © 2026 Listings courtesy of Canopy MLS as distributed by MLS GRID. IDX information is provided exclusively for consumers’ personal non-commercial use and may not be used for any purpose other than to identify prospective properties consumers may be interested in purchasing. The IDX data is deemed reliable but is not guaranteed by MLS GRID and may be subject to an end user license agreement prescribed by the Member Participant’s applicable MLS.  Based on information submitted to the MLS GRID as of July 28, 2026 1:45 AM UTC . All data is obtained from various sources and may not have been verified by broker or MLS GRID. Supplied Open House Information is subject to change without notice. All information should be independently reviewed and verified for accuracy. Properties may or may not be listed by the office/agent presenting the information. Some IDX listings have been excluded from this website.