and narrow your search. If you have fewer than 200 results, you can save your search.

Fairview NC

r=1777-1788
90 Woody Farm Drive Pisgah Forest NC 28768

MLS Number CAR4382130

  • Commercial
  • Property SubType BED/BREAKFAST
  • Square Feet 5,079
  • Acreage 6.02

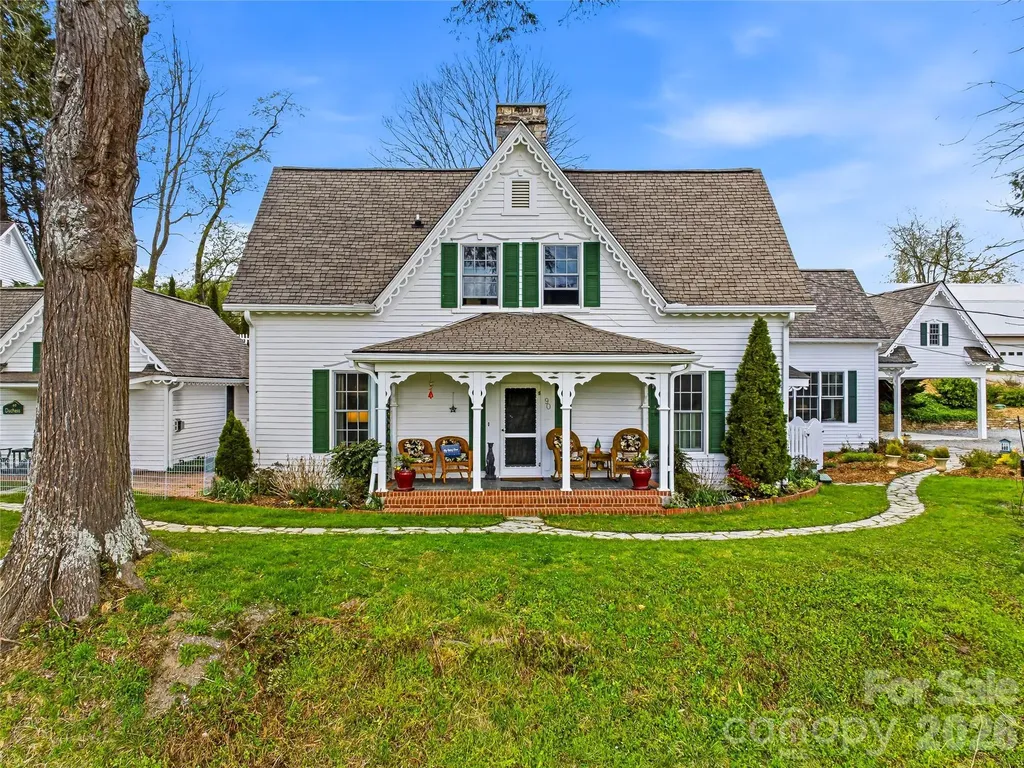
Live your best life in this private, gated, elegant 150 year old home on six fully fenced acres. The character and charm of history permeate this updated 4 bedroom 4 bath home, with the warmth of 2 gas log fireplaces, cozy spaces and room to entertain in the expansive dining room and kitchen. Electronic gates, extensive landscaping and fenced pastures with a barn provide a perfect environment for dogs or horses. Two years of vacation rental income history in the adjacent fully furnished 1 bedroom 1 bath cottage and 2 bedroom 1 bath guest house with hot tubs introduce many options: use as a family retreat, b&b or just providing a means to live in a great home on a quiet pond with waterfall and mountain view. Just 10 minutes from downtown Brevard and DuPont State Forest, you'll love living close to everything but far away from the every day.

Listed by Lizzie McGann of Howard Hanna Beverly-Hanks Brevard Downtown

$
$
%
$/month over payments
Federal 30-year interest rate: 6.58% last updated on Jul 23, 2026
* All Figures are estimates. Check with your bank or proposed mortgage company for actual interest rates.
This product uses the FRED® API but is not endorsed or certified by the Federal Reserve Bank of St. Louis.

Save FavoriteSchedule TourAsk A QuestionMore Details

90 Woody Farm Drive Pisgah Forest NC 28768

Pisgah Forest, NC90 Woody Farm Drive

Price$1,795,000

Est. Mortgage: $/month

MLS Number CAR4325513

  • Residential
  • Bedrooms 6
  • Bathroom 6
  • Square Feet 5,079
  • Acreage 6.11

Nestled on six picturesque acres featuring a double pond with tranquil waterfall, this gracious estate is anchored by a 3,200+ sq. ft., renovated 150+ year-historic main residence that perfectly blends the "charm of an old farmhouse with modern conveniences". The property includes fully furnished 2/1 and 1/1 cottages, plus a 3,000+ sq. ft. barn equipped to house horses,(currently goats, donkeys and chickens) with possibility for conversion into additional rental units. This idyllic retreat holds incredible potential, whether you want to continue its legacy with turn-key cottages with rental record, transform it into a stunning Bed & Breakfast or create your family homestead in the gorgeous WNC mountains.

Listed by Lizzie McGann of Howard Hanna Beverly-Hanks Brevard Downtown

$
$
%
$/month over payments
Federal 30-year interest rate: 6.58% last updated on Jul 23, 2026
* All Figures are estimates. Check with your bank or proposed mortgage company for actual interest rates.
This product uses the FRED® API but is not endorsed or certified by the Federal Reserve Bank of St. Louis.

Virtual TourSave FavoriteSchedule TourAsk A QuestionMore Details

142 Country Club Drive Waynesville NC 28786

Waynesville, NC142 Country Club Drive

Price$1,795,000

Est. Mortgage: $/month

MLS Number CAR4380368

  • Residential
  • Bedrooms 8
  • Bathroom 9
  • Square Feet 6,647
  • Acreage 1.55

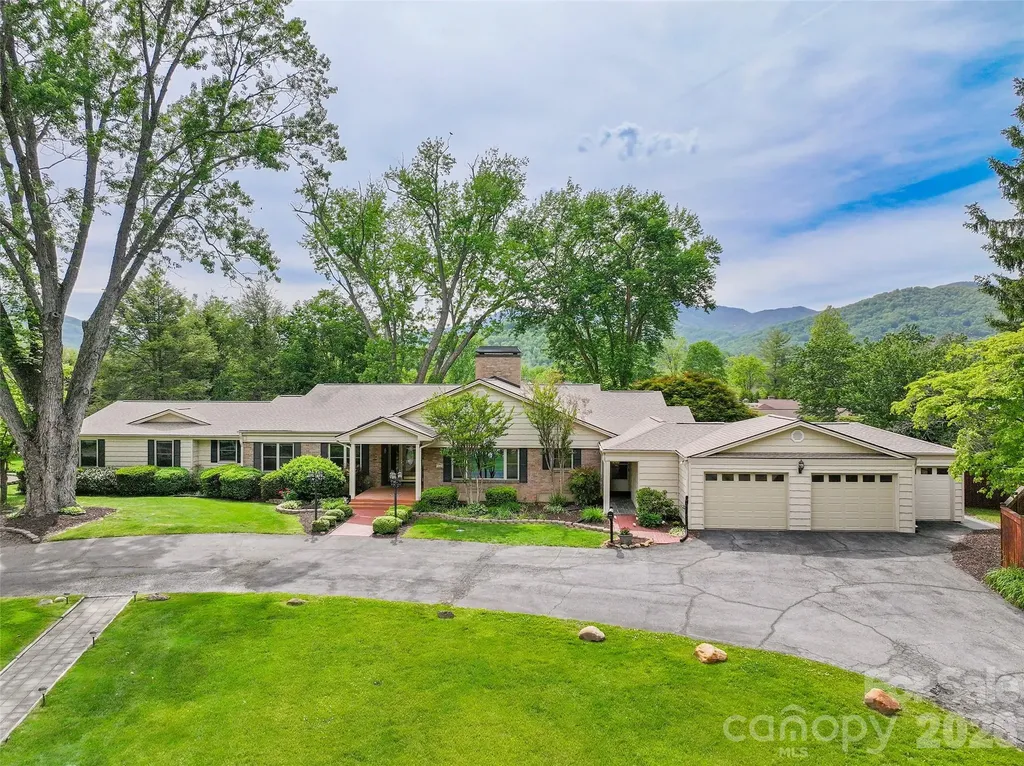
A rare find in the heart of Waynesville, this updated historic home offers space, comfort and strong investment potential. Located near the Waynesville Inn and Golf Club, the property is ideal for a large family, multigenerational living or short-term rental use. Set on 1.55 acres, the home features a flat yard, mature landscaping, privacy fencing for pets, beautiful Balsam Mountain views and a peaceful creek. There is also space for an RV, with electric and water hookups already in place. Inside, the main home offers a formal foyer, updated eat-in kitchen, butler's pantry, formal dining room and a large wormy chestnut living room with a fireplace. The main level includes five spacious bedroom suites. The lower level has private guest quarters with a separate entrance, along with a large family room or recreation area with a gas fireplace. Additional features include a golf cart garage, a large two-car garage and plenty of parking. The property also offers room to add another garage, guest quarters or rental cottages. A major bonus is the separate Airbnb-style cottage space under one roof. Each cottage includes a full kitchen, dining area, living room and bedroom suite, creating excellent income potential or extra space for guests. This is a unique Waynesville property with room to live, host, invest and enjoy the best of mountain living.

Listed by Ron Breese and Matthew Wells of Keller Williams Great Smokies

$
$
%
$/month over payments
Federal 30-year interest rate: 6.58% last updated on Jul 23, 2026
* All Figures are estimates. Check with your bank or proposed mortgage company for actual interest rates.
This product uses the FRED® API but is not endorsed or certified by the Federal Reserve Bank of St. Louis.

Virtual TourSave FavoriteSchedule TourAsk A QuestionMore Details

104 Maddaket Loop Mooresville NC 28117

Mooresville, NC104 Maddaket Loop

Price$1,795,000

Est. Mortgage: $/month

MLS Number CAR4373825

  • Residential
  • Bedrooms 4
  • Bathroom 4
  • Square Feet 3,943
  • Acreage 0.97

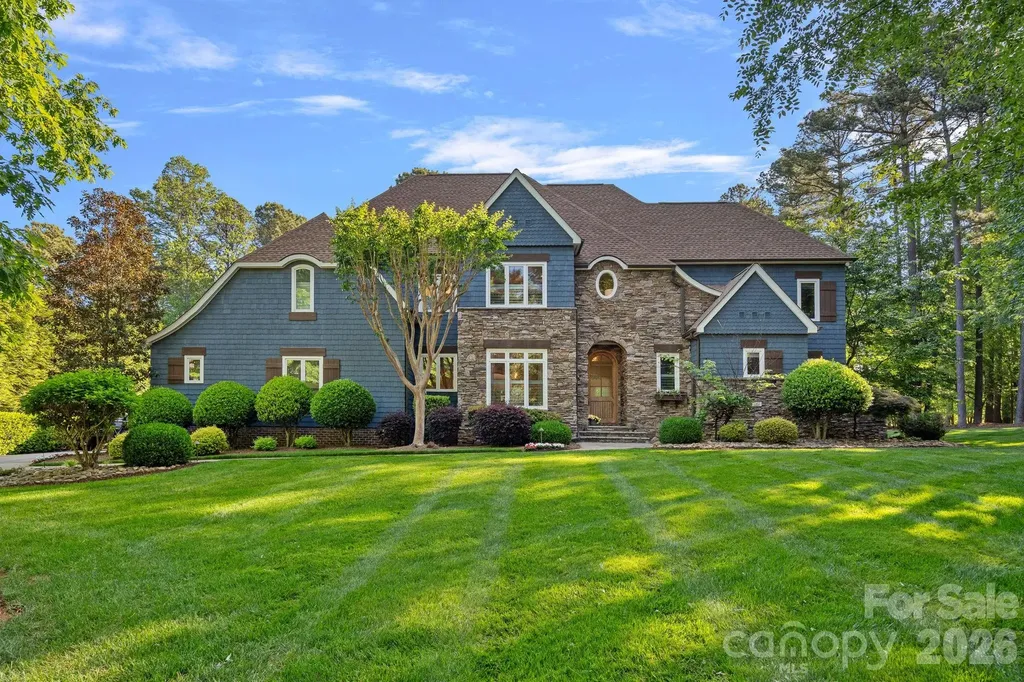
Set on a beautifully landscaped corner lot in a highly sought-after community, The Point, this exceptional, move-in-ready home offers a refined blend of luxury, comfort, and outdoor living, completed by a dedicated boat slip (Pier X, Slip 16) for effortless access to Lake Norman. The striking exterior showcases navy-painted cedar shake with stone accents, cedar shutters, and a newer architectural shingle roof (2022), while the expansive natural stone patio and pool deck create a true backyard retreat. Enjoy a saltwater pool with spa and waterfall, outdoor kitchen with TEC infrared grill, granite countertops, and stainless amenities, plus a retractable awning, outdoor speakers, and TV mount-perfect for entertaining. The fenced yard is thoughtfully landscaped and backed by a wooded area for added privacy. Inside, the home features wide-plank hardwood floors, designer lighting, and soft neutral tones throughout. The spacious great room is filled with natural light from a wall of windows overlooking the pool and features built-ins flanking a gas fireplace. The gourmet kitchen is both beautiful and highly functional, offering custom cabinetry, a large island with seating, walk-in pantry, and premium KitchenAid appliances including a 6-burner gas range, cabinet-faced refrigerator, and a wine fridge. Just around the corner you'll find a butler's pantry with lit pull-out drawers plus a little coffee bar, also easily accessible from the formal dining room with beadboard ceiling and a beautiful light fixture. An inviting family room on the main level provides additional gathering space with nearby powder room. Upstairs, the expansive primary suite features a sitting area, spa-like bath with jetted tub and tiled shower, and a large walk-in closet. Secondary bedrooms are generously sized with connecting baths, and a versatile bonus room offers ideal space for a media room, office, or both. Thoughtful touches in the hallway and landing make them both beautiful and functional spaces. Additional highlights include an oversized 3-car garage, updated HVAC systems (2023), Nest thermostats, irrigation, radiant barrier attic insulation, and abundant storage including about 190 square feet of additional storage on the upper level. The 10,000-lb boat lift (only about 3-4 years old) can convey with acceptable offer. This meticulously maintained home offers an exceptional lifestyle both inside and out, combining elegant design, thoughtful upgrades, and premier amenities in one of Lake Norman's most prestigious communities.

Listed by Pamela Temple of Keller Williams Unified

$
$
%
$/month over payments
Federal 30-year interest rate: 6.58% last updated on Jul 23, 2026
* All Figures are estimates. Check with your bank or proposed mortgage company for actual interest rates.
This product uses the FRED® API but is not endorsed or certified by the Federal Reserve Bank of St. Louis.

Virtual TourSave FavoriteSchedule TourAsk A QuestionMore Details

1405 Saratoga Woods Drive Waxhaw NC 28173

Waxhaw, NC1405 Saratoga Woods Drive

Price$1,795,000

Est. Mortgage: $/month

MLS Number CAR4361312

  • Residential
  • Bedrooms 5
  • Bathroom 8
  • Square Feet 8,630
  • Acreage 1.78

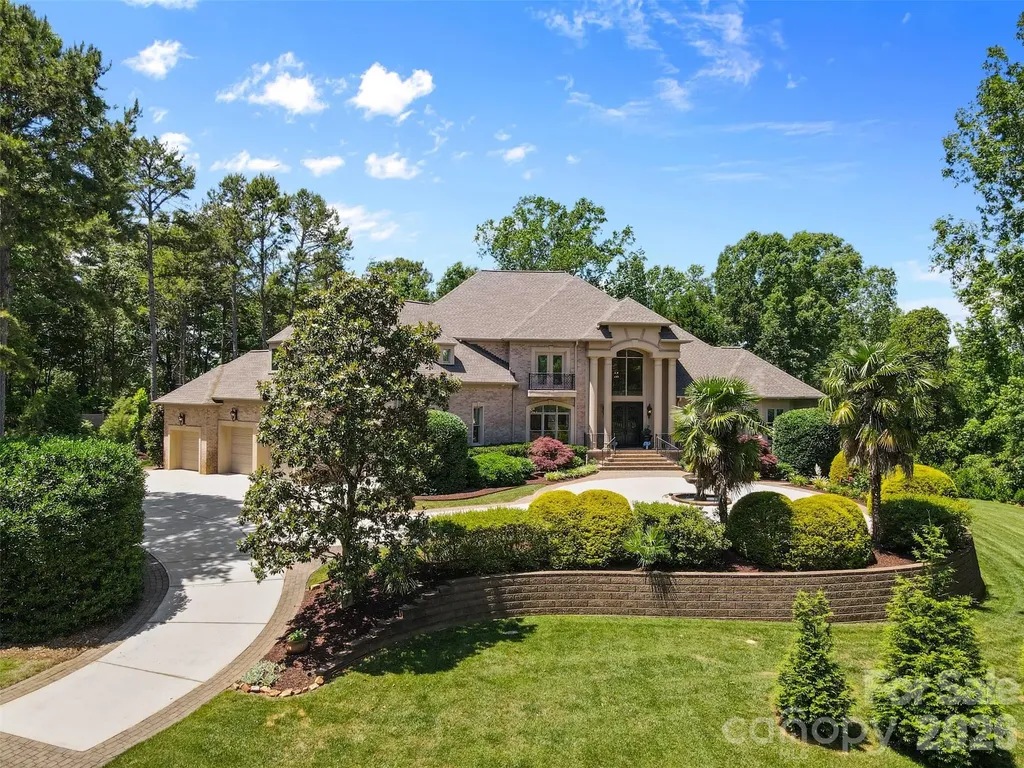
1405 Saratoga Woods is a stunning estate on 1.78 acres in a private gated community offering 8,630 sqft of luxurious living. Crafted w/ exceptional quality, it features an open floor plan, soaring wall-to-ceiling windows & high-end finishes. Main-level primary suite is a retreat w/ a sitting area, see-through fireplace, & walkout terrace w/ panoramic views of the manicured grounds. The gourmet kitchen includes a large center island, Thermadore appliances, & seamless flow into the living & dining areas. Upstairs offers 3 ensuite bedrooms, one w/ a private terrace overlooking the courtyard fountain. The finished walkout basement includes a full second kitchen, cozy living room w/ fireplace, gym, movie theater, office & an additional ensuite bedroom-ideal for multigenerational living. W/ a spacious 4-car garage and thoughtful design throughout, this home delivers unmatched lifestyle and value. Simply cannot be built today at this price. High Speed Fiber Internet Available!

Listed by Nick Cabaniss and Ann Cabaniss of Carolina Realty & Investing Group LLC

$
$
%
$/month over payments
Federal 30-year interest rate: 6.58% last updated on Jul 23, 2026
* All Figures are estimates. Check with your bank or proposed mortgage company for actual interest rates.
This product uses the FRED® API but is not endorsed or certified by the Federal Reserve Bank of St. Louis.

Virtual TourSave FavoriteSchedule TourAsk A QuestionMore Details

3301 Providence Plantation Lane Charlotte NC 28270

MLS Number CAR4394655

  • Land
  • Acreage 2.29
  • County Mecklenburg

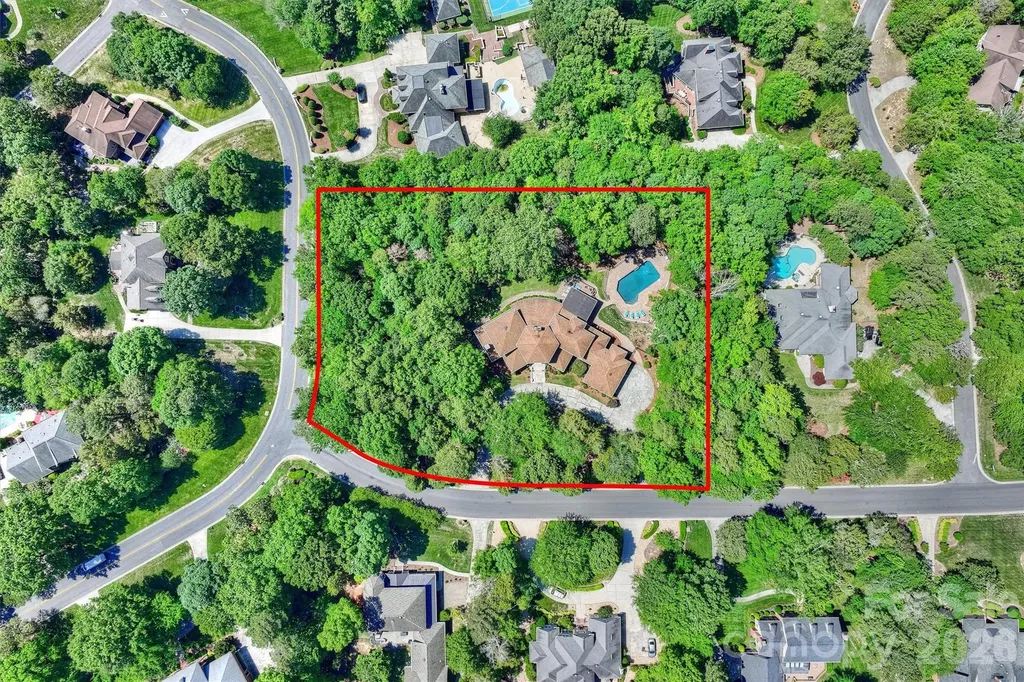
Situated on a rare double lot totaling 2.29 private acres in Providence Plantation, this property is actually two separate lots, lots 4 and 5 per the original plat map for the community. This is a developers dream to build two custom homes on this property. Located in one of south Charlotte's most established neighborhoods known for large wooded lots and highly rated schools, this property also presents a rare redevelopment opportunity due to its double-lot configuration A truly one-of-a-kind Providence Plantation property offering a homeowner or developer the opportunity to build two custom homes on this property. Also listed as a single family home, see MLS 4379817 for more details. Check out https://www.pp-hoa.org/ for more information.

Listed by Liz Young of RE/MAX Executive

$
$
%
$/month over payments
Federal 30-year interest rate: 6.58% last updated on Jul 23, 2026
* All Figures are estimates. Check with your bank or proposed mortgage company for actual interest rates.
This product uses the FRED® API but is not endorsed or certified by the Federal Reserve Bank of St. Louis.

Save FavoriteSchedule TourAsk A QuestionMore Details

3301 Providence Plantation Lane Charlotte NC 28270

MLS Number CAR4379817

  • Residential
  • Bedrooms 5
  • Bathroom 4
  • Square Feet 6,288
  • Acreage 2.29

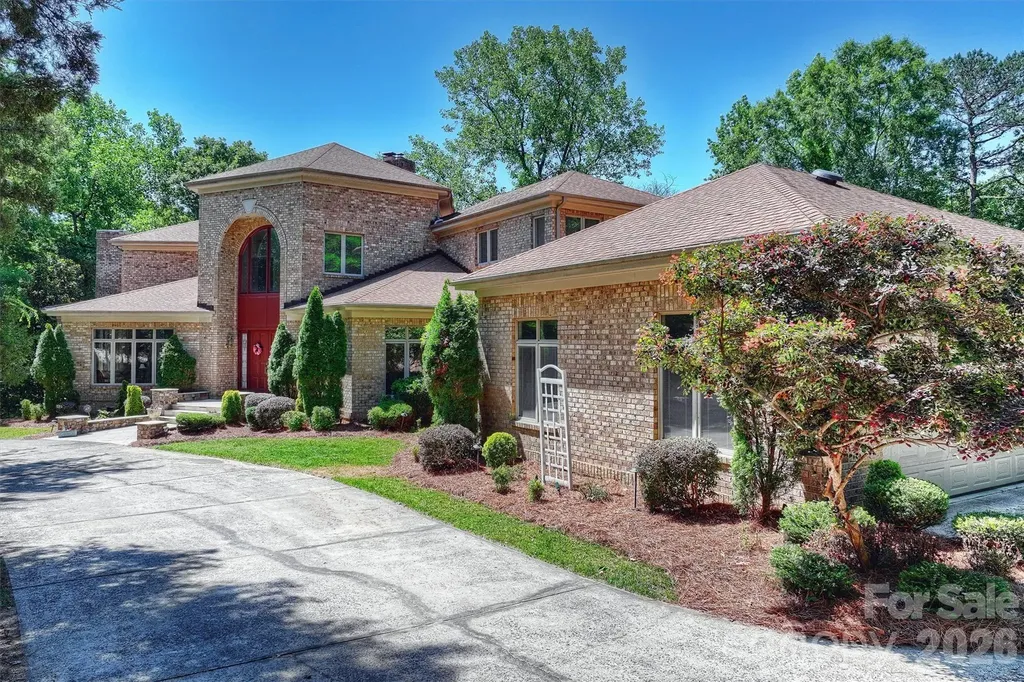
Situated on a rare double lot totaling 2.29 private acres in Providence Plantation, this striking contemporary home offers exceptional architectural design, expansive living spaces and unique future potential. Filled with natural light, the dramatic two-story foyer with sweeping curved staircase with wrought iron balusters opens to a spectacular great room featuring soaring ceilings, built-in shelving, floor to ceiling fireplace, a wet bar and a dramatic half-round wall of windows overlooking the resort-style backyard. Designed for both everyday living and entertaining, this exquisite custom home features a spacious kitchen with distinctive custom island, formal dining room, library/office, rec room and seamless access to the oversized screened porch with fireplace, and EZ Breeze windows, stone patio, heated pool and outdoor hot tub on the rear deck with Bose speakers and sweeping views of the wooded yard. The main-level primary suite with stone fireplace and luxury bath with jetted tub, separate shower and heated tile creates a private retreat, while the upstairs split-bedroom floor plan offers spacious secondary bedrooms and a loft area for added flexibility. Additional features include a cedar closet, art alcoves on the main level, basketball court, gutter guards and beautifully landscaped grounds surrounded by mature trees for exceptional privacy. The spacious side entry garage features a utility room for storing lawn, garden and pool equipment. Two hot water heaters, whole house dehumidifier and multiple HVAC units for added convenience. Located in one of South Charlotte's most established neighborhoods known for large wooded lots and highly rated schools, this property also presents a rare redevelopment opportunity due to its double-lot configuration A truly one-of-a-kind Providence Plantation property offering both immediate enjoyment and long-term potential. Check out https://www.pp-hoa.org/ for more information.

Listed by Liz Young of RE/MAX Executive

$
$
%
$/month over payments
Federal 30-year interest rate: 6.58% last updated on Jul 23, 2026
* All Figures are estimates. Check with your bank or proposed mortgage company for actual interest rates.
This product uses the FRED® API but is not endorsed or certified by the Federal Reserve Bank of St. Louis.

Virtual TourSave FavoriteSchedule TourAsk A QuestionMore Details

4 Buena Vista Road Asheville NC 28803

Asheville, NC4 Buena Vista Road

Price$1,795,000

Est. Mortgage: $/month

Active With Contract

MLS Number CAR4401690

  • Residential
  • Bedrooms 4
  • Bathroom 5
  • Square Feet 3,961
  • Acreage 0.35

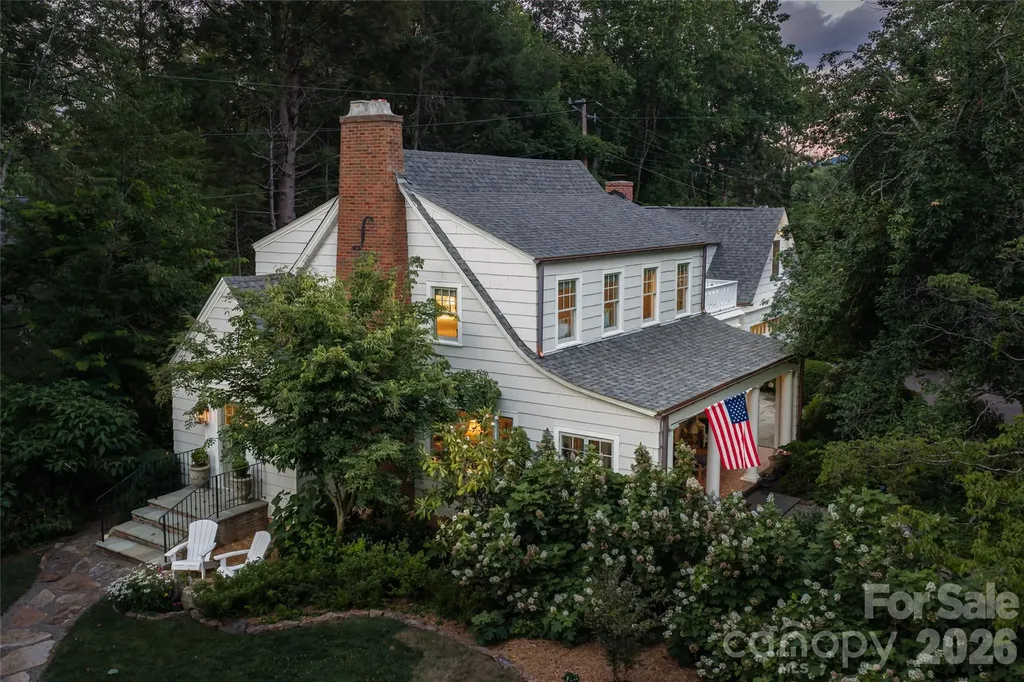
On a peaceful street in Biltmore Forest, this delightful 1936 Cape Cod cottage is surrounded by mature landscaping and a private setting that reflects the enduring charm of one of Asheville's most treasured neighborhoods. The gracious covered side porch extends the living spaces outdoors, inviting slow mornings, afternoon conversations and peaceful evenings overlooking the beautifully landscaped grounds. Inside, classic architectural details and thoughtfully designed spaces create an atmosphere that is both elegant and welcoming. A gracious entry foyer leads to light-filled living and dining rooms, while the inviting kitchen opens to a cozy den with a fireplace, the natural heart of the home for gathering with family and friends. The second level features a serene primary suite, a private office, two additional bedrooms and a shared bath. Above the detached garage, a separate guest suite with its own bedroom and bath provides exceptional flexibility for visitors, extended family or a private retreat. The lower level offers a versatile recreation room, full bath and utility room, creating space for recreation, hobbies, fitness or additional living needs. With four bedrooms, five full baths and one half bath, this distinctive Biltmore Forest residence offers timeless character, comfortable living and exceptional privacy in one of Asheville's most cherished communities.

Listed by Marilyn Wright of Premier Sotheby’s International Realty

$
$
%
$/month over payments
Federal 30-year interest rate: 6.58% last updated on Jul 23, 2026
* All Figures are estimates. Check with your bank or proposed mortgage company for actual interest rates.
This product uses the FRED® API but is not endorsed or certified by the Federal Reserve Bank of St. Louis.

Save FavoriteSchedule TourAsk A QuestionMore Details

2494 Cherry Lane Denver NC 28037

Denver, NC2494 Cherry Lane

Price$1,795,000

Est. Mortgage: $/month

MLS Number CAR4404242

  • Residential
  • Bedrooms 5
  • Bathroom 3
  • Square Feet 3,273
  • Acreage 1.02

Experience waterfront living at its finest in this beautifully renovated 5 bedroom, 3 bathroom home on Lake Norman. Thoughtfully redesigned from top to bottom, this home blends modern luxury with breathtaking lake views and an open, inviting floor plan perfect for everyday living and entertaining. The heart of the home is the stunning chef's kitchen, featuring a dramatic quartz waterfall island, two tone shaker cabinetry, stainless steel appliances, and seamless flow into the spacious living and dining areas. A 10 foot folding glass door opens the entire living space to the expansive deck, creating an effortless indoor-outdoor lifestyle while showcasing incredible views of the lake. The main level primary suite offers a peaceful retreat, while multiple additional bedrooms and expansive living spaces provide flexibility for family and guests. The finished walk-out lower level features a large recreation room, wet bar, and additional entertaining space with easy access to the backyard and waterfront. Outside, enjoy multiple outdoor living spaces including a screened porch, expansive deck, and a gentle walk to your private dock. Nestled in a quiet cove with beautiful long range water views, this property offers the perfect balance of peaceful waterfront living and convenient access to everything Lake Norman has to offer. Whether you're looking for a full-time residence or the perfect lake retreat, this move-in-ready home delivers modern finishes, exceptional entertaining spaces, and an unbeatable waterfront lifestyle.

Listed by Josh Tucker and Joseph Adams of Corcoran HM Properties

$
$
%
$/month over payments
Federal 30-year interest rate: 6.58% last updated on Jul 23, 2026
* All Figures are estimates. Check with your bank or proposed mortgage company for actual interest rates.
This product uses the FRED® API but is not endorsed or certified by the Federal Reserve Bank of St. Louis.

Save FavoriteSchedule TourAsk A QuestionMore Details

1601 Ebenezer Road Rock Hill SC 29732
Active With Contract

MLS Number CAR4287077

  • Commercial
  • Property SubType BUSINESS
  • Square Feet 7,246
  • Acreage 0.71

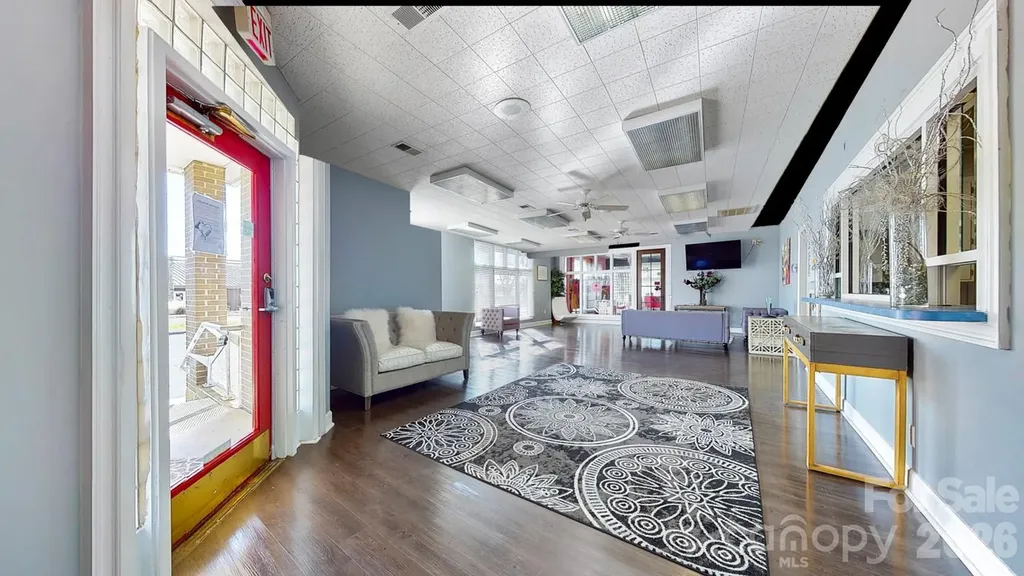
This all-brick, freestanding commercial building offers 7,246± SF of professional office space in one of Rock Hill's most established and high-traffic corridors. Located just off Herlong Avenue-minutes from Piedmont Medical Center and under 10 minutes to I-77-the property sits on a 0.71± acre corner lot with 350± feet of frontage along Ebenezer Road and Glenwood Drive. A two-entry lot provides 42 parking spaces. Formerly a medical office, the building now operates as a multi-tenant space serving beauty, wellness, and medical providers. The interior includes 26 private rooms, a large lobby and waiting area, six restrooms, a break room, and ample storage. Zoned NO (Neighborhood Office), the layout supports healthcare, salon suites, or general office use. This well-maintained, income-producing property offers a strong opportunity for investors seeking a stable, flexible asset in a prime location. Surrounded by service-based businesses, it offers excellent visibility and access.

Listed by Randy Ligon and Brenda Hallman of The Ligon Company

$
$
%
$/month over payments
Federal 30-year interest rate: 6.58% last updated on Jul 23, 2026
* All Figures are estimates. Check with your bank or proposed mortgage company for actual interest rates.
This product uses the FRED® API but is not endorsed or certified by the Federal Reserve Bank of St. Louis.

Save FavoriteSchedule TourAsk A QuestionMore Details

93 N Main Street Waynesville NC 28786

MLS Number CAR4282170

  • Commercial
  • Property SubType FREE STANDING STORE
  • Square Feet 23,000
  • Acreage 0.23

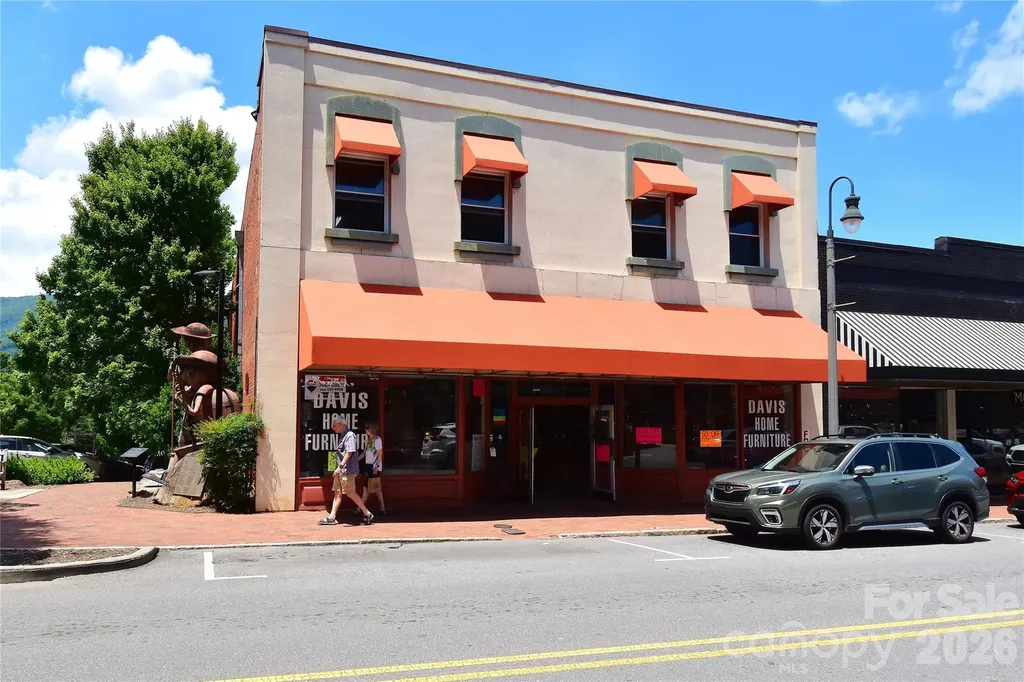
BRAND NEW $96,000 ROOF 6/6/26 COMES WITH A 15 YEAR WARRANTY! The Best Location On Main Street & The Most Photographed Building In The Central Business District Of Waynesville! 23000 SqFt Of Mostly Open Space On 3 Levels, 4 Bathrooms, 12 Foot Ceilings On Main Level And Approximately 10 Feet On Other 2 Levels, Display Windows, Wood Floors (Concrete In Basement), Sprinkler System, 1 Dock, Lots Of Parking. ALSO NEW AWNINGS ON THE FRONT! Perfect For Retail Space Or Can Be Redeveloped As Restaurant Or Residential Or Office Space - ETC!

Listed by Toby Davis of RE/MAX Results

$
$
%
$/month over payments
Federal 30-year interest rate: 6.58% last updated on Jul 23, 2026
* All Figures are estimates. Check with your bank or proposed mortgage company for actual interest rates.
This product uses the FRED® API but is not endorsed or certified by the Federal Reserve Bank of St. Louis.

Save FavoriteSchedule TourAsk A QuestionMore Details

18928 Peninsula Point Drive Cornelius NC 28031

MLS Number CAR4372334

  • Residential
  • Bedrooms 4
  • Bathroom 4
  • Square Feet 3,831
  • Acreage 0.42

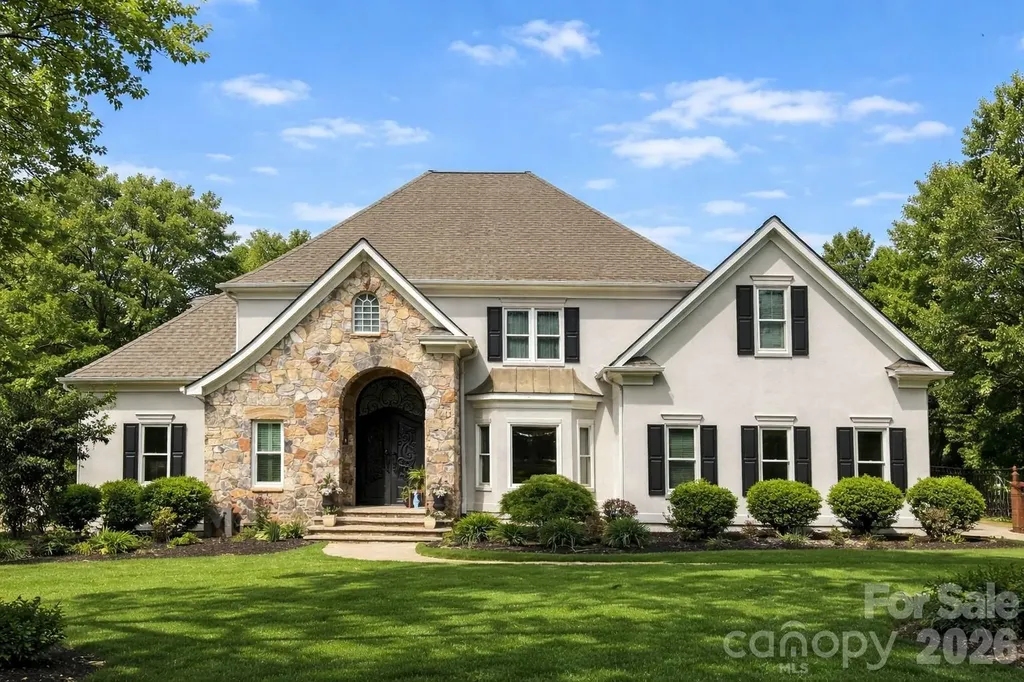
Positioned on a sought-after street within The Peninsula, this move-in ready residence presents a refined approach to Lake Norman living, where architectural scale, indoor-outdoor design and everyday functionality align. A grand entry framed by double ironwork doors opens to a two-story living space defined by volume and light. The entryway is complemented by an elaborate chandelier that establishes a strong sense of arrival. The open-to-below design creates a dramatic vertical presence, enhanced by an upper-level overlook that anchors the home's layout. A fireplace with integrated built-in cabinetry establishes the living room as a central gathering point, while expansive multi-panel sliding glass doors fully retract, extending the space seamlessly onto the deck for true indoor-outdoor living. The kitchen has been reimagined for both function and entertaining, featuring custom cabinetry, stainless steel appliances and granite countertops. A window-lined breakfast area introduces natural light throughout the day, while a dedicated office and formal dining area provide flexibility for work, hosting and daily routines. The primary suite offers a private retreat with dual closets and direct access to a renovated bath appointed with heated tile flooring and LED mirrors. Three additional bedrooms are located on the upper level. A first-floor laundry room adds convenience, while an upper-level flex space allows for media, fitness or secondary lounge use. The exterior combines stucco and stone, reinforcing the home's architectural presence. The flat, manicured yard is framed by mature landscaping that enhances privacy, with approval in place for future pool installation. The outdoor deck serves as a natural extension of the interior living areas. Located within The Peninsula community, the home offers access to Lake Norman, golf and established neighborhood amenities. Nearby The Peninsula Club provides golf, tennis and pool facilities, while Safe Harbor Peninsula Yacht Club supports an active boating lifestyle.

Listed by Scott Parker of Premier Sotheby's International Realty

$
$
%
$/month over payments
Federal 30-year interest rate: 6.58% last updated on Jul 23, 2026
* All Figures are estimates. Check with your bank or proposed mortgage company for actual interest rates.
This product uses the FRED® API but is not endorsed or certified by the Federal Reserve Bank of St. Louis.

Save FavoriteSchedule TourAsk A QuestionMore Details

Broker Reciprocity MLS Grid Logo © 2026 Listings courtesy of Canopy MLS as distributed by MLS GRID. IDX information is provided exclusively for consumers’ personal non-commercial use and may not be used for any purpose other than to identify prospective properties consumers may be interested in purchasing. The IDX data is deemed reliable but is not guaranteed by MLS GRID and may be subject to an end user license agreement prescribed by the Member Participant’s applicable MLS.  Based on information submitted to the MLS GRID as of July 25, 2026 7:16 PM UTC . All data is obtained from various sources and may not have been verified by broker or MLS GRID. Supplied Open House Information is subject to change without notice. All information should be independently reviewed and verified for accuracy. Properties may or may not be listed by the office/agent presenting the information. Some IDX listings have been excluded from this website.