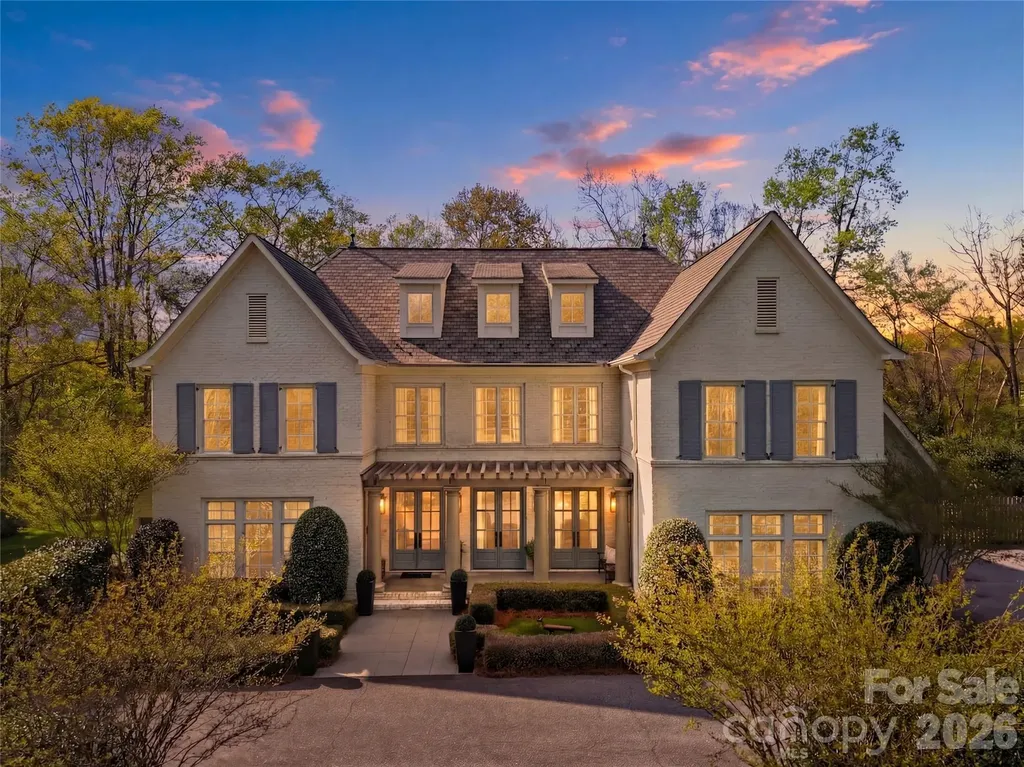
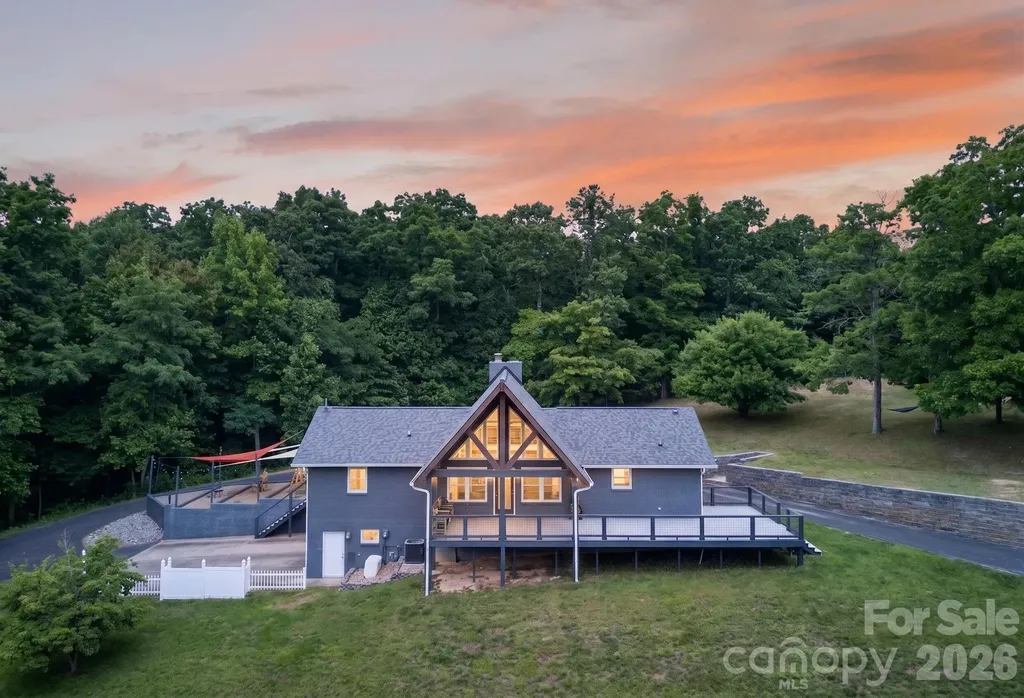
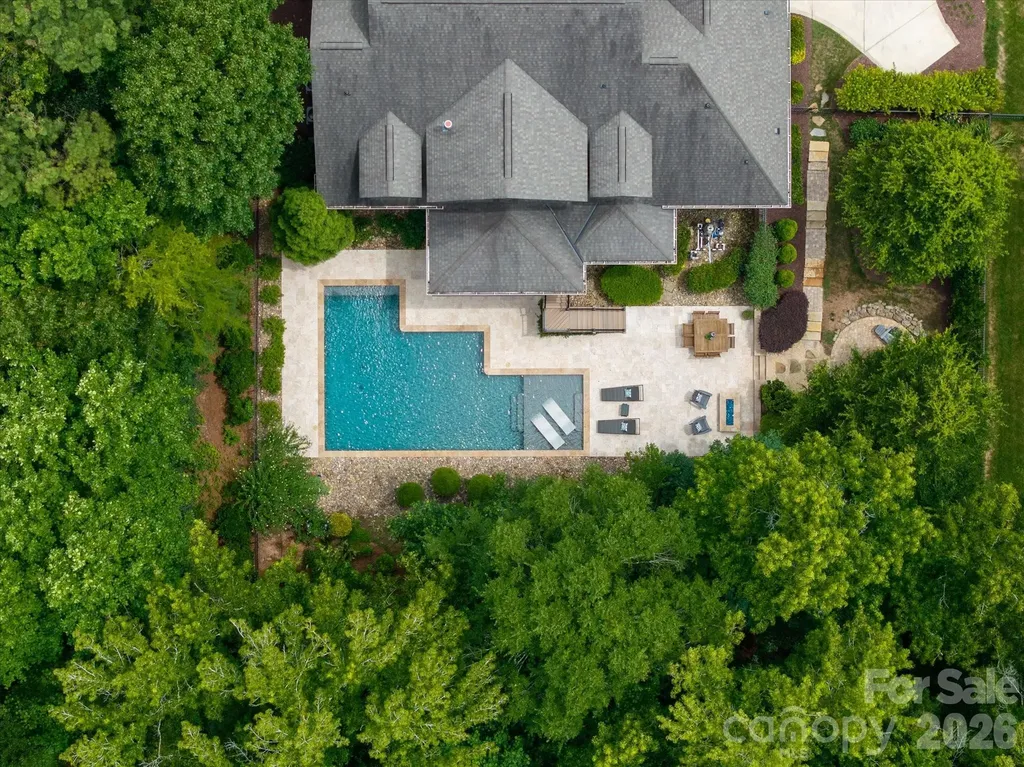
and narrow your search. If you have fewer than 200 results, you can save your search.

Fairview NC

r=2017-2028
19 Helping Hands Way Pisgah Forest NC 28768

Pisgah Forest, NC19 Helping Hands Way

Price$1,650,000

Est. Mortgage: $/month

MLS Number CAR4394970

  • Residential
  • Bedrooms 4
  • Bathroom 3
  • Square Feet 2,512
  • Acreage 17.21

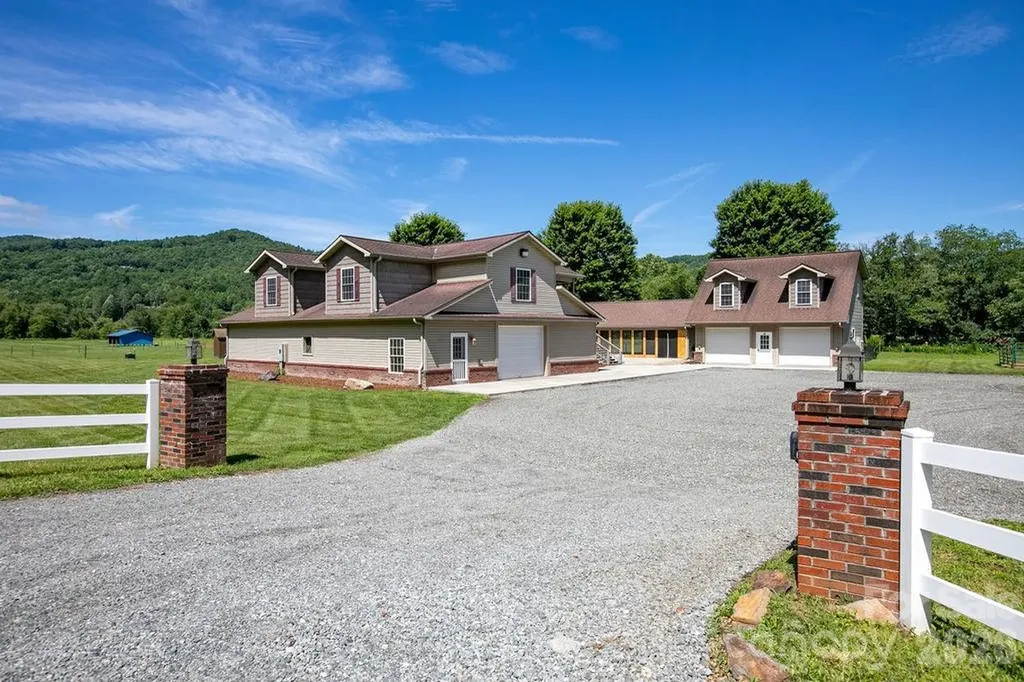
Seventeen+/- acres of pristine, fully fenced pastureland and approximately 2,000 feet of Little River frontage create an exceptional opportunity in Pisgah Forest. The property features three separate buildings consisting of a primary residence, a one-bedroom apartment above the garage, and a separate structure with additional living or flex space, garage, and barn. Featuring multiple living quarters, a 6-stall barn, riding arena, garages, and abundant storage, this versatile property is ideal as a private estate, equestrian facility, boarding operation, vacation rental, Airbnb, or income-producing investment. Well-suited for horses and livestock, the level pastureland and extensive river frontage offer endless opportunities for recreation and enjoyment. Located minutes from DuPont State Recreational Forest, this unique property combines privacy, convenience, and exceptional flexibility in one remarkable offering.

Listed by Lizzie McGann of Howard Hanna Beverly-Hanks Brevard Downtown

$
$
%
$/month over payments
Federal 30-year interest rate: 6.58% last updated on Jul 23, 2026
* All Figures are estimates. Check with your bank or proposed mortgage company for actual interest rates.
This product uses the FRED® API but is not endorsed or certified by the Federal Reserve Bank of St. Louis.

Save FavoriteSchedule TourAsk A QuestionMore Details

733 Charles Avenue Charlotte NC 28205

Charlotte, NC733 Charles Avenue

Price$1,650,000

Est. Mortgage: $/month

MLS Number CAR4323082

  • Residential
  • Bedrooms 4
  • Bathroom 4
  • Square Feet 3,039
  • Acreage 0.11

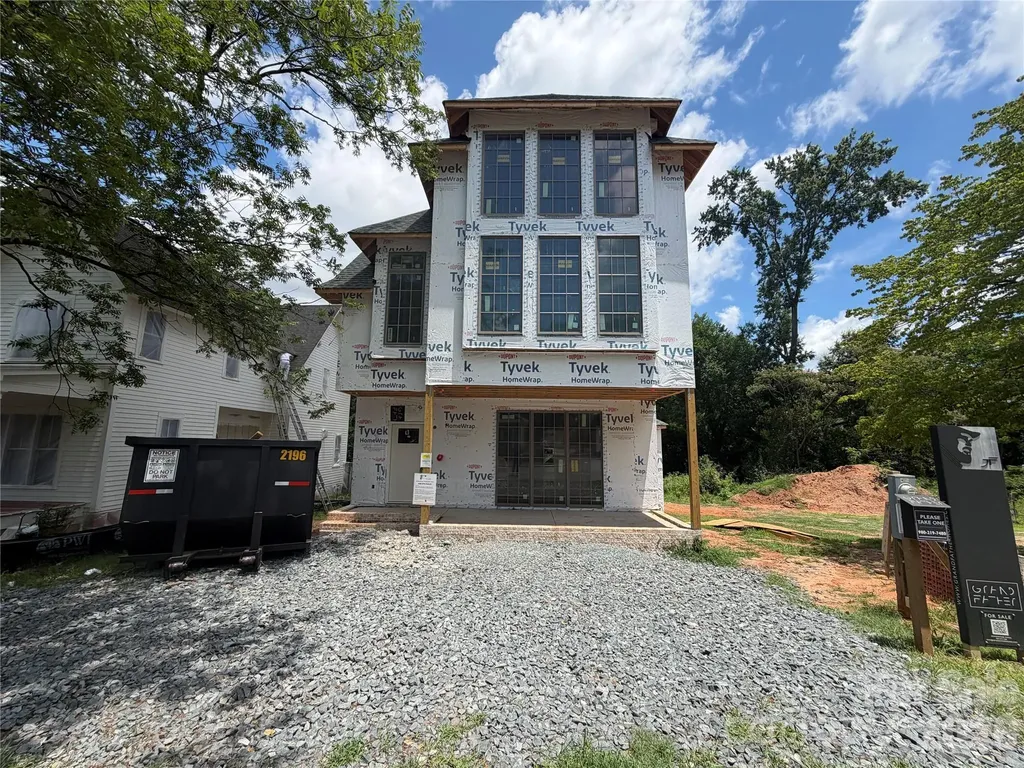
The Yadkin design is Grandfather Homes' reimagined take on the classic NoDa bungalow, modernized with conveniences like 2-car detached garage and smart home technology. Thoughtfully designed in partnership with Elite Design Group, this residence features an open-concept main level anchored by a Thermador kitchen with oversized island that flows seamlessly into the dining area and living room with gas fireplace. The primary suite showcases a spa-inspired bathroom and generous walk-in closet. The third level expands your living possibilities with a spacious media room featuring a wet bar and an adjoining bedroom suite ideal for visitors or a private home office. Nestled within an intimate streetscape of nine custom homes in The Heirloom at Mattie Rose, this property blends luxury, sustainability, and effortless access to NoDa's dining, nightlife, and creative culture. It's true “art-itecture”-design elevated for everyday living.

Listed by Missy Bagley and Matt Ewers of Grandfather Homes Inc.

$
$
%
$/month over payments
Federal 30-year interest rate: 6.58% last updated on Jul 23, 2026
* All Figures are estimates. Check with your bank or proposed mortgage company for actual interest rates.
This product uses the FRED® API but is not endorsed or certified by the Federal Reserve Bank of St. Louis.

Save FavoriteSchedule TourAsk A QuestionMore Details

1171 Trinity Ridge Parkway Fort Mill SC 29715
Pending

MLS Number CAR4384345

  • Residential
  • Bedrooms 5
  • Bathroom 6
  • Square Feet 4,971
  • Acreage 1.04

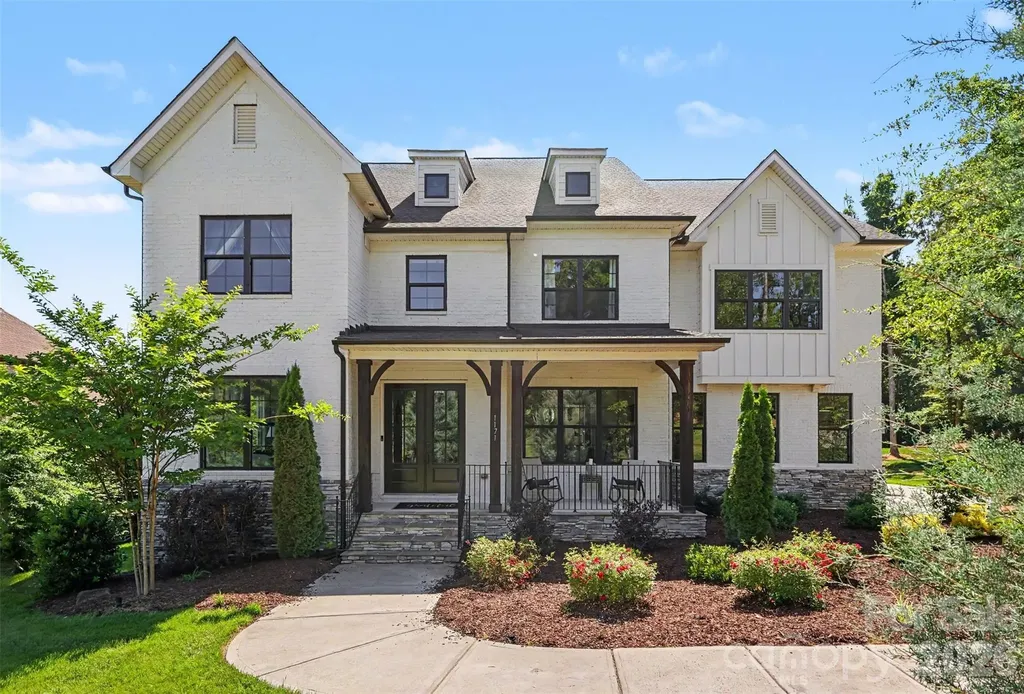
Welcome to this truly exceptional full-brick custom estate, perfectly situated on a beautifully landscaped one-acre homesite in the highly sought-after, award-winning Fort Mill School District. Offering the ideal balance of luxury, privacy, and thoughtful design, this remarkable home showcases upscale finishes, expansive living spaces, and resort-style outdoor amenities designed for both everyday living and unforgettable entertaining. From the moment you enter, you're greeted by an impressive foyer, elegant staircase, and abundant natural light that fills the home. The thoughtfully designed main level features a dedicated home office, formal living room, spacious dining room accented with craftsman-style molding, powder room, and a private in-law suite with a full bath-ideal for visitors or multigenerational living. At the heart of the home is the stunning two-story great room, highlighted by cedar box beam detailing, a 48-inch linear fireplace with blower and remote, and a dramatic 16-foot bi-parting sliding glass door that seamlessly connects indoor and outdoor living spaces. The chef's kitchen was designed to impress, featuring premium GE Monogram appliances including a 48-inch built-in refrigerator, 36-inch dual-fuel range, wall oven, custom Kith Homestead maple cabinetry, an oversized center island, walk-in pantry with custom shelving, and a butler's pantry complete with wine cooler. Upstairs, the luxurious owner's retreat offers a private sanctuary with a vaulted ceiling, cedar beam accents, motorized shades, dual custom-designed walk-in closets, and a spa-inspired bath featuring a freestanding soaking tub, oversized tiled shower, separate vanities, and additional motorized shades for privacy and convenience. Generously sized secondary bedrooms provide large closets and ample space for family and guests. A dedicated media room-with projector included-and adjoining half bath create the perfect setting for movie nights, game days, or entertaining. Step outside and discover a backyard retreat designed for year-round enjoyment. The custom outdoor kitchen features premium Coyote appliances and is complemented by an expansive travertine paver patio, Trex decking with cable railing, and a covered porch equipped with motorized screens and a motorized pergola system-creating the ultimate indoor-outdoor lifestyle experience. Septic placement thoughtfully designed to accommodate a future pool installation The property extends well beyond the firepit into the wooded area, creating a private setting reminiscent of neighboring estate lots while still offering usable outdoor space for recreation and relaxation. Located just minutes from shopping, dining, and everyday conveniences-with a new grocery store opening nearby-this extraordinary property offers a rare opportunity to enjoy luxury living, exceptional craftsmanship, and one of the most desirable locations in Fort Mill.

Listed by Trisha Hamilton of NextHome Paramount

$
$
%
$/month over payments
Federal 30-year interest rate: 6.58% last updated on Jul 23, 2026
* All Figures are estimates. Check with your bank or proposed mortgage company for actual interest rates.
This product uses the FRED® API but is not endorsed or certified by the Federal Reserve Bank of St. Louis.

Virtual TourSave FavoriteSchedule TourAsk A QuestionMore Details

1821 Umstead Street Charlotte NC 28205

Charlotte, NC1821 Umstead Street

Price$1,650,000

Est. Mortgage: $/month

MLS Number CAR4394611

  • Residential
  • Bedrooms 5
  • Bathroom 5
  • Square Feet 3,906
  • Acreage 0.17

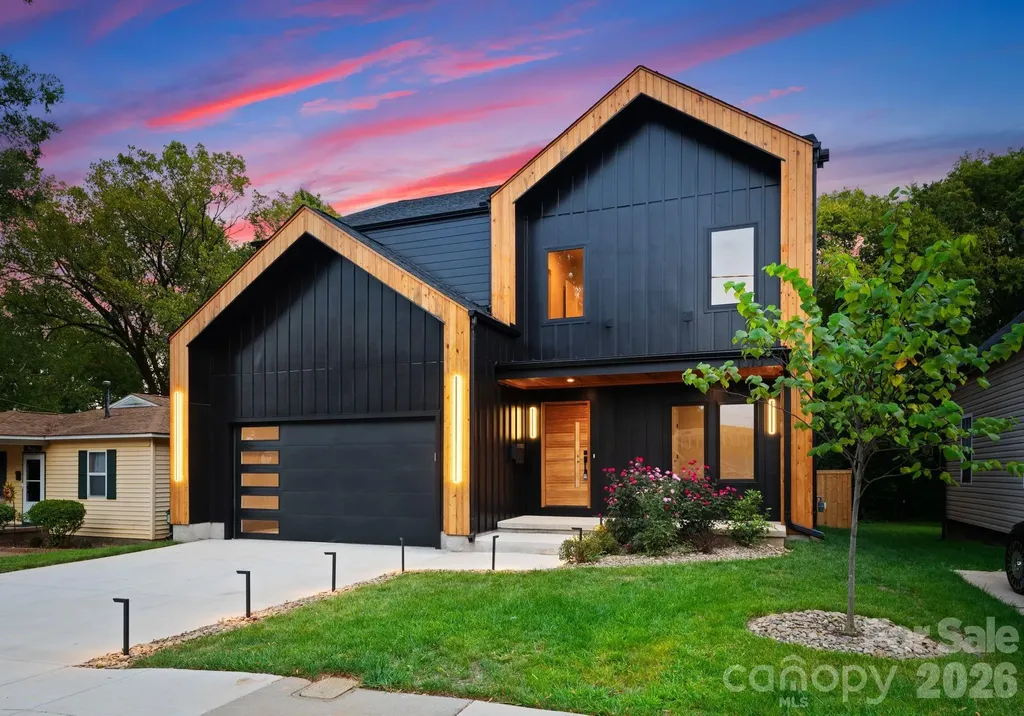
Rare VILLA HEIGHTS, NEW CONSTRUCTION opportunity to personalize every finish & create a home that's truly your own! With a spacious, flat backyard, you'll have the perfect canvas to create your own private outdoor oasis! Perfectly positioned just steps from everything Villa Heights has to offer, this stunning modern residence seamlessly blends contemporary design with the neighborhood's vibrant charm.The striking curb appeal enhanced by architectural details & elegant night lighting sets the tone. As you step inside, you'll be immediately impressed with the functional open-floor-plan paired with expansive windows creating tons of natural light! Main level offers a private executive office, kitchen fit for a chef designed for both function & beauty! Oversized kitchen island, custom built-in cabinetry, sleek quartz countertops, high-end SS appliances & walk-in pantry complete with a built-in water station will not disappoint. This tastefully designed home is complete with 2 PRIMARY SUITES & 2 LAUNDRY ROOMS both on the main & upper levels for ultimate convenience. Main level primary suite feels like a luxury retreat with a spa-inspired bath, heated floors, soaking tub & expansive walk-in closet with solid wood cabinetry. Upper level offers an additional loft/flex space equipped with a wet bar perfect for a movie theater, home gym, workshop or even an additional office. Welcome to the lifestyle you deserve!

Listed by Sherri D'Alessandro of Ivester Jackson Christie's

$
$
%
$/month over payments
Federal 30-year interest rate: 6.58% last updated on Jul 23, 2026
* All Figures are estimates. Check with your bank or proposed mortgage company for actual interest rates.
This product uses the FRED® API but is not endorsed or certified by the Federal Reserve Bank of St. Louis.

Save FavoriteSchedule TourAsk A QuestionMore Details

123 S Main Street Waynesville NC 28786

MLS Number CAR4300248

  • Commercial
  • Property SubType BUSINESS
  • Square Feet 6,196
  • Acreage 1.38

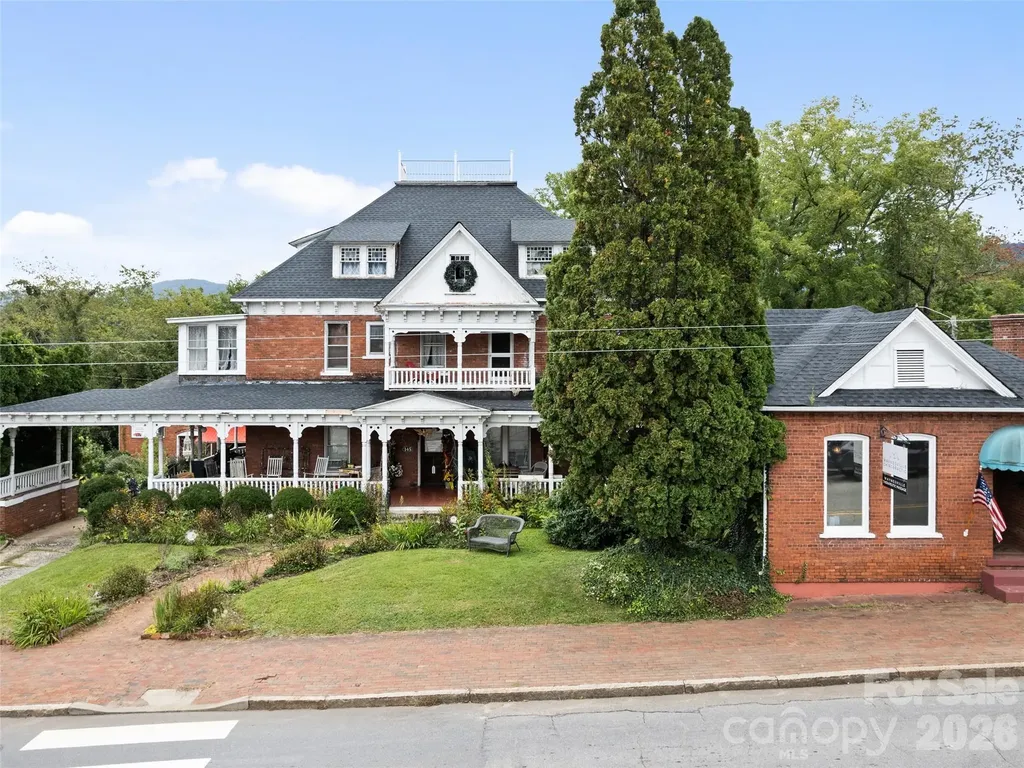
Own a piece of Haywood County and Waynesville History. This landmark was originally built as The Thomas Way home and was expanded to include the Carriage house and Doctors office. The carriage house is now being used as the Colonial Florist and still has the original Horse stalls in the lower level. The Doctors office is currently leased for a Chiropractic office and the Main house is leased as an antique dealer showroom. The zoning and high visibility on South main would allow a number of businesses to locate there or a Grand private Residence. Located within walking distance of Downtown shops and restaurants.

Listed by Tohi Coti Lucas and Billy Case of RE/MAX Executive

$
$
%
$/month over payments
Federal 30-year interest rate: 6.58% last updated on Jul 23, 2026
* All Figures are estimates. Check with your bank or proposed mortgage company for actual interest rates.
This product uses the FRED® API but is not endorsed or certified by the Federal Reserve Bank of St. Louis.

Save FavoriteSchedule TourAsk A QuestionMore Details

6088 Kimbrell Heights Drive Fort Mill SC 29707

MLS Number CAR4388847

  • Residential
  • Bedrooms 4
  • Bathroom 6
  • Square Feet 4,449
  • Acreage 0.49

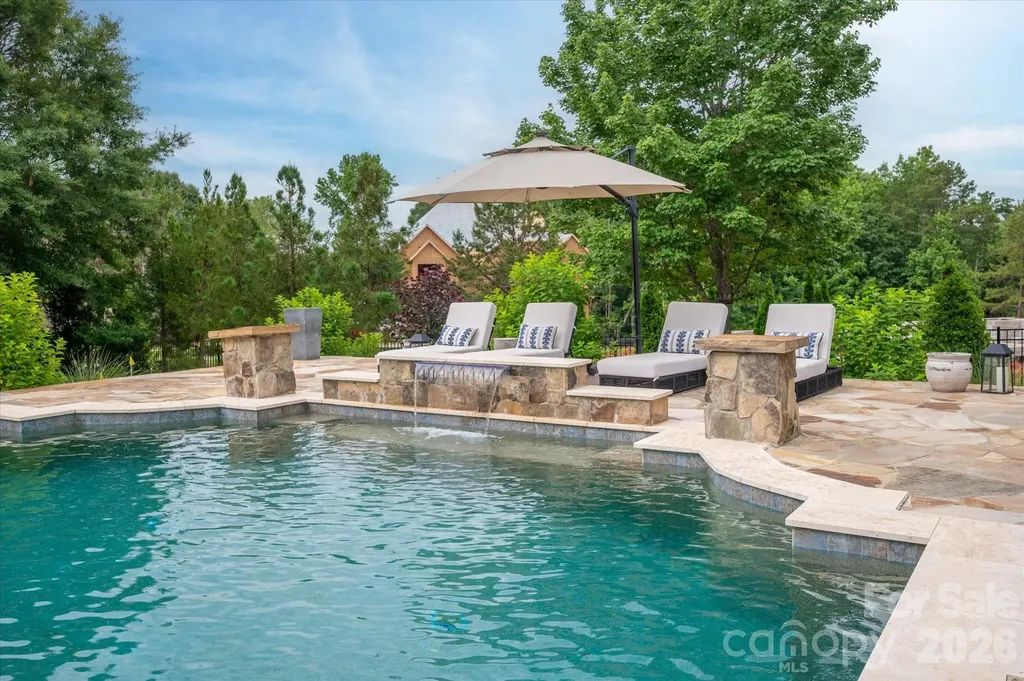
An exceptional custom-built estate nestled within the gated, sought-after community of Longbrooke. Perfectly positioned on a private, level homesite, this residence blends timeless French Country architecture with sophisticated updates and resort-style outdoor living. The home offers four spacious bedrooms, four full baths, and multiple gathering spaces designed for both grand entertaining and everyday comfort. A dramatic entrance opens to elegant formal living and dining spaces accented by coffered ceilings, extensive millwork, and wide-plank white oak hardwood flooring. The chef's kitchen is a true showpiece, featuring luxurious leathered marble countertops, double ovens, a six-burner gas cooktop, a large center island, and seamless flow into the family room and casual dining areas. The main-level primary suite serves as a private retreat, offering generous proportions and a spa-inspired bath recently updated with custom cabinetry, marble finishes, a soaking tub, and an Axor shower system. Upstairs, three oversized secondary bedrooms each enjoy access to a full bath. The 600+ square-foot bonus room provides flexibility for recreation, media, fitness, or additional living space. The backyard rivals a private luxury resort. Designed for year-round enjoyment, the outdoor living area features a spectacular saltwater pool with bubblers and waterfalls, a 10-person spa, flagstone hardscaping, extensive landscape lighting, a stunning wood-burning outdoor fireplace, and a putting green. Whether hosting large gatherings or enjoying a quiet evening under the stars, this outdoor oasis creates an unforgettable setting. A full Zoysia lawn has been installed, and much of the landscaping has been replaced and enhanced by the current owner. Located just minutes from Ballantyne, top-rated schools, dining, shopping, and everyday conveniences, this extraordinary residence offers luxury living without compromise.

Listed by Denise Gordon of COMPASS

$
$
%
$/month over payments
Federal 30-year interest rate: 6.58% last updated on Jul 23, 2026
* All Figures are estimates. Check with your bank or proposed mortgage company for actual interest rates.
This product uses the FRED® API but is not endorsed or certified by the Federal Reserve Bank of St. Louis.

Virtual TourSave FavoriteSchedule TourAsk A QuestionMore Details

664 Paxton Creek Road Marion NC 28752

Marion, NC664 Paxton Creek Road

Price$1,650,000

Est. Mortgage: $/month

MLS Number CAR4396742

  • Residential
  • Bedrooms 3
  • Bathroom 3
  • Square Feet 2,519
  • Acreage 14.48

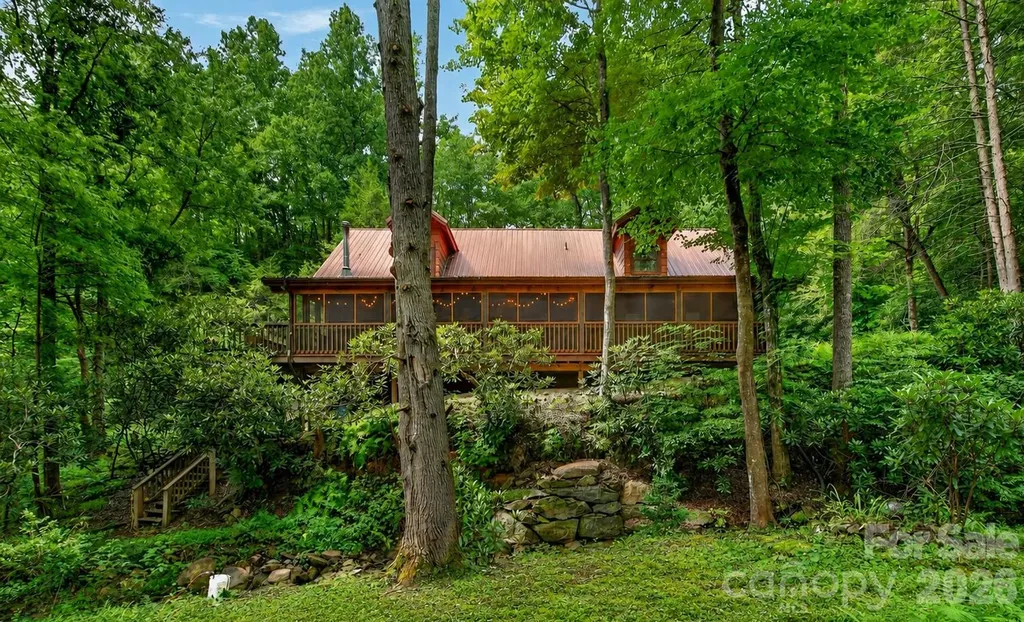
A Once-in-a-Lifetime Mountain Estate Bordering Pisgah National Forest Privacy. History. Adventure. Possibilities. This is the kind of property that rarely becomes available. Nestled at the end of a quiet country road, this remarkable 14+ acre estate offers complete seclusion while bordering Pisgah National Forest on three sides, creating your own private gateway to thousands of acres of protected wilderness for hiking, horseback riding, hunting, and endless wildlife watching. Beautiful Paxton Creek flows year-round through the property-a true Helene-proven creek-providing a peaceful soundtrack from multiple locations, including the screened porch overlooking the water. The property consists of two residences, multiple outbuildings, fenced pastures, and several exceptional building sites, including one along the historic Wagon Trail where breathtaking 360-degree views of Old Fort Mountain and the surrounding mountain ranges await. The main residence sits on approximately 10 acres and has been thoughtfully designed for both comfort and functionality. Built on an impressive 10-foot Superior Walls foundation system, the semi-finished basement is heated and cooled, providing outstanding additional living or recreation space. The home offers two heating systems, including a brand-new 3-ton heat pump (2025) and a Hot Blast wood-burning furnace ducted throughout the home, giving you efficient year-round comfort with the flexibility of wood heat. Equestrian enthusiasts and homesteaders will appreciate the property's exceptional improvements, including a three-stall barn with grain/tack room, full hay loft with overhang, riding arena perfect for lunging, training, riding, or use as a dry lot, three fenced and cross-fenced pastures, a natural freshwater spring capable of supplying water to the barn, chicken coop, and a charming historic blacksmith shop. A spacious 30' x 30' workshop with side overhang offers covered parking, RV parking with a 50-amp hookup, and endless possibilities for hobbies or equipment storage. Additional amenities include a two-car carport, generator hookup, newer appliances, two picnic areas, and a built-in fire pit perfect for gathering beneath the stars. Adding even more value is the second residence at 662 Paxton Creek Road, situated on approximately four additional acres. Originally built as a log cottage believed to date back to 1841, this historic home has been lovingly preserved, with the current owners being only the fourth family to steward the property in nearly two centuries. Completely remodeled in 2020, the home now offers three bedrooms and two full baths while maintaining its timeless mountain charm. Recent updates include a new well pump (2024), new mini-split system (2025), and an additional propane heater for supplemental warmth. Whether used as a guest house, vacation rental, caretaker's home, or private residence for extended family, it offers incredible flexibility. Whether you're dreaming of a private equestrian estate, a self-sufficient homestead, a multi-generational family compound, or simply a peaceful mountain sanctuary unlike anything else on the market, this extraordinary property delivers. With unmatched privacy, abundant wildlife, flowing water, National Forest boundaries, historic character, and room to grow, this is more than a home-it's a legacy property that will be treasured for generations.

Listed by Jacque Mentink and Chelsi Poteat of ERA Live Moore
$
$
%
$/month over payments
Federal 30-year interest rate: 6.58% last updated on Jul 23, 2026
* All Figures are estimates. Check with your bank or proposed mortgage company for actual interest rates.
This product uses the FRED® API but is not endorsed or certified by the Federal Reserve Bank of St. Louis.

Save FavoriteSchedule TourAsk A QuestionMore Details

5426 Baker Lane Lake Wylie SC 29710

Lake Wylie, SC5426 Baker Lane

Price$1,650,000

Est. Mortgage: $/month

Active With Contract

MLS Number CAR4394632

  • Residential
  • Bedrooms 3
  • Bathroom 4
  • Square Feet 3,217
  • Acreage 0.97

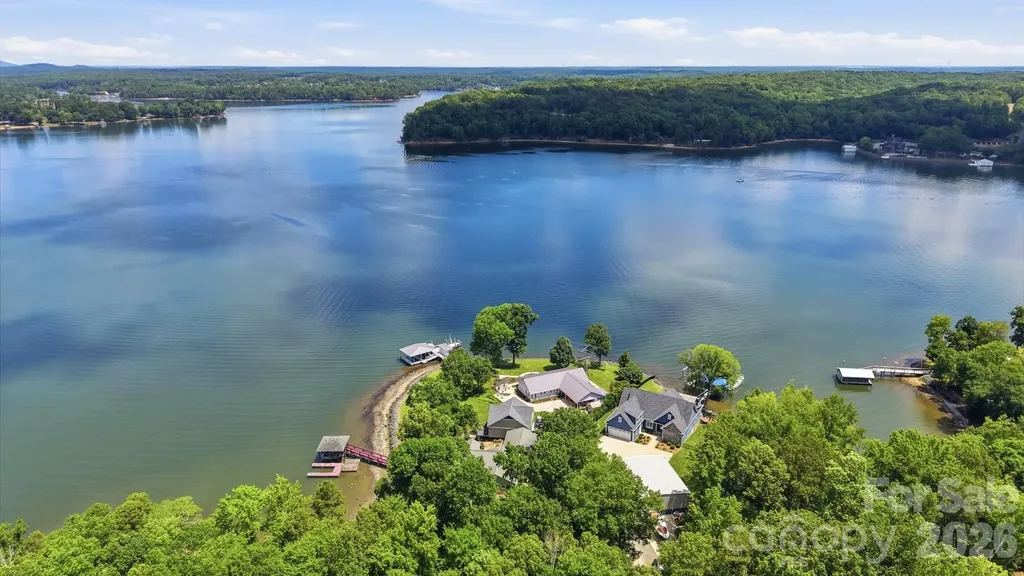
This is where land ends, and life truly begins. Situated on the main channel of Lake Wylie, this must-see waterfront home is less than six years old and offers the perfect blend of luxury, functionality, and the lake lifestyle you've been dreaming about. The vaulted great room is filled with natural light and features custom built-ins flanking the fireplace. The open-concept design flows seamlessly into the chef's kitchen, complete with high-end appliances, a walk-in pantry, a spacious island with bar seating, and a dining area overlooking the water. The main level features a private office, a luxurious primary suite with dual walk-in closets, dual vanities, and a massive walk-in shower, as well as a secondary bedroom with an ensuite bath. You'll also appreciate the spacious laundry room with sink, drop-zone cabinetry, and an oversized attached garage with a partitioned storage room that is perfect for a workshop, hobby space, or additional storage. Step through the large doors into the four-season room, complete with screens and vinyl inserts for year-round enjoyment. Outside, you'll find a lakeside patio with a built-in grilling station and ice machine, a hot tub, and just a few steps to the water's edge where a custom dock awaits. The dock features a covered seating area, two boat lifts, and a floating platform ideal for sunbathing, swimming, and easy boarding of your boat. One of the most unique features is the impressive 40' x 50' detached shop. Whether you need space for an RV, multiple boats, classic cars, a workshop, or all your recreational toys, this building delivers. It features two 12-foot-tall roll-up doors on one end and a 14-foot-tall RV door on the other, providing exceptional drive-through access and flexibility. Properties offering this combination of a newer waterfront home, private dock, and a shop of this size are extraordinarily rare on Lake Wylie. Located in the heart of Lake Wylie, you'll enjoy quick access by boat to marinas, waterfront restaurants, skiing coves, and your favorite fishing spots. By car, you'll appreciate the convenient commute to Charlotte Douglas International Airport, Uptown Charlotte, major hospitals, shopping, dining, and entertainment. Add in low South Carolina taxes and the award-winning Clover School District, and it's easy to see why opportunities like this are so hard to find. If you've been searching for a waterfront property that offers luxury living, room for all your toys, and true main-channel lake access, this is the one. Don't miss your chance to own one of Lake Wylie's most unique and desirable properties.

Listed by Andy Reynolds of Keller Williams Connected

$
$
%
$/month over payments
Federal 30-year interest rate: 6.58% last updated on Jul 23, 2026
* All Figures are estimates. Check with your bank or proposed mortgage company for actual interest rates.
This product uses the FRED® API but is not endorsed or certified by the Federal Reserve Bank of St. Louis.

Virtual TourSave FavoriteSchedule TourAsk A QuestionMore Details

48 Drum And Hammer Drive Taylorsville NC 28681
Pending

MLS Number CAR4395958

  • Residential
  • Bedrooms 3
  • Bathroom 4
  • Square Feet 3,733
  • Acreage 1.5

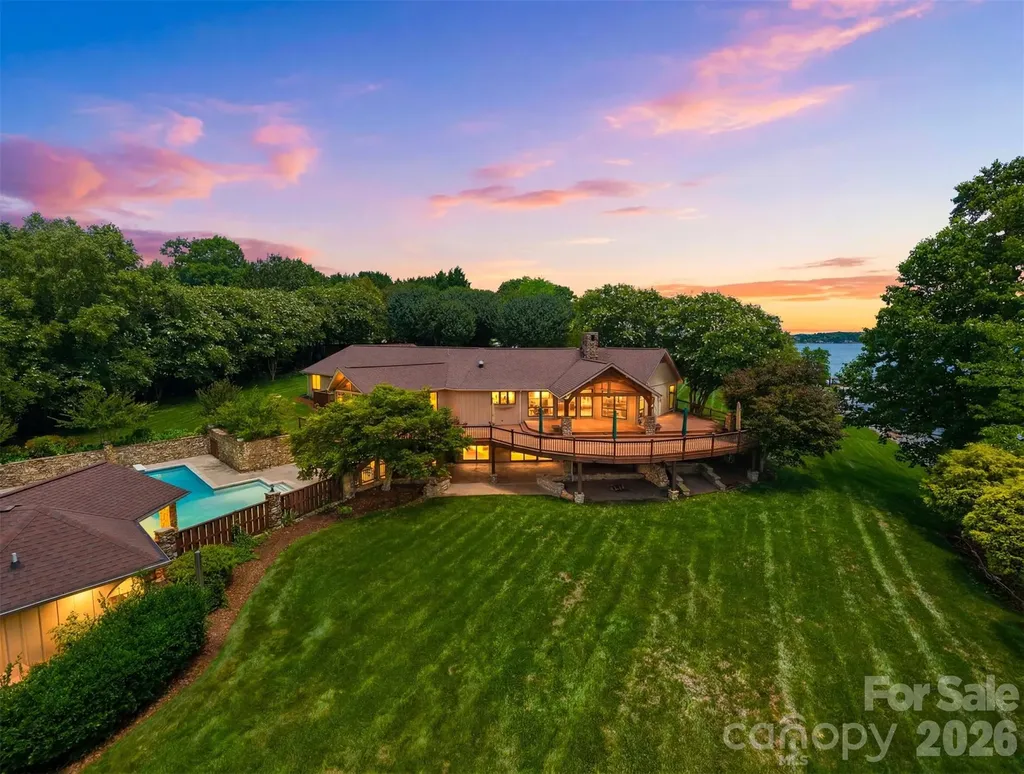
Luxury Lakefront Living on Your Own Private Peninsula Experience an extraordinary waterfront lifestyle at this rare lakefront estate offering over 500 feet of shoreline and the privacy of your own peninsula. Thoughtfully designed for both everyday comfort and exceptional entertaining, this stunning property combines luxury craftsmanship, breathtaking views, and resort-style amenities. The main residence features 3 bedrooms and 3.5 baths, complemented by a separate pool/guest house complete with its own bedroom and full bath-ideal for guests, extended family, or private accommodations. Inside, you'll find timeless architectural details including arched doorways, extensive custom built-ins, beautiful wood-paneled ceilings, and expansive Andersen windows and doors that capture spectacular lake views throughout the home. The heart of the home is the beautifully remodeled kitchen, renovated with premium Thermador appliances, a gas range, and built-in refrigerator and freezer, creating a space that is both functional and elegant. Luxury continues with heated floors in the laundry room, dining room, hallway, bath, and primary bath, providing year-round comfort. Outdoor living is truly unmatched. The impressive 20x40 L-shaped saltwater pool features a tension safety cover and is surrounded by beautiful stone and tile work, creating an incredible resort-style setting. The poolside entertaining area, exterior speaker system, and expansive composite deck overlooking the lake provide the perfect backdrop for gatherings or quiet evenings enjoying the view. For boating enthusiasts, the property offers a private dock with slip, alongside an enclosed boathouse with garage door access, making lake days effortless and enjoyable. Car collectors, hobbyists, and outdoor enthusiasts will appreciate the incredible garage accommodations, featuring six garage bays, an additional two-car carport, and a dedicated heated and cooled motorcycle workshop complete with air lines. Additional features include a full-home Generac generator, nine-zone irrigation system, commercial-sized gutters and downspouts, a fenced privacy entrance, city water service, a well dedicated to irrigation and exterior use, and a professionally installed Terminix termite bait system. This is more than a home-it's a private lakefront retreat offering luxury, recreation, and unmatched waterfront living in one remarkable package. Properties with this level of privacy, shoreline, and amenities are rarely available.

Listed by Debby Bullock-Benfield of Weichert,Realtors - Team Metro

$
$
%
$/month over payments
Federal 30-year interest rate: 6.58% last updated on Jul 23, 2026
* All Figures are estimates. Check with your bank or proposed mortgage company for actual interest rates.
This product uses the FRED® API but is not endorsed or certified by the Federal Reserve Bank of St. Louis.

Virtual TourSave FavoriteSchedule TourAsk A QuestionMore Details

834 9th Avenue NW Hickory NC 28601

Hickory, NC834 9th Avenue NW

Price$1,650,000

Est. Mortgage: $/month

MLS Number CAR4366264

  • Residential
  • Bedrooms 5
  • Bathroom 6
  • Square Feet 5,405
  • Acreage 2.09

Step into a home where elegance meets everyday living-where every detail has been thoughtfully designed to evoke warmth, beauty, and timeless charm. Inspired by the romance and grace of Pride and Prejudice, this custom-built residence by Higgins Construction offers a lifestyle that encourages you to slow down, gather often, and truly feel at home. Nestled on over two private acres in the highly sought-after Pines II community, this property blends space, serenity, and refined living. Expansive windows fill the home with natural light, highlighting rich hardwood floors, soaring ceilings, and exquisite custom millwork that define its character. At the heart of the home, the great room invites connection-perfect for cozy evenings by the stone fireplace or lively gatherings that flow seamlessly into the chef's kitchen. Designed for both function and beauty, the kitchen features a keeping room, generous island, high-end Jenn-Air appliances, and thoughtfully designed spaces including a walk-in pantry and a beverage station for wine or coffee bar-where everyday meals turn into lasting memories. Just beyond, the screened-in porch serves as a true extension of the home-ideal for quiet mornings with coffee, alfresco dining, or relaxing evenings by the gas log fireplace while enjoying your favorite show. The main-level primary suite offers a peaceful retreat with spa-inspired finishes, a soaking tub, and dual walk-in closets for comfort and luxury. A side entry completes the main level with laundry area, a full bathroom, and custom built-ins. Upstairs, you'll find three spacious bedrooms-one with a private en suite, and two that share a Jack-and-Jill bath. One bedroom even features a charming hidden room. the 2nd level also offers a media room, office/workout area and additional storage. The third-floor bonus space provides endless flexibility, whether used as an additional bedroom, playroom, studio, or private escape-includes a full bath and a WIC. Outdoors, the expansive grounds offer endless opportunities-from tranquil walks beneath the trees to hosting unforgettable gatherings. A cottage style outbuilding adds even more versatility, perfect for hobbies, a workshop, or playhouse. This is more than a home-it's a place to celebrate life's everyday moments and special occasions alike. A place where elegance feels effortless, and each day feels just a little more extraordinary.

Listed by Joan Everett and Michelle Impagliazzo of The Joan Killian Everett Company,LLC

$
$
%
$/month over payments
Federal 30-year interest rate: 6.58% last updated on Jul 23, 2026
* All Figures are estimates. Check with your bank or proposed mortgage company for actual interest rates.
This product uses the FRED® API but is not endorsed or certified by the Federal Reserve Bank of St. Louis.

Virtual TourSave FavoriteSchedule TourAsk A QuestionMore Details

97 Whippoorwill Lane Fairview NC 28730

Fairview, NC97 Whippoorwill Lane

Price$1,650,000

Est. Mortgage: $/month

MLS Number CAR4377999

  • Residential
  • Bedrooms 7
  • Bathroom 5
  • Square Feet 3,957
  • Acreage 15.84

Rare, private, and endlessly versatile-this extraordinary 15.84-acre Fairview estate is a mountain paradise with limitless potential. Perfectly suited for a multi-generational family compound, a premier equestrian property, or an income-producing event venue, this legacy acreage offers the ultimate in privacy just minutes from Asheville, Black Mountain, Lake Lure, and Hendersonville. The main residence features a spacious and inviting 4-bedroom, 3-bathroom layout designed for comfortable living. Additionally, two independent guest houses provide excellent rental history or private quarters for extended family. For the car enthusiast, mechanic, or craftsman, the property boasts immaculate heated workshops equipped with a commercial-grade car lift. Looking to expand? A separate, ready-to-build site with infrastructure in place is primed for your custom vision. Whether you dream of horses roaming pastureland, hosting unforgettable events against a mountain backdrop, or securing a private family sanctuary, 97 Whippoorwill Lane delivers. The picturesque grounds boast hiking trails, apple trees, blueberry bushes, and two beautiful fishing ponds, creating a serene, park-like backdrop. Upgrades include Knotty alder cabinets and granite counter tops in kitchen 3 custom tile showers Whole house generator New roof in 2026 5 ton HVAC Freshly refinished Solid Hickory hardwood flooring New interior paint New stained/painted decking Outdoor kitchen area with hot/cold water Relaxing firepit area Asphalt resealed 2024 Agent owned #acreage#privacy#fishing ponds #room for horses #fruit trees #theater room #workshops #family estate# In-law suite

Listed by Jim Buff and Tammy Checca of Keller Williams Professionals

$
$
%
$/month over payments
Federal 30-year interest rate: 6.58% last updated on Jul 23, 2026
* All Figures are estimates. Check with your bank or proposed mortgage company for actual interest rates.
This product uses the FRED® API but is not endorsed or certified by the Federal Reserve Bank of St. Louis.

Virtual TourSave FavoriteSchedule TourAsk A QuestionMore Details

2020 Sherringham Way Waxhaw NC 28173

Waxhaw, NC2020 Sherringham Way

Price$1,650,000

Est. Mortgage: $/month

Active With Contract

MLS Number CAR4390761

  • Residential
  • Bedrooms 8
  • Bathroom 7
  • Square Feet 6,705
  • Acreage 0.46

Luxury, accessibility, and multi-generational living converge in this exceptional custom brick estate featuring over 6,700 square feet of beautifully appointed living space and a resort-style backyard retreat. This expansive home features an open-concept floor plan with beautiful hardwood floors throughout the main living areas and a stunning chef's kitchen complete with a large center island, updated backsplash, coffee bar, and sunny breakfast area. The main level offers the convenience of both a luxurious primary suite and a private guest suite, making everyday living effortless. Upstairs, you'll find four additional bedrooms with new carpet, and a bonus room. The fully finished walkout basement functions as a complete second living quarters featuring two bedrooms, 2 full bathrooms, a full 2nd kitchen, a 2nd laundry room, and living room and sitting room with a fireplace. An elevator provides seamless access between the main level and basement, making this home ideal for multi-generational living, long-term guests, or accessibility needs. Step outside to your own private outdoor oasis, where entertaining is easy with a spacious deck, covered patio, PebbleSheen saltwater pool, and two fire pit areas. Additional highlights include a 3-car side-load garage, abundant storage, and exceptional indoor-outdoor living spaces. Zoned for sought-after Marvin schools!

Listed by Robin Woods of Helen Adams Realty

$
$
%
$/month over payments
Federal 30-year interest rate: 6.58% last updated on Jul 23, 2026
* All Figures are estimates. Check with your bank or proposed mortgage company for actual interest rates.
This product uses the FRED® API but is not endorsed or certified by the Federal Reserve Bank of St. Louis.

Virtual TourSave FavoriteSchedule TourAsk A QuestionMore Details

Broker Reciprocity MLS Grid Logo © 2026 Listings courtesy of Canopy MLS as distributed by MLS GRID. IDX information is provided exclusively for consumers’ personal non-commercial use and may not be used for any purpose other than to identify prospective properties consumers may be interested in purchasing. The IDX data is deemed reliable but is not guaranteed by MLS GRID and may be subject to an end user license agreement prescribed by the Member Participant’s applicable MLS.  Based on information submitted to the MLS GRID as of July 24, 2026 1:19 PM UTC . All data is obtained from various sources and may not have been verified by broker or MLS GRID. Supplied Open House Information is subject to change without notice. All information should be independently reviewed and verified for accuracy. Properties may or may not be listed by the office/agent presenting the information. Some IDX listings have been excluded from this website.