and narrow your search. If you have fewer than 200 results, you can save your search.

Fairview NC

r=2113-2124
11423 Colonial Country Lane Charlotte NC 28277

MLS Number CAR4400807

  • Residential
  • Bedrooms 4
  • Bathroom 3
  • Square Feet 3,642
  • Acreage 0.69

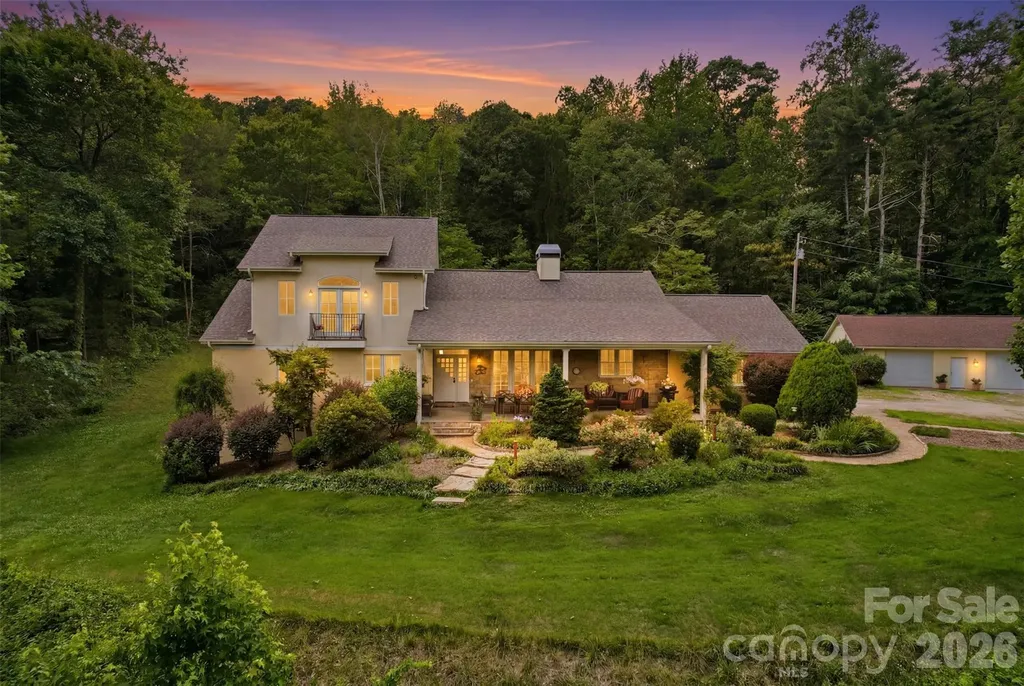
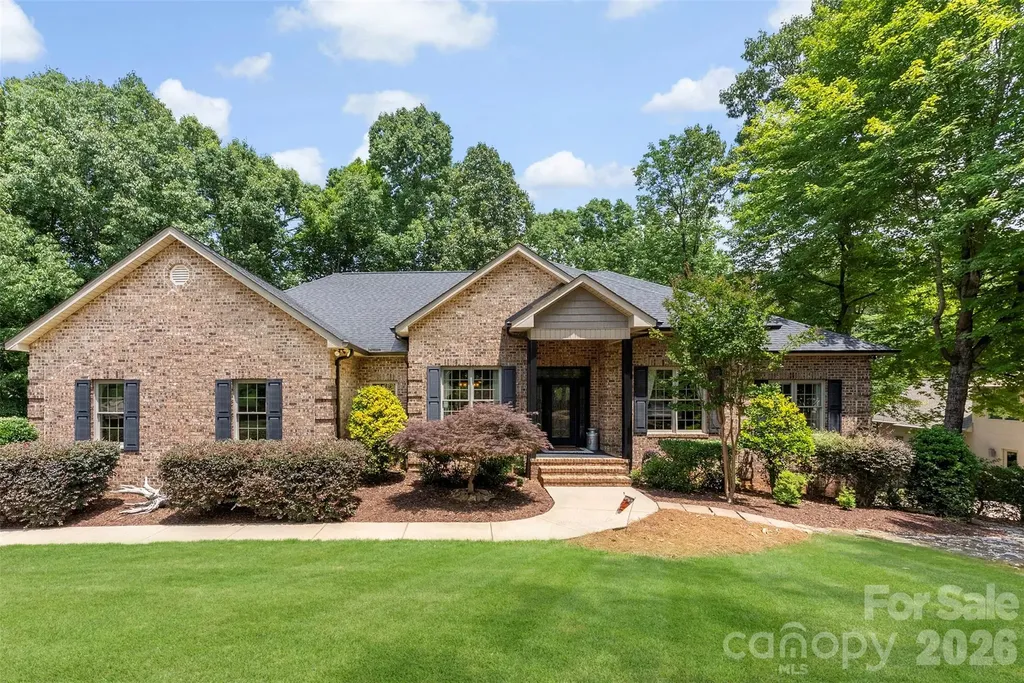
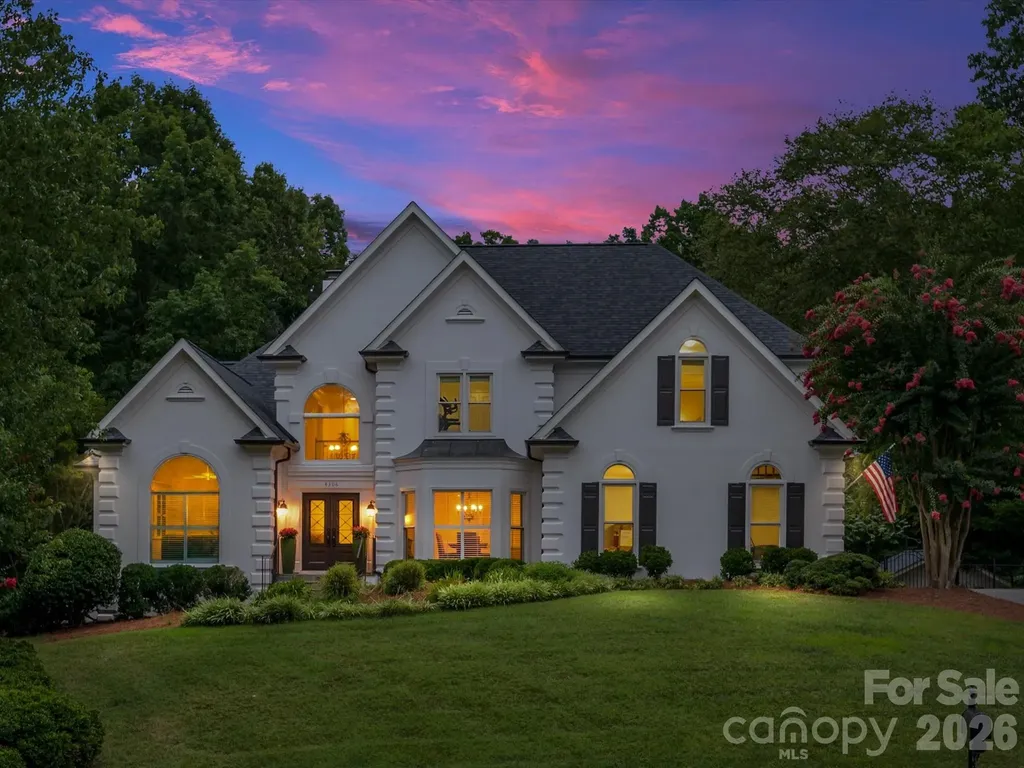
Tucked away at the end of a peaceful cul-de-sac in the coveted Providence Country Club, 11423 Colonial Country Lane offers a rare blend of privacy and expansive outdoor living. In addition to the gorgeous interior, this property sits on a huge lot bursting with fruit trees and gardens that would impress any outdoor enthusiast! For added peace of mind, the home is equipped with a full-house generator, providing reliable backup power when you need it most. The interior of this home is defined by open, airy rooms filled with natural light and lending to the effortless flow of the main living spaces. High ceilings and a thoughtful layout make this home perfect for intimate family time or large gatherings. The heart of this home is undoubtedly its backyard oasis. Thoughtfully designed and meticulously maintained, the lush gardens create a vibrant tapestry of color and texture that evolves with the seasons. Whether you're hosting a summer dinner on the patio or enjoying a crisp morning coffee surrounded by greenery, the outdoor space feels like a private retreat from the world. Home is in Providence Country Club - membership is not required for ownership but is required to use club amenities. Located close to shops and restaurants as well as I-485.

Listed by Megan Long of COMPASS

$
$
%
$/month over payments
Federal 30-year interest rate: 6.58% last updated on Jul 23, 2026
* All Figures are estimates. Check with your bank or proposed mortgage company for actual interest rates.
This product uses the FRED® API but is not endorsed or certified by the Federal Reserve Bank of St. Louis.

Save FavoriteSchedule TourAsk A QuestionMore Details

831 Lake Club Drive Nebo NC 28761

Nebo, NC831 Lake Club Drive

Price$1,600,000

Est. Mortgage: $/month

MLS Number CAR4399763

  • Residential
  • Bedrooms 2
  • Bathroom 4
  • Square Feet 3,060
  • Acreage 0.49

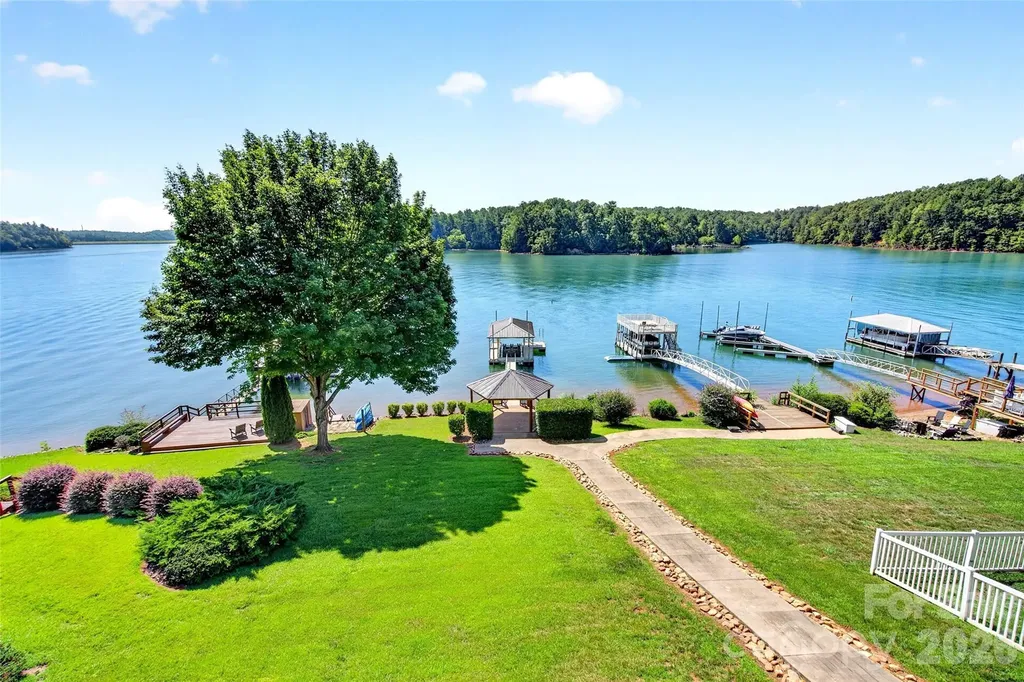
Tucked into the coveted Marion Lake Club community, this 3-bedroom, 3.5-bath waterfront haven spans 3,060 square feet of impeccable craftsmanship and lake-life luxury. From the moment you arrive, the home's exterior-wrapped entirely in rock and brick back in 2008-makes a bold first impression and promises quality built to endure. Inside, the details speak volumes: hickory hardwood floors, custom hickory cabinets, quartz countertops in the kitchen and baths, plantation shutters, Roman shades, and gas logs that make chilly mountain evenings downright cozy. Tinted glass windows on the lake side frame those amazing views without the glare, while a generous laundry room keeps everyday living effortless. Downstairs, a spacious game room, two full baths, and a second primary bedroom with ceramic wood flooring create the perfect retreat for guests or gatherings. The large walk-in closet on Lower level was previously a 3rd bedroom, which could easily be converted back to a bedroom again. The outdoor space is where this property truly shines. Weather-resistant IPE wood decks, an outdoor kitchenette, and a back porch positioned to catch glorious sunrises invite you to linger. A finished gazebo with electricity, a private boat dock with lift for a triple pontoon, swim ladder, and sun deck complete the waterfront dream. Brown metal roofs on the house, gazebo, and dock add lasting durability, and a brand-new electrical panel keeps everything modern. Beyond your doorstep, Lake James State Park, the Fonta Flora State Trail, and the Marion Lake Club dining scene are all just minutes away. Waterfront quality like this rarely surfaces. Schedule your private showing before it slips away.

Listed by Jacque Mentink and Chelsi Poteat of ERA Live Moore

$
$
%
$/month over payments
Federal 30-year interest rate: 6.58% last updated on Jul 23, 2026
* All Figures are estimates. Check with your bank or proposed mortgage company for actual interest rates.
This product uses the FRED® API but is not endorsed or certified by the Federal Reserve Bank of St. Louis.

Save FavoriteSchedule TourAsk A QuestionMore Details

588 Long Branch Road Swannanoa NC 28778

Swannanoa, NC588 Long Branch Road

Price$1,600,000

Est. Mortgage: $/month

MLS Number CAR4364788

  • Residential
  • Bedrooms 3
  • Bathroom 3
  • Square Feet 2,786
  • Acreage 33.81

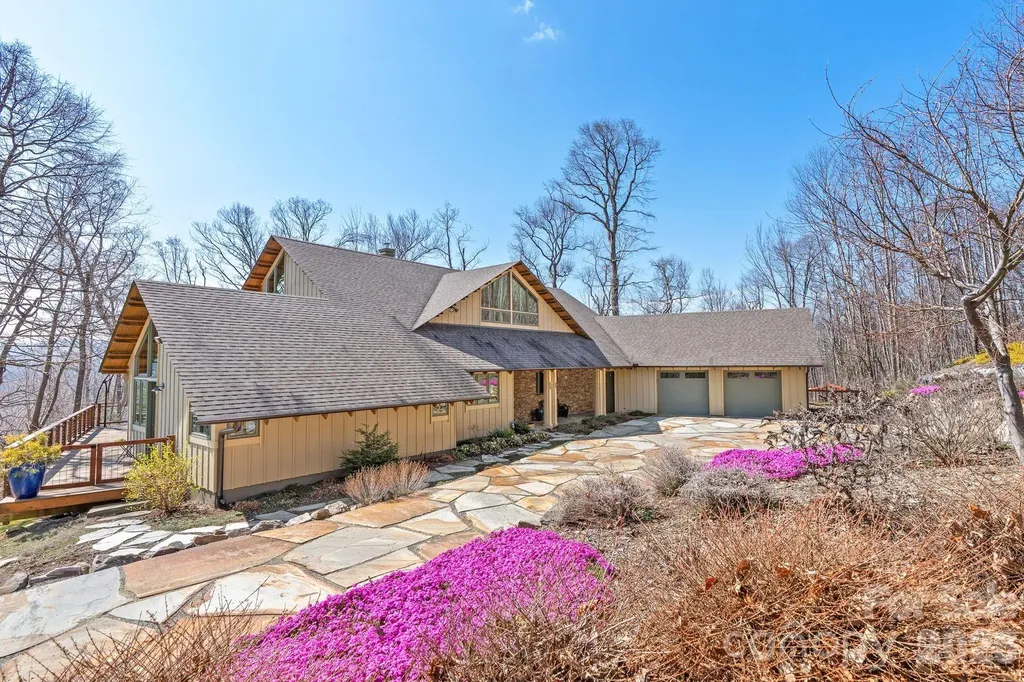
Perched atop 33+ private acres in Swannanoa's beautiful Bee Tree area, this custom home designed by award-winning architect Chris Larson, is thoughtfully positioned to capture long-range mountain views that stretch beyond the trees. Delivering a striking blend of craftsmanship, warmth, and intentional design, a dramatic two-story stone fireplace anchors the open-concept living space, framed by exposed timber beams, radiant-heated concrete floors, and expansive windows that flood the home with natural light. The chef's kitchen is equal parts functional and beautiful, featuring high-end appliances, custom cabinetry, and a generous island, seamlessly connecting the indoor and outdoor living areas. The main-level primary suite provides a peaceful retreat with a spa-like bath and direct access to the outdoors. Upstairs, two additional bedrooms and a versatile loft/bonus space offer flexibility for family, guests, or work. Outdoor living is where this property quietly shows off, with over 2,000SF of decks and patios, a screened porch, fenced yard, outdoor shower, and a private trail system winding through your own personal acreage. Additional highlights include an oversized two-car garage, tons of walk-in attic storage, and a highly functional mud/laundry area. This one-of-a-kind property offers a private setting that feels worlds away while still within easy reach of Asheville. Please no drive-bys…contact your agent for a showing today!

Listed by Alyssa Augustine of Mosaic Community Lifestyle Realty

$
$
%
$/month over payments
Federal 30-year interest rate: 6.58% last updated on Jul 23, 2026
* All Figures are estimates. Check with your bank or proposed mortgage company for actual interest rates.
This product uses the FRED® API but is not endorsed or certified by the Federal Reserve Bank of St. Louis.

Virtual TourSave FavoriteSchedule TourAsk A QuestionMore Details

811 Butter Street Landrum SC 29356

Landrum, SC811 Butter Street

Price$1,600,000

Est. Mortgage: $/month

MLS Number CAR4394031

  • Residential
  • Bedrooms 4
  • Bathroom 4
  • Square Feet 4,245
  • Acreage 24.74

Total Luxury Home w/designer curated finishes throughout; plus, a 24.74-acre horse farm/equestrian gated property with creek & views of Bird Mountain from your 15' x 40' gorgeous, covered veranda all nestled in the foothills of the Blue Ridge Mountains! Offering the perfect mix of luxury, location and equestrian amenities. This extraordinary 4 bedroom & 3 1/2 bath, &home office with 4250 sq feet has been completed remodeled down to the studs in 2006. This exceptional home offers Gourmet Kitchen-SubZero, Miele Appliances, Custom Cherry Cabinetry, Soapstone Counters, Induction cooktop, & double convection oven, Limestone Flooring, Tulikivi Soapstone Central Fireplace, Designer Tiled Bathrooms w/Heated Floors. In addition to attached 2 car garage, plus a oversized detached 39'2"x29'10" Garage/Equipment Shed workshop. The 3-stall barn has a newer roof, automatic waterers, wash bay & an attached guest quarters w/kitchen, living, laundry & full bath, the 10 acres in front of the house are divided into 8 pastures, a riding arena, 3 Run-ins. 3 pastures have post & rail fencing, 5 pastures - solar powered electric fencing. Pastures have automatic watering systems & troughs. 3 Run-ins are shared by 5 pastures, & 12+ Acres of riding trails through the woods. Home was remodeled with R-13 insulation in all exterior walls, double glazed windows throughout, state of the art water filtration system, solar hot water system (updated 2023), central vacuum & security system (updated 2026), whole house backup power system (Generac-2025), newer septic field - 2017, fully encapsulated crawl space. Obviously...too much to list, make appointment today to tour.

Listed by Katie Hume of Coldwell Banker Advantage

$
$
%
$/month over payments
Federal 30-year interest rate: 6.58% last updated on Jul 23, 2026
* All Figures are estimates. Check with your bank or proposed mortgage company for actual interest rates.
This product uses the FRED® API but is not endorsed or certified by the Federal Reserve Bank of St. Louis.

Virtual TourSave FavoriteSchedule TourAsk A QuestionMore Details

349 Spring Creek Road Bakersville NC 28705

Bakersville, NC349 Spring Creek Road

Price$1,600,000

Est. Mortgage: $/month

MLS Number CAR4397746

  • Residential
  • Bedrooms 4
  • Bathroom 4
  • Square Feet 4,127
  • Acreage 8.78

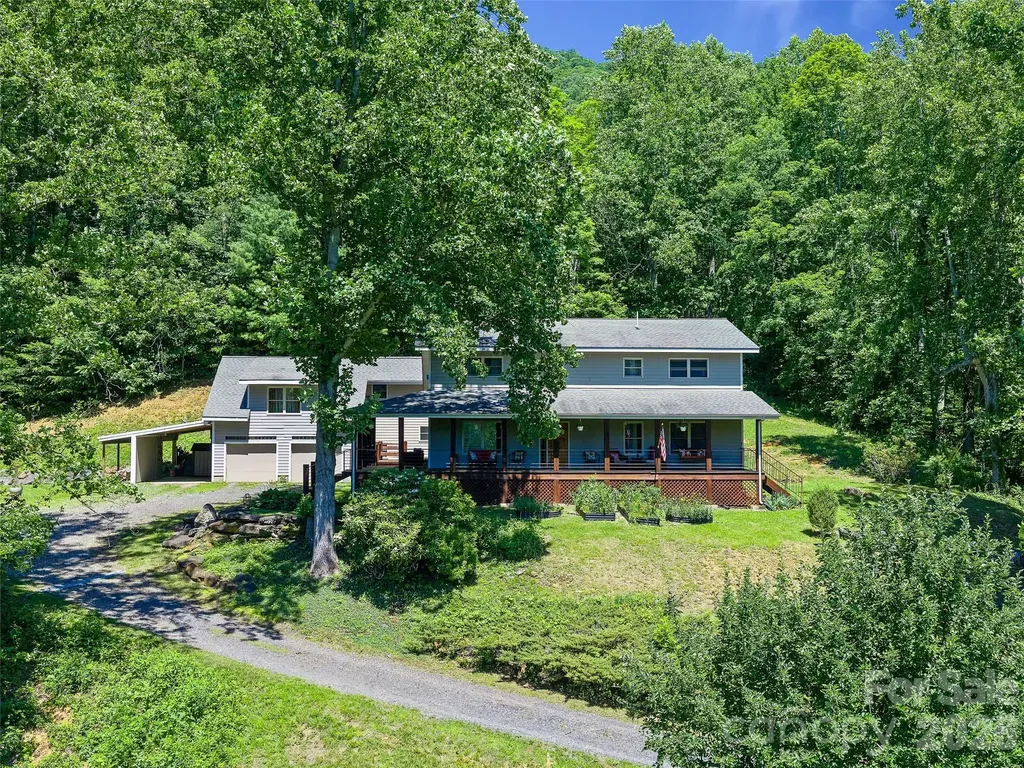
Where to begin describing this truly remarkable property...the expansive home? The property itself? Or the art studio? Each piece is unique and thoughtful in design and purpose, holding its own when considered individually. Together, however, they create a perfect escape from chaos and clutter, clearing the mind and allowing the joy of thoughtful creative living to return. Let's begin with the house: This large two-story contemporary home was custom-designed and built to capture the magnificent mountain views. The large wraparound porch begs for evening sitting until the fireflies come out in full display. The large foyer welcomes those who enter the main floor, which features a lovely living room with a gas fireplace. The kitchen, however, is the real showstopper on this floor. Designed for a full house, it's a chef's dream with a Bosch electric wall oven, Thermador 36" gas cooktop and matching Thermador exhaust fan, warming oven and wine fridge. You will love the built-in trash compactor, but the built-in coffee maker is the piece de resistance. The black granite countertop contrasts perfectly with the color in the gorgeous custom cherry cabinetry. The long, beautiful breakfast bar island has lots of room for everyone to gather and chat while awaiting dinner. The dining room is just steps away when the meal is finally complete. After a glass of wine on the porch after sunset, it's time to retire to one of the four large bedrooms: a primary ensuite on the main floor and 3 more upstairs. All the bedrooms have large closets. Two bedrooms share a very large Jack and Jill bathroom, and the 4th has a private bath. For those that aren't quite ready to retire, the second story also features a media room, library, and game room. No one will get bored in this home. The primary ensuite features a large walk-in closet, a private bath with a soaking tub and a large walk-in shower, convenient access to the laundry room, and a walk-out to the back deck where a hot tub awaits. A mud room connects the home and the two-car garage. The house is surrounded by wooded acreage, featuring a sweeping front lawn, amazing year-round mountain views and complete utter privacy with so much peace and quiet you can't help but fall in love with it. Spring Creek with its waterfalls and pools, is a short walk away and borders the property. Fido will absolutely love it. Also on the property is another home site with water and a separate septic system. It currently has an old uninhabited mobile home just waiting for someone's creative thoughts to put it to good use. Then there's the large glass studio. Outfitted with everything needed for glass blowing, this space is currently rented to an artisan. Make it your own studio or generate income with the current tenant. The studio has a 1,000-gallon buried propane tank, 200-amp service, a septic system, a bathroom, a kitchen area, an oUice, and a gallery.

Listed by Rhonda Phillips of Howard Hanna Beverly-Hanks Burnville
$
$
%
$/month over payments
Federal 30-year interest rate: 6.58% last updated on Jul 23, 2026
* All Figures are estimates. Check with your bank or proposed mortgage company for actual interest rates.
This product uses the FRED® API but is not endorsed or certified by the Federal Reserve Bank of St. Louis.

Save FavoriteSchedule TourAsk A QuestionMore Details

0 Red Fox Lane Flat Rock NC 28731

Flat Rock, NC0 Red Fox Lane, Unit 17

Price$1,600,000

Est. Mortgage: $/month

MLS Number CAR4400334

  • Residential
  • Bedrooms 4
  • Bathroom 4
  • Square Feet 3,137
  • Acreage 1.03

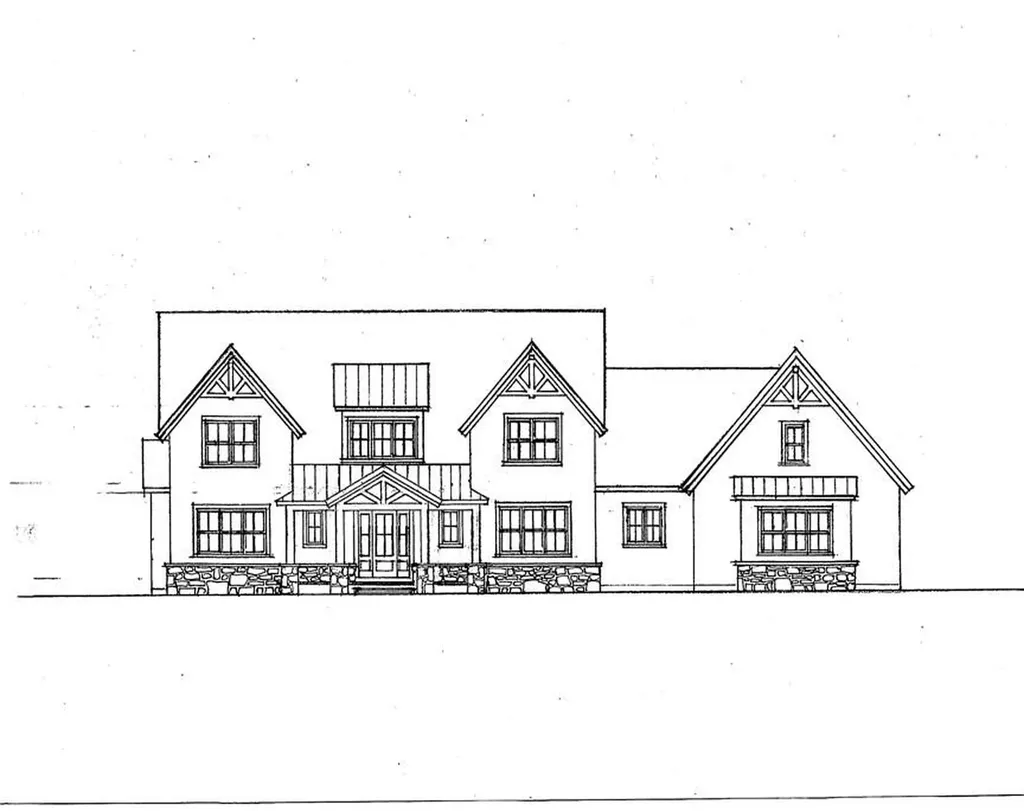
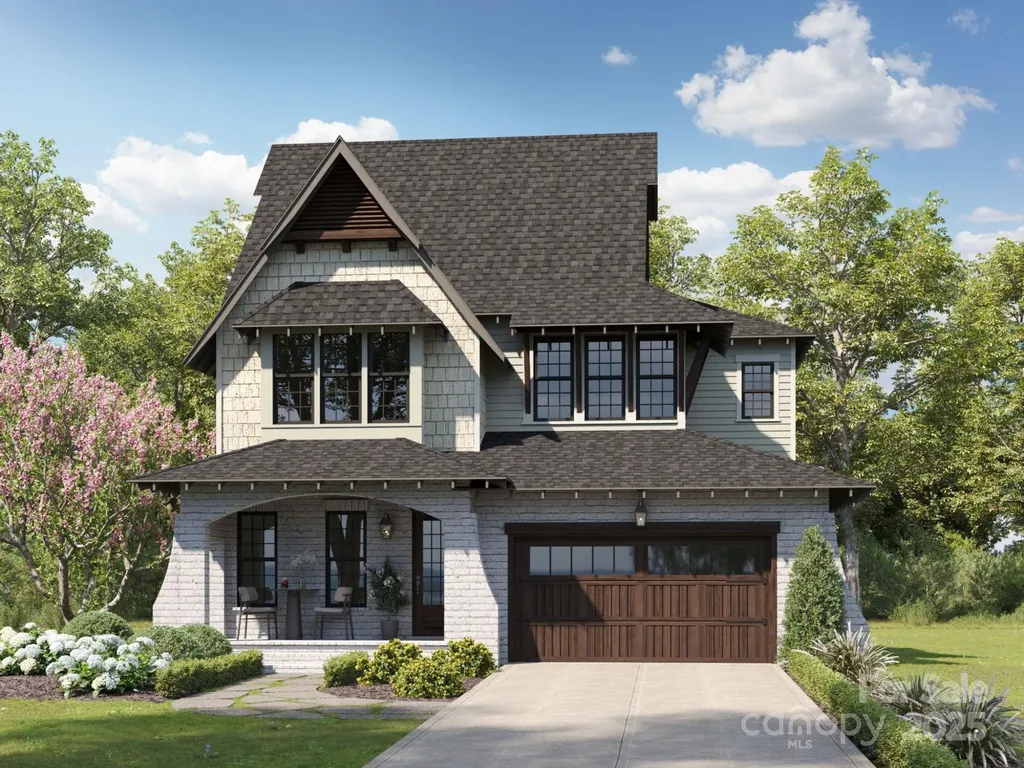
Customize Your Dream Home in King Creek Preserve! Welcome to an exceptional opportunity to build your dream home in the King Creek Preserve community of Flat Rock. This proposed luxury Craftsman-style residence offers over 3,100 square feet of thoughtfully designed living space with high-end finishes and the rare opportunity for buyers to personalize selections before construction is complete. Designed for both everyday living and entertaining, the open floor plan features a spacious great room, gourmet kitchen with walk-in pantry, dedicated dining area, and a luxurious main-level primary suite. Upstairs, you'll find three additional bedrooms, a versatile bonus/flex room, and an unfinished space offering endless possibilities for expansion or storage. The attached three-car garage, welcoming covered front porch, and timeless architectural details create outstanding curb appeal, while the customizable finishes allow buyers to truly make this home their own. Nestled within the scenic beauty of King Creek Preserve, you'll enjoy a peaceful mountain setting just minutes from historic downtown Flat Rock, Hendersonville, shopping, dining, golf, and area hiking trails. Don't miss this opportunity to build a custom home in one of Henderson County's premier communities. Pricing is based on the proposed plan, with customization options available through the builder.

Listed by Monica Basehore of Coldwell Banker Advantage

$
$
%
$/month over payments
Federal 30-year interest rate: 6.58% last updated on Jul 23, 2026
* All Figures are estimates. Check with your bank or proposed mortgage company for actual interest rates.
This product uses the FRED® API but is not endorsed or certified by the Federal Reserve Bank of St. Louis.

Save FavoriteSchedule TourAsk A QuestionMore Details

0 Red Fox Lane Flat Rock NC 28731

Flat Rock, NC0 Red Fox Lane, Unit 18

Price$1,600,000

Est. Mortgage: $/month

MLS Number CAR4400339

  • Residential
  • Bedrooms 4
  • Bathroom 4
  • Square Feet 3,137
  • Acreage 1.37

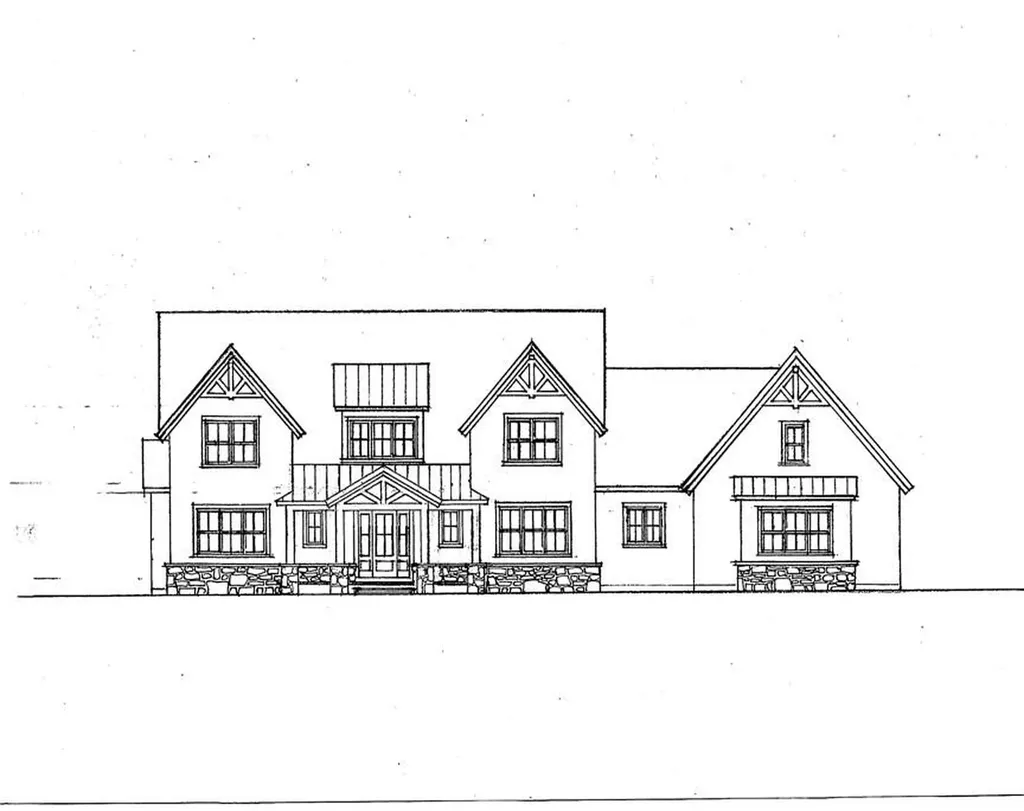
Customize Your Dream Home in King Creek Preserve! Welcome to an exceptional opportunity to build your dream home in the King Creek Preserve community of Flat Rock. This proposed luxury Craftsman-style residence offers over 3,100 square feet of thoughtfully designed living space with high-end finishes and the rare opportunity for buyers to personalize selections before construction is complete. Designed for both everyday living and entertaining, the open floor plan features a spacious great room, gourmet kitchen with walk-in pantry, dedicated dining area, and a luxurious main-level primary suite. Upstairs, you'll find three additional bedrooms, a versatile bonus/flex room, and an unfinished space offering endless possibilities for expansion or storage. The attached three-car garage, welcoming covered front porch, and timeless architectural details create outstanding curb appeal, while the customizable finishes allow buyers to truly make this home their own. Nestled within the scenic beauty of King Creek Preserve, you'll enjoy a peaceful mountain setting just minutes from historic downtown Flat Rock, Hendersonville, shopping, dining, golf, and area hiking trails. Don't miss this opportunity to build a custom home in one of Henderson County's premier communities. Pricing is based on the proposed plan, with customization options available through the builder.

Listed by Monica Basehore of Coldwell Banker Advantage

$
$
%
$/month over payments
Federal 30-year interest rate: 6.58% last updated on Jul 23, 2026
* All Figures are estimates. Check with your bank or proposed mortgage company for actual interest rates.
This product uses the FRED® API but is not endorsed or certified by the Federal Reserve Bank of St. Louis.

Save FavoriteSchedule TourAsk A QuestionMore Details

0000 Sand Tar Road York SC 29745

York, SC0000 Sand Tar Road

Price$1,600,000

Est. Mortgage: $/month

Pending

MLS Number CAR4314024

  • Land
  • Acreage 8.38
  • County York

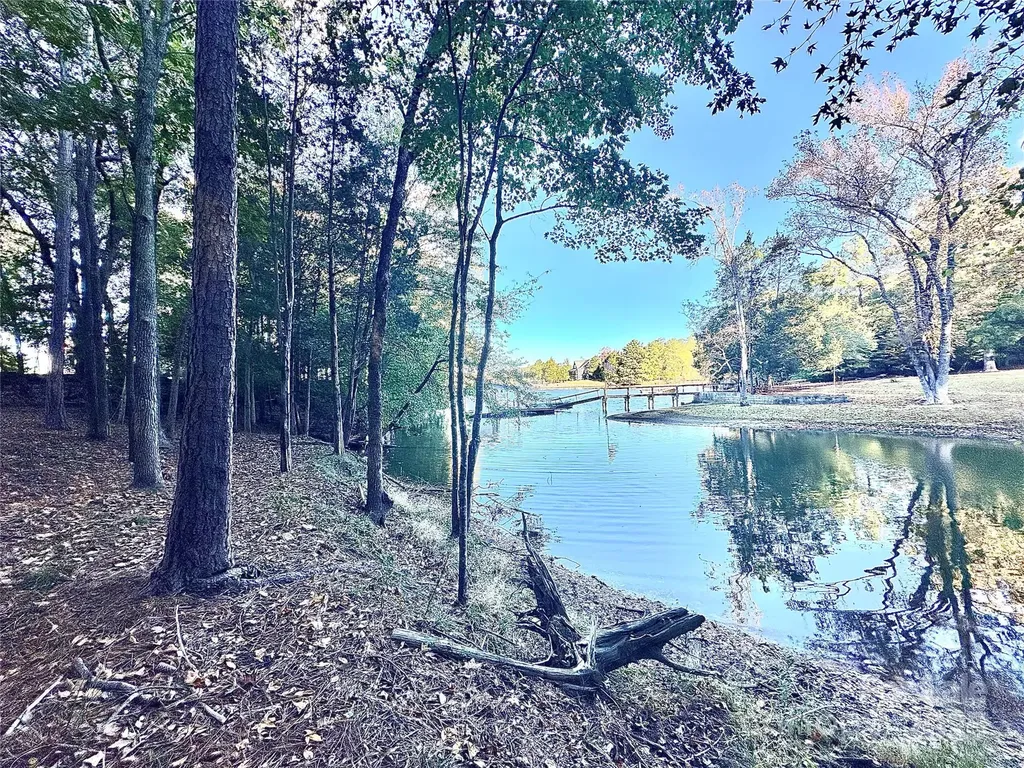
Legacy Point on Lake Wylie | 8.38 Acres of Dockable Waterfront Luxury A rare opportunity awaits in the prestigious Legacy Point community-an exclusive 8.38-acre wooded estate lot offering serene privacy, natural beauty, and direct access to the tranquil waters of Lake Wylie. This extraordinary property provides the perfect canvas for your custom-built luxury retreat, where your vision meets waterfront living at its finest. Nestled among mature trees with gently rolling terrain, the property's expansive shoreline invites endless opportunities for boating, fishing, and sunset cruising. The setting feels worlds away, yet it's conveniently close to Clover, Lake Wylie, and Charlotte, offering easy access to dining, boutiques, and premier schools within the coveted Clover School District. Imagine mornings with lake views framed by towering hardwoods, afternoons spent on the water, and evenings under starlit Carolina skies. Whether you envision a modern architectural masterpiece or a timeless Southern estate, this property offers unmatched seclusion, flexibility, and prestige. Legacy Point represents one of the last remaining opportunities to own substantial acreage with true waterfront access on Lake Wylie. Build your legacy here.

Listed by Jason Klugh of Northgroup Real Estate

$
$
%
$/month over payments
Federal 30-year interest rate: 6.58% last updated on Jul 23, 2026
* All Figures are estimates. Check with your bank or proposed mortgage company for actual interest rates.
This product uses the FRED® API but is not endorsed or certified by the Federal Reserve Bank of St. Louis.

Save FavoriteSchedule TourAsk A QuestionMore Details

543 Kenway Loop Mooresville NC 28117

Mooresville, NC543 Kenway Loop

Price$1,600,000

Est. Mortgage: $/month

Pending

MLS Number CAR4399042

  • Residential
  • Bedrooms 3
  • Bathroom 3
  • Square Feet 4,046
  • Acreage 0.8

Welcome to 543 Kenway Loop, an exceptional waterfront retreat on the shores of Lake Norman offering over 4,000 square feet of thoughtfully designed living space, private water access, and endless opportunities for entertaining. This spacious home features 3 bedrooms and 2 full bathrooms on the main level, complemented by a fully finished walkout basement that adds 2 additional bedrooms, a full bathroom, a second living area, and expansive flex space, perfect for hosting guests, multigenerational living, or creating the ultimate recreation room. Designed to embrace lake life, the home seamlessly blends indoor and outdoor living. Relax year-round on the screened-in porch while taking in peaceful waterfront views, or spend your days on Lake Norman with the convenience of your private dock and boat lift just steps from your backyard. Adding to its appeal, the property includes a detached three-car garage, providing ample space for vehicles, lake toys, workshop space, or additional storage. Whether you're looking for a full-time residence or the perfect waterfront getaway, 543 Kenway Loop offers the ideal combination of space, comfort, and an unbeatable Lake Norman lifestyle. Enjoy boating, fishing, sunset cruises, and waterfront living, all from the comfort of your own backyard.

Listed by Jacob Mann and Andy Griesinger of EXP Realty LLC Ballantyne

$
$
%
$/month over payments
Federal 30-year interest rate: 6.58% last updated on Jul 23, 2026
* All Figures are estimates. Check with your bank or proposed mortgage company for actual interest rates.
This product uses the FRED® API but is not endorsed or certified by the Federal Reserve Bank of St. Louis.

Save FavoriteSchedule TourAsk A QuestionMore Details

300 Banner Farm Road Mills River NC 28759

Mills River, NC300 Banner Farm Road

Price$1,600,000

Est. Mortgage: $/month

MLS Number CAR4370427

  • Residential
  • Bedrooms 2
  • Bathroom 1
  • Square Feet 1,344
  • Acreage 5.24

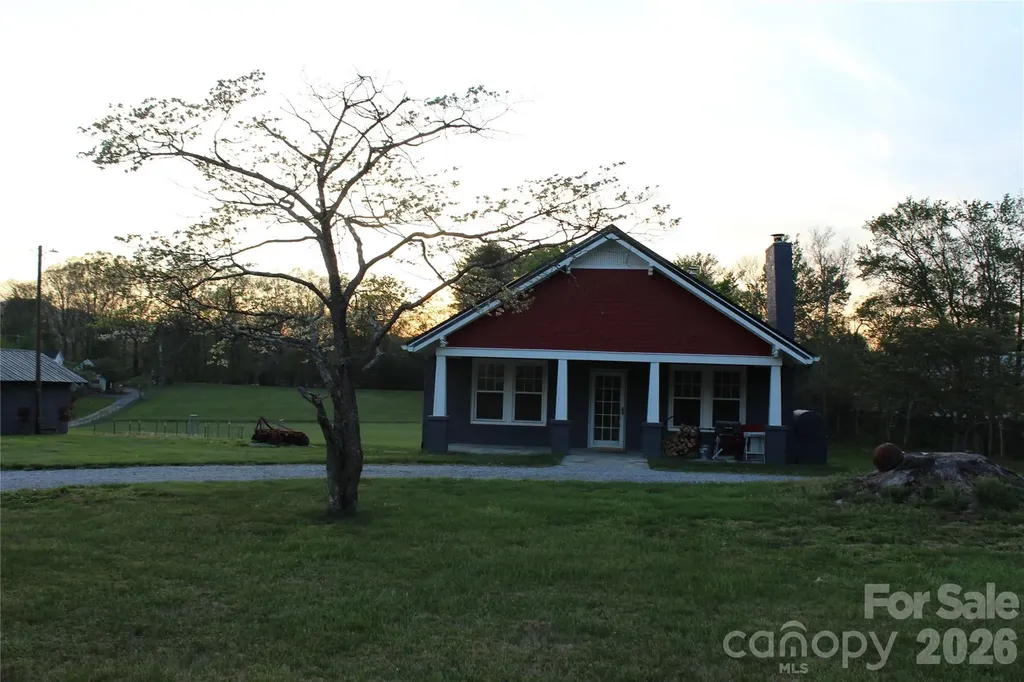
This well kept site built home is conveniently located in the Mills River Community. Second manufactured home or guest house included on property. Home is move in ready complete with hard wood flooring throughout, updated kitchen and bath, wood stove and heat pump. Covered front porch perfect for relaxing and level acreage behind home could be perfect for a pasture space. This property is a must see...

Listed by Stacey Frady of Keller Williams Mtn Partners,LLC

$
$
%
$/month over payments
Federal 30-year interest rate: 6.58% last updated on Jul 23, 2026
* All Figures are estimates. Check with your bank or proposed mortgage company for actual interest rates.
This product uses the FRED® API but is not endorsed or certified by the Federal Reserve Bank of St. Louis.

Save FavoriteSchedule TourAsk A QuestionMore Details

1820 Parson Street Charlotte NC 28205

Charlotte, NC1820 Parson Street

Price$1,600,000

Est. Mortgage: $/month

Pending

MLS Number CAR4315367

  • Residential
  • Bedrooms 5
  • Bathroom 5
  • Square Feet 4,103
  • Acreage 0.17

1820 Parson Street, crafted by Keen Building Company in Charlotte's Villa Heights, blends modern style with practical living. This new home features 10-foot hardwood ceilings and a butler's pantry off the kitchen for easy entertaining. A bright breakfast area opens to a covered porch with a gas fireplace, ideal for cozy evenings in a fully fenced yard. A third-floor bonus room with a half bath offers flexible space for work or play. A mud room drop zone keeps life organized. The exterior, with brick, Hardie panel, and cedar shake accents, pairs with a roof of standing seam metal and asphalt shingles for lasting appeal. Right next to NoDa's dining and Optimist Hall, this home delivers function and prime location.

Listed by Ryan Palmer of Corcoran HM Properties

$
$
%
$/month over payments
Federal 30-year interest rate: 6.58% last updated on Jul 23, 2026
* All Figures are estimates. Check with your bank or proposed mortgage company for actual interest rates.
This product uses the FRED® API but is not endorsed or certified by the Federal Reserve Bank of St. Louis.

Save FavoriteSchedule TourAsk A QuestionMore Details

4306 Shepherdleas Lane Charlotte NC 28277

Charlotte, NC4306 Shepherdleas Lane

Price$1,600,000

Est. Mortgage: $/month

Active With Contract

MLS Number CAR4403621

  • Residential
  • Bedrooms 5
  • Bathroom 5
  • Square Feet 4,380
  • Acreage 1.51

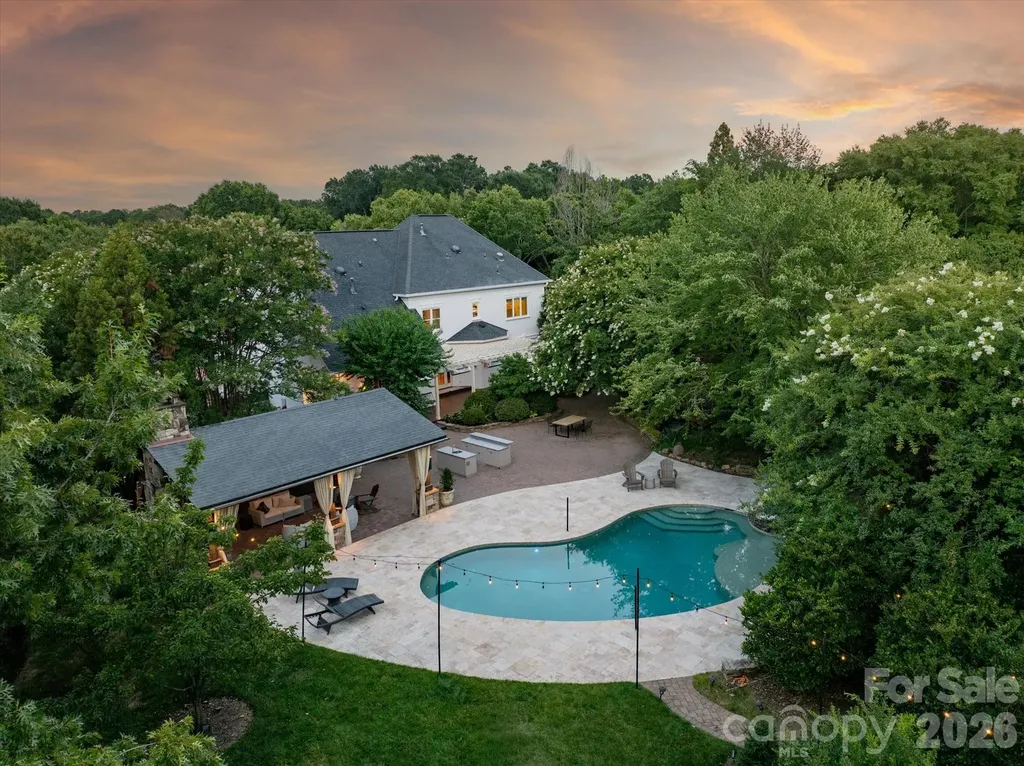
Luxury in Piper Glen Country Club! 1.5 Acre Private custom estate with seamless elegance, and turn-key modern updates. Welcome to a sanctuary of sophistication, nestled on a sprawling, private 1.5 acre lot. The exceptional custom home seamlessly blends everyday comfort with grand, resort-style entertaining. From the moment you arrive, the home's commanding curb appeal captivates. A striking brand-new Sightline Steel entry door sets a commanding tone of modern elegance, while fresh exterior paint and meticulously manicured grounds, at this turn-key luxury that awaits inside. The grand foyer flows effortlessly onto the newly refinished hardwood floors and a freshly painted interior palette designed to maximize natural light. The great room serves as the dramatic centerpiece of the home, is anchored by a stately fireplace and flanked by custom built-ins. A soaring wall of Palladian windows bathes the entire room in warm, natural light, offering serene views of the private grounds. The chef's kitchen is thoughtfully designed for the epicurean, equipped with professional grade appliances, custom cabinetry, and generous granite countertops, this space centers around an inviting island perfect for hosting casual morning breakfasts or service as the staging ground for elaborate catered events. Flowing naturally from the kitchen, is the sun-filled breakfast area and formal dining area. The main level primary is a private oasis featuring a bayed sitting area, trey ceiling, and luxurious custom dressing room. Work and Play include: a main-level private library with a vaulted ceiling and built-in cabinets, plus three upper level secondary bedrooms and a flexible bonus/exercise room. The resort-style back yard features a large swimming pool, paired with a private guest/pool house complete with a covered porch, pergola and full stone fireplace. Just minutes to Piper Glen shops, Stonecrest's shops, and Trader Joes; Plus convenient to scenic McAlpine Creek Greenway. Just minutes away is world-class golf, tennis and social amenities. What a lifestyle awaits. Welcome Home!

Listed by Jean Benham of Howard Hanna Allen Tate SouthPark

$
$
%
$/month over payments
Federal 30-year interest rate: 6.58% last updated on Jul 23, 2026
* All Figures are estimates. Check with your bank or proposed mortgage company for actual interest rates.
This product uses the FRED® API but is not endorsed or certified by the Federal Reserve Bank of St. Louis.

Virtual TourSave FavoriteSchedule TourAsk A QuestionMore Details

Broker Reciprocity MLS Grid Logo © 2026 Listings courtesy of Canopy MLS as distributed by MLS GRID. IDX information is provided exclusively for consumers’ personal non-commercial use and may not be used for any purpose other than to identify prospective properties consumers may be interested in purchasing. The IDX data is deemed reliable but is not guaranteed by MLS GRID and may be subject to an end user license agreement prescribed by the Member Participant’s applicable MLS.  Based on information submitted to the MLS GRID as of July 24, 2026 3:15 AM UTC . All data is obtained from various sources and may not have been verified by broker or MLS GRID. Supplied Open House Information is subject to change without notice. All information should be independently reviewed and verified for accuracy. Properties may or may not be listed by the office/agent presenting the information. Some IDX listings have been excluded from this website.