and narrow your search. If you have fewer than 200 results, you can save your search.

Fairview NC

r=2221-2232
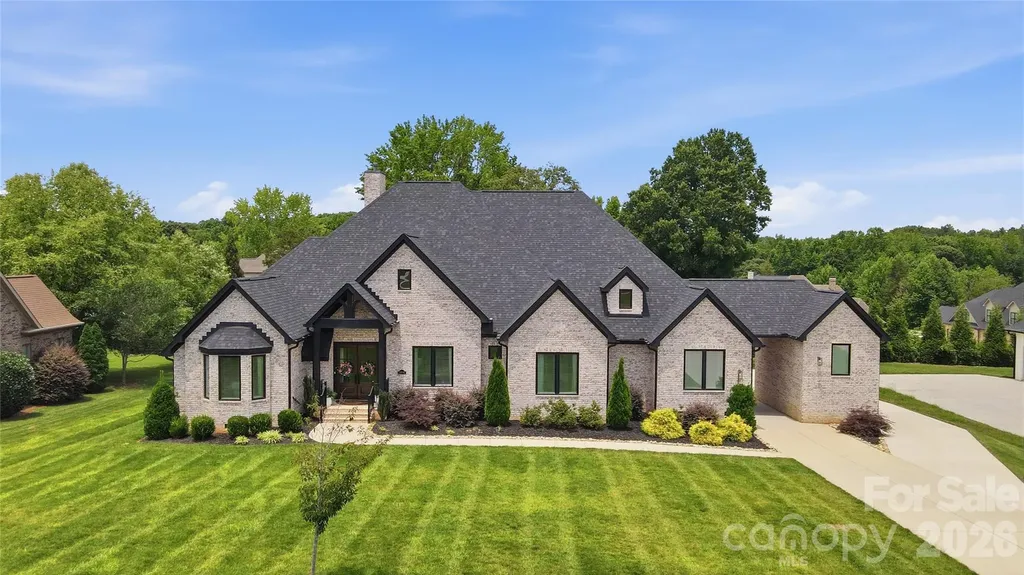
10035 Whispering Falls Avenue Charlotte NC 28227

MLS Number CAR4393646

  • Residential
  • Bedrooms 5
  • Bathroom 5
  • Square Feet 4,028
  • Acreage 0.75

Exceptional custom-built single-story residence offering five bedrooms, four and a half baths, and a thoughtfully designed finished room over the garage. From the moment you enter through the impressive double 8-foot entry doors, you'll appreciate the home's refined craftsmanship, elegant finishes, and expansive open-concept design. Soaring ceilings, rich hardwood flooring, upgraded trim details, crown molding, custom millwork, and designer lighting create a sophisticated atmosphere throughout. Every bedroom features a custom-designed closet, providing both beauty and functionality. The private owner's retreat is a true sanctuary, highlighted by a spa-inspired bath featuring a stunning marble shower, separate soaking area, and direct access to an oversized custom walk-in closet. At the heart of the home, the chef's kitchen showcases premium stainless steel appliances, a gas range with professional exhaust hood, quartz countertops, an oversized center island with breakfast bar seating, and a convenient butler's pantry. Outdoor living is equally impressive, with a spacious covered deck overlooking a large, level backyard offering endless possibilities for recreation, gatherings, and future outdoor enhancements. The property also includes both an attached two-car garage and a detached single-car garage, providing exceptional flexibility for vehicles, storage, hobbies, or workshop space. For added convenience and future-ready living, the home is equipped with a dedicated electric vehicle (EV) charging station. Meticulously crafted and beautifully appointed, this residence blends timeless elegance with modern comfort, creating an extraordinary place to call home. *NOTE: NO sign in yard

Listed by Cheri Ritter of Howard Hanna Allen Tate Fort Mill

$
$
%
$/month over payments
Federal 30-year interest rate: 6.55% last updated on Jul 16, 2026
* All Figures are estimates. Check with your bank or proposed mortgage company for actual interest rates.
This product uses the FRED® API but is not endorsed or certified by the Federal Reserve Bank of St. Louis.

Virtual TourSave FavoriteSchedule TourAsk A QuestionMore Details
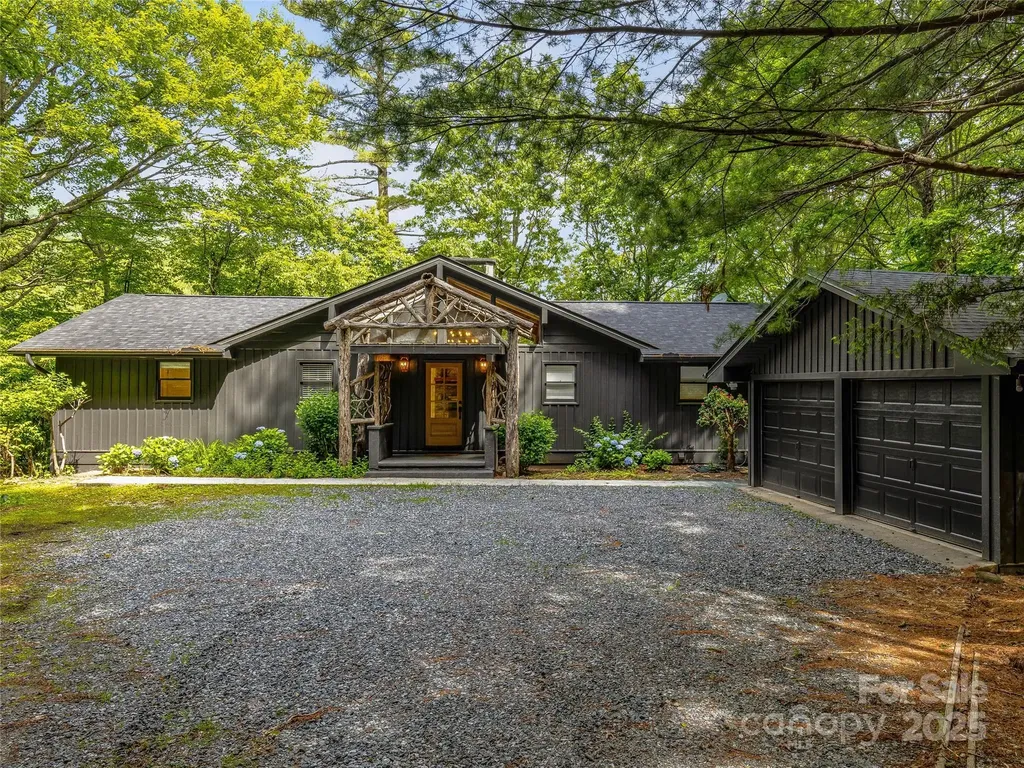
412 Cherokee Trace Lake Toxaway NC 28747

Lake Toxaway, NC412 Cherokee Trace

Price$1,550,000

Est. Mortgage: $/month

MLS Number CAR4312888

  • Residential
  • Bedrooms 3
  • Bathroom 5
  • Square Feet 2,401
  • Acreage 0.55

Perfectly positioned along the 18th fairway of Lake Toxaway's premier golf course, this beautifully renovated residence offers a rare blend of timeless elegance and modern mountain luxury. From its sweeping long-range mountain vistas to its tranquil golf course views, every angle invites a sense of peace and connection with nature. Multiple expansive, covered outdoor living spaces create the ideal setting for morning coffee, evening gatherings, or simply soaking in the crisp mountain air. Inside, the home's light-filled, open-concept interiors have been thoughtfully reimagined with sophisticated finishes and an effortless flow that invites the outdoors in. The main living areas open to generous decks designed for entertaining, while the home's classic architectural details blend seamlessly with modern comforts. Ideally situated for convenience and leisure, the property is just a short, scenic golf cart ride from the Lake Toxaway Country Club, Lake Toxaway private marina, and the acclaimed Greystone Inn. Whether you're drawn by the championship fairways, the serenity of the lake, or the vibrant social life of one of Western North Carolina's most prestigious communities, this turnkey residence delivers the ultimate in refined mountain living. Membership to the Lake Toxaway Country Club is based upon availability and application.

Listed by Mish Nichols and Mo Mitchell of Lake Toxaway Co.

$
$
%
$/month over payments
Federal 30-year interest rate: 6.55% last updated on Jul 16, 2026
* All Figures are estimates. Check with your bank or proposed mortgage company for actual interest rates.
This product uses the FRED® API but is not endorsed or certified by the Federal Reserve Bank of St. Louis.

Save FavoriteSchedule TourAsk A QuestionMore Details
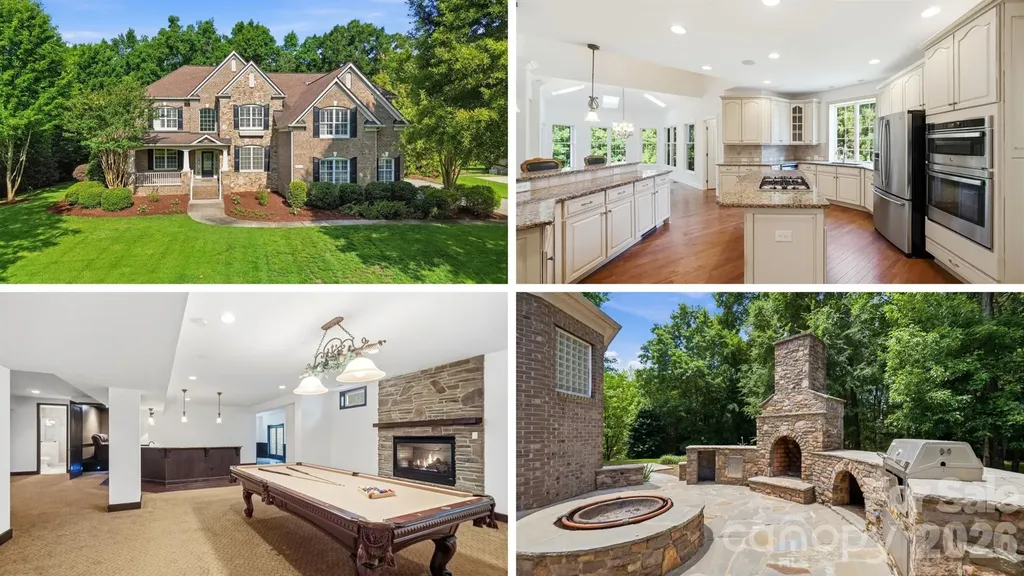
2016 Autumn Blossom Lane Waxhaw NC 28173

Waxhaw, NC2016 Autumn Blossom Lane

Price$1,550,000

Est. Mortgage: $/month

MLS Number CAR4387108

  • Residential
  • Bedrooms 5
  • Bathroom 5
  • Square Feet 7,436
  • Acreage 0.75

Located in desirable Marvin Creek this stunning full brick home with pond views, fully finished walk out basement, and freshly painted interior is ready for you to call home. Located on a premium .75-acre lot, a rocking chair front porch greets you. Step inside to find over 7400 square feet of living space! On the main level you will find a grand entry hall, a formal dining room with tray ceiling and a living room that leads to the two-story great room with floor-to-ceiling windows and gas fireplace. The great room opens to a spacious gourmet kitchen featuring a large island with a breakfast bar, granite counters, walk-in pantry, and a 5-burner gas cooktop. The kitchen opens to a bright and airy breakfast room, perfect for casual dining. The main floor also features the primary suite - a special retreat for the home owner featuring a tray ceiling, a sitting room, a double sided fireplace and a luxury bath with soaking tub, walk-in shower and generous size custom walk-in closet. A conveniently located laundry room and half bath completes the main level. On the upper level you will find a reading nook with built-in book shelves, a loft area with built-in desk, 3 generous size bedrooms, 2 full baths and a huge bonus/5th bedroom. On the lower level, the fully finished walk-out basement will make you never want to leave! This ultimate entertainment and relaxation zone includes a large rec room with fireplace, a flex room, full bath, fully equipped theater room, office, a game room, gym area, kitchenette with barstool seating and a storage/utility room. Other highlights include two separate staircases ensuring easy flow throughout the main and upper level, plantation shutters, custom built-ins and plenty of walk-in storage areas throughout. Enjoy outdoor living on the back patio with views of the manicured back yard, an outdoor kitchen, fire-pit and fireplace. Other exterior features include a 3-car side-load garage, large driveway with plenty of parking space and water views of the pond with fountain. Marvin Creek offers exceptional neighborhood amenities that include multiple pools with a lazy river and waterslides, clubhouse, basketball and tennis courts and walking trails.

Listed by Brian Belcher of RE/MAX Executive

$
$
%
$/month over payments
Federal 30-year interest rate: 6.55% last updated on Jul 16, 2026
* All Figures are estimates. Check with your bank or proposed mortgage company for actual interest rates.
This product uses the FRED® API but is not endorsed or certified by the Federal Reserve Bank of St. Louis.

Virtual TourSave FavoriteSchedule TourAsk A QuestionMore Details
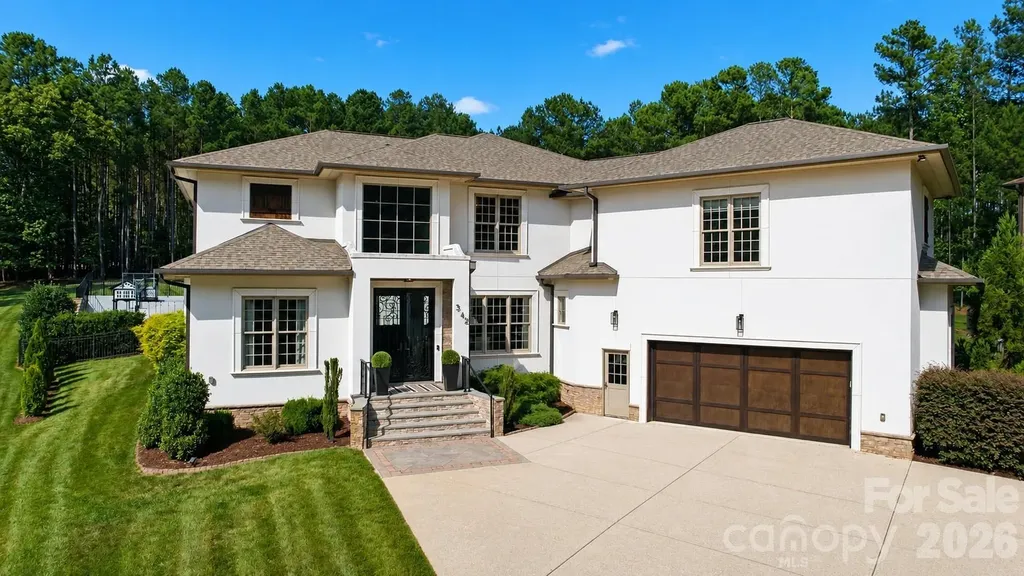
342 Kenway Loop Mooresville NC 28117

Mooresville, NC342 Kenway Loop

Price$1,550,000

Est. Mortgage: $/month

MLS Number CAR4393617

  • Residential
  • Bedrooms 4
  • Bathroom 5
  • Square Feet 5,141
  • Acreage 0.72

Welcome to 342 Kenway Loop, an exceptional custom-built residence perfectly positioned on a sprawling .71-acre lot directly across from Lake Norman. Built in 2018 by a builder for his own family, this home showcases superior craftsmanship, thoughtful design, and an outdoor living experience rarely found in today's market. Meticulously designed for both everyday living and entertaining, the home features a highly desirable main-level primary suite, a dedicated home office, and a spectacular theater room with projection screen. Four spacious bedrooms, generous living areas, and quality finishes throughout reflect the level of detail and craftsmanship expected in a true custom home. The true centerpiece of the property is the resort-style backyard. Enjoy year-round outdoor living from the expansive covered pavilion featuring an outdoor kitchen, lounge area, and firepit overlooking the sparkling pool and spa. Beyond the pool, a dedicated turf play area provides the perfect space for recreation, while the upper tier opens to an enormous flat lawn comparable in size to a soccer field-an incredibly rare feature that creates the ultimate setting for kids to run, play, practice sports, and enjoy the outdoors. Whether hosting large gatherings, kicking a soccer ball, setting up a playground, or simply enjoying the open space, this backyard offers endless possibilities. Backing to a mature tree line, the property offers exceptional privacy that is increasingly difficult to find. The serene wooded backdrop creates a peaceful retreat while preserving the openness and usability of the yard. A basketball goal, professional landscaping, and multiple outdoor entertaining spaces complete an outdoor experience that rivals the finest resorts. Offering one of the most impressive backyards in the area and situated on over seven-tenths of an acre just steps from Lake Norman, 342 Kenway Loop presents a unique opportunity to enjoy luxury living, unmatched outdoor space, and remarkable privacy in one of the area's most sought-after locations.

Listed by Amanda Marchesello and Tim Kiene of The Agency - Charlotte

$
$
%
$/month over payments
Federal 30-year interest rate: 6.55% last updated on Jul 16, 2026
* All Figures are estimates. Check with your bank or proposed mortgage company for actual interest rates.
This product uses the FRED® API but is not endorsed or certified by the Federal Reserve Bank of St. Louis.

Save FavoriteSchedule TourAsk A QuestionMore Details
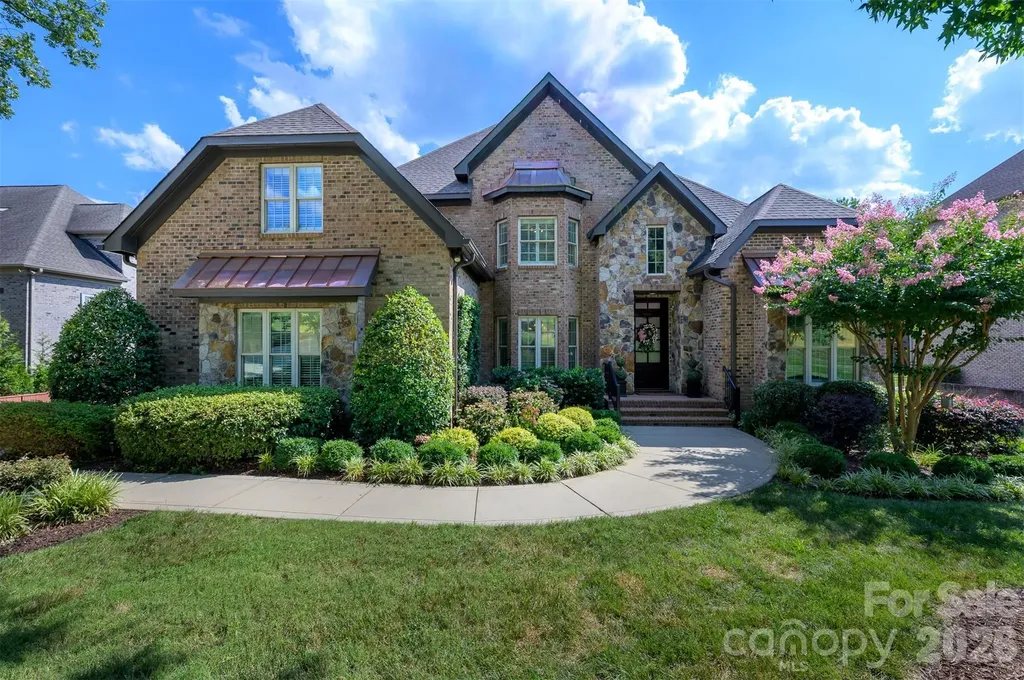
1632 Lookout Circle Waxhaw NC 28173

Waxhaw, NC1632 Lookout Circle

Price$1,550,000

Est. Mortgage: $/month

MLS Number CAR4401295

  • Residential
  • Bedrooms 5
  • Bathroom 4
  • Square Feet 4,303
  • Acreage 0.62

Welcome to this exceptional 4,300+ square foot home in the prestigious gated community of Providence Downs South, one of Union County's most sought-after neighborhoods. Perfectly positioned on a premium lot backing to HOA-owned land, this home offers an unmatched level of privacy with tranquil wooded views that remain untouched. The spacious well organized floor plan features five generously sized bedrooms, including a luxurious primary suite on the main level wth sitting area, large walk in closet & primary bath. The updated kitchen showcases new stainless steel appliances (2026), abundant cabinetry, and opens seamlessly to the main living areas, creating the ideal gathering space. Upstairs find 4 spacious secondary bedrooms, each connected by Jack/Jill bathrooms, along with a bonus room that offers possibilities for a media room, playroom, or home office. Outside find your own private backyard retreat featuring an outdoor kitchen with a new gas grill (2025), a cozy wood-burning fireplace, and a custom putting green-perfect for relaxing or entertaining year-round. The investment in landscaping shows and provides an exceptionally serene backyard setting. Additional highlights include a three-car garage, a new roof (2025), and both HVAC systems replaced in 2023 (upstairs) and 2025 (downstairs), offering peace of mind for years to come. Experience luxury living, outstanding amenities, top rated schools and an unbeatable location in Providence Downs South, just minutes from shopping, dining, and everything the Charlotte has to offer.

Listed by Jeff Ciulla of RE/MAX Executive

$
$
%
$/month over payments
Federal 30-year interest rate: 6.55% last updated on Jul 16, 2026
* All Figures are estimates. Check with your bank or proposed mortgage company for actual interest rates.
This product uses the FRED® API but is not endorsed or certified by the Federal Reserve Bank of St. Louis.

Save FavoriteSchedule TourAsk A QuestionMore Details
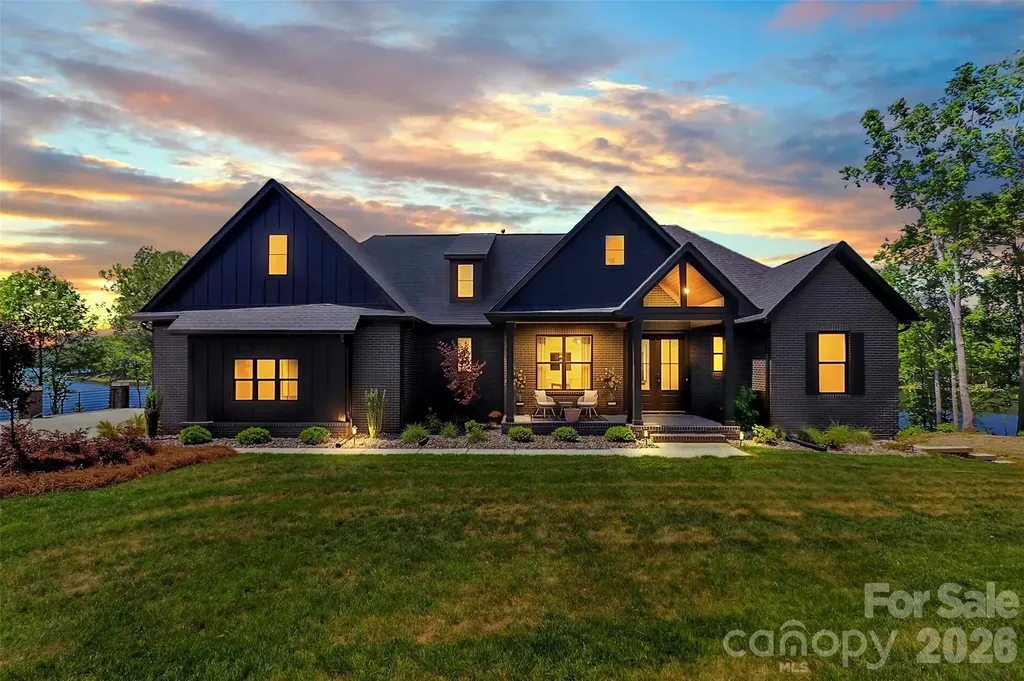
1321 St Regis Court Monroe NC 28110

Monroe, NC1321 St Regis Court

Price$1,550,000

Est. Mortgage: $/month

MLS Number CAR4373632

  • Residential
  • Bedrooms 3
  • Bathroom 4
  • Square Feet 4,297
  • Acreage 0.94

PRICE IMRPOVEMENT! Extraordinary, custom-built lakefront estate ideally positioned on a premier homesite, showcasing breathtaking sunset views across the water. Thoughtfully designed from top to bottom with impeccable attention to detail, this residence is truly a must-see. Step inside to an open-concept floor plan that flows effortlessly into expansive living spaces, perfectly suited for both everyday living and upscale entertaining. The chef's kitchen is a true showpiece, featuring a panel-ready JennAir refrigerator, a 48-inch six-burner dual fuel range, double-drawer dishwasher, and an impressive 45-inch workstation sink. Calacatta Gold quartz countertops elevate the space, while a custom-designed pantry with butcher block countertops and a built-in beverage center adds both style and functionality. Custom cabinetry is showcased throughout the entire home, complemented by a well-appointed dry bar with wine refrigerator and ice maker. An oversized laundry room offers exceptional storage and convenience. The main-level primary suite serves as a private retreat, complete with serene lake views and a spa-inspired bath featuring an oversized dual-head shower and marble dual vanity. Generous his-and-hers closets provide ample space and organization. The fully finished basement expands the home's versatility, offering two luxurious bedroom suites, two full baths, a kitchen, dining area, and spacious family room-ideal for guests or multi-generational living. A flex room, currently used as a workout space, and abundant storage complete the lower level. Throughout the home, 7-inch white oak flooring adds warmth and sophistication, while a whole-home water filtration system with reverse osmosis and a recirculating tankless water heater ensure modern comfort and efficiency. Outdoors, experience a true resort-style oasis. A private, fenced-in pool is complemented by two covered porches, all framed by stunning lake views. Additional features include a 12x20 gazebo, putting green, and a custom outdoor kitchen equipped with a Blaze grill and griddle-perfect for entertaining year-round. Located just off the 74 Bypass in an exclusive, privately gated community of only 12 homes, this exceptional property offers both privacy and convenience with an easy commute to Charlotte.

Listed by Daniel Shurley of Howard Hanna Allen Tate Southland Homes + Realty LLC

$
$
%
$/month over payments
Federal 30-year interest rate: 6.55% last updated on Jul 16, 2026
* All Figures are estimates. Check with your bank or proposed mortgage company for actual interest rates.
This product uses the FRED® API but is not endorsed or certified by the Federal Reserve Bank of St. Louis.

Save FavoriteSchedule TourAsk A QuestionMore Details
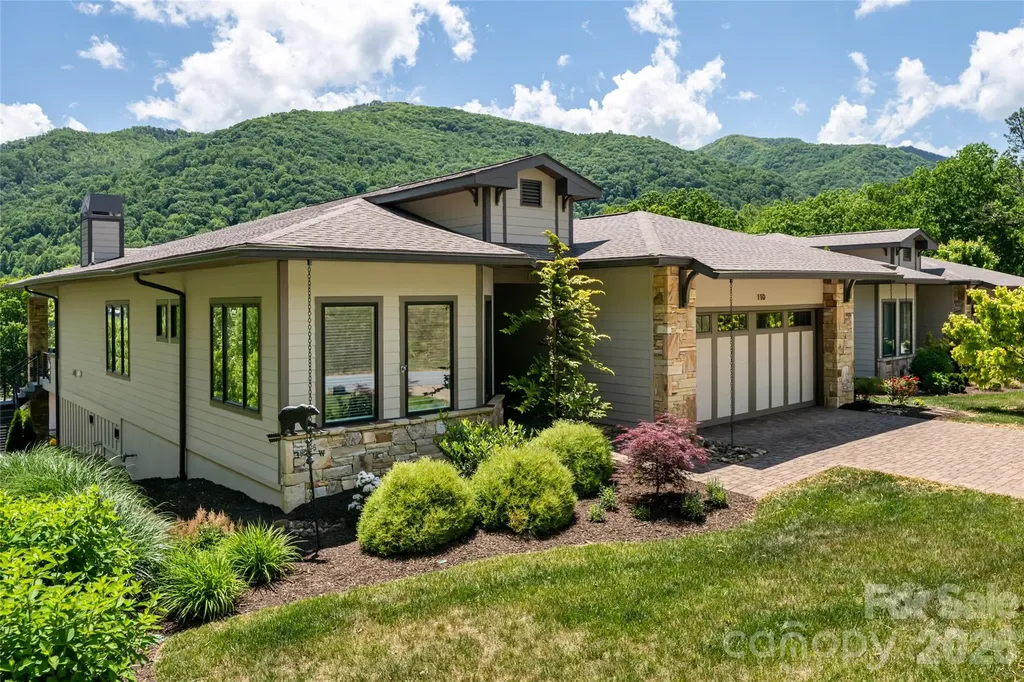
110 Plateau Drive Maggie Valley NC 28751

Maggie Valley, NC110 Plateau Drive

Price$1,550,000

Est. Mortgage: $/month

Pending

MLS Number CAR4372593

  • Residential
  • Bedrooms 5
  • Bathroom 5
  • Square Feet 3,422
  • Acreage 0.28

Masterfully crafted by Distinctive Building and Design, this exceptional five-bedroom, five-bath mountain estate in Masters Landing at Maggie Valley Club represents the pinnacle of golf course living in Western North Carolina. Breathtaking year-round views of the Blue Ridge Mountains and the fairways below unfold from nearly every room, anchoring daily life in the natural splendor that defines this region. A dramatic wall of glass and soaring 10-foot ceilings command the open-concept great room, drawing the landscape inside and flooding the space with natural light. The main level is appointed for elevated entertaining and effortless everyday living such as a floor to ceiling-fireplace, custom built-in cabinetry, wine refrigerator, and a gourmet chef's kitchen outfitted for the most discerning host. A covered entertaining porch with built-in fireplace extends the living space outdoors, offering unobstructed views of the fairways and mountain ridgeline in every season. The primary suite is a genuine retreat, with dual closets, dual vanities, and a solar tube that bathes the room in natural daylight. Two additional en-suite bedrooms, a guest bedroom with Murphy bed that doubles as a private office, and a dedicated laundry room complete a main floor designed with intention and precision. The lower level functions as fully independent guest quarters, with a second primary suite, expansive great room, well-appointed kitchen, dining area and private patio access. The configuration is ideal for multigenerational living, hosting extended guests or simply enjoying a self-contained retreat within the property itself. The finish grade throughout is uncompromising where every surface, fixture and detail reflects a standard of craftsmanship rarely found. The exterior is designed for minimal maintenance and maximum enjoyment, making this an ideal lock-and-leave property for buyers who travel, divide their time between residences, or simply prefer to spend their time enjoying the mountain life rather than maintaining it. Residents enjoy access to Maggie Valley Club and Resort amenities, with dining, shopping, and year-round recreation within minutes. This is a rare opportunity to acquire a high-finish mountain estate in one of WNC's desired private golf communities.

Listed by Jennifer Campbell-Overbeeke of Premier Sotheby’s International Realty

$
$
%
$/month over payments
Federal 30-year interest rate: 6.55% last updated on Jul 16, 2026
* All Figures are estimates. Check with your bank or proposed mortgage company for actual interest rates.
This product uses the FRED® API but is not endorsed or certified by the Federal Reserve Bank of St. Louis.

Virtual TourSave FavoriteSchedule TourAsk A QuestionMore Details
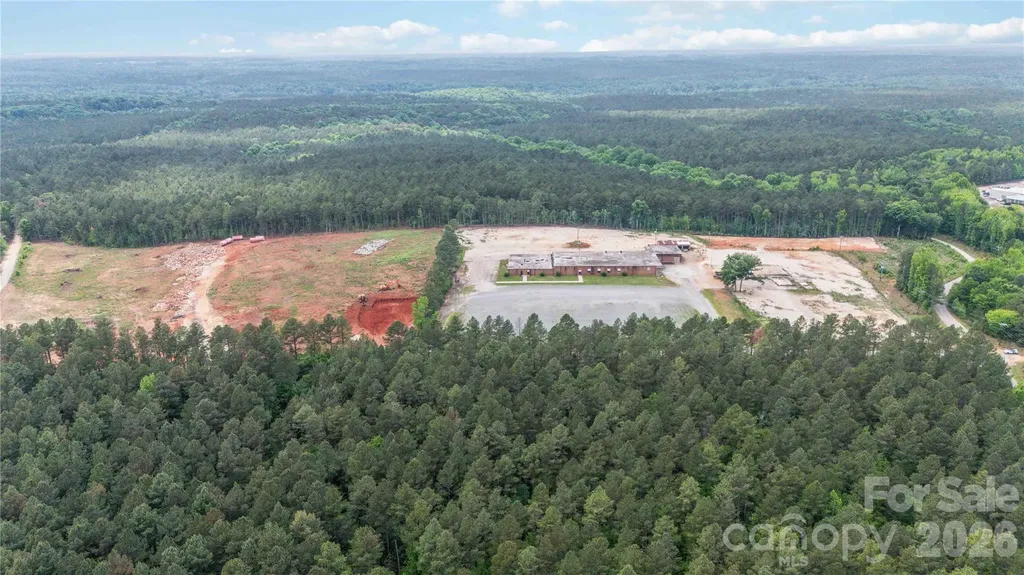
0000 Landsford Road Lancaster SC 29720

MLS Number CAR4380263

  • Commercial
  • Property SubType INDUSTRIAL
  • Acreage 12.1

This versatile industrial/commercial opportunity offers 12.1 undeveloped acres in rapidly growing Lancaster County. The parcel is partially cleared with a tree line and driveway. The potential uses for this are endless and the county has approved it for a concrete plant. This property becomes even more attractive with the potential for a 5 year lease- see commercial lease listing of this property for lease information. Also available for lease or sale are the neighboring parcels, Lot A and LOT C. Lot A is 6.7 acres with a 30,000+ sf building, loading docks and utilities present which make the possibilities for this heavy industrial property endless! LOT C is 6 acres with several concrete pads. Don't miss this opportunity to leverage the aggressive industrial incentives and continued growth in Lancaster County. Please note full details for the sale or lease of all 3 lots are as follows: LOT A sale MLS #4379843 Lot A lease MLS #4379966 LOT B sale MLS #4380263 LOT B lease MLS #4380266 LOT C sale MLS #4402847 LOT C lease MLS #4402866

Listed by Colleen Essick of Howard Hanna Allen Tate Rock Hill

$
$
%
$/month over payments
Federal 30-year interest rate: 6.55% last updated on Jul 16, 2026
* All Figures are estimates. Check with your bank or proposed mortgage company for actual interest rates.
This product uses the FRED® API but is not endorsed or certified by the Federal Reserve Bank of St. Louis.

Virtual TourSave FavoriteSchedule TourAsk A QuestionMore Details
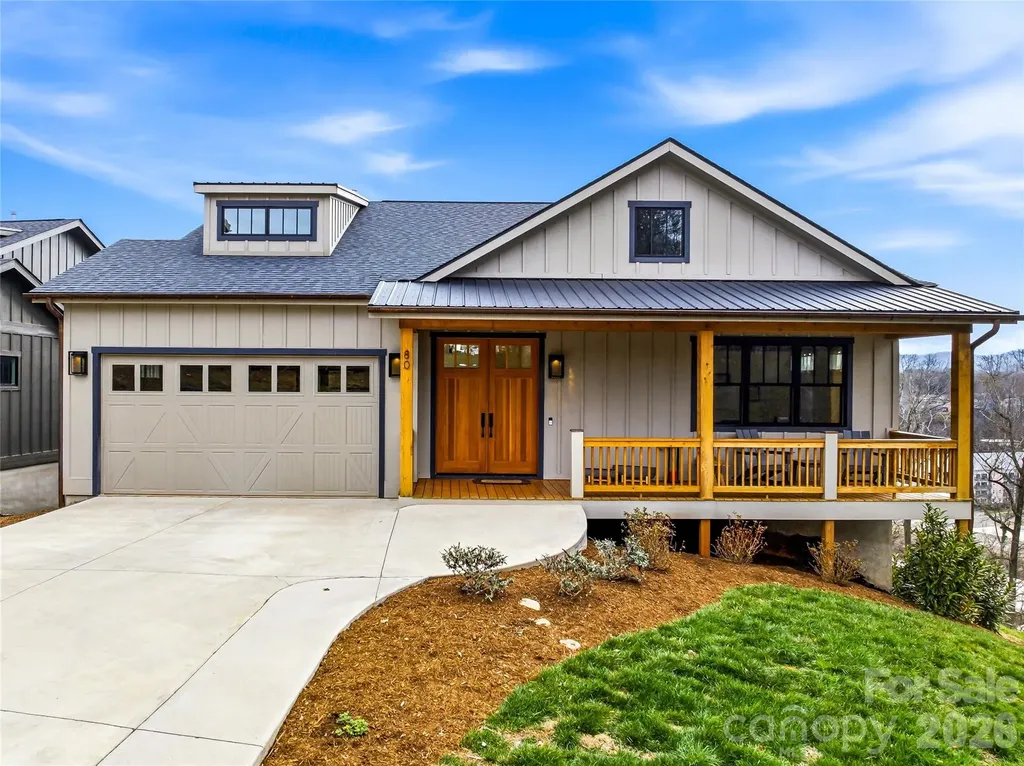
80 Caledonia Road Asheville NC 28803

Asheville, NC80 Caledonia Road

Price$1,550,000

Est. Mortgage: $/month

Active With Contract

MLS Number CAR4357837

  • Residential
  • Bedrooms 4
  • Bathroom 4
  • Square Feet 3,914
  • Acreage 0.21

Modern mountain luxury meets timeless neighborhood charm in Kenilworth. Just south of downtown Asheville, this striking hillside residence overlooks Biltmore Village and captures coveted eastern mountain views-perfect for greeting the sunrise from either of the two expansive rear decks. Built in 2023, the home was thoughtfully designed with luxury at every turn, from Viking appliances and whole-home Sonos audio to the wet bar, copper gutters, and dramatic folding glass wall that seamlessly blends indoor and outdoor living. Hardwood floors span most of the main level, leading into a stunning open-concept living, dining, and kitchen space highlighted by soaring ceilings and lots of windows that flood the home with natural light. The chef's kitchen is as beautiful as it is functional, featuring a 6-burner Viking gas range with hood, granite countertops, and a showstopping custom end-grain walnut island top. The dining area flows from the breakfast bar into the living room, where a gas fireplace creates warmth and ambiance. Sliding glass doors open to the rear porch, complete with a built-in natural gas grill line-ideal for entertaining while taking in the serene mountain backdrop. The main-level primary suite is a true retreat, offering two walk-in closets, a spa-inspired ensuite bath, and direct access to the rear porch through glass sliders. The bath features tile flooring, leathered granite counters, a makeup station, and a glass-enclosed shower with both rain-style and handheld showerheads. An additional bedroom with a Jack-and-Jill full bath, along with a two-car garage, completes the main level. Downstairs, the luxe lifestyle continues. Enter the expansive family room through French doors and unwind with Hunter Douglas blinds, Sonos surround sound, and a fully equipped wet bar featuring a beverage fridge, ice maker, bar sink, and generous shelving. The true showpiece, however, is the wall of folding glass doors that opens completely to the lower screened porch-an extraordinary indoor-outdoor living experience. The lower level also includes a second primary suite with ensuite bath, walk-in closet, and porch access, a fourth bedroom, a full hall bath, a laundry room with utility sink, and a large flex space beneath the garage-perfect for a home gym, theater, storage, or hobby room. An on-demand gas water heater ensures continuous hot water, while tile flooring in all bathrooms and luxury vinyl plank on the lower level add durability and style. While the rear porches may tempt you to stay home all day, Biltmore Village and downtown Asheville are just minutes away, offering world-class dining, shopping, and culture whenever you're ready to venture out.

Listed by Michael Shoffner of Keller Williams Professionals

$
$
%
$/month over payments
Federal 30-year interest rate: 6.55% last updated on Jul 16, 2026
* All Figures are estimates. Check with your bank or proposed mortgage company for actual interest rates.
This product uses the FRED® API but is not endorsed or certified by the Federal Reserve Bank of St. Louis.

Save FavoriteSchedule TourAsk A QuestionMore Details
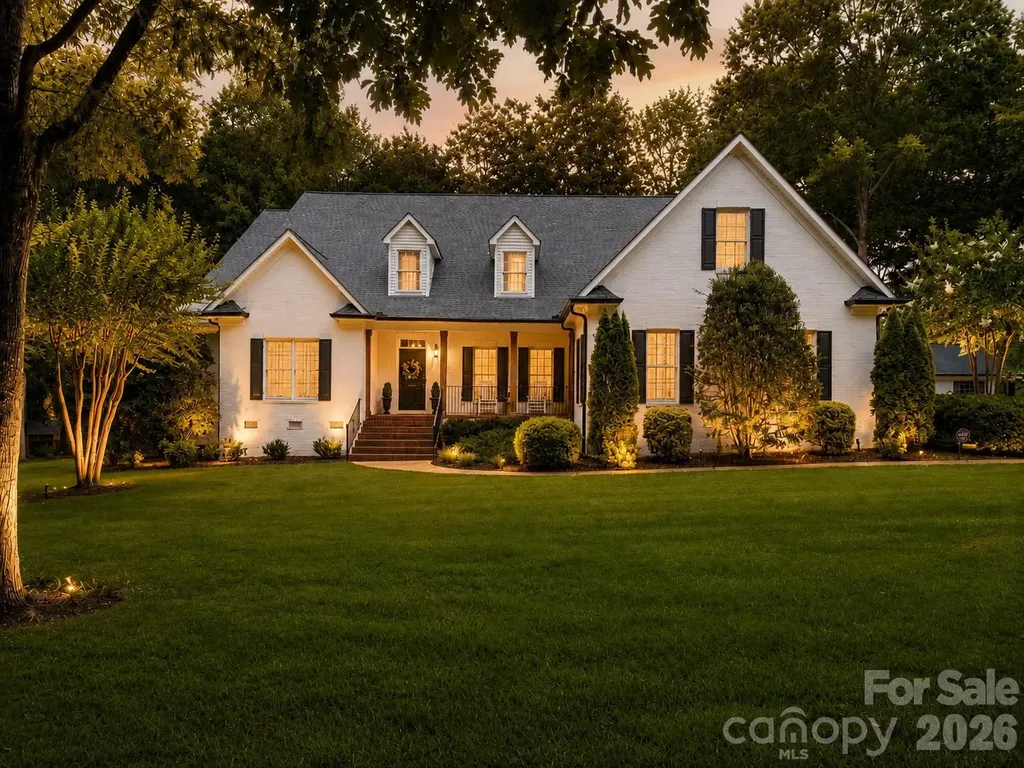
611 Pacer Lane Marvin NC 28173

Marvin, NC611 Pacer Lane

Price$1,550,000

Est. Mortgage: $/month

MLS Number CAR4401929

  • Residential
  • Bedrooms 5
  • Bathroom 4
  • Square Feet 5,417
  • Acreage 3.34

Luxury meets location in the heart of Marvin on over 3 private acres! Offering nearly 5,500 square feet, this gorgeous 5 bedroom home with updates throughout features multiple flex spaces for living and entertaining, and an open floor plan with an abundance of natural light! Extensive updates include fresh interior and exterior paint, updated lightings and ceiling fans, recessed lighting, smart thermostats, plantation shutters throughout much of the home, refreshed baths, and a beautifully reimagined main level. The chefs kitchen was completely reconfigured, and now features an expansive center island, quartz counters, a farmhouse sink, subway tile backsplash, custom wood vent hood, Caf gas range, built-in wall oven, built-in microwave, pot filler, beverage/wine refrigerator, expanded cabinetry, and custom shiplap detail! A former butler’s closet has been transformed into an open custom wet bar with quartz counters, a tile backsplash, trim detail, and additional storage/display space! The main level includes a second spacious primary suite, guest bedroom, office/flex room with barn door, sunroom/TV room, formal dining with custom molding, and inviting living room with custom mantel. Upstairs features a spa-like primary suite with two oversized walk-in closets and a luxurious bath with large double Valium shower with glass enclosure, bench, stone shower flooring, and dual vanities. Additional upstairs spaces include a movie room, oversized bonus room, and a tremendous walk-in storage. Outdoor living shines with a screened porch with a custom wood ceiling, TV hookup, stamped concrete patio, updated exterior lighting, extensive landscaping, and a peaceful estate-like setting. Additional highlights include walk-in closets in every bedroom, a full-house generator, EV charger, large garage storage, shed with electricity, and room to imagine future outdoor enhancements. Sought-after Marvin location close to Waxhaw, Weddington, Ballantyne, Blakeney, shopping, dining, and commuter routes. Wow!

Listed by David Hoffman and Megan Banks of David Hoffman Realty Charlotte

$
$
%
$/month over payments
Federal 30-year interest rate: 6.55% last updated on Jul 16, 2026
* All Figures are estimates. Check with your bank or proposed mortgage company for actual interest rates.
This product uses the FRED® API but is not endorsed or certified by the Federal Reserve Bank of St. Louis.

Save FavoriteSchedule TourAsk A QuestionMore Details
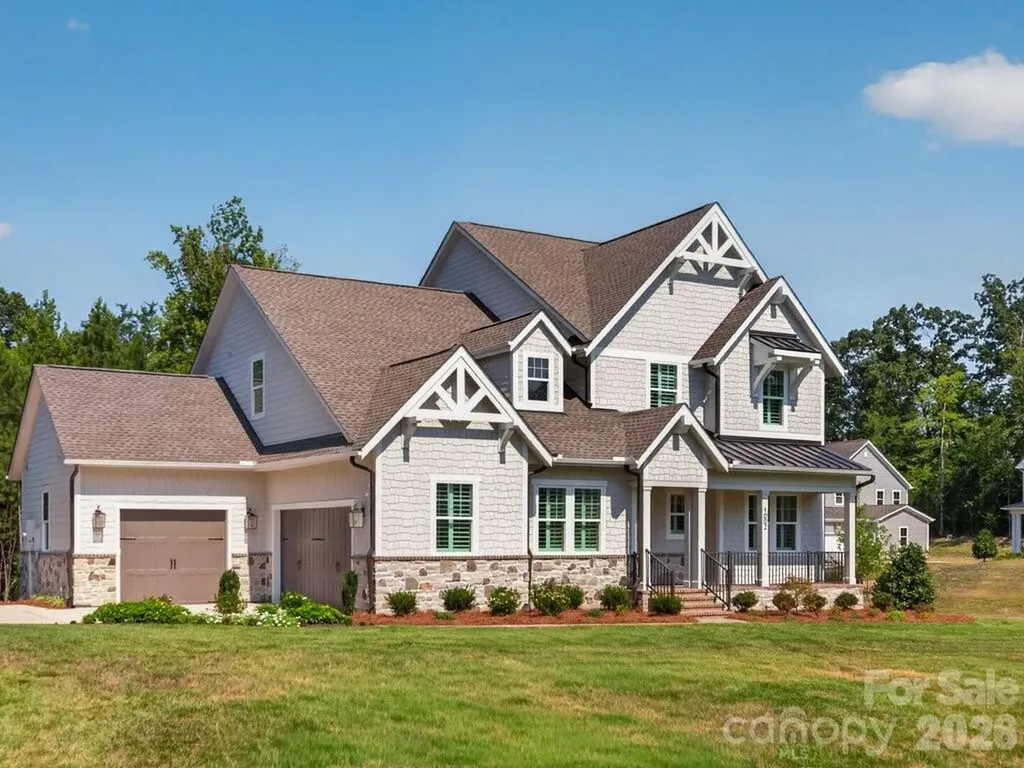
1002 Kingbird Lane Clover SC 29710

Clover, SC1002 Kingbird Lane, Unit 7

Price$1,550,000

Est. Mortgage: $/month

MLS Number CAR4355913

  • Residential
  • Bedrooms 4
  • Bathroom 4
  • Square Feet 3,483
  • Acreage 0.76

The Marin-Expanded lives large and features flexibility. The main floor features a vaulted living/dining area, open to the kitchen, with an amazing 30' wide covered outdoor living room, bringing the outdoors in. You will enjoy the feel of being outdoors and sharing space for entertaining or causal nights with family no matter whether enjoying the view from the kitchen, great room or dining. The primary suite is private and tucked away for a true retreat feel, with expansive bath and laundry room in the closet. Private Guest Suite with full bath/shower on the main level. Upstairs are two private bedrooms and two full baths with an expansive open loft/bonus, a second laundry, plus a tech work space and unfinished storage.

Listed by Nannette Hinton of Classica Homes Realty LLC

$
$
%
$/month over payments
Federal 30-year interest rate: 6.55% last updated on Jul 16, 2026
* All Figures are estimates. Check with your bank or proposed mortgage company for actual interest rates.
This product uses the FRED® API but is not endorsed or certified by the Federal Reserve Bank of St. Louis.

Save FavoriteSchedule TourAsk A QuestionMore Details
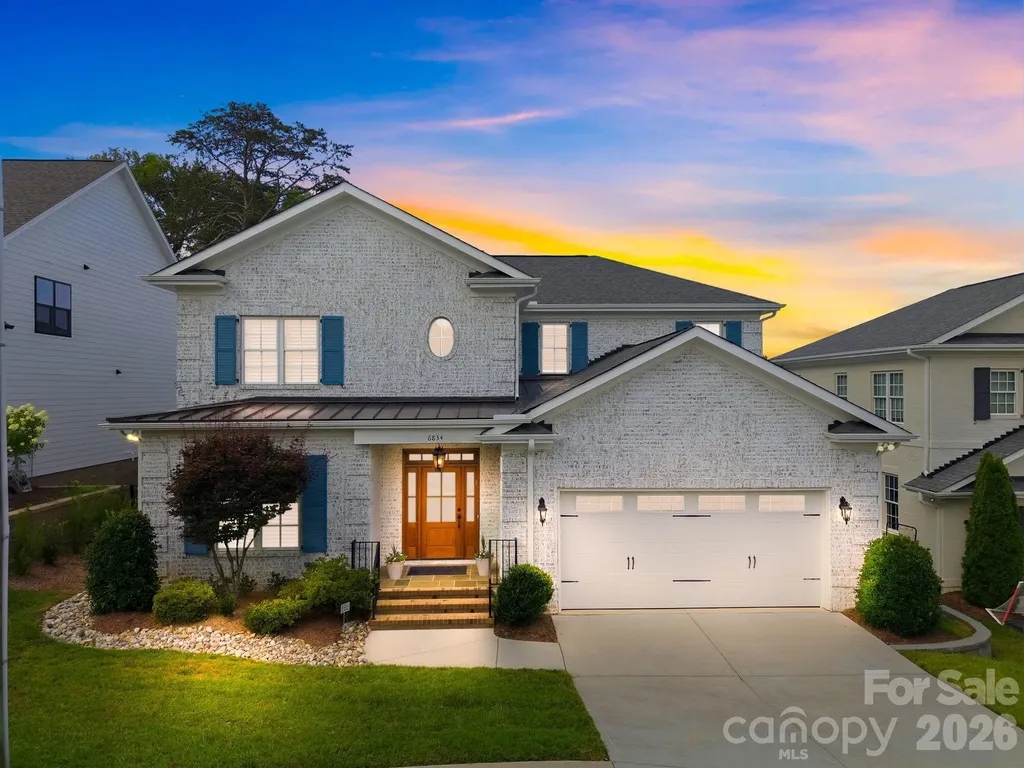
6834 Providence Lane W Charlotte NC 28226

Charlotte, NC6834 Providence Lane W

Price$1,550,000

Est. Mortgage: $/month

MLS Number CAR4397682

  • Residential
  • Bedrooms 4
  • Bathroom 4
  • Square Feet 3,852
  • Acreage 0.19

Luxury living with a primary suite on the main level, designer finishes throughout, and a quiet neighborhood just minutes from SouthPark and top-rated schools-this Castleman-built home truly checks every box. This newer construction, turnkey executive home offers 4 bedrooms, 3.5 baths, and over 3,850 square feet of thoughtfully designed living space. The open-concept floor plan features 10-foot ceilings, hardwood floors throughout, solid-core doors, wood plantation shutter and abundant natural light. The gourmet kitchen is equipped with stainless steel appliances, oversized quartz island and custom cabinetry. The great room features a coffered ceiling, contemporary cast concrete mantel, custom floating console, Hunter Douglas Roman shades, designer draperies, and views of the covered porch and backyard. The spacious primary suite on the main level features a vaulted ceiling, spa-inspired bath with a freestanding soaking tub, oversized walk-in shower, dual vanities, and a custom walk-in closet. Upstairs, the thoughtful layout offers a private bedroom, full bath, and loft on one side, while two additional bedrooms connected by a Jack-and-Jill bath are positioned on the other. At the center, a large bonus room provides excellent flexibility for guests, work, play, or media space. All bedrooms feature custom walk-in closets and oversized windows with wood plantation shutters. Outdoor living is a true highlight with a bluestone covered rear porch, electric porch screens, updated landscaping, and a fenced backyard designed for relaxing and entertaining. Additional upgrades include a Swarovski crystal light fixture in the powder room and primary bathroom, custom millwork cabinetry in the mudroom, tankless water heater so you never wait for hot water, whole-house water filtration system, sprinkler system, alarm system, and French drain. Conveniently located near SouthPark, Ballantyne, premier shopping, dining, and highly rated schools, this exceptional home offers luxury, comfort, and everyday convenience in one of South Charlotte's most desirable locations.

Listed by Avi Woolman of Helen Adams Realty

$
$
%
$/month over payments
Federal 30-year interest rate: 6.55% last updated on Jul 16, 2026
* All Figures are estimates. Check with your bank or proposed mortgage company for actual interest rates.
This product uses the FRED® API but is not endorsed or certified by the Federal Reserve Bank of St. Louis.

Save FavoriteSchedule TourAsk A QuestionMore Details

Broker Reciprocity MLS Grid Logo © 2026 Listings courtesy of Canopy MLS as distributed by MLS GRID. IDX information is provided exclusively for consumers’ personal non-commercial use and may not be used for any purpose other than to identify prospective properties consumers may be interested in purchasing. The IDX data is deemed reliable but is not guaranteed by MLS GRID and may be subject to an end user license agreement prescribed by the Member Participant’s applicable MLS.  Based on information submitted to the MLS GRID as of July 23, 2026 4:18 PM UTC . All data is obtained from various sources and may not have been verified by broker or MLS GRID. Supplied Open House Information is subject to change without notice. All information should be independently reviewed and verified for accuracy. Properties may or may not be listed by the office/agent presenting the information. Some IDX listings have been excluded from this website.