and narrow your search. If you have fewer than 200 results, you can save your search.

Fairview NC

r=2641-2652
361 Rooster Cove Brevard NC 28712

Brevard, NC361 Rooster Cove

Price$1,400,000

Est. Mortgage: $/month

MLS Number CAR4345869

  • Land
  • Acreage 23
  • County Transylvania

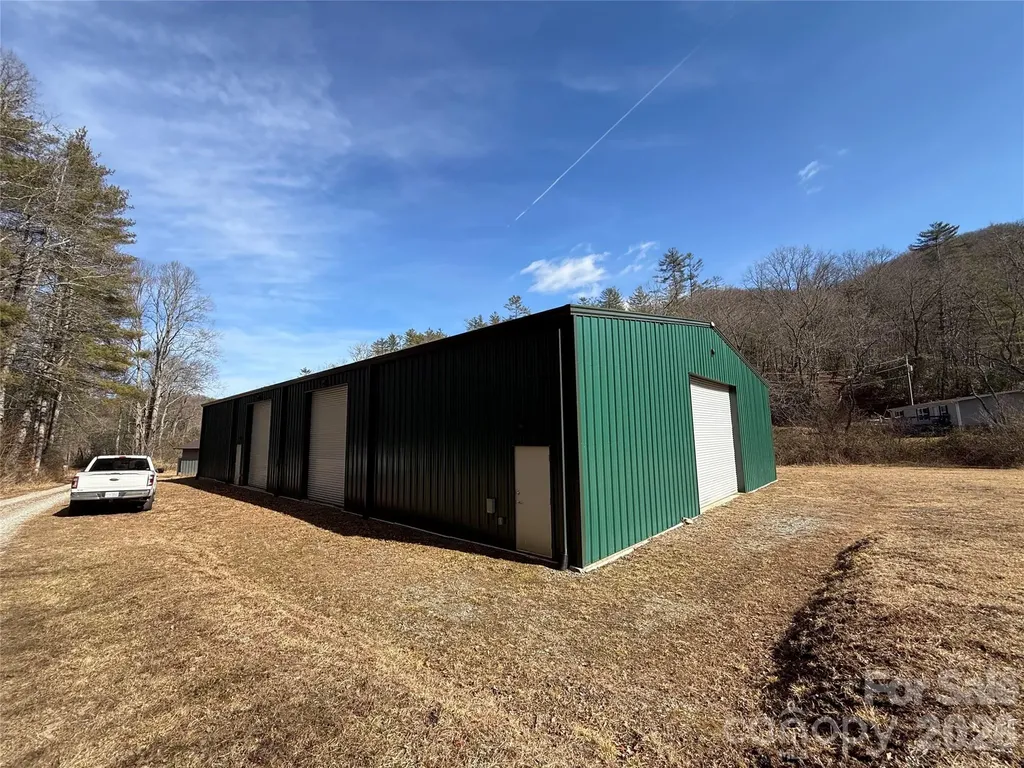
23 acres of beautiful mountain land with creek, pond and hill top build site. A large warehouse has already been constructed, driveway, picnic areas, underground power, well-installed, and several great building locations. The property is adjacent to 15 other available parcels that allow for your vision to grow. This property has great potential for a retreat shared by many different owners/partners. Existing logging roads and trails make the property very navigable. Mature trees mark this very private valley. There is a caretaker already on call for the property, so owning it and maintaining it from afar is easy. Property to include Pin 8562-53-8115 and a portion of 8562-41-4320.

Listed by Scott Barfield of Scott Barfield Realty And Land Company

$
$
%
$/month over payments
Federal 30-year interest rate: 6.55% last updated on Jul 16, 2026
* All Figures are estimates. Check with your bank or proposed mortgage company for actual interest rates.
This product uses the FRED® API but is not endorsed or certified by the Federal Reserve Bank of St. Louis.

Save FavoriteSchedule TourAsk A QuestionMore Details

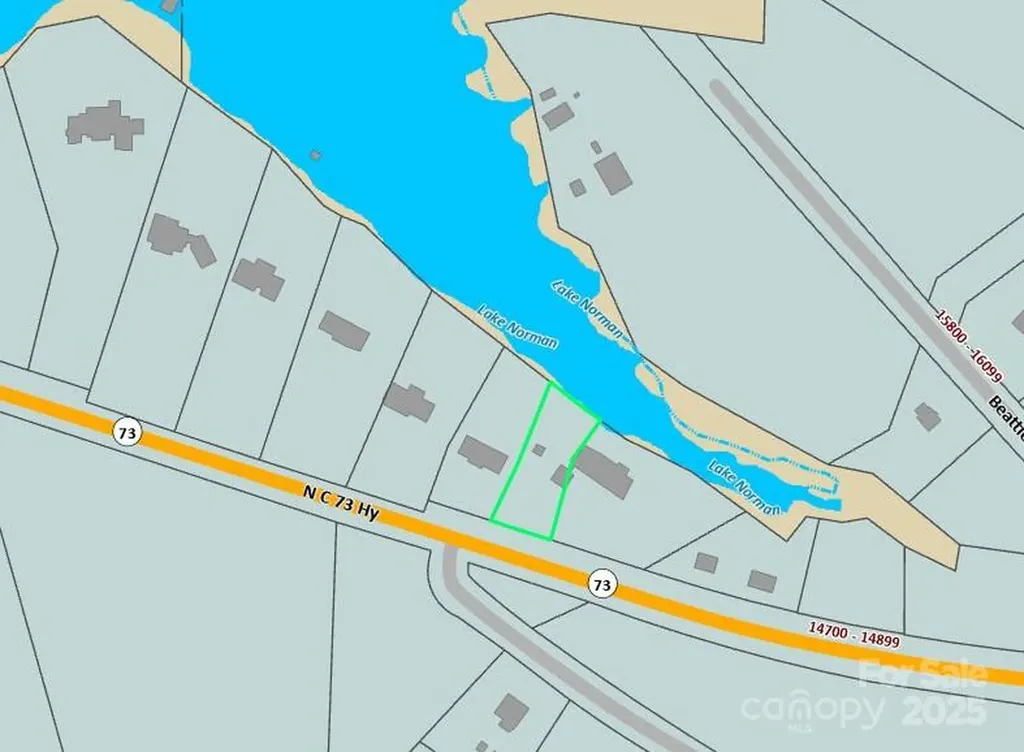
14709 Nc Hwy 73 Highway Huntersville NC 28078

MLS Number CAR4320385

  • Land
  • Acreage 0.46
  • County Mecklenburg

DON'T MISS OUT ON THIS!!! EXTREMELY RARE opportunity to BRING YOUR BUILDER & BREAK GROUND ON LAKE NORMAN!! 0.46 Lake Norman waterfront acres offered for purchase through this listing for $1.4M (14709 NC Hwy 73 Hwy; MLS #4320385) with opportunity to own UP TO A STAGGERING 5.043 LAKE NORMAN WATERFRONT ACRES IF ALL SEVEN (7) INDIVIDUAL LOTS ARE PURCHASED TOGETHER (!!) For some, this is a DREAM COME TRUE, and a long-awaited PRIME moment to create something very special that can be enjoyed, passed down & appreciated for generations to come. Development opportunities like this are EXTREMELY RARE and DON'T LAST LONG; if this is something you've been watching the market for YEARS in hopes of one day having a shot, it is FINALLY TIME TO SEIZE THE MOMENT!! Please reference MLS #s 4319264, 4319733, 4319698, 4319264, 4319628 & 4325821 to review other separately listed parcels. Seller open to potential negotiation if ALL seven (7) lots are purchased simultaneously as a portfolio. THE OPPORTUNITY OF A LIFETIME IS BEFORE YOU!!

Listed by Chris Crawley of Keller Williams Ballantyne Area

$
$
%
$/month over payments
Federal 30-year interest rate: 6.55% last updated on Jul 16, 2026
* All Figures are estimates. Check with your bank or proposed mortgage company for actual interest rates.
This product uses the FRED® API but is not endorsed or certified by the Federal Reserve Bank of St. Louis.

Save FavoriteSchedule TourAsk A QuestionMore Details

4862 Pinnacle Mountain Road Zirconia NC 28790

MLS Number CAR4383649

  • Residential
  • Bedrooms 5
  • Bathroom 5
  • Square Feet 4,695
  • Acreage 4.17

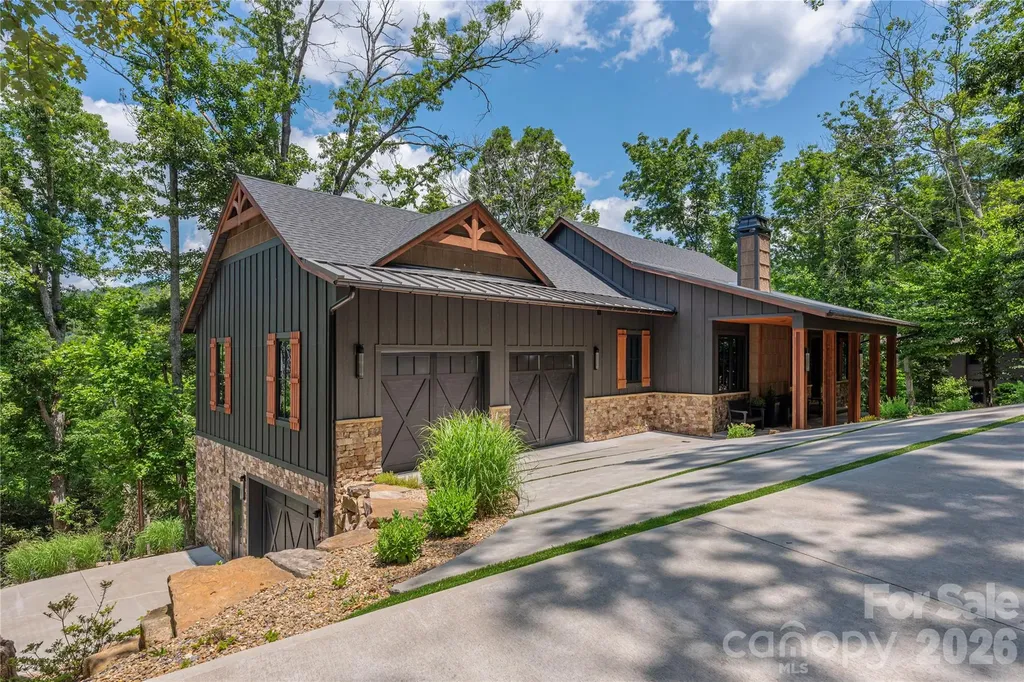
OPEN HOUSE - SUNDAY JULY 12TH 1-3PM. On 4.17 private acres at approximately 3,000 feet in elevation, this custom Mountain Craftsman retreat combines exceptional privacy, long-range mountain views, a detached guest cabin, RV garage/workshop, and access to resort-style amenities. Timber frame-inspired architecture showcases soaring tongue-and-groove wood ceilings, cathedral and vaulted spaces, exposed trusses, rich stonework and a dramatic floor-to-ceiling fireplace. Designed for flexibility, the property includes a detached guest cabin with bedroom, bath, kitchen, living area, covered porch and outdoor stone fireplace, plus a detached RV garage/workshop ideal for recreational storage, hobbies or creative pursuits. Outside the gates of Pinnacle Falls, owners enjoy access to community amenities including 6.5 miles of hiking trails, pool, hot tub, sauna, fitness center and clubhouse while benefiting from reduced HOA dues. Nearby fire station does not use sirens. Additional features include a whole-house generator, metal roof, fenced area, exclusive access to nearby Lake Summit, and conveniently close to Flat Rock, Hendersonville, Saluda and Asheville.

Listed by Jennifer Farley and Cain Cox of Premier Sotheby’s International Realty

$
$
%
$/month over payments
Federal 30-year interest rate: 6.55% last updated on Jul 16, 2026
* All Figures are estimates. Check with your bank or proposed mortgage company for actual interest rates.
This product uses the FRED® API but is not endorsed or certified by the Federal Reserve Bank of St. Louis.

Virtual TourSave FavoriteSchedule TourAsk A QuestionMore Details

28 Garren View Drive Fairview NC 28730

Fairview, NC28 Garren View Drive

Price$1,400,000

Est. Mortgage: $/month

MLS Number CAR4394476

  • Residential
  • Bedrooms 3
  • Bathroom 3
  • Square Feet 3,889
  • Acreage 1.23

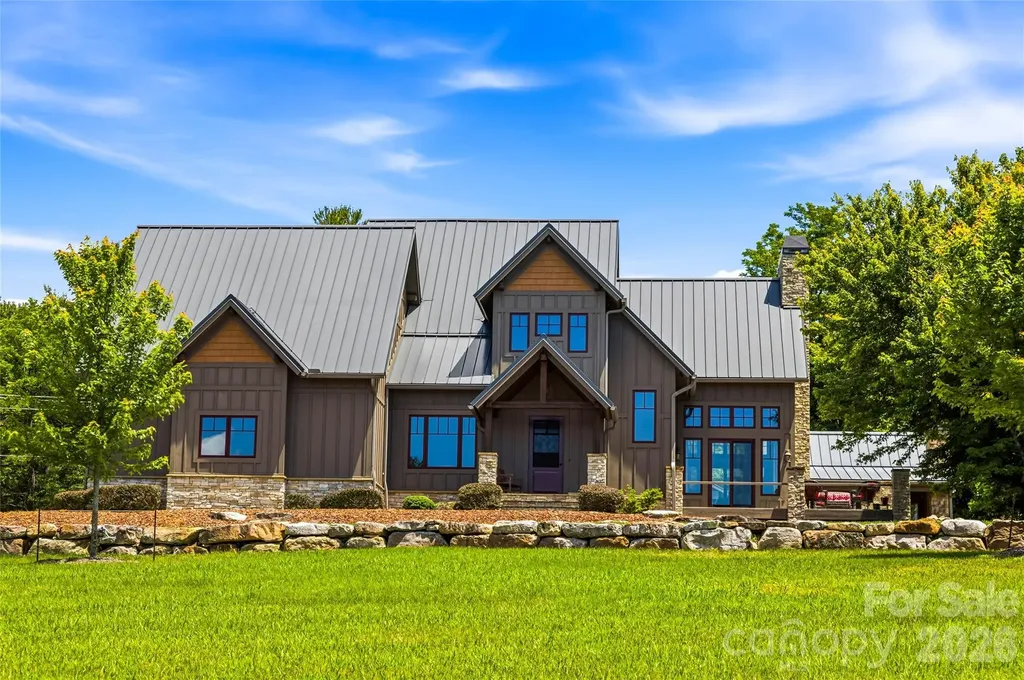
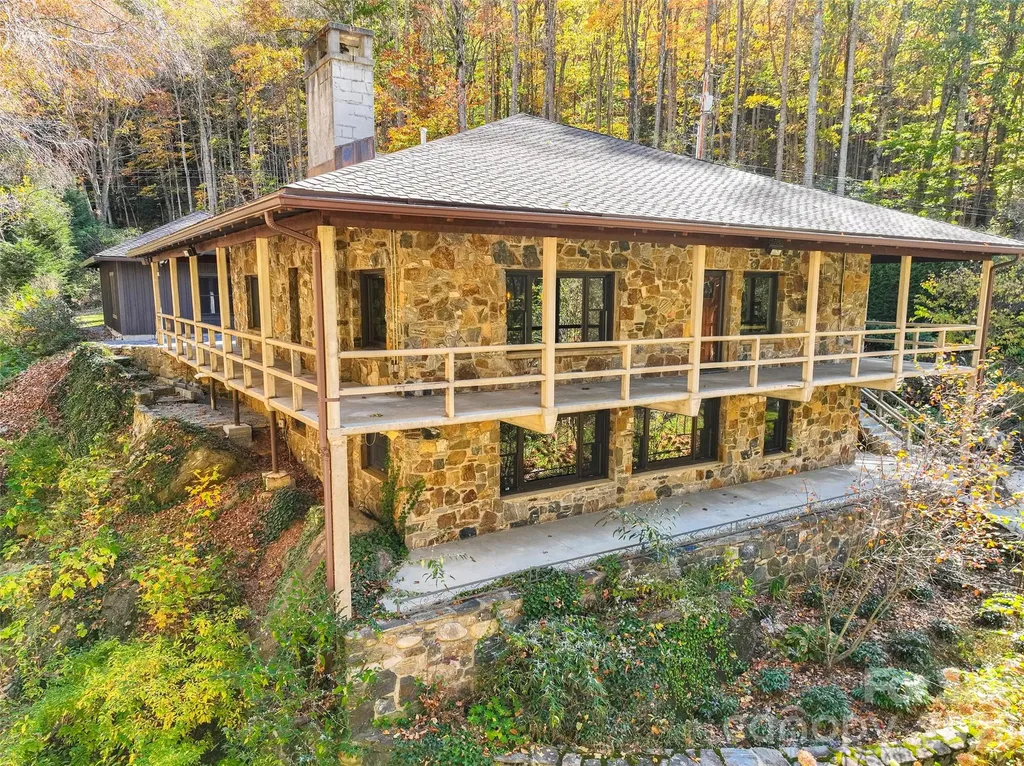
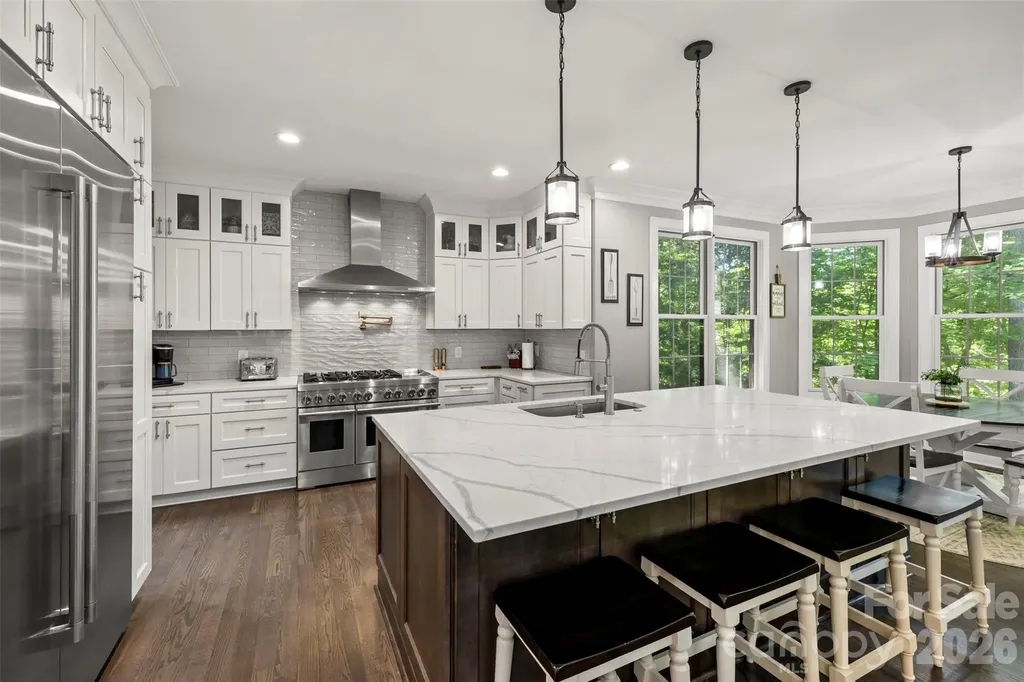
Discover the perfect blend of modern luxury and peaceful mountain living in this custom-designed contemporary farmhouse, ideally nestled in nature with serene mountain views. Designed for both everyday living and effortless entertaining, the open-concept main level features a stunning great room anchored by a cozy gas log fireplace that seamlessly connects the living and dining spaces. The chef-inspired kitchen is equally impressive, showcasing a large center island, sleek glass cooktop with designer accent hood, built-in oven, microwave, and convenient dishwasher drawers for easy cleanup. Step outside through expansive sliding glass doors to the covered back deck where a linear gas firepit creates the perfect setting to relax and enjoy the views in every season. Beautiful sunrises and sunsets peak through the trees adding to the experience. A built-in gas grill makes outdoor dining and entertaining a delight. Back inside the home a luxurious primary suite offers a true spa experience, complete with a beautifully appointed bath featuring floor-to-ceiling tile, heated floors, and a barrier-free walk-in shower. Practicality meets style with a spacious mudroom/laundry area conveniently located just inside the garage entrance, providing the perfect drop zone for everyday life. The walk-out lower level expands your living space with a welcoming family room, two additional bedrooms, a dedicated office, a second laundry room, and a spacious workshop garage ideal for hobbies, projects, or extra storage. Fitness enthusiasts will appreciate the private home gym, which may be included with the sale and comes equipped with its TV and exercise equipment. Built with exceptional comfort and efficiency in mind, this home features a whole house generator, geothermal heating and cooling, radiant heated floors throughout the entire lower level, a tankless water heater, triple-pane windows and a central vacuum system. End your day gathered around the outdoor firepit, where there's plenty of room for s'mores, conversation, and creating lasting memories under the stars. This exceptional property offers the rare opportunity to enjoy refined living surrounded by the beauty and tranquility of the mountains.

Listed by Laura Hutchinson of WEICHERT,Realtors - Unlimited

$
$
%
$/month over payments
Federal 30-year interest rate: 6.55% last updated on Jul 16, 2026
* All Figures are estimates. Check with your bank or proposed mortgage company for actual interest rates.
This product uses the FRED® API but is not endorsed or certified by the Federal Reserve Bank of St. Louis.

Virtual TourSave FavoriteSchedule TourAsk A QuestionMore Details

1315 Holmes Drive Charlotte NC 28209

Charlotte, NC1315 Holmes Drive

Price$1,400,000

Est. Mortgage: $/month

Open House

MLS Number CAR4393540

  • Residential
  • Next Open House: Sat 07/18 11:00 am. to 1:00 pm.
  • Bedrooms 3
  • Bathroom 3
  • Square Feet 2,722

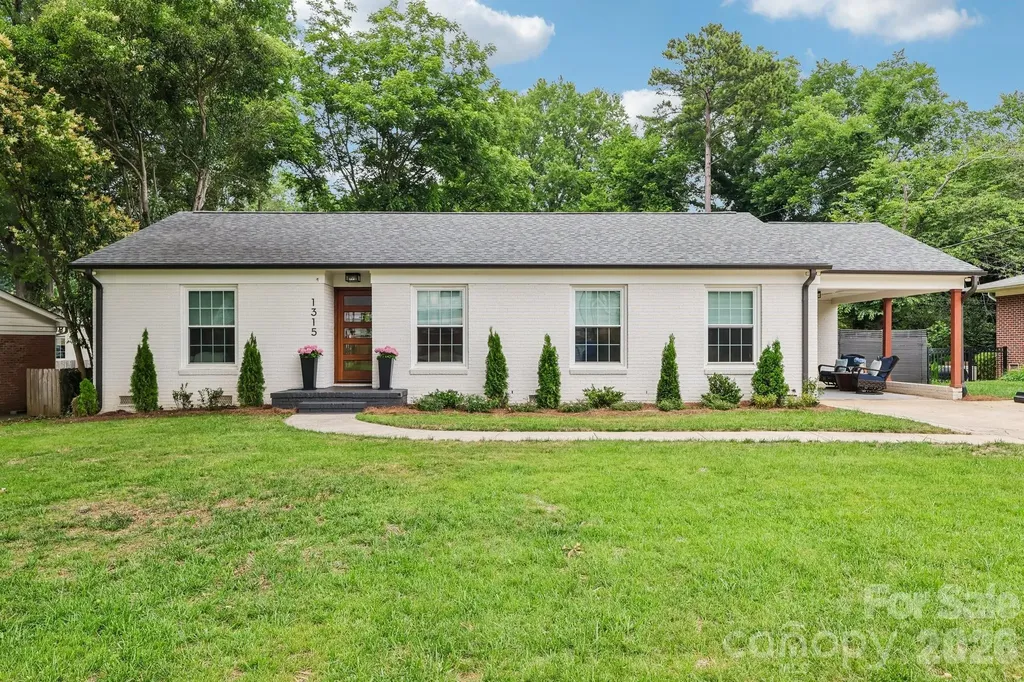
A rare offering in Charlotte's urban core market, this completely reimagined luxury residence is ideally situated in the heart of Ashbrook, across from Park Road Shopping Center. Enjoy walkable access to award-winning restaurants, boutiques, and everyday conveniences, while remaining just minutes from Freedom Park, SouthPark, Uptown, and Charlotte's leading medical centers. Thoughtfully redesigned with exceptional craftsmanship, the open-concept floor plan is anchored by a stunning chef's kitchen featuring an oversized quartz island, custom cabinetry, premium KitchenAid appliances, and seamless flow into expansive living and entertaining spaces. Multiple French doors open to a private outdoor retreat with a spacious patio, fire pit, beautifully landscaped and fully fenced backyard; purposefully designed for year-round entertaining. The luxurious primary suite features an inviting walk-in shower, custom closets, and private access to the outdoor retreat. Two additional bedrooms with dedicated baths and walk-in closets. A flex space, currently designed as an office, with abundant natural light, can be transformed into the space that best fits your lifestyle. This home boasts one-level living with accessibility features and an extra-large driveway providing ample off-street parking for guests. Surrounded by multimillion-dollar residences, this move-in-ready custom home offers a perfect combination of luxury, walkability, and everyday convenience in one of Charlotte's premier locations. Seller is a licensed REALTOR®.

Listed by Carla Weyrick of Howard Hanna Allen Tate Albemarle

$
$
%
$/month over payments
Federal 30-year interest rate: 6.55% last updated on Jul 16, 2026
* All Figures are estimates. Check with your bank or proposed mortgage company for actual interest rates.
This product uses the FRED® API but is not endorsed or certified by the Federal Reserve Bank of St. Louis.

Virtual TourSave FavoriteSchedule TourAsk A QuestionMore Details

5661 Us Highway 601 Highway S Concord NC 28025

MLS Number CAR4383730

  • Commercial
  • Property SubType AUTOMOTIVE
  • Square Feet 1,100
  • Acreage 2.67

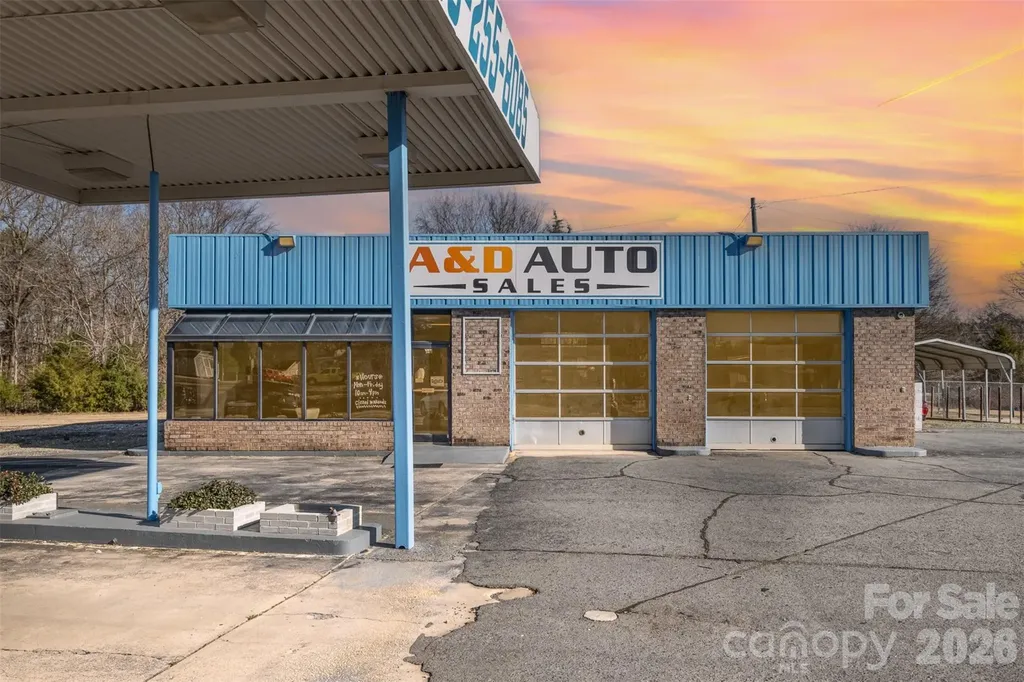
An entrepreneur's dream! Incredible opportunity for business owners seeking visibility and functionality. Located on a busy main road, this commercial property offers a two-bay garage with operational lifts, a fenced-in yard ideal for equipment or vehicle storage, and office space renovated in 2020 for a clean, modern workspace. Whether you're expanding or starting fresh, this property checks all the boxes for convenience, exposure, and efficiency. Sellers are open to all offers

Listed by Lisa Archer and Michaela Long of Keller Williams Ballantyne Area

$
$
%
$/month over payments
Federal 30-year interest rate: 6.55% last updated on Jul 16, 2026
* All Figures are estimates. Check with your bank or proposed mortgage company for actual interest rates.
This product uses the FRED® API but is not endorsed or certified by the Federal Reserve Bank of St. Louis.

Save FavoriteSchedule TourAsk A QuestionMore Details

1023 Piney Drive Monroe NC 28110

Monroe, NC1023 Piney Drive

Price$1,400,000

Est. Mortgage: $/month

MLS Number CAR4387708

  • Residential
  • Bedrooms 3
  • Bathroom 5
  • Square Feet 4,608
  • Acreage 2.3

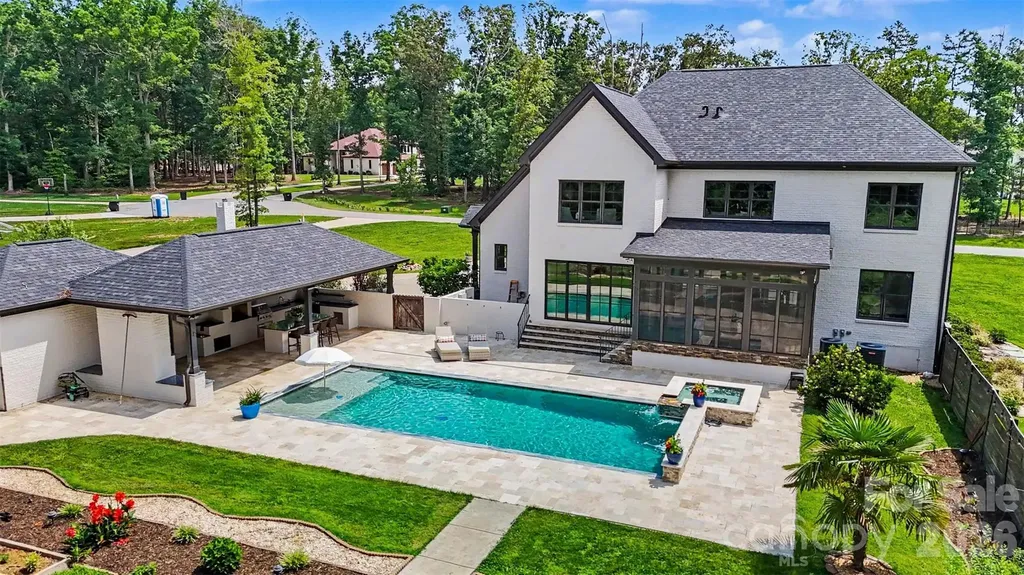
Resort-style living meets timeless craftsmanship on over 2 private acres in one of Union County's most desirable settings. From the moment you arrive, this custom brick and stone estate makes an unforgettable impression with its manicured grounds, elegant architecture, private pond, and exceptional outdoor living spaces designed for year-round enjoyment. Surrounded by mature trees and beautifully landscaped grounds, the property offers a rare sense of privacy and serenity while delivering the amenities of a luxury retreat. Inside, sophisticated design and thoughtful details are showcased throughout, including soaring ceilings with exposed beams, extensive millwork, rich hardwood flooring, and light-filled living spaces that flow effortlessly from one room to the next. The open-concept main living area creates the perfect backdrop for entertaining, while the stunning primary suite offers a luxurious retreat complete with a fireplace, spa-inspired bath, and expansive custom dressing room. The outdoor experience is truly extraordinary. A heated saltwater pool and spa anchor the backyard, surrounded by expansive patios, professionally landscaped grounds, and multiple gathering spaces. The 3 seasons room and covered outdoor pavilion feature a full outdoor kitchen, fireplace, and lounge area, creating the ultimate setting for hosting family and friends. The impressive pool house elevates the resort atmosphere with a full bath, private sauna, and dedicated dog kennel, offering convenience and comfort for both owners and their four-legged companions. A charming gazebo, fire pit area, private pond, and mature trees add beauty, privacy, and a sense of tranquility rarely found. Additional highlights include a dedicated office, media room, entertainment bar, spacious secondary bedrooms, and a side-load three-car garage. A detached garage and separate driveway provide exceptional flexibility for RV and boat storage, hobby space, or additional vehicle parking. Built in 2018, the home combines modern luxury with exceptional quality and attention to detail throughout. Please note: the home is permitted for three bedrooms per the septic permit; however, it offers exceptional flexibility with four upstairs bedrooms plus a bonus room, as well as an additional bedroom/flex room on the main level, providing abundant space to suit a variety of lifestyle needs. Located in the sought-after Unionville area, residents enjoy a peaceful country atmosphere while remaining just minutes from Monroe's shopping, dining, golf courses, and everyday conveniences. Nearby parks, recreation opportunities, and highly regarded schools further enhance the appeal. With easy access to Charlotte, this remarkable property offers the perfect balance of privacy, luxury, and convenience. A rare opportunity to own a private resort-inspired estate where every detail has been thoughtfully curated for elevated living.

Listed by John Bolos and Jeremy George of Keller Williams South Park
$
$
%
$/month over payments
Federal 30-year interest rate: 6.55% last updated on Jul 16, 2026
* All Figures are estimates. Check with your bank or proposed mortgage company for actual interest rates.
This product uses the FRED® API but is not endorsed or certified by the Federal Reserve Bank of St. Louis.

Save FavoriteSchedule TourAsk A QuestionMore Details

1908 Nassau Boulevard Charlotte NC 28205

Charlotte, NC1908 Nassau Boulevard

Price$1,400,000

Est. Mortgage: $/month

Pending

MLS Number CAR4383468

  • Residential
  • Bedrooms 5
  • Bathroom 4
  • Square Feet 3,500
  • Acreage 0.14

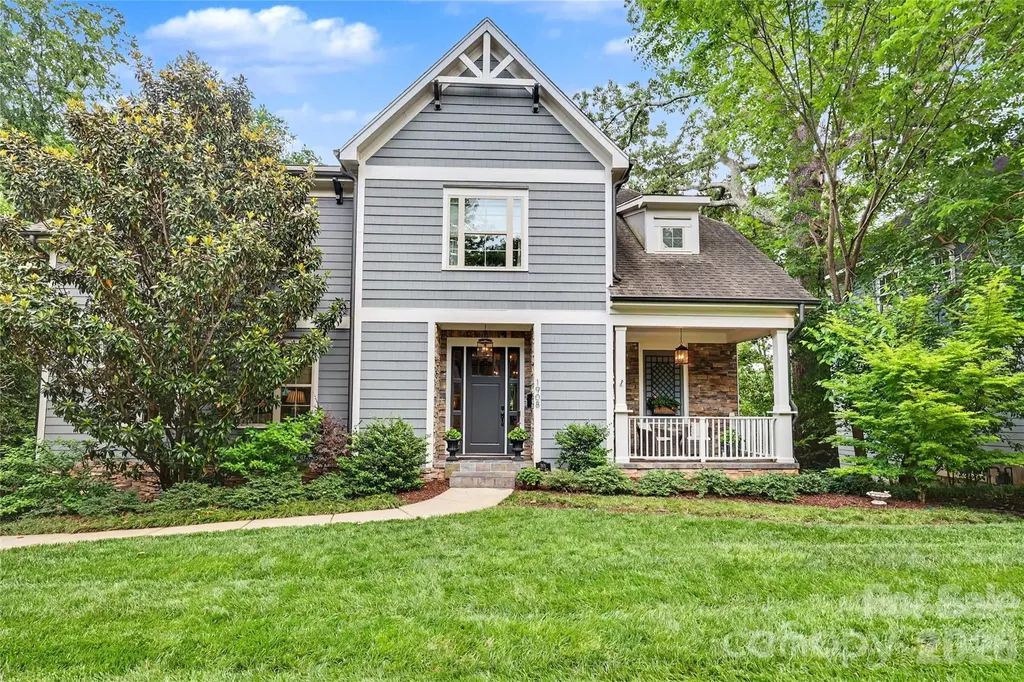
Custom-built Midwood home with an exceptional 3-story floorplan and fully finished basement, ideally situated on sought-after Nassau Boulevard. Thoughtfully designed for both everyday living and entertaining, this home welcomes you with a stunning foyer that opens to a light-filled dining room featuring coffered ceiling. 10 ft ceilings, beautiful moldings and gorgeous hardwood floors. The spacious kitchen (KitchenAid range 2026, fridge 2025 and dishwasher 2024) with breakfast area flows seamlessly into the large living room with a beautiful limestone fireplace, creating the perfect gathering space. A guest bedroom on the main level, along with both front porch and rear deck access, offers flexibility and easy indoor-outdoor living. Upstairs, a cozy sitting area leads to the expansive primary suite with vaulted ceilings, dual vanities, soaking tub, walk-in shower, and a large custom closet with built-ins. Two additional bedrooms share a Jack-and-Jill bath, and the upstairs laundry room adds convenience. The finished basement offers endless possibilities with a bar area, bonus room, additional bedroom and full bath - all filled with natural light and opening seamlessly to the beautifully landscaped, turfed backyard, with bluestone patio and two-car garage. Tucked away in one of Midwood's most desirable locations, this home offers a rare sense of privacy while remaining just moments from all the dining, shopping, and charm of Plaza Midwood. A truly special opportunity not to be missed.

Listed by Camilla Smoak of Helen Adams Realty

$
$
%
$/month over payments
Federal 30-year interest rate: 6.55% last updated on Jul 16, 2026
* All Figures are estimates. Check with your bank or proposed mortgage company for actual interest rates.
This product uses the FRED® API but is not endorsed or certified by the Federal Reserve Bank of St. Louis.

Virtual TourSave FavoriteSchedule TourAsk A QuestionMore Details

1004 Viscount Drive Matthews NC 28104

Matthews, NC1004 Viscount Drive

Price$1,400,000

Est. Mortgage: $/month

Coming Soon

MLS Number CAR4404468

  • Residential
  • Bedrooms 5
  • Bathroom 6
  • Square Feet 5,318
  • Acreage 0.39

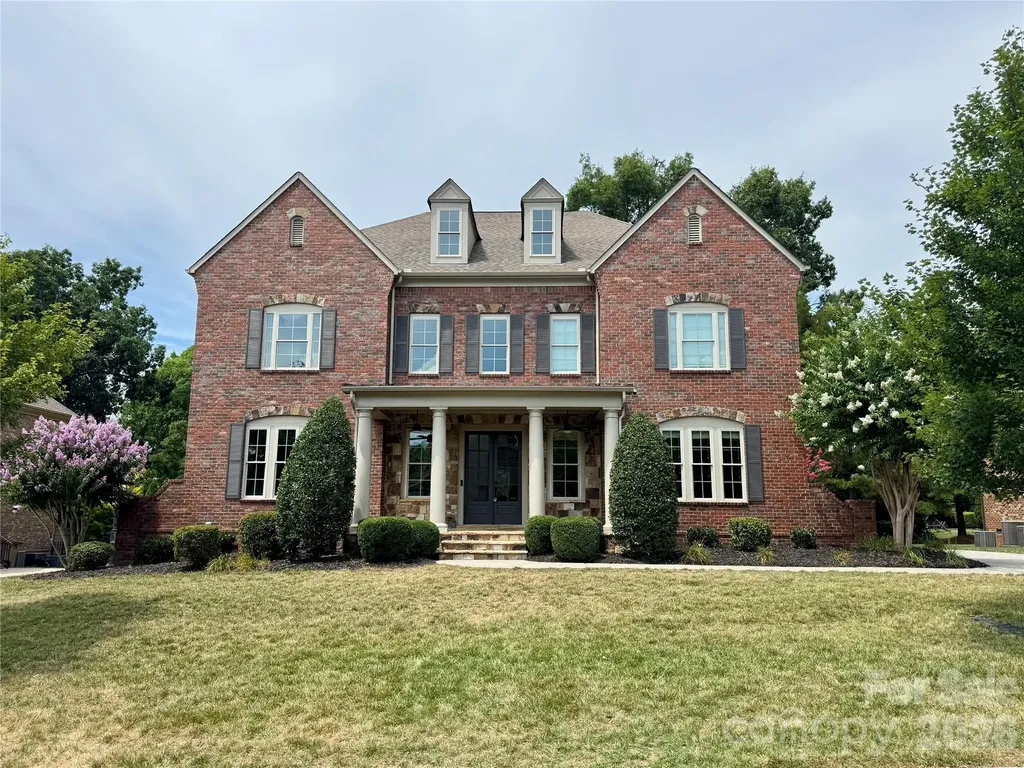
Welcome to this exceptional estate in the highly sought-after Brookhaven community, where timeless elegance and meticulous updates create a truly move-in-ready home. Zoned for award-winning schools, Brookhaven offers resort-style amenities and year-round community events in one of the Charlotte area's most desirable neighborhoods. A dramatic two-story foyer with a sweeping staircase, soaring ceilings, crown molding, and wide-plank luxury vinyl flooring welcomes you inside. Designed for both comfort and entertaining, the home features five spacious bedrooms with direct bath access, including a main-level guest suite with a walk-in shower. The luxurious owner's retreat offers dual walk-in closets and a beautifully renovated spa-inspired bath (2025). Brand-new carpet enhances the second and third floors. The gourmet kitchen features upgraded appliances, abundant cabinetry, generous counter space, and an open layout perfect for everyday living and entertaining. Additional highlights include a spacious bonus room, oversized laundry room with built-ins, a convenient drop zone, and exceptional storage throughout. The versatile third floor is ideal for a media room, gym, or additional living space. Enjoy the newly built deck overlooking a beautifully landscaped, fully fenced backyard-perfect for relaxing or entertaining. Recent updates include a new second-floor HVAC (2026), water heater (2022), dishwasher (2024), primary bath renovation (2025), and many additional improvements, offering peace of mind and true turnkey living. This beautifully maintained Brookhaven home combines luxury, space, and modern updates in an exceptional community.

Listed by Christy Lewis of NextHome Paramount

$
$
%
$/month over payments
Federal 30-year interest rate: 6.55% last updated on Jul 16, 2026
* All Figures are estimates. Check with your bank or proposed mortgage company for actual interest rates.
This product uses the FRED® API but is not endorsed or certified by the Federal Reserve Bank of St. Louis.

Save FavoriteSchedule TourAsk A QuestionMore Details

191 N Fork Road Burnsville NC 28714

Burnsville, NC191 N Fork Road

Price$1,400,000

Est. Mortgage: $/month

MLS Number CAR4355086

  • Residential
  • Bedrooms 5
  • Bathroom 5
  • Square Feet 3,928
  • Acreage 5.35

This is a very unique property to say the least! The main home was built in the 1940s, the other four buildings were built in the 90's with the same integrity that the original home was built with. All walls and ceilings are solid wood panels. The main house has two beds and 2 baths on the main floor along with living room dining and kitchen. The lower level has the second fire place, living room, kitchen and a bedroom and full bath. The guest house has a bedroom, full bath, laundry, office and full kitchen and living area. The office building is an open room, used as an office space with incredible views of Cattail creek. Two final structures are both garages with attic spaces. The main home has a custom built counter area and the main bedroom has a custom built bed and end tables built for that room. Every side of the home has a doorway to the sounds of Cattail Creek. The landscaping makes you feel as though you are in your own private park along with a large fenced in yard for your pets. Less than 25 minutes to the grocery store and downtown Burnsville. This is one you must see in person to appreciate.

Listed by Diane Vander Linden of WNC Mountain Realty Group LLC

$
$
%
$/month over payments
Federal 30-year interest rate: 6.55% last updated on Jul 16, 2026
* All Figures are estimates. Check with your bank or proposed mortgage company for actual interest rates.
This product uses the FRED® API but is not endorsed or certified by the Federal Reserve Bank of St. Louis.

Save FavoriteSchedule TourAsk A QuestionMore Details

632 Justus Case Mountain Place Hendersonville NC 28792

MLS Number CAR4404137

  • Land
  • Acreage 85.03
  • County Henderson

Discover 85 private acres on Bearwallow Mountain, offering the perfect blend of seclusion, convenience, and opportunity. Located just 45 minutes from downtown Asheville and 30 minutes from Hendersonville, this remarkable property has no HOA and is just minutes from area hiking trails. Four adjoining parcels are connected by an established roadbed, with multiple cleared homesites ready for your vision. The existing off-grid solar tiny home provides immediate usability while you build, complete with a full kitchen, walk-in shower, and on-demand water heater. With light clearing, the property offers the potential for stunning long-range mountain views. Whether you're dreaming of a private mountain estate, family compound, or recreational retreat, this one-of-a-kind property is ready for your next chapter.

Listed by Ella Tzinberg and Collin O'Berry of Keller Williams Professionals

$
$
%
$/month over payments
Federal 30-year interest rate: 6.55% last updated on Jul 16, 2026
* All Figures are estimates. Check with your bank or proposed mortgage company for actual interest rates.
This product uses the FRED® API but is not endorsed or certified by the Federal Reserve Bank of St. Louis.

Save FavoriteSchedule TourAsk A QuestionMore Details

7653 Juniper Lane Denver NC 28037

Denver, NC7653 Juniper Lane

Price$1,399,999

Est. Mortgage: $/month

MLS Number CAR4383486

  • Residential
  • Bedrooms 5
  • Bathroom 5
  • Square Feet 5,024
  • Acreage 0.5

Welcome to refined Lake Norman living in the desirable Lakewood community. Extensively renovated in 2022, this beautifully updated 3-level waterfront home offers over 5,000 square feet of thoughtfully designed living space combining comfort, style, and flexibility. Inside, soaring ceilings, abundant natural light, and quality finishes create an inviting atmosphere throughout. The remodeled kitchen serves as the heart of the home and features updated appliances, custom cabinetry, built-ins, a spacious walk-in pantry, and seamless flow into the main living and dining spaces. The spacious primary suite offers a private retreat with a spa-inspired bath and generous walk-in closet, while additional bedrooms and flexible living areas provide space for guests, work, recreation, or multi-generational living. The finished walk-out lower level expands the home's functionality with a large recreation room, wet bar, additional bedroom, and abundant storage. Outside, enjoy multiple outdoor living spaces including expansive decks and patio areas overlooking mature landscaping and a peaceful waterfront backdrop. A private path and steps lead to the shoreline with a small waterfront launch area ideal for kayaks, paddle boards, canoes, and enjoying quiet moments along Lake Norman's edge. Additional highlights include a spacious 3-car garage, updated finishes throughout, and a versatile multi-level floor plan. Conveniently located near marinas, dining, shopping, and everyday amenities, this move-in ready home offers a rare opportunity to enjoy updated waterfront living in one of Denver's most established lake communities. Seller is a licensed North Carolina real estate agent

Listed by Austin Stortz and Brittany Stortz of EXP Realty LLC Mooresville

$
$
%
$/month over payments
Federal 30-year interest rate: 6.55% last updated on Jul 16, 2026
* All Figures are estimates. Check with your bank or proposed mortgage company for actual interest rates.
This product uses the FRED® API but is not endorsed or certified by the Federal Reserve Bank of St. Louis.

Save FavoriteSchedule TourAsk A QuestionMore Details

Broker Reciprocity MLS Grid Logo © 2026 Listings courtesy of Canopy MLS as distributed by MLS GRID. IDX information is provided exclusively for consumers’ personal non-commercial use and may not be used for any purpose other than to identify prospective properties consumers may be interested in purchasing. The IDX data is deemed reliable but is not guaranteed by MLS GRID and may be subject to an end user license agreement prescribed by the Member Participant’s applicable MLS.  Based on information submitted to the MLS GRID as of July 18, 2026 7:25 AM UTC . All data is obtained from various sources and may not have been verified by broker or MLS GRID. Supplied Open House Information is subject to change without notice. All information should be independently reviewed and verified for accuracy. Properties may or may not be listed by the office/agent presenting the information. Some IDX listings have been excluded from this website.