and narrow your search. If you have fewer than 200 results, you can save your search.

Fairview NC

r=2749-2760
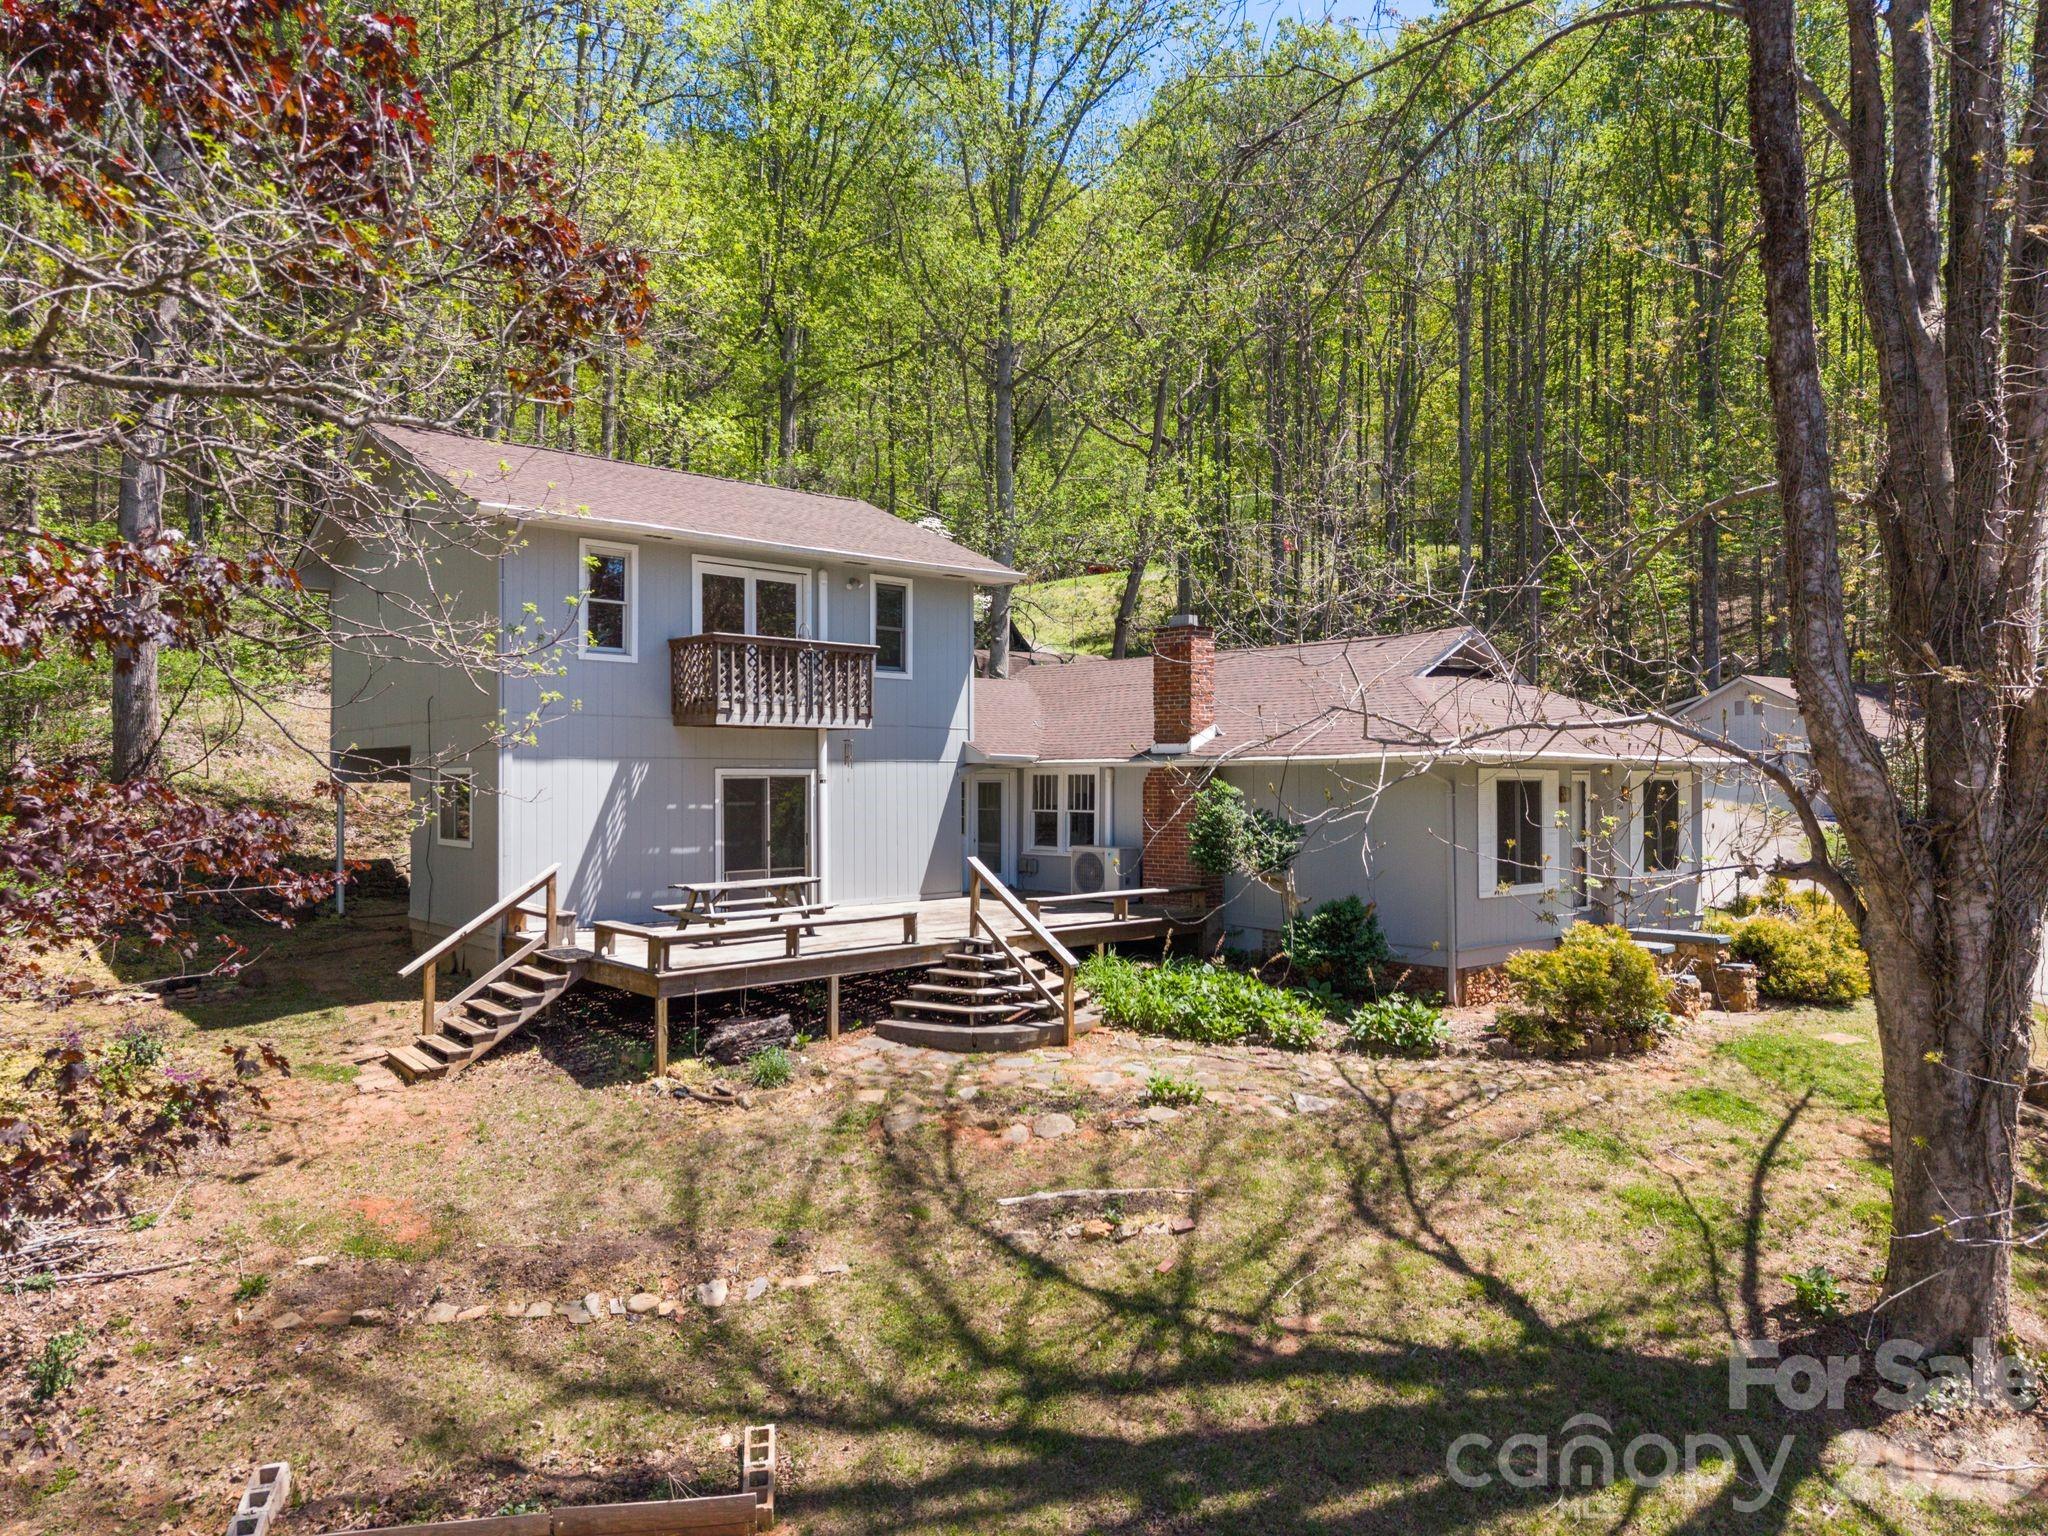
290 Hookers Gap Road Candler NC 28715

Candler, NC290 Hookers Gap Road

Price$1,375,000

Est. Mortgage: $/month

MLS Number CAR4373451

  • MultiFamily
  • Square Feet 2,124
  • Acreage 4.5
  • Property SubType Residential Income

This is a turnkey rental portfolio, perfect for investors and landlords that desire a self contained property in the WNC mountains. There are 8 separate individual residences. Property is offered fully occupied. Long term tenants tenants with active lease in place. Two site built homes anchor the property. A 4 bedroom main home and a 2 bedroom cottage. This rental portfolio also features 6 separate manufactured homes of varying ages. This property has a long operating history, complete with property management in place, with Rentahome Asheville. Buyers can expect cash flow on day one, continuing to generate over $120k in yearly in rental income. Tenants are all on updated leases, some are month to month. All of these numbers and rental info is available upon request. The units have been maintained and updated over the years. An improvements list is available upon request. The property consists of 3 separate parcels, amounting to 4.5 acres. Utilities in place with 2 shared wells, 4 shared septics, and trash service in place for tenants. Quiet, private, gorgeous views, and the tenants all keep to themselves and share the space collectively. If you're seeking a well oiled machine, actively generating income, come take a look at this special property. Property was appraised within the last 60 days. Also listed as multifamily rental portfolio MLS #4373451

Listed by Tyler Davis of Patton Allen Real Estate LLC

$
$
%
$/month over payments
Federal 30-year interest rate: 6.55% last updated on Jul 16, 2026
* All Figures are estimates. Check with your bank or proposed mortgage company for actual interest rates.
This product uses the FRED® API but is not endorsed or certified by the Federal Reserve Bank of St. Louis.

Virtual TourSave FavoriteSchedule TourAsk A QuestionMore Details
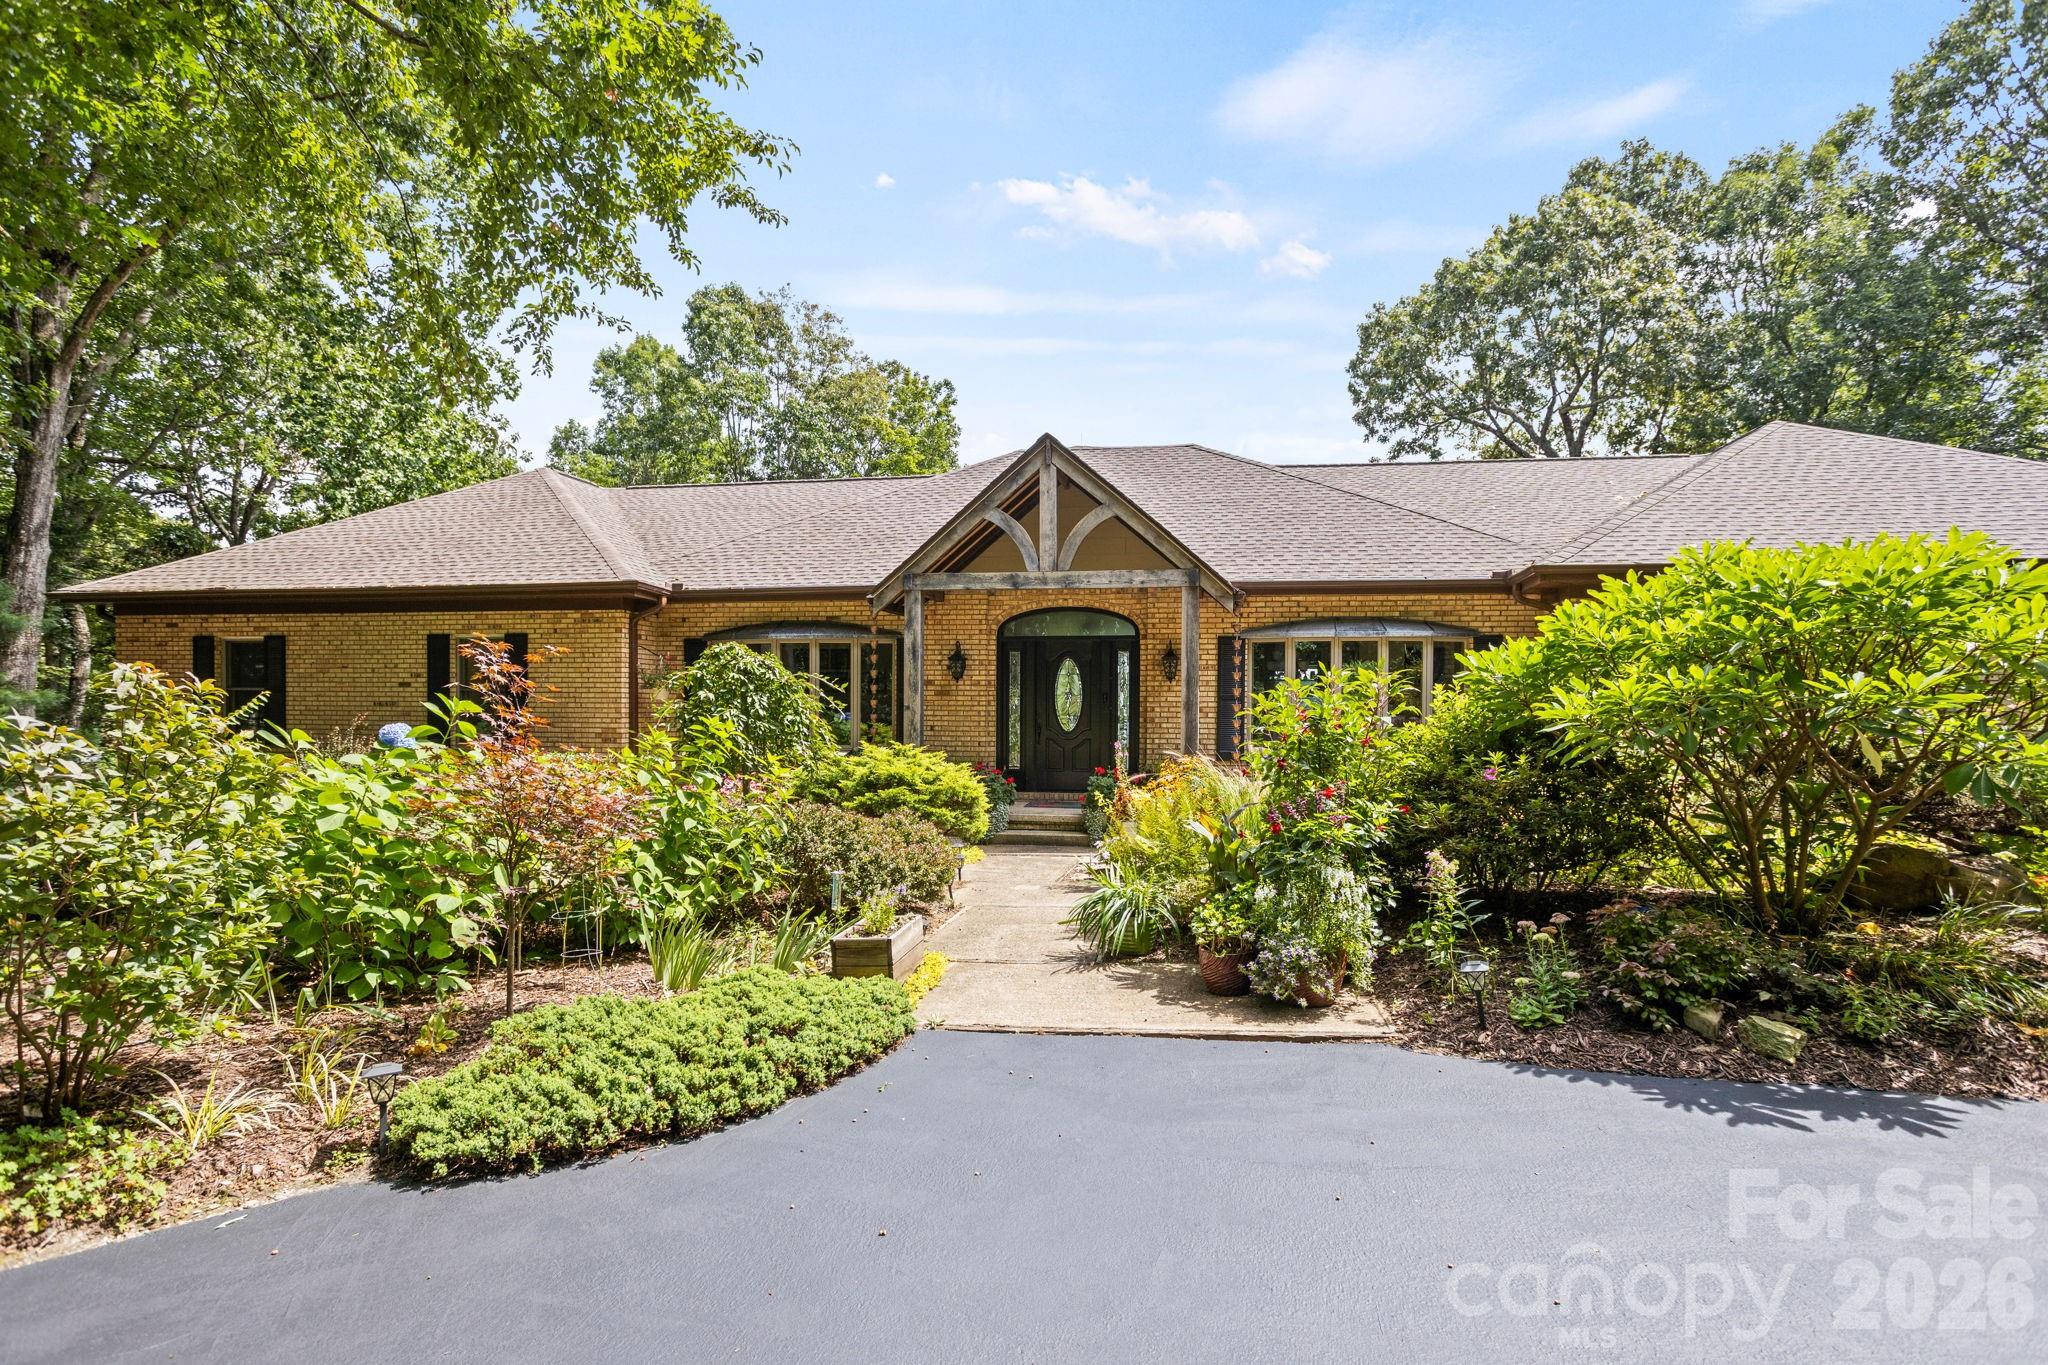
163 Old Poplar Lane Flat Rock NC 28731

Flat Rock, NC163 Old Poplar Lane

Price$1,375,000

Est. Mortgage: $/month

MLS Number CAR4381319

  • Residential
  • Bedrooms 3
  • Bathroom 5
  • Square Feet 3,838
  • Acreage 2.06

Absolutely stunning and complete transformation and renovation, this exceptional home with mountain views is privately tucked away on over 2 acres of meticulously landscaped grounds in the prestigious gated community of Kenmure. A true gardeners's paradise, this property features meandering pebble pathways, a serene garden patio and lush, mature landscaping offering privacy, beauty and tranquility. Step inside to discover an amazing open concept and main level showcasing a gourmet chef's kitchen with high-end stainless steel appliances, an oversized island with prep sink and breakfast bar, pantry, an abundance of cabinetry and counter space for all your culinary adventures. The kitchen opens into a sunlit breakfast room, open dining area and an impressive great room centered around a striking floor to ceiling unique gas fireplace. The huge primary suite is a private retreat featuring plantation shutters, designer walk-in closet and a luxurious spa-like bath with heated tile floors, dual vanities, a unique walk-in waterfall shower and soaking tub. Also on the main level is a guest bedroom and guest bath, a powder room, stunning den/TV room, office/studio and well appointed laundry room with sink and cabinetry. The lower level offers a generous family/game room and huge guest suite with ensuite bath. You will also find ample unfinished storage space for all your needs. Whether you are entertaining on the large screened porch, relaxing on the open deck or enjoying the peaceful garden patio, every corner of this home is designed to embrace the best of luxury mountain living.

Listed by Terri Eisenhauer of RE/MAX Results

$
$
%
$/month over payments
Federal 30-year interest rate: 6.55% last updated on Jul 16, 2026
* All Figures are estimates. Check with your bank or proposed mortgage company for actual interest rates.
This product uses the FRED® API but is not endorsed or certified by the Federal Reserve Bank of St. Louis.

Save FavoriteSchedule TourAsk A QuestionMore Details
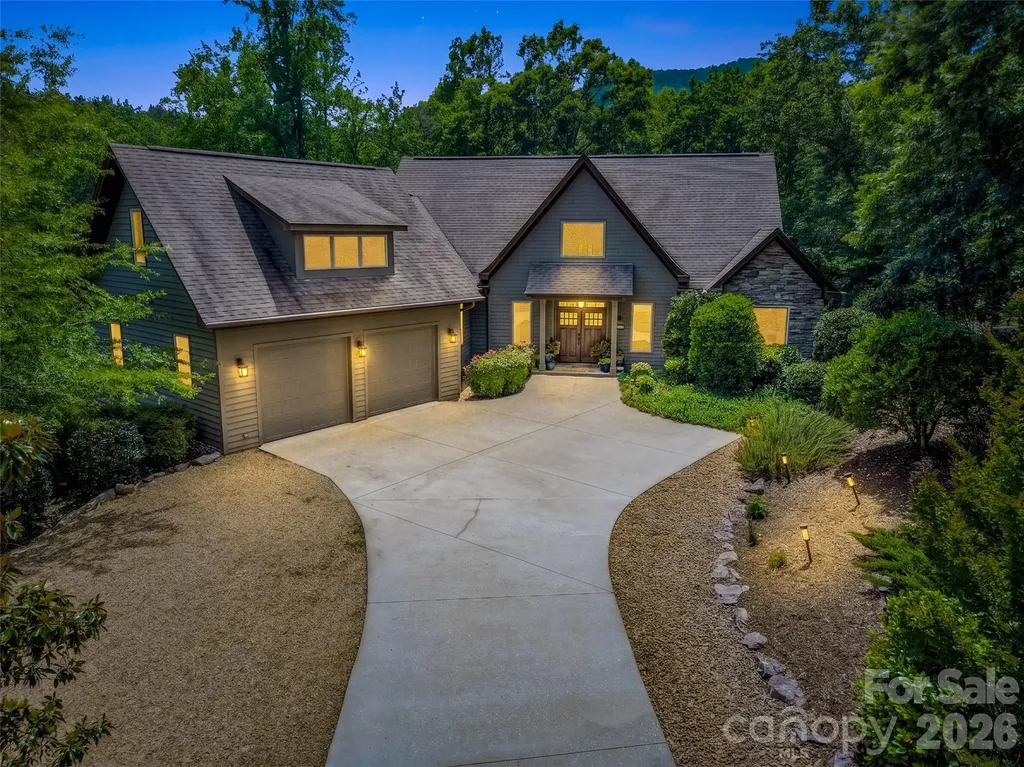
120 Glenn Court Mill Spring NC 28756

Mill Spring, NC120 Glenn Court

Price$1,375,000

Est. Mortgage: $/month

MLS Number CAR4386758

  • Residential
  • Bedrooms 3
  • Bathroom 4
  • Square Feet 3,853
  • Acreage 0.86

Tucked behind the gates of the prestigious Bright's Creek Golf Equestrian community, this beautifully appointed home is ideally situated on a peaceful cul-de-sac just minutes from the main entrance and amenities. Designed with both comfort and functionality in mind, the thoughtfully crafted open floor plan features a spacious main-level primary suite, offering a private retreat with effortless everyday living. Natural light pours through the expansive living spaces, creating a warm and inviting atmosphere throughout the home. The lower level provides exceptional flexibility with a generous den, two spacious guest bedrooms, and two full baths-perfect for hosting family and friends. Two additional flex spaces are ideal for private offices, fitness rooms, media spaces, or hobby areas, creating endless opportunities to fit a variety of lifestyles. An unfinished lower-level area also offers excellent potential for future expansion, whether envisioned as additional living quarters, recreation space, home gym, or custom retreat. Memberships (available for purchase) to the Bright's Creek Club provide access to an extraordinary mountain lifestyle, including a renowned Tom Fazio golf course, saline pool, multiple dining venues, fitness amenities, scenic hiking trails, tennis, pickleball, and equestrian facilities.

Listed by Heather Chambers and JJ Murphy of Howard Hanna Beverly-Hanks

$
$
%
$/month over payments
Federal 30-year interest rate: 6.55% last updated on Jul 16, 2026
* All Figures are estimates. Check with your bank or proposed mortgage company for actual interest rates.
This product uses the FRED® API but is not endorsed or certified by the Federal Reserve Bank of St. Louis.

Virtual TourSave FavoriteSchedule TourAsk A QuestionMore Details
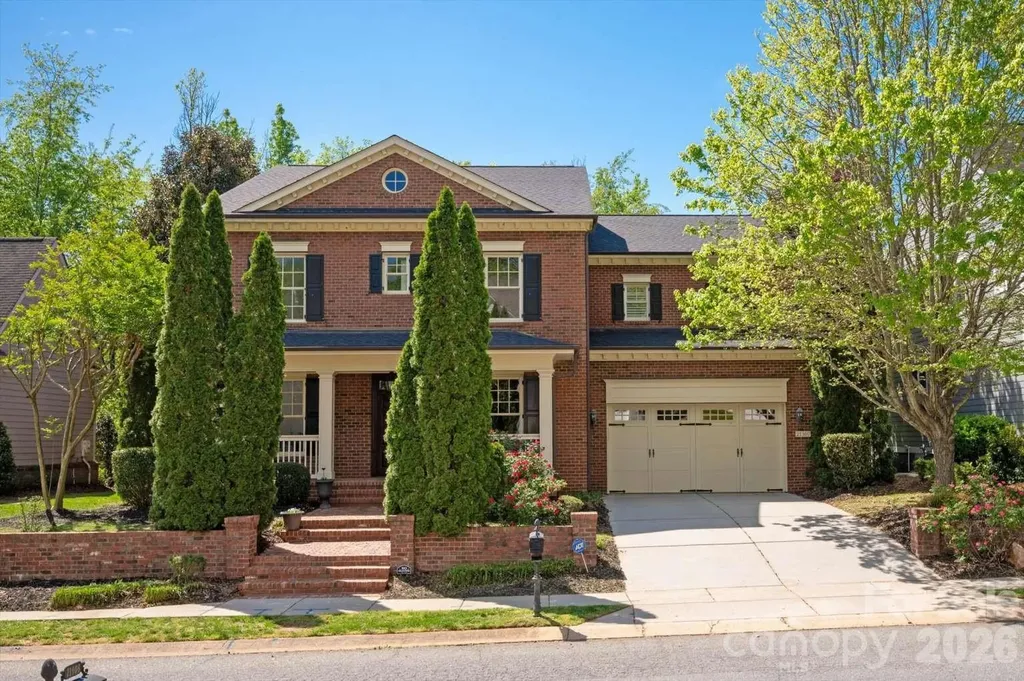
21307 Baltic Drive Cornelius NC 28031

Cornelius, NC21307 Baltic Drive

Price$1,375,000

Est. Mortgage: $/month

MLS Number CAR4369019

  • Residential
  • Bedrooms 4
  • Bathroom 4
  • Square Feet 3,952
  • Acreage 0.19

Rare opportunity to enjoy Lake Norman waterfront living in Cornelius, complete with a deeded boat slip just three homes away. This custom Simonini Homes full-brick residence offers timeless craftsmanship, thoughtful design, and exceptional lake views in one of the area's most desirable locations. Designed for both everyday living and entertaining, the home features a chef's kitchen with Wolf and Sub-Zero appliances, opening to inviting liviRare opportunity to own a full-brick waterfront home in one of Cornelius' most desirable Lake Norman locations, complete with a deeded boat slip just three homes away. Thoughtfully built by Simonini Homes, this custom residence blends timeless craftsmanship with comfortable lake living, offering nearly 4,000 square feet of well-designed space ideal for both everyday living and entertaining. Enjoy lake views from the screened porch with fireplace, while the open-concept layout flows seamlessly between indoor and outdoor spaces. The chef's kitchen features Wolf and Sub-Zero appliances and opens to inviting living areas filled with natural light. Recent updates include a newer roof, updated HVAC systems (2017 & 2025), tankless water heater, and encapsulated crawl space with dehumidifier for added efficiency and peace of mind. Additional highlights include a full-brick exterior, two-car garage, mature landscaping, and a prime Cornelius location just minutes from dining, shopping, marinas, and lake amenities. An exceptional opportunity to secure deeded-slip Lake Norman living at a compelling value in today's market. Recent improvements include a newer roof, updated HVAC systems (2017 & 2025), tankless water heater, and an encapsulated crawl space with dehumidifier for enhanced efficiency and peace of mind. Additional highlights include a full-brick exterior, two-car garage, and a prime Cornelius location just minutes from dining, shopping, and marinas.

Listed by Susan Ayers of HomeZu

$
$
%
$/month over payments
Federal 30-year interest rate: 6.55% last updated on Jul 16, 2026
* All Figures are estimates. Check with your bank or proposed mortgage company for actual interest rates.
This product uses the FRED® API but is not endorsed or certified by the Federal Reserve Bank of St. Louis.

Save FavoriteSchedule TourAsk A QuestionMore Details
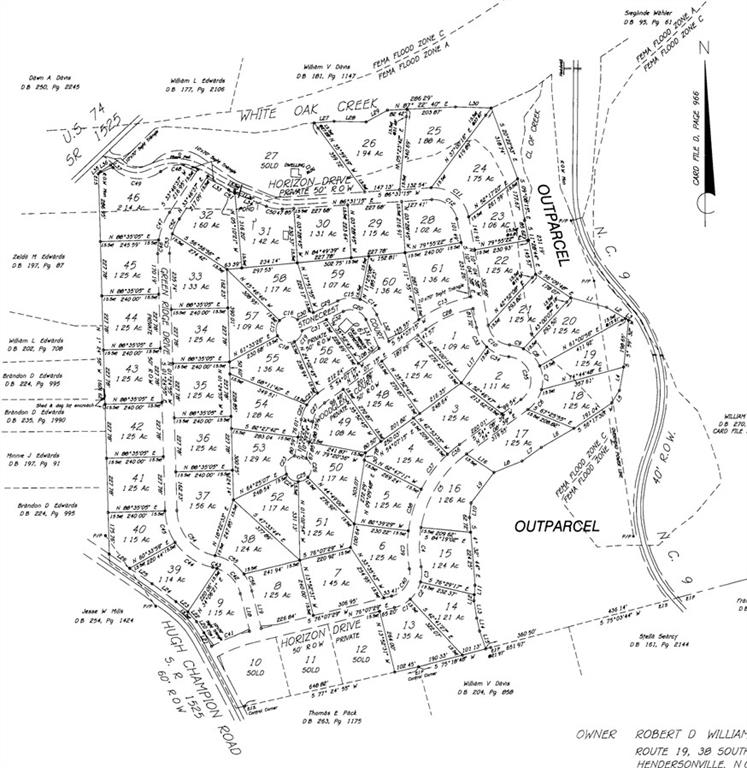
0 Hugh Champion Road Tryon NC 28782

Tryon, NC0 Hugh Champion Road

Price$1,375,000

Est. Mortgage: $/month

MLS Number CAR3822475

  • Land
  • Acreage 85.43
  • County Polk

Seldom does an opportunity like this occur! This 85ac property in Polk County, where subdividing is regulated to 5ac minimum, the "Champion, Williams Estates" offers 57 platted lots of mostly 1 to 1.4ac. The subdivision is just 3 miles from the Tryon International Equestrian Center (TIEC) and conveniently located just minutes from a main highway, shopping, dining and all necessary amenities. This property would make a great development project or an investment in the future. With the lack of inventory in the Polk County (Tryon) area, this unique property could become a really desirable enclave of family homes. The deed restrictions are protective but not overbearing. This also could become a wonderful estate property should someone want views, privacy and a lot of land amid NC/Tryon horse country. The "Champion, Williams Estates" offers many opportunities and is priced reasonably based on the area.

Listed by Ronald Piccari of Coldwell Banker Advantage

$
$
%
$/month over payments
Federal 30-year interest rate: 6.55% last updated on Jul 16, 2026
* All Figures are estimates. Check with your bank or proposed mortgage company for actual interest rates.
This product uses the FRED® API but is not endorsed or certified by the Federal Reserve Bank of St. Louis.

Save FavoriteSchedule TourAsk A QuestionMore Details
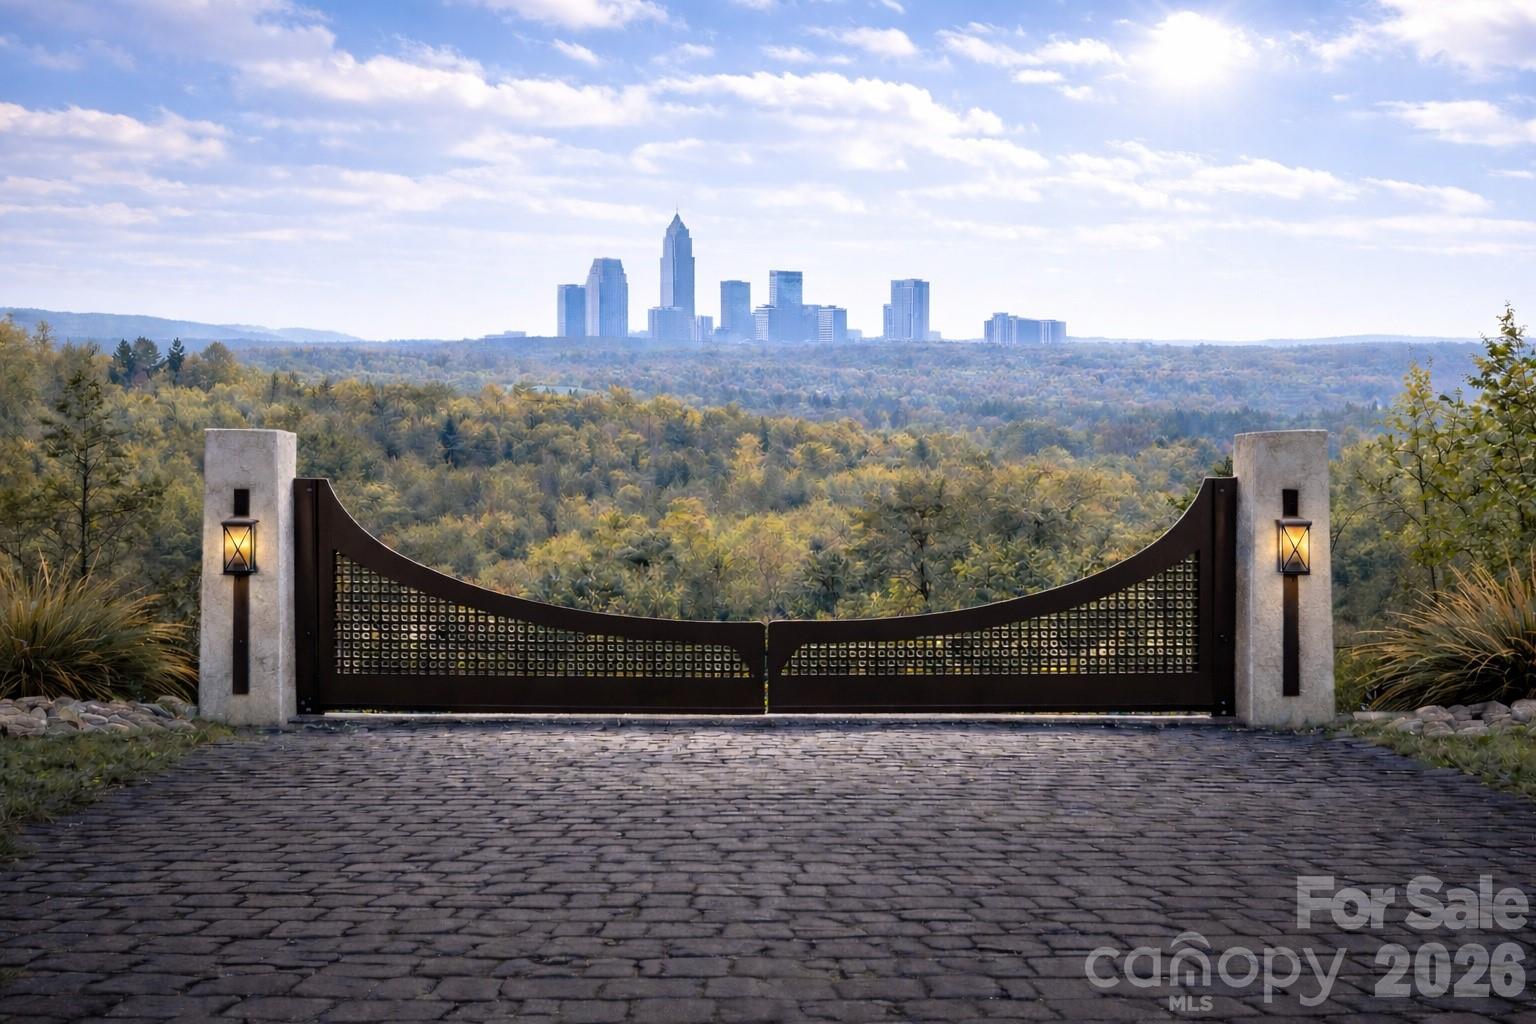
11550 King James Boulevard Davidson NC 28036

Davidson, NC11550 King James Boulevard

Price$1,375,000

Est. Mortgage: $/month

MLS Number CAR4368478

  • Land
  • Acreage 10.24
  • County Cabarrus

Nestled within the exclusive gated luxury community, Boulder Run, this exceptional 10-acre estate lot offers the perfect blend of privacy, natural beauty, and convenience. Surrounded by beautiful trees and gently rolling terrain, the property features multiple prime building sites ideal for creating a custom dream home or private legacy estate. A great opportunity for Equestrian use with light rolling topography and plenty of area to open up for pasture and that perfect barn. Beautiful rock outcroppings that add both character and tranquility while enhancing the natural landscape. The expansive acreage provides a rare opportunity to enjoy true estate-style living with abundant space for a main residence, guest house, outdoor living areas, gardens, or recreational amenities-all while maintaining exceptional privacy. The property's topography allows for flexible home placement, with several elevated build sites that capture peaceful wooded views and ultimate privacy. Choose between to of the areas finest builders, Augusta Homes and Spivey Construction to build your dream estate. Whether you envision a modern architectural masterpiece, or more of that mid-century modern design, this lot provides the perfect canvas. Located within a secure gated community, residents enjoy both exclusivity and peace of mind while still being just minutes from some of the Lake Norman area's most desirable destinations. The property is conveniently situated in Davidson, NC with close proximity to Cornelius, Mooresville, Concord, Kannapolis, and Downtown Charlotte. Offering easy access to charming downtown areas, boutique shopping, waterfront dining, marinas, golf courses, and everyday conveniences. As well as quick and easy access to I-77 Charlotte Dougals International Airport and I-85. This truly is a hidden masterpiece of a property and will not last long. Open Hose this Saturday 4/11/26! For GPS purposes PLEASE USE 6000 Vinewood Rd. Davidson,NC 28036.

Listed by Ryan Miller of Luxe Legacy Partners LLC

$
$
%
$/month over payments
Federal 30-year interest rate: 6.55% last updated on Jul 16, 2026
* All Figures are estimates. Check with your bank or proposed mortgage company for actual interest rates.
This product uses the FRED® API but is not endorsed or certified by the Federal Reserve Bank of St. Louis.

Save FavoriteSchedule TourAsk A QuestionMore Details
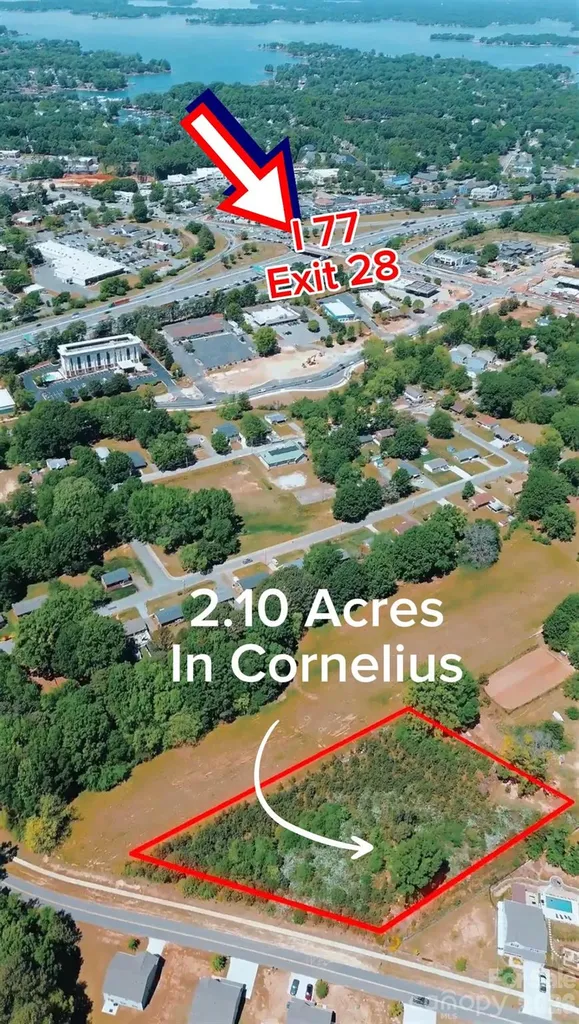
21065 Nannie Potts Lane Cornelius NC 28031

Cornelius, NC21065 Nannie Potts Lane

Price$1,375,000

Est. Mortgage: $/month

MLS Number CAR4389590

  • Land
  • Acreage 2.1
  • County Mecklenburg

A 2+ acre development opportunity in one of the best locations in Cornelius, NC. Zoning allows up to 4 duplexes or 4 single-family homes. This track of land has mature oak trees, nice level grade, city water and city sewer are available upon tap connectivity. Enjoy a short walk along the sidewalks and lamp street lights to downtown Cornelius and catch a play at the new Cain Center, or enjoy fabulous restaurants. This site sits just over from Smithville park and the abutting adjacent land was acquired by the city parks and recreation for a future parkway. Just two stop lights from I-i77, off of exit 28. Lots of redevelopment is underway in surrounding areas, this is your opportunity to be part of Cornelius growth. This location is a very rare find and will not last long. Call today.

Listed by Sunisay Yates of Yates Realty Inc

$
$
%
$/month over payments
Federal 30-year interest rate: 6.55% last updated on Jul 16, 2026
* All Figures are estimates. Check with your bank or proposed mortgage company for actual interest rates.
This product uses the FRED® API but is not endorsed or certified by the Federal Reserve Bank of St. Louis.

Save FavoriteSchedule TourAsk A QuestionMore Details
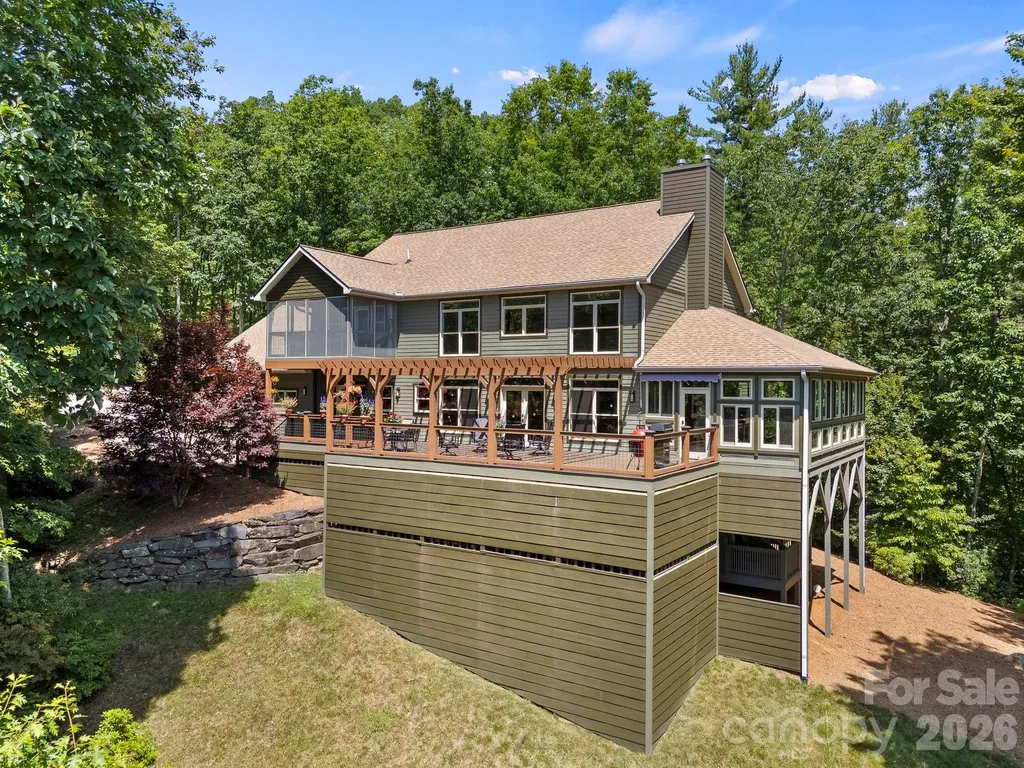
426 Eagle Ridge Road Zirconia NC 28790

Zirconia, NC426 Eagle Ridge Road

Price$1,375,000

Est. Mortgage: $/month

MLS Number CAR4390931

  • Residential
  • Bedrooms 3
  • Bathroom 5
  • Square Feet 3,889
  • Acreage 1.4

Absolutely stunning mountain sanctuary with the most breathtaking panoramic long-range mountain views imaginable! Perched gracefully atop 1.4 private acres in highly desirable Pinnacle Falls, a gated mountain community featuring waterfalls, hiking trails, clubhouse, pool, fitness area and sauna, this extraordinary home offers the perfect blend of luxury, privacy, and exceptional outdoor living. Designed to capture the magnificent views from nearly every room, the main level features an expansive open floor plan with soaring vaulted ceilings, walls of windows, beautiful hardwood floors, designer lighting and exquisite architectural details throughout. The impressive great room showcases a floor-to-ceiling stone fireplace with stone hearth and flows seamlessly into the world-class gourmet kitchen. This exceptional kitchen is a chef's dream featuring high-end appliances, stunning cabinetry, premium countertops, tile backsplash, a unique baker's station, oversized island, beverage bar with wine cooler and an incredible expansive walk-in pantry with abundant built-in storage. The open dining area and great room create the perfect setting for entertaining and family gatherings. Adjacent to the great room is an extraordinary sunroom featuring walls of windows framing the spectacular mountain views and a second floor-to-ceiling stone fireplace. The main level also offers a 2nd primary suite with private bath and additional bedroom or office, a spacious laundry room with extensive cabinetry and countertops and a powder bath. Step outside to the remarkable outdoor living oasis where an extraordinary custom pergola spans the expansive deck creating a stunning outdoor entertaining space with filtered sunlight and dramatic architectural detail. Whether hosting guests or enjoying a peaceful morning coffee this outdoor retreat is truly unforgettable. Ascend the dramatic floating staircase to the luxurious primary suite, a private sanctuary featuring a tray ceiling, private screened porch and mesmerizing mountain views. The suite boasts dual spa-inspired bathrooms, each uniquely designed with custom vanities, walk-in showers, soaking tub, shaving sink and extensive dressing areas along with two oversized walk-in closets. A versatile adjoining room is perfect for a study, exercise room or private retreat. The lower level features a spacious family room/study, half bath and substantial unfinished space ideal for storage, workshop, or future expansion. Experience outdoor mountain living at its finest while enjoying the incredible views from the sunroom, pergola-covered deck or private screened porch. Rarely does a property combine such exceptional craftsmanship, luxurious amenities, breathtaking scenery and resort-style community features and walking/hiking trails. Conveniently located just minutes from historic downtown Hendersonville, shopping, dining and area attractions. This is truly a once-in-a-lifetime opportunity to own one of the most spectacular mountain homes in Western North Carolina.

Listed by Terri Eisenhauer of RE/MAX Results

$
$
%
$/month over payments
Federal 30-year interest rate: 6.55% last updated on Jul 16, 2026
* All Figures are estimates. Check with your bank or proposed mortgage company for actual interest rates.
This product uses the FRED® API but is not endorsed or certified by the Federal Reserve Bank of St. Louis.

Save FavoriteSchedule TourAsk A QuestionMore Details
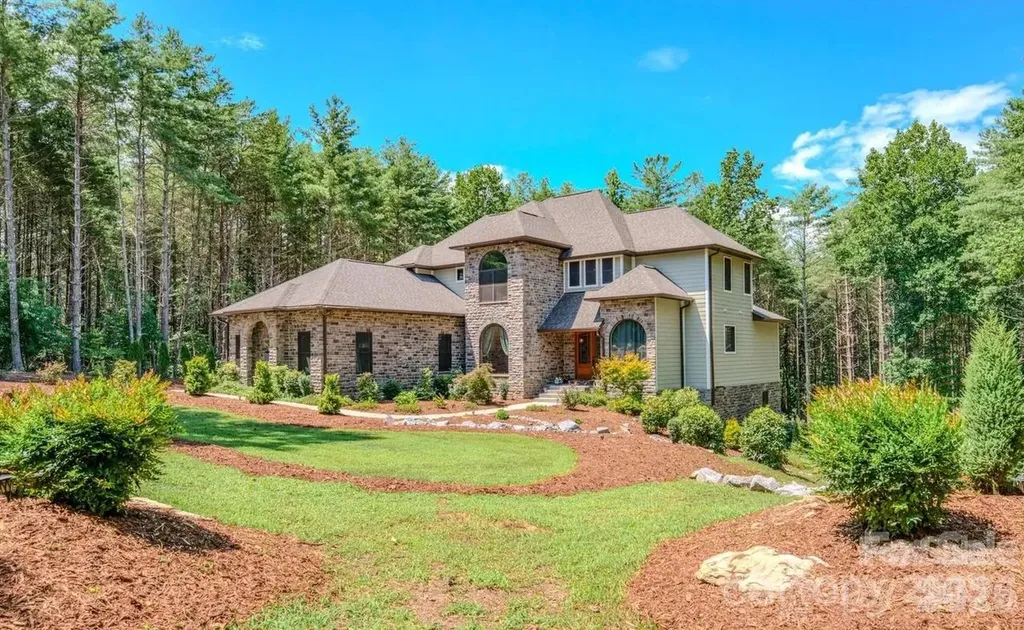
1416 Southpointe Drive Morganton NC 28655

MLS Number CAR4352341

  • Residential
  • Bedrooms 6
  • Bathroom 5
  • Square Feet 5,556
  • Acreage 1.16

Beautiful home in sought after Southpointe development. The marina and club house are within walking distance of the home. Total 6 bedrooms, 5 baths, boat slip, hot tub, cattery that can be converted to a sauna, walk out basement, fenced back yard and more. 11 miles to Morganton and 17 miles to Marion. Close to hiking and biking trails, ski resorts, wineries, breweries and anything else you are looking for in the NC Western Mountains. If you are looking for a home to lay down roots, investment, or weekend lake get away this is the perfect property. Showings require a 24-hour notice.

Listed by Scott Blake of Lantern Realty & Development

$
$
%
$/month over payments
Federal 30-year interest rate: 6.55% last updated on Jul 16, 2026
* All Figures are estimates. Check with your bank or proposed mortgage company for actual interest rates.
This product uses the FRED® API but is not endorsed or certified by the Federal Reserve Bank of St. Louis.

Save FavoriteSchedule TourAsk A QuestionMore Details
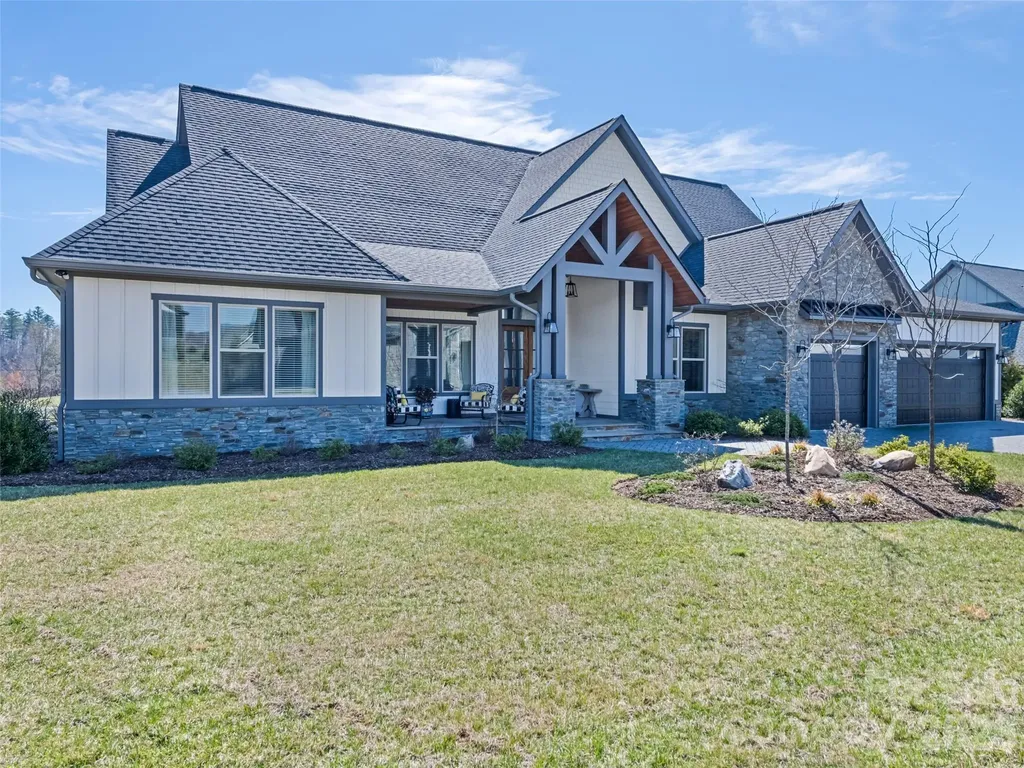
717 Daniel Circle Drive Mills River NC 28759

Mills River, NC717 Daniel Circle Drive

Price$1,375,000

Est. Mortgage: $/month

MLS Number CAR4355439

  • Residential
  • Bedrooms 3
  • Bathroom 3
  • Square Feet 3,685
  • Acreage 0.75

Remarkable Modern Farmhouse in Coveted Mills River Crossing Gated Community Discover the ultimate blend of luxury, tranquility, and value at 717 Daniel Circle Drive. Situated on a premier corner lot within the highly desirable Mills River Crossing gated subdivision, this pristine, single-level modern farmhouse delivers the Western North Carolina lifestyle you've been searching for. Sophisticated Main-Level Living You'll love the airy, light-filled defined by soaring 12-foot ceilings and the expansive open floor plan. The thoughtfully designed layout features 3 bedrooms, a dedicated office, and a versatile bonus/flex room-perfect for a formal dining room, study, or playroom. The luxurious primary suite serves as a private retreat, while the secondary bedrooms boast generous walk-in closets with custom built-ins. At the heart of the home is a chef's culinary showpiece, High-end functional upgrades include a dual HVAC system, a vented gas fireplace, and a whole-house vacuum with "Hide-A-Hose" retractable technology. An Outdoor Entertaining Paradise Transition effortlessly to an exceptional outdoor living space. The massive screened-in porch features a cozy, inviting outdoor fireplace and a built-in grill with a professional vented hood for year-round cooking. Beyond the porch, over $50,000 in professional landscaping and hardscaping awaits, including a custom flagstone patio, a vibrant garden, professional yard lighting, and a drip irrigation system. Enjoy watching hawks, wild turkeys and deer from what neighbors say “is the best yard in the subdivision.” Premier Amenities & Ideal Location Mills River Crossing offers a gated entrance, a neighborhood dog park, a playground, walking paths, and a community pavilion with a fireplace and fire pit hosting monthly seasonal socials. Enjoy the perfect balance of mountain seclusion and accessibility, located just minutes from the vibrant attractions of Asheville, Hendersonville, and the Blue Ridge Mountains. This is more than a home; it's a great lifestyle. Priced perfectly at market value and ready for its next chapter. Call now to schedule a private tour to this wonderful home in a fantastic “Lifestyle Community.” “Life is better in the mountains.”

Listed by Gary Neubauer of Howard Hanna Beverly-Hanks Asheville-Downtown

$
$
%
$/month over payments
Federal 30-year interest rate: 6.55% last updated on Jul 16, 2026
* All Figures are estimates. Check with your bank or proposed mortgage company for actual interest rates.
This product uses the FRED® API but is not endorsed or certified by the Federal Reserve Bank of St. Louis.

Save FavoriteSchedule TourAsk A QuestionMore Details
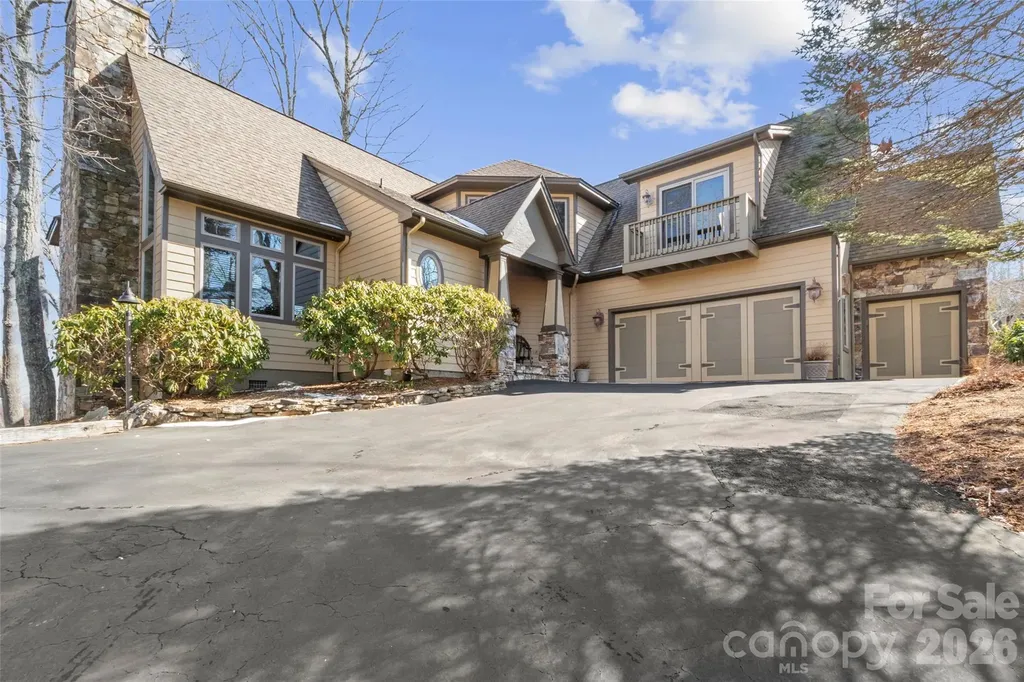
456 Spring House Drive Burnsville NC 28714

Burnsville, NC456 Spring House Drive

Price$1,375,000

Est. Mortgage: $/month

MLS Number CAR4375351

  • Residential
  • Bedrooms 3
  • Bathroom 4
  • Square Feet 2,903
  • Acreage 0.78

Nestled in the peaceful and private Spring House Drive neighborhood of MOUNTAIN AIR, this beautiful custom home offers year-round, long-range mountain views and unforgettable sunrises each morning. Thoughtfully designed for comfort and convenience, this residence provides main-level living with a spacious primary suite, while two additional bedrooms and bathrooms are located upstairs-along with flexible space ideal for a den, office, or even a fourth bedroom. Step inside to an open great room featuring soaring vaulted knotty pine ceilings, a stunning floor-to-ceiling stone fireplace with built-in cabinetry, rich hardwood floors, and a wall of Pella windows that flood the space with natural light. The adjacent dining area flows seamlessly into the kitchen, which is equipped with granite countertops, wood cabinetry, and stainless steel appliances-perfect for everyday living or entertaining. Enjoy crisp mountain air and spectacular views from the expansive outdoor deck, ideal for gatherings or quiet moments surrounded by nature. Additional highlights include a brand-new gas furnace installed in 2025 and the option to purchase a curated list of furniture and furnishings outside of closing. You have a front-facing, two-car garage with a separate golf cart garage for easy access. All property owners enjoy hiking trails, seven parks on the property, and access to the highest runway east of the Mississippi. Exclusive Mountain Air club amenities are available with a separate membership, offering access to golf, dining, fitness, and more. Don't miss this rare opportunity to own a turnkey mountain home in one of Western North Carolina's premier gated Communities.

Listed by Debbie Phillips of Mountain Air Realty

$
$
%
$/month over payments
Federal 30-year interest rate: 6.55% last updated on Jul 16, 2026
* All Figures are estimates. Check with your bank or proposed mortgage company for actual interest rates.
This product uses the FRED® API but is not endorsed or certified by the Federal Reserve Bank of St. Louis.

Virtual TourSave FavoriteSchedule TourAsk A QuestionMore Details
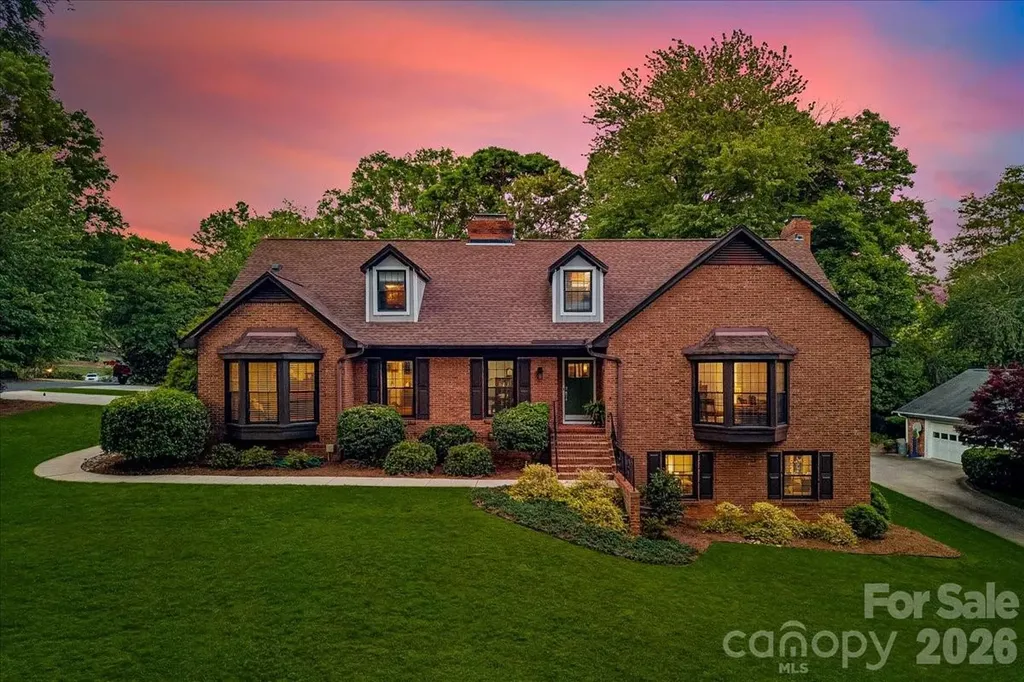
409 Whitestone Road Charlotte NC 28270

Charlotte, NC409 Whitestone Road

Price$1,375,000

Est. Mortgage: $/month

Active With Contract

MLS Number CAR4383558

  • Residential
  • Bedrooms 5
  • Bathroom 3
  • Square Feet 4,323
  • Acreage 0.44

Located on a prime cul de sac lot within Robinson Woods, this is the house with a huge front yard where the kids and the neighbors gather around the cul de sac. This thoughtfully updated home offers a rare blend of comfort, function, and move-in readiness in one of Charlotte's most established neighborhoods-including the fact that all of the wood trim has been changed to low level maintenance vinyl. Designed to be truly lived in, the home features spacious yet warm and inviting living areas, with each space offering flexibility and purpose for everyday living. The home includes a renovated kitchen that opens to the main living areas, creating an easy flow for both entertaining and daily life. Doulbesided fireplace in the Family Room and Dining Room. With over 4,200 square feet, including a fully heated and cooled lower level, the floor plan provides excellent versatility for recreation space, a home office, gym, media room, or guest overflow. The lower level also features a fireplace and bar area. A newly constructed detached two-car garage adds both convenience and functionality. Outdoor living is intentionally low maintenance, with a private brick patio offering a comfortable setting for relaxing or entertaining. Well-positioned within the neighborhood and close to shopping, dining, and everyday conveniences, this home combines meaningful updates, flexible living space, and an inviting feel throughout. There is gated access within the neighborhood to Providence Day School--you can walk to PDS without leaving the neighborhood--how cool is that. This house has a fabulous workshop for hobbyists. The attached garage was converted to a workshop w/extra storage--great place for hobbies, woodworking, car refurbishing, etc. There is also a walk in attic with tons of storage--this home has everything.

Listed by Michelle Duyck of Keller Williams South Park

$
$
%
$/month over payments
Federal 30-year interest rate: 6.55% last updated on Jul 16, 2026
* All Figures are estimates. Check with your bank or proposed mortgage company for actual interest rates.
This product uses the FRED® API but is not endorsed or certified by the Federal Reserve Bank of St. Louis.

Save FavoriteSchedule TourAsk A QuestionMore Details

Broker Reciprocity MLS Grid Logo © 2026 Listings courtesy of Canopy MLS as distributed by MLS GRID. IDX information is provided exclusively for consumers’ personal non-commercial use and may not be used for any purpose other than to identify prospective properties consumers may be interested in purchasing. The IDX data is deemed reliable but is not guaranteed by MLS GRID and may be subject to an end user license agreement prescribed by the Member Participant’s applicable MLS.  Based on information submitted to the MLS GRID as of July 17, 2026 11:46 PM UTC . All data is obtained from various sources and may not have been verified by broker or MLS GRID. Supplied Open House Information is subject to change without notice. All information should be independently reviewed and verified for accuracy. Properties may or may not be listed by the office/agent presenting the information. Some IDX listings have been excluded from this website.