and narrow your search. If you have fewer than 200 results, you can save your search.

Fairview NC

r=2797-2808
5922 Bentley Ridge Drive Davidson NC 28036

Davidson, NC5922 Bentley Ridge Drive

Price$1,350,000

Est. Mortgage: $/month

MLS Number CAR4376929

  • Land
  • Acreage 10.05
  • County Cabarrus

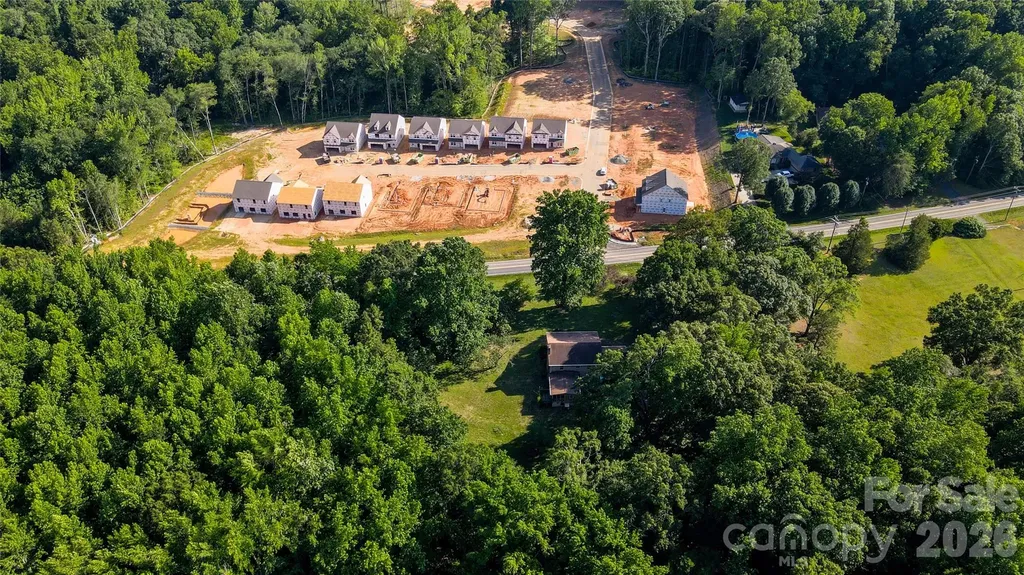
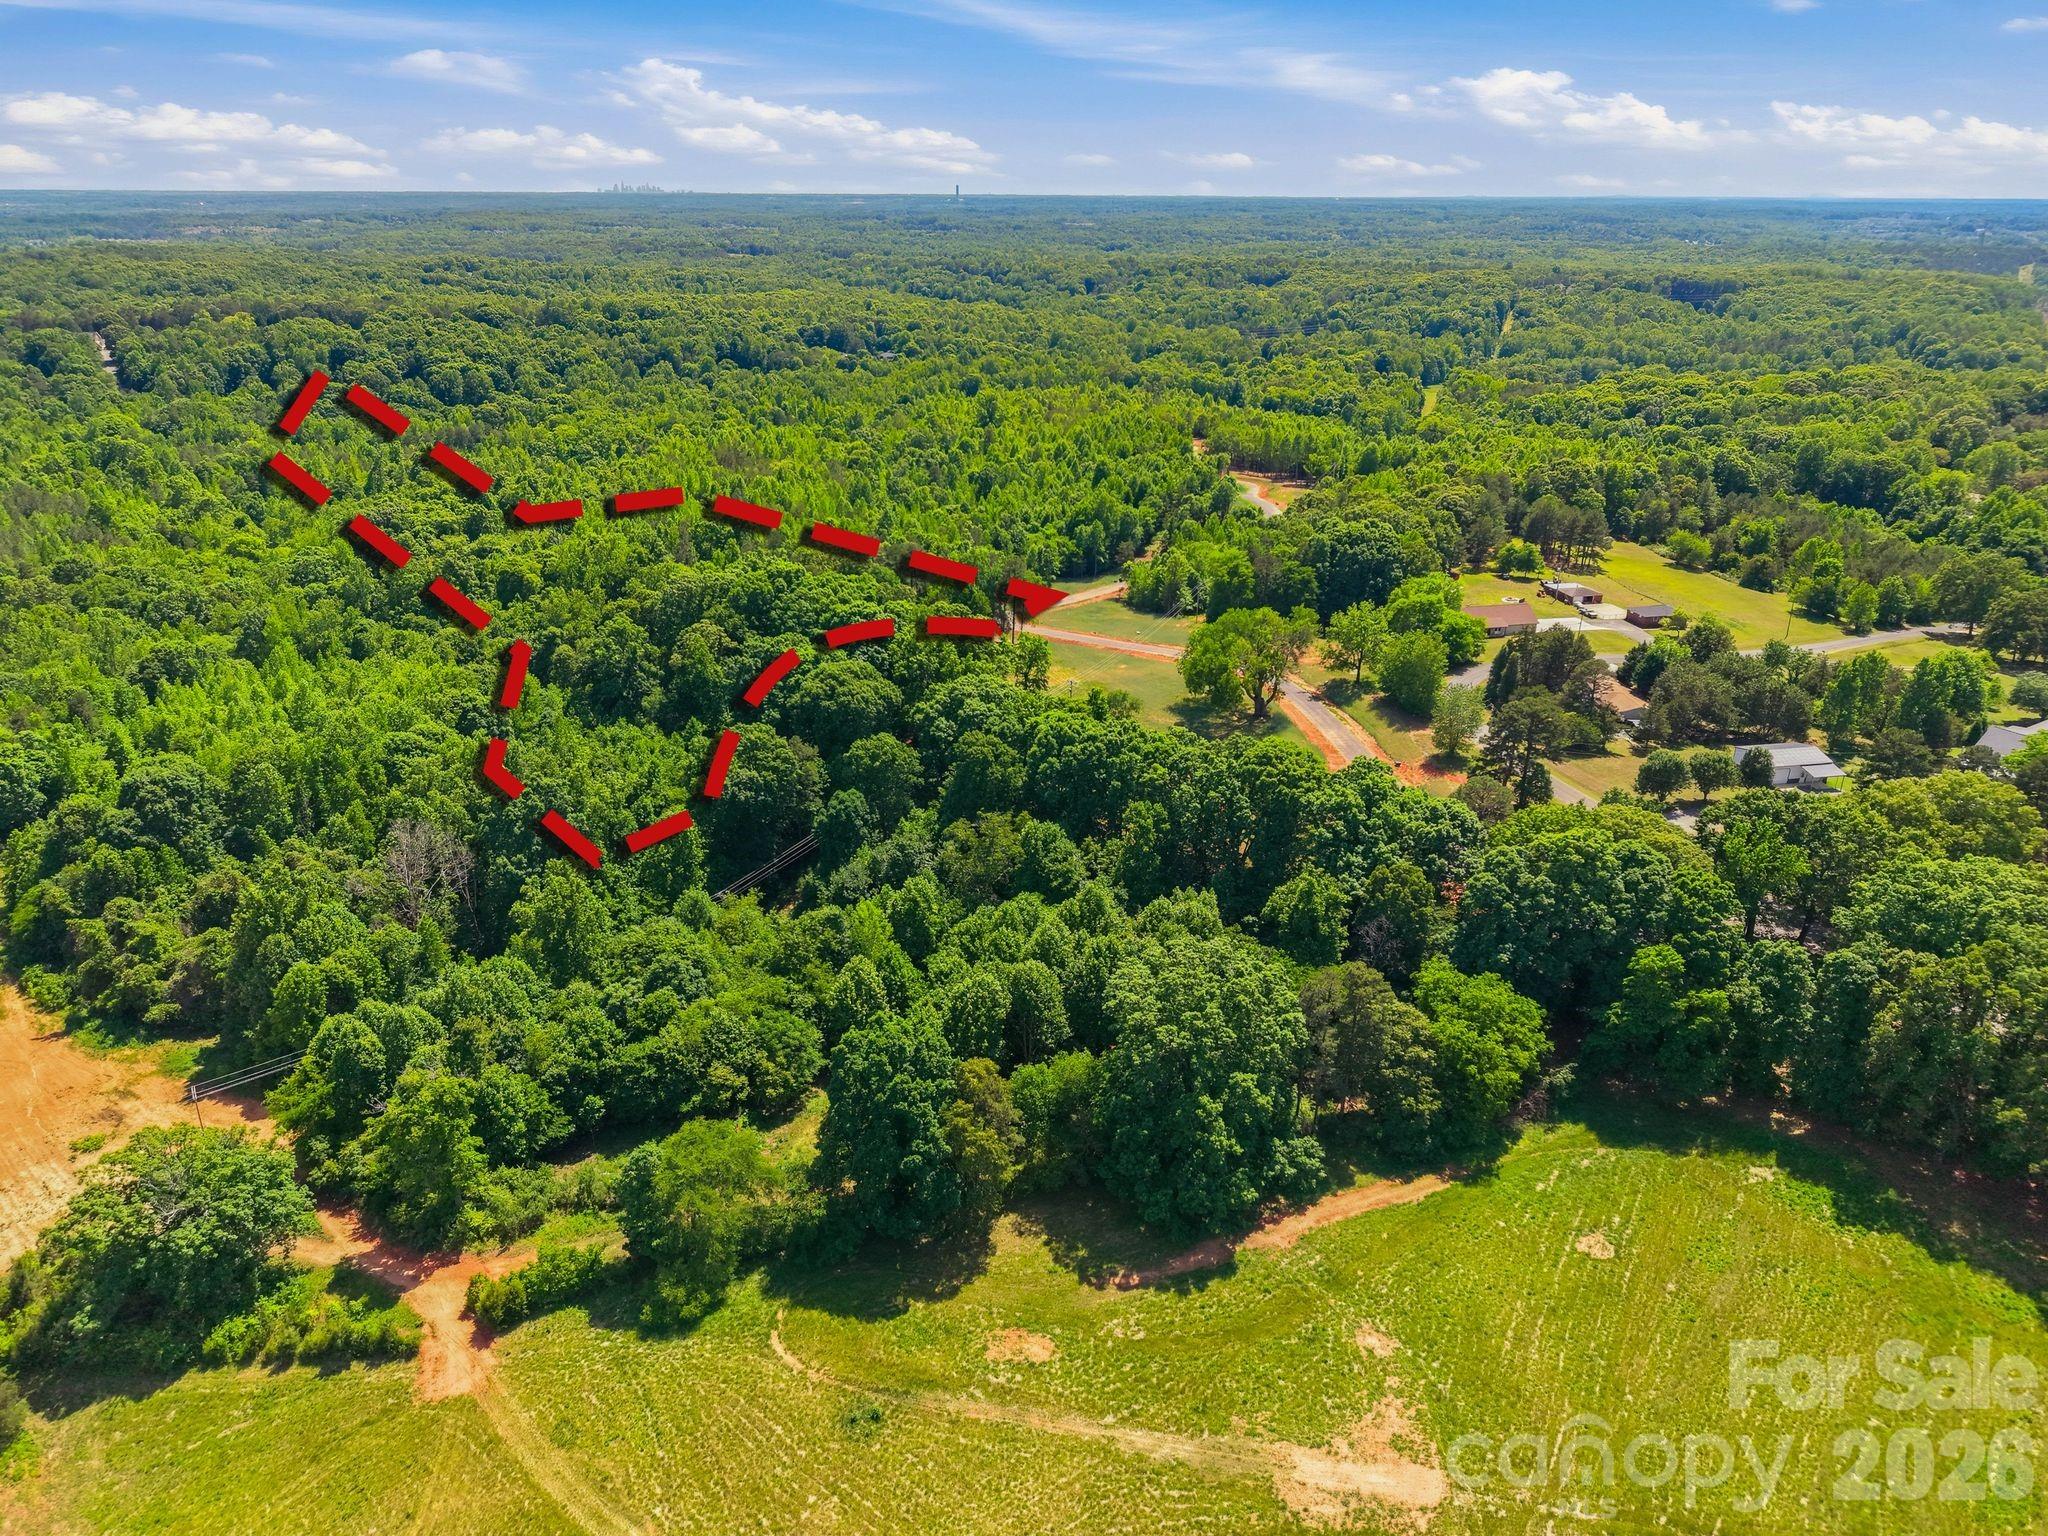
Tucked within the gated enclave of Boulder Run, this exceptional homesite offers a rare opportunity to create a custom estate in one of Davidson's most exclusive and thoughtfully curated luxury communities. Encompassing a 13-lot, ~130-acre private setting, Boulder Run is defined by its expansive acreage, enduring natural beauty, and commitment to architectural excellence. Lot #6 is an extraordinary 10.05 acres, offering the rare freedom to design a true private retreat tailored to your lifestyle. Whether you envision a putting range, tennis or pickleball court, basketball court, or even a horse barn with riding space, this homesite provides the scale and flexibility to bring it all home-without compromise. Here, your vision is given the space it deserves. Generous homesites are intentionally designed to preserve privacy and showcase estate-caliber living, surrounded by mature natural landscapes and refined architectural cohesion. The result is a setting that feels both secluded and elevated-where each residence contributes to a timeless, luxury-driven streetscape. Boulder Run is designed for those who value space, discretion, and long-term legacy. Thoughtfully crafted community standards preserve the integrity of the neighborhood, ensuring a truly exclusive residential experience. Whether envisioned as a modern architectural statement or a timeless estate retreat, Boulder Run offers a rare canvas to build something extraordinary. For directions please use 6000 Vinewood Rd. Davidson, NC 28036

Listed by Megan Dacaret and Lisa Muesing of Ivester Jackson Christie's
$
$
%
$/month over payments
Federal 30-year interest rate: 6.55% last updated on Jul 16, 2026
* All Figures are estimates. Check with your bank or proposed mortgage company for actual interest rates.
This product uses the FRED® API but is not endorsed or certified by the Federal Reserve Bank of St. Louis.

Save FavoriteSchedule TourAsk A QuestionMore Details

135 Crossvine Trail Hendersonville NC 28739

Hendersonville, NC135 Crossvine Trail

Price$1,350,000

Est. Mortgage: $/month

MLS Number CAR4366432

  • Residential
  • Bedrooms 3
  • Bathroom 4
  • Square Feet 2,836
  • Acreage 1.15

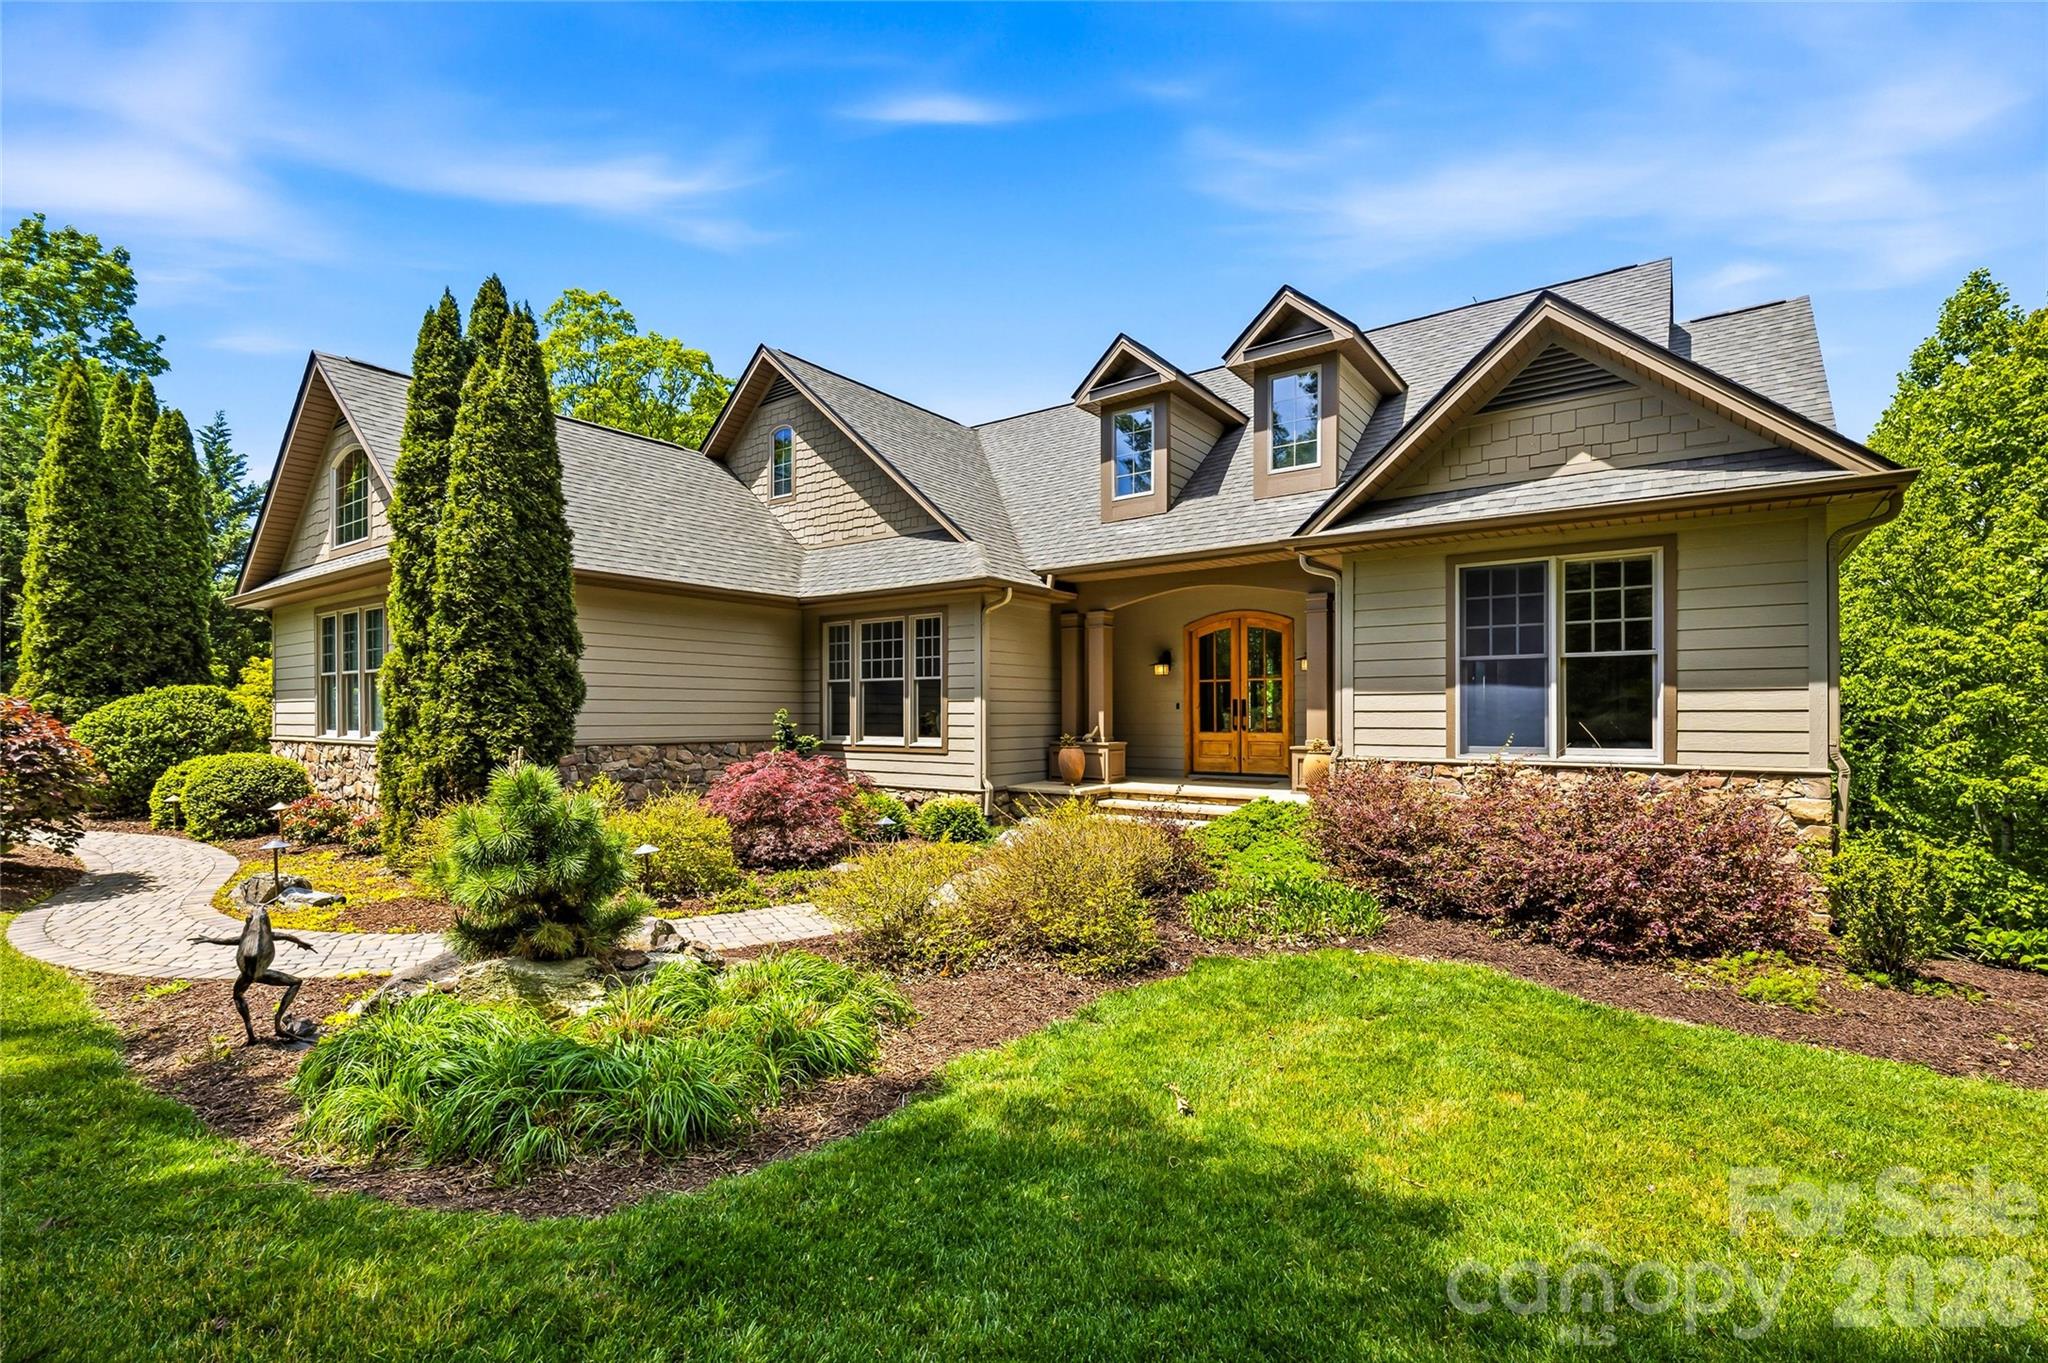
This beautiful mountain home with million-dollar views of the Blue Ridge and Mt. Pisgah is in the pristine Somersby Park gated community. This home offers an open floor plan designed for everyday living and entertaining. A main-level primary suite features a beautifully renovated bath. Two additional bedrooms on the main level enhance the family friendliness of the floor plan. The updated kitchen blends style and function, while custom closets and abundant storage can be found throughout the home. The lower level has a family room with an adjacent full bath. The lower-level partially finished space is used as an art studio, exercise area, woodworking shop and storage space. Daylight from three large windows endows this flexible space with endless possibilities. Multiple decks on both levels provide wonderful opportunities to appreciate mountain living at its finest. Recent improvements include a new roof and new furnace, making this home move-in ready and easy to enjoy.

Listed by Caroline Kalpinski of Premier Sotheby’s International Realty

$
$
%
$/month over payments
Federal 30-year interest rate: 6.55% last updated on Jul 16, 2026
* All Figures are estimates. Check with your bank or proposed mortgage company for actual interest rates.
This product uses the FRED® API but is not endorsed or certified by the Federal Reserve Bank of St. Louis.

Save FavoriteSchedule TourAsk A QuestionMore Details

417 Clontz Road Indian Trail NC 28079

Indian Trail, NC417 Clontz Road

Price$1,350,000

Est. Mortgage: $/month

Active With Contract

MLS Number CAR4378303

  • Residential
  • Bedrooms 4
  • Bathroom 4
  • Square Feet 3,591
  • Acreage 11.66

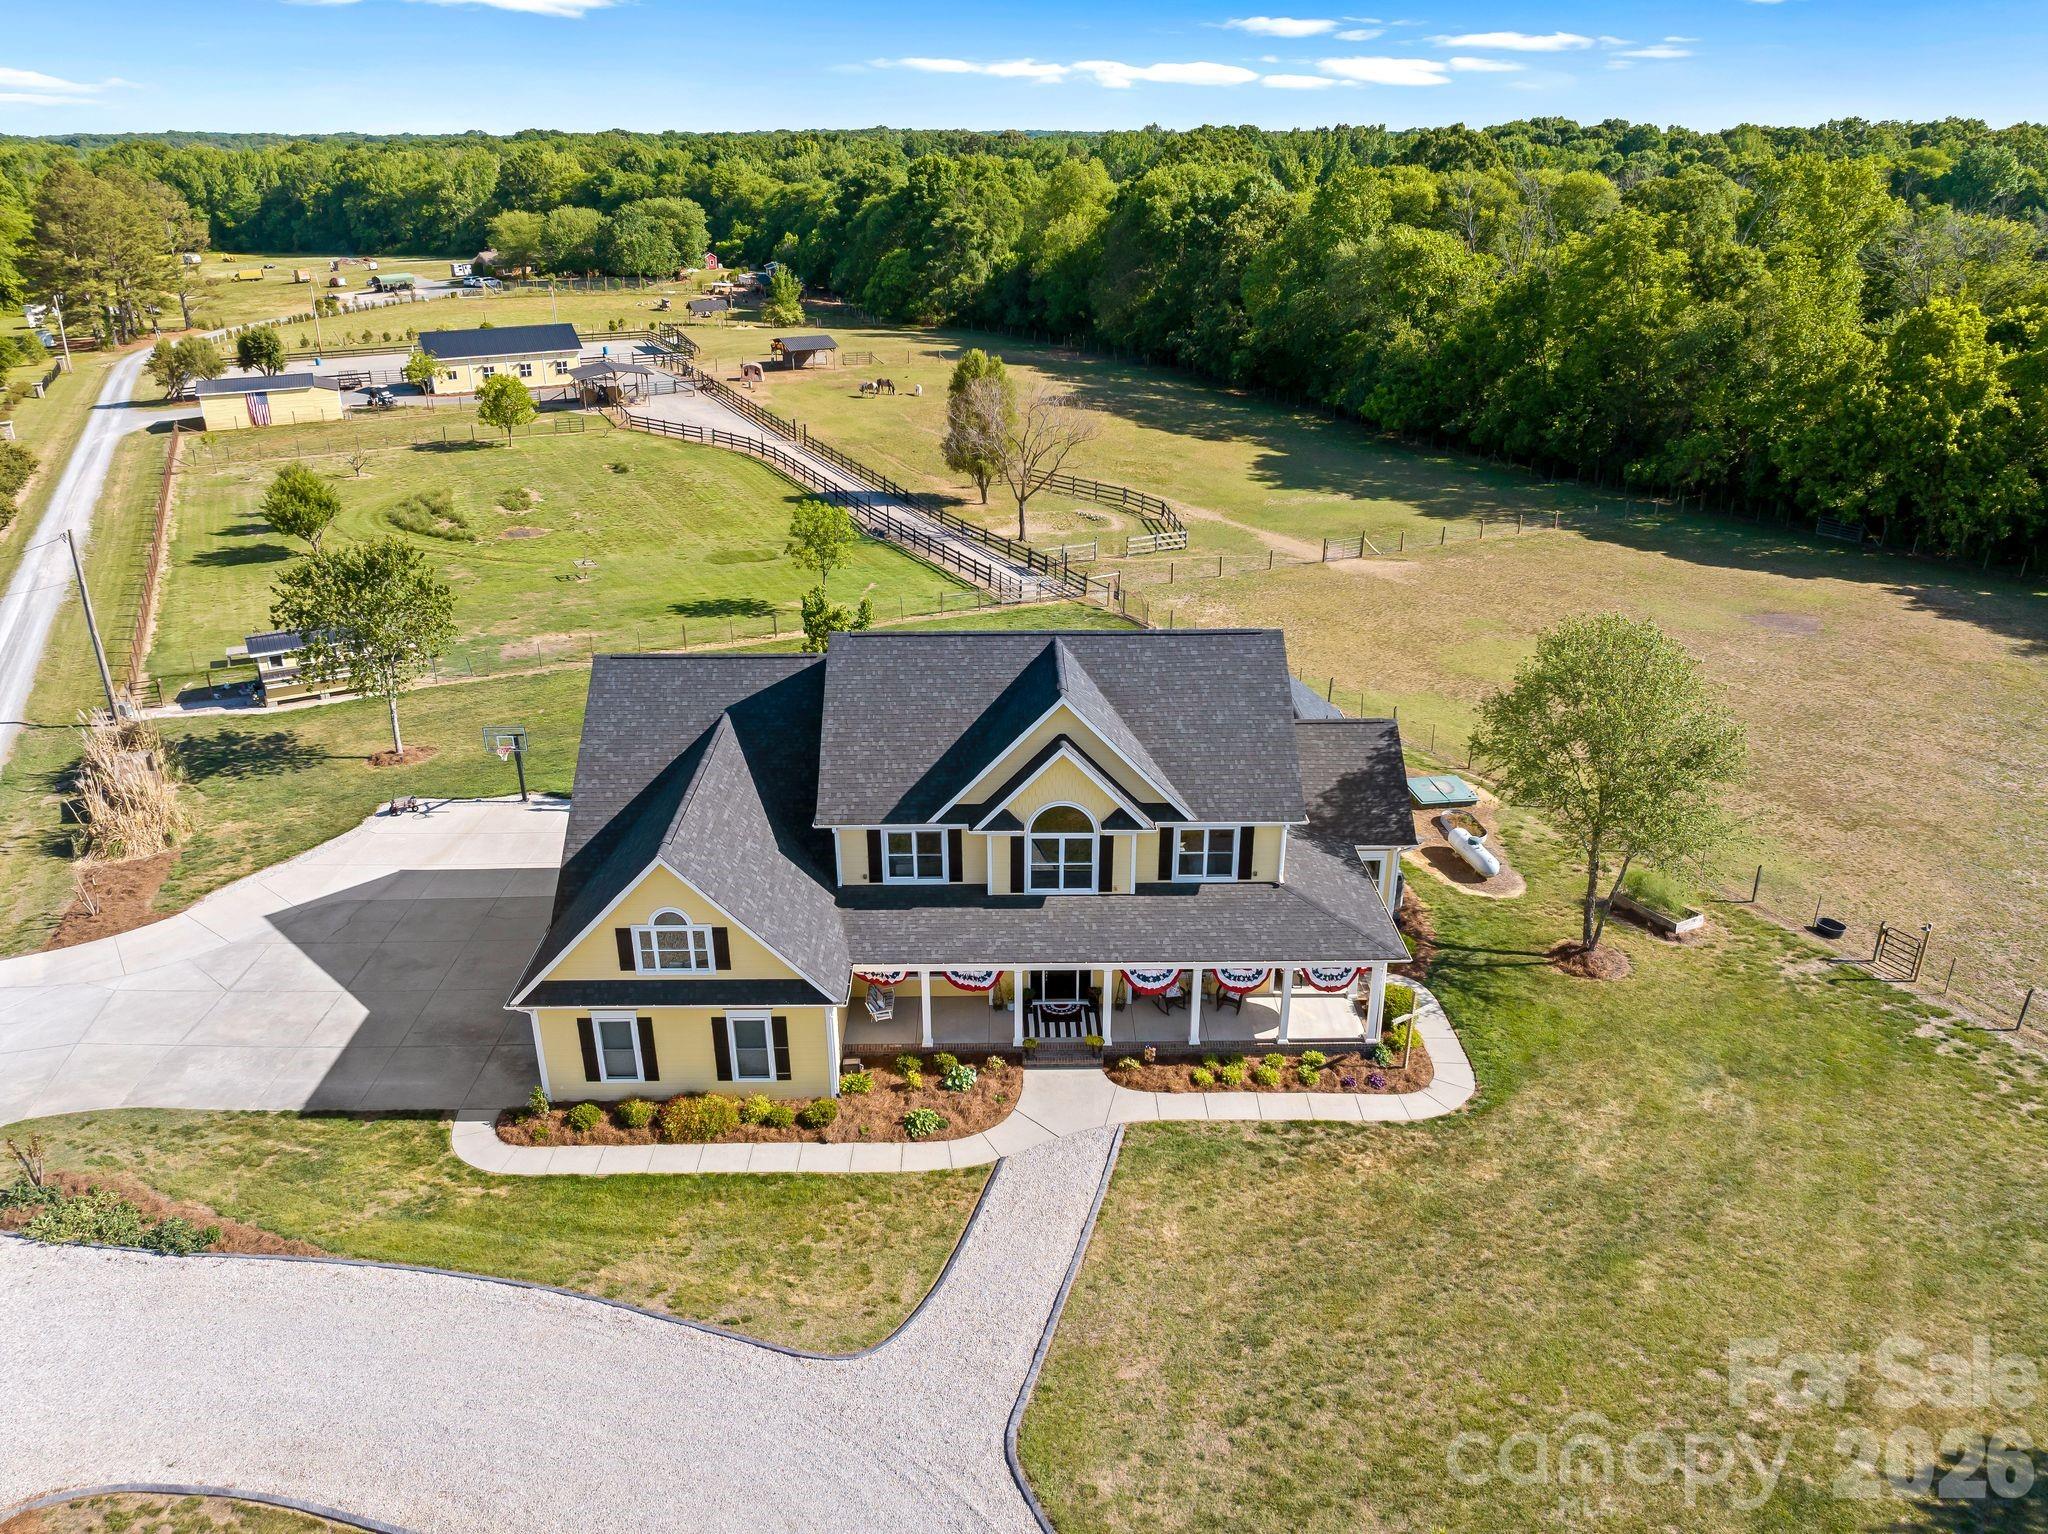
Experience the ultimate country lifestyle on this breathtaking 11.7-acre farm, perfectly designed for both everyday living and equestrian pursuits. This picturesque property invites you to slow down, spread out, and enjoy the beauty of wide-open pastures, where horses, cows, goats, and chickens can thrive. The thoughtfully updated home features a completely renovated kitchen with new cabinetry, countertops, and appliances-creating a warm and inviting space for gathering with family and friends. The main level offers a spacious primary suite along with a versatile office (with closets), while upstairs you'll find three generously sized bedrooms, a large LOFT with bookshelves, and an expansive recreation room, plus walk-in attic storage. Relax and take in the scenic views from the charming wraparound front porch or unwind on the screened porch overlooking the rolling pastures. Equestrian enthusiasts will appreciate the renovated six-stall barn equipped with automatic waterers, a tack room, hayloft with conveyor system, and double run-ins. The impressive riding arena (approximately 120' x 90') is ideal for dressage and training. Four fenced pastures provide ample space for grazing and rotation. A matching storage shed with barn door adds additional functionality, and farm equipment and animals are negotiable. And of course the quaint chicken coup coordinates with the house, barn and shed! This is more than a home-it's a lifestyle opportunity to live, work, and play on your very own private farm while being only minutes from restaurants, shopping and entertainment!

Listed by Lisa Holden of COMPASS

$
$
%
$/month over payments
Federal 30-year interest rate: 6.55% last updated on Jul 16, 2026
* All Figures are estimates. Check with your bank or proposed mortgage company for actual interest rates.
This product uses the FRED® API but is not endorsed or certified by the Federal Reserve Bank of St. Louis.

Virtual TourSave FavoriteSchedule TourAsk A QuestionMore Details

17 Denali Drive Asheville NC 28806

Asheville, NC17 Denali Drive

Price$1,350,000

Est. Mortgage: $/month

MLS Number CAR4358478

  • Residential
  • Bedrooms 3
  • Bathroom 3
  • Square Feet 2,505
  • Acreage 0.36

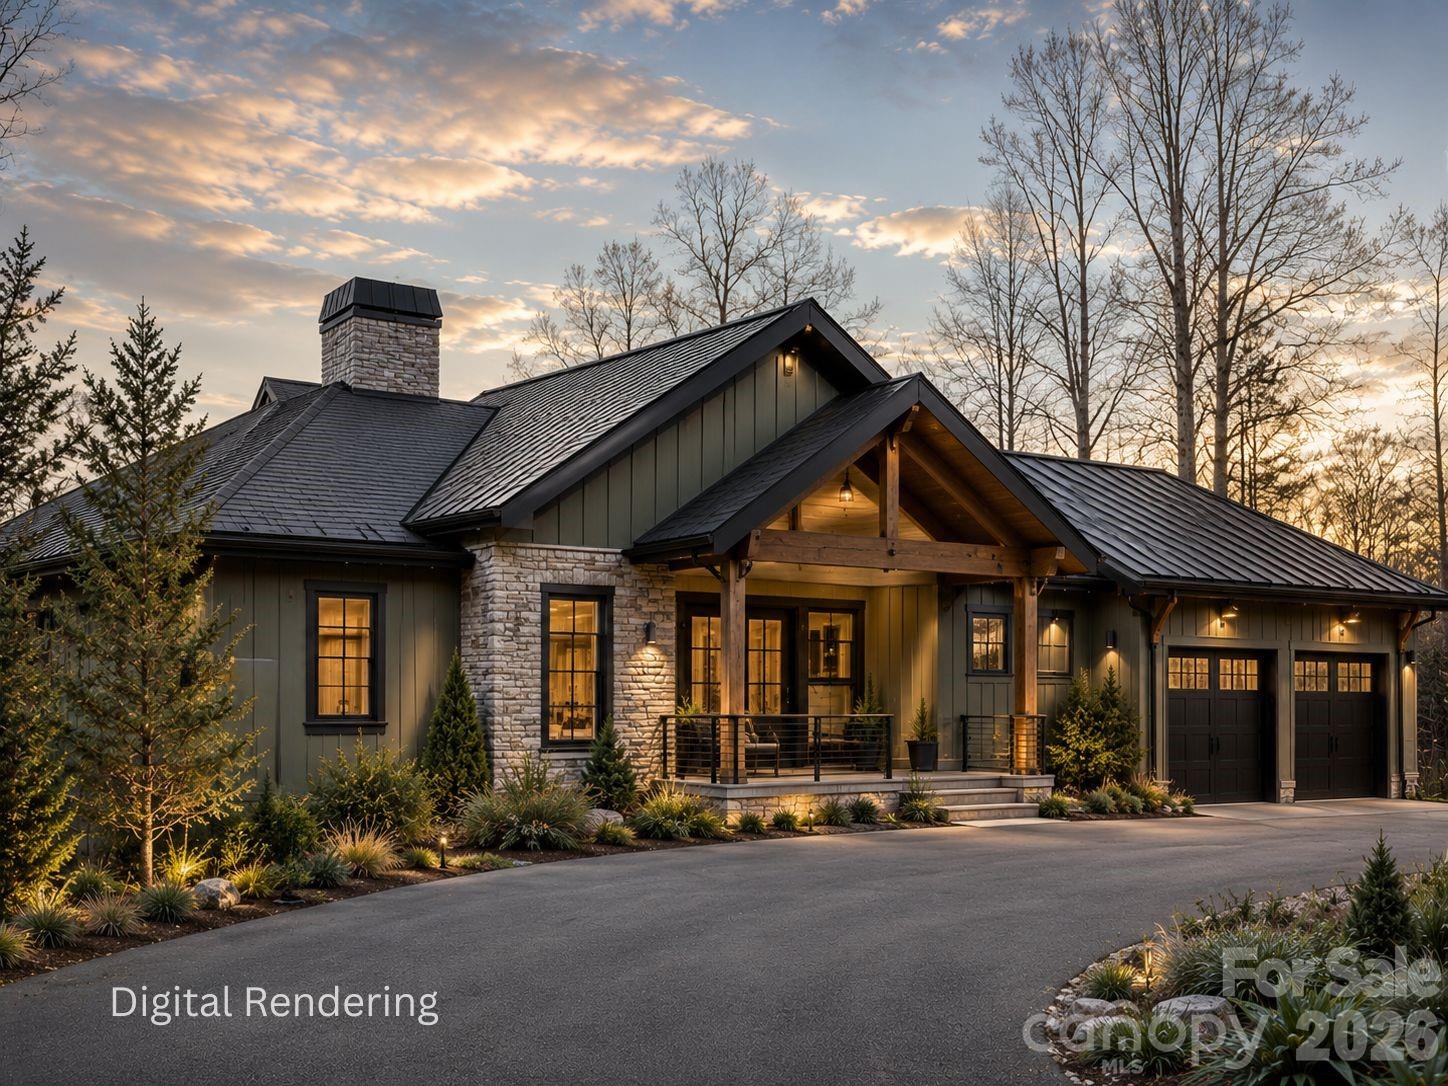
Perched within the gated eco-community of Crest Mountain, this proposed exceptional new construction by Corner Rock Builders offers a refined blend of modern mountain architecture, luxury finishes, and breathtaking long-range views. Thoughtfully designed for both everyday living and effortless entertaining, this Green Built residence features 3 bedrooms, 2 full baths, and 1 half bath with the primary suite on the main level. Vaulted ceilings and expansive windows fill the open-concept living spaces with natural light while framing spectacular mountain and sunset views. Gather around the fireplace on cool evenings or step onto the covered deck to dine alfresco as the sun sets over the Blue Ridge Mountains. The chef's kitchen flows seamlessly into the great room, creating an inviting space for hosting family and friends. The lower level provides additional guest accommodations and flexible living space, all designed with clean lines, sophisticated finishes, and a lock-and-leave lifestyle in mind. Enjoy low-maintenance living just five minutes from Downtown Asheville, the River Arts District, and the area's renowned dining, shopping, and outdoor recreation. Experience the best of Asheville living in this stunning new home where modern design meets unforgettable mountain views.

Listed by Jeremy Laster of Unique: A Real Estate Collective

$
$
%
$/month over payments
Federal 30-year interest rate: 6.55% last updated on Jul 16, 2026
* All Figures are estimates. Check with your bank or proposed mortgage company for actual interest rates.
This product uses the FRED® API but is not endorsed or certified by the Federal Reserve Bank of St. Louis.

Save FavoriteSchedule TourAsk A QuestionMore Details

7754 Long Bay Parkway Catawba NC 28609

Catawba, NC7754 Long Bay Parkway

Price$1,350,000

Est. Mortgage: $/month

MLS Number CAR4382479

  • Residential
  • Bedrooms 4
  • Bathroom 5
  • Square Feet 5,593
  • Acreage 0.78

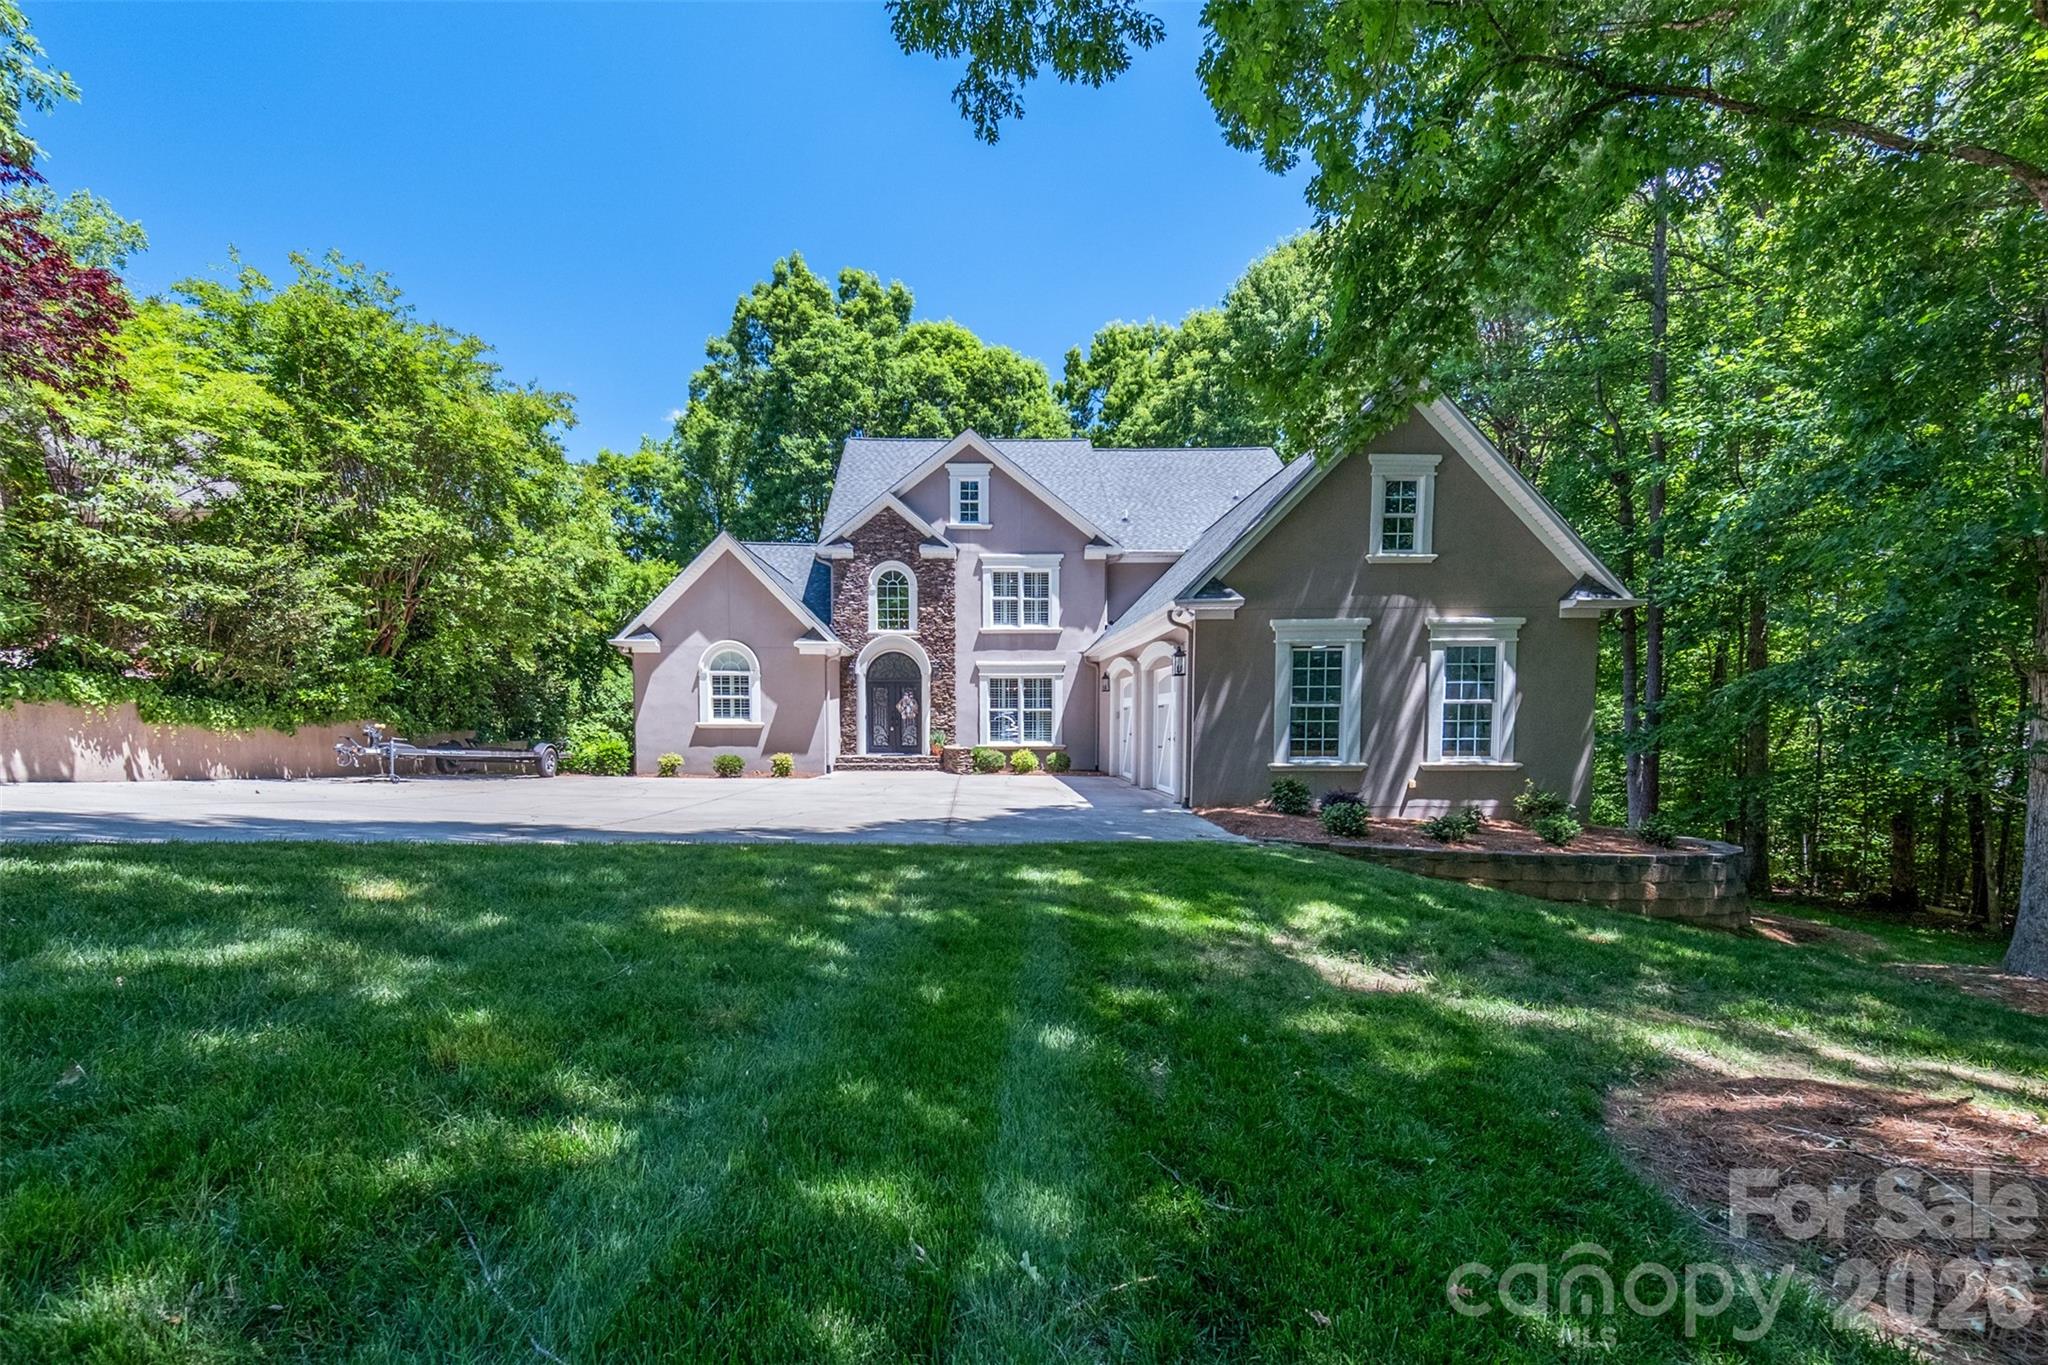
Experience refined lakefront living in this exceptional custom residence, where timeless elegance meets modern sophistication. Designed to capture both serenity and style, this stunning home offers 5,593 heated square feet of beautifully curated living space. A grand entry welcomes you into an expansive open-concept floor plan highlighted by soaring ceilings, rich hardwood floors, and walls of windows that bathe the home in natural light while showcasing tranquil waterfront views. The kitchen is a true showpiece, featuring sleek countertops, premium stainless-steel appliances, and seamless flow into the main living and entertaining areas. The luxurious primary suite is a private retreat, complete with a cozy fireplace, a walk-in closet, and a spa-inspired bath with dual vanities and elegant finishes. Each of the four spacious bedrooms is thoughtfully designed, complemented by four full baths and one-half bath, offering comfort and privacy for family and guests alike. The fully finished lower level is ideal for entertaining, featuring a custom-crafted bar, granite surfaces, and warm natural wood accents that create an inviting yet upscale ambiance. This versatile space also provides room for additional flex space, a home office, or a private theater. Additional highlights include a generous laundry/mudroom, fresh interior updates, and oversized garage, perfect for car enthusiasts or extra storage. This move-in-ready waterfront estate delivers the perfect balance of luxury, comfort, and lifestyle-an extraordinary opportunity to enjoy Lake Norman. Lake Norman is currently in a drought. Pictures reflect now and how they were before the drought. Boatlift added to dock. New tankless water heater. New shades and plantation blinds added. Primary bedroom sitting area has a fireplace. Balcony outside main floor has 730 sq feet. Outside patio on basement walkout level has 730 sq feet. House has gutter guards. House filtration system. Brand new septic pump. The dock has light. Propane hookup on back deck. Master bedroom and kitchen patio door windows have power shades. The basement is a walkout and fully finished. 3 sides are below grade.

Listed by Angela Hoke of RE/MAX Executive

$
$
%
$/month over payments
Federal 30-year interest rate: 6.55% last updated on Jul 16, 2026
* All Figures are estimates. Check with your bank or proposed mortgage company for actual interest rates.
This product uses the FRED® API but is not endorsed or certified by the Federal Reserve Bank of St. Louis.

Save FavoriteSchedule TourAsk A QuestionMore Details

18 Berkley Avenue Granite Falls NC 28630

Granite Falls, NC18 Berkley Avenue

Price$1,350,000

Est. Mortgage: $/month

MLS Number CAR4336892

  • MultiFamily
  • Bedrooms 22
  • Square Feet 8,202
  • Acreage 0.65
  • Property SubType Residential Income

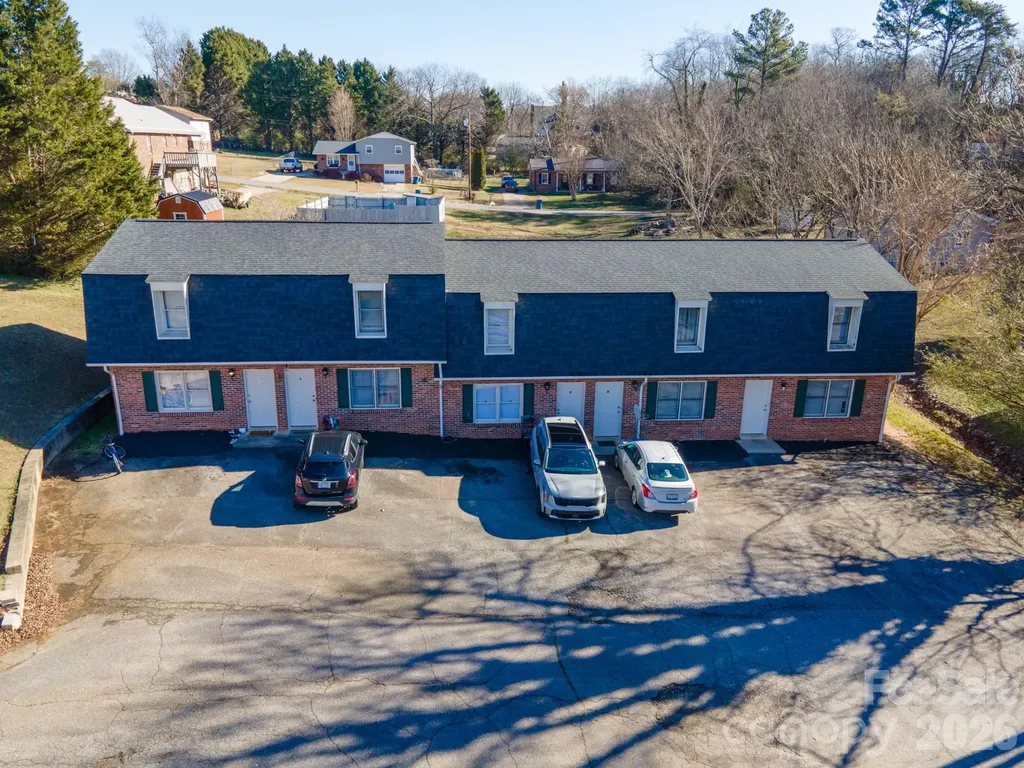
Excellent investment opportunity - Fully Occupied 11-Unit Brick Apartment Complex! This apartment community has been well-maintained with major Improvements taken care of, including a new roof on the upper building in 2025 and on lower building in 2018. Additional list of updates/repairs available, including new windows, new appliances, new flooring (LVP and carpet), fresh paint, new ceiling fans, new lighting, and bathroom upfits in many of the units. Situated just minutes from downtown Granite Falls and approximately 20 minutes from downtown Hickory, this offers both Convenience and long-term rental appeal. No sign on the Property.

Listed by Mary Foster of Coldwell Banker Boyd & Hassell

$
$
%
$/month over payments
Federal 30-year interest rate: 6.55% last updated on Jul 16, 2026
* All Figures are estimates. Check with your bank or proposed mortgage company for actual interest rates.
This product uses the FRED® API but is not endorsed or certified by the Federal Reserve Bank of St. Louis.

Save FavoriteSchedule TourAsk A QuestionMore Details

246 Half Moon Mile Lake Lure NC 28746

Lake Lure, NC246 Half Moon Mile

Price$1,350,000

Est. Mortgage: $/month

MLS Number CAR4365590

  • Residential
  • Bedrooms 3
  • Bathroom 4
  • Square Feet 2,980
  • Acreage 1.84

Spectacular views await you from this amazing 3 bedroom, 3.5 bath, new construction in Lake Lure NC. Tranquility awaits you in the exclusive, gated community of Vista at Bills Mountain. This stunning home (plus a bed/office/ bonus area and loft) blends modern luxury with the natural beauty of the Blue Ridge Mountains. The spacious owner's suite on the main level, open-concept living area and wall of windows allow you to take in spectacular sunset views across Hickory Nut Gorge and Chimney Rock, with layered panoramas of Bald Mountain, Rumbling Bald Mountain, Tryon Mountain and Sugarloaf Mountain. This home is equipped with a rainwater collection system. Step outside to the expansive deck or cozy up by the fireplace and soak in the peaceful mountain surroundings. Enjoy the prestigious lifestyle of Vista at Bills Mountain, featuring a grand clubhouse, fitness center with saunas, outdoor pool, tennis courts and scenic walking trails......all within a secure gated community. Perfectly located just 45 minutes to Asheville Airport, 60 minutes to Greenville-Spartanburg and 90 minutes to Charlotte. Come experience the best of Lake Lure living.....your mountain dream home awaits you! No short term rentals allowed in Vista at Bills Mountain.

Listed by David Caulder of Caulder Realty & Land Co.

$
$
%
$/month over payments
Federal 30-year interest rate: 6.55% last updated on Jul 16, 2026
* All Figures are estimates. Check with your bank or proposed mortgage company for actual interest rates.
This product uses the FRED® API but is not endorsed or certified by the Federal Reserve Bank of St. Louis.

Virtual TourSave FavoriteSchedule TourAsk A QuestionMore Details

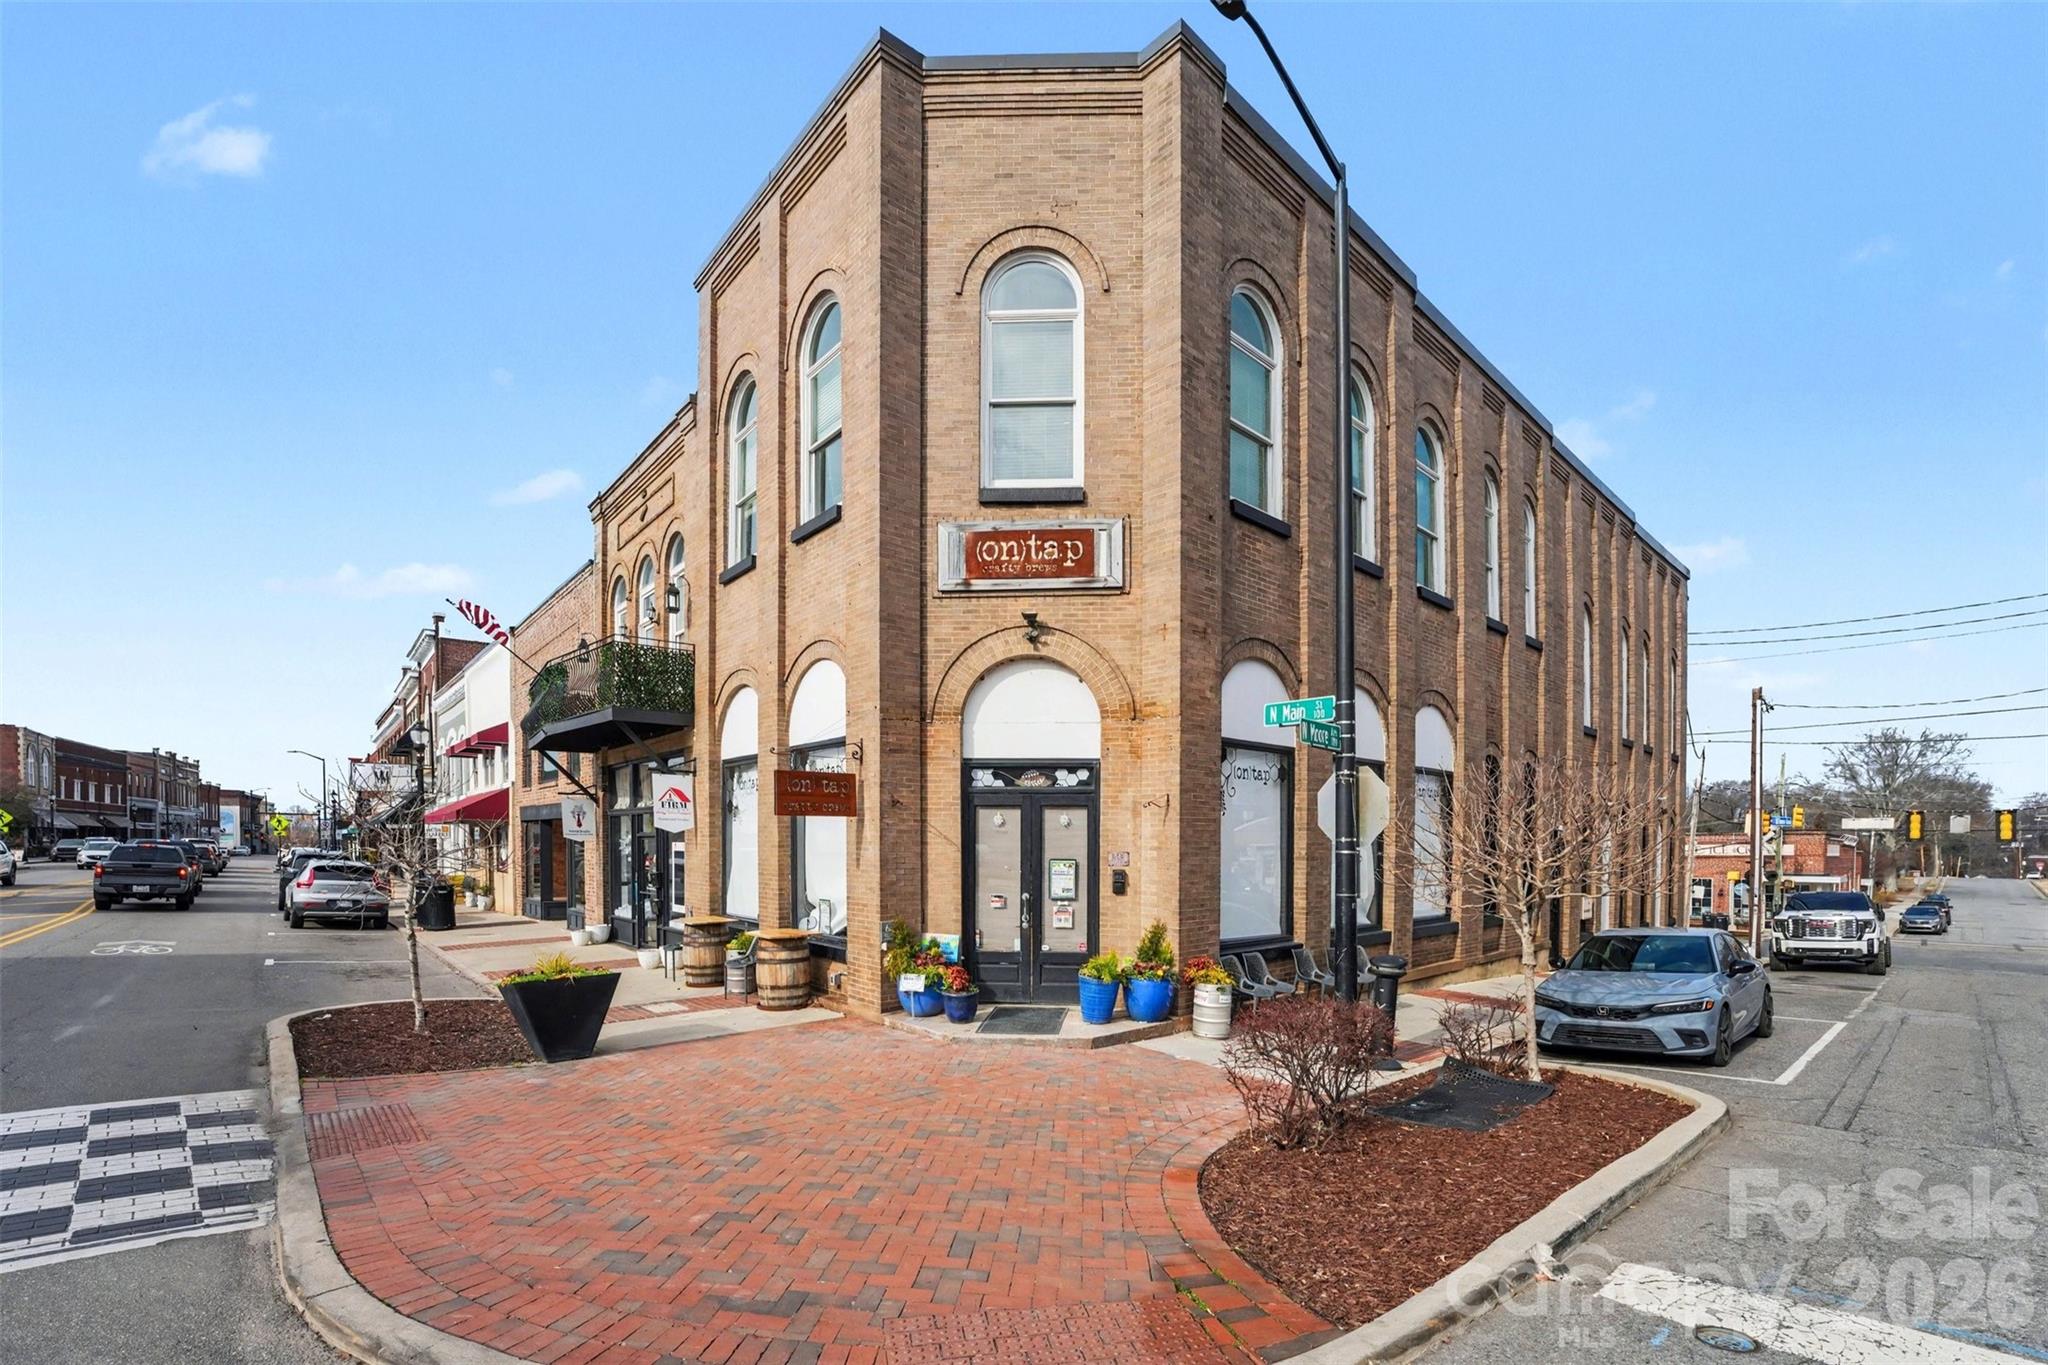
188 N Main Street Mooresville NC 28115

MLS Number CAR4350044

  • Commercial
  • Property SubType RETAIL
  • Square Feet 3,880
  • Acreage 0.08

FOR SALE (188 N Main St.) is the entire building including both suites, and featuring the main level tenant beer and wine bar tenant operator celebrating its 7 year anniversary this August 2026- enjoying its current lease of 1,940 SF with a term of 10/1/24 to 8/30/29, one renewal option of an additional 5 years. Also included in the second floor space currently vacant and last used as office space with an address of 106 W Moore Ave. This space is this second story walk-up space located on the corner of N Main Street and Moore Street and above 188 N Main St., featuring 1,940SF of heated space. This is a great investment property opportunity. Do not disturb tenant.

Listed by Rob Cassam of Carolina Realty Advisors

$
$
%
$/month over payments
Federal 30-year interest rate: 6.55% last updated on Jul 16, 2026
* All Figures are estimates. Check with your bank or proposed mortgage company for actual interest rates.
This product uses the FRED® API but is not endorsed or certified by the Federal Reserve Bank of St. Louis.

Virtual TourSave FavoriteSchedule TourAsk A QuestionMore Details

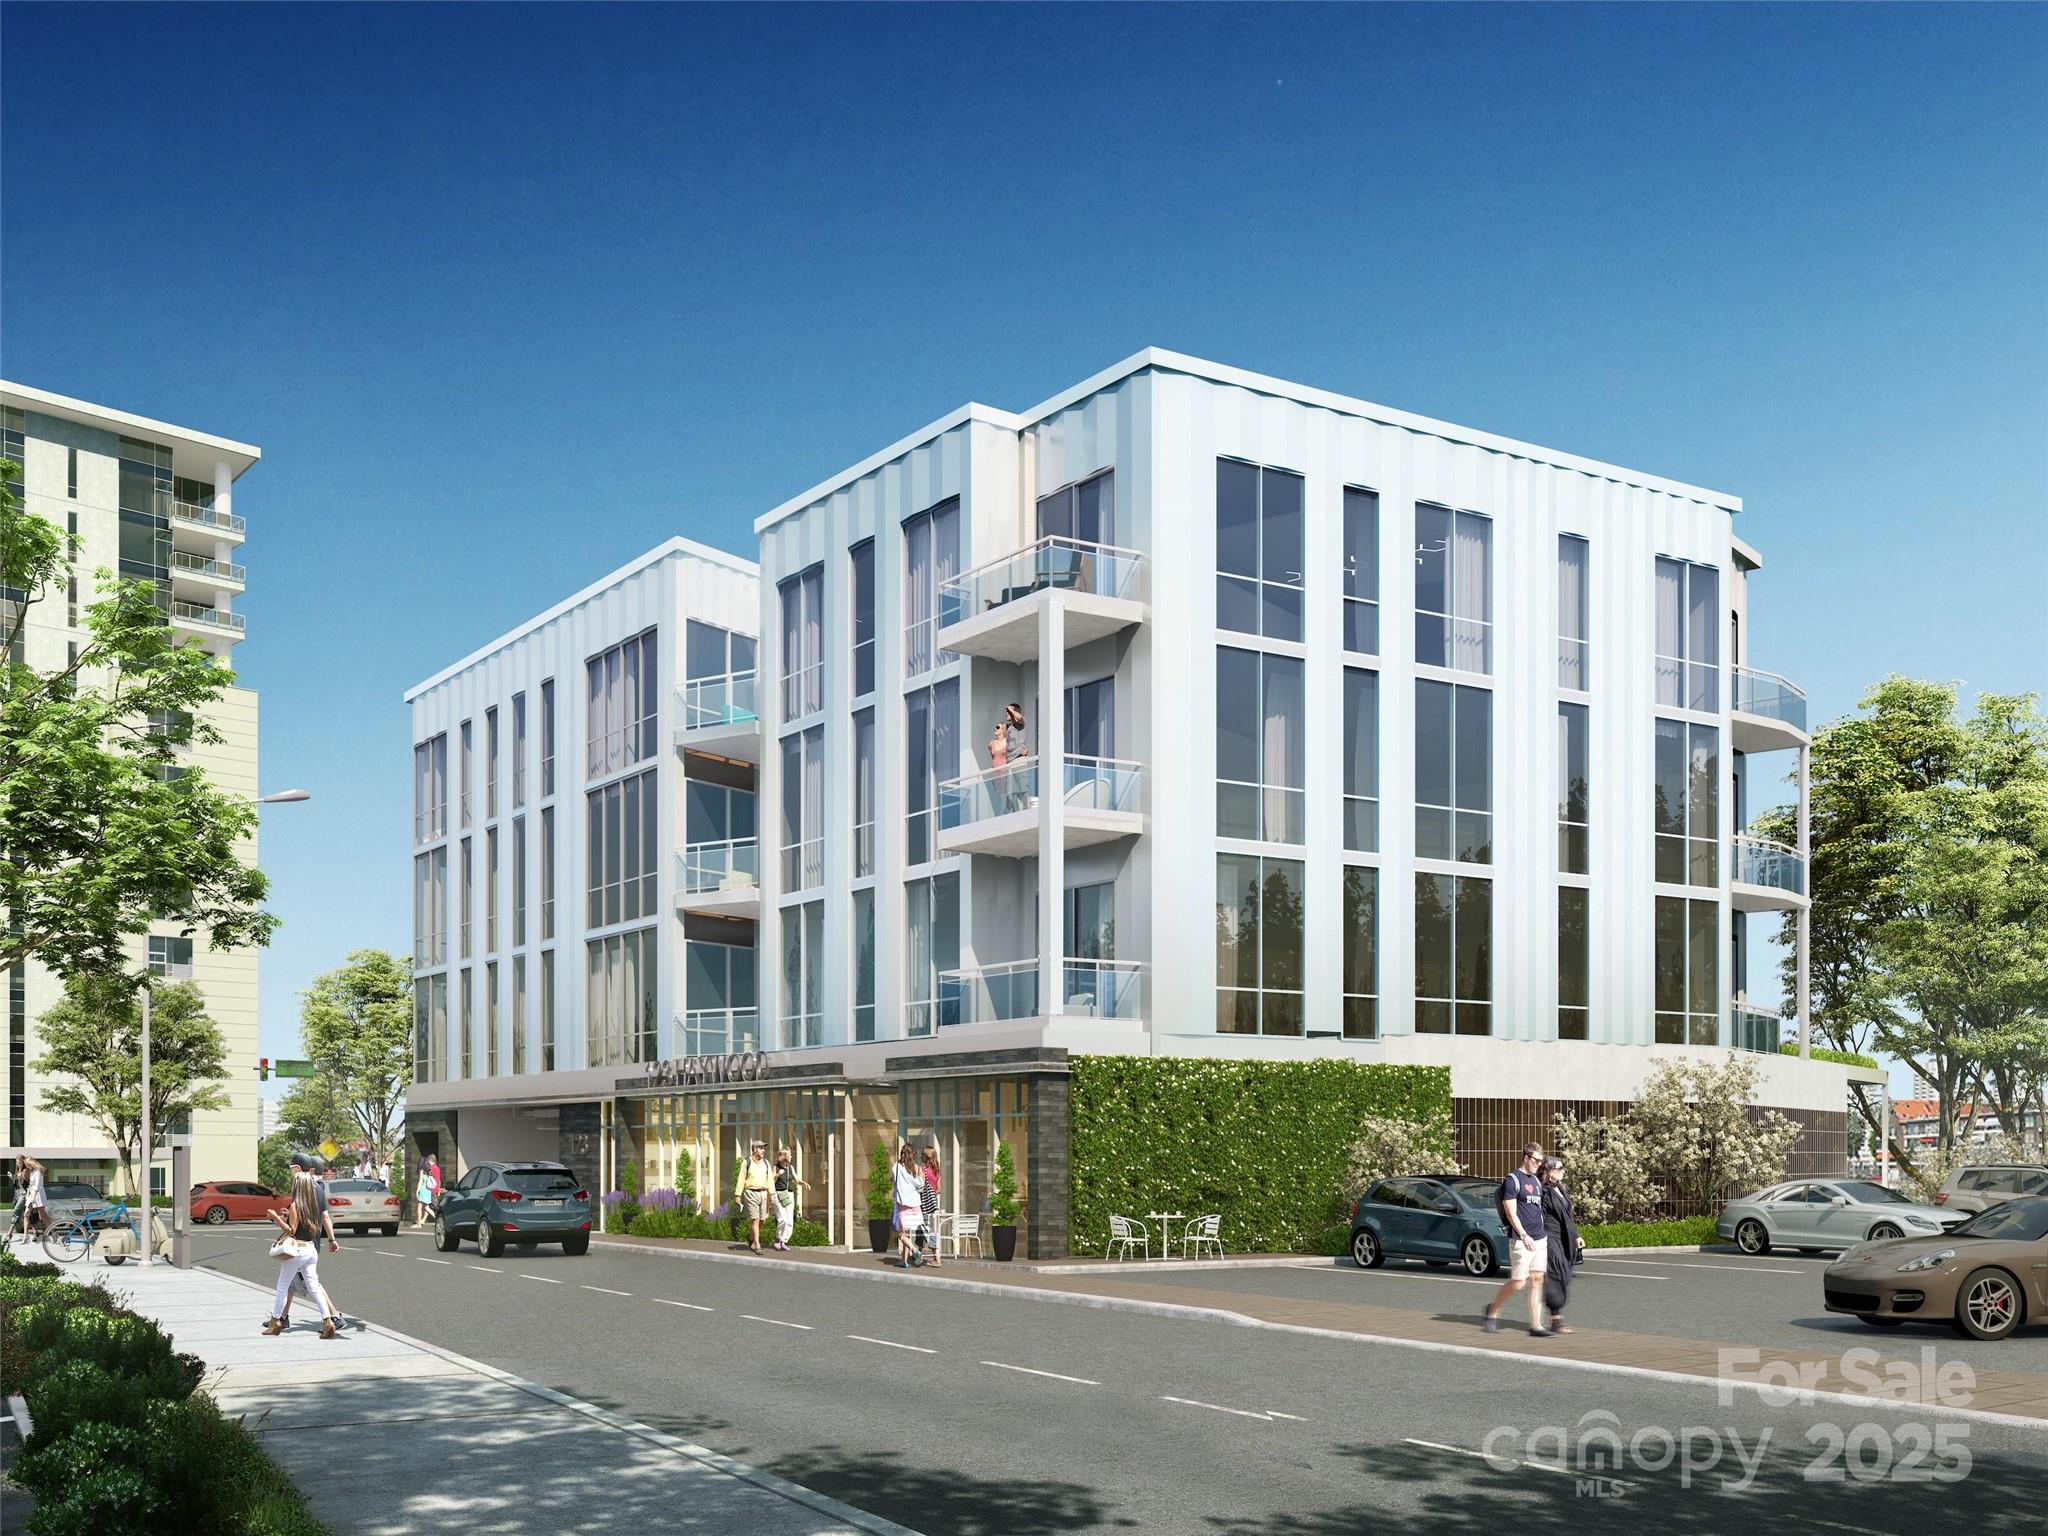
123 Haywood Street Asheville NC 28801
Pending

MLS Number CAR4269409

  • Condo
  • Bedrooms 3
  • Bathroom 3
  • Square Feet 1,531

One23 Haywood is on schedule and construction has begun, setting the stage for its eagerly awaited anticipated completion in just 16 months. With 15 total residences, each unit is thoughtfully designed to offer an unparalleled living experience. As the first development of its kind to offer unrestricted lodging and retail space, this community brings every urban essential right to your doorstep; whether it's shopping, dining, fitness, or entertainment, convenience is effortlessly within reach. Residents will benefit from the assurance of onsite security, the luxury of exclusive parking, the comfort of covered private terraces, & the ease of full concierge service. Here, location and elegance converge. Unit 203 features the Plan BC layout, with floor-to-ceiling windows that flood the space with natural light, plus 10-foot ceilings, unique to the second floor, creating an open and airy ambiance. his penthouse size 3- bedroom, 3-bathroom (PLUS bonus room) condo offers ample sqftg

Listed by Scott Mills and William Coin of Howard Hanna Beverly-Hanks Biltmore Avenue

$
$
%
$/month over payments
Federal 30-year interest rate: 6.55% last updated on Jul 16, 2026
* All Figures are estimates. Check with your bank or proposed mortgage company for actual interest rates.
This product uses the FRED® API but is not endorsed or certified by the Federal Reserve Bank of St. Louis.

Save FavoriteSchedule TourAsk A QuestionMore Details

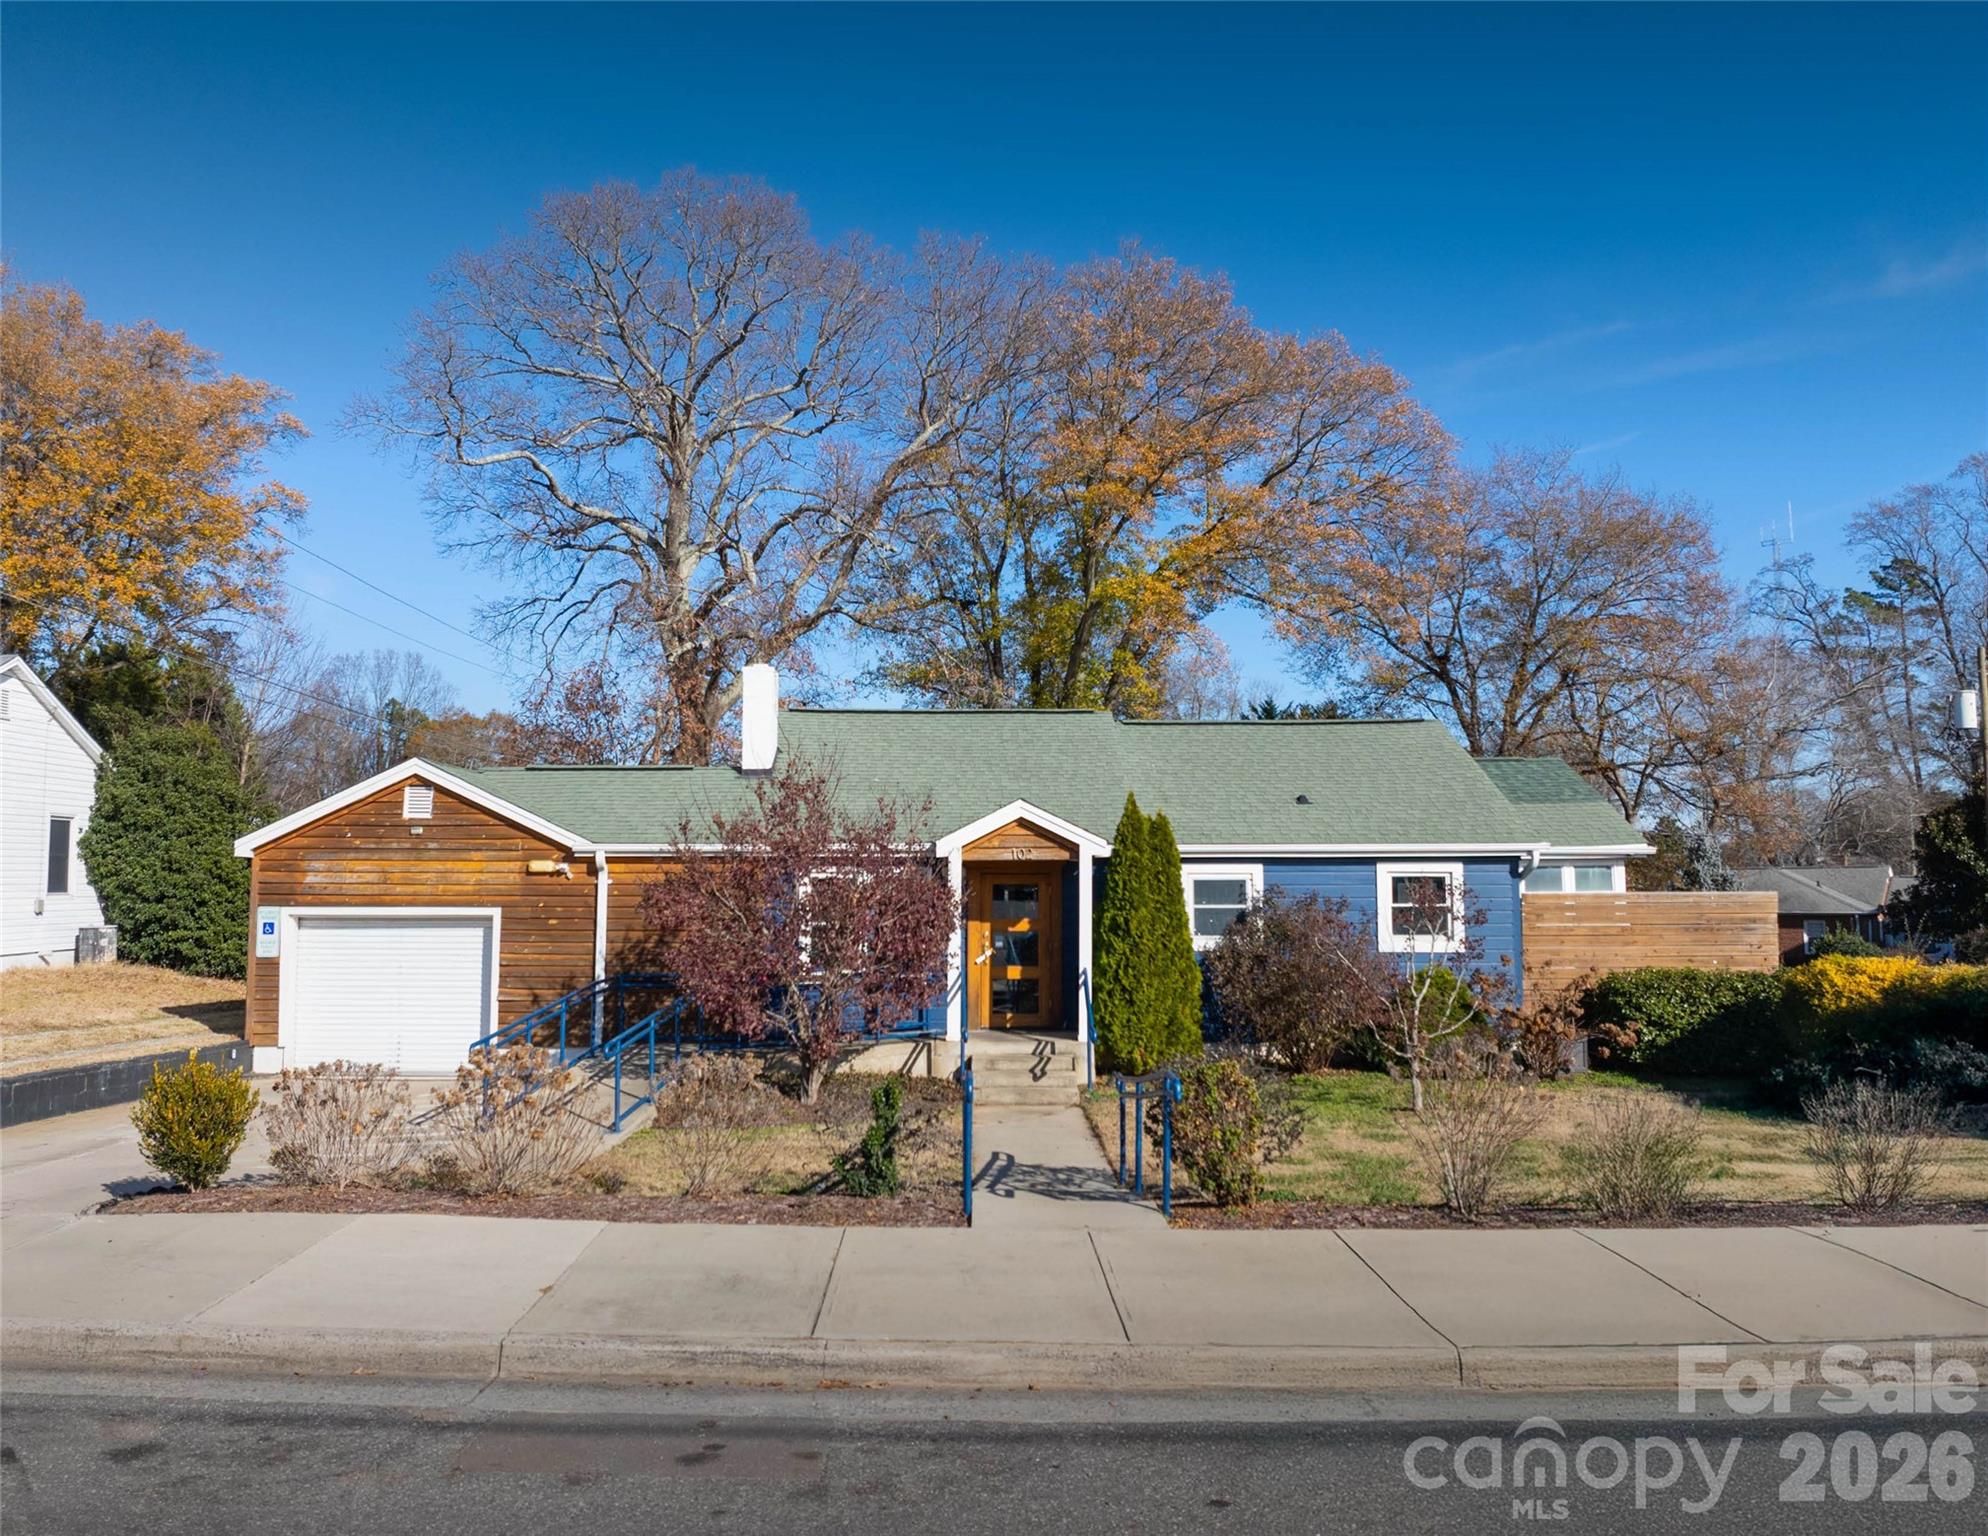
102 Davis Street Belmont NC 28012

MLS Number CAR4359240

  • Commercial
  • Property SubType FOOD/BEVERAGE
  • Square Feet 1,540
  • Acreage 0.28

A rare turnkey restaurant and hospitality setting in the heart of Historic Belmont. The property has undergone substantial improvements including the quaint interior as well as the expansive outdoor area, perfect for high-volume gatherings and flexible programming. The site features two outdoor bars, a large covered seating area, open-air dining zones, a fireplace, string-lighting, and multiple service points. There is ample room for food trucks, pop-ups, private events, and live music. The seating capacity totals 180 seats with inside and outside accommodations. The layout supports everything from casual day service to full-scale day and weekend events.

Listed by Rusty Gibbs of The Nichols Company

$
$
%
$/month over payments
Federal 30-year interest rate: 6.55% last updated on Jul 16, 2026
* All Figures are estimates. Check with your bank or proposed mortgage company for actual interest rates.
This product uses the FRED® API but is not endorsed or certified by the Federal Reserve Bank of St. Louis.

Save FavoriteSchedule TourAsk A QuestionMore Details

669 Kenway Loop Mooresville NC 28117

Mooresville, NC669 Kenway Loop

Price$1,350,000

Est. Mortgage: $/month

MLS Number CAR4266540

  • Residential
  • Bedrooms 3
  • Bathroom 2
  • Square Feet 980
  • Acreage 1.25

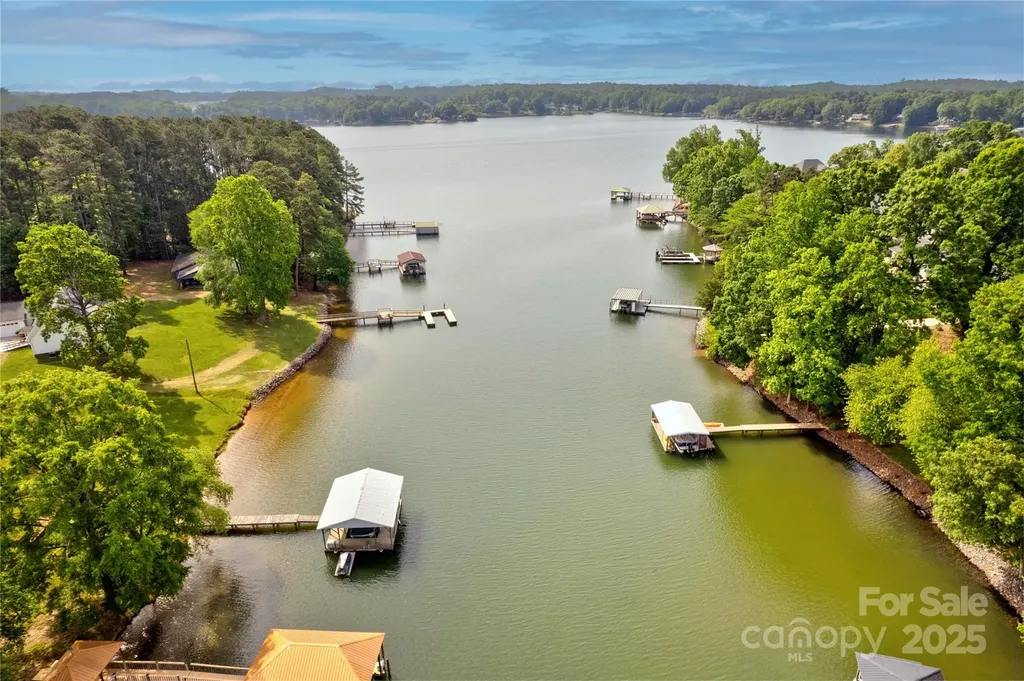
Discover the rare opportunity to own a prime waterfront lot on the shimmering shores of Lake Norman! This stunning property offers breathtaking open water views, gentle topography, and direct lake access-perfect for your custom-built dream home or a serene weekend getaway. Property Features: o Expansive lot with mature trees for added privacy o Slope ideal for walk-out basement plans o Dock permit eligibility - bring your boat and water toys! o No HOA - flexibility to create your vision o Ideal orientation for sunset views over the lake Location, Location, Location Tucked away on a peaceful cove, yet minutes from Mooresville's vibrant shopping, dining, and top-rated schools. Easy access to I-77 and less than an hour to Charlotte. Whether you're an investor, builder, or future homeowner, this is a golden opportunity to secure a slice of Lake Norman paradise with unlimited potential. Don't miss out-this kind of lot is becoming increasingly rare.

Listed by Amy Evans of Howard Hanna Allen Tate Concord

$
$
%
$/month over payments
Federal 30-year interest rate: 6.55% last updated on Jul 16, 2026
* All Figures are estimates. Check with your bank or proposed mortgage company for actual interest rates.
This product uses the FRED® API but is not endorsed or certified by the Federal Reserve Bank of St. Louis.

Save FavoriteSchedule TourAsk A QuestionMore Details

9225 Robinson Church Road Charlotte NC 28215

Charlotte, NC9225 Robinson Church Road

Price$1,350,000

Est. Mortgage: $/month

MLS Number CAR4388702

  • Land
  • Acreage 6.12
  • County Mecklenburg

Attention Investors or Builders: 9225 Robinson Church Rd. Charlotte, NC 28215. Endless options with this lot! It is zoned for residential townhomes/single family homes. The seller is already through the 3rd round of submission with City of Charlotte on the attached plans. The pending-final-approval plans are for 30 townhomes (Fifteen 2-unit townhome pads size 53.5 x 49.5 each), front loaded with two-car garages. Selling as-is. There is a vacant home still on the lot that conveys as-is for no cost. City water and sewer service has been confirmed with the city. Plans for the lot and townhomes floorplans are attached. You do not have to use this floorplan.

Listed by Cherie Burris of RE/MAX Executive

$
$
%
$/month over payments
Federal 30-year interest rate: 6.55% last updated on Jul 16, 2026
* All Figures are estimates. Check with your bank or proposed mortgage company for actual interest rates.
This product uses the FRED® API but is not endorsed or certified by the Federal Reserve Bank of St. Louis.

Save FavoriteSchedule TourAsk A QuestionMore Details

Broker Reciprocity MLS Grid Logo © 2026 Listings courtesy of Canopy MLS as distributed by MLS GRID. IDX information is provided exclusively for consumers’ personal non-commercial use and may not be used for any purpose other than to identify prospective properties consumers may be interested in purchasing. The IDX data is deemed reliable but is not guaranteed by MLS GRID and may be subject to an end user license agreement prescribed by the Member Participant’s applicable MLS.  Based on information submitted to the MLS GRID as of July 17, 2026 8:16 PM UTC . All data is obtained from various sources and may not have been verified by broker or MLS GRID. Supplied Open House Information is subject to change without notice. All information should be independently reviewed and verified for accuracy. Properties may or may not be listed by the office/agent presenting the information. Some IDX listings have been excluded from this website.