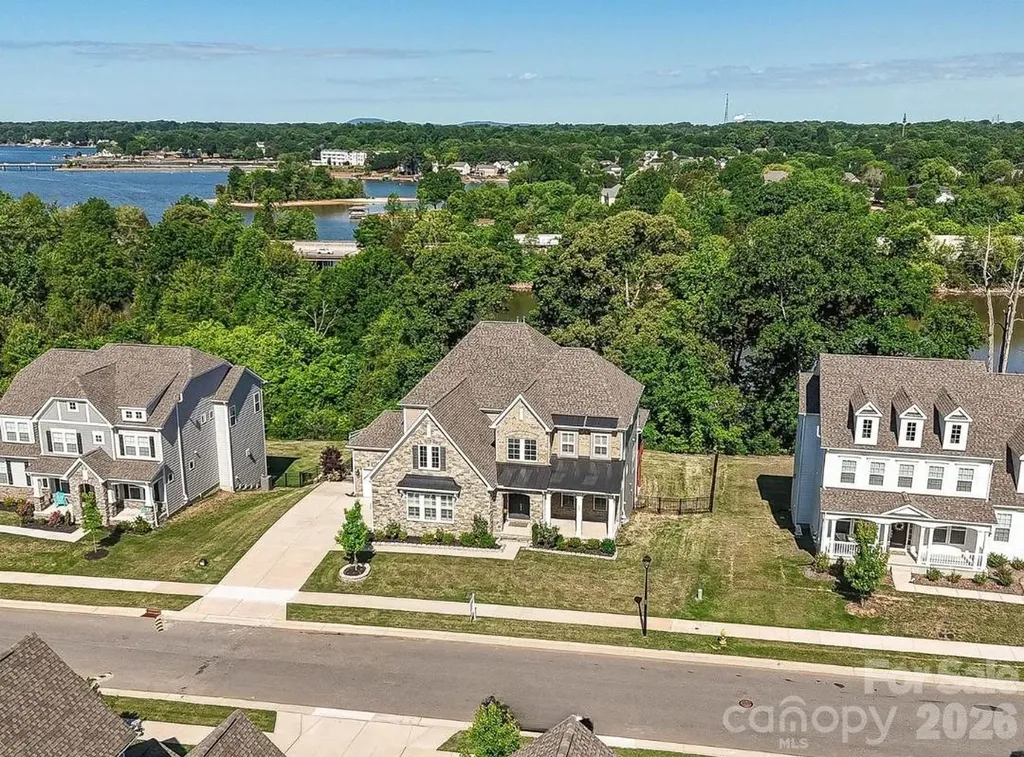
and narrow your search. If you have fewer than 200 results, you can save your search.

Fairview NC

r=3097-3108
839 Montford Drive Charlotte NC 28209

Charlotte, NC839 Montford Drive

Price$1,275,000

Est. Mortgage: $/month

MLS Number CAR4402790

  • Residential
  • Bedrooms 3
  • Bathroom 4
  • Square Feet 2,149
  • Acreage 0.32

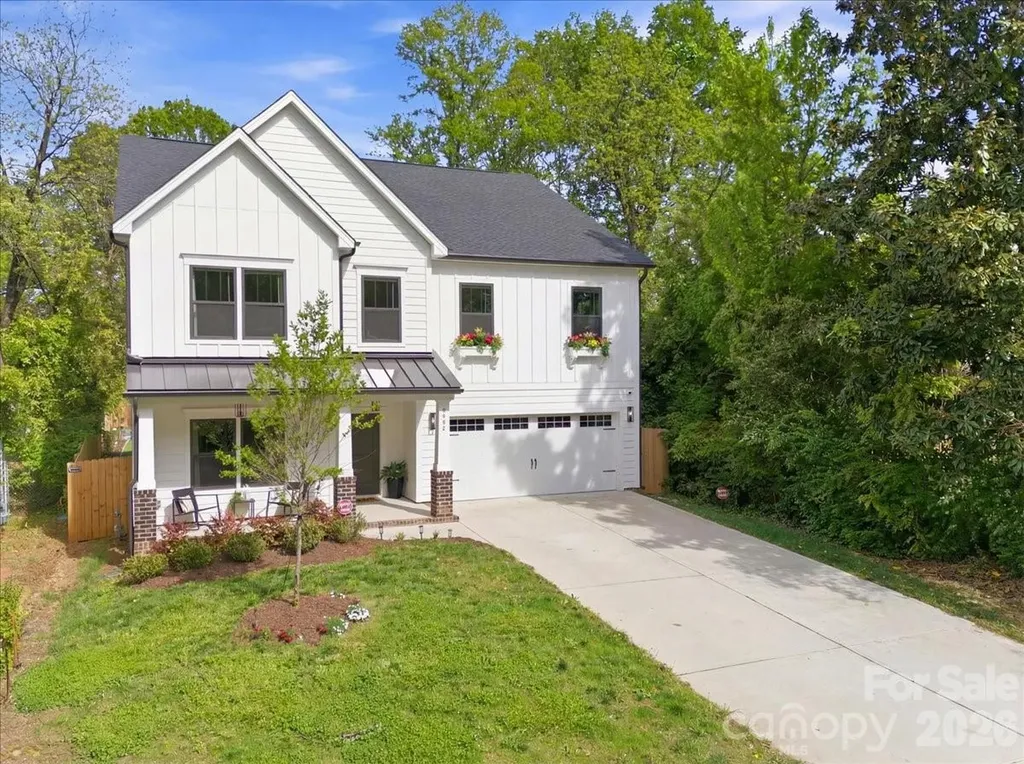
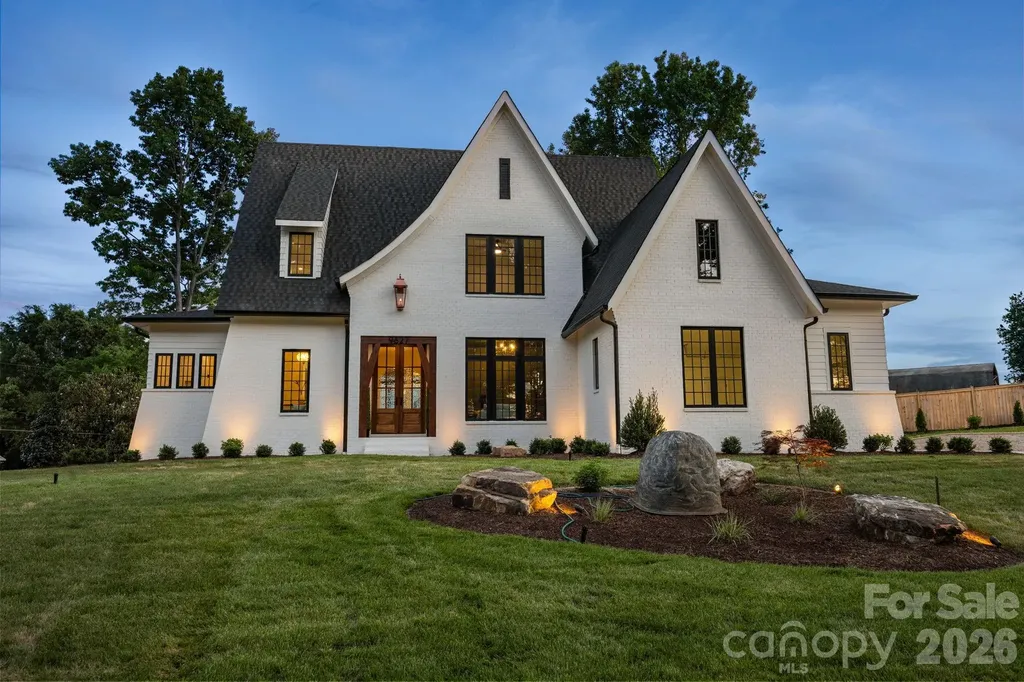
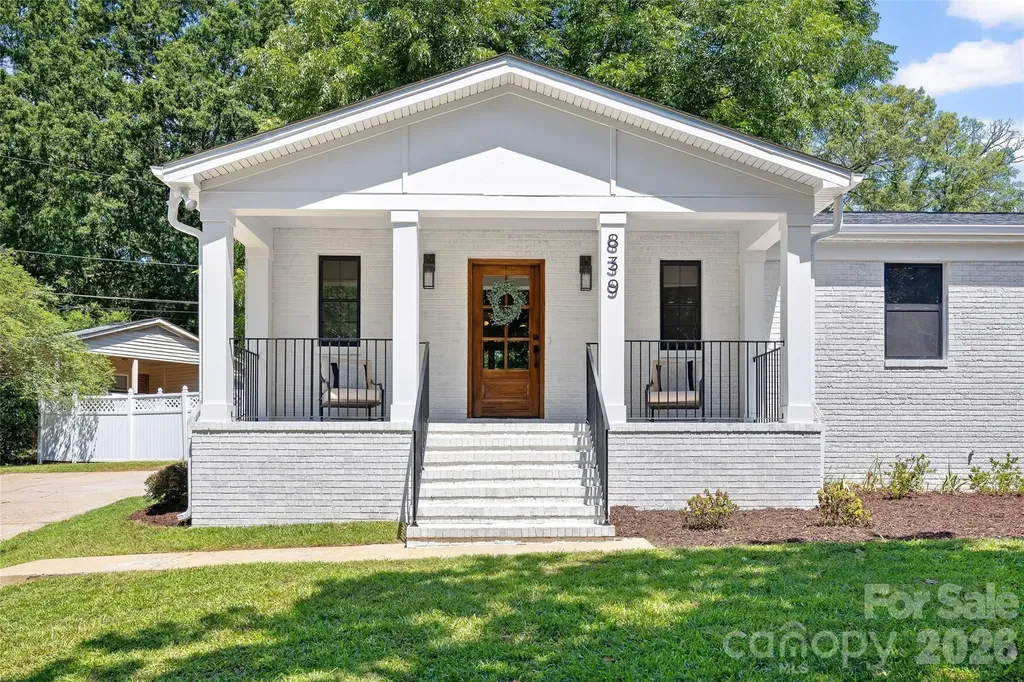
?Perfectly positioned on a spacious corner lot in the heart of Madison Park, this beautifully reimagined home blends timeless charm with sophisticated modern design. Featuring 3 bedrooms, 3.5 baths, and a dedicated office, every space has been thoughtfully curated with exceptional craftsmanship and elevated finishes throughout. Designed for effortless entertaining and everyday living, the open-concept floor plan centers around a stunning chef's kitchen complete with custom cabinetry, premium KitchenAid appliances, a 5-burner gas range, walk-in pantry, and an oversized Calacatta Valentin quartz island that naturally becomes the heart of the home. Wide-plank luxury vinyl flooring, elegant crown molding, and a gas fireplace create warm, inviting living spaces filled with character and style. The primary suite is a private retreat, offering heated bathroom floors, a custom walk-in closet, and a spa-inspired bath with a luxurious walk-in shower featuring dual showerheads. Every full bathroom is appointed with double vanities, delivering both refined design and everyday convenience. A dedicated office provides the flexibility to work from home or easily serve as a fitness room, playroom, or additional flex space. Thoughtful details continue throughout, including a custom mudroom with built-ins, a stylish wet bar with beverage refrigerator, a spacious laundry room with custom cabinetry, utility sink, and LG washer and dryer, plus a newly built rear deck designed for seamless indoor-outdoor living. Behind its classic exterior, nearly every major system has been renewed, including a new roof, HVAC, plumbing, electrical, and all-new windows, providing the confidence of new construction while preserving the charm and character that make Madison Park one of Charlotte's most sought-after neighborhoods. Rarely does a home offer this combination of timeless style, modern comfort, and turnkey peace of mind in such an exceptional location. Simply move in and enjoy the lifestyle you've been waiting for.

Listed by Ashley Misiuda of The Agency - Charlotte
$
$
%
$/month over payments
Federal 30-year interest rate: 6.49% last updated on Jul 9, 2026
* All Figures are estimates. Check with your bank or proposed mortgage company for actual interest rates.
This product uses the FRED® API but is not endorsed or certified by the Federal Reserve Bank of St. Louis.

Save FavoriteSchedule TourAsk A QuestionMore Details

5508 Mcwhorter Road Waxhaw NC 28173

Waxhaw, NC5508 Mcwhorter Road

Price$1,275,000

Est. Mortgage: $/month

MLS Number CAR4359167

  • Residential
  • Bedrooms 5
  • Bathroom 4
  • Square Feet 3,490
  • Acreage 5

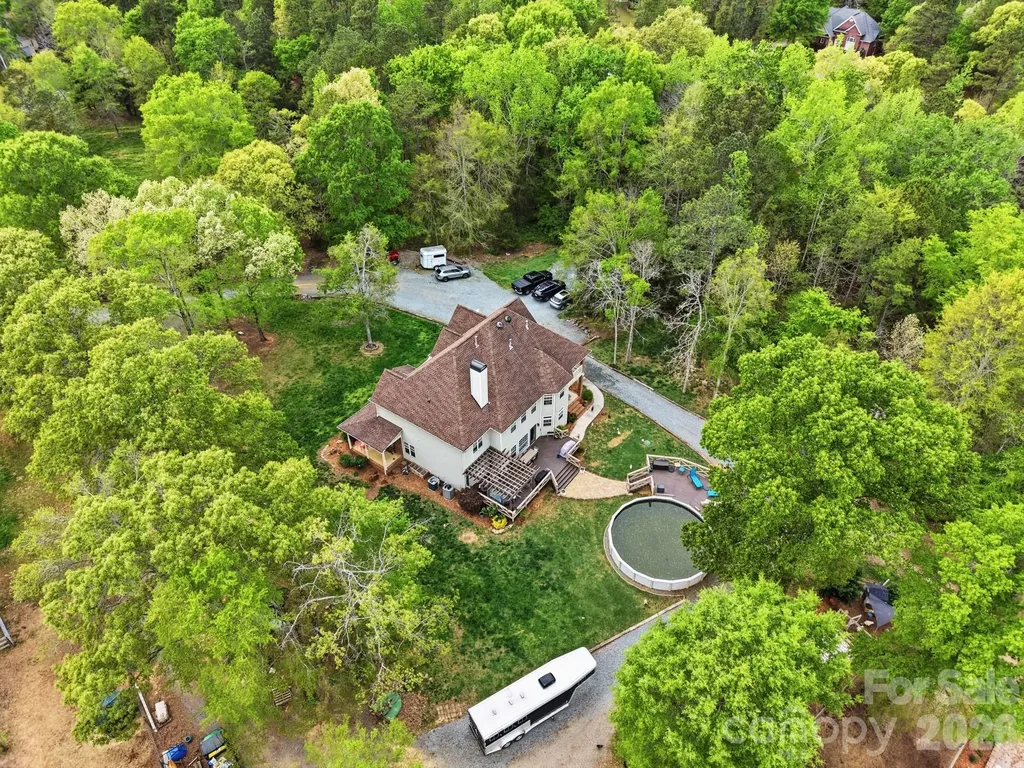
SELLER IS OFFERING $25,000 TOWARDS CLOSING COST/RATE BUY DOWN! Welcome to your private equestrian retreat in the heart of Waxhaw! Set on five picturesque acres, this exceptional horse property is designed for riders who want to live where they train. Featuring a well equipped barn, riding arena, fenced pastures, dry lots, and multiple out buildings. The property is ready for both recreational and competitive equestrians. After a day in the saddle relax on the welcoming front porch or spacious rear deck overlooking your peaceful countryside! Sellers are offering $25,000 towards closing expenses.The beautifully appointed five bedroom home features spacious living areas filled with natural light, a welcoming front porch, and a generous back deck overlooking the pastures- ideal for entertaining or simply enjoying the tranquil setting. Every detail of this home has been thoughtfully designed for comfort and everyday convenience. The primary suite is a true retreat, featuring a spa-inspired ensuite with a deep soaking tub complete with a heated backrest for the ultimate relaxation experience. A spacious walk in shower and well appointed finishes create a luxurious, resort like atmosphere. The equally impressive kitchen showcasing a convenient pot filler, double wall oven and large island- making meal preparation and entertaining effortless. All while just minutes from the charm, shopping, dining and conveniences of downtown Waxhaw. Schedule your private tour today and experience everything this extraordinary equestrian estate has to offer!

Listed by Martha Whalley of NextHome Providence

$
$
%
$/month over payments
Federal 30-year interest rate: 6.49% last updated on Jul 9, 2026
* All Figures are estimates. Check with your bank or proposed mortgage company for actual interest rates.
This product uses the FRED® API but is not endorsed or certified by the Federal Reserve Bank of St. Louis.

Virtual TourSave FavoriteSchedule TourAsk A QuestionMore Details

111 Lookout Point Nebo NC 28761

Nebo, NC111 Lookout Point

Price$1,275,000

Est. Mortgage: $/month

MLS Number CAR4403456

  • Residential
  • Bedrooms 3
  • Bathroom 3
  • Square Feet 2,977
  • Acreage 1.5

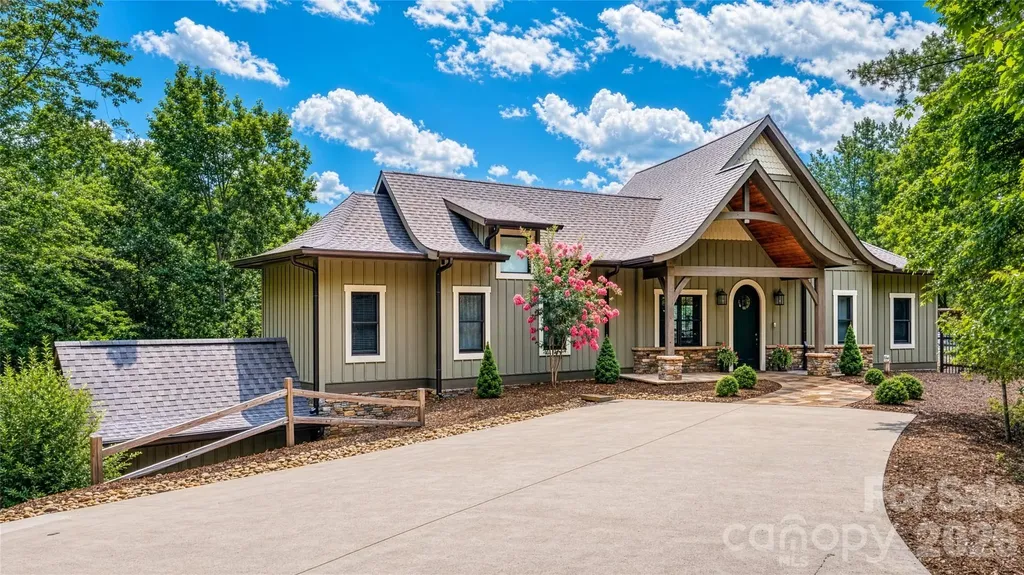
Whether you are searching for a full-time residence or a weekend escape, this charming cottage awaits you! Tucked into the woods for privacy and perched high above majestic Lake James with year-round mountain and lake views, this custom-built 3 bedroom/2.5 bath home has so many details. You are welcomed with a circular drive, beautiful stone walkway and whimsical gas lanterns onto the covered front porch. Enter into the great room with cathedral beamed ceilings and a view facing the lake. This room also features a gas fireplace showcasing antique tiles. With an open floor plan this room encompasses the dining and kitchen area with unique granite countertops, a breakfast bar, tiled backsplash, gas range and SS appliances. The butler's pantry is conveniently located off the kitchen. Relax in the cozy den with an electric fireplace surrounded with beautiful hand-worked shelving and a private 1/2 bath featuring a copper sink. Or enjoy the breeze off the lake while relaxing on the screened porch or by the pool area. With trek decking and stone pavers, the heated and cooled pool features a sitting ledge, has a retractable pool cover and can be enjoyed all year while overlooking the lake. The primary en-suite is located on the main level and includes 2 walk-in closets and the laundry area. The luxurious bath features a double vanity, tiled steam shower and water closet. Easy access to the finished basement via elevator or oak steps with carpet runners and iron spindles. This finished area offers flex space and can be used as a family room or gym area. This level also has a bedroom and full bath displaying a Victorian dresser with marble top as the vanity. An extra bedroom or study area is also available on this level. The mechanical room, storage room and UTV or golf cart garage area is accessible as well. This property includes Boatslip #1. No short-term rentals allowed. Propane tank is buried and serviced by Blue Ridge Energies. Termite bond is transferrable. Starlink internet. Duke Energy. Surround sound. On demand HW heater. 2 HP w/ 5 zones. Ring doorbell w/cameras (need to be installed). Cummings generator. All furnishings (excluding artwork) are negotiable.

Listed by Jona Harrell of Berkshire Hathaway HomeServices Blue Ridge REALTORS®

$
$
%
$/month over payments
Federal 30-year interest rate: 6.49% last updated on Jul 9, 2026
* All Figures are estimates. Check with your bank or proposed mortgage company for actual interest rates.
This product uses the FRED® API but is not endorsed or certified by the Federal Reserve Bank of St. Louis.

Virtual TourSave FavoriteSchedule TourAsk A QuestionMore Details

2904 Clemson Avenue Charlotte NC 28205

Charlotte, NC2904 Clemson Avenue

Price$1,274,000

Est. Mortgage: $/month

Open House

MLS Number CAR4367687

  • Residential
  • Next Open House: Sat 07/18 1:00 pm. to 3:00 pm.
  • Bedrooms 4
  • Bathroom 4
  • Square Feet 3,681

PRICE ADJUSTED. Step into modern luxury with this stunning 2024-built 4-bedroom, 3.5-bath home in the heart of Villa Heights-one of Charlotte's most vibrant and fast-growing neighborhoods. Enjoy evenings at Ever Andalo, just a few minute walk away! Designed with both style and functionality in mind, this home welcomes you with a charming front porch and an inviting, light-filled open-concept layout perfect for everyday living and entertaining. The chef-inspired kitchen is a standout, featuring quartz countertops, a spacious island with seating, stainless steel appliances, and ample cabinetry. Upstairs, the spacious primary suite offers a true retreat with a spa-like bathroom, highlighted by a beautifully tiled walk-in shower and modern finishes. Three additional bedrooms provide flexibility for guests, a home office, or whatever fits your lifestyle. Enjoy outdoor living with a private backyard and a peaceful, tree-lined setting-while still being just minutes from NoDa, Optimist Hall, and Uptown. New construction, thoughtful design, and an unbeatable location-this is Villa Heights living at its finest.

Listed by Alison Alston of EXP Realty LLC Ballantyne

$
$
%
$/month over payments
Federal 30-year interest rate: 6.49% last updated on Jul 9, 2026
* All Figures are estimates. Check with your bank or proposed mortgage company for actual interest rates.
This product uses the FRED® API but is not endorsed or certified by the Federal Reserve Bank of St. Louis.

Virtual TourSave FavoriteSchedule TourAsk A QuestionMore Details

9562 Van Wyck Road Lancaster SC 29720

Lancaster, SC9562 Van Wyck Road

Price$1,273,415

Est. Mortgage: $/month

Active With Contract

MLS Number CAR3924842

  • Land
  • Acreage 18.59
  • County Lancaster

18.59 + - Acres / Tax Id 0008-00-0005.00 (17.59 Ac) & .01 (1 Ac) Zoned LDR Residential Just South Of Ballantyne Area, South Charlotte Directly Across from Carolina Lakes / Sun City Indian Land Fastest Growing Area In S C 1000 ft House, Barn, and Fenced Pasture 522' feet of frontage 1326'x510'x510'x1132' The property was under contract with several adjoining owners. Developer dropped rezoning. Owners are not willing to consider another rezoning offer.

Listed by Mike Brown of Cole Real Estate Advisors

$
$
%
$/month over payments
Federal 30-year interest rate: 6.49% last updated on Jul 9, 2026
* All Figures are estimates. Check with your bank or proposed mortgage company for actual interest rates.
This product uses the FRED® API but is not endorsed or certified by the Federal Reserve Bank of St. Louis.

Save FavoriteSchedule TourAsk A QuestionMore Details

9004 Tynecastle Commons Court Charlotte NC 28226

MLS Number CAR4312958

  • Residential
  • Bedrooms 3
  • Bathroom 4
  • Square Feet 2,451
  • Acreage 0.07

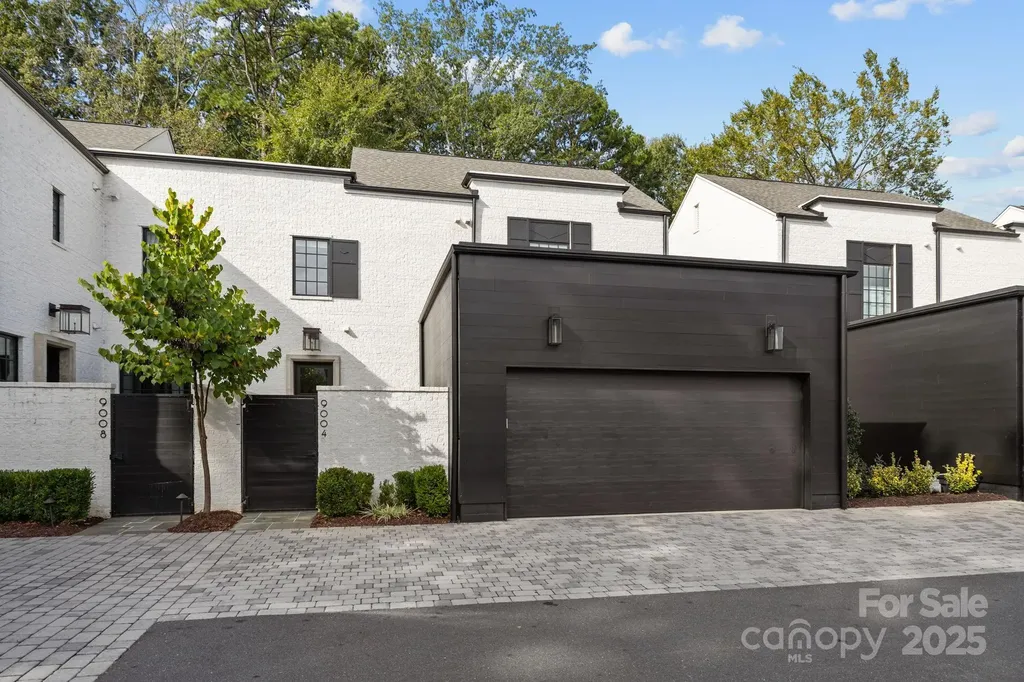
Welcome to this magical back of community end unit in Tynecastle Commons. This stunning home has everything you could want, high end appliances, floor the ceiling windows, upgraded countertops, and top tier neighborhood. Walk into your private garden to enter the home with a large glass door, opening to your foyer and hallway to an open floor plan that also feels like each space is its own. Step into your grand chefs kitchen which allows you to cook and bake anything your heart desires. Walking up the stairs, you will find a good size landing, perfect for a reading nook, then step into your spacious primary bedroom and beautifully done primary bathroom. Each bedroom has its own en suite to allow the most privacy no matter who is occupying them. Oversized windows allow you to look out to the private back yard space to create your own area without being disturbed. Come see this magnificent home and make it your own.

Listed by Ethan Rowan of Century 21 Echelon

$
$
%
$/month over payments
Federal 30-year interest rate: 6.49% last updated on Jul 9, 2026
* All Figures are estimates. Check with your bank or proposed mortgage company for actual interest rates.
This product uses the FRED® API but is not endorsed or certified by the Federal Reserve Bank of St. Louis.

Save FavoriteSchedule TourAsk A QuestionMore Details

40 Malvern Walk Asheville NC 28806

Asheville, NC40 Malvern Walk

Price$1,270,000

Est. Mortgage: $/month

MLS Number CAR4385374

  • Residential
  • Bedrooms 5
  • Bathroom 5
  • Square Feet 3,412
  • Acreage 0.38

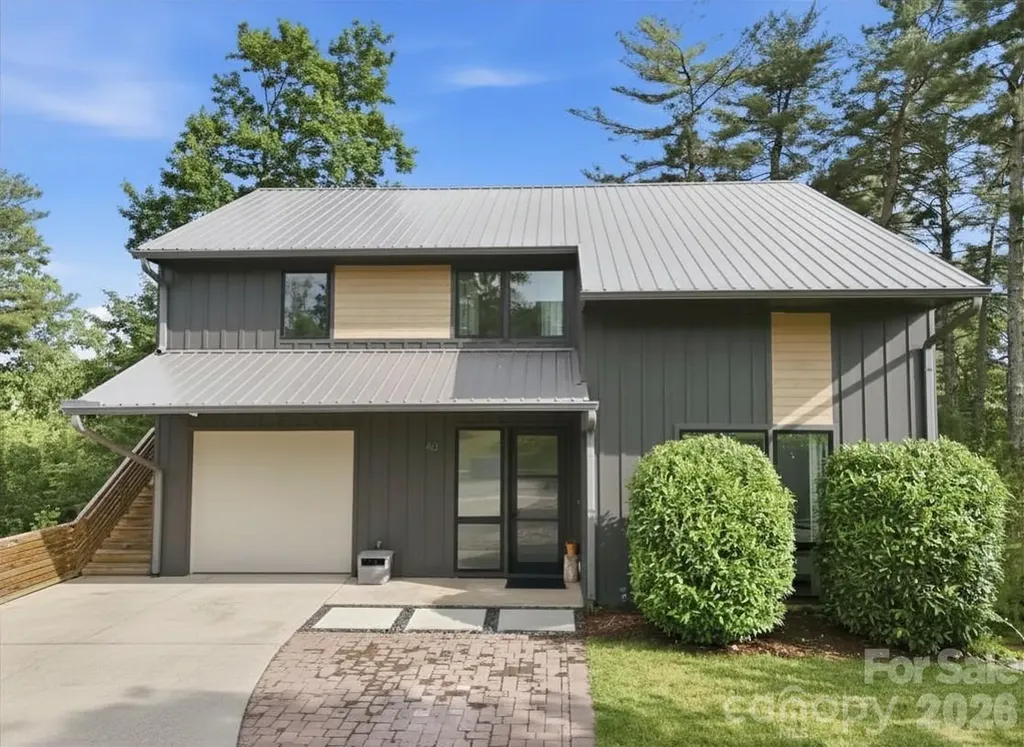
Tucked within the highly sought-after Malvern Walk community, this exceptional modern retreat offers the perfect balance of privacy, sophistication, and connection to everything vibrant Asheville living has to offer. Just minutes from the energy of Haywood Road in West Asheville, River Arts District, and Downtown Asheville as well as numerous trails, highways, groceries, and shopping. This luxury residence also enjoys walkable access to the Malvern Hills Park neighborhood and Hominy Creek Greenway. Designed with elevated style and intentional flow, the main level showcases 22 foot high ceilings with a stunning open-concept layout anchored by a beautiful primary suite with two closets and seamless indoor-outdoor living with a covered, screened-in deck. The chef-inspired kitchen is appointed with ivory quartz countertops, custom maple cabinetry, sleek Energy Star appliances, and striking local white cedar posts accenting the island. Oversized Pella windows flood the home with natural light, while upgraded Hydro Lock hickory flooring and polished concrete create a refined, durable aesthetic throughout. Every floor in the home is fully waterproof, blending practicality with elevated design. The lower level creates the ultimate entertaining experience with a spacious second living area or recreation lounge opening onto an additional covered deck-ideal for hosting friends and family. Upstairs, a dramatic loft overlooks the home and leads to two impressively appointed bedrooms offering flexible and stylish living space. Above the garage, a private ADU-style guest retreat with its own entrance, bath and kitchenette provides exceptional versatility and added value-perfect for luxury guest accommodations, multigenerational living, executive hosting, or income potential. Thoughtful artisan details elevate the home's modern organic design, including a metal roof, custom-crafted walnut wood vanities and local poplar shelving in the kitchen and ADU. A 5-stage reverse osmosis water filtration system adds another layer of wellness. Outdoors, enjoy your own private forested oasis complete with a substantial stone patio designed for elevated outdoor living surrounded by native tree species for a serene mountain-modern atmosphere. This GreenBuilt Silver award-winning residence earned an impressive HERS rating of 54, qualifying as Net Zero Ready. Designed with advanced monopoly framing to minimize thermal bridging and rough-ins already in place for future solar installation by Sugar Hollow Solar, this high-performance home delivers exceptional energy efficiency without compromising luxury. Completing the property is a spacious single-car garage and extra-long driveway offering abundant parking and convenience.

Listed by Kimberly Raygoza and Laura Dahl of Epique Inc.

$
$
%
$/month over payments
Federal 30-year interest rate: 6.49% last updated on Jul 9, 2026
* All Figures are estimates. Check with your bank or proposed mortgage company for actual interest rates.
This product uses the FRED® API but is not endorsed or certified by the Federal Reserve Bank of St. Louis.

Virtual TourSave FavoriteSchedule TourAsk A QuestionMore Details

9627 Riviera Drive Sherrills Ford NC 28673

MLS Number CAR4365567

  • Residential
  • Bedrooms 4
  • Bathroom 4
  • Square Feet 3,404
  • Acreage 0.54

Welcome to 9627 Rivera Drive-where timeless design meets tranquil lake living, complete with lake access to Lake Norman. This custom, one-of-a-kind home was thoughtfully crafted with a focus on timeless architecture and refined elegance. From the moment you arrive, the architectural presence stands apart-defined by steep, sloped rooflines, refined proportions, and a dramatic copper gas lantern framing the entry. A 9-foot front door welcomes you into expansive interior spaces with soaring ceilings and clean, intentional lines that reflect a level of design rarely found in today's market. As evening falls, the home transforms with professional uplighting that highlights its architectural features-creating a truly striking presence that is truly unforgettable after sunset. This 4-bedroom, 3.5-bath residence features high-end finishes throughout, including matte Taj Mahal quartzite countertops, custom white oak cabinetry, full spray foam insulation, and a handcrafted custom railing that adds a distinctive architectural element. The open-concept living spaces are filled with natural light, highlighted by expansive windows that frame peaceful views of Lake Norman from nearly three-quarters of the lot. The living room's statement fireplace and wood beam accents create a space that feels both elevated and inviting, while the kitchen is a true centerpiece-designed for both everyday living and effortless entertaining. The primary suite is a retreat of its own, offering beautiful lake views, a spa-like bath with a full soaking tub, walk-in shower, and a seamless connection to the custom walk-in closet. Upstairs, thoughtfully designed spaces include a Jack-and-Jill bathroom layout along with a versatile bonus room-perfect for a media room, playroom, home gym, or additional office space. Additional features such as a dedicated library with custom white oak built-ins and a functional mudroom add both character and practicality. Outdoor living is equally intentional with a screened-in back porch complete with propane lines run for heaters to keep you cozy, perfect for year-round enjoyment. Car enthusiasts will appreciate the nearly 12-foot garage ceilings designed to accommodate a lift, along with a 60amp EV charger plug. Tucked on a quiet, low-traffic road, this home offers a rare sense of privacy and calm. Enjoy the benefits of lake life without the constraints-this neighborhood provides lake access, allowing you to keep your boat at home and easily launch just minutes away. No detail was overlooked in the design and execution of this home-creating a space that feels as special as it is functional. If you've been searching for a home that stands apart from the rest-this is it.

Listed by Adam Baranski of Espin Realty

$
$
%
$/month over payments
Federal 30-year interest rate: 6.49% last updated on Jul 9, 2026
* All Figures are estimates. Check with your bank or proposed mortgage company for actual interest rates.
This product uses the FRED® API but is not endorsed or certified by the Federal Reserve Bank of St. Louis.

Save FavoriteSchedule TourAsk A QuestionMore Details

3438 Stags Leap Way York SC 29745

York, SC3438 Stags Leap Way

Price$1,269,999

Est. Mortgage: $/month

Pending

MLS Number CAR4366843

  • Residential
  • Bedrooms 6
  • Bathroom 6
  • Square Feet 5,239
  • Acreage 0.55

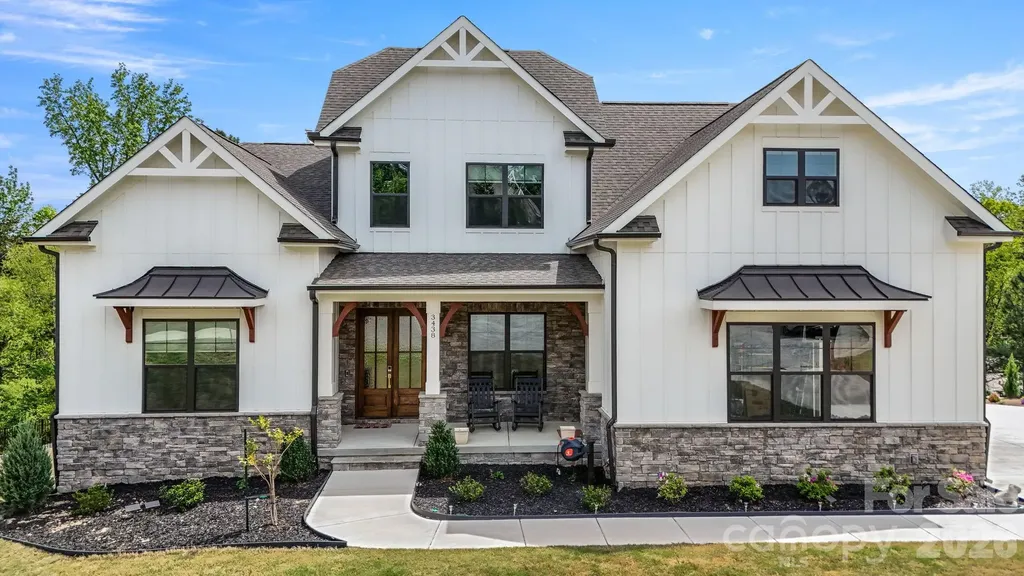
Exceptional Multigenerational Living in the Coveted Abby Section of Handsmill Nestled on over a half-acre cul-de-sac lot with stunning seasonal water views, this extraordinary home checks every box - and then some. From its thoughtfully designed multigenerational basement to its showstopping chef's kitchen, every detail has been curated for elevated living. Lower Level - Fully Self-Contained Retreat The lower level is a fully self-contained retreat, complete with a full kitchen, living room, laundry room, an in-law suite with attached en suite and walk-in closet, and a second bedroom with its own en suite and walk-in closet - perfect for extended family, guests, or rental potential. Main Floor - Chef's Kitchen & Primary Suite At the heart of the main floor is a kitchen that will captivate the most discerning culinary enthusiast. Rough-sawn white oak custom cabinetry pairs beautifully with seamless quartzite countertops and backsplash, while Wolf appliances - including a 36" range top, dual convection steam ovens, and a microwave drawer - deliver professional-grade performance. A walk-in pantry with matching cabinetry and a dedicated coffee bar add both function and flair, while under-cabinet lighting and outlets keep the aesthetic clean and uncluttered. The main floor primary suite offers a serene escape, appointed with elegant Kohler Artifacts fixtures and a spacious walk-in closet with matching floor tile. A private office with custom built-ins and bookshelves rounds out the first floor beautifully. Upper Level - Flexible Living Spaces Upstairs, a generous bonus room anchors the top floor, accompanied by a Jack & Jill bedroom suite and an additional private bedroom with en suite and closet - ideal for kids, teens, or visiting guests. Outdoor Living & Additional Features Step outside to a screened porch with a fireplace, perfect for relaxing evenings with a view. The three-car garage offers ample space with abundant overhead storage. This is more than a home - it's a lifestyle. Don't miss your opportunity to see it in person.

Listed by Paul Arini of Premier South

$
$
%
$/month over payments
Federal 30-year interest rate: 6.49% last updated on Jul 9, 2026
* All Figures are estimates. Check with your bank or proposed mortgage company for actual interest rates.
This product uses the FRED® API but is not endorsed or certified by the Federal Reserve Bank of St. Louis.

Save FavoriteSchedule TourAsk A QuestionMore Details

0 N Square Drive Monroe NC 28110

Monroe, NC0 N Square Drive

Price$1,269,000

Est. Mortgage: $/month

Active With Contract

MLS Number CAR4194153

  • Land
  • Acreage 16.92
  • County Union

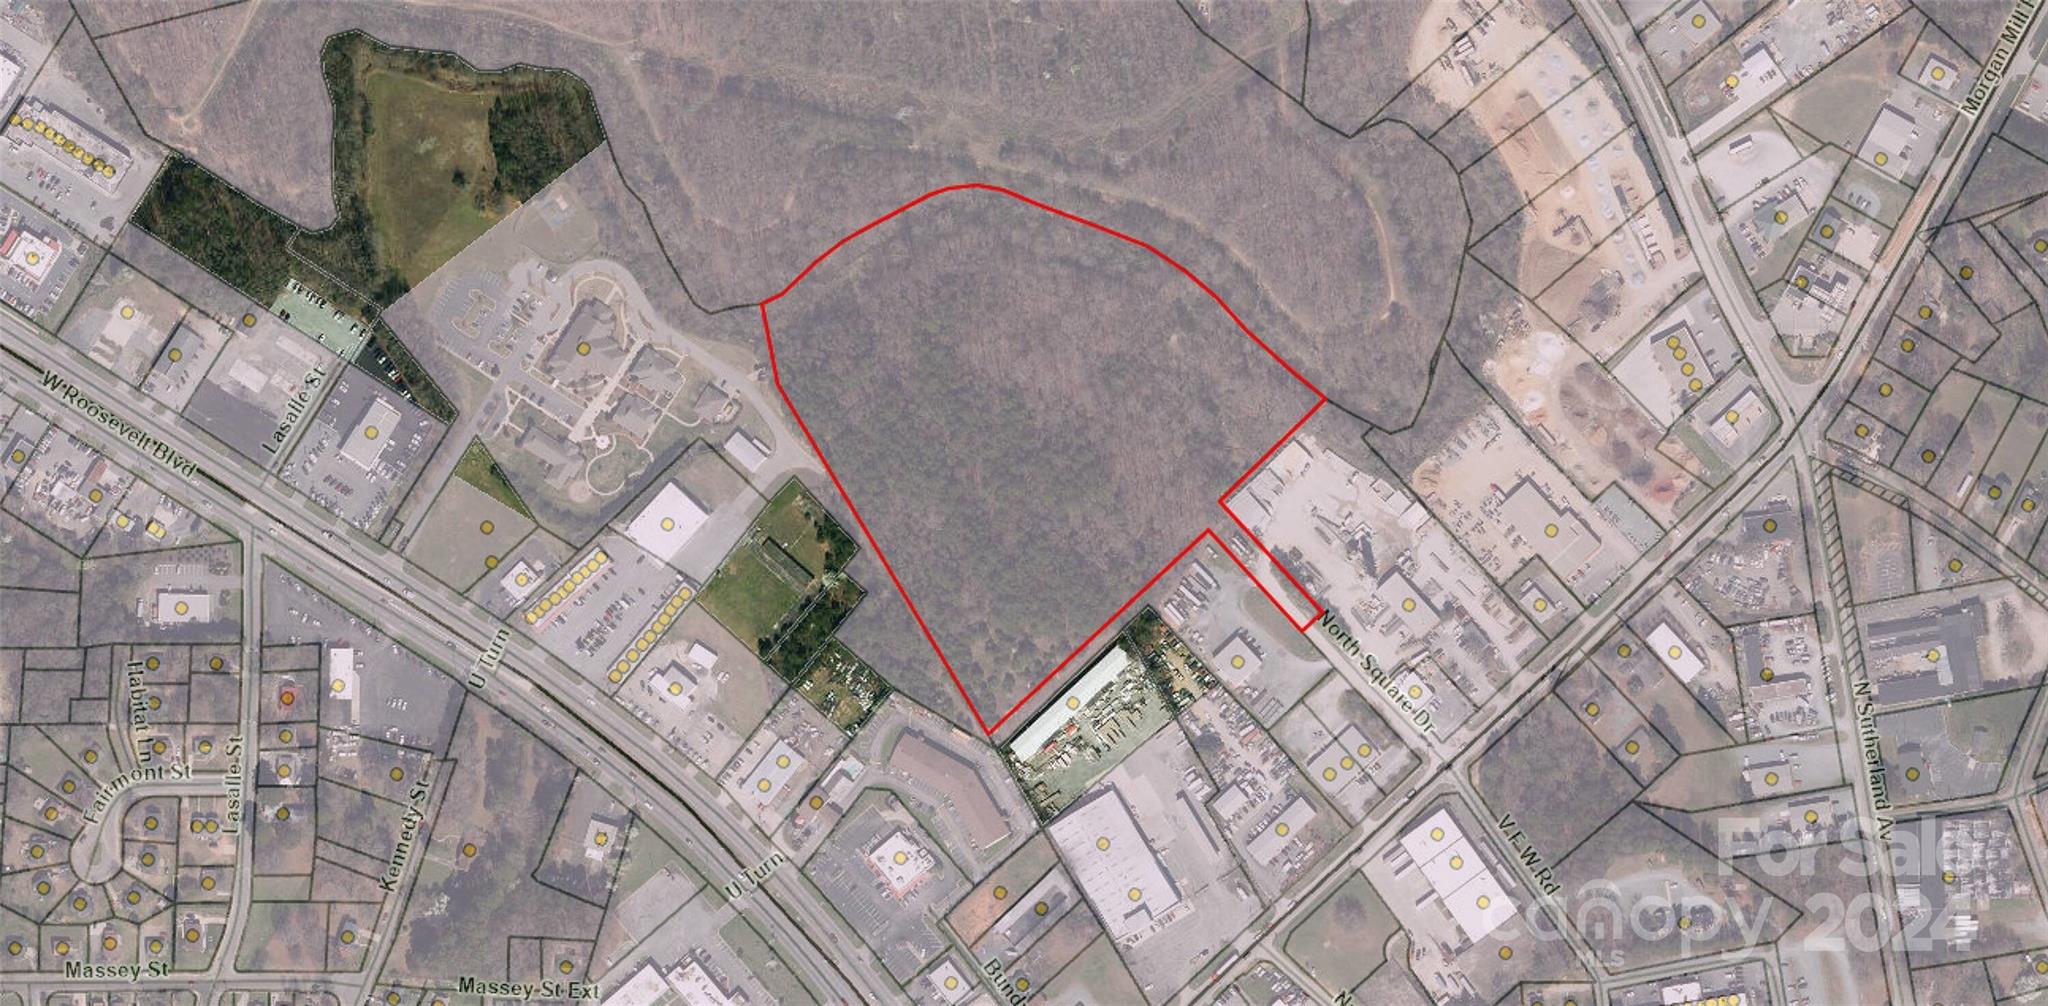
Prime Industrial Land - 16.917 Acres with Timber & Exceptional Access This expansive +-16.917 acre parcel offers a fantastic opportunity for industrial development. Loaded with marketable timber, this land combines natural resources with prime location advantages. Situated in close proximity to Hwy 74 and the U.S. 74 Bypass, the site ensures excellent connectivity for logistics and transportation. With wide, easy access via N Square Dr off of Morgan Mill Rd, the property is just 30 minutes from Charlotte, NC, and less than 30 minutes from Pageland, SC, making it an ideal location for a regional industrial hub. Don't miss out on the potential of this strategically located site. Parcel ID: 09188112 Perfect for developers and investors looking to capitalize on both timber resources and prime industrial land.

Listed by Gaston Outen of Moser Group,Inc.,The

$
$
%
$/month over payments
Federal 30-year interest rate: 6.49% last updated on Jul 9, 2026
* All Figures are estimates. Check with your bank or proposed mortgage company for actual interest rates.
This product uses the FRED® API but is not endorsed or certified by the Federal Reserve Bank of St. Louis.

Save FavoriteSchedule TourAsk A QuestionMore Details

9 Walker Cove Road Black Mountain NC 28711

MLS Number CAR4319189

  • Residential
  • Bedrooms 4
  • Bathroom 4
  • Square Feet 2,537
  • Acreage 0.27

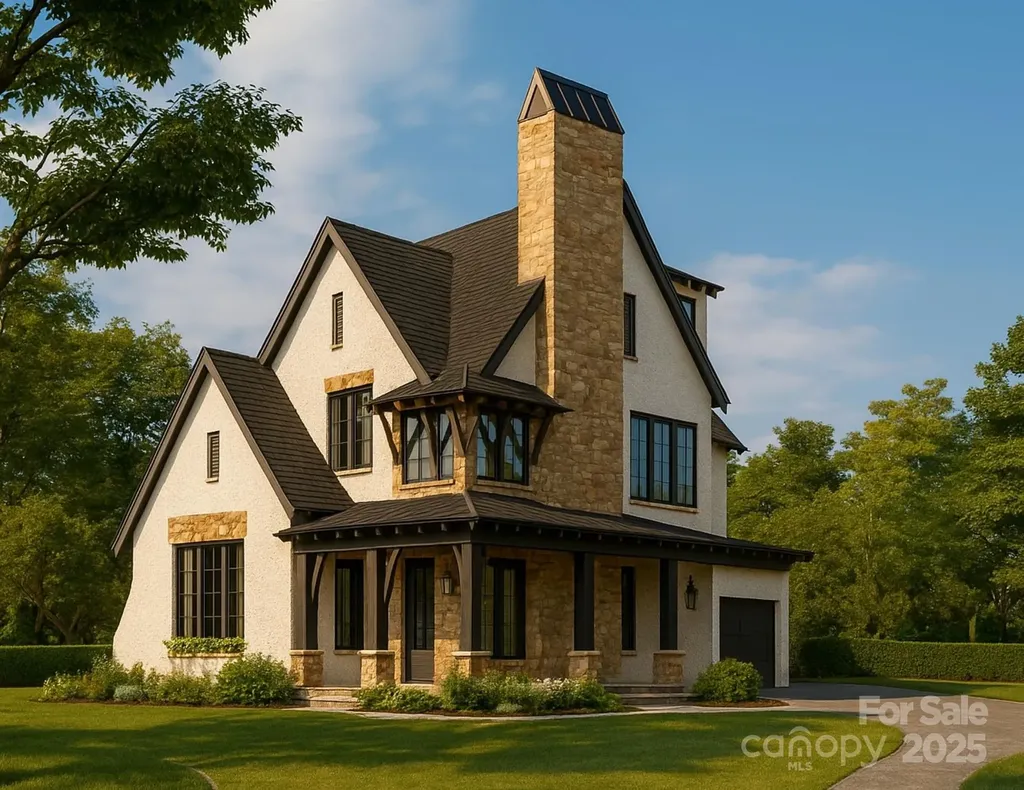
WENTWORTH COTTAGE A striking silhouette of architectural grace, Wentworth Cottage blends the spirit of the English countryside with the refined sensibility of modern living. Distinguished by its stone accents, soaring chimney, and dark trim details, this 2,537-square-foot home feels both timeless and tailored. The thoughtfully designed plan offers four bedrooms and four baths, with elegant gathering spaces that open to light-filled views. A wrap-around porch and courtyard garage elevate the home’s livability, while the interior unfolds with sophistication from a grand living area to an inviting kitchen designed for effortless entertaining. Every element speaks to craftsmanship, balance, and enduring charm. Wentworth Cottage is not merely a home it is an architectural statement of elegance and ease, where heritage meets the art of contemporary living. “Subject to final plat approval by the Town of Black Mountain. Seller reserves the right to create, retain, or grant easements affecting the subject property. CCR to be recorded prior to closing.” AN EXCLUSIVE FRUSTERIO DESIGN - CREATED IN PARTNERSHIP WITH STAG BROOK COTTAGES TO CELEBRATE CRAFTSMANSHIP, SOPHISTICATION, AND LEGACY IN EVERY DETAIL. STAG BROOK COTTAGES is a curated collection of manor-sized English-inspired cottages where timeless architecture meets modern craftsmanship, located right outside of Asheville, in Black Mountain, NC. Nestled in a tranquil setting surrounded by nature, each cottage is thoughtfully designed to reflect the charm of old-world England while embracing today’s comforts and conveniences. From distinctive faades and handcrafted details to an inviting sense of community, Stag Brook Cottages offers a place not merely to live - but to belong. - Artist’s rendering. Final design, finishes, and details may vary. - All information to be verified by buyer. - Optional elevator upgrade available on select cottages.

Listed by Suzanne Fitzgerald of Keller Williams Professionals

$
$
%
$/month over payments
Federal 30-year interest rate: 6.49% last updated on Jul 9, 2026
* All Figures are estimates. Check with your bank or proposed mortgage company for actual interest rates.
This product uses the FRED® API but is not endorsed or certified by the Federal Reserve Bank of St. Louis.

Save FavoriteSchedule TourAsk A QuestionMore Details

315 W Waterlynn Road Mooresville NC 28117

Mooresville, NC315 W Waterlynn Road

Price$1,267,400

Est. Mortgage: $/month

MLS Number CAR4301278

  • Residential
  • Bedrooms 6
  • Bathroom 6
  • Square Feet 6,078
  • Acreage 0.55

Lake Norman Dockable lakefront! Experience unparalleled luxury on the shores of Lake Norman in this extraordinary 6-bedroom, 5.5-bath lake front estate. Masterfully designed with timeless elegance, this residence showcases soaring ceilings, exquisite millwork, and walls of glass framing breathtaking lake views. The gourmet chef's kitchen features top-of-the-line appliances, custom cabinetry, and a grand island perfect for entertaining. Retreat to the opulent primary suite with a spa-inspired bath and serene water vistas. Multiple en-suite bedrooms, formal and casual living spaces, and a sophisticated home office provide both comfort and distinction. Home has water filteration system with reverse osmosis. Windows feature modern motorized blinds and shutters. Outdoor living is equally impressive with large fenced backyard and covered balcony perfect for entertaining. The finished basement is also pre-plumbed for future wet bar. There is also a level-2 EV Tesla wall charger in the garage and the garage floor is epoxy. This Community has a resort style pool, pickleball court, outdoor firepit with Seating, kayak storage and playground.

Listed by Matt Sarver and Scott David of Keller Williams Lake Norman

$
$
%
$/month over payments
Federal 30-year interest rate: 6.49% last updated on Jul 9, 2026
* All Figures are estimates. Check with your bank or proposed mortgage company for actual interest rates.
This product uses the FRED® API but is not endorsed or certified by the Federal Reserve Bank of St. Louis.

Virtual TourSave FavoriteSchedule TourAsk A QuestionMore Details

Broker Reciprocity MLS Grid Logo © 2026 Listings courtesy of Canopy MLS as distributed by MLS GRID. IDX information is provided exclusively for consumers’ personal non-commercial use and may not be used for any purpose other than to identify prospective properties consumers may be interested in purchasing. The IDX data is deemed reliable but is not guaranteed by MLS GRID and may be subject to an end user license agreement prescribed by the Member Participant’s applicable MLS.  Based on information submitted to the MLS GRID as of July 16, 2026 8:46 PM UTC . All data is obtained from various sources and may not have been verified by broker or MLS GRID. Supplied Open House Information is subject to change without notice. All information should be independently reviewed and verified for accuracy. Properties may or may not be listed by the office/agent presenting the information. Some IDX listings have been excluded from this website.