and narrow your search. If you have fewer than 200 results, you can save your search.

Fairview NC

r=3193-3204
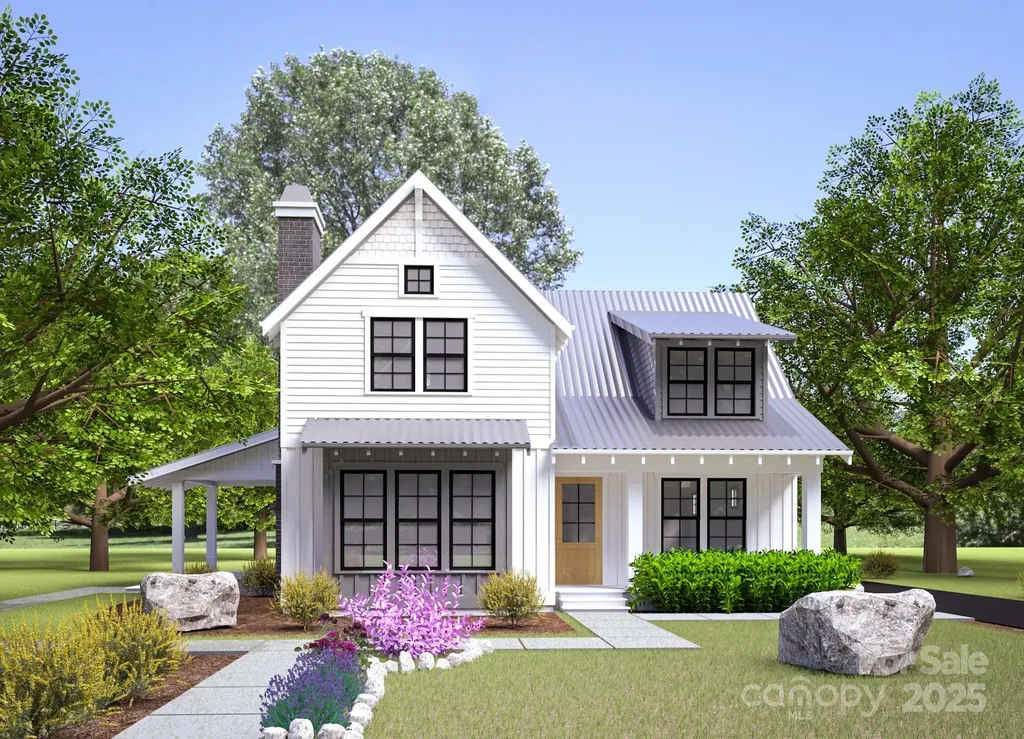
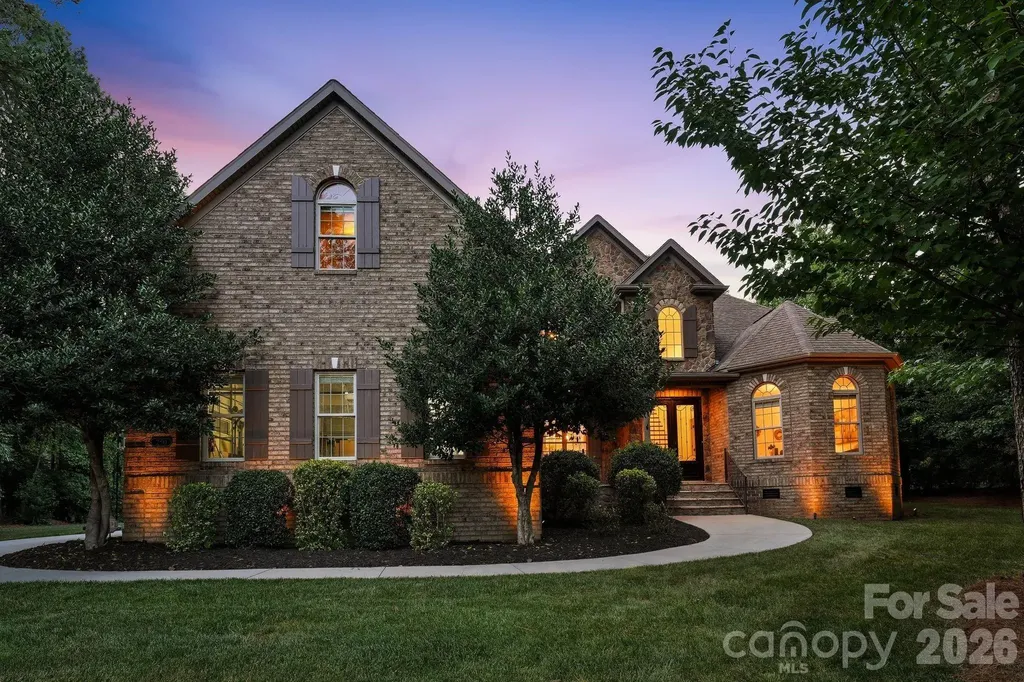
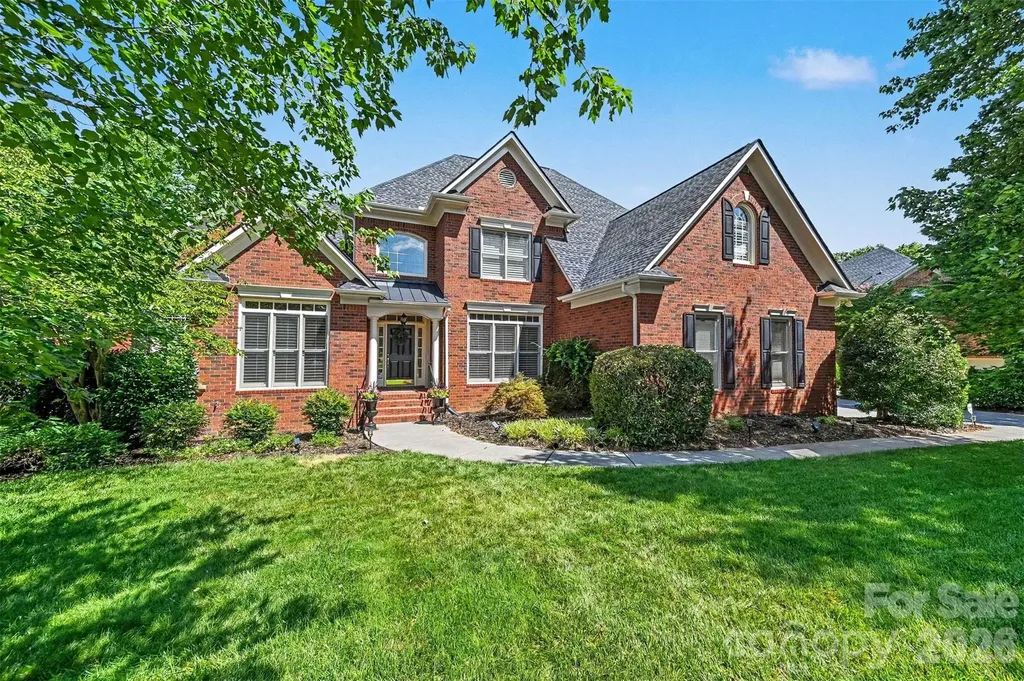
9560 Regent Drive Davidson NC 28036

Davidson, NC9560 Regent Drive

Price$1,250,000

Est. Mortgage: $/month

MLS Number CAR4397866

  • Residential
  • Bedrooms 3
  • Bathroom 3
  • Square Feet 3,010
  • Acreage 2.4

Private retreat on 2.4 acres! This beautifully maintained 3-bedroom home with a bonus room offers the perfect balance of luxury and peaceful country living. The chef's kitchen features a large island with breakfast bar, a full-size refrigerator and a full size freezer, gas cooktop, and both gas and electric ovens, opening to a spacious great room with custom built-ins and a cozy fireplace with gas logs. Relax in the bright sunroom overlooking the fenced backyard or entertain on the private deck. The primary suite includes a spa-inspired bath with an oversized walk-in shower and two walk-in closets. A 600+ sq. ft. attached garage, and a 12' x 24' detached workshop. Also, a partially finished basement room with windows and an exterior door to provide exceptional flexibility for hobbies, storage, or a private home office. Located in Cabarrus County with a desirable Davidson address in a quiet, no-HOA neighborhood, No city taxes. This beautiful home offers the privacy you've been looking for with convenience just minutes away.

Listed by Brenda Cline of RE/MAX Executive

$
$
%
$/month over payments
Federal 30-year interest rate: 6.49% last updated on Jul 9, 2026
* All Figures are estimates. Check with your bank or proposed mortgage company for actual interest rates.
This product uses the FRED® API but is not endorsed or certified by the Federal Reserve Bank of St. Louis.

Virtual TourSave FavoriteSchedule TourAsk A QuestionMore Details

00 E Alarka Road Bryson City NC 28713

Bryson City, NC00 E Alarka Road

Price$1,250,000

Est. Mortgage: $/month

MLS Number CAR4397336

  • Land
  • Acreage 248
  • County Swain

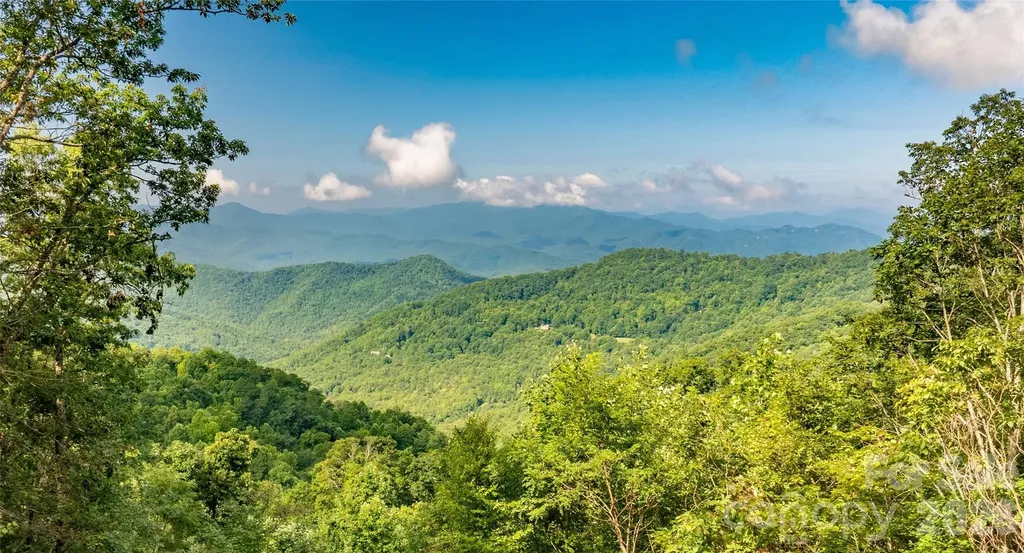
INVESTOR ALERT!! REDUCED FOR IMMEDIATE SALE! Approximately 240± acres known as “The Falls,” an extraordinary mountain development opportunity just minutes from Bryson City. The entrance road winds between two dramatic waterfalls, introducing a property defined by rushing creeks, multiple waterfalls & BREATHTAKING long-range SUNRISE & SUNSET views. Elevations climb to over 4,000 ft, offering expansive vistas in multiple directions, including some of the most distant westerly views in the county. Significant infrastructure is already in place with blacktop & gravel roads, underground electric, phone & cable providing high-speed internet to many areas. The offering includes about 152 acres inside the gated front (west-facing) tract where lots have sold and homes are built or under construction, plus approximately 81 acres bordering the Qualla Boundary on the undeveloped rear (east-facing) tract across the ridge with existing logging trails that provide the framework for future roads. An add'l unrestricted 12.8-ac parcel lies across from the entrance. Minutes from Bryson City, Fontana Lake, Nantahala River rafting & Great Smoky Mtns Nat'l Park. The Falls - Development Opportunity | Western North Carolina The Falls presents a rare opportunity to acquire and shape an established mountain community in one of Western North Carolina's most scenic and sought-after regions. Positioned near Bryson City and the Great Smoky Mountains, this offering combines existing infrastructure, flexible land planning, and significant upside potential for a thoughtful developer or long-term investor. Originally conceived over 20 years ago, The Falls was designed as a nature-forward community with dramatic topography, waterfalls, and long-range mountain views. The southeast 146 acres within gated community features a network of paved roads winding through the landscape, with underground power in place throughout much of the development. In this section, high-speed internet and cable are available via Zito Media-an increasingly important amenity for today's buyers. While the original plan remains conceptual and unrecorded, the property has evolved over time, with adjusted lot configurations and redefined open spaces that enhance both usability and value. A key highlight is the Summit Park area, which offers the potential to create a limited collection of premier view homesites while still preserving meaningful shared space-allowing for a high-end, low-density product that aligns with current market demand. The offering also includes a separately deeded, unrestricted 12+ acre tract near the entrance, providing additional flexibility for future use, amenities, or alternative development concepts. Further expanding the opportunity is an adjacent 20+-acre tract, available for acquisition, with two established access points-one from the northwest boundary of the community and another via Kim Way. This additional acreage creates the potential for expanded inventory or phased development. Importantly, the sale includes Special Declarant Rights, as defined under North Carolina General Statute Chapter 47F, which may be assigned to the purchaser of the remaining restricted property. These rights provide a unique level of control over the future direction, governance, and buildout of the community. For a developer seeking a legacy project in a supply-constrained mountain market, The Falls offers scale, flexibility, infrastructure, and the ability to reimagine and execute a vision that meets today's buyer expectations.

Listed by Diane Jones of Good Life Real Estate Company (goodlifepropertiesnc@gmail.com), Jeff Norwood of Mossy Oak Properties Carolina Timber & Realty

$
$
%
$/month over payments
Federal 30-year interest rate: 6.49% last updated on Jul 9, 2026
* All Figures are estimates. Check with your bank or proposed mortgage company for actual interest rates.
This product uses the FRED® API but is not endorsed or certified by the Federal Reserve Bank of St. Louis.

Virtual TourSave FavoriteSchedule TourAsk A QuestionMore Details

130 Speed Way Lake Toxaway NC 28747

Lake Toxaway, NC130 Speed Way, Unit A

Price$1,250,000

Est. Mortgage: $/month

MLS Number CAR4385956

  • Condo
  • Bedrooms 1
  • Bathroom 2
  • Square Feet 2,520

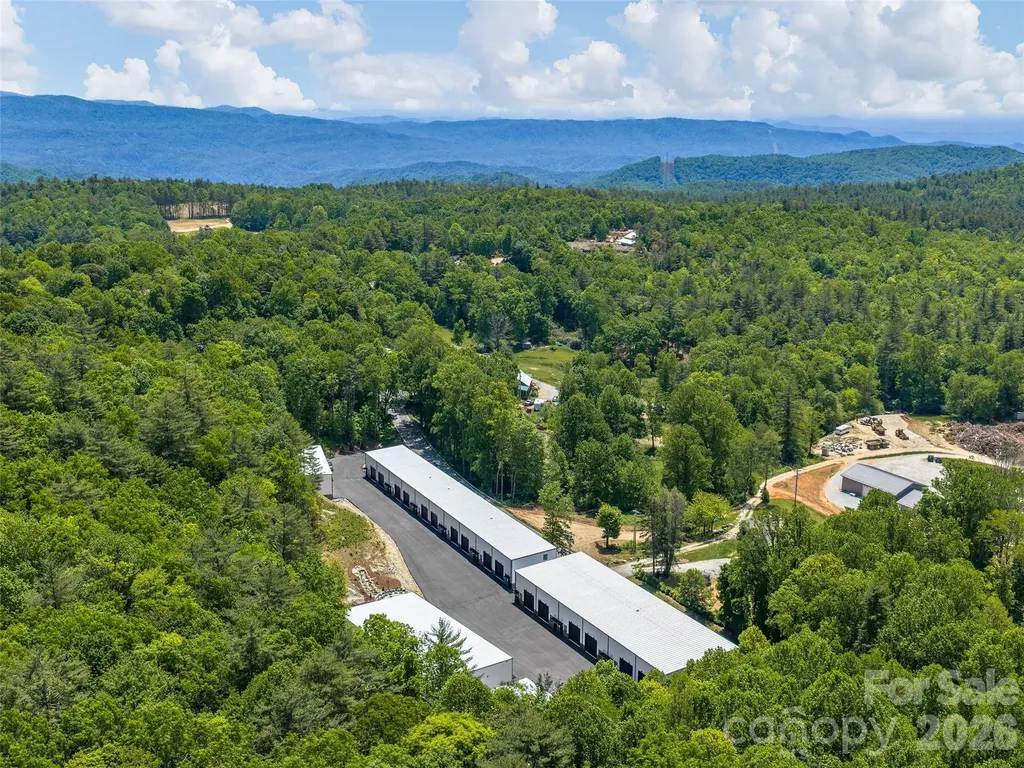
Whether you own a restored classic car, a modern sports car, or an exotic motorcycle, Toxaway Toy Boxes offers a luxury facility designed to preserve and enjoy your most prized possessions. These premium toy boxes are perfect for storing boats, RVs, ATVs, collectibles, golf simulators, home theaters, craft rooms, and hobbies you take pride in. Spacious floor plans feature large entertainment areas with high-end finishes, creating the ideal setting for hosting friends, sharing stories, playing games, or watching your favorite sporting events. The property offers exceptional security with a gated entrance and 24/7 video surveillance, along with reliable power supported by a backup generator. Each unit is fully heated and air-conditioned for year-round comfort. Upstairs, you'll find a private bedroom, full bathroom, kitchen/bar area, and comfortable living space. Owners can further customize the interiors with workbenches, built-in seating, theater areas, shuffleboard tables, pool tables, poker tables, or any features that reflect their personal interests and style. Residents can also gather around the community firepit and enjoy the camaraderie of fellow enthusiasts. Designed with automotive, motorcycle, off-road, and RV enthusiasts in mind, Units A and B are both available and can accommodate a 45-foot motorcoach.

Listed by Karen Monshaugen of Howard Hanna/Allen Tate

$
$
%
$/month over payments
Federal 30-year interest rate: 6.49% last updated on Jul 9, 2026
* All Figures are estimates. Check with your bank or proposed mortgage company for actual interest rates.
This product uses the FRED® API but is not endorsed or certified by the Federal Reserve Bank of St. Louis.

Save FavoriteSchedule TourAsk A QuestionMore Details

425 N Main Street Hendersonville NC 28792

MLS Number CAR4361729

  • Commercial
  • Property SubType SPECIAL PURPOSE
  • Square Feet 3,043
  • Acreage 0.07

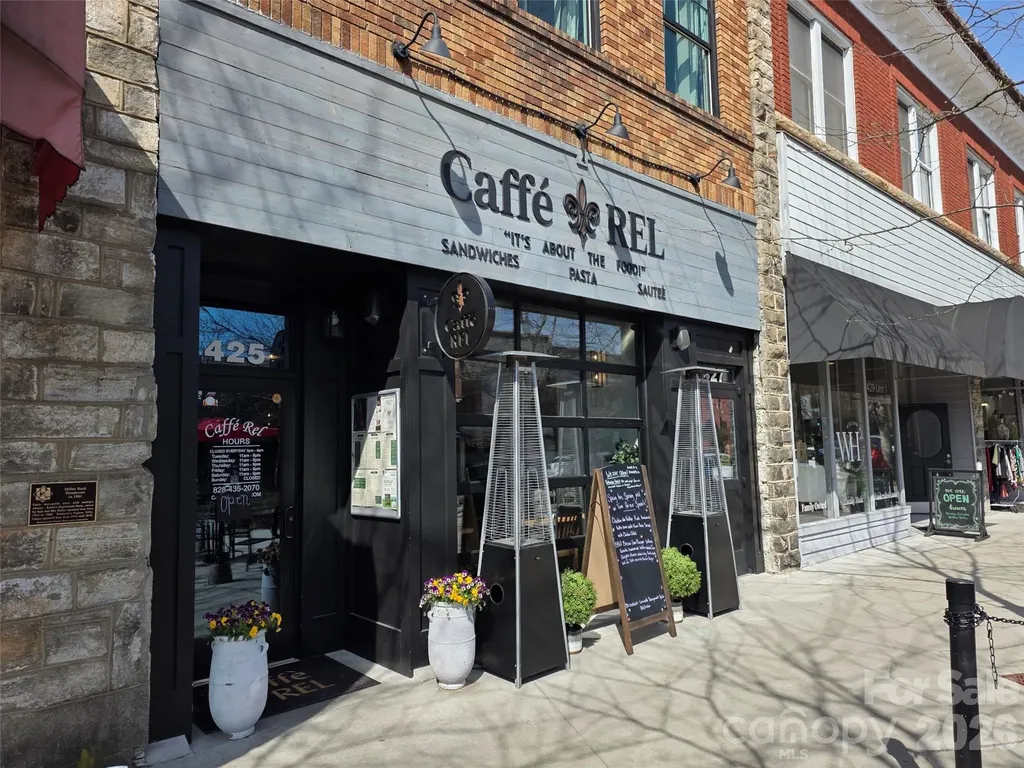
Secure a cornerstone piece of Western North Carolina real estate in one of the region’s most vibrant downtown corridors. Located on the coveted 400 block of N. Main Street, this historic 1896 building offers exceptional visibility, strong foot traffic, architectural character, and modern turnkey restaurant infrastructure. Formerly home to Caf REL, the 3,043 sq. ft. commercial ground floor is now vacant and ready for its next chapter. The restaurant space is in immaculate condition and fully built out for a new operator, featuring a full bar, full commercial kitchen, hood system, and included FF&E. This creates an exceptional opportunity for an owner-user to step into a turnkey food and beverage space, or for an investor to acquire the property and place a high-end restaurant tenant. Extensive interior and exterior improvements have been completed within the last two years, including updated electrical, plumbing, and HVAC systems. The current owner has preserved the building’s historic character while maintaining and managing the property to an exceptional standard. The building also features a successful short-term rental unit upstairs, available for purchase for an additional $450,000, creating a unique path toward full building ownership. A rare opportunity to acquire a landmark downtown Hendersonville asset with modern systems, accessibility features, income potential, and multiple paths for value creation.

Listed by Steve Dozier of Howard Hanna Beverly-Hanks (stevedozier.group@allentate.com), Karl Nelson of NAI Beverly-Hanks

$
$
%
$/month over payments
Federal 30-year interest rate: 6.49% last updated on Jul 9, 2026
* All Figures are estimates. Check with your bank or proposed mortgage company for actual interest rates.
This product uses the FRED® API but is not endorsed or certified by the Federal Reserve Bank of St. Louis.

Save FavoriteSchedule TourAsk A QuestionMore Details

20 Buena Vista Road Asheville NC 28803

Asheville, NC20 Buena Vista Road

Price$1,250,000

Est. Mortgage: $/month

MLS Number CAR4395793

  • Residential
  • Bedrooms 4
  • Bathroom 3
  • Square Feet 2,754
  • Acreage 0.31

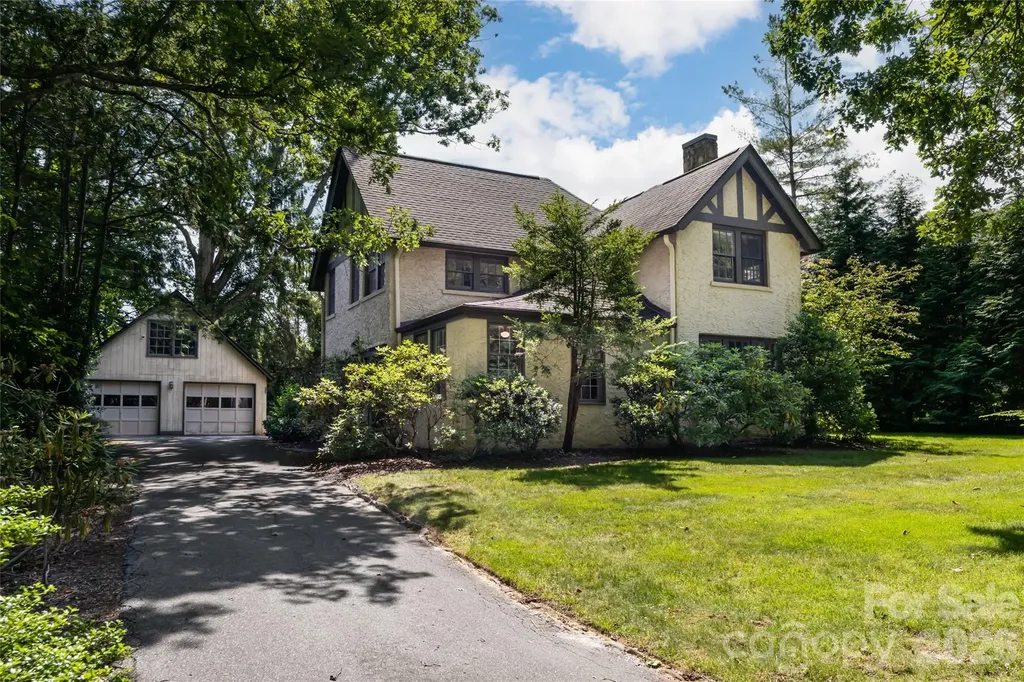
Beneath mature trees in the heart of Biltmore Forest, this timeless 1926 Tudor offers a rare opportunity to own a piece of one of Western North Carolina's most distinguished addresses. Rich with the craftsmanship and character that define homes of its era, the residence offers four bedrooms, three baths and approximately 2,754 square feet of living space, with deep moldings, generous proportions and a floor plan built for gracious living. The main level is designed for everyday living and entertaining, with a kitchen featuring stainless appliances and granite counters, a formal dining room, a living room anchored by a gas log fireplace, and an expansive recreation room off the back of the home with its gas fireplace, custom built-ins and sliding doors opening to the rear patio. A main-level bedroom with an updated en-suite bath adds flexibility for guests or multigenerational living. Upstairs, a generous central landing leads to three additional bedrooms, including an oversized primary suite with a dedicated office nook and a beautifully renovated en-suite bath. Two guest bedrooms share an equally updated full bath. An upstairs stackable laundry, a second laundry area in the basement and abundant storage throughout round out the home's practical conveniences. The home's major infrastructure is in place with recent updates to the electrical, plumbing and HVAC systems, giving a new owner the freedom to focus entirely on cosmetic and design updates without the burden of mechanical work. On a beautifully level homesite with generous front and rear lawns framed by mature privacy landscaping, the property offers outdoor living space seldom found in the neighborhood. A detached, oversized two-car garage, an uncommon feature for a home of this vintage, provides abundant space for vehicles, storage or hobbies. Surrounded by tree-canopied, low-traffic streets and just minutes from Biltmore Village and downtown Asheville, 20 Buena Vista Road offers a rare combination of storied character, move-in-ready systems, and the opportunity to bring your vision to one of the most prestigious addresses in Western North Carolina.

Listed by Alec Cantley of Premier Sotheby’s International Realty

$
$
%
$/month over payments
Federal 30-year interest rate: 6.49% last updated on Jul 9, 2026
* All Figures are estimates. Check with your bank or proposed mortgage company for actual interest rates.
This product uses the FRED® API but is not endorsed or certified by the Federal Reserve Bank of St. Louis.

Virtual TourSave FavoriteSchedule TourAsk A QuestionMore Details

28 Ridgefield Place Asheville NC 28803

Asheville, NC28 Ridgefield Place

Price$1,250,000

Est. Mortgage: $/month

MLS Number CAR4393041

  • Residential
  • Bedrooms 5
  • Bathroom 4
  • Square Feet 2,988
  • Acreage 0.51

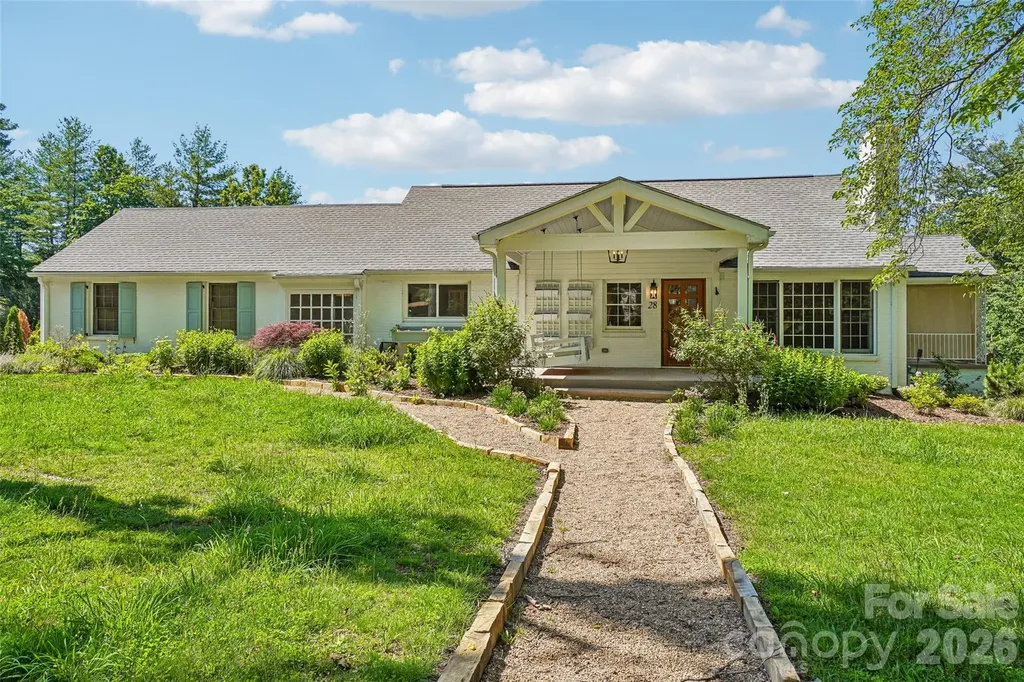
Tucked behind a storybook gravel path and cottage garden in one of Western North Carolina's most coveted communities, this beautifully updated ranch offers the rare combination of Biltmore Forest prestige and move-in ready charm. The thoughtfully renovated kitchen is the heart of the home - featuring white shaker cabinetry, quartz countertops, a stunning geometric tile backsplash, stainless steel appliances including a gas range, and a bright window framing lush tree views. Gold pendant lighting and warm hardwood floors add just the right touch of personality. The sun-drenched living room is nothing short of inviting - white board-and-batten walls, gleaming hardwood floors, a classic fireplace flanked by built-in bookshelves, and an abundance of windows and French doors that flood the space with natural light and blur the line between indoors and the serene wooded surroundings. Outside, the charming covered front porch with porch swing sets the tone for the relaxed, gracious lifes

Listed by Nakia Walker of Opendoor Brokerage LLC

$
$
%
$/month over payments
Federal 30-year interest rate: 6.49% last updated on Jul 9, 2026
* All Figures are estimates. Check with your bank or proposed mortgage company for actual interest rates.
This product uses the FRED® API but is not endorsed or certified by the Federal Reserve Bank of St. Louis.

Save FavoriteSchedule TourAsk A QuestionMore Details

18 Wordsworth Road Black Mountain NC 28711

Black Mountain, NC18 Wordsworth Road

Price$1,250,000

Est. Mortgage: $/month

Pending

MLS Number CAR4377093

  • Residential
  • Bedrooms 3
  • Bathroom 4
  • Square Feet 2,338
  • Acreage 0.15

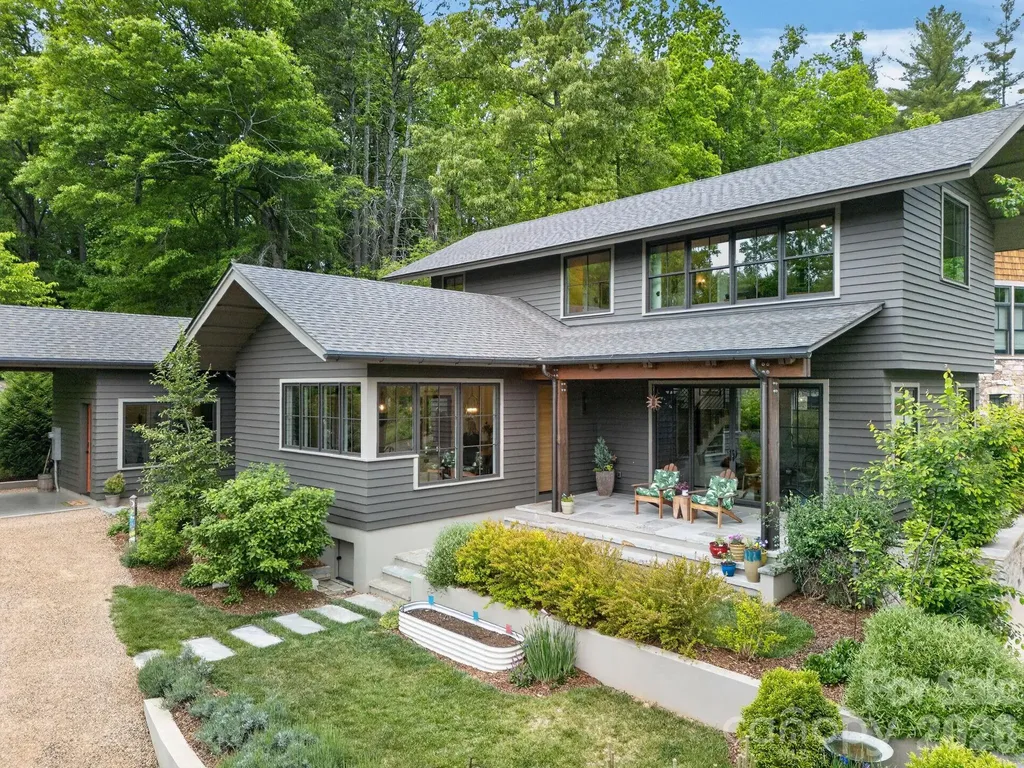
Designed by acclaimed architect Scott Huebner, this exceptional residence blends timeless architecture with modern simplicity in the highly sought-after Village of Cheshire community. Thoughtfully designed with clean lines, warm finishes, and an extraordinary window package, the home is filled with abundant natural light and a calming connection to the outdoors. The flowing floorplan offers three private bedroom suites, custom cabinetry throughout, and a beautifully appointed kitchen featuring Bosch appliances. Every detail reflects understated quality and intentional design, creating a home that feels both refined and comfortable. Outdoor living is equally inviting with a peaceful rear patio, manicured landscaping, and a charming herb garden that enhances the home's relaxed mountain atmosphere. Located within the health-oriented and classically inspired Village of Cheshire, residents enjoy a unique walkable community designed to foster connection and lifestyle. The masterplan was created by internationally renowned urban planners, integrating homes within walking distance of the parks, trails, pickleball courts, the YMCA and the Village of Cheshire shops and restaurants. This is a rare opportunity to own a thoughtfully crafted architectural home in one of the Asheville area's most distinctive communities.

Listed by Brad Puffer of Keller Williams Professionals

$
$
%
$/month over payments
Federal 30-year interest rate: 6.49% last updated on Jul 9, 2026
* All Figures are estimates. Check with your bank or proposed mortgage company for actual interest rates.
This product uses the FRED® API but is not endorsed or certified by the Federal Reserve Bank of St. Louis.

Virtual TourSave FavoriteSchedule TourAsk A QuestionMore Details

8445 Timberlake Lane Terrell NC 28682

Terrell, NC8445 Timberlake Lane

Price$1,250,000

Est. Mortgage: $/month

MLS Number CAR4399639

  • Residential
  • Bedrooms 3
  • Bathroom 3
  • Square Feet 2,397
  • Acreage 0.63

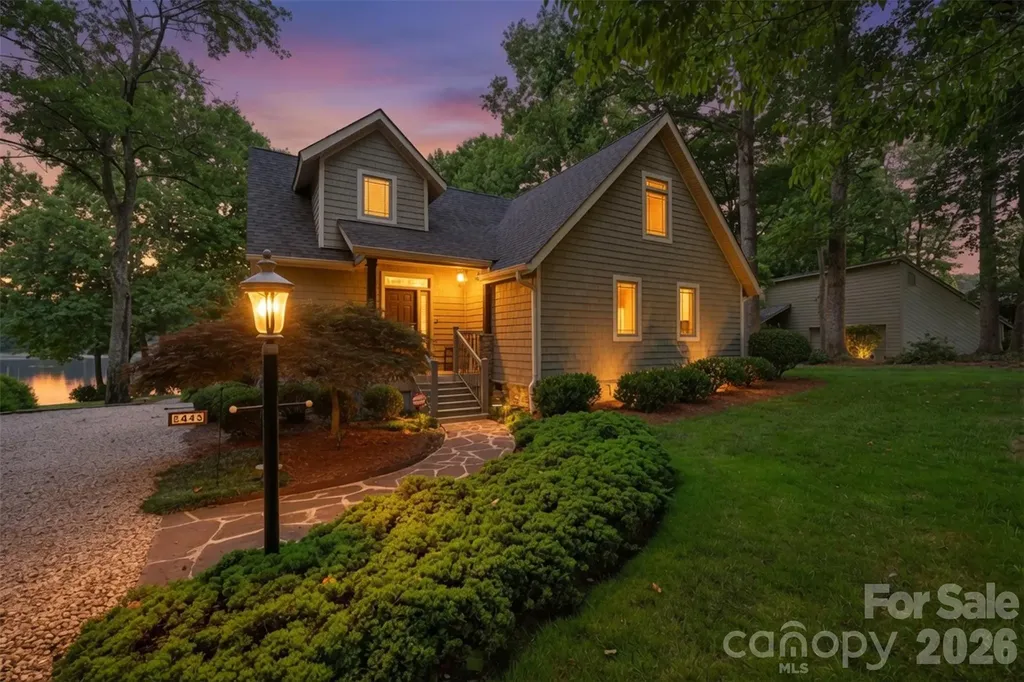
Beautiful waterfront home nestled just off Kiser Island Road, offering the perfect blend of timeless charm, modern updates, and the freedom of no HOA with minimal deed restrictions. Originally built with quality craftsmanship and expanded with a thoughtfully designed addition in 2002, this 3-bedroom, 3-bath home features an open floor plan with soaring vaulted ceilings, hardwood floors, and a dramatic wall of windows that fills the living space with natural light while showcasing peaceful lake views. The spacious kitchen is appointed with custom cabinetry, granite countertops, stainless steel appliances, a center island with sink, tile backsplash, and abundant cabinet and counter space. The open dining area flows seamlessly into the great room, creating an ideal space for everyday living and entertaining. A loft overlooking the main living area provides flexible space for a home office, reading nook, or additional living area; currently used at 3rd bedroom. Recent improvements offer exceptional value and peace of mind, including a new roof (June 2026), new crawlspace insulation and dehumidifier, and the septic system pumped in April 2026. A lake-fed irrigation system helps maintain the beautifully landscaped yard while reducing water costs. Offering additional flexibility, the property provides room to expand or add an attached garage, with previous architectural plans available for buyer review. Enjoy the serenity of Lake Norman waterfront living with mature trees, lush landscaping, and inviting outdoor spaces perfect for relaxing or entertaining. Conveniently located just minutes from shopping, dining, and marinas, this property offers the ideal combination of privacy, comfort, and convenience. Whether you're searching for a full-time residence or a weekend retreat, this beautifully maintained waterfront home is ready to welcome its next owner.

Listed by Danielle Stone of RE/MAX A-Team

$
$
%
$/month over payments
Federal 30-year interest rate: 6.49% last updated on Jul 9, 2026
* All Figures are estimates. Check with your bank or proposed mortgage company for actual interest rates.
This product uses the FRED® API but is not endorsed or certified by the Federal Reserve Bank of St. Louis.

Virtual TourSave FavoriteSchedule TourAsk A QuestionMore Details

3538 Back Creek Church Road Charlotte NC 28213

MLS Number CAR4391099

  • Land
  • Acreage 2.85
  • County Mecklenburg

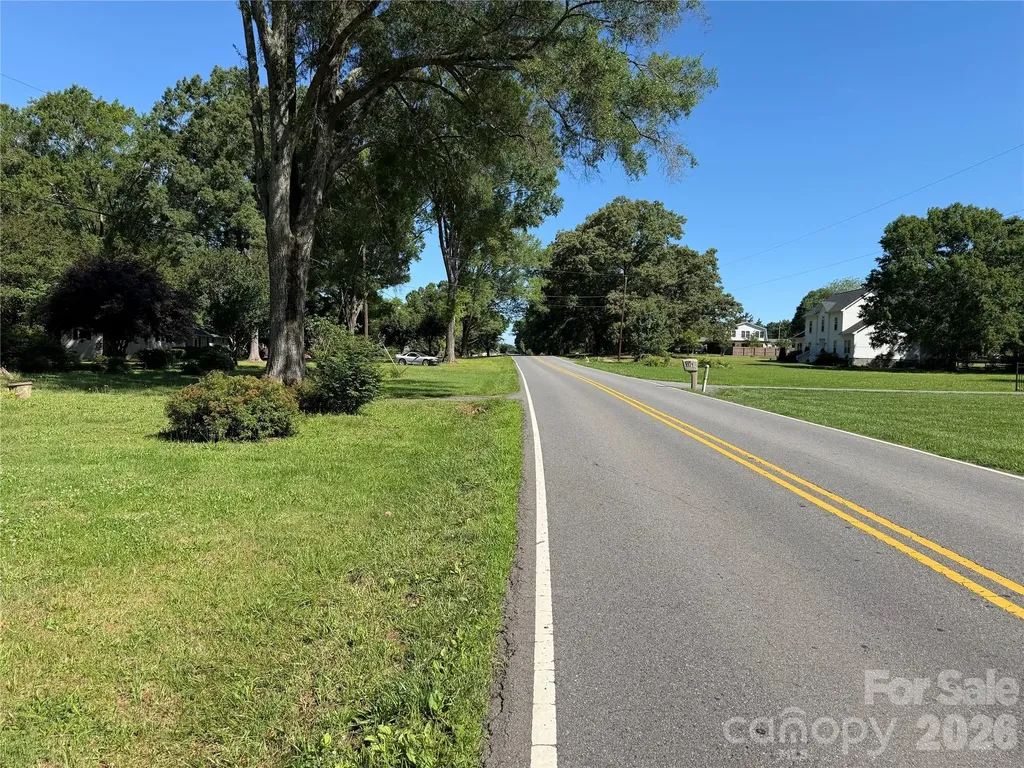
Neighbor will also sell 2 acres, more land might be assembled. Great 2100 sq ft home on property, charming and home steading awaits. Several out buildings on property and pecan trees, garden, grape vines, pear tree, fig tree, homesteading paradise or make into wedding venue. Owner is motoviated bring offers.

Listed by Steven Goodman of SK Goodman Inc

$
$
%
$/month over payments
Federal 30-year interest rate: 6.49% last updated on Jul 9, 2026
* All Figures are estimates. Check with your bank or proposed mortgage company for actual interest rates.
This product uses the FRED® API but is not endorsed or certified by the Federal Reserve Bank of St. Louis.

Save FavoriteSchedule TourAsk A QuestionMore Details

237 Westridge Farm Road Asheville NC 28804

MLS Number CAR4282360

  • Residential
  • Bedrooms 3
  • Bathroom 3
  • Square Feet 2,438
  • Acreage 0.22

Imagine waking up each day in a custom designed Green Built home, surrounded by mountain views, community gardens, and the beauty of nature all just minutes from downtown Asheville. Located in the sought-after Olivette community, this land-home package by McCourry Builders offers two thoughtfully crafted floor plans, blending luxury, sustainability, and style. Personalize your home with curated designer finishes and enjoy two levels of spacious decking that invite indoor-outdoor living at its best. This homesite captures the essence of peaceful, connected living. While your future home is not yet built, you can tour a similar model at 233 Westridge Farm Road to preview the layout and experience the stunning porch views in person. Olivette is a unique Agrihood offering river access, hiking trails, a working farm, dog park, pickleball courts, a pavilion, and acres of preserved land. It's a place where modern luxury living meets community, sustainability, and the great outdoors.

Listed by Lori McCourry of Elevate Asheville Realty Group

$
$
%
$/month over payments
Federal 30-year interest rate: 6.49% last updated on Jul 9, 2026
* All Figures are estimates. Check with your bank or proposed mortgage company for actual interest rates.
This product uses the FRED® API but is not endorsed or certified by the Federal Reserve Bank of St. Louis.

Save FavoriteSchedule TourAsk A QuestionMore Details

250 Barber Loop Mooresville NC 28117

Mooresville, NC250 Barber Loop

Price$1,250,000

Est. Mortgage: $/month

Active With Contract

MLS Number CAR4399847

  • Residential
  • Bedrooms 4
  • Bathroom 5
  • Square Feet 4,456
  • Acreage 0.69

Privacy & Water views! Not only is this Mooresville home tastefully updated, it has plenty of space to create the backyard retreat you've always dreamed of! Nestled on a private 0.69-acre homesite in one of Lake Norman's most sought-after communities, this tastefully updated full brick residence offers over 4,500 square feet of beautifully designed living space where timeless craftsmanship and everyday comfort blend seamlessly. This impeccably maintained home features four spacious bedrooms, two versatile bonus rooms, and a thoughtfully designed floor plan that effortlessly accommodates today's lifestyle, whether for a home office, fitness studio, media room, or private guest retreat. The main-level primary suite offers the convenience of first floor living, while rich hardwood flooring extends throughout the main level and upper hallways. A welcoming front porch captures year-round views of Lake Norman, providing the perfect place to relax and take in the beauty of the lake. Designed with privacy and outdoor living in mind, the level, fully fenced backyard is surrounded by mature landscaping, creating a tranquil retreat rarely found in such a desirable location. Frequent visits from deer and native wildlife enhance the peaceful setting, while the covered paver patio with a natural gas connection creates an ideal space for effortless entertaining. The expansive backyard offers endless possibilities to create your own private outdoor oasis, whether envisioned as a garden retreat, gathering space, or custom-designed landscape for enjoying North Carolina's beautiful seasons. Exceptional upgrades further enhance the home's comfort, efficiency, and long-term value, including a RainSoft whole-house water purification system, whole-house humidifier, variable-speed well pump delivering consistent 70 PSI water pressure, professionally encapsulated crawl space featuring a new 20-mil vapor barrier and updated insulation, gutter guards for low-maintenance living, and an epoxy-coated garage floor that adds both durability and a polished finish. Residents enjoy an exceptional lifestyle with a community swimming pool just a short stroll away, tree-lined streets ideal for daily walks, and access to highly regarded elementary, middle, and high schools. Lake Norman's public boat launches and Stutts Marina Boat Club are just minutes away, offering convenient access to boating, watersports, and endless lake recreation. Combining quality construction, generous living spaces, premium upgrades, exceptional privacy, year-round Lake Norman views from the front porch, and an enviable location, this beautifully maintained residence presents a rare opportunity to enjoy luxury living with the perfect balance of comfort, convenience, and timeless appeal.

Listed by Sherri D'Alessandro of Ivester Jackson Christie's

$
$
%
$/month over payments
Federal 30-year interest rate: 6.49% last updated on Jul 9, 2026
* All Figures are estimates. Check with your bank or proposed mortgage company for actual interest rates.
This product uses the FRED® API but is not endorsed or certified by the Federal Reserve Bank of St. Louis.

Save FavoriteSchedule TourAsk A QuestionMore Details

2110 Highland Forest Drive Marvin NC 28173

Marvin, NC2110 Highland Forest Drive

Price$1,250,000

Est. Mortgage: $/month

Active With Contract

MLS Number CAR4390983

  • Residential
  • Bedrooms 6
  • Bathroom 5
  • Square Feet 6,119
  • Acreage 0.47

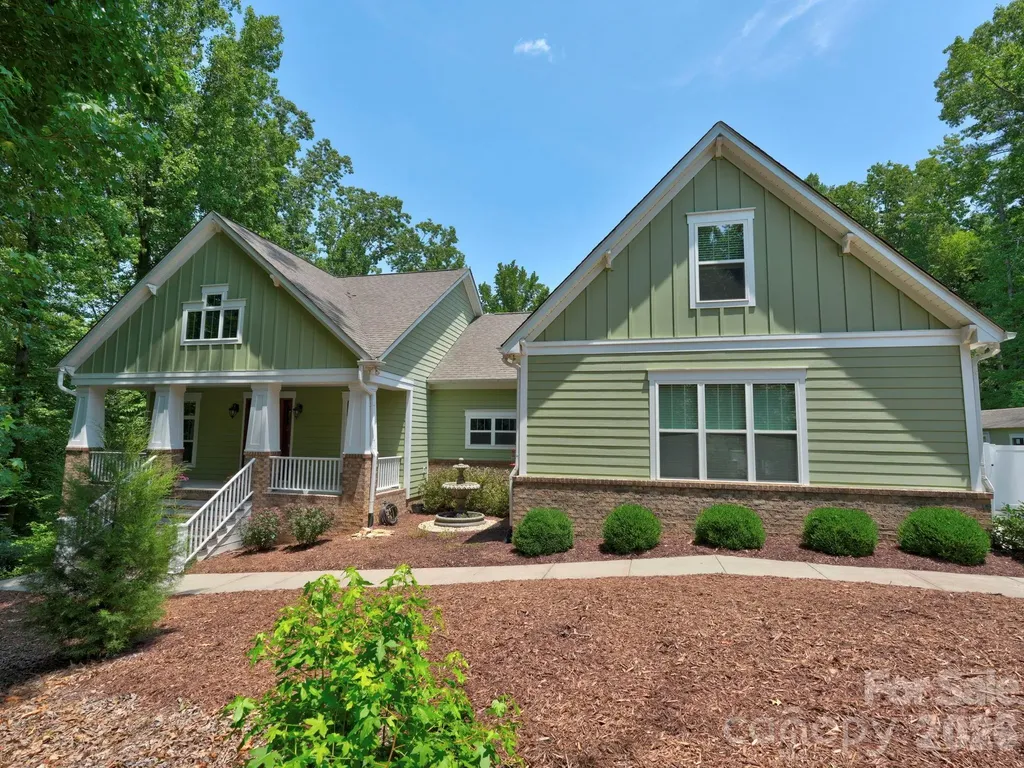
Tucked away on a beautifully wooded homesite in the highly desirable Weddington Chase community, this exceptional full-brick estate offers timeless craftsmanship, expansive living spaces, and incredible indoor-outdoor entertaining. Featuring 6 bedrooms, 4.5 bathrooms, and a thoughtfully designed floor plan spanning three finished levels, this home perfectly balances luxury, comfort, and functionality. The dramatic two-story great room welcomes you with soaring ceilings, abundant natural light, and a stunning gas fireplace that serves as the focal point of the space. Designed for both everyday living and entertaining, the gourmet kitchen is a chef's dream, featuring a gas cooktop, vented range hood, abundant cabinetry, generous prep space, and a seamless connection to the inviting keeping room with a second gas fireplace-creating the perfect gathering spot for family and friends. Elegant formal spaces include a spacious dining room complemented by a convenient butler's pantry, as well as a formal living room that offers the flexibility to serve as a second office, library, or sitting room. A private first-floor office provides an ideal work-from-home retreat, while the spacious main-level primary suite serves as a true owner's sanctuary, complete with a spa-inspired bath and generous walk-in closets. Upstairs, three spacious bedrooms and two full bathrooms provide comfortable accommodations for family and guests, offering both privacy and flexibility. The fully finished walkout basement is truly a home within a home. Complete with two additional bedrooms, a full bathroom, second kitchen, exercise room, workshop, and multiple gathering spaces, it is perfectly suited for multigenerational living, extended guests, or unforgettable entertaining. One of the home's most impressive spaces is the spectacular lodge-inspired family room, where rich wood accents and a dramatic two-sided gas fireplace create the warmth and character of a luxury mountain retreat. Step outside to your own private backyard oasis. Surrounded by mature trees that provide exceptional privacy, the expansive outdoor living area features a massive patio centered around a wood-burning fireplace, an oversized deck ideal for entertaining, dining, or simply enjoying the peaceful setting, and a tranquil wooded backdrop that offers year-round beauty and seclusion. Offering an extraordinary combination of space, craftsmanship, and versatility, this remarkable Weddington Chase estate delivers luxury living in one of the area's most sought-after communities. Residents of Weddington Chase enjoy exceptional community amenities,including a newly updated clubhouse, fitness center, community pool with a slide, tennis courts,basketball courts,playground,sand volleyball,walking trails,and a scenic neighborhood pond. For added peace of mind, the community is equipped with Flock security at both entrances. Situated on a private wooded homesite, this exceptional property provides the perfect setting for both grand-scale entertaining and comfortable everyday living.

Listed by Ali Katzbach of Keller Williams South Park
$
$
%
$/month over payments
Federal 30-year interest rate: 6.49% last updated on Jul 9, 2026
* All Figures are estimates. Check with your bank or proposed mortgage company for actual interest rates.
This product uses the FRED® API but is not endorsed or certified by the Federal Reserve Bank of St. Louis.

Virtual TourSave FavoriteSchedule TourAsk A QuestionMore Details

Broker Reciprocity MLS Grid Logo © 2026 Listings courtesy of Canopy MLS as distributed by MLS GRID. IDX information is provided exclusively for consumers’ personal non-commercial use and may not be used for any purpose other than to identify prospective properties consumers may be interested in purchasing. The IDX data is deemed reliable but is not guaranteed by MLS GRID and may be subject to an end user license agreement prescribed by the Member Participant’s applicable MLS.  Based on information submitted to the MLS GRID as of July 16, 2026 12:19 PM UTC . All data is obtained from various sources and may not have been verified by broker or MLS GRID. Supplied Open House Information is subject to change without notice. All information should be independently reviewed and verified for accuracy. Properties may or may not be listed by the office/agent presenting the information. Some IDX listings have been excluded from this website.