and narrow your search. If you have fewer than 200 results, you can save your search.

Fairview NC

r=3445-3456
125 Melrose Lane Mooresville NC 28117

Mooresville, NC125 Melrose Lane

Price$1,200,000

Est. Mortgage: $/month

Pending

MLS Number CAR4348843

  • Residential
  • Bedrooms 3
  • Bathroom 4
  • Square Feet 3,482
  • Acreage 1.26

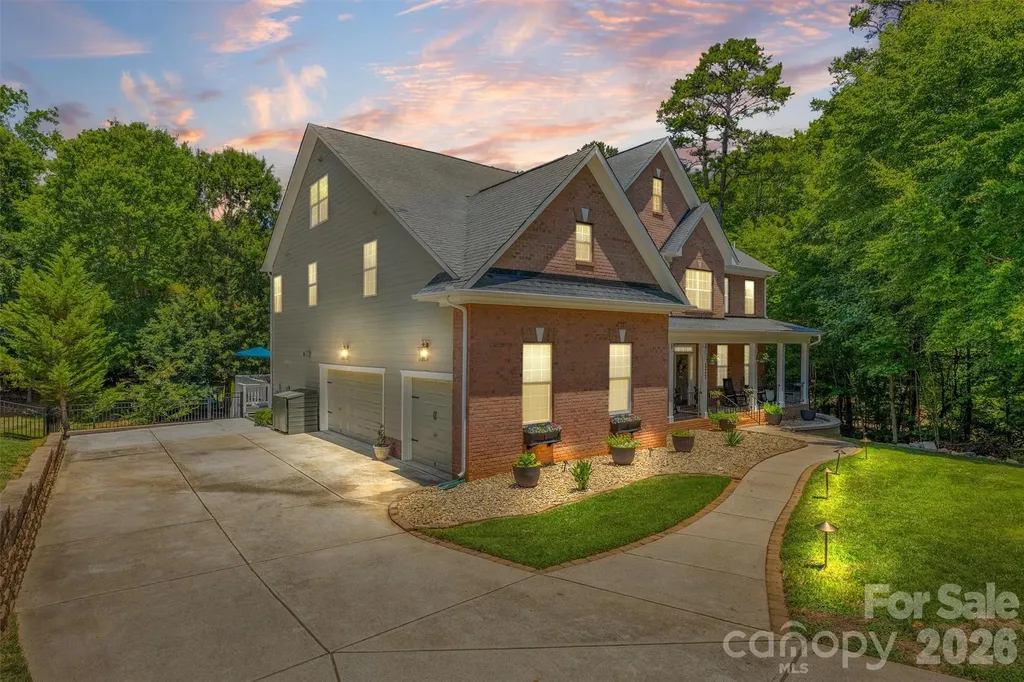
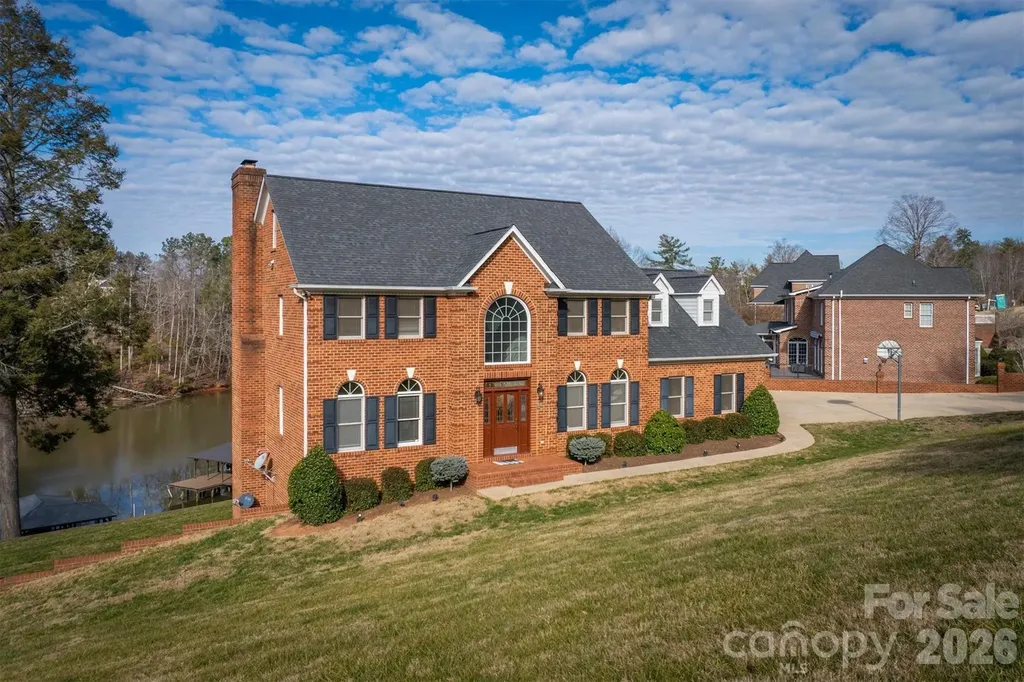
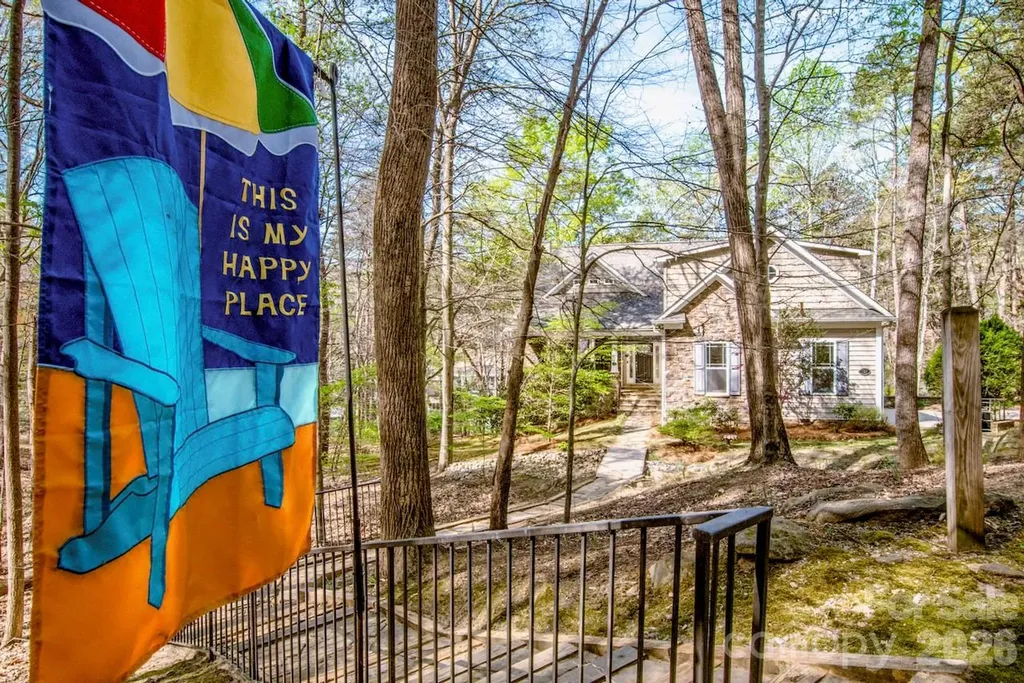
Seller has strategically repositioned the pricing to create exceptional value and is committed to a successful sale. Reasonable offers will receive serious consideration. Buyer incentives, including assistance with closing costs and/or a mortgage rate buy-down, may also be available with an acceptable offer. The adjacent lot also has a new price, purchase both properties together for additional savings. Own a custom-built Lake Norman waterfront home on a private 1.26-acre wooded lot, with a rare opportunity to acquire adjacent waterfront acreage for a combined 1.95-acre estate featuring approximately 364 feet of shoreline. Tucked away at the end of a cul-de-sac, this one-owner property offers privacy, flexibility, and the opportunity to create a truly exceptional lakefront retreat. The home features a warm and inviting main level with a fireplace that opens to the family room and kitchen, creating an ideal gathering space for family and friends. The primary suite is conveniently located on the main level and includes a walk-in tub, separate shower, and walk-in closet. Upstairs, a spacious bonus room provides flexibility for a home office, hobby room, or additional living area. The daylight basement offers tremendous versatility with a second full kitchen, open family room with wood stove, two bedrooms, two full bathrooms, workshop, and abundant storage-ideal for extended family, guests, or multi-generational living. Oversized sinks have been thoughtfully installed in both kitchens, the laundry room, and workshop. A new architectural roof has recently been installed. Outdoor living is equally impressive, with a screened porch, multiple decks, and a covered floating pier providing direct access to Lake Norman. Good water depth is indicated by the lake contour lines, making this an ideal setting for boating, fishing, and enjoying the lake lifestyle. The adjacent waterfront lot is also available for purchase, creating the potential for a combined 1.95-acre waterfront estate with approximately 364 feet of shoreline. Existing deed restrictions would apply. This unique offering provides opportunities for expansion, additional construction, enhanced privacy, or creating a family compound. For buyer awareness, the current driveway access crosses the seller's adjacent lot. The seller will consider providing a credit during negotiations to allow flexibility for future driveway modifications or improvements. The road serving the property is currently maintained by neighboring property owners and does not have a written road maintenance agreement. Conveniently located just off River Highway, the property is expected to benefit from ongoing roadway improvements designed to enhance access to Mooresville and Interstate 77. Enjoy the privacy and freedom of lakefront living with NO HOA while remaining just minutes from shopping, dining, and everyday conveniences. Schedule your private tour today and discover the possibilities this unique Lake Norman waterfront property has to offer.

Listed by Dale Robbins of Dale Robbins Realty Inc
$
$
%
$/month over payments
Federal 30-year interest rate: 6.49% last updated on Jul 9, 2026
* All Figures are estimates. Check with your bank or proposed mortgage company for actual interest rates.
This product uses the FRED® API but is not endorsed or certified by the Federal Reserve Bank of St. Louis.

Save FavoriteSchedule TourAsk A QuestionMore Details

648 Harrill Dairy Road Forest City NC 28043

Forest City, NC648 Harrill Dairy Road

Price$1,200,000

Est. Mortgage: $/month

MLS Number CAR4322686

  • Residential
  • Bedrooms 4
  • Bathroom 4
  • Square Feet 4,859
  • Acreage 10.25

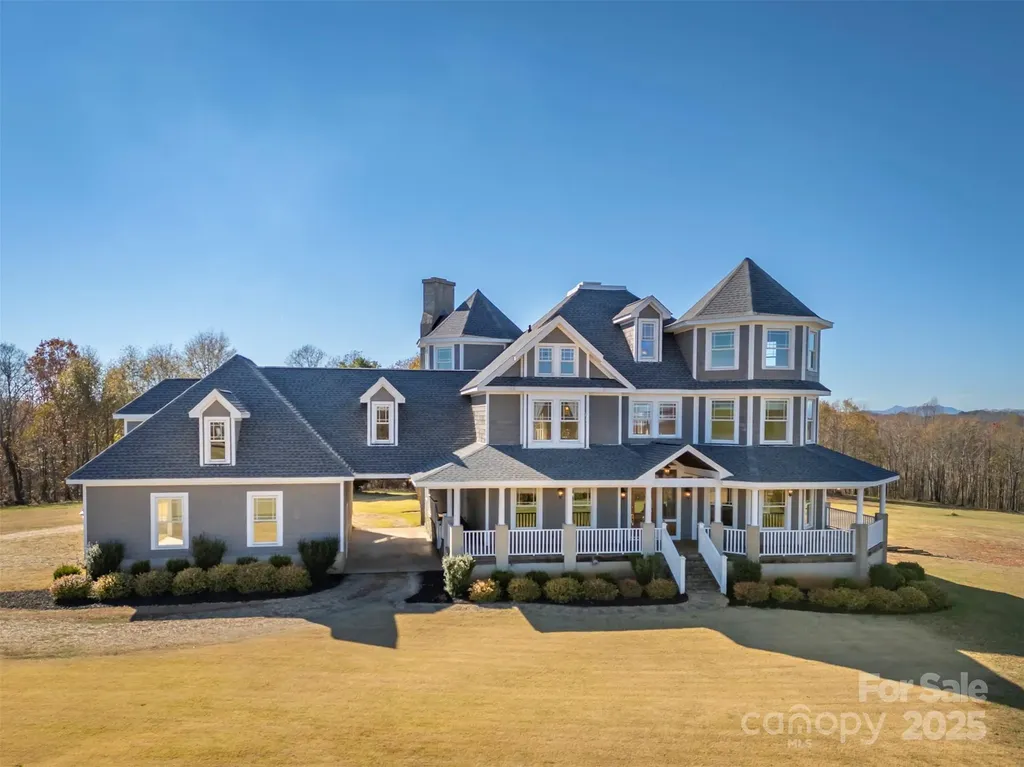
Prepare to be captivated by a residence where luxury, grandeur, and the majesty of the panoramic mountains converge. This castle-inspired custom estate rises from 10.25 unrestricted acres like a private kingdom, offering breathtaking mountain views and an atmosphere of pure serenity. What a perfect wedding venue or winery the property could be! With 4,859 square feet of exquisite living space-and a heated, unfinished basement and its own fireplace ready to be transformed into additional living quarters-this home is a rare masterpiece of craftsmanship and imagination. A newly installed roof ensures the estate's enduring beauty for years to come. Step inside and let the drama unfold with the vaulted view as you enter the home. A soaring great room welcomes you beneath pine ceilings, anchored by a towering stone fireplace and illuminated by natural light that pours in from every angle. The gourmet kitchen is a showpiece of custom cabinetry, generous island seating, and refined details designed for both culinary mastery and unforgettable gatherings. The formal dining room elevates every meal into a celebration, while a main-level study, piano room, or den offers a refined retreat for quiet moments or creative inspiration. Two luxurious primary suites-one on the main floor and one on the second floor-offer private sanctuaries, with the upper-level suite boasting its own stone fireplace, private deck with a view, and expansive his-and-hers closets. Two additional bedrooms, three versatile bonus rooms, and dual laundry rooms deliver unmatched convenience and flexibility for modern living. Throughout the home, every detail is intentional: dramatic ceilings, custom trim, premium finishes, and craftsmanship you can feel in every corner. Wide covered porches and multiple decks create sweeping vantage points for taking in the ever-changing canvas of mountain vistas. And outside… the magic continues. A sparkling pool, an enchanting gazebo, a wraparound front porch, multiple porches, a stone fireplace, and an expansive patio come together to create the ultimate backdrop for celebration, relaxation, or quiet reflection. With 10.25 unrestricted acres, the possibilities are boundless-build, expand, garden, explore, or craft the private homestead you've always imagined. It is 16 miles from the Tryon Equestrian Center. This is more than a home. It's an experience. A destination. A dream waiting to be lived.

Listed by Sonja Smith of Odean Keever & Associates,Inc.

$
$
%
$/month over payments
Federal 30-year interest rate: 6.49% last updated on Jul 9, 2026
* All Figures are estimates. Check with your bank or proposed mortgage company for actual interest rates.
This product uses the FRED® API but is not endorsed or certified by the Federal Reserve Bank of St. Louis.

Virtual TourSave FavoriteSchedule TourAsk A QuestionMore Details

Tbd Horne Town Road Polkton NC 28135

Polkton, NCTbd Horne Town Road

Price$1,200,000

Est. Mortgage: $/month

MLS Number CAR4372048

  • Land
  • Acreage 150
  • County Anson

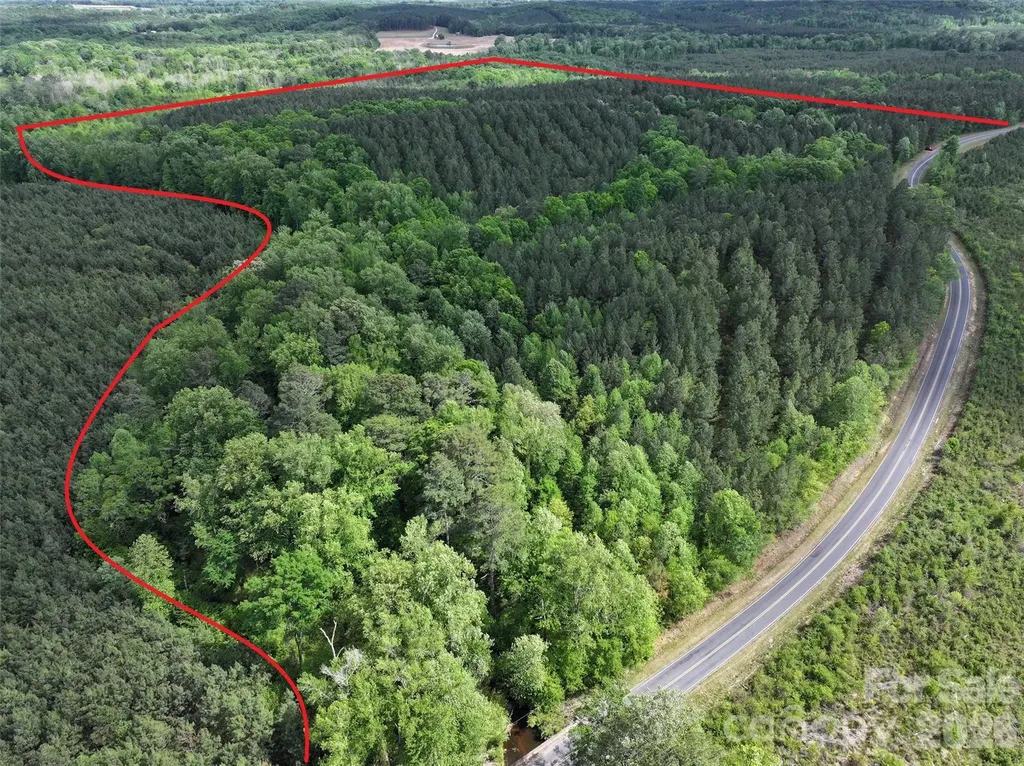
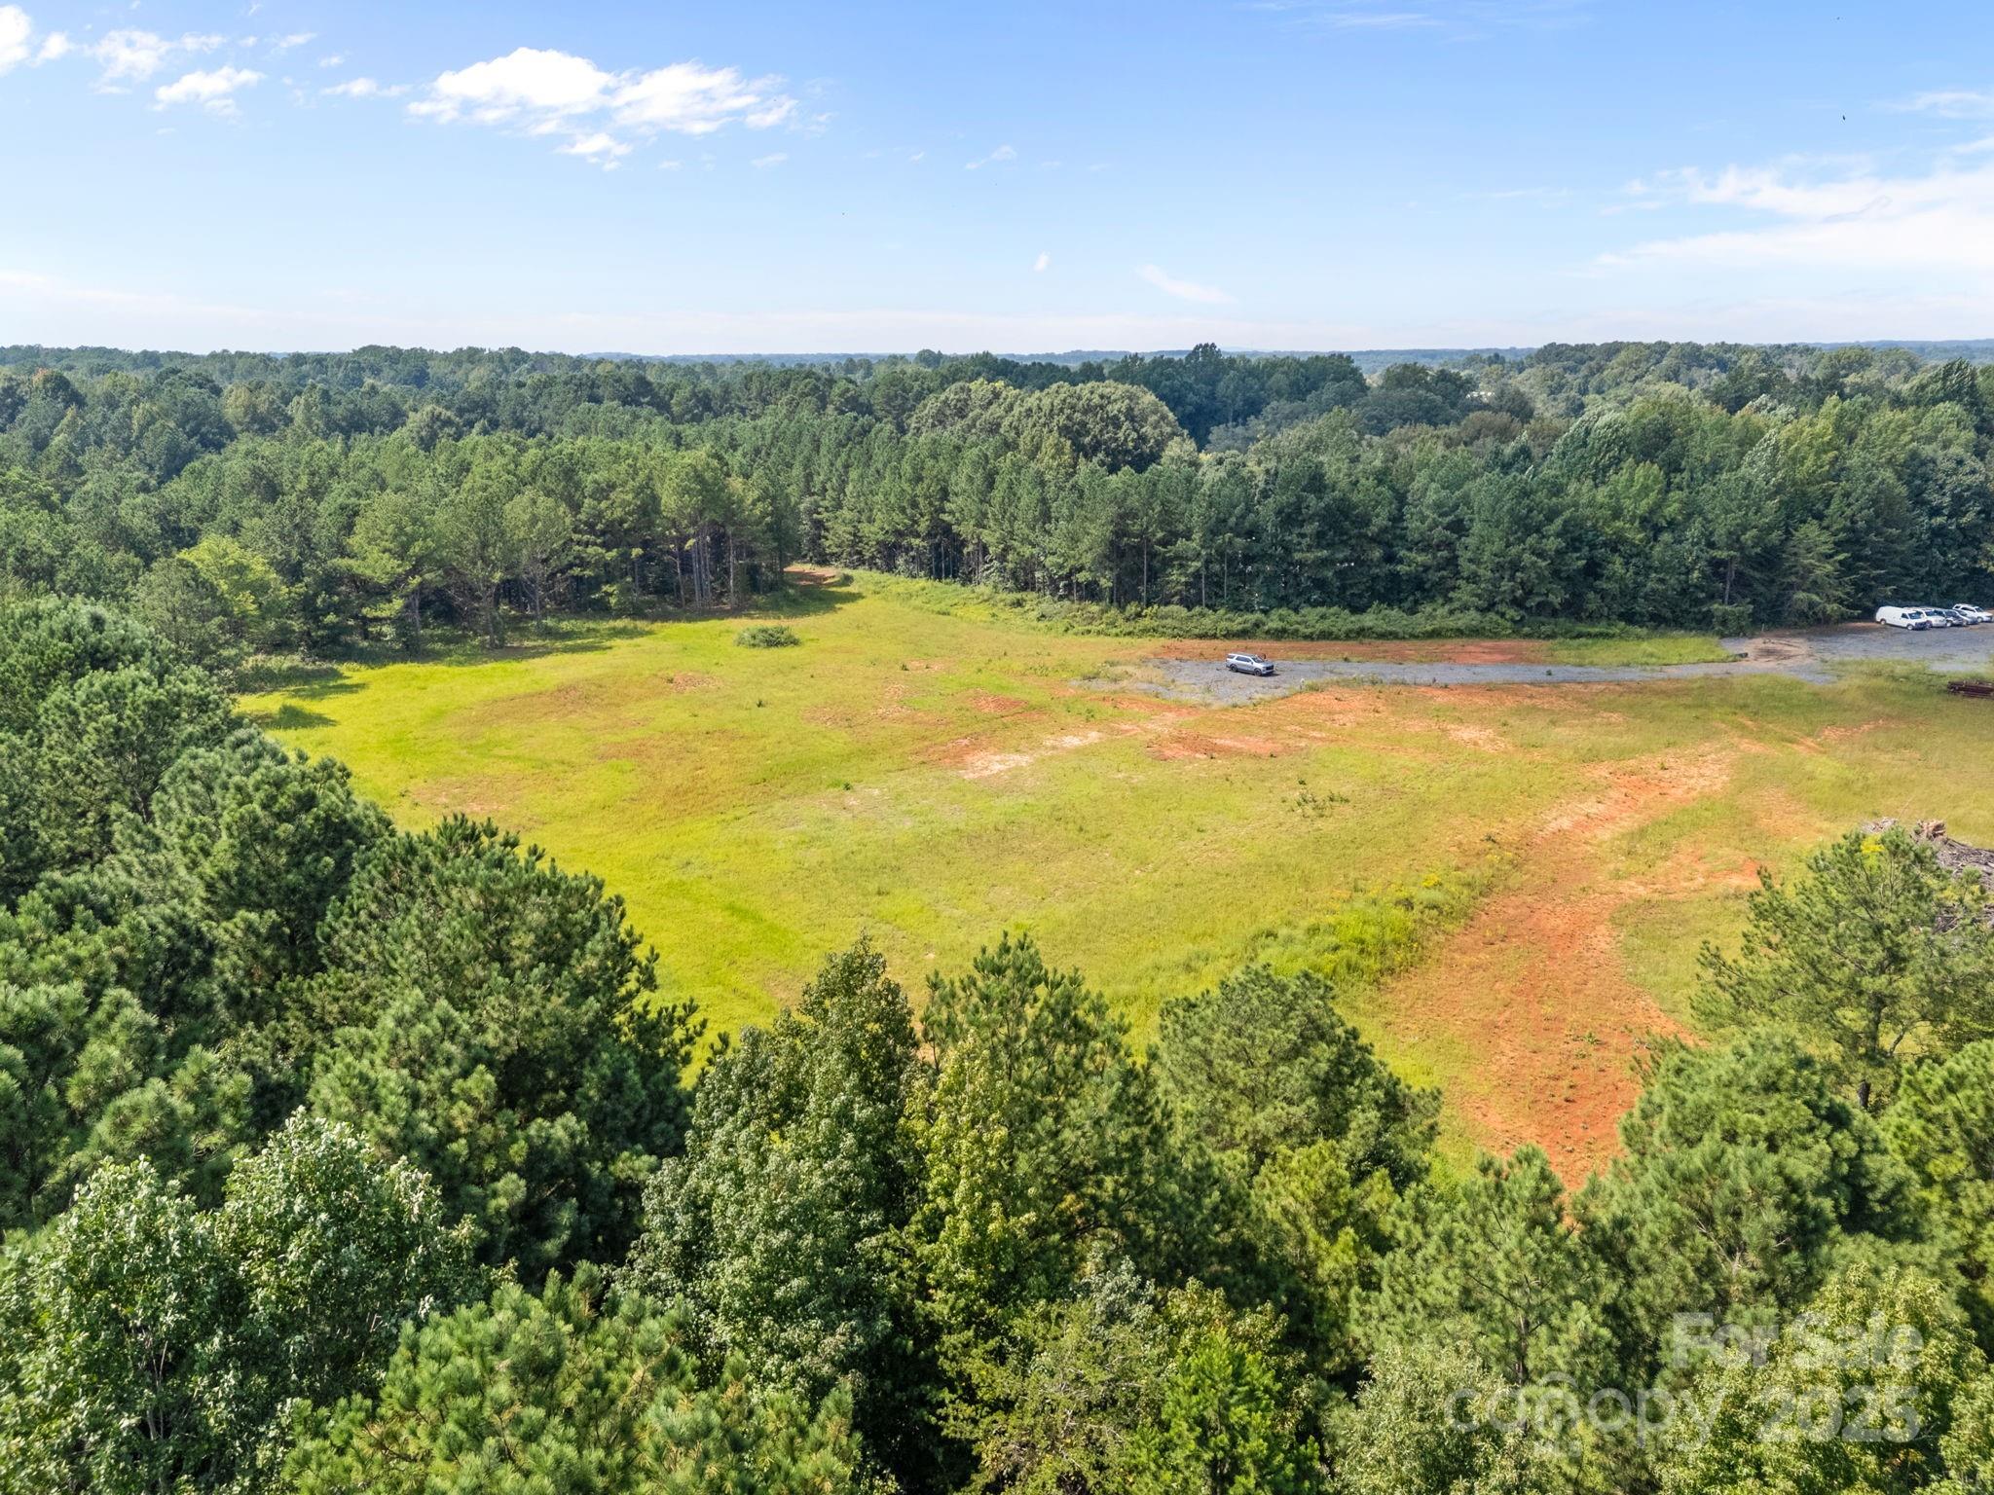
Exceptional 150-acre tract located just one mile off Hwy 74, offering the perfect blend of convenience and privacy. This beautiful property features multiple stunning home sites, ideal for building your dream home in a peaceful country setting. Public water and high-speed internet are both available, making it ready for modern living without sacrificing rural charm.The land has been thoughtfully managed with well-maintained timber and an established trail system, providing easy access throughout the property. Outdoor enthusiasts will appreciate the abundant wildlife, with excellent deer and turkey hunting, as well as the rare opportunity for duck hunting thanks to multiple natural ponds situated within a scenic swamp area.Whether you're looking for a private estate, recreational retreat, or investment opportunity, this property offers endless possibilities.

Listed by Jeremy Taylor of Plank Road Realty

$
$
%
$/month over payments
Federal 30-year interest rate: 6.49% last updated on Jul 9, 2026
* All Figures are estimates. Check with your bank or proposed mortgage company for actual interest rates.
This product uses the FRED® API but is not endorsed or certified by the Federal Reserve Bank of St. Louis.

Save FavoriteSchedule TourAsk A QuestionMore Details

724 Grandin Road Charlotte NC 28208

Charlotte, NC724 Grandin Road

Price$1,200,000

Est. Mortgage: $/month

Coming Soon

MLS Number CAR4404077

  • Residential
  • Bedrooms 4
  • Bathroom 4
  • Square Feet 2,762
  • Acreage 0.23

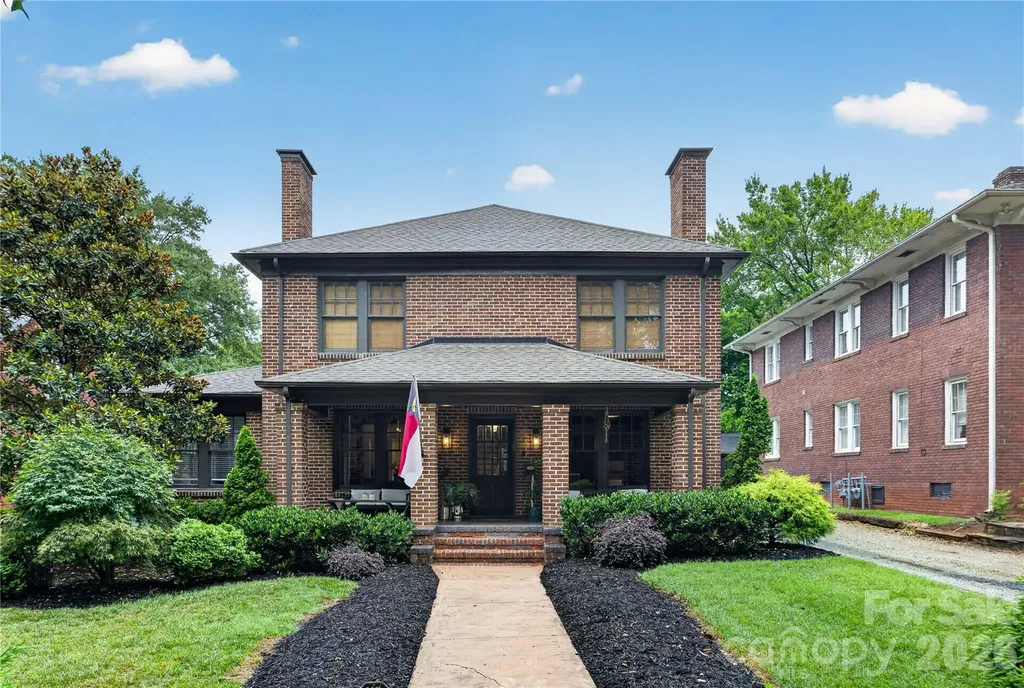
Perfectly positioned in beautiful Historic Wesley Heights, this timeless full-brick home offers the ideal blend of historic charm, modern updates, and an unbeatable walkable lifestyle. Start your mornings on the inviting covered front porch, then enjoy being just a short walk from Uptown, Bank of America Stadium, local breweries, restaurants, and greenways. Inside, you'll find spacious living areas accented by three fireplaces, beautiful architectural details, and a functional, open floor plan designed for today's lifestyle. The main level features a private guest suite with an en suite bathroom-ideal for visitors or multigenerational living-as well as a dedicated home office perfect for remote work. Upstairs, the primary suite is a true retreat featuring a newly renovated spa-inspired en suite bathroom. Additional bedrooms offer generous space and flexibility for family or guests. Step outside to a fully fenced backyard designed for entertaining, complete with a fire pit, storage shed, and ample space to relax, garden, or play. Off-street parking adds everyday convenience in this sought-after in-town location. Combining classic brick construction, thoughtful updates, exceptional outdoor living, and a prime location, this is a rare opportunity to own a truly special Charlotte home.

Listed by Julie Miller of Lantern Realty & Development,LLC

$
$
%
$/month over payments
Federal 30-year interest rate: 6.49% last updated on Jul 9, 2026
* All Figures are estimates. Check with your bank or proposed mortgage company for actual interest rates.
This product uses the FRED® API but is not endorsed or certified by the Federal Reserve Bank of St. Louis.

Save FavoriteSchedule TourAsk A QuestionMore Details

121 Isle Run Drive Mooresville NC 28117

Mooresville, NC121 Isle Run Drive

Price$1,200,000

Est. Mortgage: $/month

Open House

MLS Number CAR4397728

  • Residential
  • Next Open House: Sat 07/18 1:00 pm. to 3:00 pm.
  • Bedrooms 4
  • Bathroom 6
  • Square Feet 6,833

This exceptional Lake Norman home has beautiful updates and offers spacious living. A grand 2 story staircase creates an unforgettable first impression. Generously sized living spaces include a formal living room and dining room, office, family room which opens to a chef-inspired kitchen featuring abundant granite counterspace, large center island, double oven, and adjoining casual dining area with peaceful views of the private backyard. Everyday living is made easy with a laundry room/mud room off of the kitchen with mud shower just inside the backdoor. Slip up the back staircase to find 2 bedrooms, one ensuite, a den, and the primary bedroom down the hall. The Primary suite is a true retreat and includes a sitting area, 2 walk-in closets, and a fully remodeled spa-like bathroom featuring dual vanities, a large tiled walk-in shower, modern soaking tub, and separate water closet. The third floor includes a bonus room used as a theatre room, a full bathroom and large walk-in attic space for storage. The finished walkout basement is ideal for multigenerational living. This newly remodeled space includes a rec room for the household and a private apartment with its own entrance, French doors, full kitchen with granite countertops, dining area, spacious living room, bedroom, full bath with tiled walk-in shower, and separate laundry room. Step outside to a covered patio that is below the newly installed composite deck running the entire back of the house and overlooking the beautifully landscaped, fully fenced backyard - raised garden beds, newly planted trees, low-voltage landscape lighting and extensive drainage improvements - including a French drain system and catch basins which create an outdoor space that is both beautiful and thoughtfully maintained. Additional improvements include new septic risers, retaining walls, and a whole house filtration system reflecting the exceptional care this home has received. Take a short walk down the street to enjoy the community amenities: waterfront park, boat launch, playground, recreation area, basketball hoop, and picnic area. Conveniently located to the best of Lake Norman shopping, restaurants, entertainment, and activities. This is more than a home - it is a place where spacious living, thoughtful design, and the best of Lake Norman come together.

Listed by Julia Lund of Berkshire Hathaway HomeServices Carolinas Realty

$
$
%
$/month over payments
Federal 30-year interest rate: 6.49% last updated on Jul 9, 2026
* All Figures are estimates. Check with your bank or proposed mortgage company for actual interest rates.
This product uses the FRED® API but is not endorsed or certified by the Federal Reserve Bank of St. Louis.

Virtual TourSave FavoriteSchedule TourAsk A QuestionMore Details

130 Canoe Court Mount Gilead NC 27306

Mount Gilead, NC130 Canoe Court

Price$1,200,000

Est. Mortgage: $/month

MLS Number CAR4400919

  • Residential
  • Bedrooms 3
  • Bathroom 3
  • Square Feet 2,995
  • Acreage 0.38

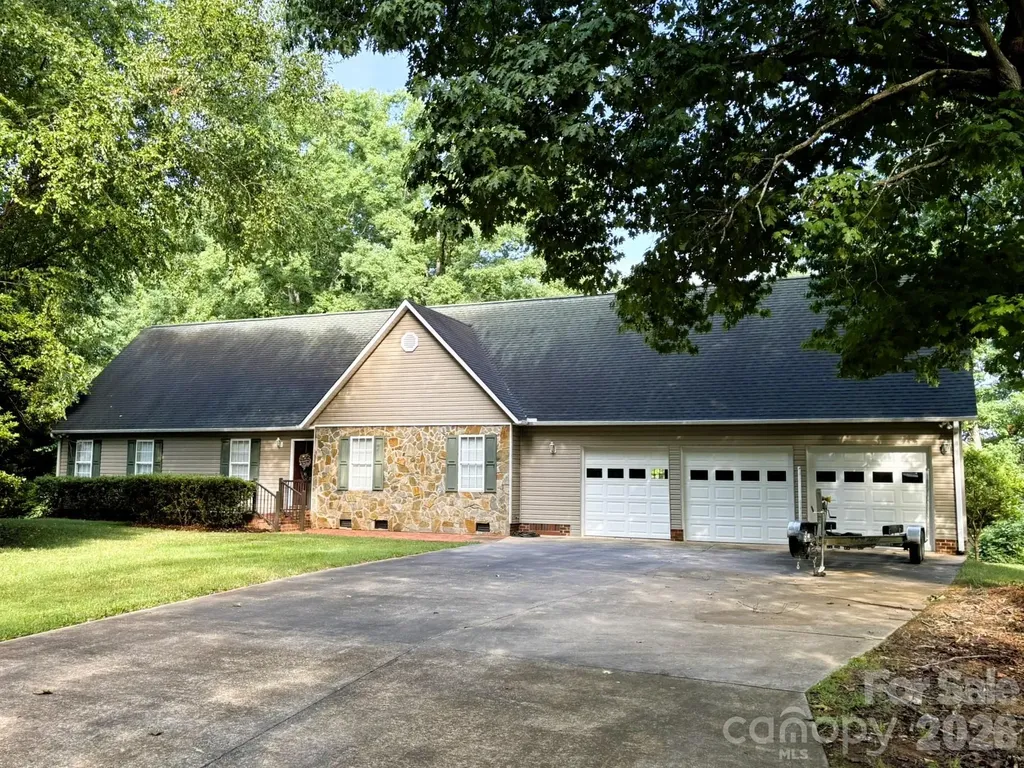
LAKE TILLERY - WOODRUN - SCENIC SUNSET VIEWS ON A LEVEL LOT! This 3 bedroom, 2.5 bath, custom built home is nestled on a quiet cove looking out at the Uwharrie Mountains and the main channel. It's ideal for year round living with spacious rooms, excellent storage, and a triple-car garage. The main living area features an open floor plan with a well-appointed kitchen, a living area with a stone fireplace, and a vaulted sunroom providing natural light both upstairs and down. Retire to your primary bedroom and bath suite, which has room for lounging and relaxing, and includes a shower and soaker tub. An additional bedroom, half bath and laundry room complete the main level. The upstairs consists of a large recreation room with a kitchenette area, a bedroom, and a full bath. Enjoy your coffee on your spacious deck or take an easy walk to your two-slip boathouse. Enjoy the peace of mind of living in a gated community with tennis courts, a community in-ground pool, club house, walking trails, and much more. Call today!

Listed by Kat McRae of New South Realty,Inc

$
$
%
$/month over payments
Federal 30-year interest rate: 6.49% last updated on Jul 9, 2026
* All Figures are estimates. Check with your bank or proposed mortgage company for actual interest rates.
This product uses the FRED® API but is not endorsed or certified by the Federal Reserve Bank of St. Louis.

Save FavoriteSchedule TourAsk A QuestionMore Details

701 Airport Road Salisbury NC 28147

Salisbury, NC701 Airport Road

Price$1,199,999

Est. Mortgage: $/month

MLS Number CAR4301085

  • Land
  • Acreage 27.01
  • County Rowan

Prime 27± acre light industrial lot ready for development! Ideally located near Salisbury Regional Airport and just minutes from I-85, this property offers excellent access and visibility for your growing business. Much of the groundwork is already complete, including a driveway, heavy-duty power, perc test on file, and access to city water and sewer. The lot is mostly cleared, leveled, and ready for construction-saving you time and money. Don't miss this rare opportunity to secure a near turnkey site in a high-growth area!

Listed by Brandon Gray and Kandi Lowe of Realty One Group Revolution

$
$
%
$/month over payments
Federal 30-year interest rate: 6.49% last updated on Jul 9, 2026
* All Figures are estimates. Check with your bank or proposed mortgage company for actual interest rates.
This product uses the FRED® API but is not endorsed or certified by the Federal Reserve Bank of St. Louis.

Save FavoriteSchedule TourAsk A QuestionMore Details

630 Welker Street Charlotte NC 28204

Charlotte, NC630 Welker Street

Price$1,199,999

Est. Mortgage: $/month

Active With Contract

MLS Number CAR4370275

  • Residential
  • Bedrooms 5
  • Bathroom 4
  • Square Feet 3,196
  • Acreage 0.11

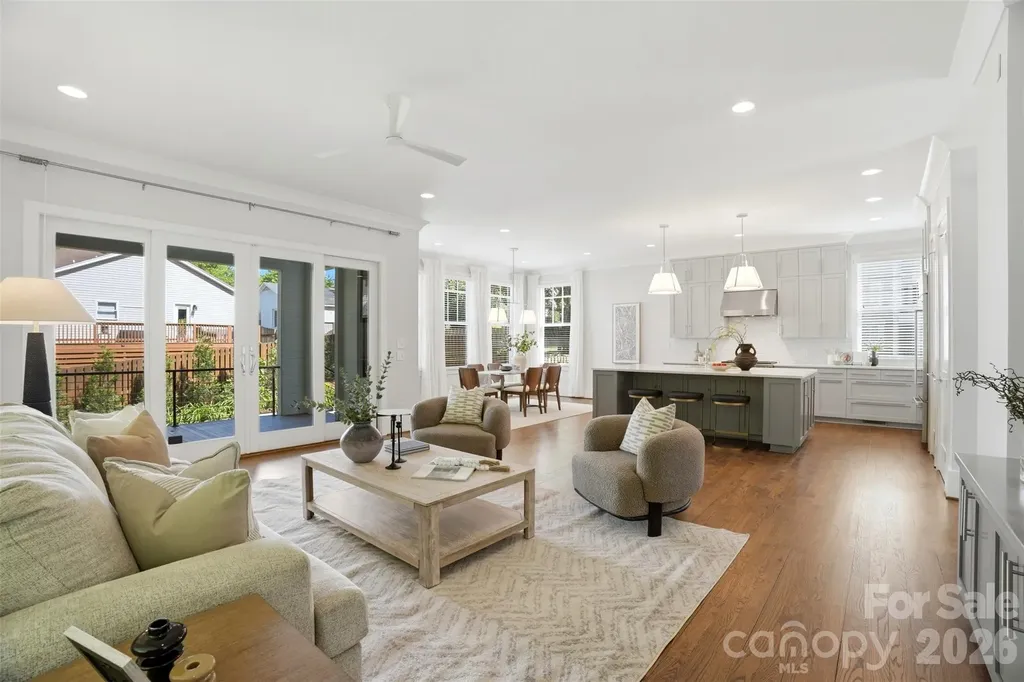
Modern sophistication meets natural serenity in this exceptional residence, perfectly positioned at the end of a quiet street in the highly sought-after historic Cherry neighborhood. Framed by a tranquil creek and a lush, wooded backdrop, the setting delivers rare privacy while remaining just moments from the vibrancy of Uptown Charlotte. Inside, rich hardwood floors and an abundance of natural light define the open-concept main level, where soaring 10-foot ceilings elevate the sense of scale and sophistication. The living, dining and kitchen areas flow seamlessly together, creating an ideal layout for both refined entertaining and effortless everyday living. At the center of the home, a true chef's kitchen impresses with a Wolf gas range, Sub-Zero refrigerator, expansive island with custom wine storage and extensive cabinetry designed for both beauty and function. Sliding glass doors extend the living space outdoors to a covered patio and professionally landscaped, fully fenced-in backyard oasis, complete with mature plantings and a paver terrace, offering you a seamless indoor-outdoor lifestyle. A main-level bedroom and full bath provide valuable flexibility for guests or a private office suite. Upstairs, 9-foot ceilings continue the elevated design across three additional bedrooms, including a serene primary suite that serves as a true retreat. The spa-inspired bath features an oversized walk-in shower, dual sink vanity and two spacious walk-in closets with custom built-ins. Two additional upstairs bedrooms are generously sized, filled with natural light, and share a well-appointed full bath. The lower level expands the home's versatility with a private bedroom and half bath, separate entrance and covered patio, offering you the ideal setup for guests, multi-generational living or a dedicated and private work-from-home suite. A spacious three-car garage with built-in cabinetry and additional storage completes this thoughtfully designed home, where modern luxury, privacy and natural beauty converge in one of Charlotte's most coveted neighborhoods!

Listed by Franklin Yancey of Yancey Realty,LLC

$
$
%
$/month over payments
Federal 30-year interest rate: 6.49% last updated on Jul 9, 2026
* All Figures are estimates. Check with your bank or proposed mortgage company for actual interest rates.
This product uses the FRED® API but is not endorsed or certified by the Federal Reserve Bank of St. Louis.

Save FavoriteSchedule TourAsk A QuestionMore Details

6042 Heavner Road Vale NC 28168

Vale, NC6042 Heavner Road

Price$1,199,999

Est. Mortgage: $/month

MLS Number CAR4393236

  • Residential
  • Bedrooms 4
  • Bathroom 4
  • Square Feet 3,616
  • Acreage 19.5

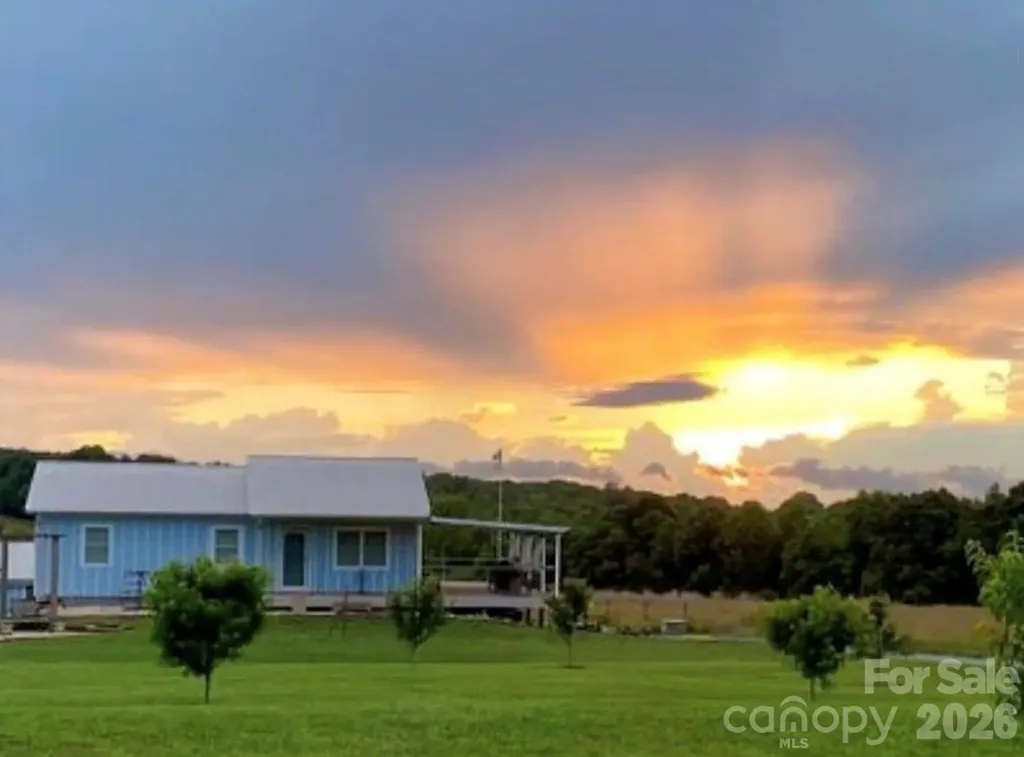
Experience the possibilities of multi-generational living or income-producing homesteading on this rare property featuring two separate homes across 19.51 acres of private, well-maintained land . The primary residence at 6042 Heavner Rd is a fully updated farmhouse on 18.51 acres, offering over 2000 sq ft including a finished basement, an oversized porch with expansion potential, Anderson windows, metal roofing, and a 4255 concrete pad ideal for recreation or parking. The land includes fenced pastures, a spring-fed stream, a large pole barn, and established fruit plantingsperfect for livestock, gardening, or a working homestead. The second home at 6044 Heavner Rd is a well-built 1600 sq ft modular home on its own acre, constructed with 26 framing, excellent insulation, covered porches, and a large custom carportideal for extended family, guests, or rental income. Together, these homes create a versatile property suited for multi-family living, homesteading, or short-term rental opportunities, all in a peaceful country setting.

Listed by Tyler Kotula of ALBRICK

$
$
%
$/month over payments
Federal 30-year interest rate: 6.49% last updated on Jul 9, 2026
* All Figures are estimates. Check with your bank or proposed mortgage company for actual interest rates.
This product uses the FRED® API but is not endorsed or certified by the Federal Reserve Bank of St. Louis.

Save FavoriteSchedule TourAsk A QuestionMore Details

118 Drug Store Street Cliffside NC 28114
Active With Contract

MLS Number CAR4264427

  • Commercial
  • Property SubType RETAIL
  • Square Feet 8,865
  • Acreage 1.31

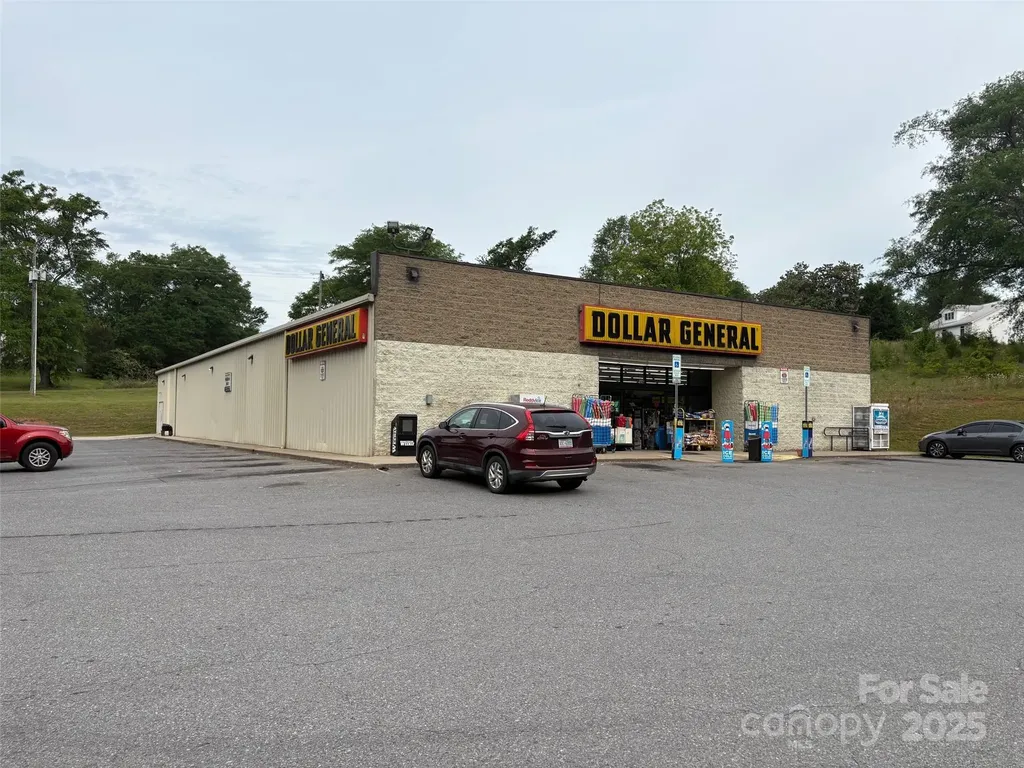
1.31 acre fully developed #8865 square foot very well maintained dollar general store located cliffside, north carolina,(mooresboro address) built year 2009 with corporate guaranteed *nn lease until year 2055 with #5 - 5 year options until year 2055 with 10% increases per option. *this is a very high annual sales dg store ; gross annual sales for year 2024 were $1,812,232.00 * at a $1,199,000 purchase price will create a 7.28% cap rate *years 2025 through 2030 annual lease payment = $87,372.00 Years 2030 through 2035 annual lease payment = $90,680.40 Years 2035 through 2040 annual lease payment = $99,748.44 Years 2040 through 2045 annual lease payment = $109,723.32 Years 2045 through 2050 annual lease payment = $120,695.64 Years 2050 through 2055 annual lease payment = $132,765.24 *this property will have generated $3,081,148.00 in nnn lease payments.

Listed by Donald Peeler of RE/MAX Select

$
$
%
$/month over payments
Federal 30-year interest rate: 6.49% last updated on Jul 9, 2026
* All Figures are estimates. Check with your bank or proposed mortgage company for actual interest rates.
This product uses the FRED® API but is not endorsed or certified by the Federal Reserve Bank of St. Louis.

Save FavoriteSchedule TourAsk A QuestionMore Details

43 Galax Lane Black Mountain NC 28711

Black Mountain, NC43 Galax Lane

Price$1,199,999

Est. Mortgage: $/month

MLS Number CAR4355417

  • Residential
  • Bedrooms 3
  • Bathroom 3
  • Square Feet 3,640
  • Acreage 1.07

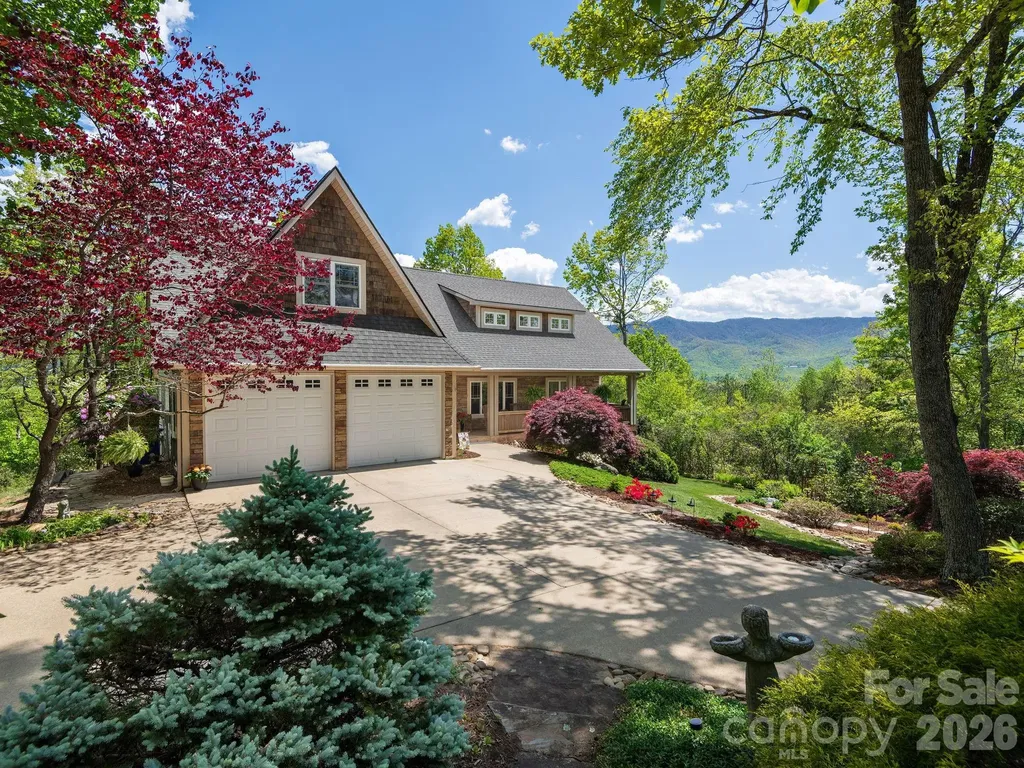
[Video Tour Available on Zillow under 'Facts & Features' - 'Show More.'] This is the kind of home buyers hope to find in Black Mountain. Tucked away at the end of a quiet cul-de-sac in Allen Mountain Ridge, this exceptionally well-maintained home feels like a private mountain retreat while still being just minutes from downtown Black Mountain, Asheville and the regional airport. Significant recent improvements completed in 2025 - including a new architectural roof, two new zoned HVAC systems, new gas furnaces, and a new water heater - provide comfort, efficiency, and peace of mind for years to come. From the moment you arrive, what stands out most is the setting. Set on over an acre with a partially wooded setting, stone pathways wind through beautifully landscaped gardens filled with hydrangeas, Japanese maples, azaleas, roses, butterfly bushes, and native plantings, creating a peaceful connection to nature in every season. Whether you are enjoying coffee on the covered front porch, entertaining on the rear deck, or simply relaxing outdoors, it's clear this home was meant to be experienced, not just viewed. The long-range mountain views are truly special - not just from the outdoor spaces, but from inside the home as well. Large windows throughout fill the home with natural light and frame breathtaking seasonal and year-round mountain views from nearly every room, creating a peaceful treehouse-like connection to the surrounding landscape. Sunrises, sunsets, changing foliage, and mountain ridgelines become part of everyday life here. Inside, the home has been meticulously cared for and thoughtfully maintained. The living room offers built-in bookshelves, a gas fireplace, and a warm, inviting atmosphere, while the spacious recreation room captures some of the home's most spectacular views. The oversized owner's suite on the main level is a peaceful retreat of its own, and the flexible upper-level bonus spaces provide room for guests, office space, hobbies, or additional gathering areas. A flat fenced backyard offers usable outdoor space that is difficult to find in mountain properties, ideal for pets, gardening, or play. Generous storage, hardwood floors, quality craftsmanship, and zoned HVAC add to the home's comfort and functionality. Located less than a half mile from Lake Tomahawk and only minutes from downtown Black Mountain's restaurants, shops, and trails, 43 Galax Lane offers the rare combination of privacy, convenience, natural beauty, and exceptional care in one of the area's most desirable settings.

Listed by Jason Land of Jason Land Realty

$
$
%
$/month over payments
Federal 30-year interest rate: 6.49% last updated on Jul 9, 2026
* All Figures are estimates. Check with your bank or proposed mortgage company for actual interest rates.
This product uses the FRED® API but is not endorsed or certified by the Federal Reserve Bank of St. Louis.

Virtual TourSave FavoriteSchedule TourAsk A QuestionMore Details

46 Mariners Point Lane Hickory NC 28601

Hickory, NC46 Mariners Point Lane

Price$1,199,999

Est. Mortgage: $/month

MLS Number CAR4335253

  • Residential
  • Bedrooms 4
  • Bathroom 4
  • Square Feet 4,188
  • Acreage 0.46

HUGE PRICE IMPROVEMENT and Motivated seller! This property offers LUXURY and the VACATION LIFESTYLE right from home. Nestled on a great open water lot in prestigious Olivers Landing… Hickory's only golf course & lakefront community. Located 10 mins from Downtown Viewmont/Hickory, where you can find a mecca of shopping, dining, social establishments, or just dine in the community's very own restaurant on the course! This executive-style full brick home offers tons of upgrades and a SHORT distance to your personal covered 3-SLIP DOCK! Upgrades include all-new Trex deck/railing in 2023, HVAC 2023, full yard irrigation 2020, LVP hardwoods (basement) 2023, and more! The fully composite dock with metal roof boasts a large covered slip, 2 side slips, plus double 10,000-pound boat lifts! Upon entry, note the home's abundant natural light, real hardwoods, and spacious rooms. On the main level, you have an open kitchen with dining area, plentiful cabinets, granite countertops, pantry, formal dining room, and a 1/2 bath for guests. Enjoy the inviting living room with a lovely fireplace and lake views from the entire back of the home. Wanting a bedroom on the main? There is an office that could easily be converted to a 5th bedroom. Upstairs, you will love the split-bedroom floor plan, with the primary offering a walk-in closet and private bath with jacuzzi tub and custom-tiled shower. Every bedroom is of ample size with walk-in or double closets. There's more… downstairs presents endless possibilities for fun with the HUGE open-concept family room, 2nd garage, storage room, and half bath. Enjoy year-round views from the back deck stretching the length of the home and the lower poured porch. Don't miss out on this one… be settled in right before summer!

Listed by Christie Leonard of WNC Real Estate at Lake James

$
$
%
$/month over payments
Federal 30-year interest rate: 6.49% last updated on Jul 9, 2026
* All Figures are estimates. Check with your bank or proposed mortgage company for actual interest rates.
This product uses the FRED® API but is not endorsed or certified by the Federal Reserve Bank of St. Louis.

Virtual TourSave FavoriteSchedule TourAsk A QuestionMore Details

Broker Reciprocity MLS Grid Logo © 2026 Listings courtesy of Canopy MLS as distributed by MLS GRID. IDX information is provided exclusively for consumers’ personal non-commercial use and may not be used for any purpose other than to identify prospective properties consumers may be interested in purchasing. The IDX data is deemed reliable but is not guaranteed by MLS GRID and may be subject to an end user license agreement prescribed by the Member Participant’s applicable MLS.  Based on information submitted to the MLS GRID as of July 15, 2026 4:48 PM UTC . All data is obtained from various sources and may not have been verified by broker or MLS GRID. Supplied Open House Information is subject to change without notice. All information should be independently reviewed and verified for accuracy. Properties may or may not be listed by the office/agent presenting the information. Some IDX listings have been excluded from this website.