and narrow your search. If you have fewer than 200 results, you can save your search.

Fairview NC

r=3493-3504
215 N Pine Street Charlotte NC 28202

MLS Number CAR4186939

  • Condo
  • Bedrooms 3
  • Bathroom 3
  • Square Feet 1,918

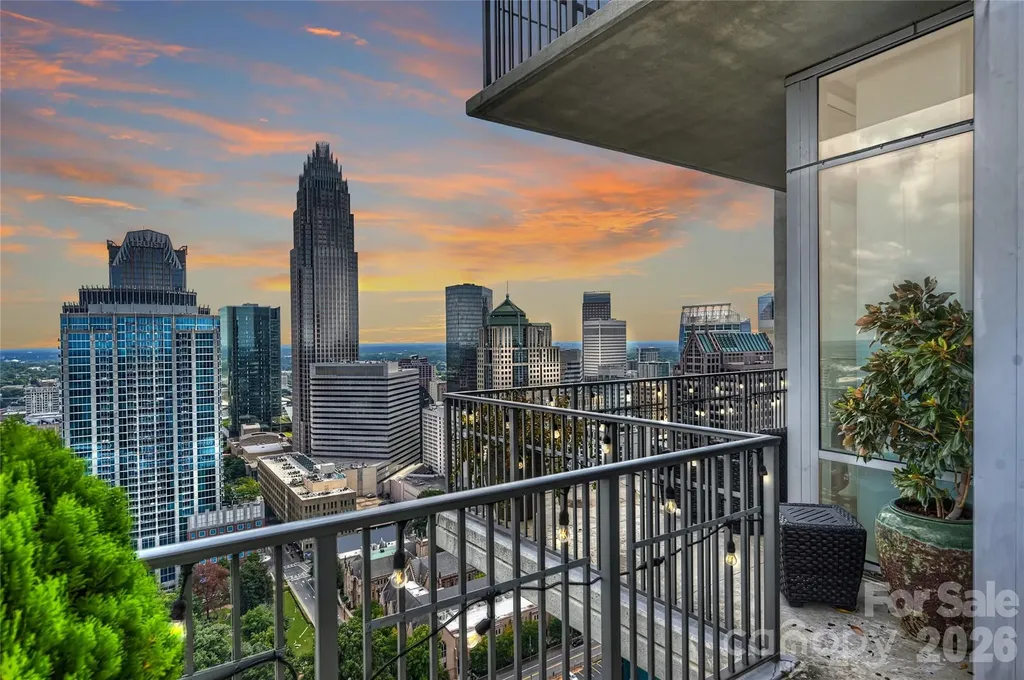
Life at The VUE is unlike anywhere else in Charlotte. Perched on the 37th floor, this exceptional corner residence offers something few Uptown homes can match: panoramic skyline views, two private outdoor terraces, three deeded parking spaces, and access to one of the city's most complete residential lifestyles. For many, The VUE is where they live. For a select few, it's where they choose to own. With only a small number of privately owned residences in Charlotte's tallest residential tower, opportunities like Residence 3705 rarely become available. Recently refreshed with new 5-inch-wide luxury flooring and fresh designer-inspired neutral paint, the residence is completely move-in ready while preserving the dramatic architecture and expansive living spaces that make this floor plan so desirable. Floor-to-ceiling glass frames spectacular skyline views from nearly every room, while soaring ceilings and an open, light-filled floor plan create a living experience as impressive as the views beyond the glass. The expansive wraparound terrace becomes an extension of the living space, creating a front-row seat to Charlotte's skyline for entertaining, outdoor dining, or simply watching the city come alive each evening. A second private terrace off the primary suite provides a quieter retreat for morning coffee or an evening glass of wine high above Uptown. Inside, every space has been thoughtfully designed to balance comfort with sophistication, while three deeded parking spaces-an exceptional rarity in Uptown-add everyday convenience and long-term value. The lifestyle, however, is what truly sets The VUE apart. Residents enjoy 24-hour concierge service, a state-of-the-art fitness center with spa, sauna, and steam rooms, a junior Olympic-sized pool, an expansive 35,000-square-foot amenity deck with outdoor kitchens, grilling areas, cabanas, televisions, and skyline views, along with a private Sky Lounge, golf simulator, sports court, pet park, and a full calendar of resident social events. Step outside and Uptown Charlotte becomes your neighborhood. Professional sports, award-winning restaurants, theaters, concerts, parks, and everyday conveniences are all just moments from your front door, creating a true lock-and-leave lifestyle unlike anything else in the city. Residence 3705 isn't simply a place to live-it's one of the rare opportunities to own a signature corner residence at The VUE, where luxury, convenience, breathtaking views, and Charlotte's skyline come together in a way few homes can offer.

Listed by Scott Russo of The McDevitt Agency
$
$
%
$/month over payments
Federal 30-year interest rate: 6.49% last updated on Jul 9, 2026
* All Figures are estimates. Check with your bank or proposed mortgage company for actual interest rates.
This product uses the FRED® API but is not endorsed or certified by the Federal Reserve Bank of St. Louis.

Save FavoriteSchedule TourAsk A QuestionMore Details

2023 Lynnwood Drive Charlotte NC 28209

Charlotte, NC2023 Lynnwood Drive

Price$1,199,000

Est. Mortgage: $/month

Open House

MLS Number CAR4388149

  • Condo
  • Next Open House: Sun 07/19 1:00 pm. to 3:00 pm.
  • Bedrooms 3
  • Bathroom 4
  • Square Feet 1,948

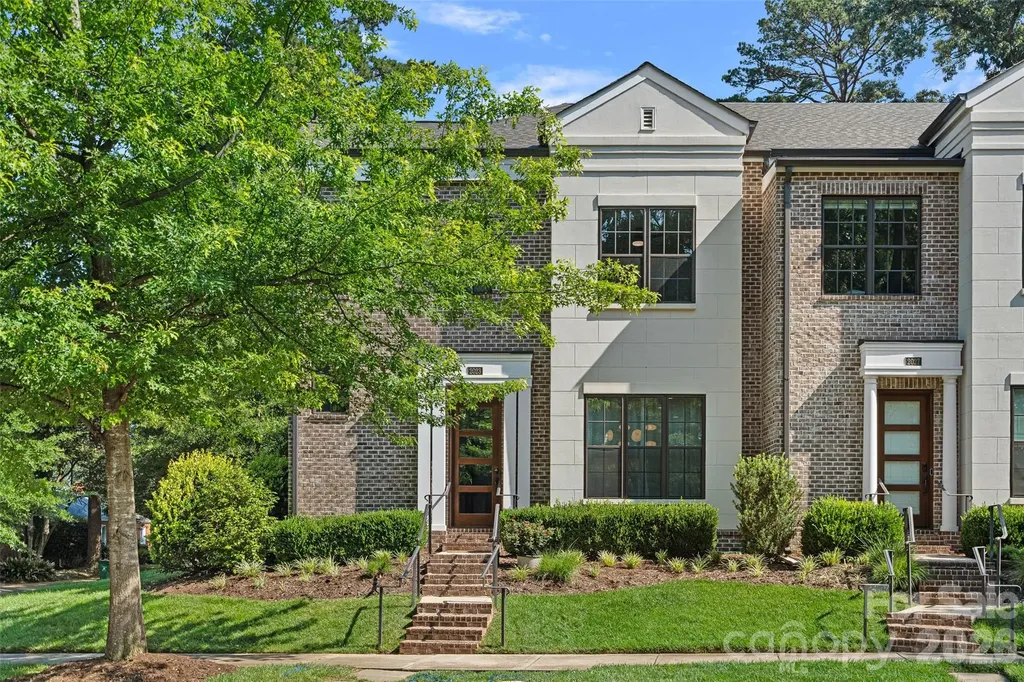
Experience the best of walkable living in this luxury Simonini-built Myers Park residence, ideally located just a short walk from Freedom Park, the Greenway, shopping and dining. Built in 2018, this beautifully appointed end unit condo lives like a townhome, offering 3spacious bedrooms, 3.5 baths, and an open-concept floor plan designed for both comfortable living and effortless entertaining. The chef's kitchen flows seamlessly into the main living and dining areas and is complemented by stunning 7-inch wide hardwood floors throughout the primary living spaces. Enjoy outdoor living on the private terrace, perfect for morning coffee and bird watching. A one-car garage provides convenience and additional storage. Additional parking is available across the street and in spaces next to garages. Move-in ready and thoughtfully designed, this home combines luxury finishes, low-maintenance living, and an unbeatable location.

Listed by Meghan Lluberas of Dickens Mitchener & Associates Inc

$
$
%
$/month over payments
Federal 30-year interest rate: 6.49% last updated on Jul 9, 2026
* All Figures are estimates. Check with your bank or proposed mortgage company for actual interest rates.
This product uses the FRED® API but is not endorsed or certified by the Federal Reserve Bank of St. Louis.

Save FavoriteSchedule TourAsk A QuestionMore Details

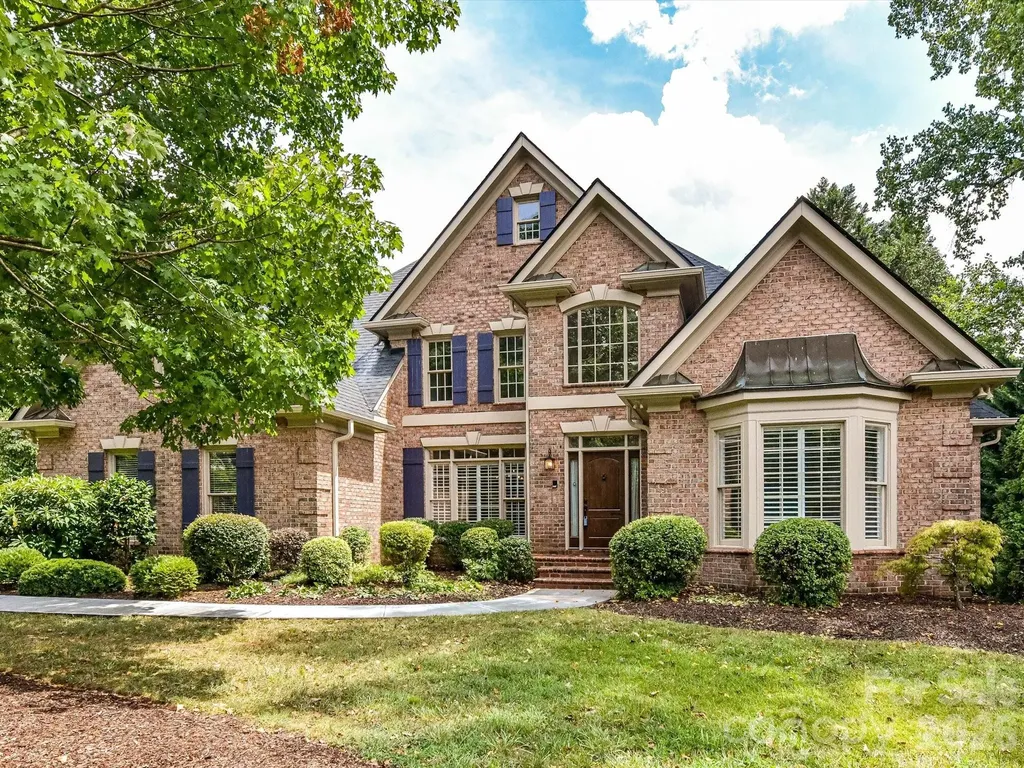
4409 Rosecliff Drive Charlotte NC 28277

Charlotte, NC4409 Rosecliff Drive

Price$1,199,000

Est. Mortgage: $/month

MLS Number CAR4398424

  • Residential
  • Bedrooms 5
  • Bathroom 4
  • Square Feet 3,943
  • Acreage 0.55

Rosecliff is a sought-after enclave of brick homes set on beautifully wooded homesites in South Charlotte-close to shopping, dining, and recreation, yet with a peaceful, tucked-away feel. Lovingly maintained by the current owners for more than 30 years, 4409 Rosecliff Drive has been thoughtfully refreshed for its next chapter with freshly interior paint and refinished hardwood flooring.The main-level primary suite offers a stunning spacious retreat with coffered ceilings, a sitting area with a cathedral ceiling, and a gas fireplace accented by a custom stone mantle. The renovated primary bath features generous vanities, porcelain sinks, granite countertops, a deep soaking tub, and an expansive step-in shower. The foyer is framed by a formal dining room and living room, offering elegant spaces for entertaining or a flexible home office setup. The open floor plan flows beautifully from the formal entry into the step-down great room, where French doors open to a gracious terrace. The kitchen includes a large center island, granite countertops, and stainless steel appliances. Nearby, the laundry area adds everyday convenience with built-in cabinetry and a utility sink. The second level offers three additional bedrooms, two Jack-and-Jill baths, and a fifth bedroom or bonus room. A large walk-in attic provides ample storage space. Enjoy low HOA fees of $200 per year and a convenient location near the Arboretum, Stonecrest, Trader Joe's, and the Four Mile Creek Greenway. Recent updates to this home include HVAC and Architectural Roof.

Listed by Karin Hull of RE/MAX Executive

$
$
%
$/month over payments
Federal 30-year interest rate: 6.49% last updated on Jul 9, 2026
* All Figures are estimates. Check with your bank or proposed mortgage company for actual interest rates.
This product uses the FRED® API but is not endorsed or certified by the Federal Reserve Bank of St. Louis.

Virtual TourSave FavoriteSchedule TourAsk A QuestionMore Details

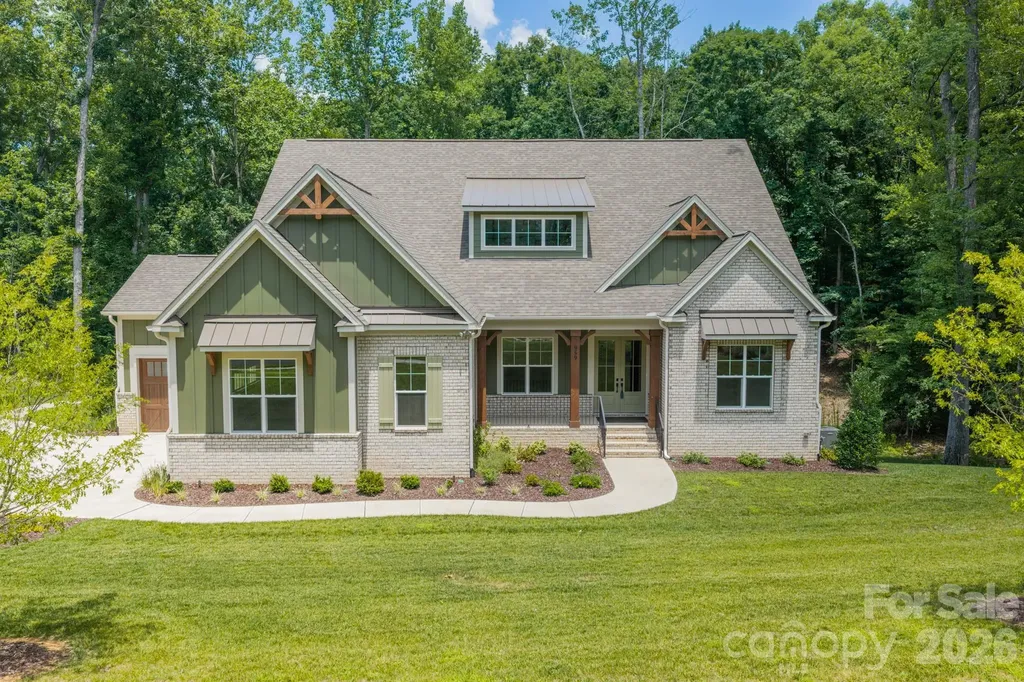
959 Tamary Way Landis NC 28088

Landis, NC959 Tamary Way

Price$1,199,000

Est. Mortgage: $/month

MLS Number CAR4203775

  • Residential
  • Bedrooms 5
  • Bathroom 5
  • Square Feet 4,800
  • Acreage 2.14

Beautiful new custom home in the Irish Creek Country Club community. Enjoy the convenience of a luxurious main-level primary suite and a guest bedroom, on the mail level. The open-concept kitchen flows effortlessly into a spacious family room, creating the perfect setting for entertaining large gatherings. A versatile flex room offers flexibility as a home office or elegant formal dining area. Upstairs, two additional bedrooms share a full bath, while the expansive fourth bedroom is large enough to also be used as a recreation/bonus room. This New Construction Home features a basement which boast a fifth bedroom with ensuite bath, a full kitchen, and a dedicated entertainment area. Plus, home has a 3-car garage. Homesite is built on combined lots 29 and 30 and requires additional HOA fees ($170.50 x 2= $341 quarterly). Seller is including up to $5,000 toward closing costs in conjunction with preferred lender. All contracts to be written on Seller/Builders contract forms. Consult with Builder Representative for additional details.

Listed by Chad Little of Niblock Development Corp

$
$
%
$/month over payments
Federal 30-year interest rate: 6.49% last updated on Jul 9, 2026
* All Figures are estimates. Check with your bank or proposed mortgage company for actual interest rates.
This product uses the FRED® API but is not endorsed or certified by the Federal Reserve Bank of St. Louis.

Virtual TourSave FavoriteSchedule TourAsk A QuestionMore Details

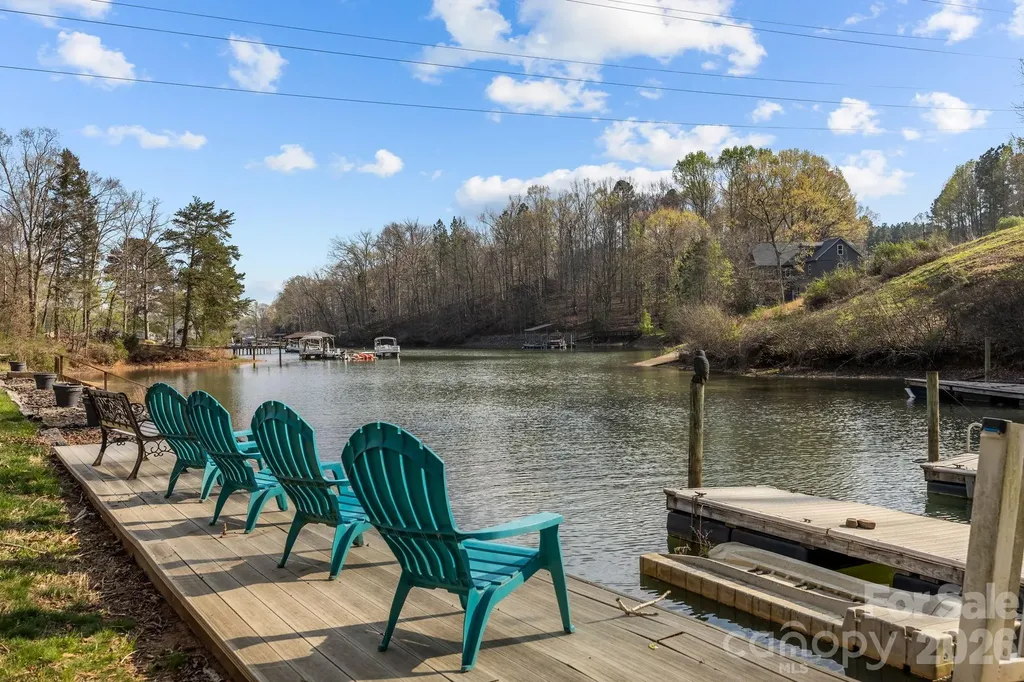
307 Stillwater Road Troutman NC 28166

Troutman, NC307 Stillwater Road

Price$1,199,000

Est. Mortgage: $/month

MLS Number CAR4360560

  • Residential
  • Bedrooms 3
  • Bathroom 4
  • Square Feet 3,324
  • Acreage 1.28

Welcome to 307 Stillwater Road, a quintessential Lake Norman retreat situated on a sprawling 1.28-acre lot where luxury and functionality live in perfect harmony. Located just moments from the natural beauty of Lake Norman State Park, this custom waterfront home is meticulously designed to showcase stunning panoramic vistas. Upon entry, the home's warmth is immediate, highlighted by soaring A-frame windows, rich wood flooring, and a magnificent stone fireplace flanked by custom built-ins. The residence offers a rare and highly sought-after layout featuring two primary bedroom en-suites...one conveniently located on the main level and another on the walk-out lower level. This dual-primary design, paired with a stone fireplace on each floor, creates an ideal environment for multi-generational living, hosting long-term guests, or simply enjoying a private sanctuary on every level. The seamless interior flow leads to an over-sized deck, an expansive outdoor sanctuary perfect for summer cookouts or peaceful morning reflections overlooking the water. For the hobbyist or lake enthusiast, the property includes a huge storage area with double access doors, providing the perfect space for water toys, workshop tools, or seasonal gear. Extra parking or storage available in the 20x24 outbuilding with bay door. A gentle path leads to your private, custom-built Lancaster dock complete with a boat lift. For those with four-legged friends, a small fenced side yard or a green thumb, the small fenced side yard provides a secure, manageable space without sacrificing any of your panoramic lake vistas. From the cozy fireside nights to the sun-drenched days on the boat, this property offers a rare opportunity to enjoy the very best of lakeside living on a significant piece of land.

Listed by Jane Urban of Howard Hanna Allen Tate Mooresville/LKN

$
$
%
$/month over payments
Federal 30-year interest rate: 6.49% last updated on Jul 9, 2026
* All Figures are estimates. Check with your bank or proposed mortgage company for actual interest rates.
This product uses the FRED® API but is not endorsed or certified by the Federal Reserve Bank of St. Louis.

Virtual TourSave FavoriteSchedule TourAsk A QuestionMore Details

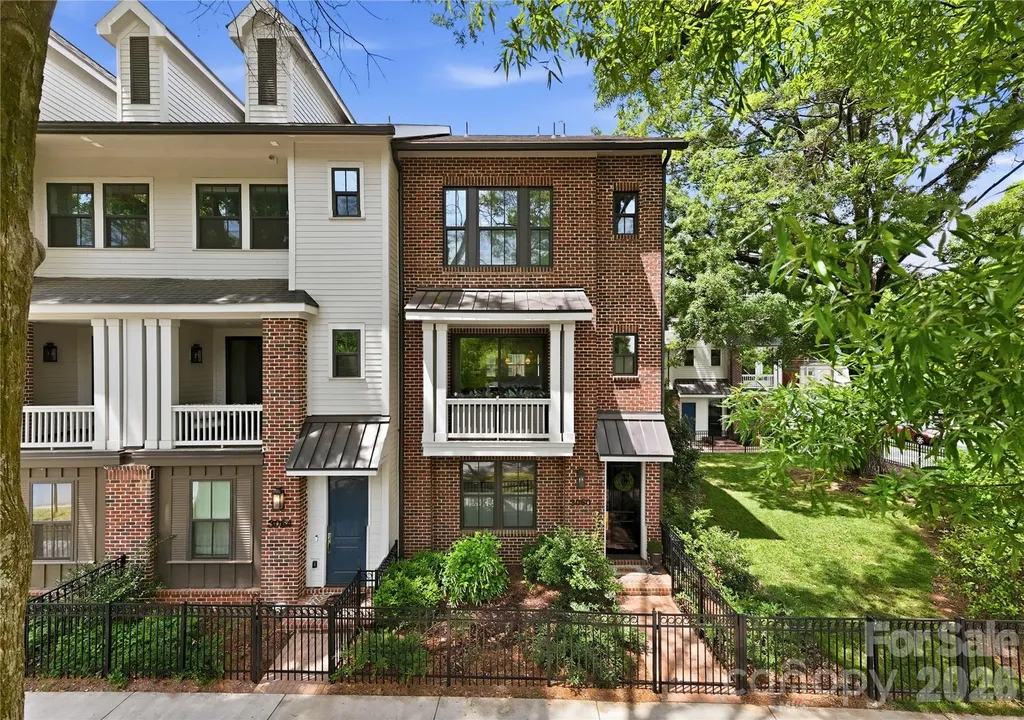
3060 Selwyn Avenue Charlotte NC 28209

Charlotte, NC3060 Selwyn Avenue

Price$1,198,000

Est. Mortgage: $/month

MLS Number CAR4375159

  • Residential
  • Bedrooms 4
  • Bathroom 4
  • Square Feet 2,402

Luxury meets thoughtful design in this beautiful 3-bedroom + office, 3.5-bath townhome in one of SouthPark’s most desirable locations. Every detail has been carefully curated to elevate both style and function, creating a home that feels custom from top to bottom. The main level showcases a stunning chef’s kitchen featuring quartz countertops, a designer KitchenAid Caf white oven, a custom cabinet-front refrigerator, and an expanded layout with both a butler’s pantry and a dedicated beverage center. Two pantries provide exceptional storage, along with under-island cabinetry designed for maximum functionality. Designer finishes continue throughout with beautiful wood beams, full-height tile backsplash extending to the ceiling, and an open-concept living space filled with natural light. A flexible downstairs office has been enhanced with a custom closet, creating the option for a private workspace or guest space. Upstairs, the spacious bedrooms each offer comfort and privacy, while the primary suite provides a serene retreat. The third level features a unique attic access door with abundant additional storagerare and highly functional for townhome living. Additional upgrades include custom window treatments from The Shade Store, thoughtfully designed built-ins, and enhanced garage cabinetry that maximizes storage and everyday functionality. Every space has been intentionally improved to blend style with practical living. Ideally located in the heart of SouthPark, this home offers unbeatable walkability to premier shopping, dining, and conveniences just moments away. Zoned for highly sought-after schools, it delivers the perfect combination of elevated design, low-maintenance living, and one of Charlotte’s most desirable locations.

Listed by Patty Shropshire of Ivester Jackson Christie's

$
$
%
$/month over payments
Federal 30-year interest rate: 6.49% last updated on Jul 9, 2026
* All Figures are estimates. Check with your bank or proposed mortgage company for actual interest rates.
This product uses the FRED® API but is not endorsed or certified by the Federal Reserve Bank of St. Louis.

Save FavoriteSchedule TourAsk A QuestionMore Details

5 Walker Cove Road Black Mountain NC 28711

MLS Number CAR4403915

  • Residential
  • Bedrooms 4
  • Bathroom 3
  • Square Feet 2,394
  • Acreage 0.21

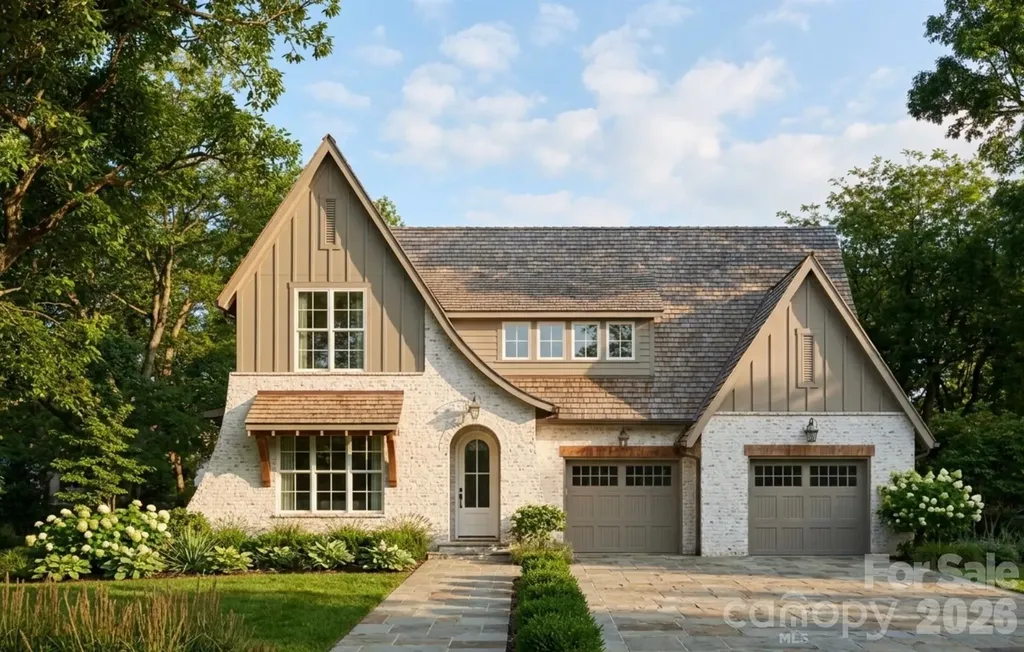
Welcome to Buckingham Cottage, an exceptional new home in the exclusive Stag Brook Cottages, an intimate collection of just 12 luxury English-inspired cottages. Ideally located only 1.5 miles from charming downtown Black Mountain and directly across from the Black Mountain Golf Course, this thoughtfully designed home offers timeless architecture paired with modern comfort. Featuring 2,394 square feet, this 4-bedroom, 4-bath home is situated on a .21-acre lot and offers an ideal floor plan for a variety of lifestyles. The main level includes a spacious primary suite with a private bath, along with a second bedroom featuring its own en-suite bath-perfect for guests or easily used as a home office. Upstairs, two additional bedrooms share a well-appointed full bath. The inviting family room is anchored by a wood-burning fireplace with a gas starter, creating a warm and welcoming gathering space. Quality craftsmanship, elegant finishes, and classic English cottage design are evident throughout, making this home as beautiful as it is functional. Experience refined mountain living in one of Black Mountain's most distinctive new neighborhoods, where luxury, charm, and an unbeatable location come together.

Listed by Suzanne Fitzgerald of Keller Williams Professionals

$
$
%
$/month over payments
Federal 30-year interest rate: 6.49% last updated on Jul 9, 2026
* All Figures are estimates. Check with your bank or proposed mortgage company for actual interest rates.
This product uses the FRED® API but is not endorsed or certified by the Federal Reserve Bank of St. Louis.

Save FavoriteSchedule TourAsk A QuestionMore Details

812 Crab Creek Road Hendersonville NC 28739

Hendersonville, NC812 Crab Creek Road

Price$1,195,000

Est. Mortgage: $/month

MLS Number CAR4313649

  • Residential
  • Bedrooms 2
  • Bathroom 1
  • Square Feet 1,337
  • Acreage 23.68

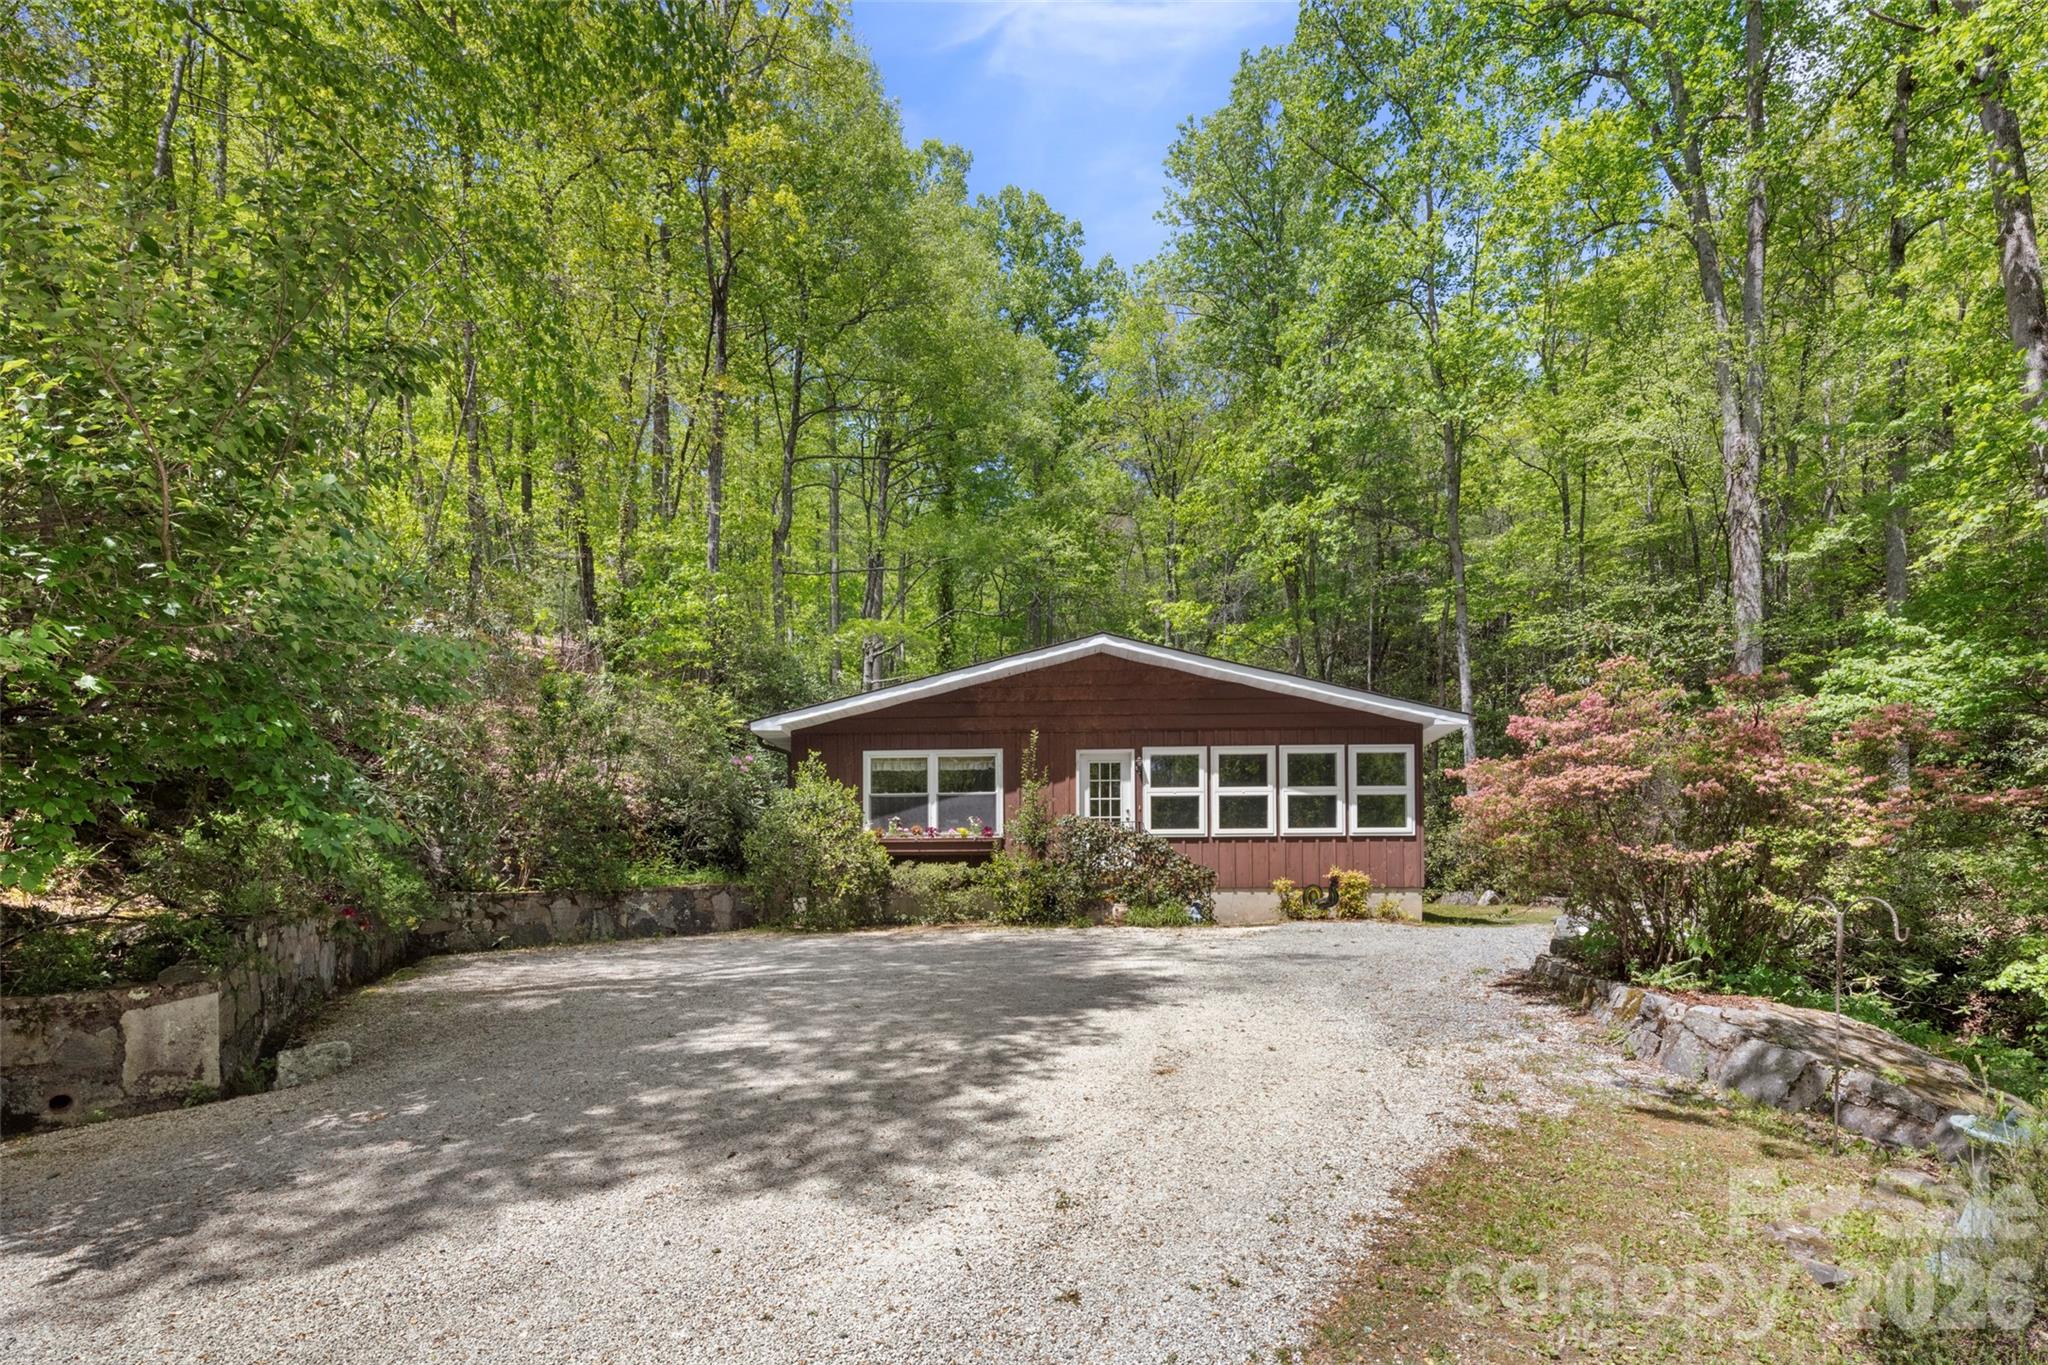
Prime acreage in the highly sought-after Crab Creek community! Over 23 unrestricted acres with endless possibilities-build your dream luxury mountain home or create a private family compound. A charming mountain cottage is nestled among the trees, overlooking a peaceful waterfall. This breathtaking property has been held by the same family for 4 generations and is now ready for new owners to make it their own. Centrally located between Hendersonville and Brevard and just 10 minutes to DuPont State Forest, this rare offering is a nature lover's paradise. Adjacent to 1100 acres of Kanuga Conference and 28 acres of protected conservation area, this property offers exceptional privacy and stunning natural surroundings!

Listed by Kina Kilpatrick of Premier Sotheby’s International Realty

$
$
%
$/month over payments
Federal 30-year interest rate: 6.49% last updated on Jul 9, 2026
* All Figures are estimates. Check with your bank or proposed mortgage company for actual interest rates.
This product uses the FRED® API but is not endorsed or certified by the Federal Reserve Bank of St. Louis.

Save FavoriteSchedule TourAsk A QuestionMore Details

442 Blantyre Church Road Horse Shoe NC 28742

Horse Shoe, NC442 Blantyre Church Road

Price$1,195,000

Est. Mortgage: $/month

MLS Number CAR4371829

  • Residential
  • Bedrooms 3
  • Bathroom 4
  • Square Feet 3,600
  • Acreage 10.59

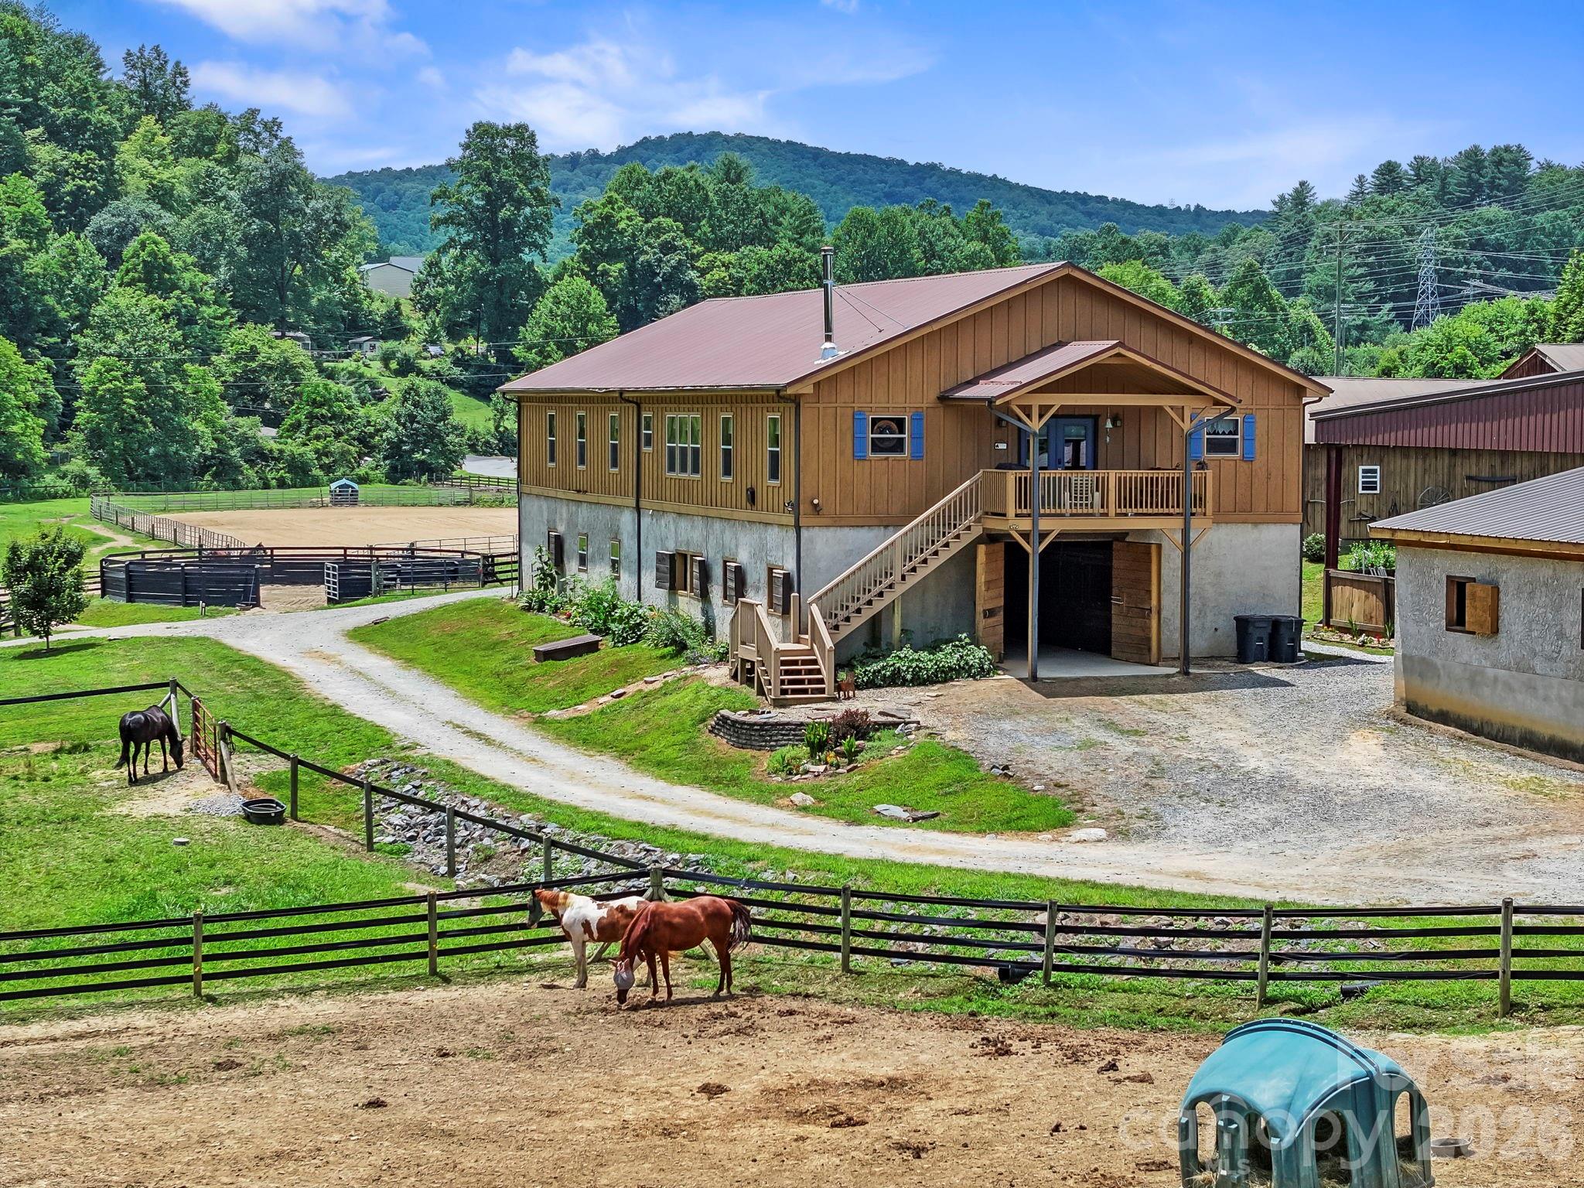
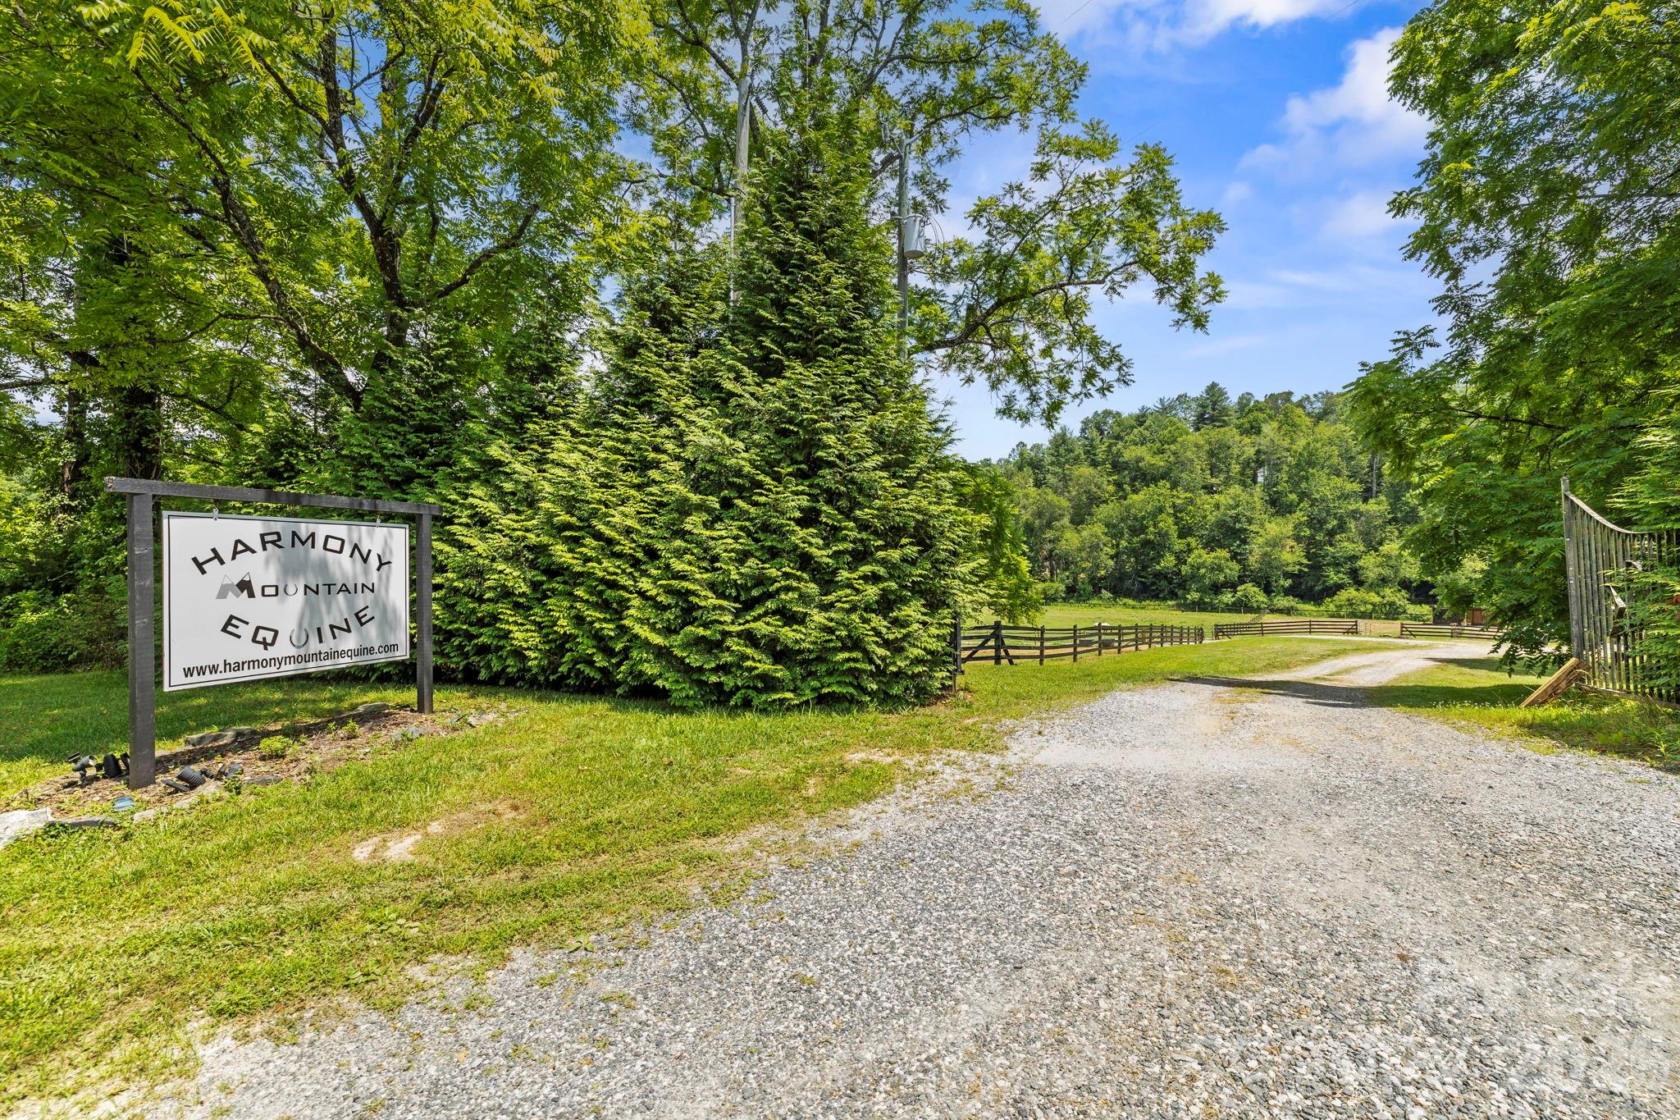
Discover your equestrian paradise on this exceptional 10.59-acre farm positioned in Horse Shoe, close to both DuPont and Pisgah Forests. World Class facility combines professional-grade amenities w/comfortable living, creating an ideal haven for horse enthusiasts and professionals alike. Established Boarding Business in place, insulated training barn offers 10 12x12 stalls and 2 12x16 stalls, tack room, 2 hot&cold wash racks, hay storage and a covered 140x80 indoor 4 season/all weather lit arena w/an upper level viewing room. 160x240 sq ft outdoor lit arena, round pen, multiple pastures w/run-in sheds, and tractor/shavings/tool shed w/3 add'l stalls. Main Barn offers 10 14x12 stalls, climate-controlled tack room w/full bath&wash rack. 3600sqft of living space above main barn w/2 living quarters, allowing for VRBO or housing a trainer. Mud room w/separate entrance. Trailer and RV hook ups on site w/power, water and separate septic is great for HorseHotel options. See Features List

Listed by Shayne Hollifield and Mary Noble Braden of Noble & Company Realty

$
$
%
$/month over payments
Federal 30-year interest rate: 6.49% last updated on Jul 9, 2026
* All Figures are estimates. Check with your bank or proposed mortgage company for actual interest rates.
This product uses the FRED® API but is not endorsed or certified by the Federal Reserve Bank of St. Louis.

Save FavoriteSchedule TourAsk A QuestionMore Details

442 Blantyre Church Road Horse Shoe NC 28742

MLS Number CAR4371830

  • Commercial
  • Property SubType SPECIAL PURPOSE
  • Square Feet 3,600
  • Acreage 10.59

This flourishing horse boarding-training business has 22 premier box stalls (12 x 12, 12x14, 12 x 16, automatic waterers, stall lighting, well-ventilated, customer waiting list), 3 wash racks (hot/cold water), climate controlled tack room/full bath, lighted indoor arena (80 x 140, music system, 3 inch non-dusty footing), round pen, lighted 240 x160 foot outdoor arena w/soft footing, multiple pastures w/shelters and an outbuilding (tractor parking, shavings depoy, round bale storage, tool room and 3 add'l box stalls). This facility is located 25 minutes southwest of Asheville and is in a highly populated equestrian region. The 10.59-acre property has 2 large barns; 1 w/600 square bale storage area and is attached to the indoor arena w/viewing room and the second structure is a 3600sqft barndominium divided into a spacious home environment and a popular VRBO destination. Trailer & RV hookups are on-site w/power, water and add'l septic makes it great for Horse Hotel options.

Listed by Shayne Hollifield and Mary Noble Braden of Noble & Company Realty

$
$
%
$/month over payments
Federal 30-year interest rate: 6.49% last updated on Jul 9, 2026
* All Figures are estimates. Check with your bank or proposed mortgage company for actual interest rates.
This product uses the FRED® API but is not endorsed or certified by the Federal Reserve Bank of St. Louis.

Save FavoriteSchedule TourAsk A QuestionMore Details

2548 Gordon Road Rock Hill SC 29732

Rock Hill, SC2548 Gordon Road

Price$1,195,000

Est. Mortgage: $/month

MLS Number CAR4353347

  • Land
  • Acreage 52.79
  • County York

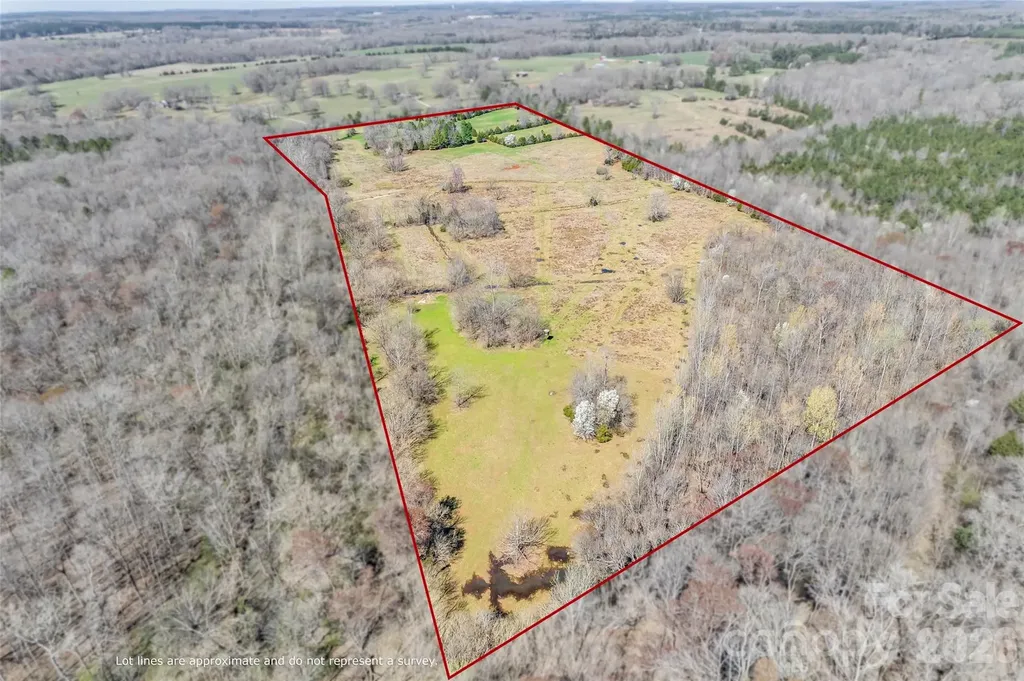
Prime vacant land- approximately 52.79 fenced deeded acres. A rare picturesque land that offers a tranquil blend of rolling pasture and mature woods. RUD zoning with an impressive road frontage of approximately 1,020 feet. There is potential to subdivide and build multiple homes, create a private estate, or farm. Serene Fishing Creek is along one side of the property. Whether you're envisioning a homestead with horses or a retreat, this stunning countryside will certainly catch your eye.

Listed by Samantha Nelson of Rinehart Realty Corporation

$
$
%
$/month over payments
Federal 30-year interest rate: 6.49% last updated on Jul 9, 2026
* All Figures are estimates. Check with your bank or proposed mortgage company for actual interest rates.
This product uses the FRED® API but is not endorsed or certified by the Federal Reserve Bank of St. Louis.

Save FavoriteSchedule TourAsk A QuestionMore Details

5378 Oak Crest Lane Lenoir NC 28645

MLS Number CAR4307862

  • Residential
  • Bedrooms 4
  • Bathroom 5
  • Square Feet 4,041
  • Acreage 3.7

This stunning custom home, crafted by Shaw Custom Builders, blends exceptional craftsmanship with superior construction for the ultimate in mountain living. Built with 2x6 framing for strength, energy efficiency, and durability, the home features artisanal finishes and custom millwork, including elegant bullnose edges throughout for a refined, seamless aesthetic. Spanning over 4,000 square feet, the home boasts an open-concept layout with thoughtfully defined spaces and floor-to-ceiling windows that flood the interiors with natural light and frame the breathtaking views of The Coves Mountain River Club. On the main floor, the primary suite offers a luxurious retreat with a stunning spa-like bathroom and an expansive walk-in closet. The gourmet kitchen features pecan wood cabinets with their distinctive grain patterns, a walk-in pantry for ample storage, and beautiful finishes throughout, while the main floor laundry adds convenience to everyday living. Upstairs, two guest bedrooms with private ensuite baths flank a versatile loft area, ideal for a home office, reading nook, or creative retreat. The lower level is designed for fun and relaxation, with a family/recreation room perfect for game nights or casual gatherings, another bedroom with ensuite bathroom, plus plenty of storage space to keep everything organized. Outdoor living shines with two levels of decks, including a screened-in upper deck for year-round enjoyment, all overlooking the beautiful Blue Ridge Mountain scenery. For outdoor enthusiasts, the home is just steps from trailheads leading directly to the Johns River, offering endless opportunities for hiking, fishing, and exploring nature. Best of all, it's less than 5 miles from Wilson Creek, 40,000 acres of the Pisgah National Forest, an outdoor sportsman's dream. Plus, you're less than 30 minutes from Blowing Rock, Morganton, and Hickory and only 75 minutes from Charlotte International Airport, making this the perfect blend of luxury, adventure, and accessibility. Welcome Home!

Listed by Stephenie Deesy of Mountainside Realty,LLC

$
$
%
$/month over payments
Federal 30-year interest rate: 6.49% last updated on Jul 9, 2026
* All Figures are estimates. Check with your bank or proposed mortgage company for actual interest rates.
This product uses the FRED® API but is not endorsed or certified by the Federal Reserve Bank of St. Louis.

Virtual TourSave FavoriteSchedule TourAsk A QuestionMore Details

Broker Reciprocity MLS Grid Logo © 2026 Listings courtesy of Canopy MLS as distributed by MLS GRID. IDX information is provided exclusively for consumers’ personal non-commercial use and may not be used for any purpose other than to identify prospective properties consumers may be interested in purchasing. The IDX data is deemed reliable but is not guaranteed by MLS GRID and may be subject to an end user license agreement prescribed by the Member Participant’s applicable MLS.  Based on information submitted to the MLS GRID as of July 15, 2026 12:19 PM UTC . All data is obtained from various sources and may not have been verified by broker or MLS GRID. Supplied Open House Information is subject to change without notice. All information should be independently reviewed and verified for accuracy. Properties may or may not be listed by the office/agent presenting the information. Some IDX listings have been excluded from this website.