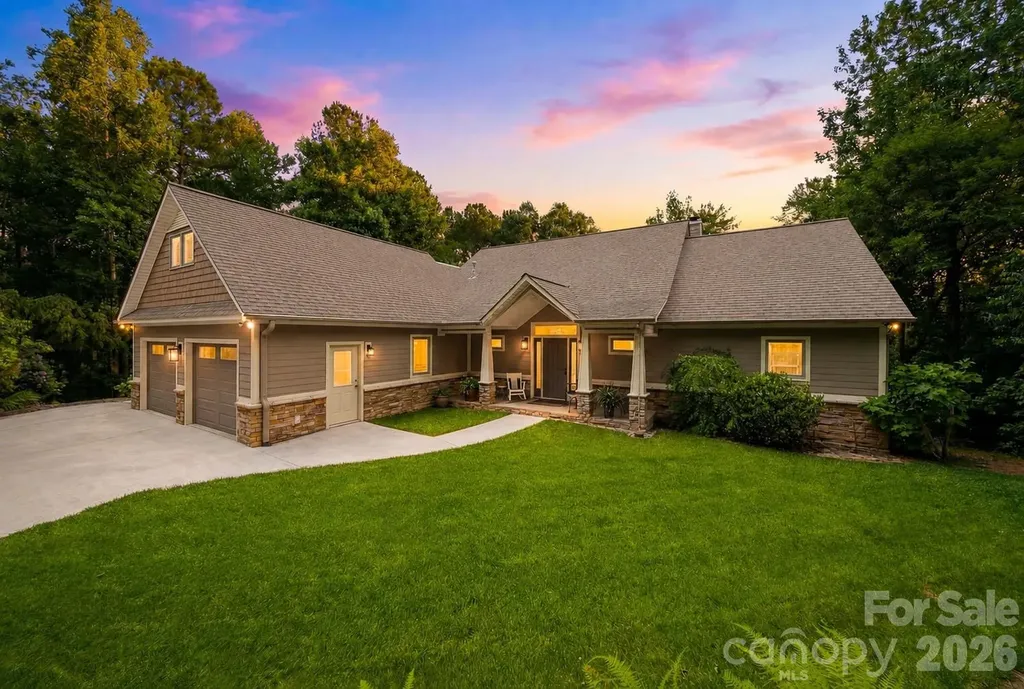
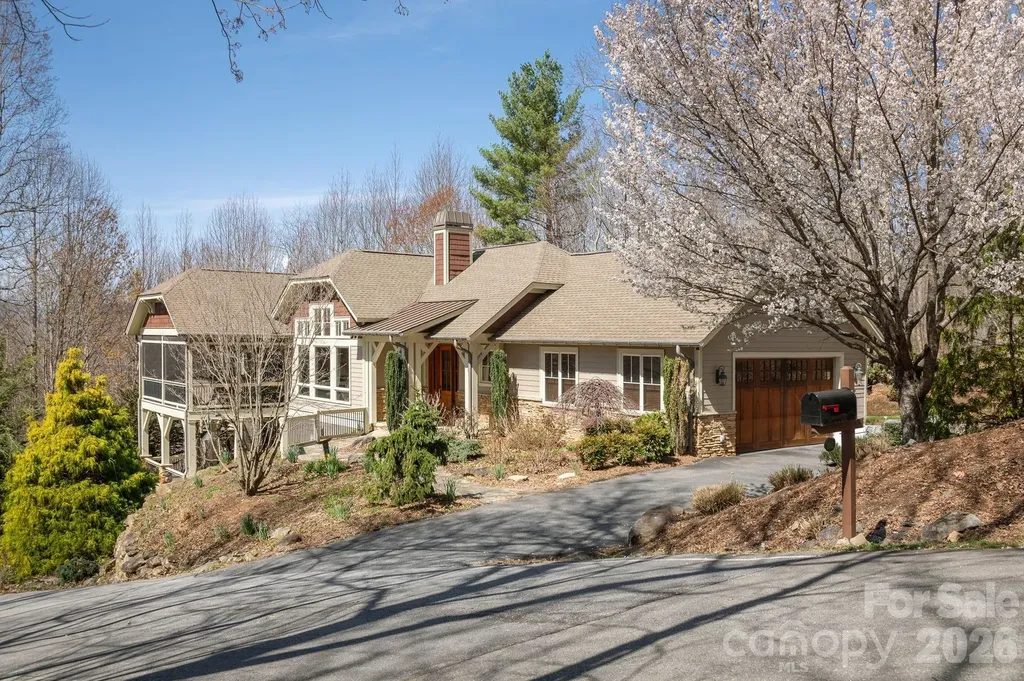
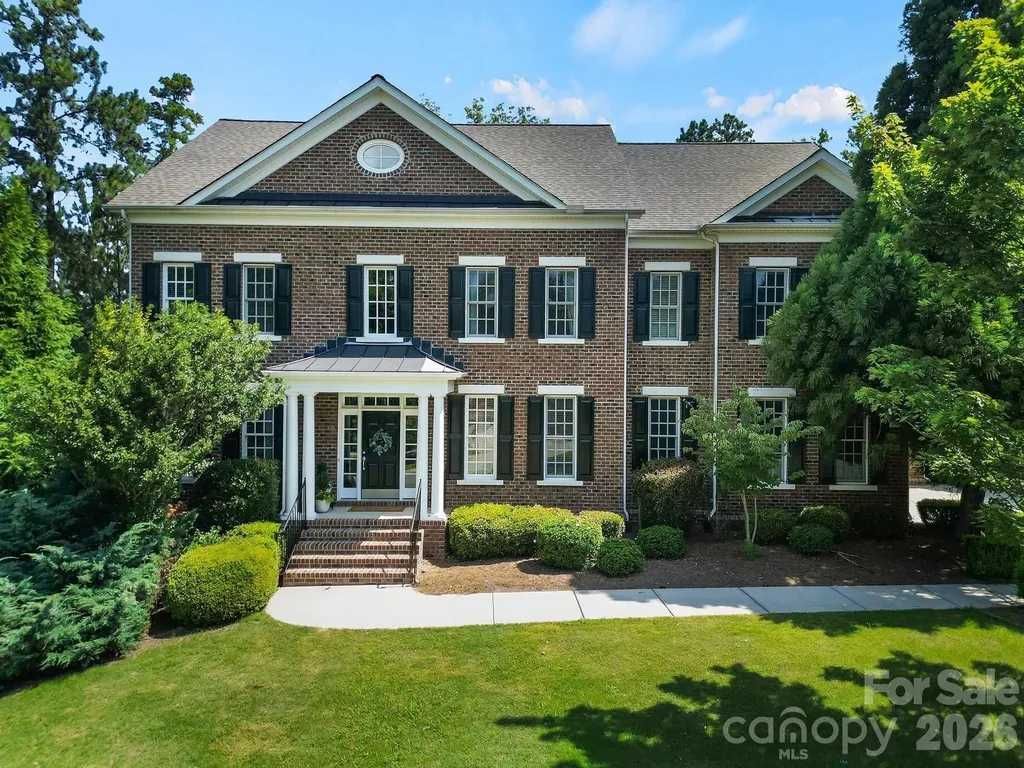
and narrow your search. If you have fewer than 200 results, you can save your search.

Fairview NC

r=3565-3576
18324 Turnberry Court Davidson NC 28036

Davidson, NC18324 Turnberry Court

Price$1,175,000

Est. Mortgage: $/month

MLS Number CAR4388650

  • Residential
  • Bedrooms 5
  • Bathroom 3
  • Square Feet 3,509
  • Acreage 0.21

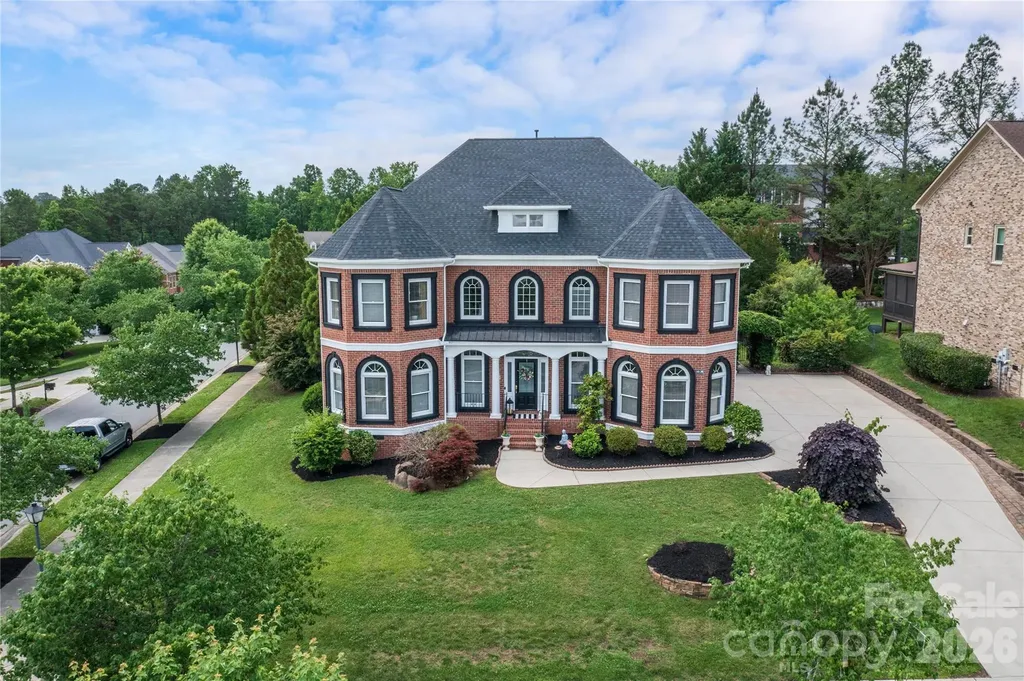
Beautiful 5-bed, 3-bath home on a quiet cul-de-sac in Davidson's sought-after River Run community. Enjoy stunning fairway views, bright open living spaces, a spacious kitchen, and flexible bedroom options ideal for guests or work-from-home. Just steps from the Tennis Center, Pickleball courts, Pool, and Fitness facilities. (Membership required for River Run amenities.) Exceptional outdoor living and prime golf-course frontage make this a rare opportunity. This home truly has it all and won't last long.

Listed by Tori Ray of ERA Live Moore

$
$
%
$/month over payments
Federal 30-year interest rate: 6.49% last updated on Jul 9, 2026
* All Figures are estimates. Check with your bank or proposed mortgage company for actual interest rates.
This product uses the FRED® API but is not endorsed or certified by the Federal Reserve Bank of St. Louis.

Save FavoriteSchedule TourAsk A QuestionMore Details

1061 And 1063 Riverside Drive Asheville NC 28804

MLS Number CAR4333567

  • MultiFamily
  • Bedrooms 6
  • Square Feet 3,432
  • Acreage 0.34
  • Property SubType Residential Income

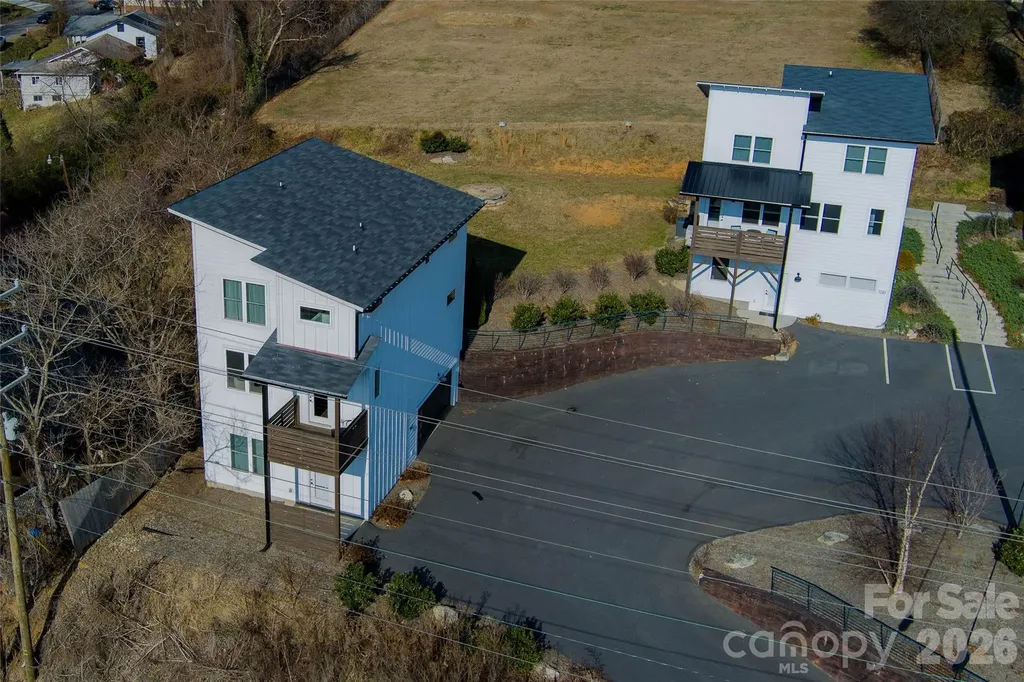
If Asheville had a front porch, this would be it. Welcome to a rare, two-property offering at 1061 and 1063 Riverside Drive-lined up like best friends along one of the most iconic stretches of river in Asheville, NC, with sunset views of the French Broad River. This is the kind of place where mornings start with mist on the water, afternoons drift by with kayaks floating past, and evenings feel like a scene from a movie you don't want to end. Each home has its own personality, but together they create something special: a riverfront compound with serious short-term rental potential. Think weekend travelers, leaf-season dreamers, cyclists, paddlers, brewery-hoppers, and people who type “Riverfront Cabin Asheville” into Zillow. Whether you're envisioning multiple income-producing STRs, a live-in-one-rent-the-others, or a legacy property to hold onto forever, this portfolio gives you flexibility and options. Location? It doesn't get better. You're minutes to Downtown Asheville, UNCA, the River Arts District, and some of the best food and music in the Southeast-yet it still feels peaceful, and connected to nature. Riverside Drive has long been loved for its character, convenience, and that unbeatable river vibe-and properties like this don't come around often, especially three together. This is the kind of place that makes people say, “Everyone loves Asheville.” Come see it before someone else turns it into their favorite investment-or their favorite place on earth.

Listed by David King and Jason Brodsky of EXP Realty LLC

$
$
%
$/month over payments
Federal 30-year interest rate: 6.49% last updated on Jul 9, 2026
* All Figures are estimates. Check with your bank or proposed mortgage company for actual interest rates.
This product uses the FRED® API but is not endorsed or certified by the Federal Reserve Bank of St. Louis.

Save FavoriteSchedule TourAsk A QuestionMore Details

17909 Wilbanks Drive Charlotte NC 28278

Charlotte, NC17909 Wilbanks Drive

Price$1,175,000

Est. Mortgage: $/month

MLS Number CAR4364271

  • Residential
  • Bedrooms 4
  • Bathroom 4
  • Square Feet 3,561
  • Acreage 0.37

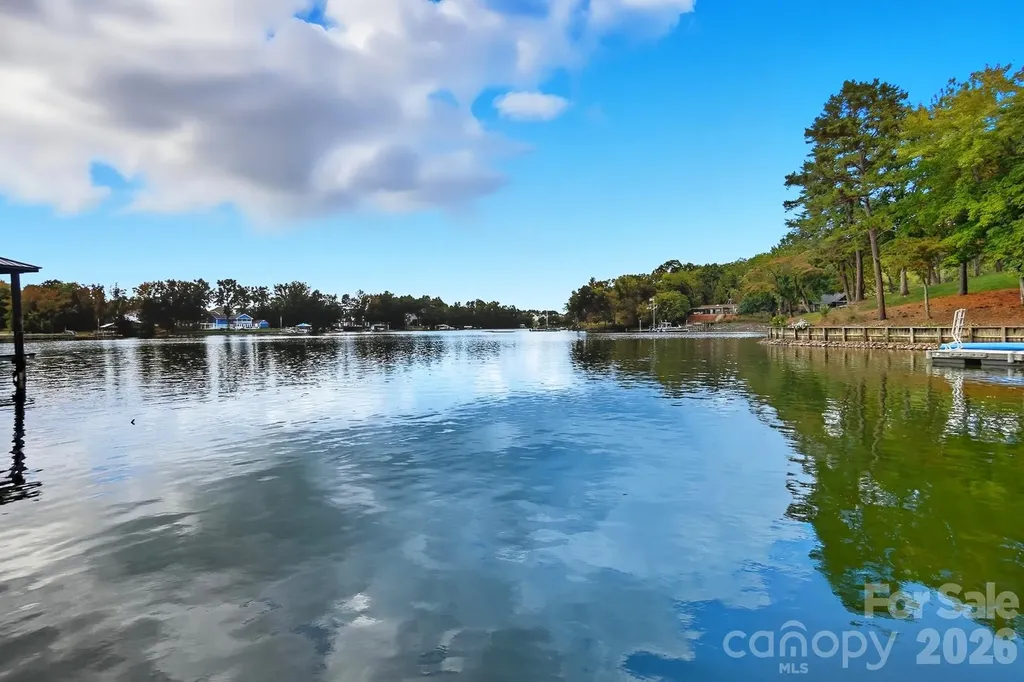
Live the Lake Life Every Day! This stunning waterfront home on Lake Wylie offers the ultimate in relaxed luxury and scenic beauty. Step outside to enjoy a massive deck, covered patio, and floating dock-perfect for entertaining or simply soaking in the peaceful lake views. Surrounded by beautiful trees and natural shoreline, this serene setting is your personal retreat. Inside, an open-concept floor plan welcomes you with soaring ceilings and abundant natural light pouring through oversized windows. The heart of the home is the gourmet kitchen, featuring stainless steel appliances, a center island, granite countertops, and a spacious dining area that flows seamlessly into the vaulted great room, creating the perfect space for daily living. A dedicated Home Office with wainscoting offers a quiet, elegant space for working from home. The main-level primary suite is a showstopper, offering lake views, dual vanities, a large tiled shower, and custom walk-in closet. The upper level features three bedrooms, two full baths, and a versatile loft, providing ample space for family and guests. The lower level is designed for ultimate entertainment, boasting a massive Rec Room ready for gatherings. An expansive unfinished area awaits your personal finishing touches, providing incredible potential for a 5th bedroom, 4th full bath, home gym, media room, or extra storage. This is more than a home; it's a seamless blend of luxury living and perpetual lakeside relaxation.

Listed by Drew Choate of Keller Williams Connected

$
$
%
$/month over payments
Federal 30-year interest rate: 6.49% last updated on Jul 9, 2026
* All Figures are estimates. Check with your bank or proposed mortgage company for actual interest rates.
This product uses the FRED® API but is not endorsed or certified by the Federal Reserve Bank of St. Louis.

Virtual TourSave FavoriteSchedule TourAsk A QuestionMore Details

824 S Dekalb Street Shelby NC 28150

MLS Number CAR4208552

  • Commercial
  • Property SubType OFFICE
  • Square Feet 4,587
  • Acreage 1

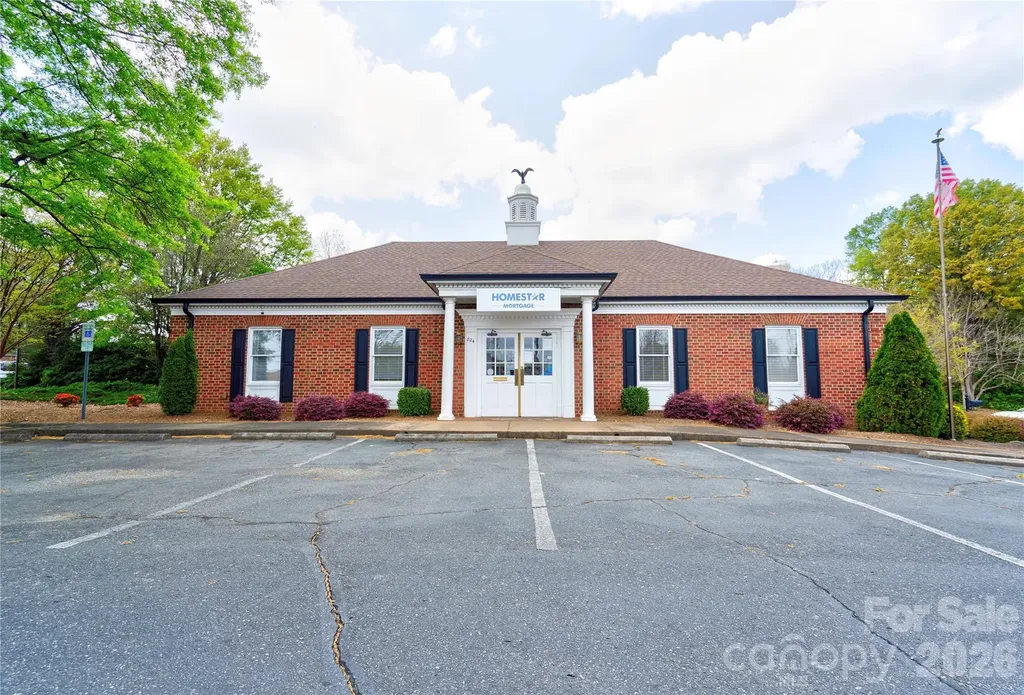
Super opportunity to own this exquisite office building. Corner lot in Shelby on Dekalb Street/Earl Rd/Intersection of Hwy 74. There are 11 spacious offices, reception room and waiting areas, large conference room, 3 bathrooms, a kitchenette, and multiple storage rooms or smaller offices. Easy entrance with two access points from Dekalb and Earl. 30+ parking spaces on three sides of the building, two private entrances, and side delivery entrance. The grounds are landscaped and meticulously maintained, security system and handicap access. Currently used as Mortgage Office but other suggested uses are law firm, accounting office, dentist or counseling office.

Listed by Joy Pharr of Ivester Jackson Blackstream

$
$
%
$/month over payments
Federal 30-year interest rate: 6.49% last updated on Jul 9, 2026
* All Figures are estimates. Check with your bank or proposed mortgage company for actual interest rates.
This product uses the FRED® API but is not endorsed or certified by the Federal Reserve Bank of St. Louis.

Save FavoriteSchedule TourAsk A QuestionMore Details

14136 Shaw Drive Huntersville NC 28078

Huntersville, NC14136 Shaw Drive

Price$1,175,000

Est. Mortgage: $/month

MLS Number CAR4394077

  • Residential
  • Bedrooms 5
  • Bathroom 6
  • Square Feet 5,362
  • Acreage 0.37

Nestled in the highly sought-after Skybrook community, this stunning full-brick home offers exceptional curb appeal, an elegant open floor plan, and luxurious upgrades throughout. A grand two-story foyer welcomes you with abundant natural light and beautiful Brazilian cherry hardwood floors throughout the main level. The thoughtfully designed layout features a desirable guest suite on the main floor, along with formal living and dining spaces accented by tray ceilings and classic wainscoting. The gourmet kitchen is a chef's dream, showcasing quartz countertops, a spacious center island, stainless steel appliances, an impressive 8-burner gas cooktop, double ovens, and a bright breakfast area overlooking the backyard oasis. The dramatic two-story great room features a cozy gas log fireplace and creates the perfect gathering space for everyday living and entertaining. Retreat to the spacious owner's suite complete with a tray ceiling, three large closets, and a beautifully remodeled spa-inspired en-suite bath with dual vanities. Upstairs you'll find generously sized secondary bedrooms, additional bathrooms, and a convenient laundry room, while the third floor offers versatile media and recreation spaces ideal for movie nights, gaming, or a home gym. Step outside to your own private resort-style backyard featuring a sparkling custom saltwater pool, stunning 18x18 gazebo, tranquil koi pond, and beautifully designed entertaining spaces perfect for hosting year-round. New roof in 2024, new water heater, new a/c, whole house water filtration system, surge protector, epoxy garage floor, CPI security and camera system, and much more! Ideally located in Huntersville, near parks, dining, shopping, and entertainment. This exceptional home also offers convenient access to I-485, I-85, and Concord Mills. Residents enjoy optional community amenities including a pool, tennis courts, and golf course. This is luxury living at its finest - a true must-see!

Listed by Tracy Dowling of Homecoin.com

$
$
%
$/month over payments
Federal 30-year interest rate: 6.49% last updated on Jul 9, 2026
* All Figures are estimates. Check with your bank or proposed mortgage company for actual interest rates.
This product uses the FRED® API but is not endorsed or certified by the Federal Reserve Bank of St. Louis.

Save FavoriteSchedule TourAsk A QuestionMore Details

859 Irish Creek Drive Landis NC 28088

Landis, NC859 Irish Creek Drive

Price$1,175,000

Est. Mortgage: $/month

MLS Number CAR4370059

  • Residential
  • Bedrooms 5
  • Bathroom 4
  • Square Feet 3,939
  • Acreage 1

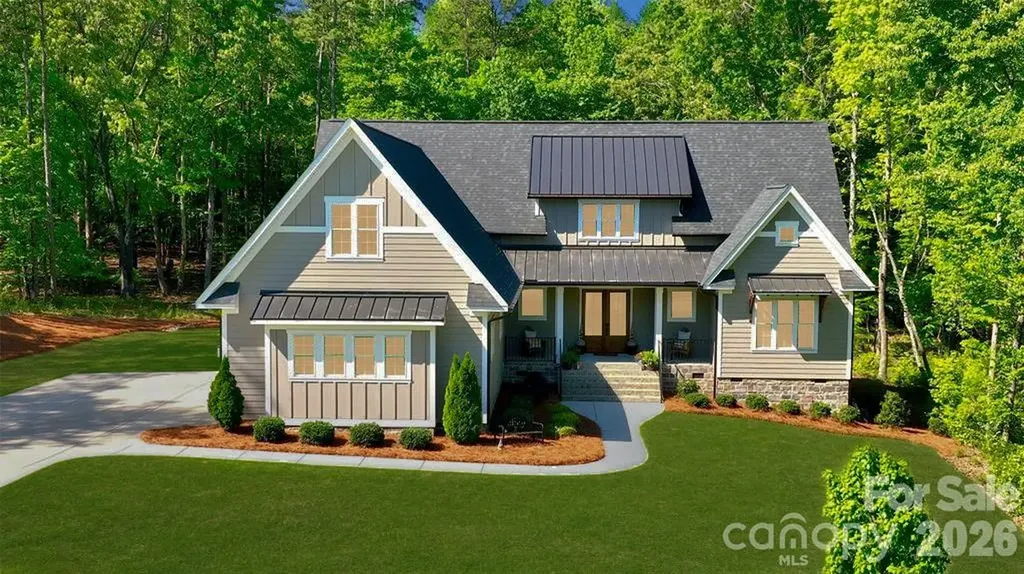
Experience the lifestyle you've been dreaming of in this meticulously maintained, better-than-new home. Enter through stunning double doors and immediately notice the custom craftsmanship, built-ins, and abundance of natural light throughout. The thoughtfully designed main level features a luxurious primary suite with a spa-like bathroom, complete with dual vanities, a beautiful tile shower and separate soaking tub. An additional bedroom and full bath on the main provide ideal space for guests or flexible living. At the heart of the home, the open floor plan showcases an enormous kitchen island, farmhouse sink, walk-in pantry, and separate scullery-perfect for both everyday living and entertaining. Situated on a gorgeous, flat one-acre lot backing to serene woods, this property offers privacy and peaceful surroundings, with frequent deer sightings. The backyard is pool-ready, and the stunning covered back porch is the perfect place to unwind in the evenings. Designed for convenience and versatility, the home includes two laundry rooms (one up, one down), a drop zone, bonus room, loft, and flexible living space to fit your needs. A spacious three-car garage completes the package. Located in the prestigious Irish Creek golf community, homeowners enjoy social membership to the club, including swimming and dining. Take a golf cart ride through the neighborhood or to the club and enjoy being just four miles from booming downtown Kannapolis with its restaurants, shopping, minor league baseball, and the NC Research Campus. Built by a custom homebuilder, no detail has been overlooked in this exceptional property. Showings will begin on Thursday, April 23rd.

Listed by Heather Flohr of Helen Adams Realty

$
$
%
$/month over payments
Federal 30-year interest rate: 6.49% last updated on Jul 9, 2026
* All Figures are estimates. Check with your bank or proposed mortgage company for actual interest rates.
This product uses the FRED® API but is not endorsed or certified by the Federal Reserve Bank of St. Louis.

Save FavoriteSchedule TourAsk A QuestionMore Details

568 Longleaf Pine Lane Clover SC 29710

Clover, SC568 Longleaf Pine Lane

Price$1,175,000

Est. Mortgage: $/month

Active With Contract

MLS Number CAR4363289

  • Residential
  • Bedrooms 4
  • Bathroom 4
  • Square Feet 3,481
  • Acreage 1.03

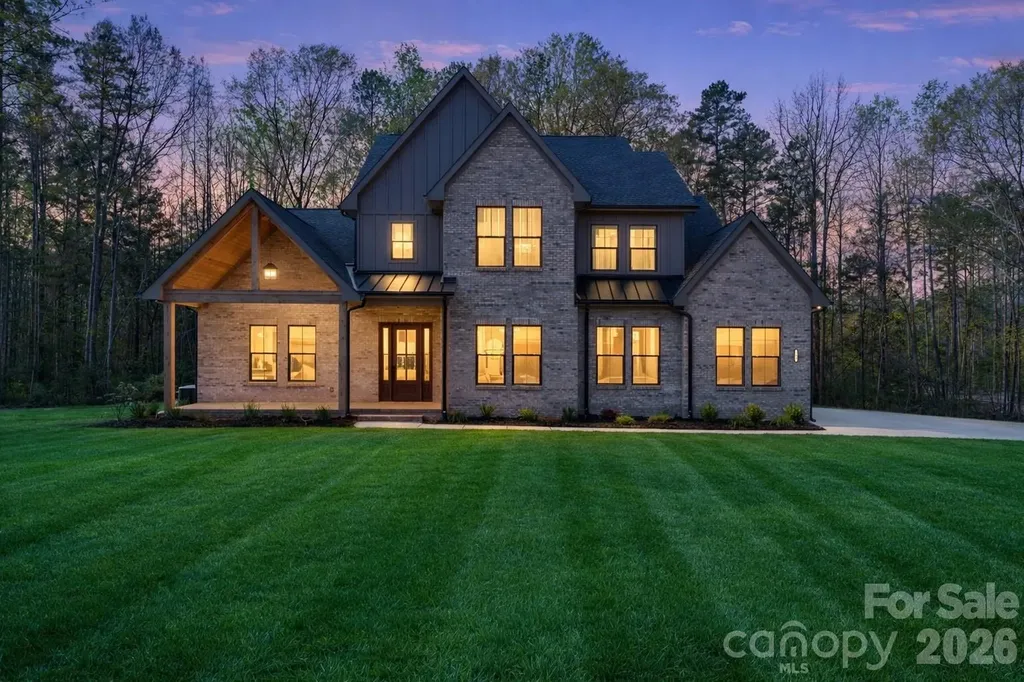
Situated on a premium corner homesite within an intimate 36-homesite community-where each residence enjoys over an acre-this exceptional property offers a rare blend of architectural presence, thoughtful design, and elevated everyday living in the heart of Clover. From the moment you arrive, the covered front porch creates a warm, inviting introduction, while the home's positioning on a corner lot enhances both privacy and curb appeal. Inside, a stunning two-story great room anchors the home, filled with natural light and highlighted by a striking fireplace-creating a true focal point for both everyday living and entertaining. The kitchen is nothing short of showpiece quality. A dramatic waterfall quartz island serves as the centerpiece, complemented by custom cabinetry that extends to the ceiling, designer lighting, and a professional-grade appliance package. A pot filler, farmhouse sink, and thoughtfully designed prep spaces combine functionality with elevated design-while a secondary prep area and walk-in pantry provide both convenience and clean, uncluttered living. This is a space built for entertaining at a high level. The main-level primary suite offers a private retreat, featuring a spa-inspired bath with a soaking tub, walk-in shower, and refined finishes throughout. Upstairs, additional bedrooms and flexible living spaces provide room for family, guests, or a home office-each space benefiting from the home's thoughtful layout and flow. Outdoor living continues with a covered rear porch overlooking the expansive homesite-ideal for relaxing, entertaining, or simply enjoying the quiet surroundings. With full sod and irrigation, curated architectural details, and a level of craftsmanship rarely seen in the Clover market, this home delivers a true luxury experience-just minutes from dining, shopping, and everyday conveniences, with easy access to Charlotte. This is more than a home-it's a statement of design, quality, and lifestyle.

Listed by Mike Feehley of Ivester Jackson Christie's

$
$
%
$/month over payments
Federal 30-year interest rate: 6.49% last updated on Jul 9, 2026
* All Figures are estimates. Check with your bank or proposed mortgage company for actual interest rates.
This product uses the FRED® API but is not endorsed or certified by the Federal Reserve Bank of St. Louis.

Save FavoriteSchedule TourAsk A QuestionMore Details

295 Bent Tree Drive Stanley NC 28164

Stanley, NC295 Bent Tree Drive

Price$1,175,000

Est. Mortgage: $/month

MLS Number CAR4356670

  • Residential
  • Bedrooms 5
  • Bathroom 4
  • Square Feet 5,110
  • Acreage 0.3

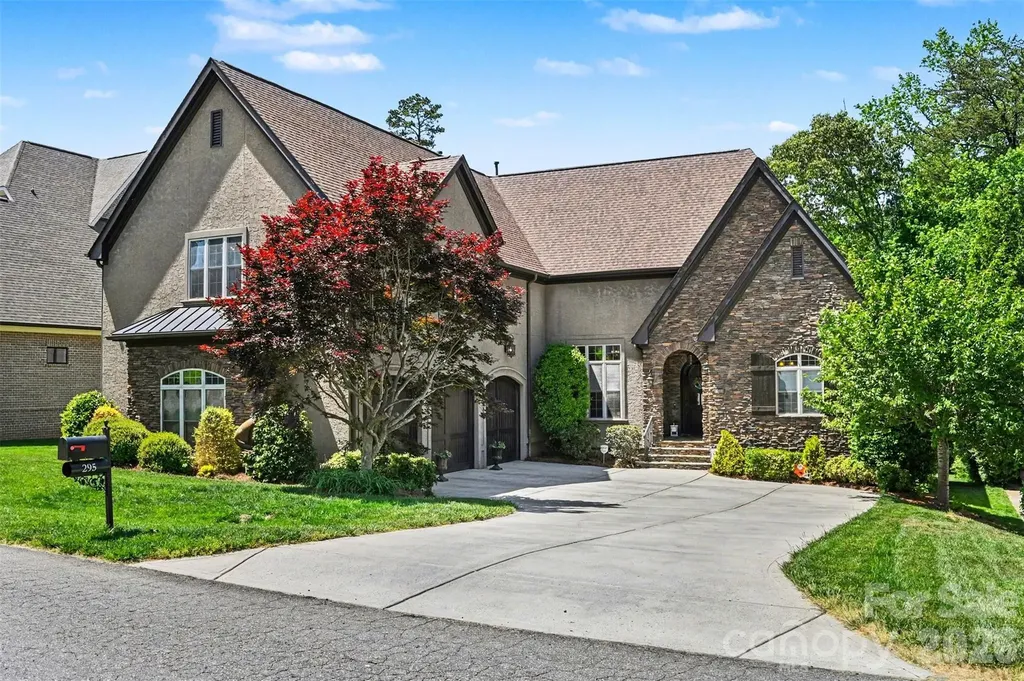
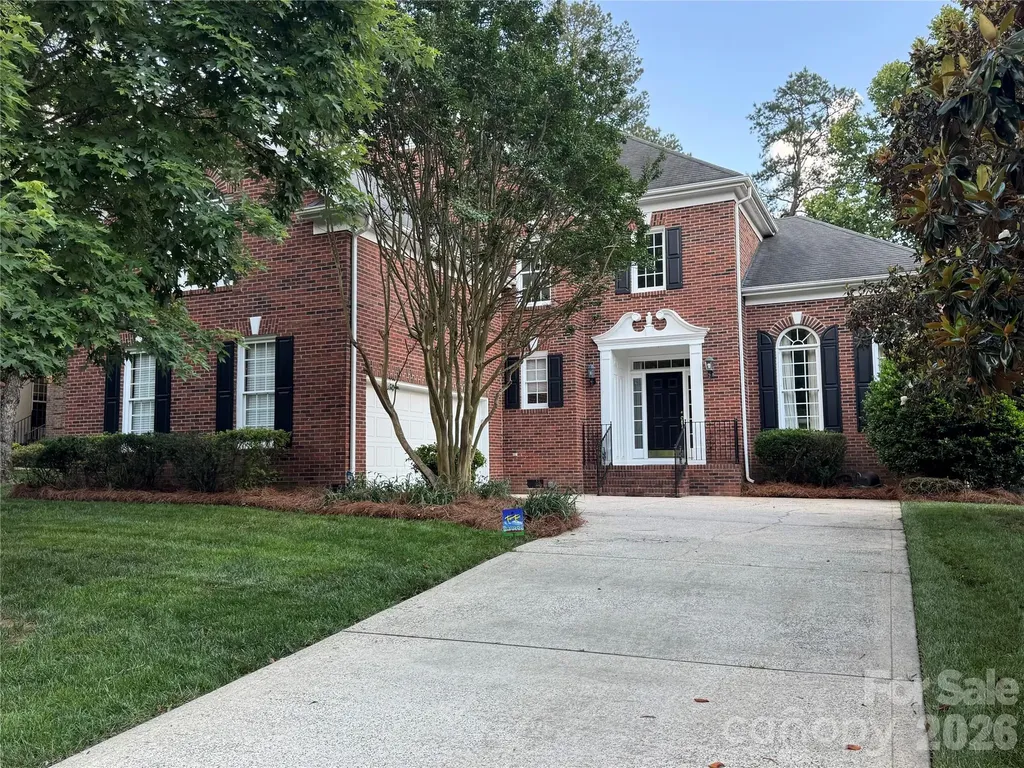
Nestled in the highly sought-after TreeTops at Cowans Ford, just off Hwy 73 in Lincoln County, this beautifully maintained and move-in-ready custom 2 story home offers a perfect blend of comfort, flexibility, and ample space for entertaining. The community boasts exceptional amenities anchored by Cowans Ford Golf Club offering various membership tiers, social offerings, a community pool, pickleball & tennis courts, dining, and access to Lake Norman (www.cowansford.com). This neighborhood is beautifully maintained with surroundings that provide privacy, charm, and southern elegance. Spanning just over 5,000 square feet, this home offers a harmonious blend of comfort and functionality. With five bedrooms, four full baths, a custom office, and a generous amount storage, it caters to various lifestyles and entertaining needs inside and out. The upper level features a spacious bonus or recreational area with its own custom bar, providing a unique touch to the home's design. The main level welcomes you into an expansive living area that seamlessly flows into the great room, dining area, custom office space, and chef's kitchen. This spacious floor plan includes a cozy sitting area with a gas fireplace and French doors leading to an elevated deck overlooking the backyard, perfect for enjoying indoor-outdoor living. The chef's kitchen stands as a true centerpiece, equipped with a large granite island, premium appliances, a gas range, pull out shelving, and ample storage. Adjacent to the kitchen is a private guest bedroom and full bath, ideal for accommodating guests for any occasion. The primary bedroom offers a large privately positioned retreat from the day, seamlessly transitioning into an elegant ensuite. This ensuite features a double vanity, soaking tub, walk-in shower, and dual walk-in closets, providing a luxurious experience. Additional main-level highlights also include a mudroom, laundry area, convenient hidden staircase access to the upper floor, and a spacious three-car garage with EV charging station, built-in storage units, and extended height garage doors for additional clearance. The upper level boasts three additional bedrooms, two full baths, and an expansive bonus room. This versatile space can be transformed into a media room, playroom, or home gym, catering to diverse interests and needs. The bonus room also includes a large walk-in closet and a custom wet bar with ample counter space, perfect for entertaining guests during game day, private workout retreat, or hosting a family movie night. The property is conveniently located in the Lake Norman area just minutes away from Denver, Huntersville, Cornelius, Birkdale, I-77 or NC-16 for access to Charlotte. Sellers have completed a home inspection. Available upon request. **Offering a complimentary one year Home Warranty through Americas Preferred Home Warranty**

Listed by Scott Becraft of Century 21 Echelon
$
$
%
$/month over payments
Federal 30-year interest rate: 6.49% last updated on Jul 9, 2026
* All Figures are estimates. Check with your bank or proposed mortgage company for actual interest rates.
This product uses the FRED® API but is not endorsed or certified by the Federal Reserve Bank of St. Louis.

Virtual TourSave FavoriteSchedule TourAsk A QuestionMore Details

966 Coyote Hollow Road Waynesville NC 28785

Waynesville, NC966 Coyote Hollow Road

Price$1,175,000

Est. Mortgage: $/month

MLS Number CAR4305523

  • Residential
  • Bedrooms 3
  • Bathroom 4
  • Square Feet 3,492
  • Acreage 2.16

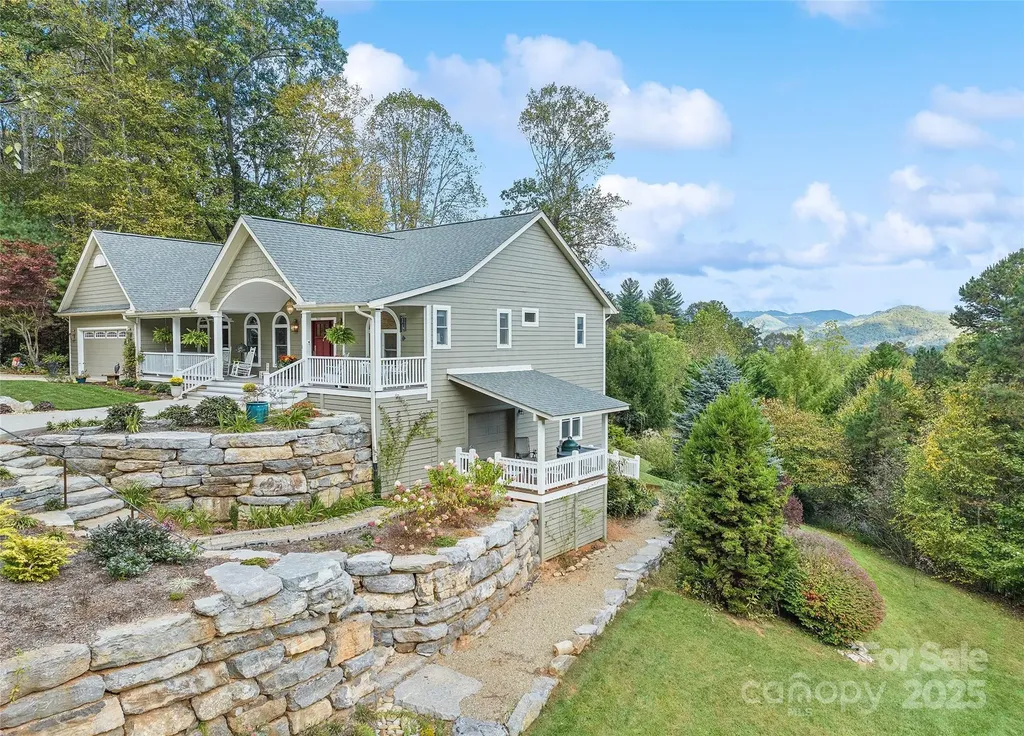
This luxurious home has elegance, practicality, and stunning views in Waynesville! Located in desirable Iron Duff, where you'll be approximately 25 miles from Asheville and very close to the Tennessee border. If you weren't completely awed by the incredible landscaping on the way in, be prepared for the wow factor as soon as you open the front door. You'll experience ceiling beams and a rock fireplace, welcoming you as you enjoy the rear mountain views. Tons of upgrades and incredible features, like the hot tub on the rock patio with an impeccable view. Warm up by the rock fire pit this fall! Listing agent is related to sellers.

Listed by Garrett Fisher of Keller Williams Great Smokies

$
$
%
$/month over payments
Federal 30-year interest rate: 6.49% last updated on Jul 9, 2026
* All Figures are estimates. Check with your bank or proposed mortgage company for actual interest rates.
This product uses the FRED® API but is not endorsed or certified by the Federal Reserve Bank of St. Louis.

Save FavoriteSchedule TourAsk A QuestionMore Details

104 Rivercliff Drive W Connelly Springs NC 28612
Open House

MLS Number CAR4397870

  • Residential
  • Next Open House: Sat 07/18 12:00 pm. to 2:00 pm.
  • Bedrooms 3
  • Bathroom 4
  • Square Feet 3,226

Welcome to your lakefront retreat in Harbor Ridge, where peaceful waterfront living meets a true sense of community. Nestled in a quiet cove with your own private floating dock, while still enjoying beautiful main channel views, this one-owner custom home offers the best of both worlds-calm water, exceptional scenery, and lake views from most rooms in the home. Located on beautiful Lake Rhodhiss, you'll enjoy miles of shoreline perfect for boating, fishing, kayaking, paddleboarding, or simply soaking in the peaceful surroundings. Craftsmanship shines throughout, from the handmade vintage leaded glass front entry created by Asheville's Bender Gallery to the custom maple stair and fireplace mantel accents, milled from trees harvested right from the property. Thoughtfully designed by the original owners with no wasted space, the home features a desirable main-level living layout with beautiful hardwood floors and inviting gathering spaces. The finished basement offers an ideal guest or in-law suite, providing plenty of room for family and friends while maintaining privacy. Enjoy the warmth and charm of two fireplaces, including a gas fireplace in the main living area and a wood-burning fireplace with a gas starter in the downstairs living room. With the addition of the neighboring lot you will have around 2.5 scenic acres, and you'll enjoy exceptional privacy, gardens with something blooming throughout the seasons, fruit trees and berry bushes, plus multiple outdoor entertaining areas. The three-season sunroom/screened porch feels like a treehouse overlooking the lake, making it the perfect place to unwind. Harbor Ridge is known for its welcoming community, where neighbors wave as they pass and residents enjoy amenities including a community pavilion, lake access, and boat/RV storage. Best of all, you're conveniently located about an hour from Charlotte, Asheville, and Boone, giving you easy access to healthcare, groceries, restaurants, and the picturesque Valdese Lakeside Park-all while enjoying the peaceful lake lifestyle every day. This is a home where thoughtful design, timeless craftsmanship, and an incredible setting come together to create something truly special.

Listed by Shawn Yambor and Brittany Scott of Weichert,Realtors - Team Metro

$
$
%
$/month over payments
Federal 30-year interest rate: 6.49% last updated on Jul 9, 2026
* All Figures are estimates. Check with your bank or proposed mortgage company for actual interest rates.
This product uses the FRED® API but is not endorsed or certified by the Federal Reserve Bank of St. Louis.

Save FavoriteSchedule TourAsk A QuestionMore Details

315 Crossvine Trail Hendersonville NC 28739

Hendersonville, NC315 Crossvine Trail

Price$1,175,000

Est. Mortgage: $/month

MLS Number CAR4367109

  • Residential
  • Bedrooms 4
  • Bathroom 4
  • Square Feet 4,349
  • Acreage 1.16

NEW LOWER PRICE! Recent updates include a new main-level HVAC system and strategic tree removal to reveal beautiful long-range mountain views! Nestled against a wooded backdrop just below Jump Off Rock, this exceptional property blends privacy, tranquility, and luxury with easy access to one of the area's most iconic sunset overlooks. Recent tree removal created long range mountain vistas, while the home's timeless architecture, high-end finishes, and generous living spaces create a comfortable, yet elegant setting. Perfectly positioned at the top of Somersby Park, a distinguished gated community in Laurel Park, this beautifully maintained, warm and inviting, custom-built mountain home offers newly opened, long-range views from the main living areas. Inside, soaring ceilings, abundant natural light, and quality craftsmanship set the tone. The home flows easily for everyday living and entertaining, with spacious rooms designed for comfort, function, and flexibility. On the main level, the gourmet chef's kitchen offers custom cabinetry, granite countertops, a breakfast bar, and a walk-in pantry. It opens seamlessly to the inviting great room, where a grand stone fireplace and expansive windows frame serene mountain views. The main-level primary master suite provides a private retreat with walk-in shower and generous custom closet space. The master suite flows seamlessly out onto the expansive screened porch via French doors. Located behind the primary suite sits a beautifully furnished, dedicated home office space. The spacious lower level offers three additional bedrooms that can also serve as exercise space or guest accommodations. Additional features include a custom built-in sauna, steam shower, and convenient wet bar. Expansive decks and outdoor living areas are ideal for entertaining, quiet mornings, and relaxed mountain living. Screened porch and lower deck furnishings convey. Somersby Park offers a secure gated setting, beautifully maintained grounds, scenic landscaping, and a welcoming sense of community just minutes from shopping, dining, and everyday amenities. Recent improvements include a brand-new main-level HVAC system installed in June 2026 and a Generac natural gas generator installed in January 2025 for added comfort and peace of mind. With an unbeatable price per square foot for this coveted ridge-line location, this home represents one of the best values in the area. This is more than a home, it is a lifestyle of comfort, elegance, and natural beauty, so do not miss this rare opportunity to own a premier Laurel Park address at an exceptional value.

Listed by Beth Robertson of Blue Ridge Real Estate

$
$
%
$/month over payments
Federal 30-year interest rate: 6.49% last updated on Jul 9, 2026
* All Figures are estimates. Check with your bank or proposed mortgage company for actual interest rates.
This product uses the FRED® API but is not endorsed or certified by the Federal Reserve Bank of St. Louis.

Save FavoriteSchedule TourAsk A QuestionMore Details

16619 Flintrock Falls Lane Charlotte NC 28278
Open House

MLS Number CAR4396273

  • Residential
  • Next Open House: Sat 07/18 1:00 pm. to 3:00 pm.
  • Bedrooms 5
  • Bathroom 6
  • Square Feet 5,348

Experience elevated living in Eagles Landing at The Palisades, a sought-after gated community. This stunning three-level, full-brick home features 5 bedrooms, 5 baths, exceptional golf course views, a fully renovated gourmet kitchen all on a landscaped, .4 acre lot. The main level offers a seamless flow with hardwood floors throughout, a gourmet kitchen featuring two islandsan oversized work island and a 9-foot gathering island designed for entertaining that comfortably seats eightalong with GE Caf appliances, extensive cabinetry, breakfast nook, dining room, spacious great room with fireplace, and a guest bedroom with full bath. Upstairs, the primary suite offers a comfortable sitting area or home office, two custom walk-in closets, and a well-appointed bath with dual vanities and a whirlpool soaking tub. This level also includes two additional bedrooms, each with an ensuite bath and walk-in closet, plus a spacious bonus room that works beautifully as a study, exercise room, or playroom. The third floor offers a large bedroom with full bath and an expansive bonus room suited for a media room, home office, fitness area, or additional living space. Enjoy outdoor living with views of the 15th fairway from the fully screened sunroom, or dine beneath the solar-lit pergola deck. The fully fenced, landscaped yard provides direct access to The Palisades’ extensive walking trails. Additional features include abundant storage, a 2-car side-loading garage, and a separate single garage. Recent upgrades include a new roof, first-floor repainting, exterior paint, and new sunroom screens in 2026; a full kitchen remodel, new main-level flooring, and paint in 2023; replaced backyard retaining walls, French drains, new irrigation, and new pavers in 2022; replaced deck floor, pergola addition, and refinished sunroom in 2021 finished third floor with bedroom, full bathroom, and bonus room in 2017.

Listed by Hala Matar of Redfin Corporation

$
$
%
$/month over payments
Federal 30-year interest rate: 6.49% last updated on Jul 9, 2026
* All Figures are estimates. Check with your bank or proposed mortgage company for actual interest rates.
This product uses the FRED® API but is not endorsed or certified by the Federal Reserve Bank of St. Louis.

Virtual TourSave FavoriteSchedule TourAsk A QuestionMore Details

Broker Reciprocity MLS Grid Logo © 2026 Listings courtesy of Canopy MLS as distributed by MLS GRID. IDX information is provided exclusively for consumers’ personal non-commercial use and may not be used for any purpose other than to identify prospective properties consumers may be interested in purchasing. The IDX data is deemed reliable but is not guaranteed by MLS GRID and may be subject to an end user license agreement prescribed by the Member Participant’s applicable MLS.  Based on information submitted to the MLS GRID as of July 15, 2026 5:46 AM UTC . All data is obtained from various sources and may not have been verified by broker or MLS GRID. Supplied Open House Information is subject to change without notice. All information should be independently reviewed and verified for accuracy. Properties may or may not be listed by the office/agent presenting the information. Some IDX listings have been excluded from this website.