and narrow your search. If you have fewer than 200 results, you can save your search.

Fairview NC

r=3589-3600
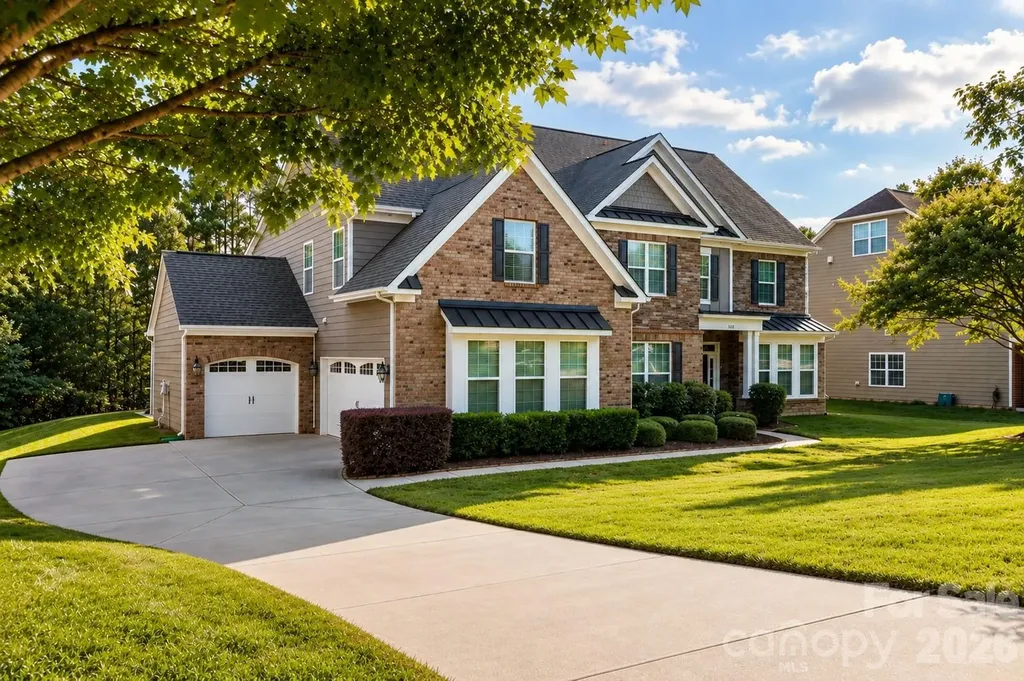
1002 C C Road Rutherfordton NC 28139

Rutherfordton, NC1002 C C Road

Price$1,170,000

Est. Mortgage: $/month

MLS Number CAR4393820

  • Residential
  • Bedrooms 5
  • Bathroom 4
  • Square Feet 3,678
  • Acreage 10

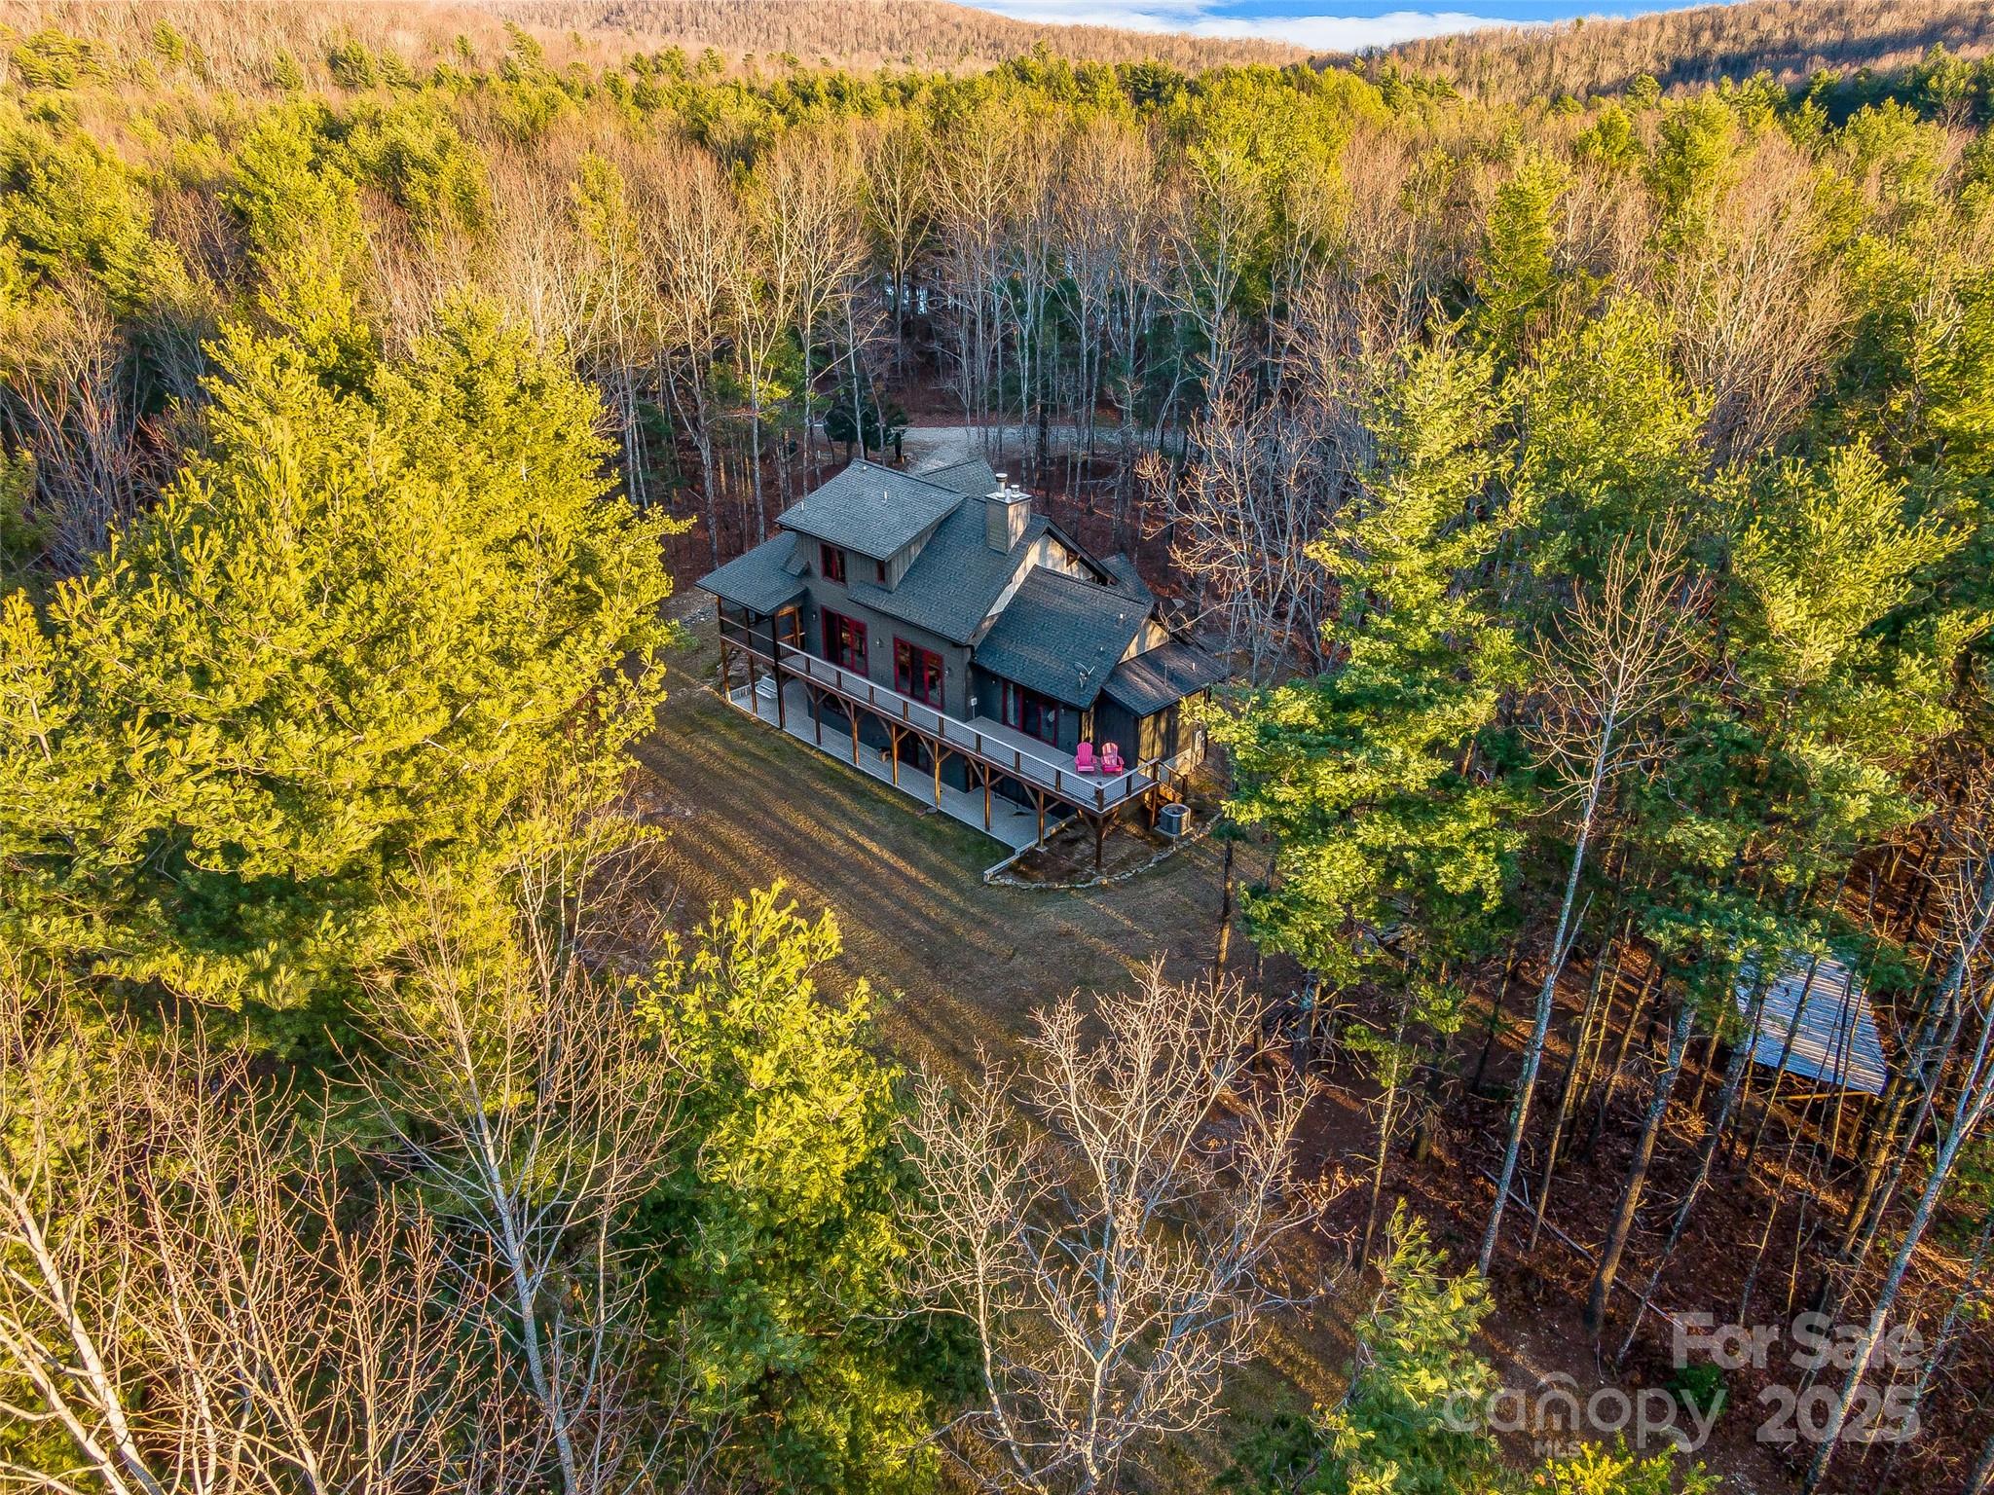
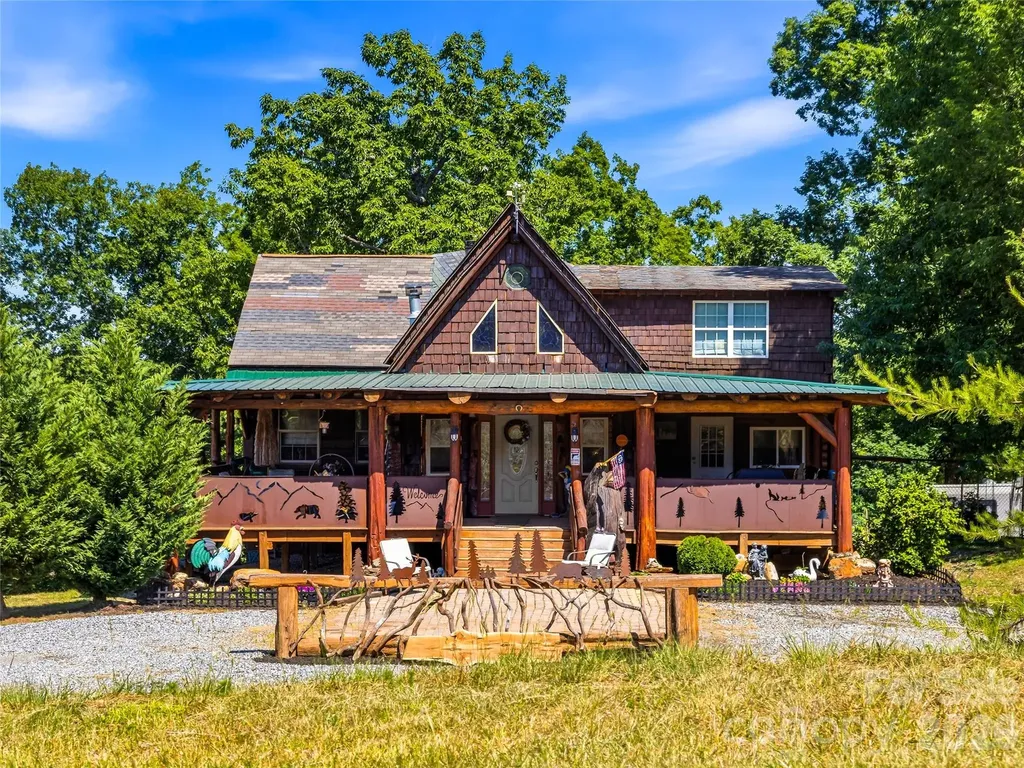
Few mountain properties offer the story, flexibility, and possibilities found on this 10-acre retreat just minutes from downtown Rutherfordton, less than 20 miles from Lake Lure and Chimney Rock State Park, and about an hour from Asheville. The custom-built 3-bedroom, 2.5-bath log cabin was handcrafted from timber milled directly from the property, creating a home rich in character with exposed wood beams, custom details, and thoughtfully designed living spaces. In addition to the main home, the property includes a 2-bedroom, 1-bath guest cabin currently operating as a short-term rental, a second cabin under development, and multiple additional homesites-ideal for a family compound, retreat, or expanded rental opportunity. Enjoy a stocked fishing pond, peaceful waterfall with a meditation area, creek, gem mine replica, mountain views, and wooded privacy. The hangar provides a unique opportunity for aviation enthusiasts to store their aircraft, while equestrian buyers may envision converting the space into a barn to complement the property's proximity to the Tryon International Equestrian Center, located less than 10 miles away. Further down the property, you'll find far more than a typical garage: Moonshiner's Garage is a destination of its own-offering a vehicle lift, generous workshop space, and plenty of room for collectors, hobbyists, and automotive enthusiasts. Whether you're looking for a mountain retreat, aviation property, income-producing investment, or legacy estate, 1002 C C Road is a rare opportunity unlike any other.

Listed by Kathleen Carswell of West & Woodall Real Estate - D
$
$
%
$/month over payments
Federal 30-year interest rate: 6.49% last updated on Jul 9, 2026
* All Figures are estimates. Check with your bank or proposed mortgage company for actual interest rates.
This product uses the FRED® API but is not endorsed or certified by the Federal Reserve Bank of St. Louis.

Save FavoriteSchedule TourAsk A QuestionMore Details

102 Iga Trail Maggie Valley NC 28751

Maggie Valley, NC102 Iga Trail

Price$1,170,000

Est. Mortgage: $/month

MLS Number CAR4331982

  • Residential
  • Bedrooms 3
  • Bathroom 4
  • Square Feet 2,592
  • Acreage 1.4

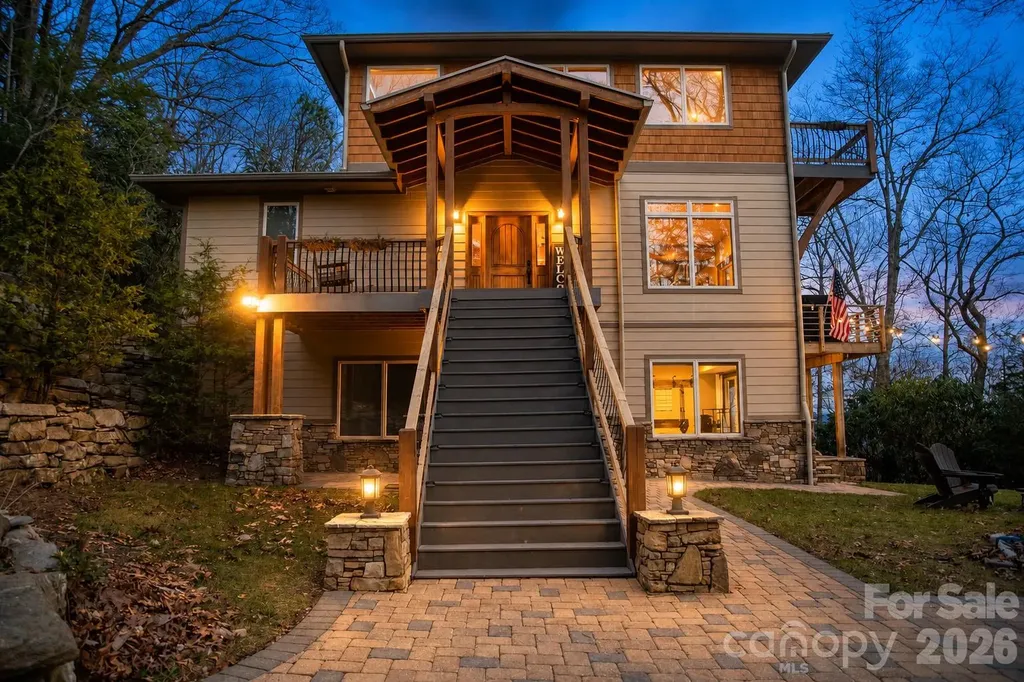
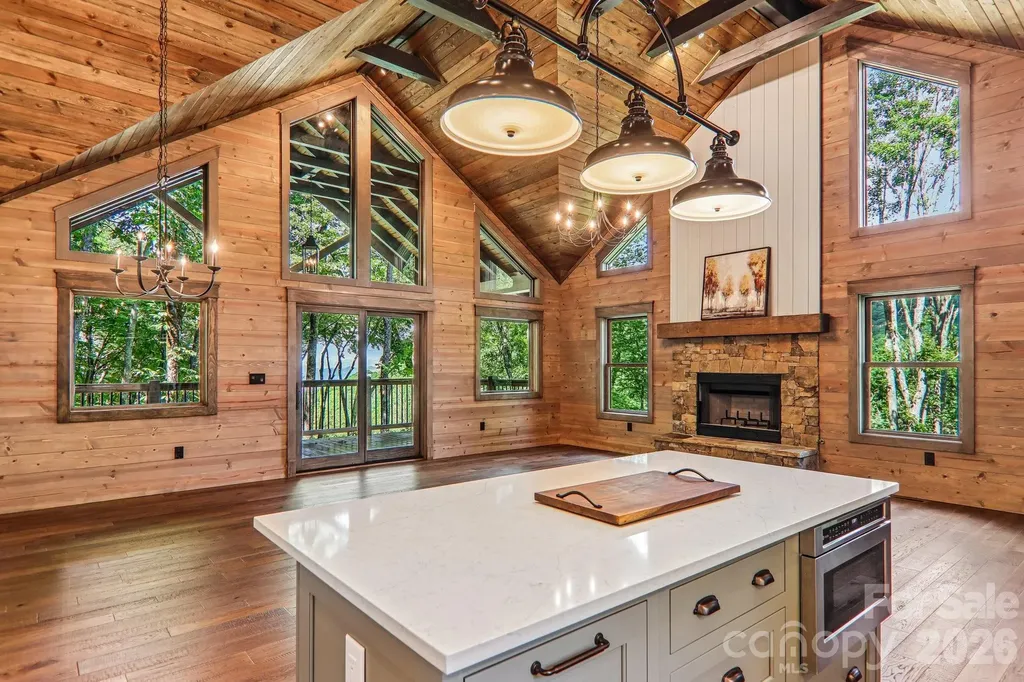
Looking for a completed new construction move in ready 3-bed mountain home in Maggie Valley with high-end finishes and long-range views? This custom log-style retreat in Smoky Mountain Retreat at Eagles Nest blends luxury, durability, and natural beauty in a private gated setting. Located on 1.4 wooded acres at over 4,400 feet in Smoky Mountain Retreat at Eagles Nest, 102 Iga Trail offers 3 bedrooms, 3.5 bathrooms, and 2,592 sq ft of professionally designed living space. Built with 12" steel-reinforced poured concrete walls, hand-hewn log siding, and hurricane-rated windows, this home is as solid as it is stunning. Inside, you'll find tongue-and-groove vaulted ceilings with exposed beams, hardwood floors, and a 42” wood-burning fireplace with gas starter. The main-level primary suite includes custom wood closet systems and a spa-like bath. The kitchen is equipped with GE and KitchenAid appliances, a gas range, island drawer microwave, and vented range hood. Downstairs, a finished walk-out level features guest suites, a rec room, and access to the lower 12' x 48' covered deck. Both levels have decks offering over 1,100 sq ft of outdoor living. Outdoor living is where this home truly shines. An expansive deck provides the perfect place to unwind, entertain, and take in fresh mountain air, surrounded by trees and layered mountain scenery. Whether sipping morning coffee, hosting friends, or enjoying peaceful evenings, this outdoor space delivers the mountain lifestyle so many buyers are seeking. Other highlights include a dual-zone Carrier HVAC, tankless water heater, encapsulated crawl space, and a low-slope driveway to a 22' x 23' garage. Minutes from downtown Maggie Valley, Cataloochee Ski Area, and the Blue Ridge Parkway. Key Features: o 3 beds, 3.5 baths, 2,592 sq ft o 1.4-acre wooded lot with privacy and mountain views o Hurricane-rated windows and doors o Vaulted tongue-and-groove ceilings, hardwood floors o Custom kitchen with gas range, French door fridge, Taj Mahl Quartzite counter tops in Primary bathroom o 42” wood-burning fireplace with gas starter w/ owned buried propane tank ($4,500 Value) o Fully encapsulated crawl space with dehumidifier o Dual-zone Carrier HVAC, tankless gas water heater o 12' x 48' decks on both levels with exposed beams o Oversized 2-car garage and paved driveway o Gated community with paved access Located in sought-after Maggie Valley, you're just moments from dining, shopping, outdoor recreation, and nearby Waynesville, while still feeling worlds away from the rush of everyday life. Thoughtfully designed and move-in ready, this property offers a rare opportunity to own a beautiful mountain escape with the comfort and livability you need to truly enjoy it. Come experience the mountain lifestyle-comfort, privacy, nature, and ease, all in one inviting retreat.

Listed by Jason Revelia of Better Homes and Gardens Real Estate Heritage

$
$
%
$/month over payments
Federal 30-year interest rate: 6.49% last updated on Jul 9, 2026
* All Figures are estimates. Check with your bank or proposed mortgage company for actual interest rates.
This product uses the FRED® API but is not endorsed or certified by the Federal Reserve Bank of St. Louis.

Virtual TourSave FavoriteSchedule TourAsk A QuestionMore Details

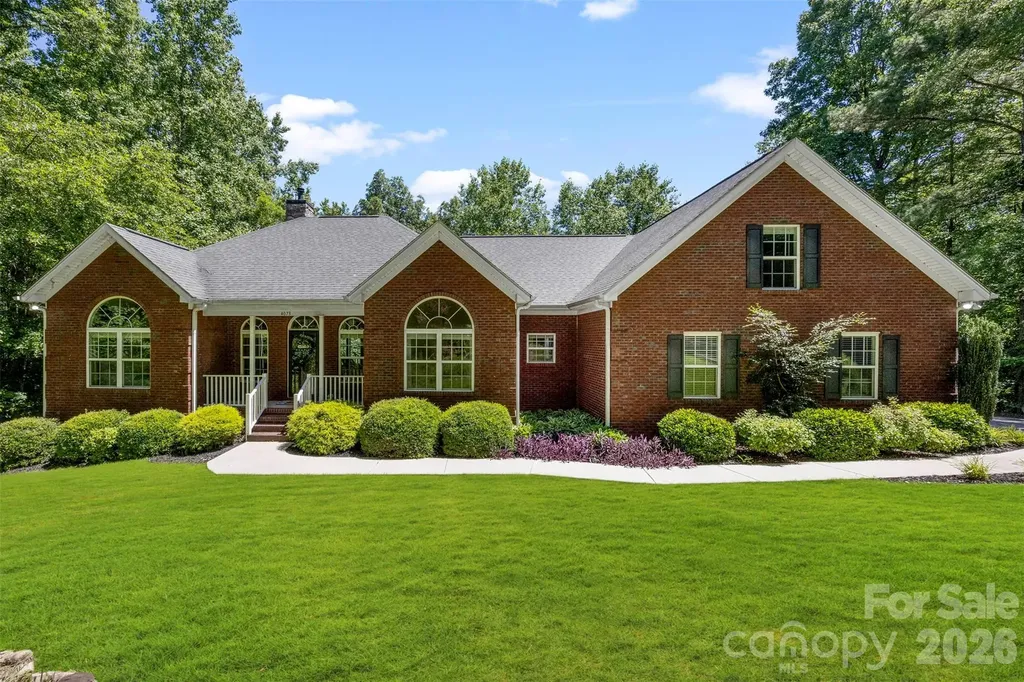
4073 Mcconnells Highway Rock Hill SC 29732

Rock Hill, SC4073 Mcconnells Highway

Price$1,170,000

Est. Mortgage: $/month

MLS Number CAR4389490

  • Residential
  • Bedrooms 3
  • Bathroom 2
  • Square Feet 2,563
  • Acreage 16.69

Welcome to a truly turnkey retreat on 16.69 acres, where luxury meets practicality. This estate combines expansive living spaces, premium finishes, and resort-worthy outdoor amenities all designed for effortless living and unforgettable entertaining. Move-in ready with all major updates completed and no projects required. Ideal for entertaining indoors and out, with garden-like landscape and pool ambiance. Including trails for four-wheelers and horses, plus a spacious shop. Private, quiet setting with abundant space to grow and customize. 3 bedrooms, 2 baths, 1 bonus room over garage. Generously proportioned rooms with a stunning master suite. Mature landscaping with horse/four-wheeler trails, a 30 x 40 shop, and a cleared 1-acre field. 350-foot concrete driveway and an oversized 2-car garage. Hardwood floors throughout, new carpet, fresh interior paint, granite countertops, brand-new appliances, security system provided by SimpliSafe with hardwired cameras and an electric gate for effortless access. Sunlit, oversized master with expansive closet space, a luxurious custom shower with bench, and his-and-her vanities. Bose surround sound in the living room. Yamaha surround sound in the bonus room. Wood burning fireplace insert framed by stunning custom stonework. Walk-in pantry, granite countertops, and top-tier appliances. Oversized, highly functional laundry room. Bonus room finished over the garage, perfect for a home entertainment room with Yamaha surround sound system and 120 inch projector screen. Saltwater heated pool (45' x 14') with tanning ledge and hot tub for year-round relaxation. Ambient pool lighting and outdoor outlets for after-dark entertaining; custom stonework around the pool. Whole-house attic fan for seasonal comfort. Mature, low-maintenance grounds with picture-perfect curb appeal. Trails for four-wheeler and horseback riding across your private acreage!

Listed by Matthew Pittman of ERA Live Moore

$
$
%
$/month over payments
Federal 30-year interest rate: 6.49% last updated on Jul 9, 2026
* All Figures are estimates. Check with your bank or proposed mortgage company for actual interest rates.
This product uses the FRED® API but is not endorsed or certified by the Federal Reserve Bank of St. Louis.

Virtual TourSave FavoriteSchedule TourAsk A QuestionMore Details

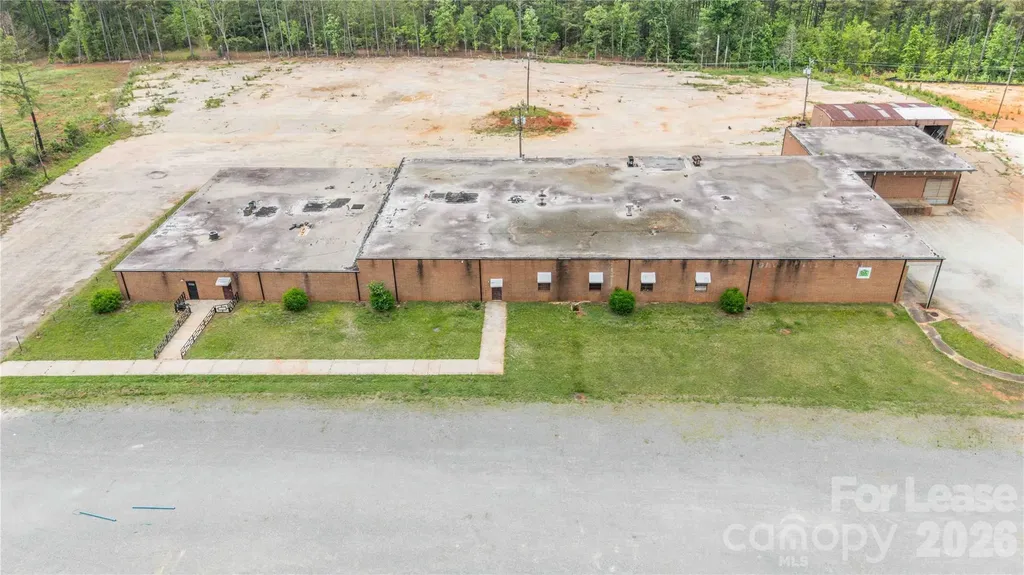
2881 Landsford Road Lancaster SC 29720

MLS Number CAR4379966

  • CommercialLease
  • Square Feet 32,100
  • Acreage 8.67
  • Year Built 1965
  • Property SubType INDUSTRIAL

Looking for a unique long term lease opportunity? This versatile industrial/commercial property offers over 30,000 SF of brick construction situated on 8.67 acres in rapidly growing Lancaster County. The expansive building features multiple separated sections ideal for office space, warehouse operations, storage, showrooms, manufacturing, distribution, or flexible multi-tenant use. Multiple loading docks service the main building, providing excellent accessibility for shipping and receiving operations. Heated and cooled office areas offer comfortable workspace, while the remaining portions of the building provide substantial open industrial space ready for customization. A front parking lot accommodates customers and employees, with additional land behind the building offering potential for expanded parking, storage, or future development. A detached storage building further enhances the property's functionality and flexibility. Lease to include all land and buildings with fixtures at monthly rate of $19,500.00 for the 5 year term. This offering becomes even more attractive with the adjacent parcels (LOT B and LOT C) available for purchase or lease. The additional parcels consists of approximately 12 acres of partially cleared raw land with existing driveways installed (LOT B) and a 6 acre parcel with concrete pads (LOT C). All parcels have been county-approved for use as a concrete plant, creating exceptional potential for industrial users, contractors, manufacturing, or expansion operations. Please note full details for the sale or lease of all 3 lots are as follows: LOT A sale MLS #4379843 Lot A lease MLS #4379966 LOT B sale MLS #4380263 LOT B lease MLS #4380266 LOT C sale MLS #4402847 LOT C lease MLS #4402866

Listed by Colleen Essick of Howard Hanna Allen Tate Rock Hill

$
$
%
$/month over payments
Federal 30-year interest rate: 6.49% last updated on Jul 9, 2026
* All Figures are estimates. Check with your bank or proposed mortgage company for actual interest rates.
This product uses the FRED® API but is not endorsed or certified by the Federal Reserve Bank of St. Louis.

Virtual TourSave FavoriteSchedule TourAsk A QuestionMore Details

3307 Tarlton Mill Road Marshville NC 28103

Marshville, NC3307 Tarlton Mill Road

Price$1,170,000

Est. Mortgage: $/month

MLS Number CAR4400684

  • Residential
  • Bedrooms 4
  • Bathroom 5
  • Square Feet 3,790
  • Acreage 14

Escape to your own private retreat on approximately 14 serene acres, where timeless elegance meets modern comfort. This stately full-brick home offers the perfect balance of peaceful country living and exceptional entertaining space. Inside, you'll find a newly finished basement, beautifully updated kitchen and bathrooms, and two spacious primary suites-one conveniently located on the main level and another upstairs; both with heated floors-providing flexibility for multi-generational living or accommodating guests. Sellers offering buyer opportunity to choose color for main level hardwood floors to be refinished before closing. Step outside to enjoy the covered rear porch overlooking the in-ground pool, creating the ideal setting for relaxing evenings or hosting family and friends. Equestrian enthusiasts will appreciate that horses are welcome, with a pole barn situated at the rear of the property offering incredible potential for a barn, boarding operation, workshop, or additional storage with a little TLC. A detached garage provides even more space for vehicles, equipment, hobbies, or storage. Whether you're dreaming of a private estate, hobby farm, equestrian property, or simply a peaceful escape from the hustle and bustle, this remarkable property offers endless possibilities. Experience the privacy, space, and versatility you've been searching for-all while enjoying the comfort and character of a beautifully maintained brick home.

Listed by Danny King of Keller Williams Select

$
$
%
$/month over payments
Federal 30-year interest rate: 6.49% last updated on Jul 9, 2026
* All Figures are estimates. Check with your bank or proposed mortgage company for actual interest rates.
This product uses the FRED® API but is not endorsed or certified by the Federal Reserve Bank of St. Louis.

Save FavoriteSchedule TourAsk A QuestionMore Details

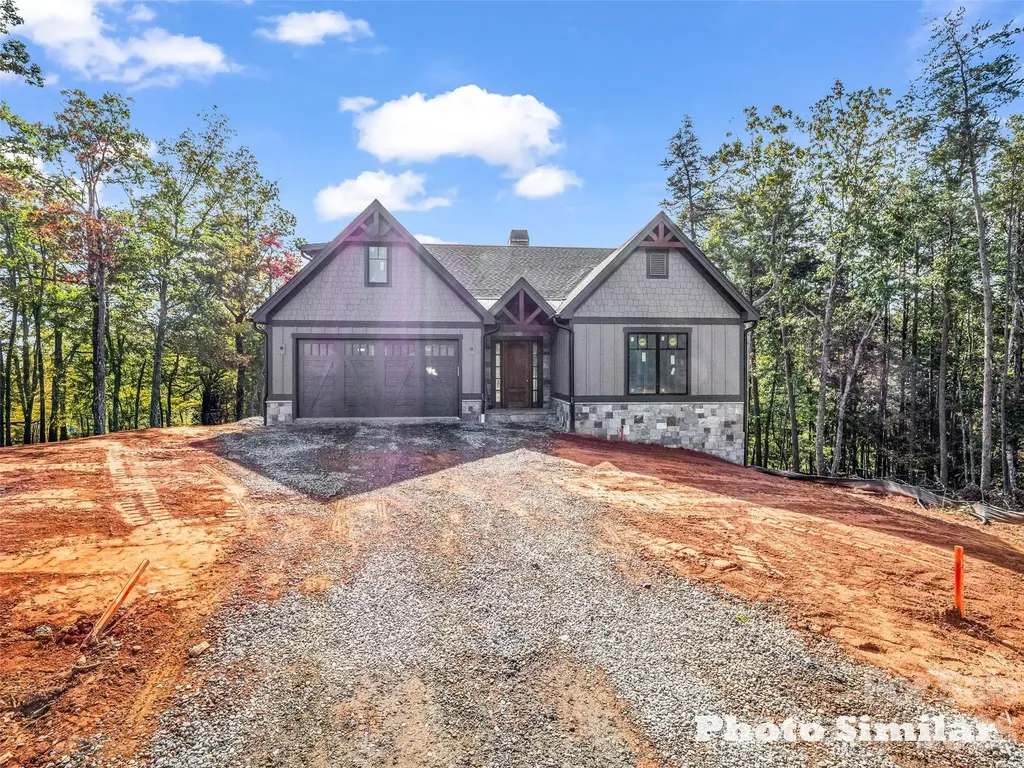
1 Jackson Ridge Lane Mill Spring NC 28756

Mill Spring, NC1 Jackson Ridge Lane

Price$1,169,999

Est. Mortgage: $/month

MLS Number CAR4249280

  • Residential
  • Bedrooms 4
  • Bathroom 4
  • Square Feet 2,186
  • Acreage 0.5

This is a 4 bed 4 bath cottage land/home package(not under construction) by Buchanan Construction. The lot offers long range mountain views and backs up to green space providing privacy. This exciting new neighborhood is located near the new amenity center. Cottage features an open concept, vaulted ceilings, large deck(partially covered), & split bedroom plan. Bright's Creek is a beautiful development with paved roads, fiber optic, water, sewer, & natural gas. Community offers 24 hour staffed greeters cottage, Equestrian Center, & scenic walking trails including a waterfall trail. Membership available for transfer($10K fee applies) to Bright's Creek Club offers a 19 hole Tom Fazio championship golf course, tennis/pickleball, & mountain lodge with restaurant & bar. New Amenity area features an outdoor heated saline pool,two lane bowling alley,fitness center,casual dining, & many beautiful gathering spaces. Photos are of a similar unit for example currently under construction(not for sale).

Listed by JJ Murphy and Heather Chambers of Howard Hanna Beverly-Hanks

$
$
%
$/month over payments
Federal 30-year interest rate: 6.49% last updated on Jul 9, 2026
* All Figures are estimates. Check with your bank or proposed mortgage company for actual interest rates.
This product uses the FRED® API but is not endorsed or certified by the Federal Reserve Bank of St. Louis.

Save FavoriteSchedule TourAsk A QuestionMore Details

2412 Hamlet Court Matthews NC 28105

Matthews, NC2412 Hamlet Court

Price$1,169,000

Est. Mortgage: $/month

MLS Number CAR4394300

  • Residential
  • Bedrooms 6
  • Bathroom 5
  • Square Feet 4,579
  • Acreage 0.56

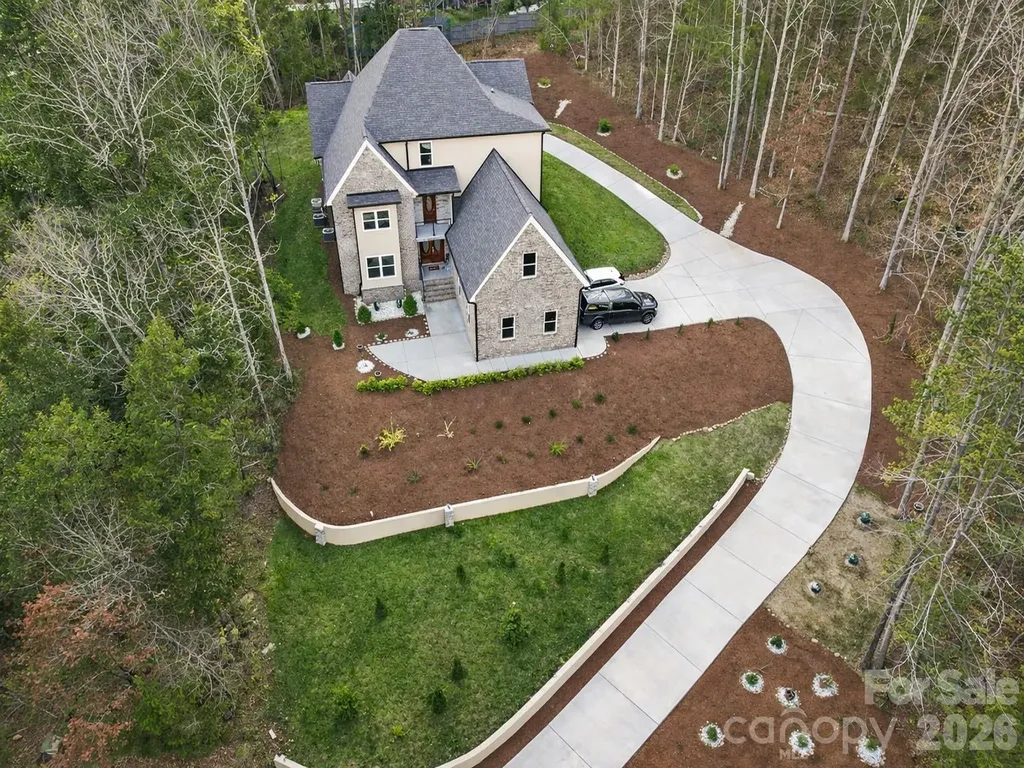
Set on a quiet street in one of Matthews' more established neighborhoods, 2412 Hamlet Court offers space and flexibility across three finished levels. The main floor pairs formal living and dining rooms with an island kitchen, walk-in pantry, and breakfast nook that flow into an oversized fireplace room and a brand-new Eze-Breeze sunroom, where bifold doors fold fully open for true indoor-outdoor living. A main-floor office, laundry, and powder room complete the level. Upstairs, the primary suite features a large bath and custom closet, joined by four additional bedrooms. The finished third floor adds a private suite with bedroom, full bath, closet, and expansive loft, ideal for guests, a gym, or a home office. Fresh carpet on the second floor, custom closets, a large level backyard with room for a pool, landscape uplighting, irrigation, and a three-car garage with epoxy floors and slat wall storage round it out. Steps from Matthews Swim & Tennis Club, Squirrel Lake Park, and the greenway, with easy access to I-485, downtown Matthews, and the planned Trader Joe's at Matthews Gateway.

Listed by Scott Hartis of EXP Realty LLC Ballantyne

$
$
%
$/month over payments
Federal 30-year interest rate: 6.49% last updated on Jul 9, 2026
* All Figures are estimates. Check with your bank or proposed mortgage company for actual interest rates.
This product uses the FRED® API but is not endorsed or certified by the Federal Reserve Bank of St. Louis.

Virtual TourSave FavoriteSchedule TourAsk A QuestionMore Details

425 Flat Top Mountain Road Fairview NC 28730

Fairview, NC425 Flat Top Mountain Road

Price$1,169,000

Est. Mortgage: $/month

MLS Number CAR4399617

  • Residential
  • Bedrooms 3
  • Bathroom 3
  • Square Feet 3,555
  • Acreage 2.17

Discover a rare opportunity to own a thoughtfully designed mountain retreat that combines breathtaking year-round long-range views, exceptional energy efficiency, and a proven history as a successful part-time vacation rental. Perched on 2.17 private acres just 20-25 minutes from Asheville, Asheville Regional Airport, Hendersonville and Black Mountain, this architecturally designed home was created with extraordinary attention to detail. Expansive southwestern panoramic views take center stage from most rooms, providing unforgettable sunsets and the ever-changing beauty of Western North Carolina's four seasons. Whether you're seeking a primary residence, second home or investment opportunity, this property offers remarkable flexibility. The home has enjoyed a strong history as a successful part-time Airbnb, attracting guests seeking an authentic Blue Ridge Mountain experience. Enjoy the home as your personal retreat while maintaining the opportunity to generate supplemental income when you're away. Built with sustainability and efficiency in mind, the property features a standing seam metal roof, geothermal heating and cooling system with ERV ventilation, spray foam insulation throughout exterior walls, and an EV-ready charging outlet. These premium green features provide year-round comfort, lower operating costs, and long-term value. Imagine entertaining guests or simply relaxing on the expansive porch while taking in spectacular mountain sunsets and endless layers of Blue Ridge Mountain views. The exquisite interior design, quality craftsmanship and attention to detail create a warm yet sophisticated atmosphere that is truly one of a kind. A rare combination of luxury, privacy, sustainability and income potential-this remarkable mountain property offers a lifestyle investment unlike any other in Western North Carolina.

Listed by Javier Zambrano of NorthGroup Real Estate LLC

$
$
%
$/month over payments
Federal 30-year interest rate: 6.49% last updated on Jul 9, 2026
* All Figures are estimates. Check with your bank or proposed mortgage company for actual interest rates.
This product uses the FRED® API but is not endorsed or certified by the Federal Reserve Bank of St. Louis.

Save FavoriteSchedule TourAsk A QuestionMore Details

103 Duck Hope Drive Hendersonville NC 28739

Hendersonville, NC103 Duck Hope Drive

Price$1,165,000

Est. Mortgage: $/month

MLS Number CAR4226597

  • Residential
  • Bedrooms 5
  • Bathroom 4
  • Square Feet 2,863
  • Acreage 6.42

Located just 2.5 miles from the gates of DuPont State Recreational Forest, this 2019 Moss Creek custom design masterfully blends authentic timber-frame craftsmanship with modern luxury. Nestled on 6.27 private acres that directly border a massive 1,000-acre conservation tract, the property offers a permanent wilderness sanctuary and an unparalleled "infinite backyard" feel. The home's heart is a magnificent Great Room featuring wood-clad cathedral ceilings, rich hardwood floors, and a monumental floor-to-ceiling stacked stone fireplace. The thoughtfully designed layout includes 5 spacious bedrooms and 3.5 baths, featuring a terrace level complete with a secondary den and a high-performance hybrid gym and recreation room outfitted with a private sauna-the ultimate recovery space after a day of mountain adventures. The exterior living spaces are equally impressive, with expansive decks and a serene screened porch that overlook a private mile of on-site trails. This offering includes deeded access to a pristine 28-acre private lake, reachable via a short, scenic stroll or a quick drive down a dedicated neighborhood access road. Engineered for total peace of mind, the home features dual Rinnai tankless water heaters, a 1,000-gallon propane tank, and a code-integrated dual-fuel generator. Residents also benefit from unique community conveniences, including a caretaker's cabin that manages all package deliveries and centralized waste disposal. Whether you are seeking a quiet mountain escape or a sophisticated home base for world-class hiking, biking, and paddling, this Moss Creek estate represents a rare and irreplaceable opportunity in the heart of Western North Carolina. Leave the driveway turn right and few hundred yards on your left is an gravel/dirt road bed that will take you right to the lake.

Listed by Billy Harris of Howard Hanna Beverly-Hanks Brevard South

$
$
%
$/month over payments
Federal 30-year interest rate: 6.49% last updated on Jul 9, 2026
* All Figures are estimates. Check with your bank or proposed mortgage company for actual interest rates.
This product uses the FRED® API but is not endorsed or certified by the Federal Reserve Bank of St. Louis.

Virtual TourSave FavoriteSchedule TourAsk A QuestionMore Details

610 Storybook Villas Trail Asheville NC 28804

MLS Number CAR4375710

  • Residential
  • Bedrooms 3
  • Bathroom 4
  • Square Feet 1,852
  • Acreage 0.04

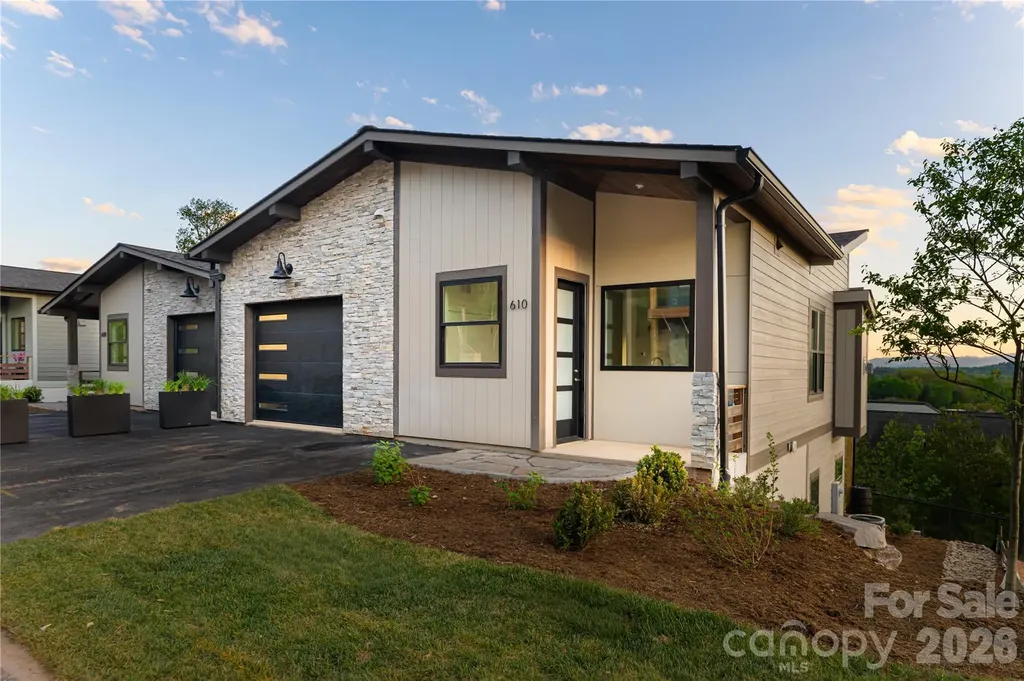
Perched to capture sweeping western and southern exposures, 610 Storybook Villas Trail offers a perspective rarely found in North Asheville townhome living, paired with the ease of a newly completed, move-in-ready residence. Located within Reynolds Mountain Villas and built by Buchanan Construction, this home brings together elevated design, effortless main-level living and versatility of a fully finished lower level. The main floor is centered around an open, light-filled living space where expansive windows draw the eye outward to layered mountain views and evening sunsets. A well-appointed kitchen anchors the home with quartz countertops, custom cabinetry, engineered hardwood flooring and a full KitchenAid appliance package, flowing seamlessly into the living and dining areas and out to a private terrace. The primary suite is thoughtfully positioned on the main level, offering a quiet retreat with a sense of separation from the home’s gathering spaces. Designer upgrades include a living room accent wall, a tile fireplace surround, a decorative powder bath, a thicker quartz kitchen island and heated floors in the primary bath, each element carefully selected to enhance style and comfort. The lower level expands the home’s livability with two spacious guest suites, each with its en-suite bath, along with a flexible family or bonus room ideal for entertaining, a media lounge or a home gym. The layout is designed for both everyday ease and hosting, providing space without compromise. Beyond the residence, Reynolds Mountain Villas is envisioned as more than a collection of homes, with a planned seven-acre private park featuring recreational trails and a dedicated dog park, creating a direct connection to Reynolds Village. Enjoy the convenience of nearby cafs, dining and everyday essentials, all just minutes from Beaver Lake, the Country Club of Asheville and downtown. 610 Storybook Villas Trail presents a rare opportunity to enter into new construction immediately, defined by its views, thoughtful design and seamless access to North Asheville living.

Listed by Alec Cantley of Premier Sotheby’s International Realty

$
$
%
$/month over payments
Federal 30-year interest rate: 6.49% last updated on Jul 9, 2026
* All Figures are estimates. Check with your bank or proposed mortgage company for actual interest rates.
This product uses the FRED® API but is not endorsed or certified by the Federal Reserve Bank of St. Louis.

Save FavoriteSchedule TourAsk A QuestionMore Details

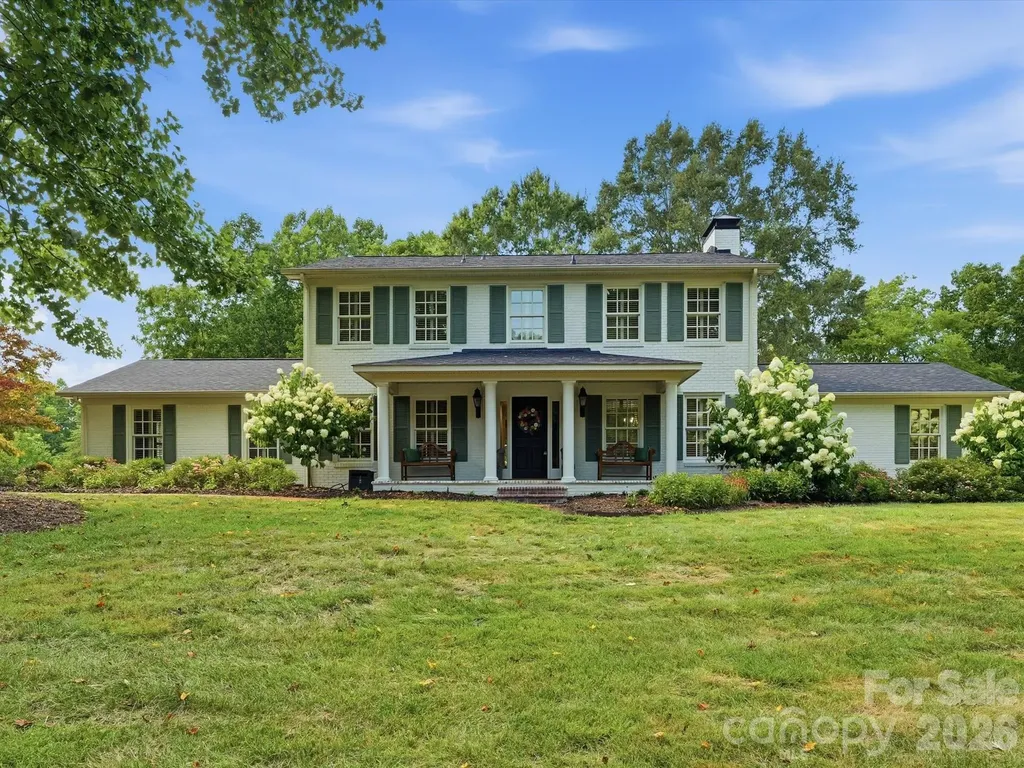
265 Anthony Circle Charlotte NC 28211

Charlotte, NC265 Anthony Circle

Price$1,165,000

Est. Mortgage: $/month

MLS Number CAR4355827

  • Residential
  • Bedrooms 4
  • Bathroom 3
  • Square Feet 2,618
  • Acreage 0.25

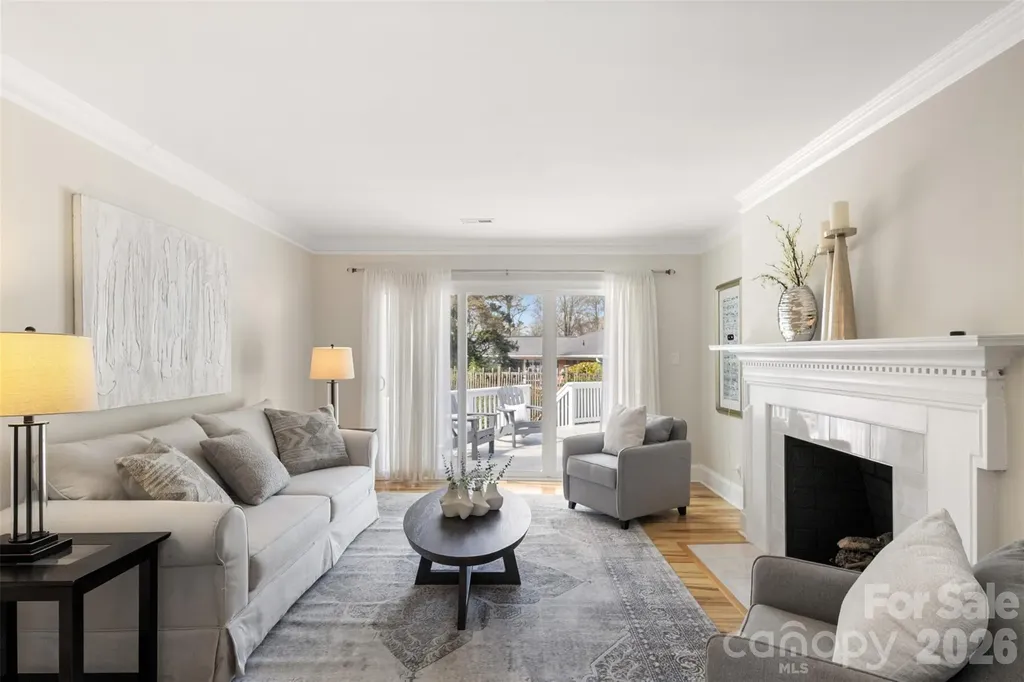
Fully renovated Cotswold-area ranch offering easy main-level living, a private sauna, and a landscaped backyard retreat with a pond and waterfall. More than $500,000 has been invested in a comprehensive renovation, including three fully updated bathrooms, a renovated kitchen, newer windows, updated flooring, roof and HVAC improvements, and a tankless water heater. The home offers approximately 2,240 square feet on the main level, plus finished recreation space, creating a rare combination of single-level comfort, updated systems, and move-in-ready livability. The outdoor setting adds a memorable layer of privacy and lifestyle value that is difficult to replicate in this location. A compelling alternative to newer construction for buyers who value renovation quality, mature setting, and immediate livability.

Listed by Joe Stanfield of Coldwell Banker Realty

$
$
%
$/month over payments
Federal 30-year interest rate: 6.49% last updated on Jul 9, 2026
* All Figures are estimates. Check with your bank or proposed mortgage company for actual interest rates.
This product uses the FRED® API but is not endorsed or certified by the Federal Reserve Bank of St. Louis.

Virtual TourSave FavoriteSchedule TourAsk A QuestionMore Details

467 Countrywood Place SE Concord NC 28025

Concord, NC467 Countrywood Place SE

Price$1,164,900

Est. Mortgage: $/month

MLS Number CAR4366043

  • Residential
  • Bedrooms 4
  • Bathroom 4
  • Square Feet 4,536
  • Acreage 1.09

Build on one acre of land, this lovely house is surrounded by the beauty of nature and a breath-taking landscape. In the back of the house, a brand new pool can be seen next to a wide, long , elegant deck, and new exterior kitchen. In addition to this, there is plenty of parking space to fit up 8 individual cars. When first entering of the inside of the house, the modern contemporary style shines through the enchanting designs, and decor, of the great room. Upon entering the first floor, you are mesmerized by the two by four porcelain title flooring, that can host a large living area, and recreational area. In contrast, the second floor is installed with elegant hardwood floor that can be seen throughout most of the house, connecting the great room, living area and beautiful kitchen carrying both double pantry , a double oven and flat top stove. All of this is in an open plan conservatory set up. creating a seamless living space. Additionally a massive guest and primary bedroom are available, with an equally matching large closet, and gym area, both possessing their own full bathrooms. There is also a laundry area towards the back of the main floor and a balcony located near to the kitchen that allows a incredible view. When walking up to the upper floor, another living area can be seen near an impressive primary bedroom, which have great privacy from the other bedroom and office. Each room, of course, have their own full bathroom as well. Things like a high quality finished, custom details, and fourteen high ceiling of the grand aesthetic of the house. The beautiful secluded neighborhood host only thirteen houses total, with once acre per house, with access to 10 acres of a path full view of nature, the location of the house is also near to both Concord Mills and Carolina Mall, and more than twenty seven restaurants. In the end, with everything it has to offer, this have can be definitely be your dream home.

Listed by Giovana Zelada of ERA Live Moore

$
$
%
$/month over payments
Federal 30-year interest rate: 6.49% last updated on Jul 9, 2026
* All Figures are estimates. Check with your bank or proposed mortgage company for actual interest rates.
This product uses the FRED® API but is not endorsed or certified by the Federal Reserve Bank of St. Louis.

Save FavoriteSchedule TourAsk A QuestionMore Details

Broker Reciprocity MLS Grid Logo © 2026 Listings courtesy of Canopy MLS as distributed by MLS GRID. IDX information is provided exclusively for consumers’ personal non-commercial use and may not be used for any purpose other than to identify prospective properties consumers may be interested in purchasing. The IDX data is deemed reliable but is not guaranteed by MLS GRID and may be subject to an end user license agreement prescribed by the Member Participant’s applicable MLS.  Based on information submitted to the MLS GRID as of July 15, 2026 3:15 AM UTC . All data is obtained from various sources and may not have been verified by broker or MLS GRID. Supplied Open House Information is subject to change without notice. All information should be independently reviewed and verified for accuracy. Properties may or may not be listed by the office/agent presenting the information. Some IDX listings have been excluded from this website.