and narrow your search. If you have fewer than 200 results, you can save your search.

Fairview NC

r=3625-3636
449 Lawrence Gray Road Charlotte NC 28262

Charlotte, NC449 Lawrence Gray Road

Price$1,150,000

Est. Mortgage: $/month

MLS Number CAR4274907

  • Land
  • Acreage 2.94
  • County Mecklenburg

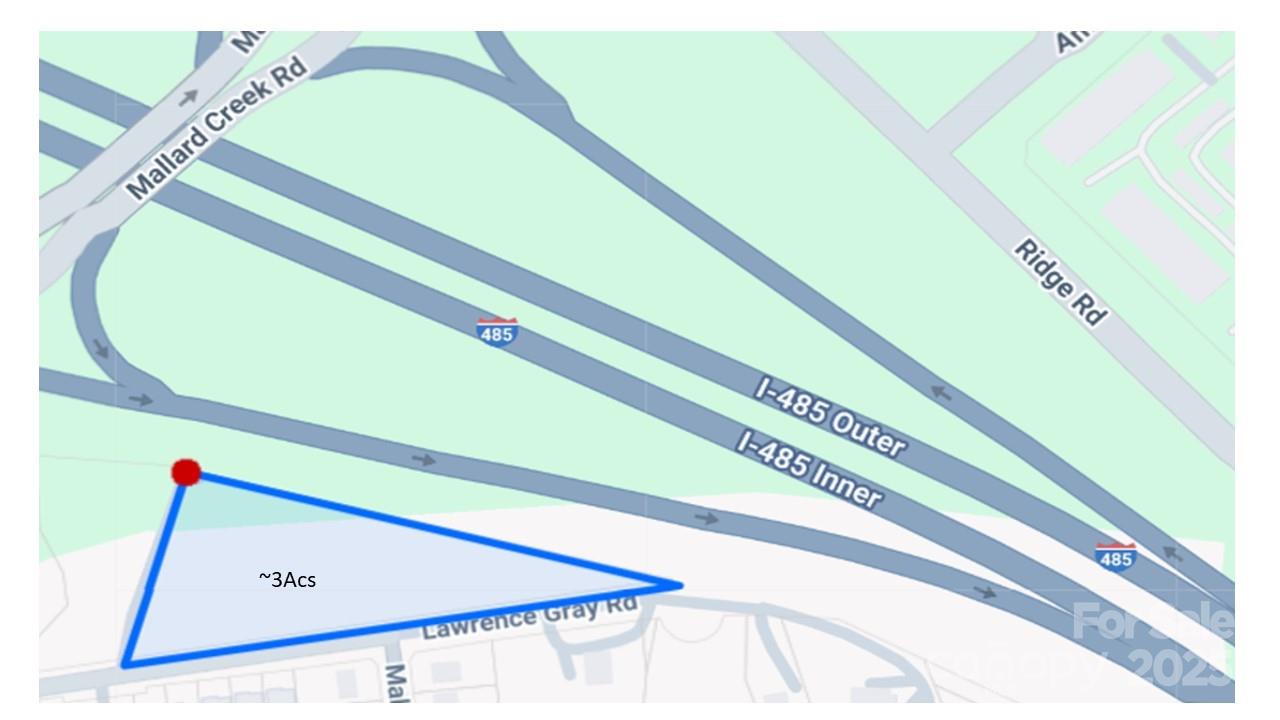
Excellent Development Opportunity at I-485 and Mallard Creek Rd interchange. ~3ac parcel already zoned for Multi-Family (N2-B). Good visibility to I-485 from site and easy access to I-485 via on-ramp at Mallard Creek Rd intersection. Conceptual Plan in attachments demonstrates the potential for 48 units in Two 3-story buildings w/64 parking spaces proposed (only 48 spaces required, however). Optional Amenity Area across drainage ditch. City water/sewer and other utilities available at street. Over 850' road frontage. Physical survey attached. Topographical survey available.

Listed by Bill Washburn of Helen Adams Realty

$
$
%
$/month over payments
Federal 30-year interest rate: 6.49% last updated on Jul 9, 2026
* All Figures are estimates. Check with your bank or proposed mortgage company for actual interest rates.
This product uses the FRED® API but is not endorsed or certified by the Federal Reserve Bank of St. Louis.

Save FavoriteSchedule TourAsk A QuestionMore Details

36984 B&c Carter Road New London NC 28127

New London, NC36984 B&c Carter Road

Price$1,150,000

Est. Mortgage: $/month

MLS Number CAR4246178

  • Residential
  • Bedrooms 3
  • Bathroom 2
  • Square Feet 2,860
  • Acreage 29.98

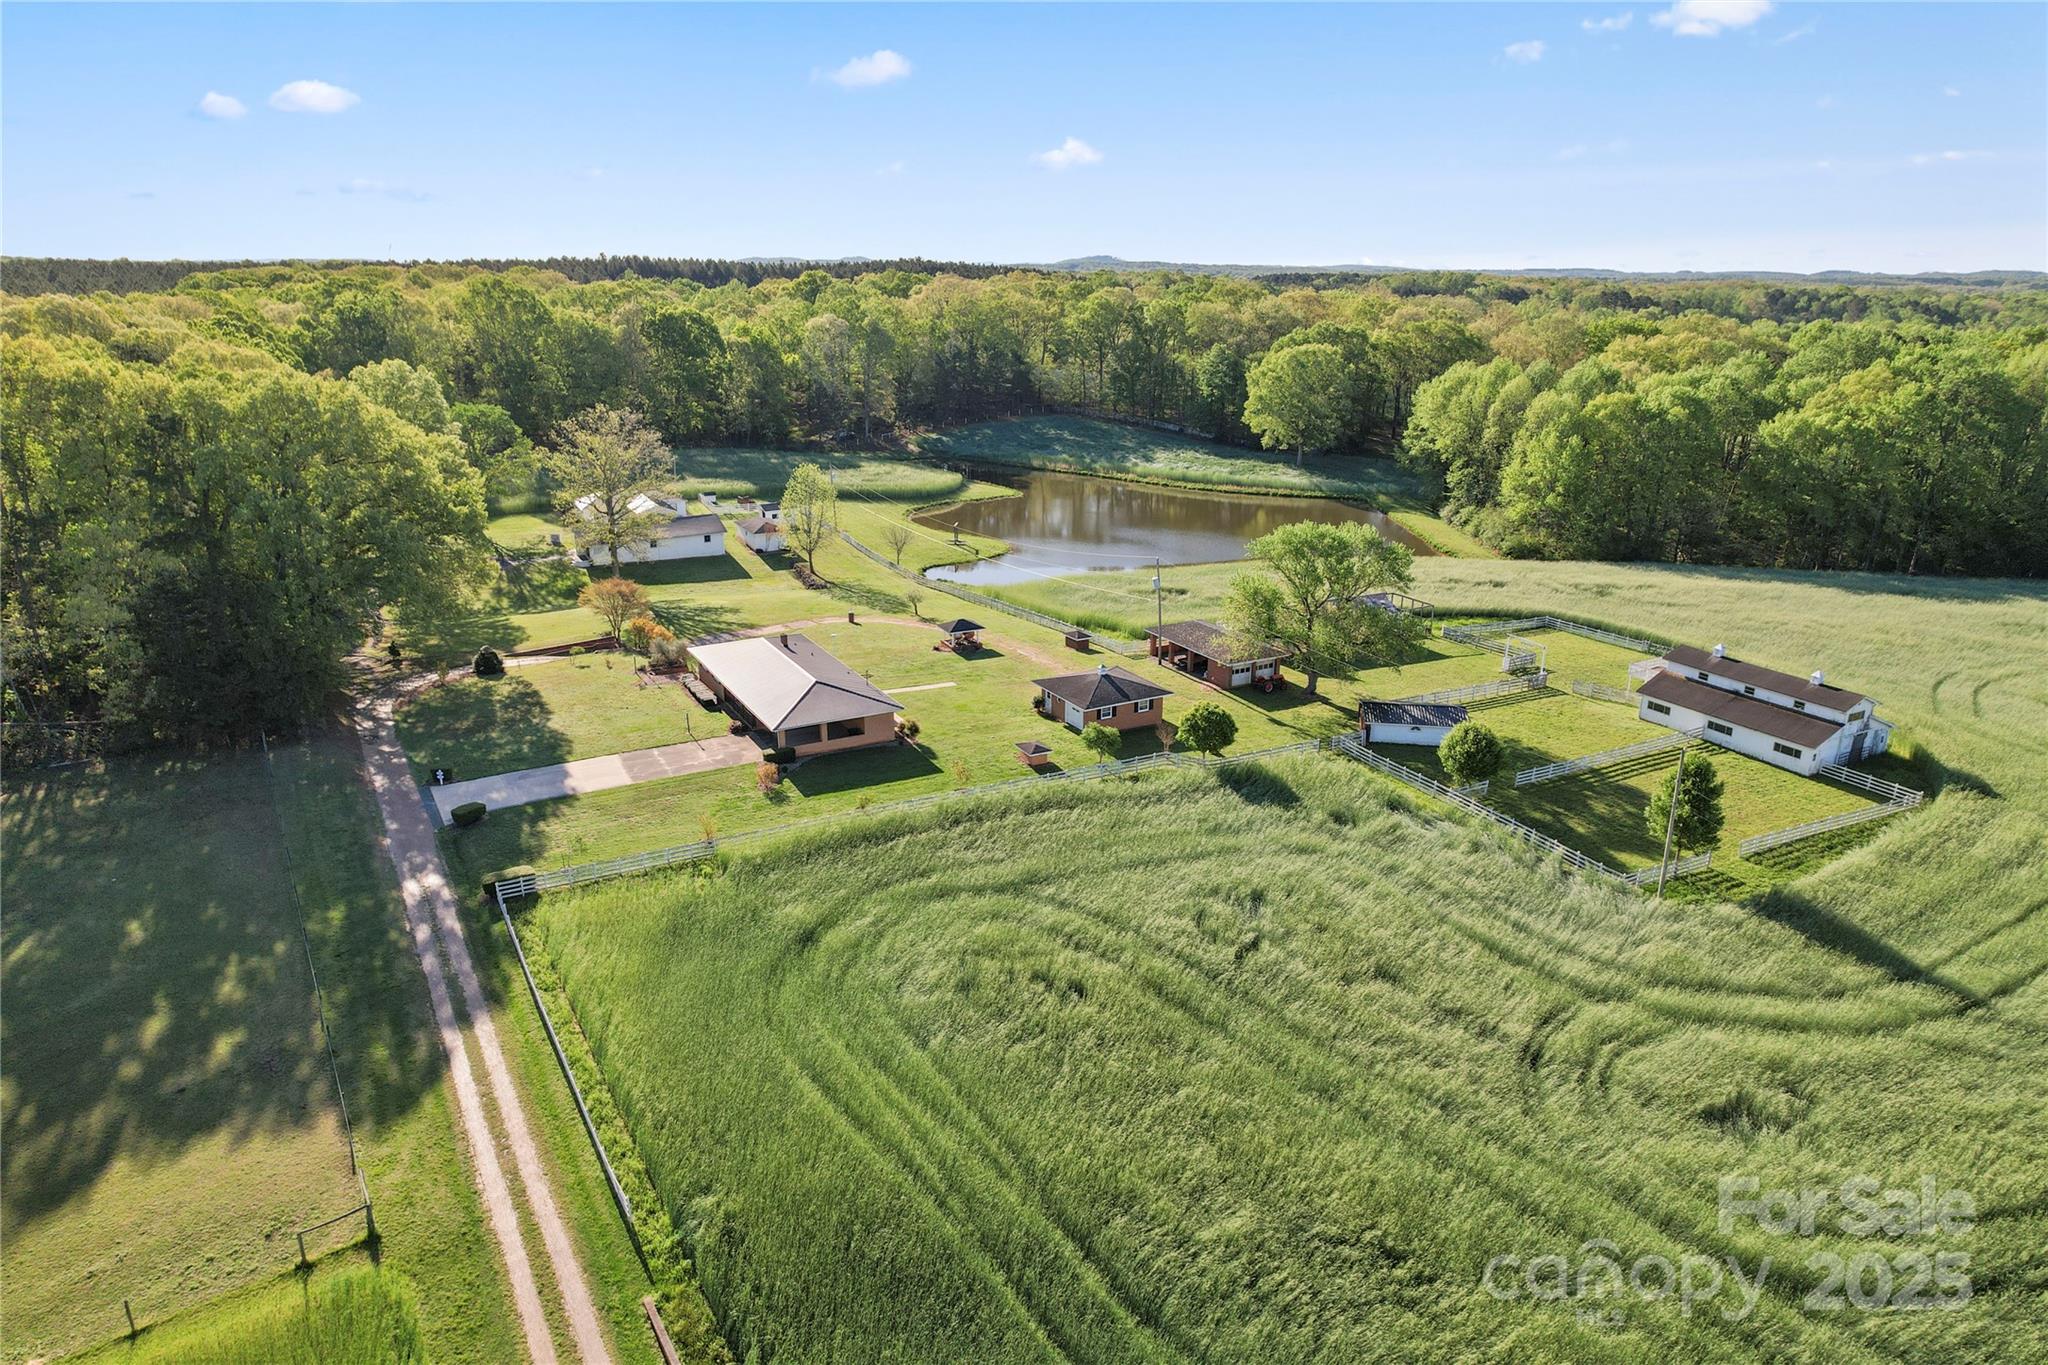
This unique property spans 29.98 acres across 5 parcels and offers a mix of residential and agricultural. Features include a 3 bedroom, 1 and a half bath main residence a barn with horse stalls, a separate building for miniature horses, an events venue, a church (needs a new roof and a lot of work inside), and a beautiful pond. A portion of the land is currently being farmed by a neighboring farmer, and the sellers request he be allowed to harvest his crops after closing. Ideal for equestrian use, events, or investment. Some of these uses will require a special use permit, due to the zoning. It's suggested buyers look into this prior to purchase for intended uses. Zoning Ordinance available upon request. Sold AS-IS with all furnishing and personal property on the property(excluding the tractor if it's still there) Air Conditioning replaced in Farmhouse July 2025. The building opposite the event center needs a new roof and is not safe to enter. There is an right of way easement coming into the property allowing the neighbor access to their home as well as access to this property. An unwritten agreement that splits costs to maintain into thirds with 2/3 paid by this property and 1/3 paid by the neighbor to avoid land lock.

Listed by Brian Steiger of Keller Williams Premier

$
$
%
$/month over payments
Federal 30-year interest rate: 6.49% last updated on Jul 9, 2026
* All Figures are estimates. Check with your bank or proposed mortgage company for actual interest rates.
This product uses the FRED® API but is not endorsed or certified by the Federal Reserve Bank of St. Louis.

Virtual TourSave FavoriteSchedule TourAsk A QuestionMore Details

708 Barington Place Matthews NC 28105

Matthews, NC708 Barington Place

Price$1,150,000

Est. Mortgage: $/month

Active With Contract

MLS Number CAR4385055

  • Residential
  • Bedrooms 4
  • Bathroom 4
  • Square Feet 4,593
  • Acreage 0.33

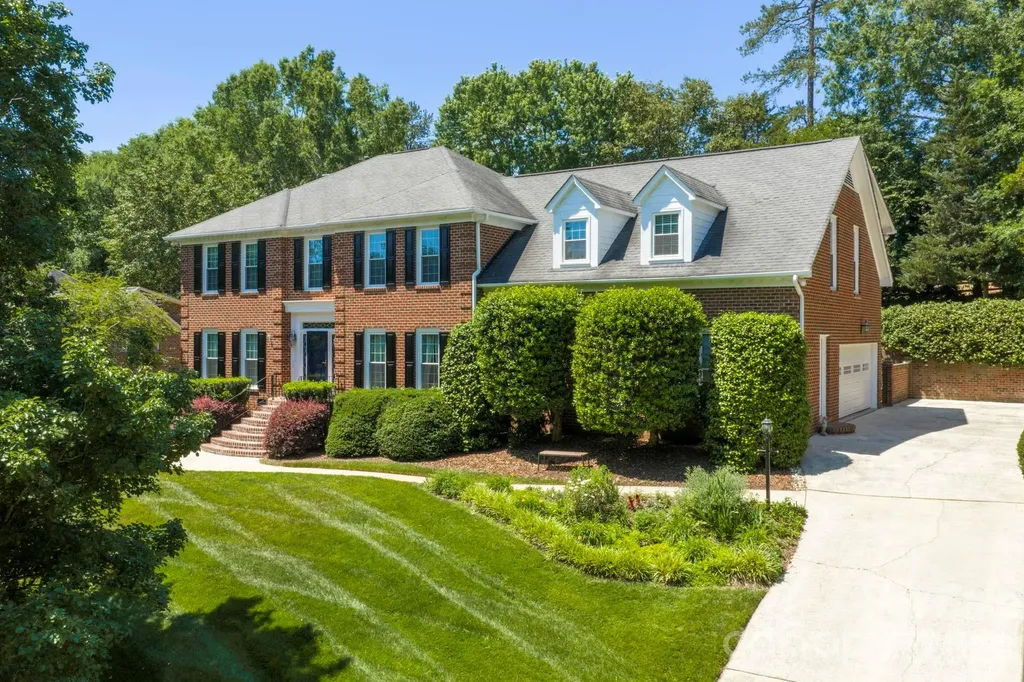
Perched atop a hill in one of Matthews' most desirable locations, this beautiful home, offers an exceptional blend of space, warmth, and resort-style outdoor living. Inside, the home welcomes you with a bright, open foyer flanked by elegant living and dining rooms, creating a timeless first impression. The spacious family room features a cozy fireplace and custom built-ins, offering the perfect gathering space for everyday living and entertaining. A gorgeous sunroom overlooks the backyard oasis and fills the home with natural light year-round. The spacious kitchen is designed for both functionality and gathering, featuring abundant cabinetry and storage, a pantry, stainless steel appliances, and a bright breakfast area with beautiful views of the backyard and pool area. The thoughtfully designed floor plan includes four spacious bedrooms, three full baths, and one half bath, along with multiple flexible living spaces to fit your lifestyle. Two flex rooms - including one on the main floor - provide endless possibilities for a home office, gym, playroom, or guest space, while the large upstairs family room offers an ideal secondary living or media area. An attic office with custom built-ins creates a quiet and inspiring workspace.The oversized primary suite is a true retreat, complete with a large walk-in closet and a completely remodeled spa-like bath with luxurious finishes. Step outside to your private backyard retreat featuring a built-in pool, tranquil koi pond, expansive terrace and patio spaces, and a large green space ideal for play equipment, pets, or outdoor games. With beautiful indoor and outdoor living spaces, versatile rooms throughout, and an unbeatable Matthews location, close to shopping and schools - Elizabeth Lane, Covenant Day, Carmel Christian, Providence High School.

Listed by Laura Arthur and Jeff Arthur of ERA Live Moore

$
$
%
$/month over payments
Federal 30-year interest rate: 6.49% last updated on Jul 9, 2026
* All Figures are estimates. Check with your bank or proposed mortgage company for actual interest rates.
This product uses the FRED® API but is not endorsed or certified by the Federal Reserve Bank of St. Louis.

Save FavoriteSchedule TourAsk A QuestionMore Details

5808 Monroe Road Charlotte NC 28212

MLS Number CAR4382296

  • Commercial
  • Property SubType OFFICE
  • Square Feet 4,200
  • Acreage 1.39

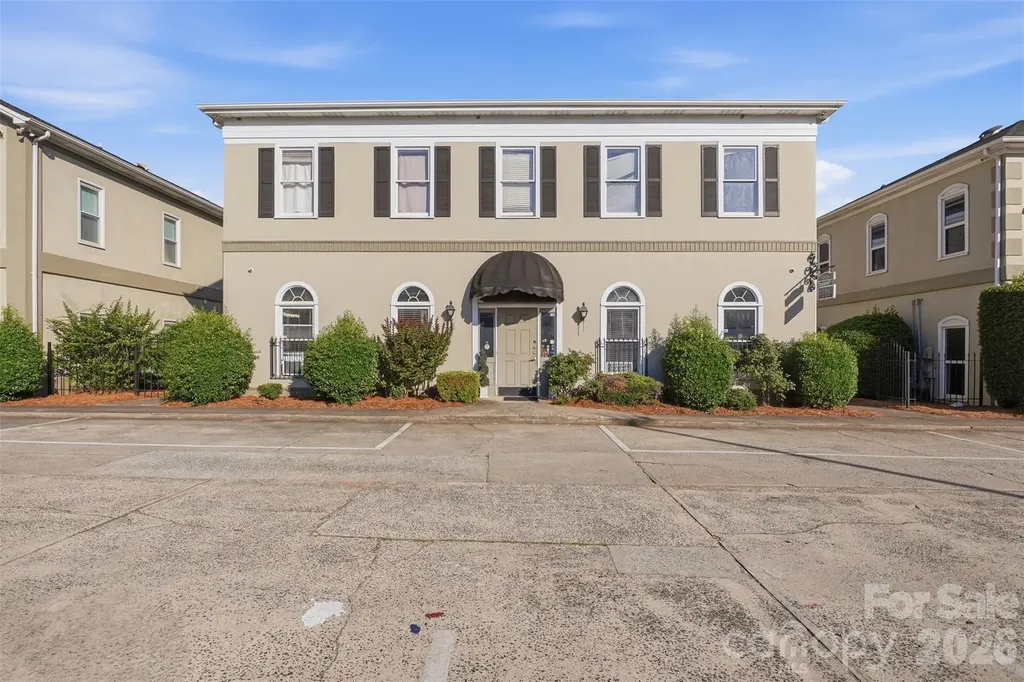
Rarely available office condo opportunity located within an established 6-unit complex in one of Charlotte's highly desirable business corridors, just minutes from the heavily traveled Independence Boulevard. This versatile two-level commercial space offers exceptional flexibility for investors or owner-users seeking a well-positioned property with strong long-term potential. Currently configured and operating as a day spa, the layout features multiple private rooms, several bathrooms, reception and waiting areas, and functional spaces designed to accommodate a variety of professional or medical-related uses. The existing setup allows for an easy transition for another spa, wellness, aesthetics, massage therapy, salon, chiropractic, counseling, or other healthcare-related business with only nominal upfit required. The flexible floor plan also makes it suitable for traditional office use, boutique professional services, or creative workspace concepts. The property benefits from excellent accessibility, convenient parking, and close proximity to major retail, dining, and residential areas throughout Charlotte. Its strategic location near Independence Boulevard provides strong visibility and quick access to Uptown Charlotte, Matthews, and surrounding submarkets, making it an attractive destination for both clients and employees. Whether you are searching for an investment property with income potential or a space to establish and grow your own business, this commercial condo presents a unique opportunity in a limited-supply market. The combination of location, functionality, and adaptability makes this a highly desirable asset for a wide range of professional uses. Opportunities like this rarely become available in this area. Don't miss the chance to secure a flexible commercial property in one of Charlotte's most convenient and rapidly growing corridors.

Listed by Joe Nguyen of Keller Williams South Park

$
$
%
$/month over payments
Federal 30-year interest rate: 6.49% last updated on Jul 9, 2026
* All Figures are estimates. Check with your bank or proposed mortgage company for actual interest rates.
This product uses the FRED® API but is not endorsed or certified by the Federal Reserve Bank of St. Louis.

Save FavoriteSchedule TourAsk A QuestionMore Details

0000 Potter Road Waxhaw NC 28173

Waxhaw, NC0000 Potter Road

Price$1,150,000

Est. Mortgage: $/month

MLS Number CAR4340764

  • Land
  • Acreage 10
  • County Union

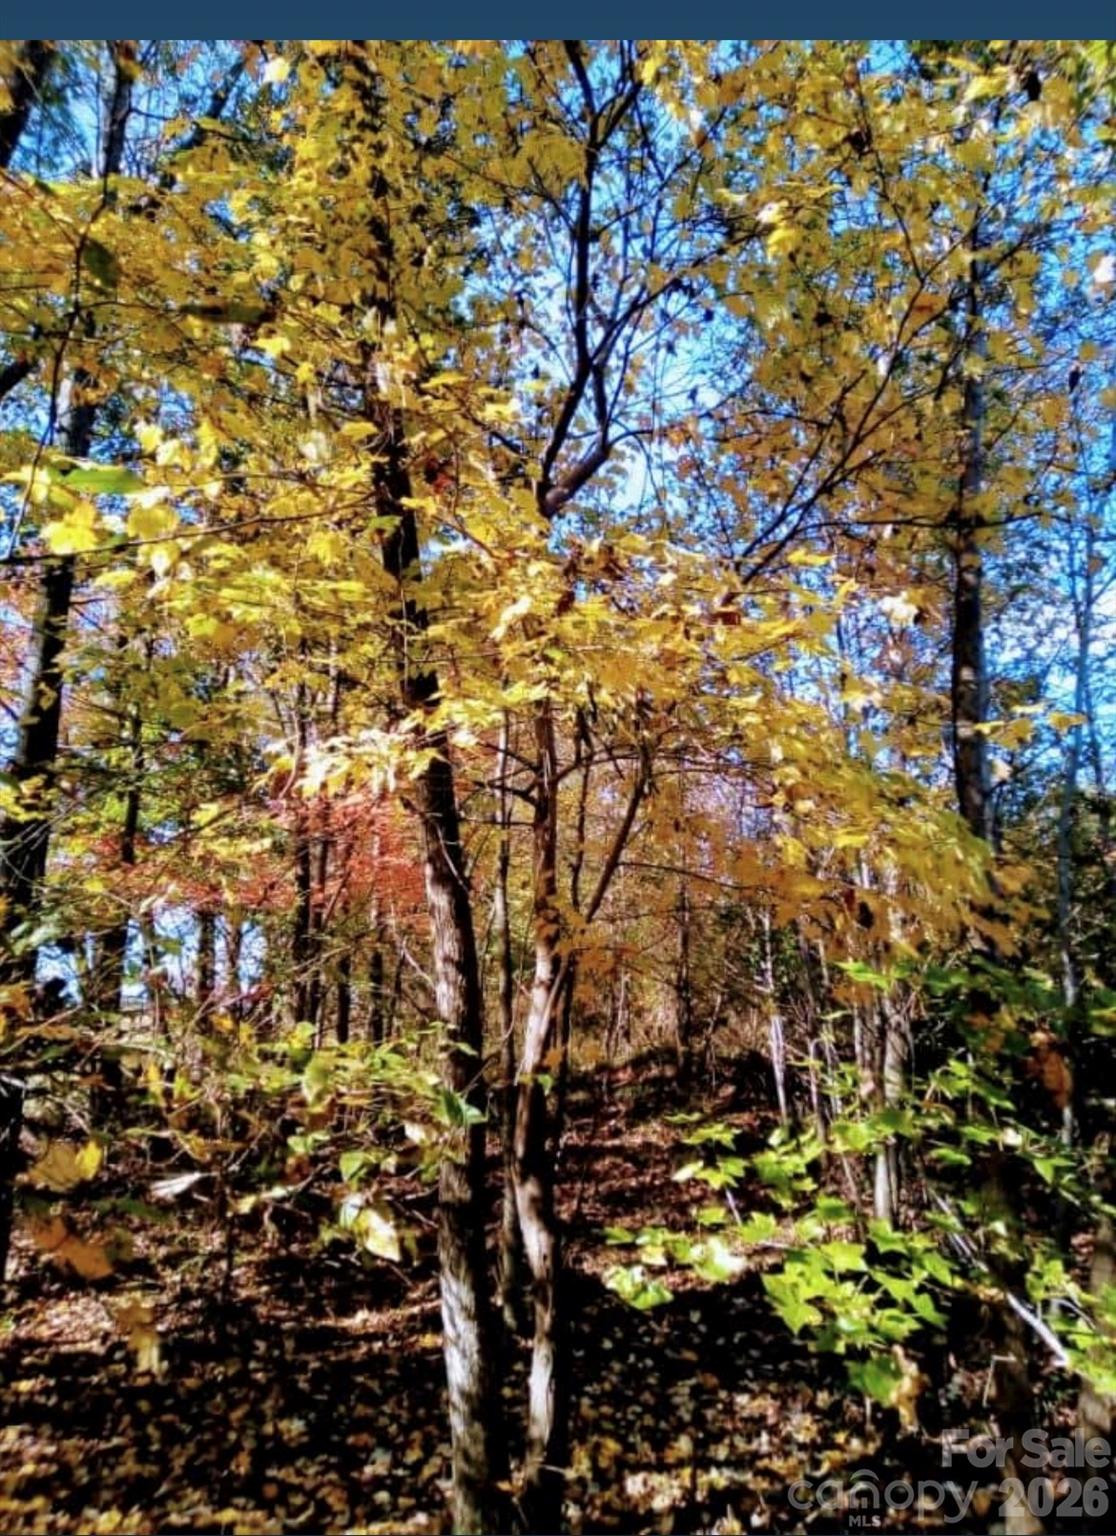
!0 acres ready for private residence or family compound. Escape from the city to the country without the distance. This property is ready to build your dream home. Surrounded by woods and has access to county water. No HOA No CCR's. Farm or private residence, the property has lush trees and road frontage. Located off Potter Road S.

Listed by Crystyl Smith of Giving Tree Realty

$
$
%
$/month over payments
Federal 30-year interest rate: 6.49% last updated on Jul 9, 2026
* All Figures are estimates. Check with your bank or proposed mortgage company for actual interest rates.
This product uses the FRED® API but is not endorsed or certified by the Federal Reserve Bank of St. Louis.

Save FavoriteSchedule TourAsk A QuestionMore Details

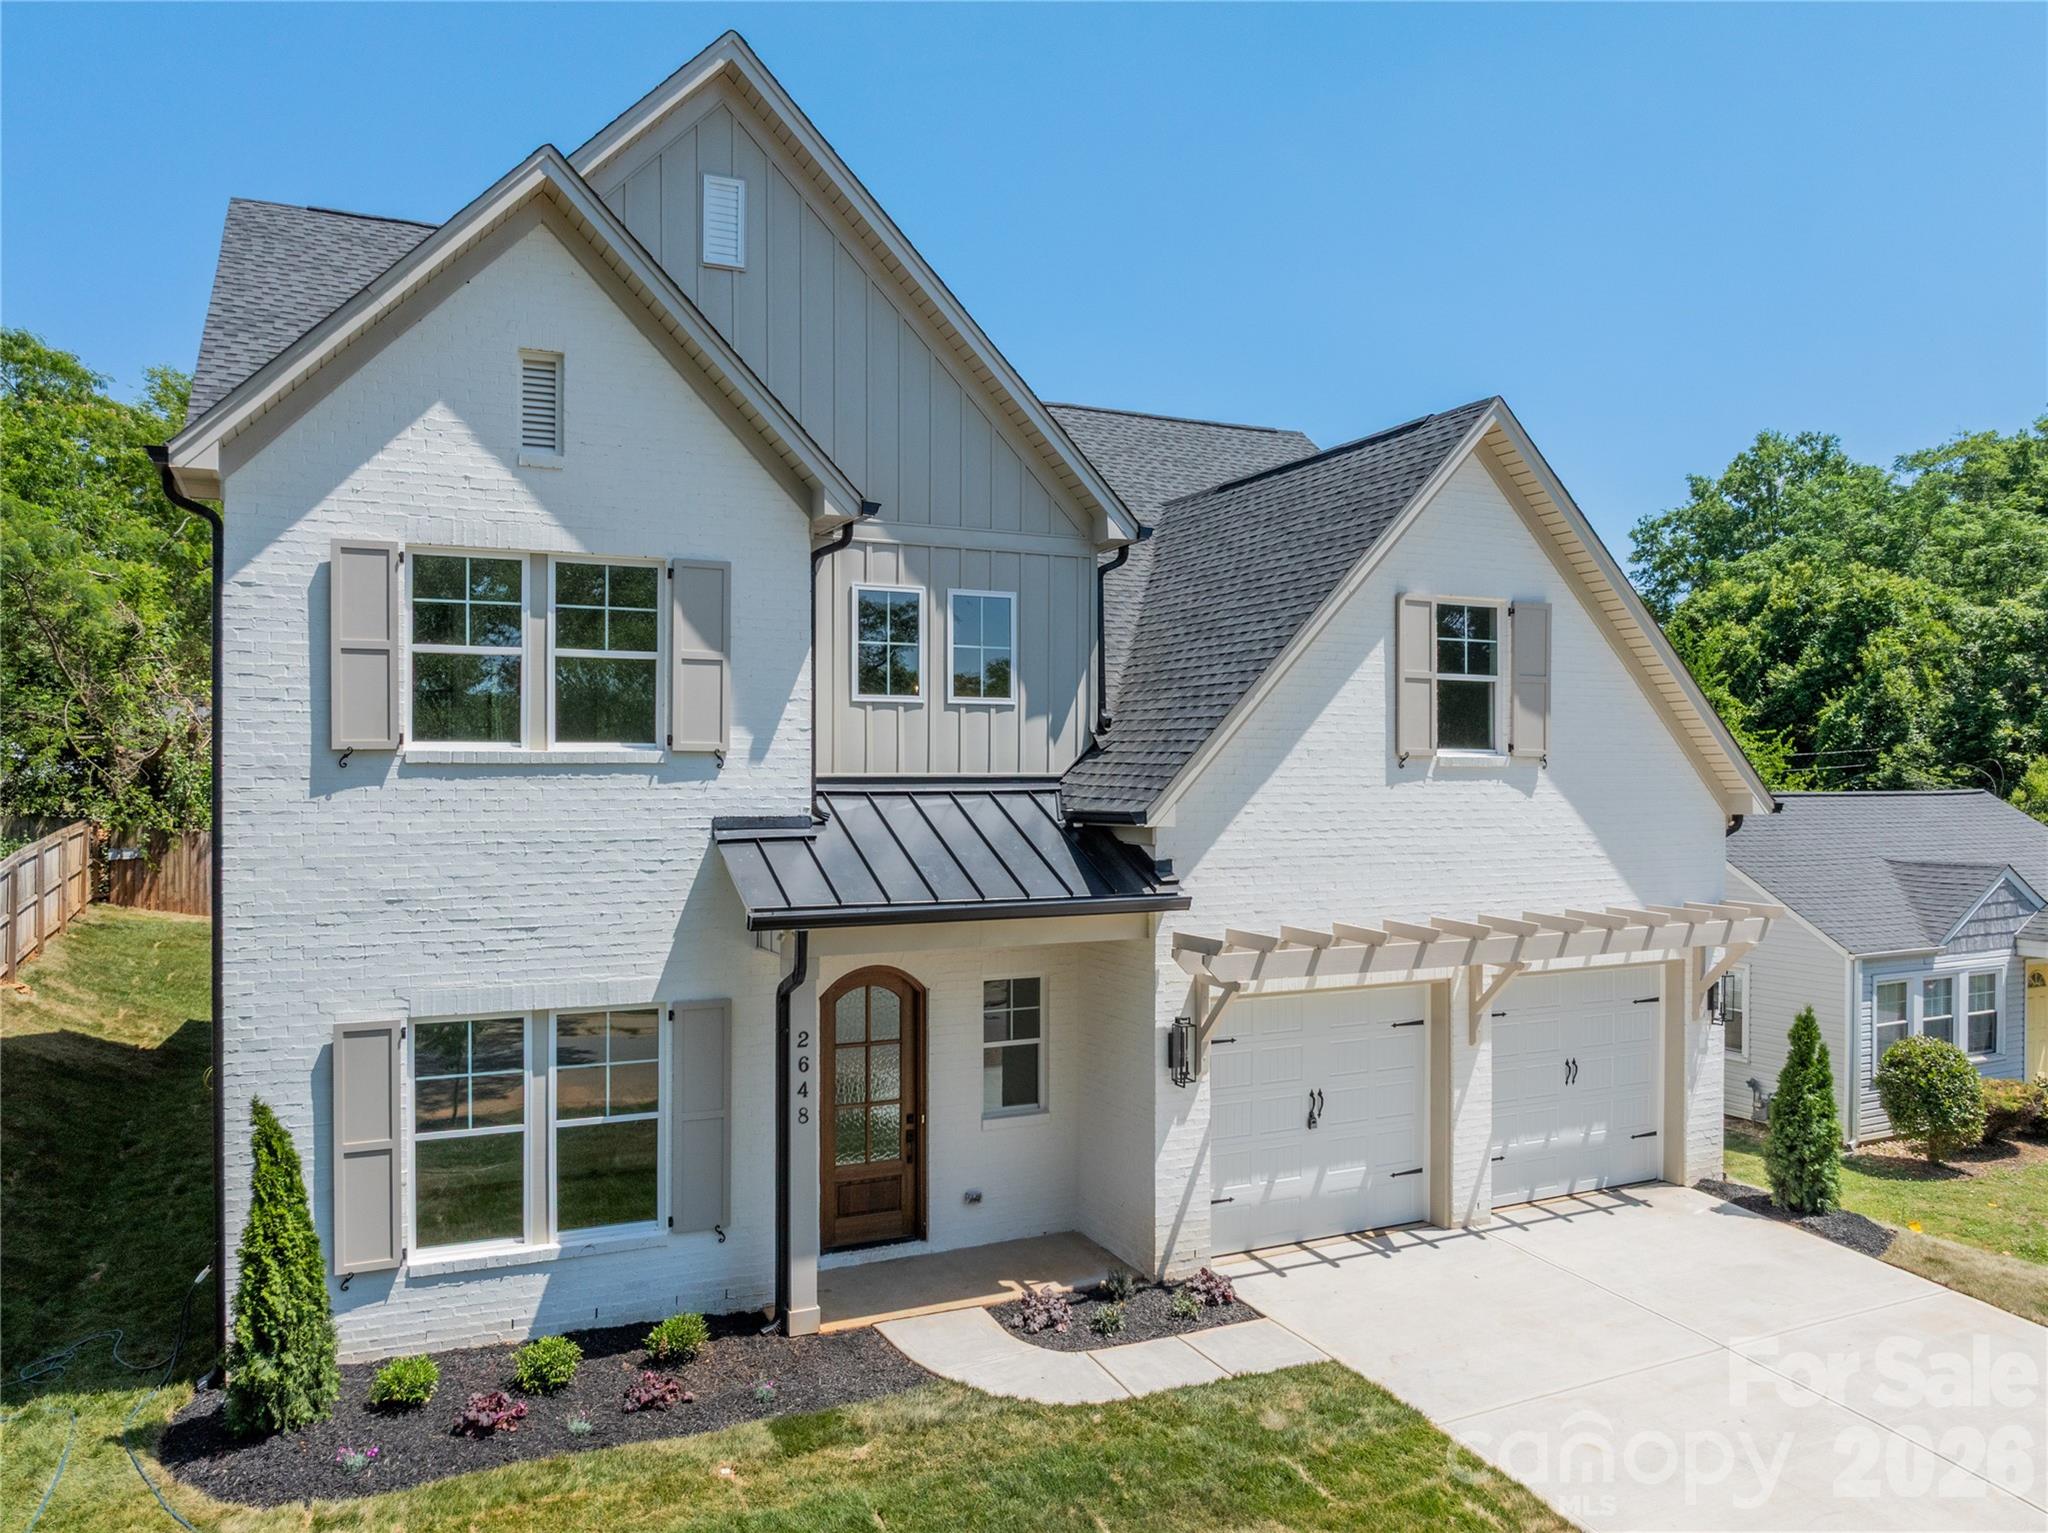
2648 Roslyn Avenue Charlotte NC 28208

Charlotte, NC2648 Roslyn Avenue

Price$1,150,000

Est. Mortgage: $/month

MLS Number CAR4382622

  • Residential
  • Bedrooms 5
  • Bathroom 4
  • Square Feet 2,938
  • Acreage 0.17

Listed by Brittany Jackson of BJS Building Group LLC

$
$
%
$/month over payments
Federal 30-year interest rate: 6.49% last updated on Jul 9, 2026
* All Figures are estimates. Check with your bank or proposed mortgage company for actual interest rates.
This product uses the FRED® API but is not endorsed or certified by the Federal Reserve Bank of St. Louis.

Save FavoriteSchedule TourAsk A QuestionMore Details

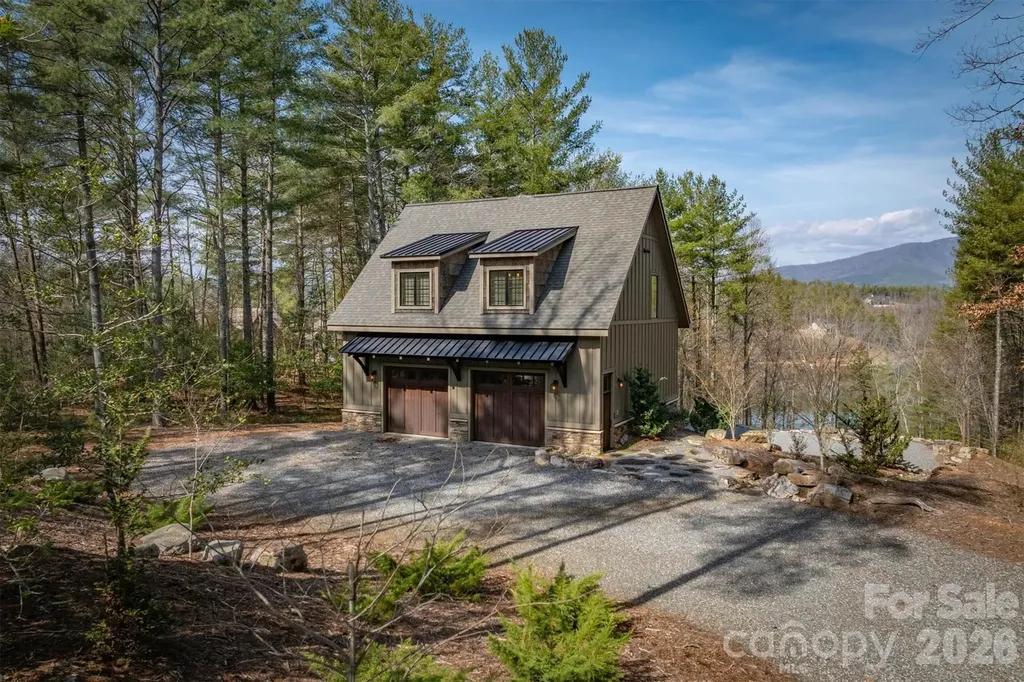
1195 Old Wildlife Club Drive Nebo NC 28761

MLS Number CAR4354747

  • Residential
  • Bedrooms 1
  • Bathroom 2
  • Square Feet 1,119
  • Acreage 2.07

Perched on a stunning 2+ acre homesite within prestigious Old Wildlife Club, 1195 Old Wildlife Club Drive offers one of the most breathtaking vantage points on Lake James. This rare property captures expansive long-range water views paired with the Blue Ridge Mountains, a combination seldom found on Lake James and one that creates a truly unforgettable setting. An easy-to-access, year round boatslip just a short UTV ride away is included! The thoughtfully designed “Garagemahal” provides comfortable living today while leaving plenty of room to build a future dream home on the spacious parcel. The massive two-bay garage is ideal for lake living, with one extra-long bay designed to accommodate a boat, lake toys, or workshop space.Above the garage, the main living area features vaulted ceilings and a dramatic wall of windows that perfectly frame the sweeping lake and mountain views. The open living space flows easily into an ample kitchen with built-in features and granite countertops throughout, making full use of the space for everyday living or entertaining. The primary suite offers a peaceful retreat with a spacious bathroom and stand-alone soaking tub, while additional flexible living space on the garage level includes a full bathroom and room that could serve as a guest area, office, or recreation space. A washer and dryer, generous storage, low-maintenance Hardy siding, and a stone foundation add to the home's practicality and durability. Outdoor living truly shines here. A large Trex deck stretches across the home, showcasing the panoramic views, while a covered patio below and firepit area overlooking the sparkling waters of Lake James provide incredible spaces to relax and entertain. Ownership also includes access to Camp Lake James, offering a lakefront pool, fitness center, tennis and pickleball courts, dining, social events, and marina access. The owners are even willing to share their previous custom home design plans, making this an exceptional opportunity to enjoy the property now while planning your ultimate Lake James retreat.

Listed by Fletcher Edens and Bryan Jones of Keller Williams Unified

$
$
%
$/month over payments
Federal 30-year interest rate: 6.49% last updated on Jul 9, 2026
* All Figures are estimates. Check with your bank or proposed mortgage company for actual interest rates.
This product uses the FRED® API but is not endorsed or certified by the Federal Reserve Bank of St. Louis.

Virtual TourSave FavoriteSchedule TourAsk A QuestionMore Details

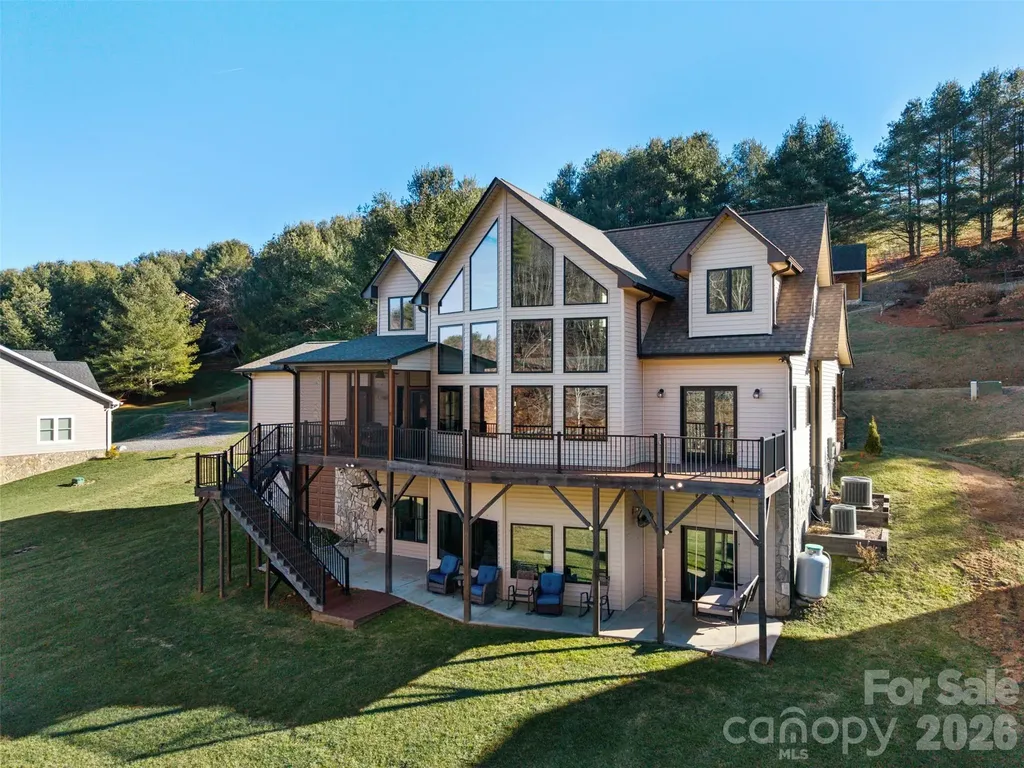
446 Green Meadows Drive Todd NC 28684

Todd, NC446 Green Meadows Drive

Price$1,150,000

Est. Mortgage: $/month

Active With Contract

MLS Number CAR4375969

  • Residential
  • Bedrooms 3
  • Bathroom 4
  • Square Feet 3,506
  • Acreage 0.77

Front-row seats to the South Fork of the New River…every single day. With over 100 feet of river frontage, this beautifully maintained farmhouse-style home delivers front-row seats to river life in every season. Built in 2020, this newer construction home offers space for the entire crew. The open living area is anchored by a soaring stacked-stone fireplace and a dramatic wall of windows overlooking the river, because the view deserves center stage. Summer days are spent playing in the water, while evenings (and winters) can be enjoyed watching the river drift by from the deck or indoors. The home features three bedrooms and five bathrooms, comes fully furnished, and is completely turn-key. Just bring your toothbrush and your favorite river shoes. Downstairs, you'll find a second kitchen, a large den and gaming area, plus two bonus rooms currently set up for sleeping...ideal for guests, kids or that one friend who always stays longer than planned. Outdoor living is just as dialed in, with an open deck and a spacious screened-in porch that makes dining and relaxing outside easy in every season. Morning coffee, summer dinners or cozy fall evenings...this home has you covered, rain or shine. Outside (and underneath), the storage game is strong. There are three garage bays, including a rear bay perfectly suited for river toys, lawn gear and all the stuff that makes mountain living fun. Located just a short drive to Boone or West Jefferson, you're close to shopping, dining, and entertainment, yet tucked into a peaceful river setting that feels a world away. Set right along the riverbank, a stunning stone patio is underway: thoughtfully designed to create a luxury outdoor retreat for relaxing, entertaining, and taking in the natural surroundings, all backed by professional embankment restoration for lasting peace of mind (to be completed May 2026). Short-term rentals are permitted, making this an excellent option as a primary residence, vacation home or investment property. River frontage. Newer construction. Space, storage, style, and flexibility. This one checks every box...and then adds a few you didn't know you wanted.

Listed by Nikki Rezvani of Keller Williams High Country

$
$
%
$/month over payments
Federal 30-year interest rate: 6.49% last updated on Jul 9, 2026
* All Figures are estimates. Check with your bank or proposed mortgage company for actual interest rates.
This product uses the FRED® API but is not endorsed or certified by the Federal Reserve Bank of St. Louis.

Save FavoriteSchedule TourAsk A QuestionMore Details

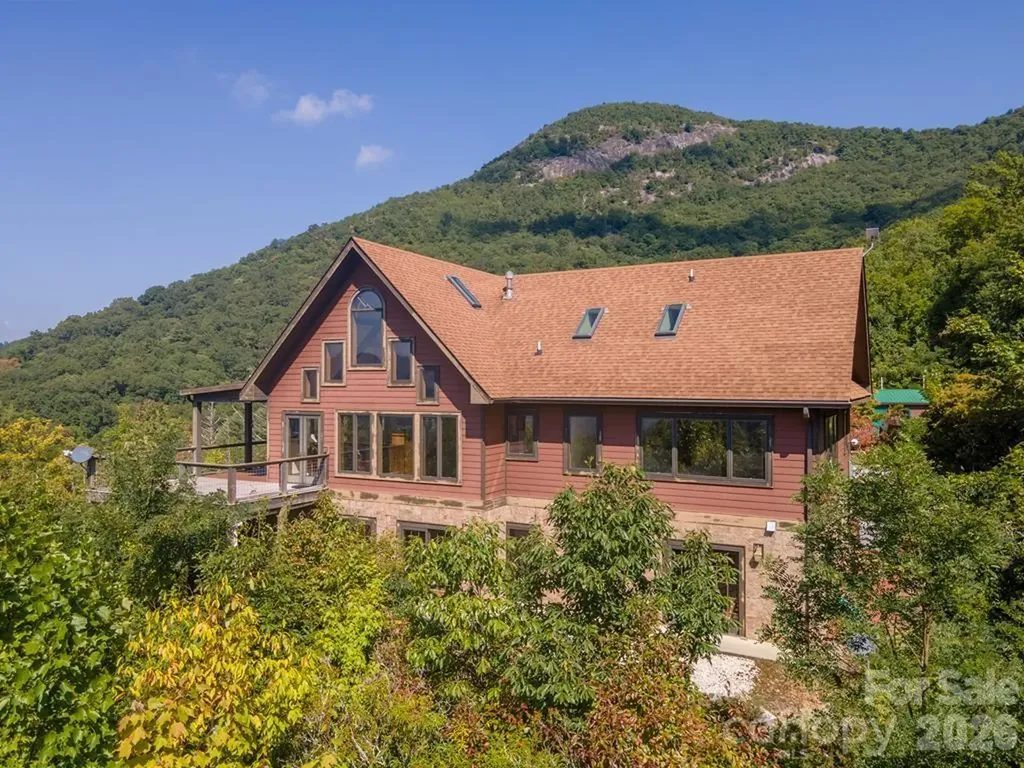
37 Jones Knob Road Franklin NC 28734

Franklin, NC37 Jones Knob Road

Price$1,150,000

Est. Mortgage: $/month

Active With Contract

MLS Number CAR4342691

  • Residential
  • Bedrooms 3
  • Bathroom 3
  • Square Feet 2,912
  • Acreage 14.61

Welcome to your private slice of paradise! This stunning 3-bedroom, 2-bathroom home offers the perfect blend of comfort, style, and jaw-dropping views that you truly have to see to believe. Nestled on the property is a charming tiny guest home-ideal for visitors, a private office, or even an income-producing rental! Let's just say… you'll never want to leave. Whether it's sunrise coffee or sunset wine, this home offers a front-row seat to nature's finest work. This is a rare find that adjoins the USFS!

Listed by Larry Rogers of Lamplighter Realty

$
$
%
$/month over payments
Federal 30-year interest rate: 6.49% last updated on Jul 9, 2026
* All Figures are estimates. Check with your bank or proposed mortgage company for actual interest rates.
This product uses the FRED® API but is not endorsed or certified by the Federal Reserve Bank of St. Louis.

Save FavoriteSchedule TourAsk A QuestionMore Details

832 4th Avenue W Hendersonville NC 28739

Hendersonville, NC832 4th Avenue W

Price$1,150,000

Est. Mortgage: $/month

MLS Number CAR4390096

  • Residential
  • Bedrooms 3
  • Bathroom 4
  • Square Feet 2,824
  • Acreage 0.66

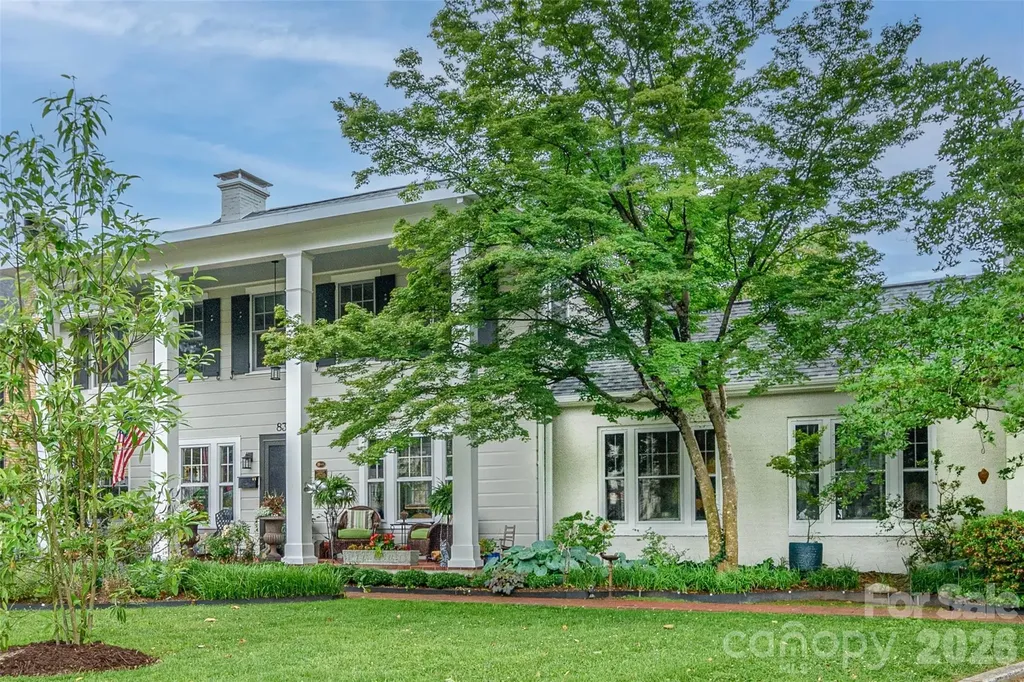
Historic Colonial Revival Loving restored to its previous glory located in Hendersonville's West Side Historic District. Property is listed on the National Register of Historic Places as the Cecil F. Stonecipher House ca. 1926. Home features 3 Bedrooms, 3.5 Baths on .66 of an Acre ½ Mile to Main Street. Stunning Kitchen, Beautiful Quartzite countertops, complimentary tile backsplash, 36" Gas Range/Oven, & Electric Bosh Wall Oven. Two Fireplaces- Gas Logs & Wood Burning. Formal Living room graciously opens through original Beveled Glass French doors to rear Decking. Stately Great Room features Vaulted ceilings & custom made Stained Glass Windows, leads to additional covered Decking. Spacious Laundry room over looks perennial gardens & Gazebo. Ample office leads to Den/Music Room- custom made built-in shelving. Primary features private a Balcony. Park like setting wonderful for entertaining. Enjoy established landscaping, stonework & perennial gardens. Relax in Gazebo or brick Patio in rear. Shed for additional storage. Located Blocks to the Ecusta Trail. Home was previously in the same family for over 94 years. This will be the second time it has been offered for sale. Once the home of esteemed Senator Bo Thomas. Don't miss out on this truly iconic Hendersonville treasure.

Listed by Laura Flores of NextHome WNC Realty

$
$
%
$/month over payments
Federal 30-year interest rate: 6.49% last updated on Jul 9, 2026
* All Figures are estimates. Check with your bank or proposed mortgage company for actual interest rates.
This product uses the FRED® API but is not endorsed or certified by the Federal Reserve Bank of St. Louis.

Virtual TourSave FavoriteSchedule TourAsk A QuestionMore Details

6200 Old Providence Road Charlotte NC 28226

Charlotte, NC6200 Old Providence Road

Price$1,150,000

Est. Mortgage: $/month

MLS Number CAR4391794

  • Residential
  • Bedrooms 5
  • Bathroom 5
  • Square Feet 2,512
  • Acreage 0.42

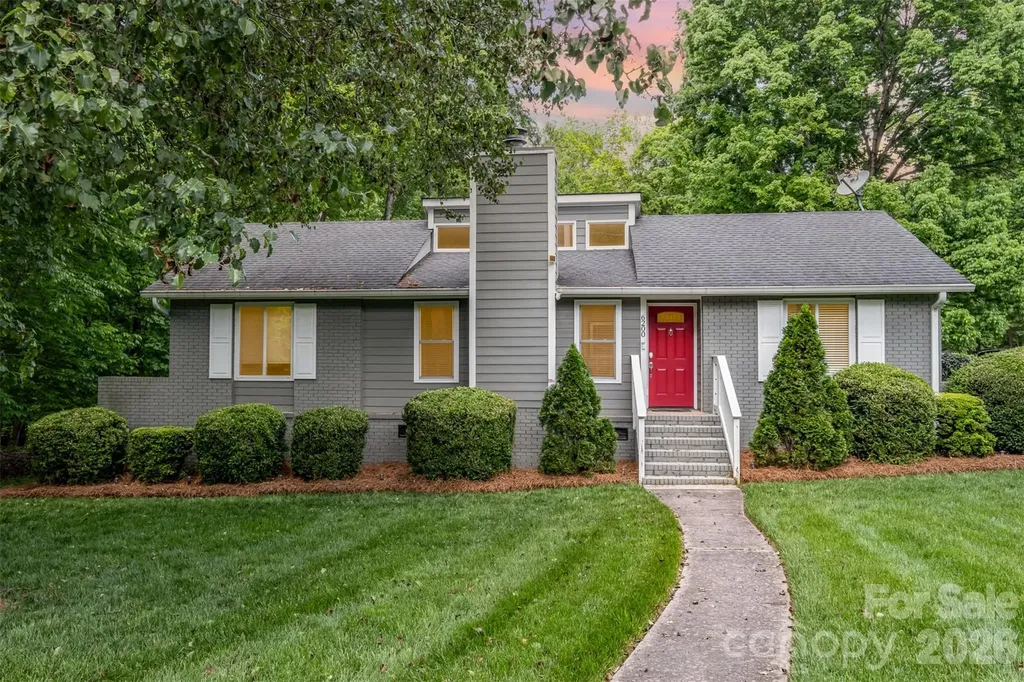
Rare opportunity in one of Charlotte's most sought-after Providence area locations! Situated on a nearly half-acre corner lot, this versatile 5-bedroom, 4.5-bath property offers endless possibilities for homeowners, investors, and builders alike. The home features two fully functional living spaces, making it ideal for multi-generational living, a private guest suite, or income-producing rental opportunities. The attached guest quarters include a separate entrance, providing privacy and flexibility for extended family, visitors, or tenants. Beyond the existing home, the true value lies in the exceptional lot and location. Surrounded by significant redevelopment and luxury new construction, this property presents a prime opportunity to renovate, build your dream home, develop two new homes, or explore duet/townhome possibilities. Enjoy the convenience of living just minutes from SouthPark, top-rated schools, premier shopping, dining, and major transportation corridors while investing in one of Charlotte's fastest-growing and most desirable neighborhoods. Whether you're searching for a unique residence, an income-producing property, or your next development project, 6200 Old Providence Road offers unmatched potential in a premier Charlotte location.

Listed by Brett Carraway of Northstar Real Estate,LLC

$
$
%
$/month over payments
Federal 30-year interest rate: 6.49% last updated on Jul 9, 2026
* All Figures are estimates. Check with your bank or proposed mortgage company for actual interest rates.
This product uses the FRED® API but is not endorsed or certified by the Federal Reserve Bank of St. Louis.

Save FavoriteSchedule TourAsk A QuestionMore Details

4 Royal Vista Way Granite Falls NC 28630

Granite Falls, NC4 Royal Vista Way

Price$1,150,000

Est. Mortgage: $/month

MLS Number CAR4376295

  • Residential
  • Bedrooms 4
  • Bathroom 6
  • Square Feet 4,575
  • Acreage 0.89

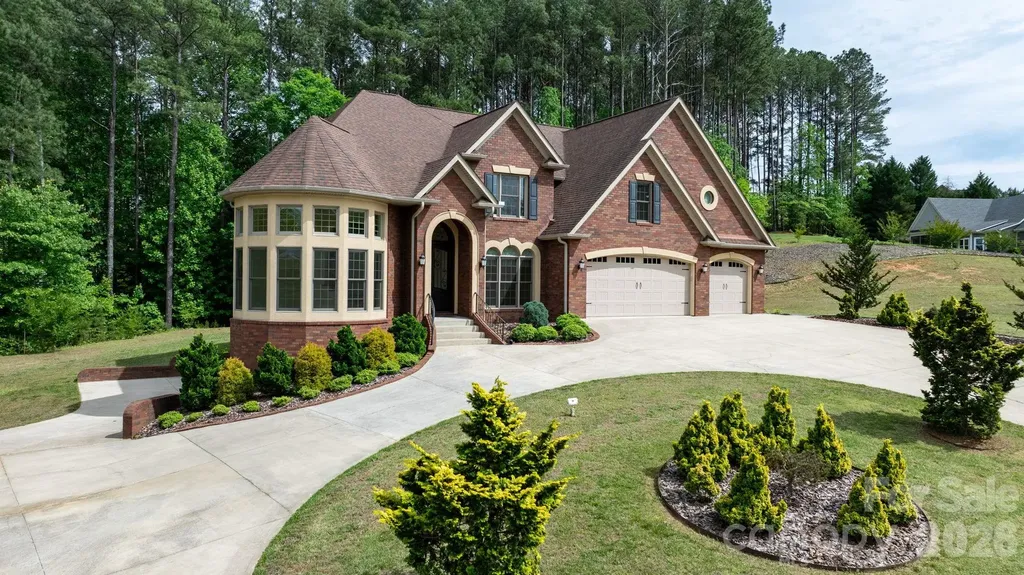
Welcome to 4 Royal Vista Way in River Bend, a premier Lake Hickory community in Granite Falls. This exceptional all-brick home offers 4 bedrooms, 6 full bathrooms, and approximately 4,575 square feet of living space in addition to a massive unfinished basement. A stunning, sun-filled parlor just off the entryway creates a memorable first impression, leading into a thoughtful floor plan that includes a formal dining room, a family room with a fireplace, and a kitchen designed for effortless entertaining. The kitchen is a standout feature, boasting an abundance of cabinet and counter space, high-end stainless appliances, a high capacity vent hood, a gas cooktop, and a pot filler for added convenience. The open sightlines into the family room create an inviting, airy atmosphere that is perfect for hosting large gatherings. The main level also provides a convenient primary bedroom suite, an additional full bathroom, and a spacious laundry room. The elegant staircase offers access from two directions, lending a stately presence to the home's interior. Upstairs, the second primary bedroom serves as a true retreat with double doors, tray ceilings, and custom lighting. The highly appointed bathroom features a custom tile shower and a large vanity area overlooking the wooded area behind the home, while the walk-in closet offers generous proportions rarely seen in other homes. Two additional bedrooms, two more bathrooms, and a versatile bonus room provide ample space for family or guests to spread out. The walk-out basement is a true blank canvas with high ceilings and a bathroom that is already finished and ready to go, making it easy to create a custom recreation area or additional living quarters. Set on approximately 0.89 acres, the property features a beautiful horseshoe driveway, generous parking, and an attached 3-car garage. Residents enjoy nearby community lake access, a boat ramp, and a well-hidden boat storage area across the street with options currently available. This location offers the best of both worlds, providing a peaceful community setting just minutes from the shopping, dining, and charm of Downtown Hickory.

Listed by Gavin Kelly and Mike Kelly Jr. of Better Homes and Gardens Real Estate Foothills
$
$
%
$/month over payments
Federal 30-year interest rate: 6.49% last updated on Jul 9, 2026
* All Figures are estimates. Check with your bank or proposed mortgage company for actual interest rates.
This product uses the FRED® API but is not endorsed or certified by the Federal Reserve Bank of St. Louis.

Virtual TourSave FavoriteSchedule TourAsk A QuestionMore Details

Broker Reciprocity MLS Grid Logo © 2026 Listings courtesy of Canopy MLS as distributed by MLS GRID. IDX information is provided exclusively for consumers’ personal non-commercial use and may not be used for any purpose other than to identify prospective properties consumers may be interested in purchasing. The IDX data is deemed reliable but is not guaranteed by MLS GRID and may be subject to an end user license agreement prescribed by the Member Participant’s applicable MLS.  Based on information submitted to the MLS GRID as of July 14, 2026 11:46 PM UTC . All data is obtained from various sources and may not have been verified by broker or MLS GRID. Supplied Open House Information is subject to change without notice. All information should be independently reviewed and verified for accuracy. Properties may or may not be listed by the office/agent presenting the information. Some IDX listings have been excluded from this website.