and narrow your search. If you have fewer than 200 results, you can save your search.

Fairview NC

r=3805-3816
646 Roby Greene Road Boone NC 28607

MLS Number CAR4354948

  • Commercial
  • Property SubType INDUSTRIAL
  • Square Feet 3,825
  • Acreage 2.38

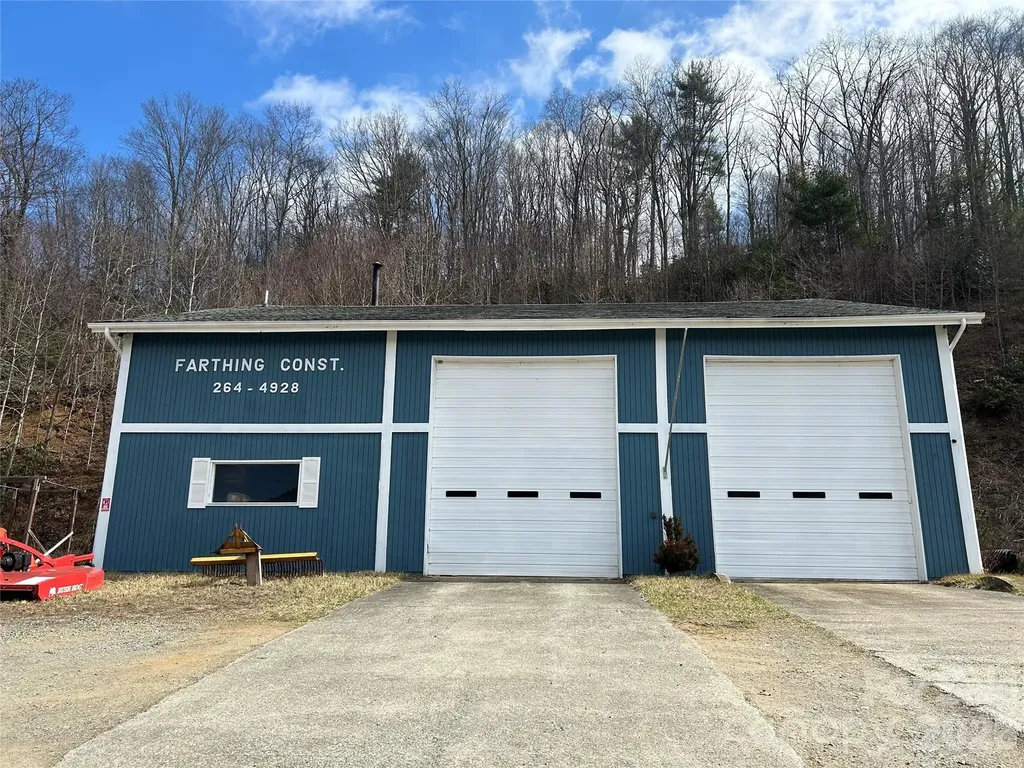
Prime Commercial / Light Industrial Property. Rare opportunity to acquire a versatile commercial/light industrial property with easy access to Highway 421, just outside the Boone city limits. Situated on 2.38± acres with approximately 281 feet of frontage, this property offers excellent accessibility, strong traffic exposure, and significant redevelopment potential. The property features an approximately 3,825 square foot wood-frame industrial building with two garage bays, concrete floors, two offices, and a restroom. The building is serviced by three-phase power, making it well suited for automotive, fabrication, or light industrial uses. This property has operated as a successful business since 1970, offering services such as heavy automotive, heavy and highway road construction, demolition and excavating. Exterior amenities include ample parking and an additional storage shed, providing flexibility for equipment, materials, or fleet vehicles. The site's acreage, and proximity to Boone's commercial corridor create multiple potential uses, including: o Continue the established business o Contractor or equipment facility o Warehouse / service business o Conversion to commercial or contractor storage o Micro-brewery, specialty manufacturing, or destination business o Future redevelopment opportunity. Located directly across from the fairgrounds and speedway, this highly visible property benefits from event traffic and strong regional exposure. Location, visibility, and flexibility make this property a rare commercial opportunity in the Boone market.

Listed by Irene Sawyer of Keller Williams High Country
$
$
%
$/month over payments
Federal 30-year interest rate: 6.49% last updated on Jul 9, 2026
* All Figures are estimates. Check with your bank or proposed mortgage company for actual interest rates.
This product uses the FRED® API but is not endorsed or certified by the Federal Reserve Bank of St. Louis.

Save FavoriteSchedule TourAsk A QuestionMore Details

76 Cummings Crest Drive Hendersonville NC 28739
Pending

MLS Number CAR4394804

  • Residential
  • Bedrooms 3
  • Bathroom 4
  • Square Feet 3,486
  • Acreage 0.99

Listed by Kathleen Rader of EXP Realty LLC

$
$
%
$/month over payments
Federal 30-year interest rate: 6.49% last updated on Jul 9, 2026
* All Figures are estimates. Check with your bank or proposed mortgage company for actual interest rates.
This product uses the FRED® API but is not endorsed or certified by the Federal Reserve Bank of St. Louis.

Save FavoriteSchedule TourAsk A QuestionMore Details

50 Carden Drive Weaverville NC 28787

Weaverville, NC50 Carden Drive

Price$1,100,000

Est. Mortgage: $/month

MLS Number CAR4368414

  • Residential
  • Bedrooms 6
  • Bathroom 5
  • Square Feet 4,633
  • Acreage 0.47

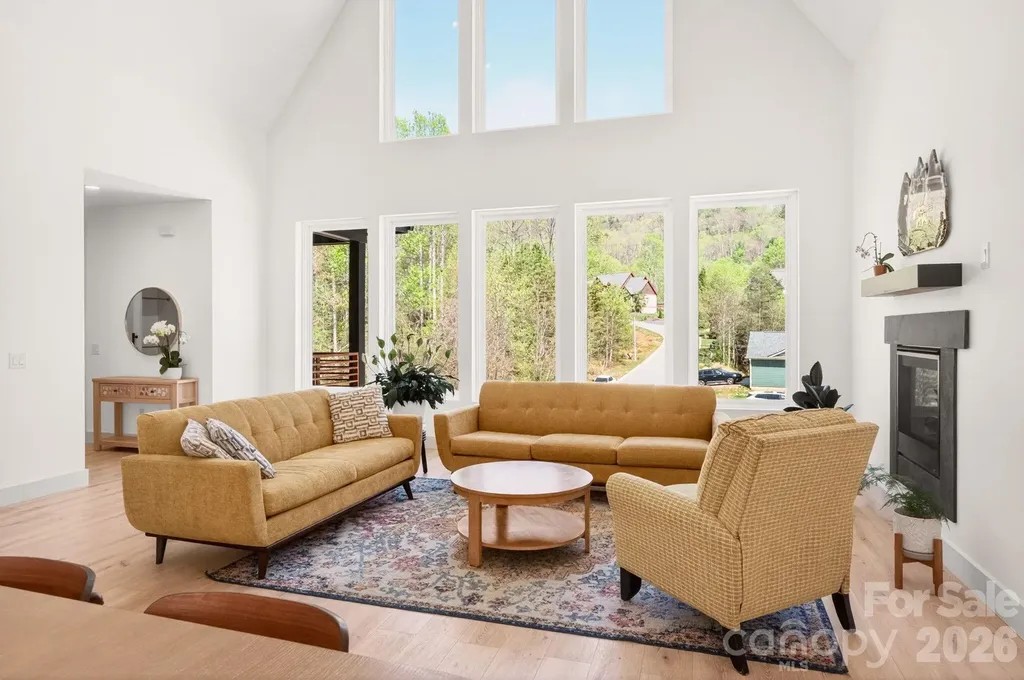
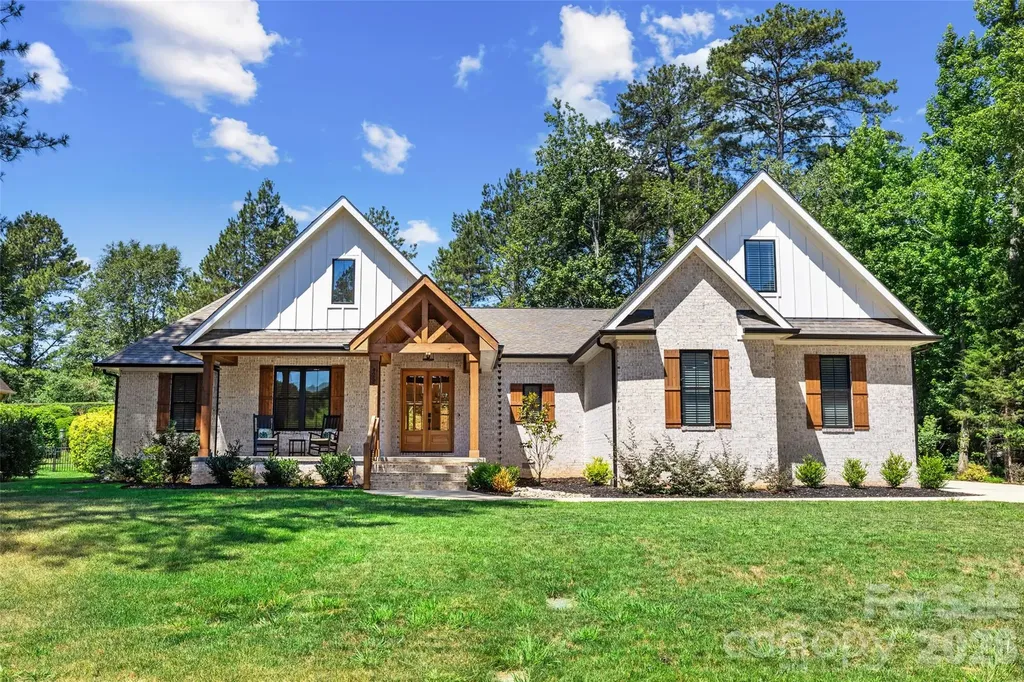
For the buyer stepping into a new chapter and unwilling to compromise on space, design, or location, this 2023-built residence offers a rare blend of modern comfort and elevated living near Reems Creek Golf Club. The main living area makes an immediate statement with a soaring 25-foot ceiling, oversized windows, and an open-concept layout that feels both expansive and welcoming. At the center of the home, the kitchen is built to anchor daily life and effortless entertaining, featuring a large island, custom cabinetry, and upscale finishes throughout. The main-level primary suite offers a private retreat with a spacious walk-in closet and a beautifully appointed bath, while additional bedrooms and flexible living areas provide room for guests, work, recreation, or multigenerational living. Built with today's lifestyle in mind, the home also includes EV charging outlets and Energy Star efficiency, pairing modern convenience with long-term value. Set in a private gated community setting with easy access to Weaverville's local charm and downtown Asheville's dining and culture, this is a rare opportunity to own a newer home that supports both the way you live now and where you are headed next.

Listed by Alexey Kovrigin and Elena Kovrigin of EXP Realty LLC

$
$
%
$/month over payments
Federal 30-year interest rate: 6.49% last updated on Jul 9, 2026
* All Figures are estimates. Check with your bank or proposed mortgage company for actual interest rates.
This product uses the FRED® API but is not endorsed or certified by the Federal Reserve Bank of St. Louis.

Virtual TourSave FavoriteSchedule TourAsk A QuestionMore Details

140 Ross Grove Road W Shelby NC 28150

Shelby, NC140 Ross Grove Road W

Price$1,100,000

Est. Mortgage: $/month

MLS Number CAR4383660

  • Residential
  • Bedrooms 4
  • Bathroom 4
  • Square Feet 5,587
  • Acreage 5.19

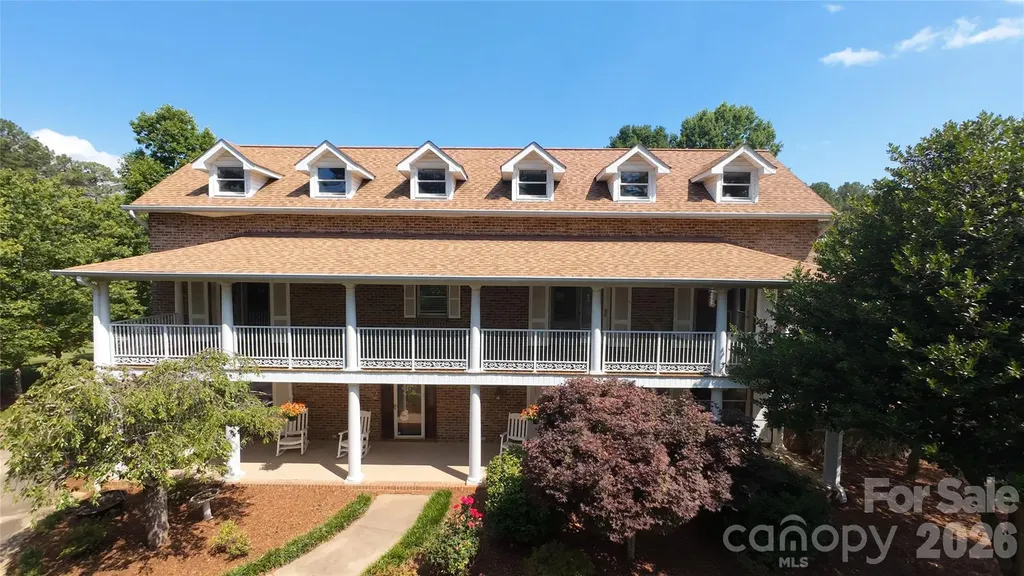
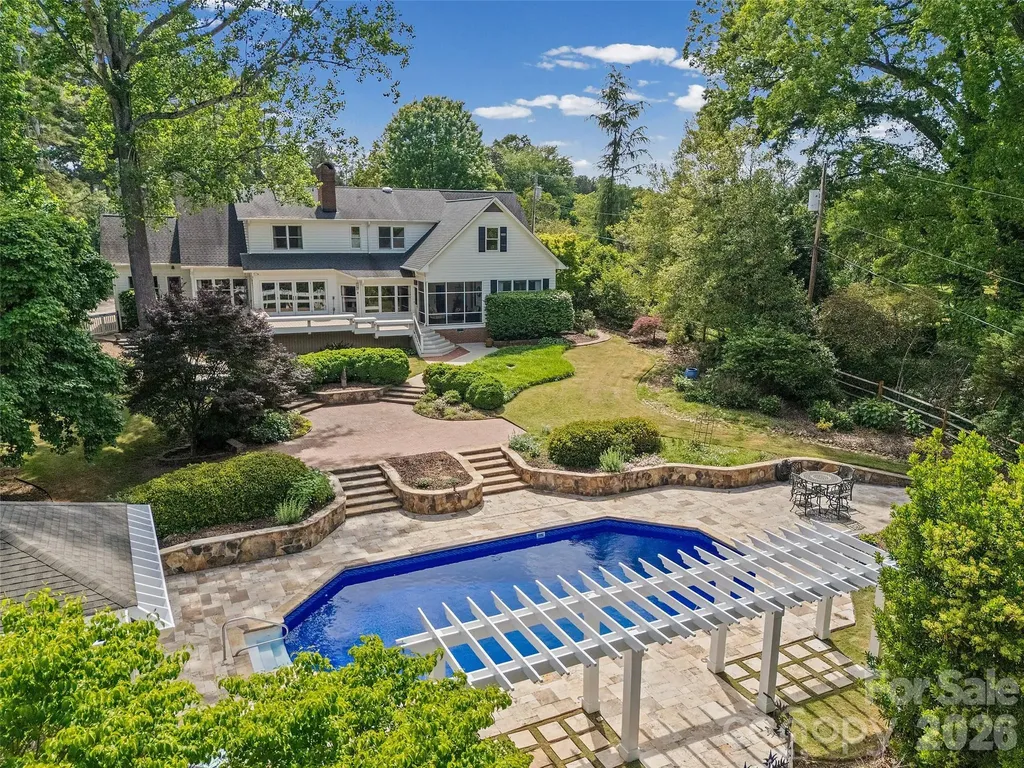
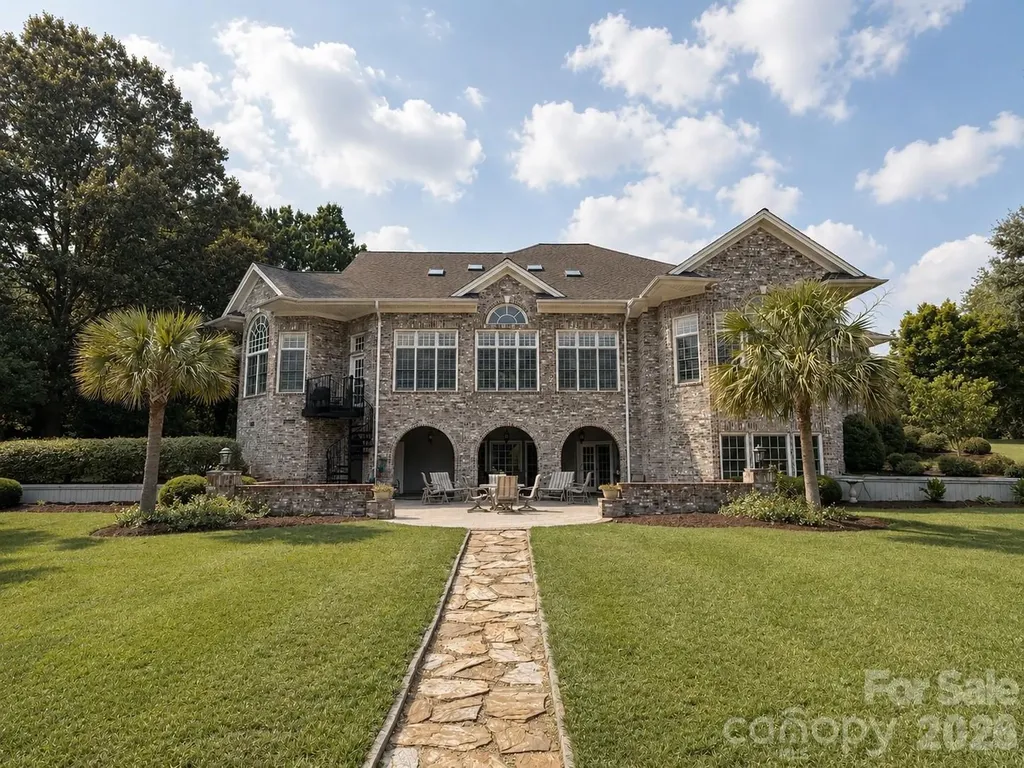
This incredible 2.5-story brick estate sits on over five acres, offering a tranquil country atmosphere just minutes from Uptown Shelby's shopping and dining. Beautiful mature landscaping, includes Japanese maples, weeping cherry trees, muscadine grapes and roses, alongside expansive pastures. The 27 * 40 foot barn is perfect for the hobbyist or serious farmer, equipped with its own internet connection, heating/cooling, and a loft area. A large tractor shed provides ideal storage for machinery. The home boasts amazing curb appeal, featuring large ornate balconies and third-floor dormer windows that ensure amazing views and abundant natural light. Enter the grand foyer where the main staircase spirals to the second floor. The main level is accented by cherry hardwood floors and dental molding in the dining room, and a spacious, inviting den. The kitchen is designed with true chef-quality potential, featuring a large cedar-lined pantry, a Viking range for cooking large meals, and a generous granite island with numerous sinks. The brick surround, red tile flooring, and skylights create a warm and inviting atmosphere. A two-sided fireplace heats both the dining area and the living room, which overlooks the pool deck. The main level is completed by a spacious bedroom and a laundry room with a large sink. The second floor offers three large bedrooms, including a luxurious primary suite with an ensuite bathroom featuring a separate rainfall shower, a modern soaking tub, and granite countertops. The remaining bedrooms share a full bath. A laundry chute adds convenience, and the large balconies are perfect for enjoying warm summer months. The large bonus room is perfect for movie nights or game time. The versatile third floor includes added soundproofing and its own bathroom, making it ideal for visitors. The backyard features a large in-ground pool, a built-in pergola, raised vegetable garden beds, and mature muscadine vines. The backyard features a large optional sun shade that can provide additional cooling during warm summer months and can be removed to ensure more sun in the winter months. A large attached workshop is perfect for work or play. For the true car enthusiast, the large three-bay garage features a unique built-in car wash station. Located just over a mile from the nearest hospital and only two miles to Uptown Shelby, this home's unique features and acreage are truly exceptional. An additional 5.48 acres are available for sale under MLS #4384371. Schedule your private showing today!

Listed by Barbara McLarty and Miranda Boudreau of Howard Hanna Allen Tate Shelby

$
$
%
$/month over payments
Federal 30-year interest rate: 6.49% last updated on Jul 9, 2026
* All Figures are estimates. Check with your bank or proposed mortgage company for actual interest rates.
This product uses the FRED® API but is not endorsed or certified by the Federal Reserve Bank of St. Louis.

Save FavoriteSchedule TourAsk A QuestionMore Details

5434 Stallworth Drive Charlotte NC 28226

Charlotte, NC5434 Stallworth Drive

Price$1,100,000

Est. Mortgage: $/month

Pending

MLS Number CAR4393867

  • Residential
  • Bedrooms 5
  • Bathroom 3
  • Square Feet 3,097
  • Acreage 0.82

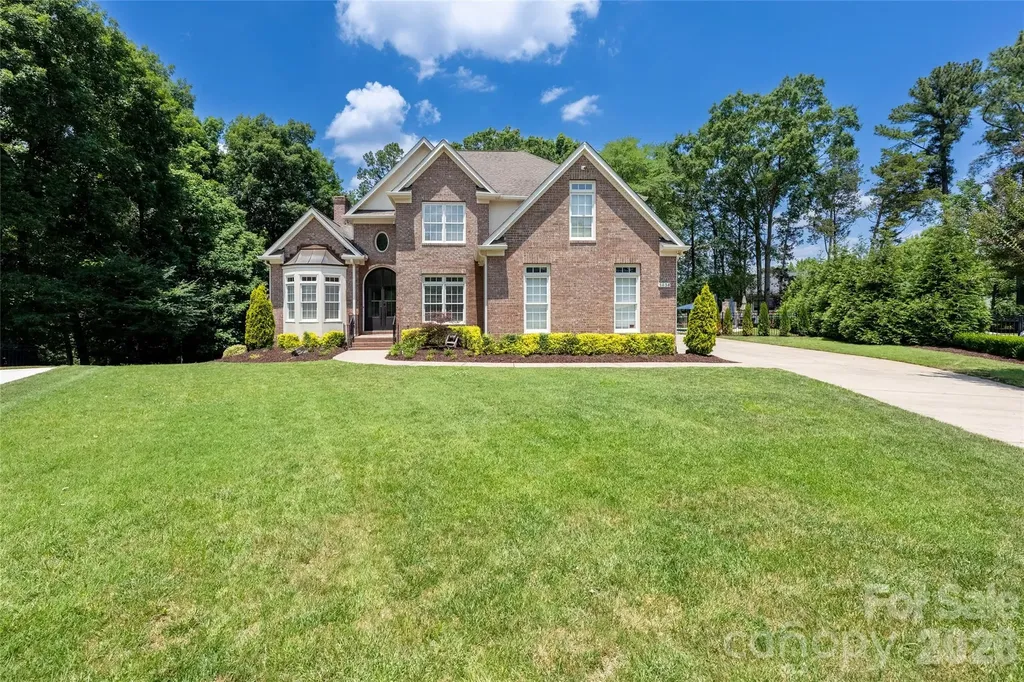
This stunning home on a private .82-acre cul-de-sac lot offers resort-style living with a sparkling new 32' x 15' saltwater heated pool, travertine decking, a complete outdoor kitchen + fireplace, and a spacious 3-car garage. Step inside through the dramatic new 12-foot steel front door and discover modern luxury throughout, including a chef’s kitchen with a Sub-Zero refrigerator, dedicated beverage/wine fridge, and Caf double oven. Meticulously updated from top to bottom, the home features new hardwood floors throughout, custom kitchen cabinets and quartz countertops, fully renovated bathrooms, a dedicated home office, new stairs and spindles, and 10-foot bifold doors leading to the enclosed screened porch. The fully fenced, re-landscaped backyard provides exceptional privacy and space for entertaining, complete with a charming tree house. Additional highlights include new carpet in the upstairs bedrooms and generous living spaces. Ideally located in South Charlotte with easy access to the Arboretum, top dining and shopping, and excellent schools including Olde Providence Elementary, Carmel Middle, and South Mecklenburg High. This move-in-ready home perfectly blends timeless charm with modern luxury.

Listed by Ryan Palmer of Corcoran HM Properties

$
$
%
$/month over payments
Federal 30-year interest rate: 6.49% last updated on Jul 9, 2026
* All Figures are estimates. Check with your bank or proposed mortgage company for actual interest rates.
This product uses the FRED® API but is not endorsed or certified by the Federal Reserve Bank of St. Louis.

Save FavoriteSchedule TourAsk A QuestionMore Details

3582 Farmstone Court Kannapolis NC 28081

Kannapolis, NC3582 Farmstone Court

Price$1,100,000

Est. Mortgage: $/month

Active With Contract

MLS Number CAR4398629

  • Residential
  • Bedrooms 5
  • Bathroom 5
  • Square Feet 4,290
  • Acreage 1.01

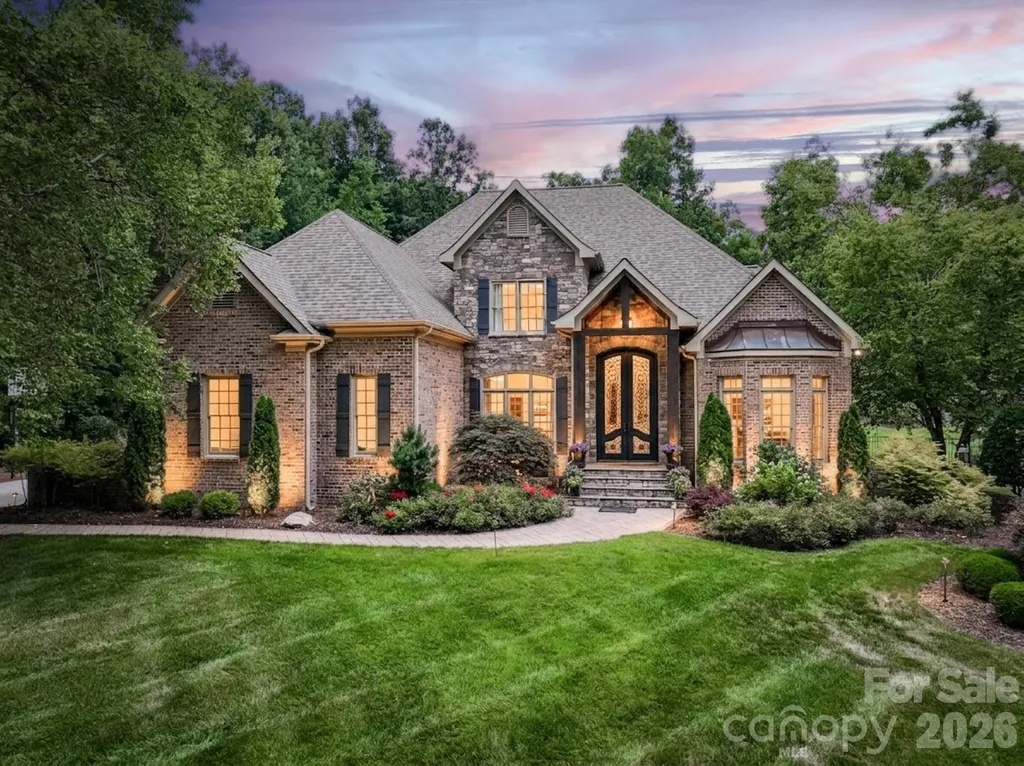
Welcome to this exceptional home in the highly sought-after gated Pine Creek community, where timeless architecture meets modern luxury and resort-style living. Nestled on a quiet cul-de-sac, this stunning 5-bedroom residence immediately impresses with its charming design and decor. Featuring a stunning front entry with an impressive 11 ft steel front door, beautiful landscaping and then step inside to discover a thoughtfully designed main level with rich wood flooring throughout. The layout flows beautifully from the formal dining room, keeping room and striking home office with coffered ceiling into a spectacular open-concept kitchen and family room. The chef's kitchen is the heart of the home showcasing a large center island with breakfast seating, Jenn Air appliances, and a gas cooktop-perfect for both everyday living and entertaining. The adjoining family room features a cozy fireplace and built-ins creating an inviting space to gather. This room is so open to the outside via 16' sliders. Upstairs on the second level, you'll find four generously sized bedrooms all enhanced with tasteful window seating and insets, ample closet space PLUS a fabulous theater room with new projector and receiver. Step outside into your own private backyard oasis starting with the four season room with intricate wood ceiling, see through stone fireplace, heating system, and remote controlled phantom vinyl panels, all overlooking the pool with gorgeous waterfall, natural gas firetable and hot tub. Gas lanterns flank this relaxing area and is complemented by a beautifully designed outdoor kitchen with tons of seating, natural gas grill, Kamado, stainless drawers, refrigerator, all perfect for year-round enjoyment and entertaining. In addition to the beauty and functionality of the home, the Roof and gutter covers were replaced in 2019, HVAC system in 2024, tankless gas hot water system 2025, encapsulated crawl space with 2 dehumidifiers 2024, New driveway with techno block edging, replace pool decking with Techno block, the irrigation has been replaced and the yard fully fenced. See more about this beautiful neighborhood at https://www.pinecreekhoa.com.

Listed by Heather Littrell of EXP Realty LLC

$
$
%
$/month over payments
Federal 30-year interest rate: 6.49% last updated on Jul 9, 2026
* All Figures are estimates. Check with your bank or proposed mortgage company for actual interest rates.
This product uses the FRED® API but is not endorsed or certified by the Federal Reserve Bank of St. Louis.

Save FavoriteSchedule TourAsk A QuestionMore Details

00 River Road Lincolnton NC 28092

Lincolnton, NC00 River Road

Price$1,100,000

Est. Mortgage: $/month

MLS Number CAR4356214

  • Land
  • Acreage 6.8
  • County Lincoln

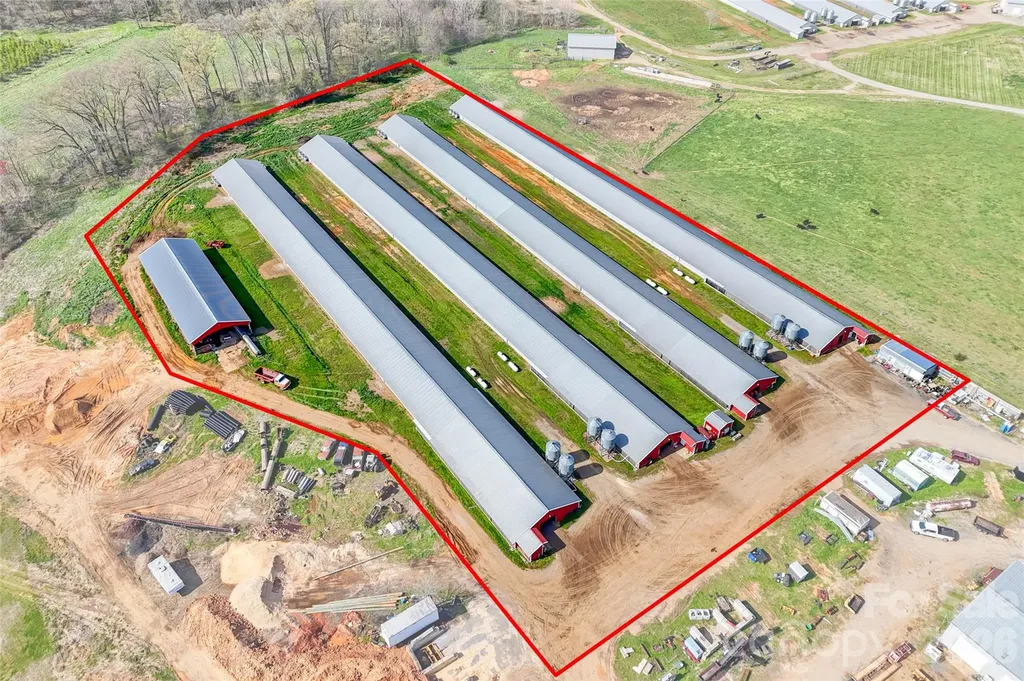
Poultry Farm in Lincoln County for sale. Owner is selling the poultry operation with 4 chicken houses (500' x 40') with approximately 6.8 acres of land. The 6.8 acres will be surveyed out of the current 12 acres and seller will provide new survey prior to closing. Flock Reports and 1099 is available for review by request. Current contract with Case Farms. Buyer would need to be approved by Case Farms and discuss with them any updates to the chicken houses that Case would require. Buyer and current owner will share a private deeded right of way with a road maintenance agreement. Also, buyer and current owner will share the 2 wells with a maintenance agreement. Call listing agents for showing instructions. Litter shed and storage building are on-site.

Listed by Kevin McLemore and Tracy Livingston of United Country Real Estate - The McLemore Group

$
$
%
$/month over payments
Federal 30-year interest rate: 6.49% last updated on Jul 9, 2026
* All Figures are estimates. Check with your bank or proposed mortgage company for actual interest rates.
This product uses the FRED® API but is not endorsed or certified by the Federal Reserve Bank of St. Louis.

Save FavoriteSchedule TourAsk A QuestionMore Details

2064 Eakle Drive Rock Hill SC 29732

Rock Hill, SC2064 Eakle Drive

Price$1,100,000

Est. Mortgage: $/month

Pending

MLS Number CAR4376203

  • Residential
  • Bedrooms 5
  • Bathroom 5
  • Square Feet 5,359
  • Acreage 1.2

Nestled in the highly desirable and established Fairlawn neighborhood, this stately luxury residence offers timeless elegance, exceptional craftsmanship, and resort-style outdoor living. With 5 bedrooms and 4.5 bathrooms, this thoughtfully designed home blends refined sophistication with comfortable everyday living. The spacious primary suite on the main level serves as a true retreat, featuring a spa-inspired bathroom, abundant closet storage, and private access to the screened porch, the perfect place to enjoy peaceful mornings overlooking the backyard oasis. A guest suite on the main floor provides ideal accommodations for visitors or multi-generational living. Upstairs, you'll find three generously sized bedrooms, two full bathrooms, a welcoming loft/sitting area, and an expansive bonus room currently designed as a billiards space, offering endless flexibility for entertaining, recreation, or media use. Designed for both luxury and relaxation, the outdoor living spaces are simply stunning. A large deck overlooks the beautifully landscaped, private backyard where a gorgeous saltwater pool is surrounded by elegant travertine tile, creating a true resort-style experience at home. Throughout the home, impeccable quality updates shine, including a beautifully renovated kitchen, custom built-in cabinetry, and a striking custom front door that makes an unforgettable first impression. Every detail reflects exceptional care, craftsmanship, and timeless style in one of Rock Hill's most sought-after neighborhoods. Come see the lifestyle this home offers!

Listed by Kara Winn of Rinehart Realty Corporation

$
$
%
$/month over payments
Federal 30-year interest rate: 6.49% last updated on Jul 9, 2026
* All Figures are estimates. Check with your bank or proposed mortgage company for actual interest rates.
This product uses the FRED® API but is not endorsed or certified by the Federal Reserve Bank of St. Louis.

Save FavoriteSchedule TourAsk A QuestionMore Details

167 Buck Hollow Trail Ararat NC 27007

Ararat, NC167 Buck Hollow Trail

Price$1,100,000

Est. Mortgage: $/month

Active With Contract

MLS Number CAR4295115

  • Residential
  • Bedrooms 3
  • Bathroom 2
  • Square Feet 1,344
  • Acreage 15.64

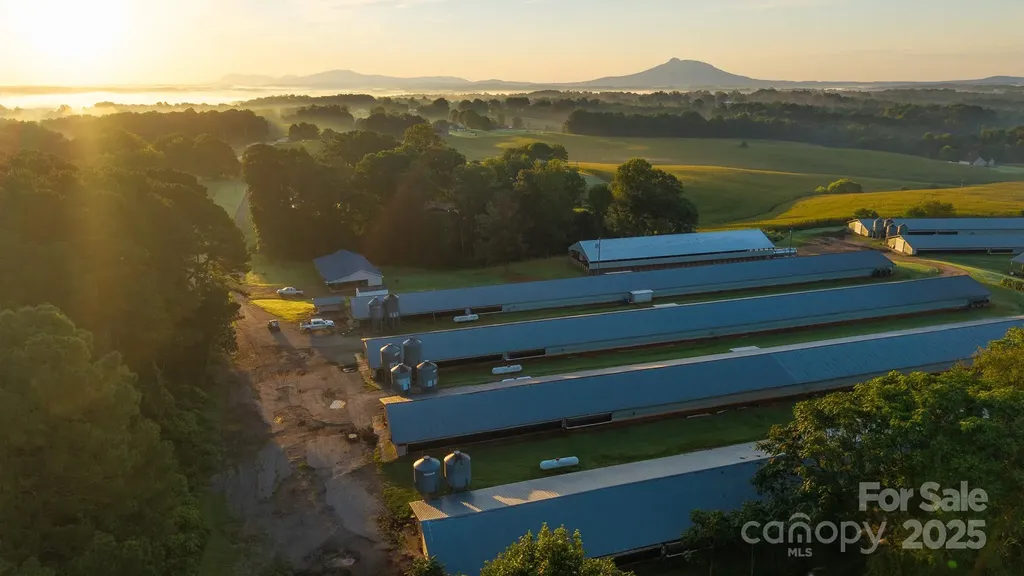
Enjoy sunrise views over Pilot Mountain from Watts Poultry Farm at 167 Buck Hollow Trail in Ararat, NC. This property features a six-house poultry operation with residence, small pasture, and an active Tyson contract. The houses, built between 1990-1994, were upgraded in 2017 and each includes a 1,000-gallon propane tank, LED lighting, Ziggity drinkers, Big Dutch feeders, and brooders. A Chortronic control system (updated 2017) and a 175 kW John Deere generator provide reliable management and backup power. Additional improvements include a Biovaporator installed in 2024, a new 175x50 dry stack litter shed (10 year use requirement), and solid sidewalls with a cool-cell extension added in 2009. The farm is supported by two wells (100+/- gpm and 55+/- gpm) with holding tanks, above-ground diesel storage, and multiple outbuildings for storage and litter management. A three-bedroom, two-bath brick home with full basement and propane service is included, along with a small front pasture area for added flexibility. Equipment to convey includes a housekeeper and 2023 pulverizer. With an active contract and current flock placed in August, this property combines a productive farm operation with beautiful mountain views. $1,200,000

Listed by Sharon Roseman of Big 6 Properties

$
$
%
$/month over payments
Federal 30-year interest rate: 6.49% last updated on Jul 9, 2026
* All Figures are estimates. Check with your bank or proposed mortgage company for actual interest rates.
This product uses the FRED® API but is not endorsed or certified by the Federal Reserve Bank of St. Louis.

Save FavoriteSchedule TourAsk A QuestionMore Details

4255 Crepe Ridge Drive Denver NC 28037

Denver, NC4255 Crepe Ridge Drive

Price$1,100,000

Est. Mortgage: $/month

Pending

MLS Number CAR4394181

  • Residential
  • Bedrooms 4
  • Bathroom 4
  • Square Feet 2,959
  • Acreage 0.5

*MULTIPLE OFFERS! ALL BEST OFFERS DUE BY 7PM JULY 1.* Better than new in highly desirable Sailview! Built in 2024 and thoughtfully enhanced with premium upgrades throughout, this stunning home offers luxury living and exceptional outdoor entertaining on a beautiful wooded, level lot. The gourmet kitchen is a chef's dream, featuring quartz countertops, custom cabinetry, professional-grade KitchenAid appliances, convection oven, subway tile backsplash, and a hidden walk-in pantry with custom shelving. The open-concept floor plan is filled with natural light and showcases a trey ceiling in the great room, custom built-ins, and a spectacular 60-inch Mendota fireplace with birch log set and durable heat-resistant surround. The luxurious primary bath flows seamlessly into the laundry room, making laundry day effortless. The spacious upstairs bedroom/bonus suite offers exceptional flexibility with its own full bath and plenty of room for a home office, reading nook, or cozy sitting area-ideal for guests, teens, or multigenerational living. Retreat outdoors to an entertainer's paradise featuring an expansive Trex deck overlooking the private wooded backyard, elevated landscape lighting, granite-topped outdoor serving area, built-in EVO griddle, Big Green Egg grill, Twin Eagles grill, mini refrigerator with drawer storage, and an 8-person Sundance hot tub. The inviting front porch offers plenty of space for relaxing and gathering with friends and neighbors. Additional upgrades include a whole-house reverse osmosis water filtration system, encapsulated crawl space with dehumidifier, spacious walk-in attic storage, and a three-car garage. Combining modern design, high-end finishes, a desirable level lot, and resort-style outdoor living, this exceptional Sailview home delivers a lifestyle that is truly move-in ready and better than new.

Listed by Lori Drapeau-Rogers and Leigh Aganad of EXP Realty LLC Mooresville

$
$
%
$/month over payments
Federal 30-year interest rate: 6.49% last updated on Jul 9, 2026
* All Figures are estimates. Check with your bank or proposed mortgage company for actual interest rates.
This product uses the FRED® API but is not endorsed or certified by the Federal Reserve Bank of St. Louis.

Save FavoriteSchedule TourAsk A QuestionMore Details

747 Shoreline Drive Lancaster SC 29720

Lancaster, SC747 Shoreline Drive

Price$1,100,000

Est. Mortgage: $/month

Coming Soon

MLS Number CAR4399285

  • Residential
  • Bedrooms 4
  • Bathroom 4
  • Square Feet 5,339
  • Acreage 3.83

Luxury, privacy, and timeless craftsmanship come together at this extraordinary waterfront estate nestled on just under four scenic acres overlooking the peaceful waters of Lake Wood (also known locally as Burnette's Pond). Offering over 5,000 square feet of thoughtfully designed living space, this custom-built home delivers an exceptional lifestyle where every detail was created with comfort, entertaining, and everyday elegance in mind. From the moment you arrive, the winding approach and beautifully established setting create a sense of arrival. Inside, expansive living spaces, soaring ceilings, walls of windows, and stunning lake views provide a seamless connection between indoor luxury and the natural beauty beyond. Whether hosting elegant gatherings or enjoying a quiet evening at home, every room has been designed to make the most of its remarkable surroundings. The outdoor spaces are equally captivating, offering the perfect backdrop for morning coffee, sunset dinners, and peaceful afternoons overlooking the water. Privacy, mature landscaping, and generous acreage combine to create a setting that feels worlds away while remaining conveniently located. And then...there are the details you'll have to discover for yourself. Thoughtfully incorporated throughout the home are unique design elements and unexpected spaces that add character, function, and a sense of wonder. Some secrets are simply better experienced in person. Professional photography and floor measurements are being completed and will be available soon. This is more than a home. It's an experience. Schedule your private showing beginning July 21 and discover what makes 747 Shoreline Drive one of Lancaster's most distinctive waterfront properties.

Listed by Jessica Threatt of EXP Realty LLC Ballantyne

$
$
%
$/month over payments
Federal 30-year interest rate: 6.49% last updated on Jul 9, 2026
* All Figures are estimates. Check with your bank or proposed mortgage company for actual interest rates.
This product uses the FRED® API but is not endorsed or certified by the Federal Reserve Bank of St. Louis.

Save FavoriteSchedule TourAsk A QuestionMore Details

3819 Flat Mountain Road Highlands NC 28741

Highlands, NC3819 Flat Mountain Road

Price$1,100,000

Est. Mortgage: $/month

Active With Contract

MLS Number CAR4397465

  • Residential
  • Bedrooms 3
  • Bathroom 3
  • Square Feet 2,271
  • Acreage 2.2

Luxury meets opportunity in this exceptional mountain retreat, thoughtfully designed to deliver an unforgettable guest experience while offering outstanding potential as a high-performing vacation rental or private family getaway. Every detail has been curated with comfort, entertainment, and elevated mountain living in mind. Beautiful designer finishes, warm wood-inspired flooring, custom lighting, and inviting gathering spaces create a sophisticated yet welcoming atmosphere throughout the home. The spacious sleeping accommodations comfortably host family and guests, including a beautifully appointed bunk-style guest room featuring twin canopy beds that blend style with functionality. Designed to stand out in today's luxury rental market, the home's dedicated entertainment spaces create a true destination experience. Guests can enjoy a custom game room complete with a built-in snack and popcorn bar, basketball arcade game, lounge seating, and French doors leading outdoors...perfect for gathering after a day of mountain adventures. The private theater room elevates movie nights with oversized lounge seating, designer lighting, and a large-screen television, creating an experience that guests will remember long after their stay. The beautifully finished bathrooms showcase timeless selections including high end countertops, beautiful cabinetry, and designer fixtures, while the spacious laundry room provides convenience for owners and guests alike. Whether you're seeking a luxury mountain residence, an upscale second home, or an investment property with exceptional income-producing potential, this home offers the lifestyle today's buyers are searching for. Every space has been intentionally designed to maximize comfort, create memorable experiences, and encourage repeat guests-making it as smart an investment as it is a beautiful place to escape. Luxury. Lifestyle. Investment. This is mountain living at its finest.

Listed by Abigail Wilson of Keller Williams Ballantyne Area

$
$
%
$/month over payments
Federal 30-year interest rate: 6.49% last updated on Jul 9, 2026
* All Figures are estimates. Check with your bank or proposed mortgage company for actual interest rates.
This product uses the FRED® API but is not endorsed or certified by the Federal Reserve Bank of St. Louis.

Save FavoriteSchedule TourAsk A QuestionMore Details

Broker Reciprocity MLS Grid Logo © 2026 Listings courtesy of Canopy MLS as distributed by MLS GRID. IDX information is provided exclusively for consumers’ personal non-commercial use and may not be used for any purpose other than to identify prospective properties consumers may be interested in purchasing. The IDX data is deemed reliable but is not guaranteed by MLS GRID and may be subject to an end user license agreement prescribed by the Member Participant’s applicable MLS.  Based on information submitted to the MLS GRID as of July 14, 2026 6:46 AM UTC . All data is obtained from various sources and may not have been verified by broker or MLS GRID. Supplied Open House Information is subject to change without notice. All information should be independently reviewed and verified for accuracy. Properties may or may not be listed by the office/agent presenting the information. Some IDX listings have been excluded from this website.