and narrow your search. If you have fewer than 200 results, you can save your search.

Fairview NC

r=4141-4152
451 Signal Tree Road Deep Gap NC 28618

Deep Gap, NC451 Signal Tree Road

Price$1,000,000

Est. Mortgage: $/month

MLS Number CAR4374563

  • Residential
  • Bedrooms 3
  • Bathroom 2
  • Square Feet 1,700
  • Acreage 60

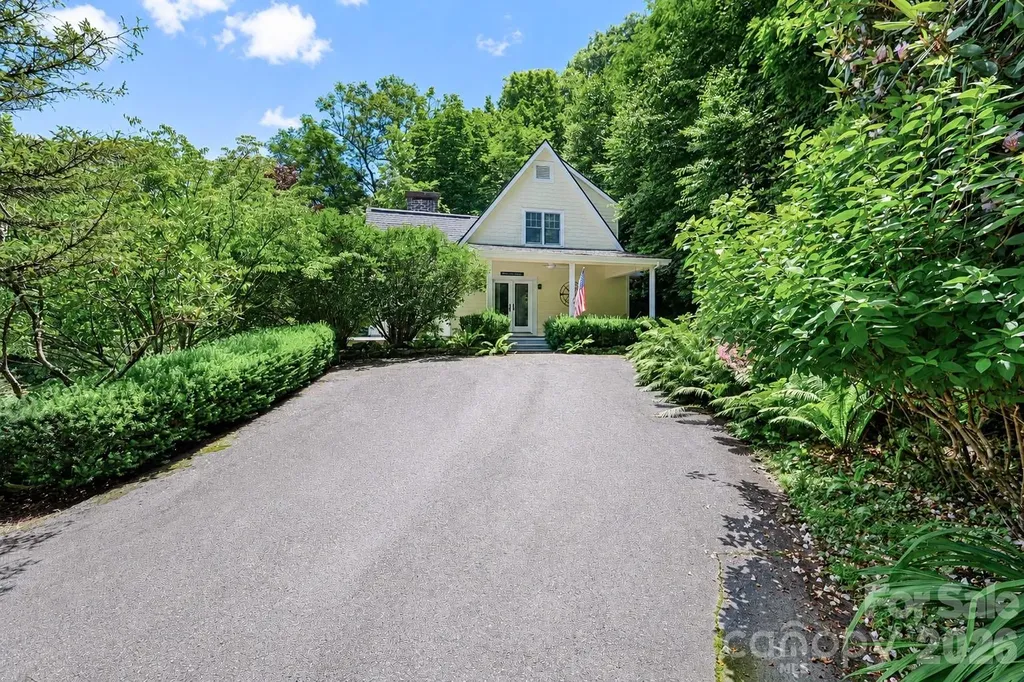
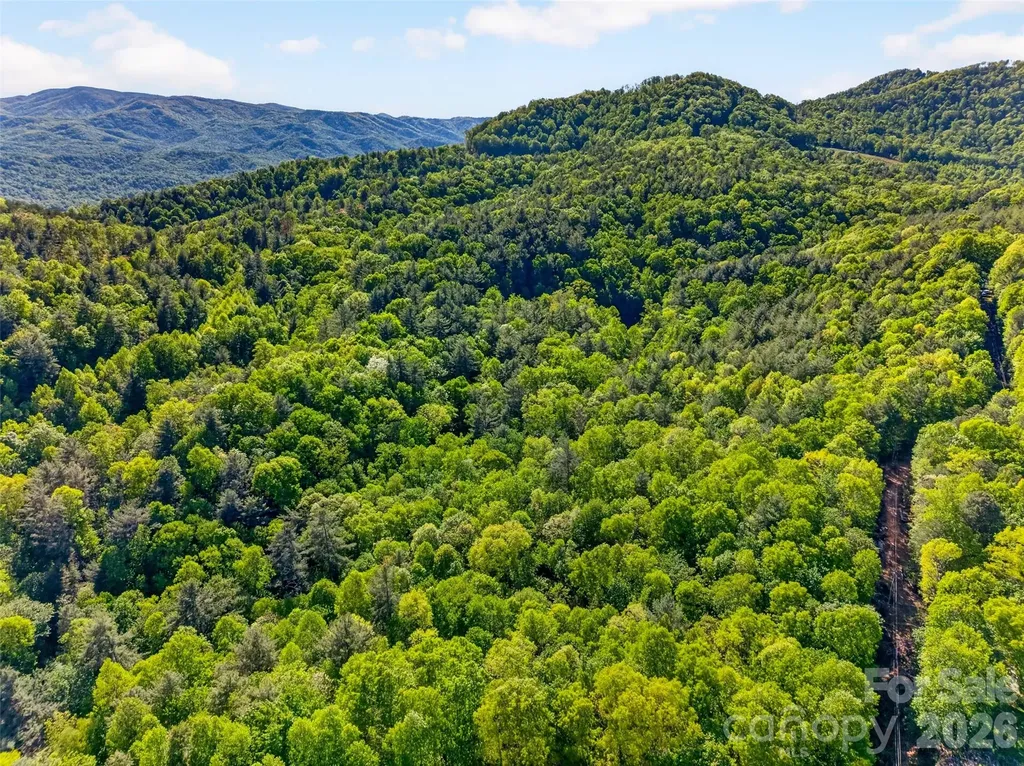
Some properties offer privacy. Others offer opportunity. Very few offer both. Located in Deep Gap, just minutes from the Blue Ridge Parkway and approximately 20 minutes to both Boone and West Jefferson, this 60-acre mountain property presents a rare chance to own a piece of the High Country with multiple paths forward. As you arrive, a long, private drive winds through mature woods, opening to a setting that immediately feels secluded and peaceful. At the heart of the property, a natural spring-fed pond creates a striking focal point, with a circular driveway connecting two separate homes-offering flexibility for personal use, guest accommodations, or multi-generational living. The primary residence features 3 bedrooms, 2 bathrooms, and approximately 1,700 square feet, highlighted by a large wraparound deck that expands the living space outdoors. With multiple access points, including two from the main living area and one from a bedroom, the home is designed to take full advantage of the surrounding natural setting. The secondary cabin includes 2 bedrooms, 2 bathrooms, a full kitchen, den, and an expansive 46 x 17 loft. A covered front porch spans the length of the cabin, creating an inviting space to relax and enjoy the peaceful surroundings. Both homes offer the opportunity for updates and improvements, allowing the next owner to tailor the property to their vision. Beyond the homes, the true value is in the land. With approximately 60 acres of predominantly wooded terrain, this property lends itself to a wide range of potential uses. Whether you envision a private estate, a recreational retreat, a hunting property, or a long-term investment, the layout and acreage provide flexibility. There may also be potential for subdivision into larger tracts, such as 10-acre parcels, subject to buyer verification, local zoning, and county approval. Properties that combine acreage, water features, multiple dwellings, and proximity to sought-after destinations like Boone and West Jefferson are increasingly limited. Whether you are looking for a place to escape, a property to improve and enjoy, or land with future potential, this is an opportunity worth exploring.

Listed by John Somers of Lake Norman Realty,Inc.
$
$
%
$/month over payments
Federal 30-year interest rate: 6.49% last updated on Jul 9, 2026
* All Figures are estimates. Check with your bank or proposed mortgage company for actual interest rates.
This product uses the FRED® API but is not endorsed or certified by the Federal Reserve Bank of St. Louis.

Save FavoriteSchedule TourAsk A QuestionMore Details

2272 Doul Mountain Road Asheboro NC 27205

Asheboro, NC2272 Doul Mountain Road

Price$1,000,000

Est. Mortgage: $/month

MLS Number CAR4305703

  • Land
  • Acreage 79.36
  • County Randolph

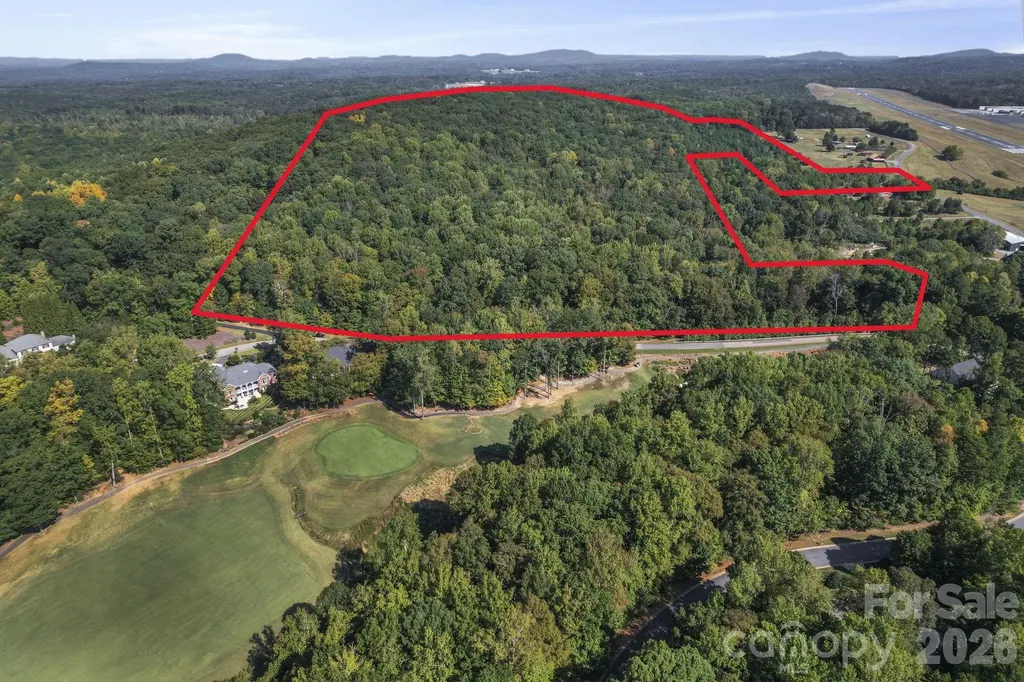
Discover a rare opportunity with this expansive 80± acre property in Asheboro, North Carolina. With two points of ingress and egress-one from peaceful Dole Mountain Road and another from Stonebridge Road within the prestigious Tot Hill Farms golf community-this tract offers flexibility, accessibility, and endless possibilities. City water and sewer are available off Stonebridge Road in Tot Hill Farms and could potentially be accessed, making this property especially attractive for future development opportunities. Whether you're considering residential development, a private estate, or long-term investment, this land provides an excellent canvas. The acreage features rolling terrain, mature trees, and the natural beauty that makes the Asheboro area so desirable. Its location combines a quiet, country feel with close proximity to town conveniences, golf, and recreation. Developers will appreciate the infrastructure potential, while private buyers will value the privacy and space to create a one-of-a-kind retreat. Large parcels with utilities nearby and multiple access points are increasingly hard to find-don't miss this exceptional chance to invest, build, or create something truly special.

Listed by John Somers of Lake Norman Realty,Inc.
$
$
%
$/month over payments
Federal 30-year interest rate: 6.49% last updated on Jul 9, 2026
* All Figures are estimates. Check with your bank or proposed mortgage company for actual interest rates.
This product uses the FRED® API but is not endorsed or certified by the Federal Reserve Bank of St. Louis.

Virtual TourSave FavoriteSchedule TourAsk A QuestionMore Details

5139 E Dixon Boulevard Kings Mountain NC 28086

MLS Number CAR4391786

  • Residential
  • Bedrooms 3
  • Bathroom 2
  • Square Feet 2,919
  • Acreage 18.14

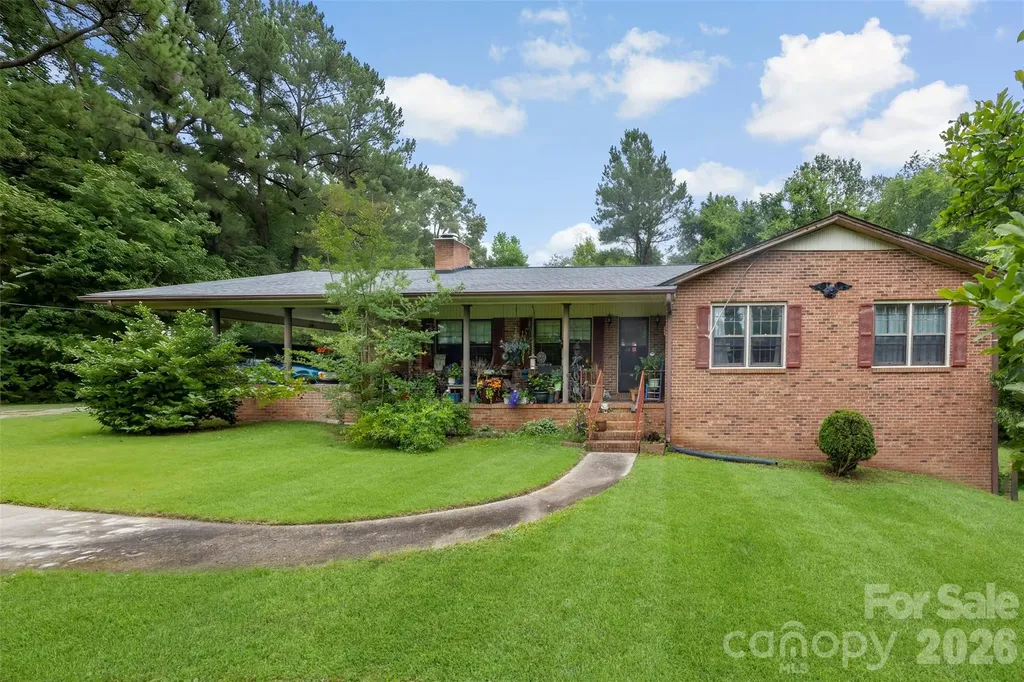
Rare opportunity in the path of growth! This unique property offers approximately 18.55 acres across two parcels along the Hwy 74 corridor in Kings Mountain. Currently zoned residential, the property offers exciting potential for future development, investment, or possible rezoning with the appropriate approvals. With highway frontage, strong visibility, and traffic exposure, this location may be ideal for a subdivision, commercial use, RV park, gas station, or other business opportunity. The property also includes a 3-bedroom, 2-bath home, providing immediate use while exploring future possibilities. Whether you are a builder, developer, investor, or business owner looking for land in a growing area, this property is worth a closer look. Conveniently located near Hwy 74, the new bypass corridor, Two Kings Casino, downtown Kings Mountain, and surrounding growth areas. Buyer to verify zoning, rezoning potential, permitted uses, utilities, road frontage, and development possibilities with the appropriate county and municipal authorities. Lot lines shown in photos, aerials, maps, or marketing materials are approximate and for reference only.

Listed by Cindy Souza of EXP Realty LLC (cindysouzarealty@gmail.com), Andi McLeymore of EXP Realty LLC Ballantyne

$
$
%
$/month over payments
Federal 30-year interest rate: 6.49% last updated on Jul 9, 2026
* All Figures are estimates. Check with your bank or proposed mortgage company for actual interest rates.
This product uses the FRED® API but is not endorsed or certified by the Federal Reserve Bank of St. Louis.

Virtual TourSave FavoriteSchedule TourAsk A QuestionMore Details

3501 Timber Trail Asheville NC 28804

Asheville, NC3501 Timber Trail

Price$1,000,000

Est. Mortgage: $/month

MLS Number CAR4357759

  • Condo
  • Bedrooms 3
  • Bathroom 3
  • Square Feet 3,344

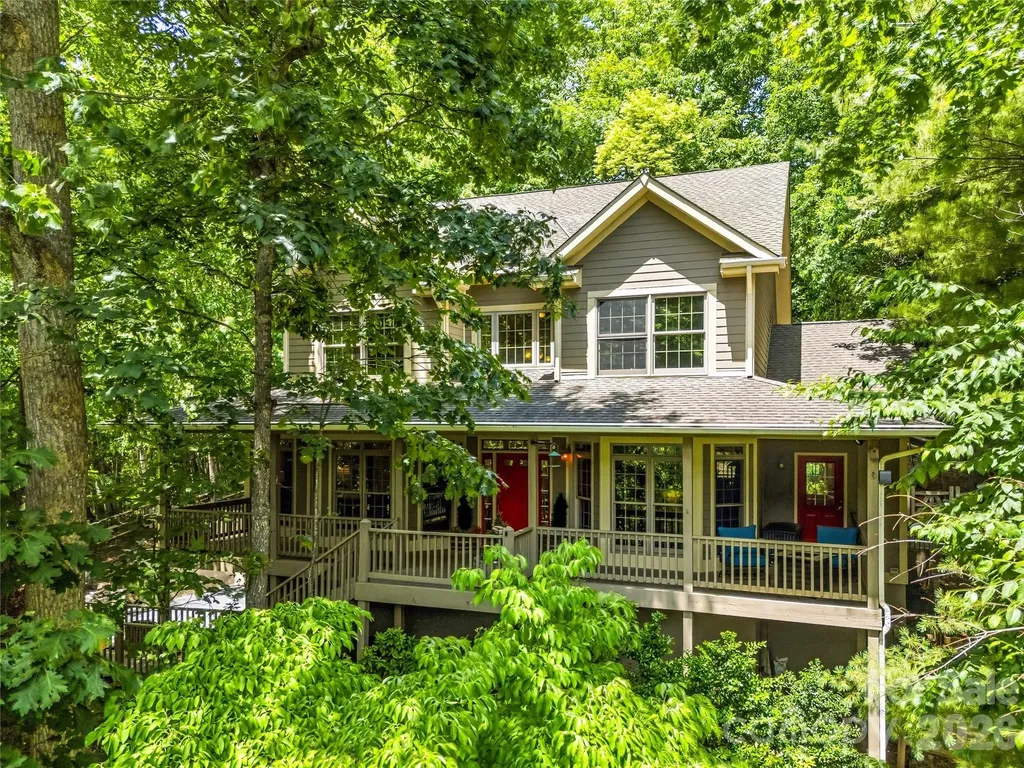
Experience low-maintenance luxury in North Asheville's coveted Timbers community, just minutes from the Asheville Country Club and Beaver Lake. This beautifully renovated condo pairs dramatic, vaulted spaces with premium finishes and year-round mountain views. The chef's kitchen is outfitted with Diamond cabinetry, marble countertops and island, a Bosch induction cooktop, KitchenAid wall ovens, a Sharp microwave drawer, and fully integrated custom-panel KitchenAid appliances, including the dishwasher, refrigerator, and dual-drawer refrigerators. A vaulted great room features a floor-to-ceiling gas fireplace with a black tile surround, opening to an uncovered patio with mountain vistas. The main-level primary suite includes private porch access, a custom wrapping walk-in closet with an integrated LG laundry center, and a spa bath featuring dual marble vanities, a bidet, and a frameless tile shower with dual heads, body sprays, and dual handheld wands. The finished terrace level offers oak hardwoods, a media room, a granite wet bar with a Magic Chef drink fridge, a guest suite with a walk-in cedar closet, and a secondary frameless rainfall shower. Complete with dual-zone Carrier HVAC and a 2-car garage.

Listed by Julie Smith and Todd Kaderabek of Howard Hanna Beverly-Hanks Asheville-Downtown

$
$
%
$/month over payments
Federal 30-year interest rate: 6.49% last updated on Jul 9, 2026
* All Figures are estimates. Check with your bank or proposed mortgage company for actual interest rates.
This product uses the FRED® API but is not endorsed or certified by the Federal Reserve Bank of St. Louis.

Virtual TourSave FavoriteSchedule TourAsk A QuestionMore Details

328 Calming Way Tega Cay SC 29708

Tega Cay, SC328 Calming Way

Price$1,000,000

Est. Mortgage: $/month

Active With Contract

MLS Number CAR4391141

  • Residential
  • Bedrooms 5
  • Bathroom 4
  • Square Feet 4,474
  • Acreage 0.48

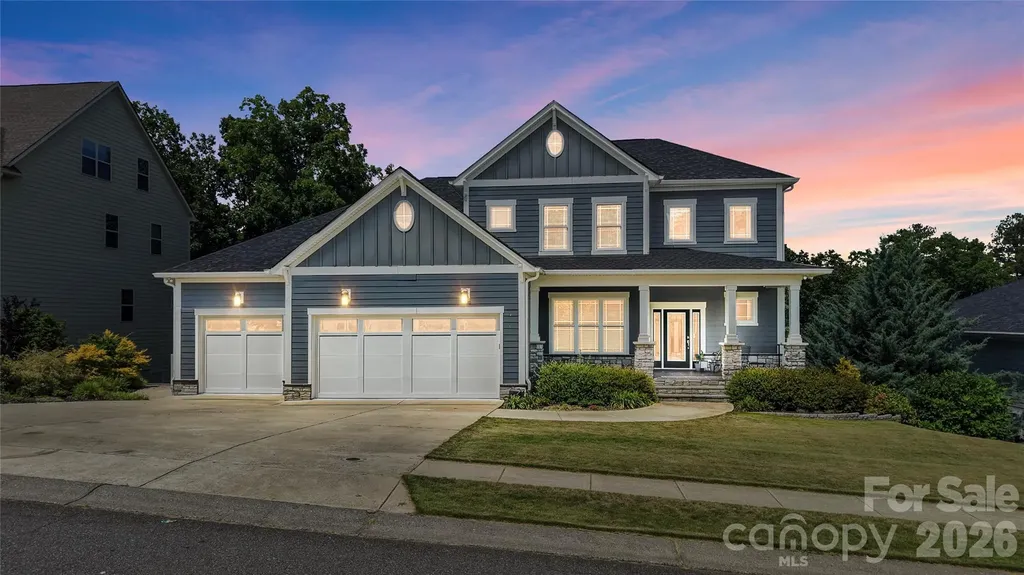
Not every dream home in Tega Cay sits on the water. Some of them sit beneath the trees. The backyard here is the story. A mature tree canopy wraps the property in shade and privacy that feels a world away from everything, while actually being minutes from all of it. The custom deck is the anchor: expansive, beautifully built, and designed to live like an outdoor park. The covered outdoor kitchen is fully equipped with a built-in gas grill and everything you need to cook, host, and linger for hours. When the sun goes down, gather around the outdoor fireplace, or ease into the six-person hot tub and let the evening take care of itself. Follow the path to the firepit when the night calls for it: blankets, good company, and s'mores strongly encouraged. The yard is fully defined by a seamless invisible perimeter system, because you love your animals, you love your space, and the two should coexist in complete harmony. They do here. Inside, this custom home was built with an eye for detail that rewards a slow walkthrough. The curved staircase makes a statement from the moment you step in. The open floor plan flows generously, anchored by a stunning kitchen outfitted with a full KitchenAid appliance suite and finished with leathered granite that brings a richness and texture you feel as much as see. The kind of kitchen that becomes the natural center of every gathering. The primary suite is elevated in every sense, a true retreat within the home, finished with heated tile floors in the bath that make every morning feel a little more luxurious. And throughout, there are finishes and touches that are simply better experienced in person than described on a page. The finished basement adds another full layer of living: flex space, entertainment, overflow for guests, or all of the above. This is a home built for living a big life. For family, for friends, for gathering and celebrating and settling in. For the kind of entertaining where the evening moves naturally from the kitchen to the deck to the hot tub to the firepit, and nobody is in a hurry to leave. The address is Tega Cay, with all the pride and community that comes with it. You're a golf cart ride from the trails, pools, tennis and pickleball courts, the marina, the golf course, and everything that defines life on the peninsula. Tega Cay is a one-of-a-kind city where neighbors know each other, the Fourth of July feels like a small town celebration, and the outdoor lifestyle isn't something you have to seek out. It's simply how life here works. And you're perfectly positioned for what's coming: the highly anticipated Grove development will bring new shopping, dining, and energy to the area, making this location as smart as it is beautiful. Zoned to the award-winning Fort Mill School District, consistently ranked among the best in South Carolina and recognized nationally for academic excellence. This is a home you grow into, not out of. Come see it slowly. It's worth every minute.

Listed by Carmen Miller of LPT Realty,LLC

$
$
%
$/month over payments
Federal 30-year interest rate: 6.49% last updated on Jul 9, 2026
* All Figures are estimates. Check with your bank or proposed mortgage company for actual interest rates.
This product uses the FRED® API but is not endorsed or certified by the Federal Reserve Bank of St. Louis.

Virtual TourSave FavoriteSchedule TourAsk A QuestionMore Details

8891 N Nc 10 Highway Vale NC 28168

Vale, NC8891 N Nc 10 Highway

Price$1,000,000

Est. Mortgage: $/month

MLS Number CAR4394836

  • Land
  • Acreage 50.69
  • County Lincoln

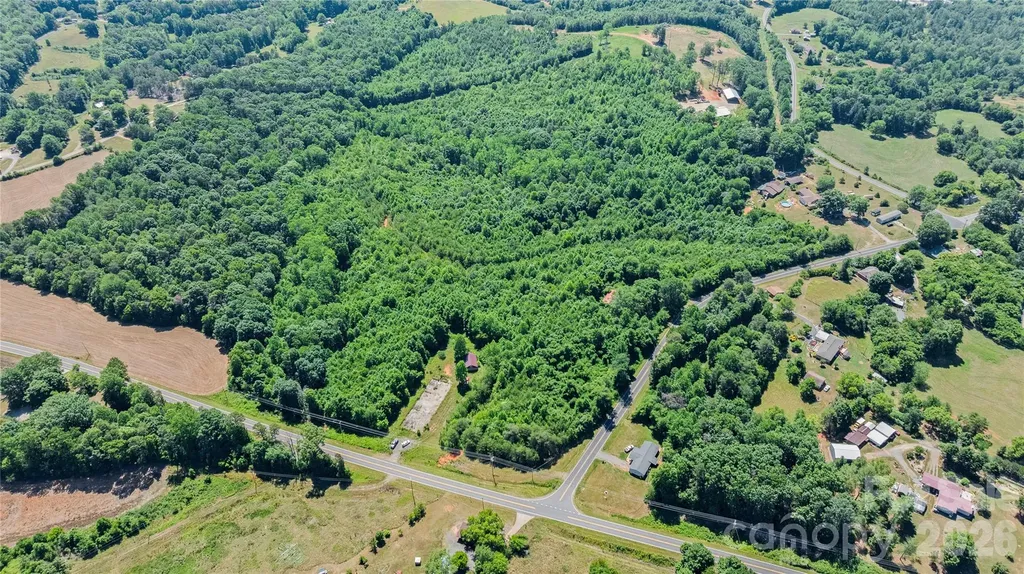
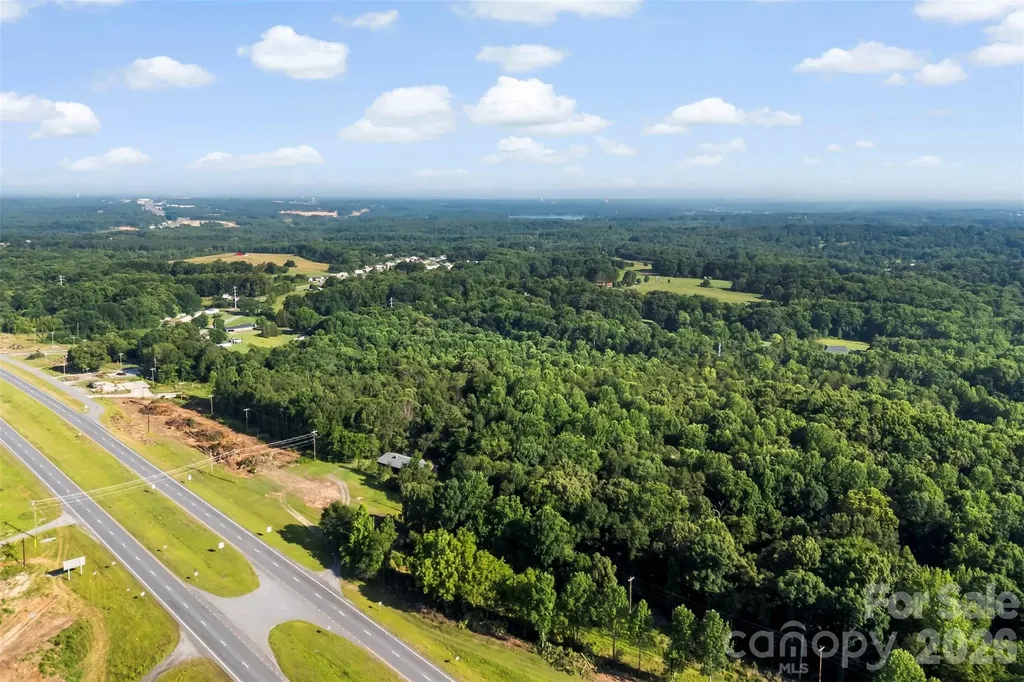
Rare opportunity to acquire approximately 50.69 acres in Lincoln County with approximately 620 feet of frontage along NC Hwy 10. Positioned on a corner location, this offering consists of three contigous parcels being sold together and features a unique combination of Industrial General (I-G) and Rural Residential (R-R) zoning. Approximately 19+/- acres are located along the highway frontage with I-G zoning, while approximately 31+/- acres are zoned R-R toward the rear of the property. The property includes a shop/shed, concrete slab, and additional existing structures that convey as-is. With significant highway frontage, mixed zoning, excellent visibility, and substantial acreage, this property presents a rare opportunity for development and investment in a growing area of Lincoln County.

Listed by Landon LaMonica of The Agency - Charlotte

$
$
%
$/month over payments
Federal 30-year interest rate: 6.49% last updated on Jul 9, 2026
* All Figures are estimates. Check with your bank or proposed mortgage company for actual interest rates.
This product uses the FRED® API but is not endorsed or certified by the Federal Reserve Bank of St. Louis.

Save FavoriteSchedule TourAsk A QuestionMore Details

5139 E Dixon Boulevard Kings Mountain NC 28086

MLS Number CAR4391769

  • Land
  • Acreage 18.14
  • County Cleveland

Rare opportunity in the path of growth! This unique property offers approximately 18 acres across two parcels along the Hwy 74 corridor in Kings Mountain. Currently zoned residential, the property offers exciting potential for future development, investment or possible rezoning with the appropriate approvals. With highway frontage, strong visibility, and traffic exposure, this location may be ideal for a subdivision, commercial use, RV park, gas station, or other business opportunity. The property also includes a 3-bedroom, 2-bath home, providing immediate use while exploring future possibilities. Whether you are a builder, developer, investor, or business owner looking for land in a growing area, this property is worth a closer look. Conveniently located near Hwy 74, the new bypass corridor, Two Kings Casino, downtown Kings Mountain and surrounding growth areas. Buyer to verify zoning, rezoning potential, permitted uses, utilities, road frontage and development possibilities with the appropriate county and municipal authorities. Lot lines shown in photos, aerials, maps, or marketing materials are approximate and for reference only. Also listed as Residental MLS #4391786.

Listed by Cindy Souza of EXP Realty LLC (cindysouzarealty@gmail.com), Andi McLeymore of EXP Realty LLC Ballantyne

$
$
%
$/month over payments
Federal 30-year interest rate: 6.49% last updated on Jul 9, 2026
* All Figures are estimates. Check with your bank or proposed mortgage company for actual interest rates.
This product uses the FRED® API but is not endorsed or certified by the Federal Reserve Bank of St. Louis.

Virtual TourSave FavoriteSchedule TourAsk A QuestionMore Details

104 Leslie Loop Mooresville NC 28115

Mooresville, NC104 Leslie Loop

Price$1,000,000

Est. Mortgage: $/month

MLS Number CAR4195674

  • Residential
  • Bedrooms 4
  • Bathroom 1
  • Square Feet 4,278
  • Acreage 3.45

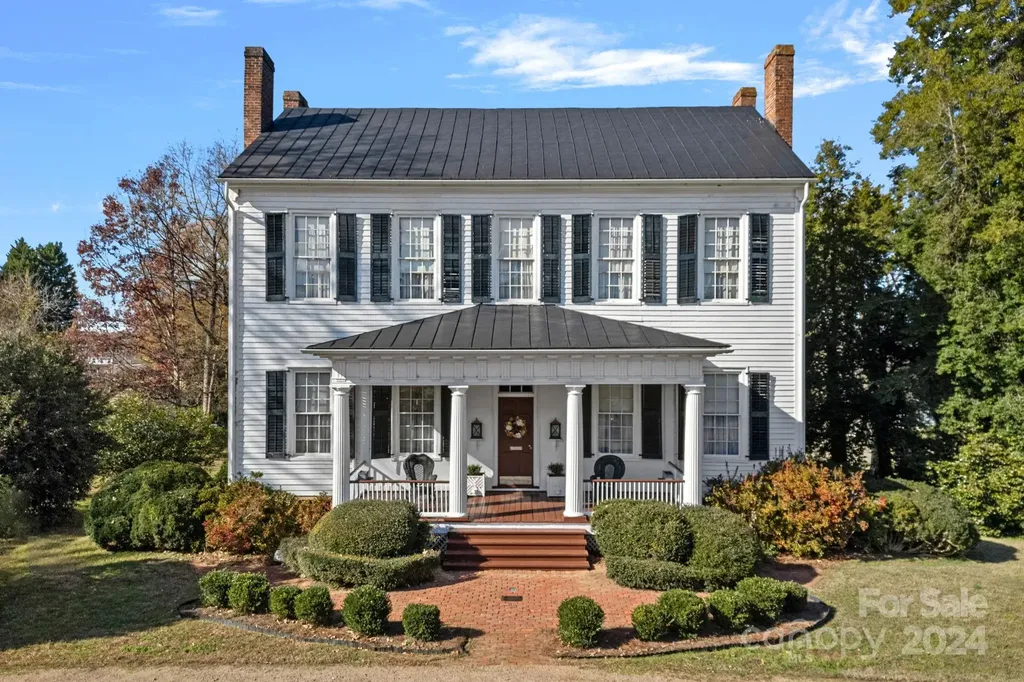
This historic home is truly a treasure! A National Register landmark, the Historic Mount Mourne Plantation, c.1836 holds significant historical & social provenance in southern Iredell Co. Built in the transitional Federal Greek Revival style with a hip-roof portico & fluted Doric columns, this 2-story home is situated on over 3 sprawling acres with private utilities. Unmatched craftsmanship and materials like heart pine floors, lath & plaster walls, 14-ft ceilings, pristine custom woodwork & mantelpieces. Lovingly restored & maintained, modern amenities include a blue-and-white chinoiserie kitchen with two sinks, gas cooktop, arched niches, modern appliances & built-in banquettes. The luxurious bathroom features a jetted soaking tub, tiled Grecian shower & a private dressing room with built-in armoires & a gas log fireplace! A full walk-up attic offers fabulous storage & future potential. The 3.45-acre property is level with fruit trees, native plantings & a log barn outbuilding.

Listed by Nikki Robinson of Lake Norman Realty,Inc

$
$
%
$/month over payments
Federal 30-year interest rate: 6.49% last updated on Jul 9, 2026
* All Figures are estimates. Check with your bank or proposed mortgage company for actual interest rates.
This product uses the FRED® API but is not endorsed or certified by the Federal Reserve Bank of St. Louis.

Virtual TourSave FavoriteSchedule TourAsk A QuestionMore Details

702 Linwood Road Gastonia NC 28052
Pending

MLS Number CAR4344780

  • Commercial
  • Property SubType FREE STANDING STORE
  • Square Feet 8,000
  • Acreage 0.65

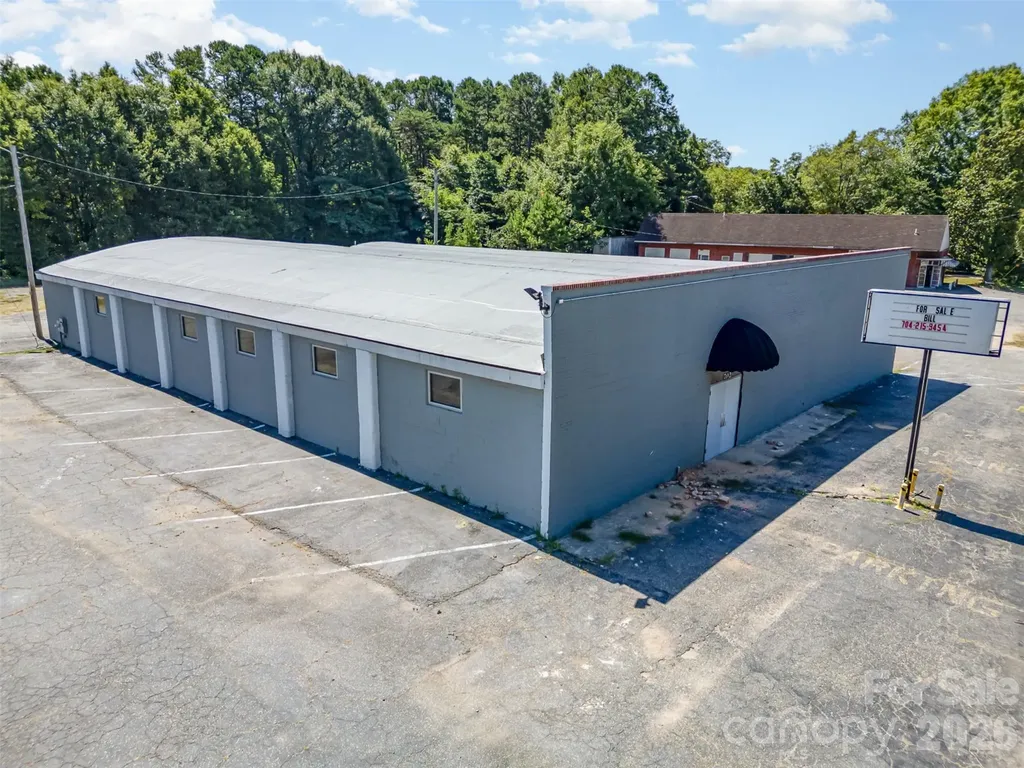
Located on a high-visibility corner lot in Gastonia, this 8,000 sq ft commercial building offers a wide-open layout and major recent upgrades including a new roof, updated HVAC, and new plumbing. The freshly renovated interior features soaring exposed steel trusses, polished concrete floors, and bright overhead lighting-making it ideal for warehouse, light industrial, retail, or creative use. Multiple entry points and ample parking provide flexibility and ease of access, while the clean, modern exterior and street frontage offer excellent signage potential. With its move-in-ready condition and versatile zoning, this property is a standout opportunity for your next business venture!

Listed by Merritt Croom and Mike Morrell of Keller Williams Connected

$
$
%
$/month over payments
Federal 30-year interest rate: 6.49% last updated on Jul 9, 2026
* All Figures are estimates. Check with your bank or proposed mortgage company for actual interest rates.
This product uses the FRED® API but is not endorsed or certified by the Federal Reserve Bank of St. Louis.

Virtual TourSave FavoriteSchedule TourAsk A QuestionMore Details

840 Stoney Stream Lane Arden NC 28704

Arden, NC840 Stoney Stream Lane

Price$1,000,000

Est. Mortgage: $/month

MLS Number CAR4394333

  • Residential
  • Bedrooms 4
  • Bathroom 4
  • Square Feet 3,765
  • Acreage 1.23

Perched on a hill with heartwarming valley, mountain and woodland views, this retreat seamlessly blends comfort and nature. Step inside to a light-filled, two-story great room featuring a fireplace, walls of windows and a roomy dining area. Perfect for entertaining, this space flows directly to a convenient back deck allowing family and friends to spread outdoors while staying part of the fun. The open floor plan flows effortlessly into a well-equipped kitchen with breakfast bar seating, built-in appliances and nearby pantry. The main-level primary suite is incredibly spacious and a nearby reading room might easily doubles as a home-office. The versatile walk-out basement provides excellent storage for a plethora of outdoor gear, plus finished space ideal for a gym, studio, or family room. Enjoy the community pool, tennis/pickleball courts, and direct access to Pisgah National Forest trails or take a short drive to shopping, dining, and entertainment just minutes away in South Asheville.

Listed by Karen Woodard of Howard Hanna Beverly-Hanks Asheville-North

$
$
%
$/month over payments
Federal 30-year interest rate: 6.49% last updated on Jul 9, 2026
* All Figures are estimates. Check with your bank or proposed mortgage company for actual interest rates.
This product uses the FRED® API but is not endorsed or certified by the Federal Reserve Bank of St. Louis.

Virtual TourSave FavoriteSchedule TourAsk A QuestionMore Details

293 Sun Meadow Lane Pisgah Forest NC 28768

Pisgah Forest, NC293 Sun Meadow Lane

Price$1,000,000

Est. Mortgage: $/month

MLS Number CAR4396616

  • Residential
  • Bedrooms 4
  • Bathroom 3
  • Square Feet 2,854
  • Acreage 6.09

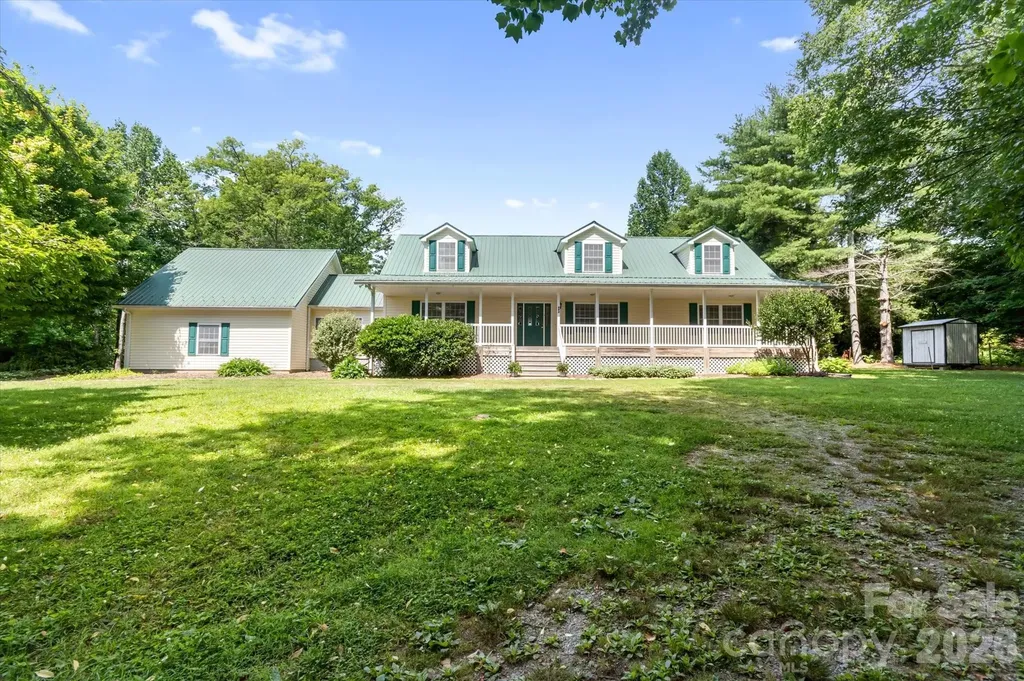
Enjoy space, privacy, and beautiful long-range mountain views from this inviting home on 6.09 acres in the Little River area of Pisgah Forest. A wide covered front porch welcomes you into a spacious interior featuring hardwood floors, generous living and dining areas, and large windows that capture the surrounding scenery. The well-appointed kitchen offers warm wood cabinetry, ample counter space, a breakfast bar, and convenient access to the mudroom, laundry area, and garage. The main-level primary suite provides comfortable one-level living, while the upper floor includes three additional bedrooms, a full bath, and a versatile loft or bonus area. Outside, the property offers open lawn, mature trees, established landscaping, a storage shed, fenced pasture area, and plenty of room for gardening, recreation, or simply enjoying the peaceful mountain setting. Additional highlights include front and rear porches, an attached two-car garage, abundant storage, and no HOA. A wonderful opportunity to enjoy acreage and mountain views in a convenient Pisgah Forest location.

Listed by Amy Fisher of Fisher Realty - 10 Park Place

$
$
%
$/month over payments
Federal 30-year interest rate: 6.49% last updated on Jul 9, 2026
* All Figures are estimates. Check with your bank or proposed mortgage company for actual interest rates.
This product uses the FRED® API but is not endorsed or certified by the Federal Reserve Bank of St. Louis.

Save FavoriteSchedule TourAsk A QuestionMore Details

315 Green Hill Woods Blowing Rock NC 28605

Blowing Rock, NC315 Green Hill Woods

Price$1,000,000

Est. Mortgage: $/month

MLS Number CAR4400512

  • Residential
  • Bedrooms 3
  • Bathroom 3
  • Square Feet 1,569
  • Acreage 0.9

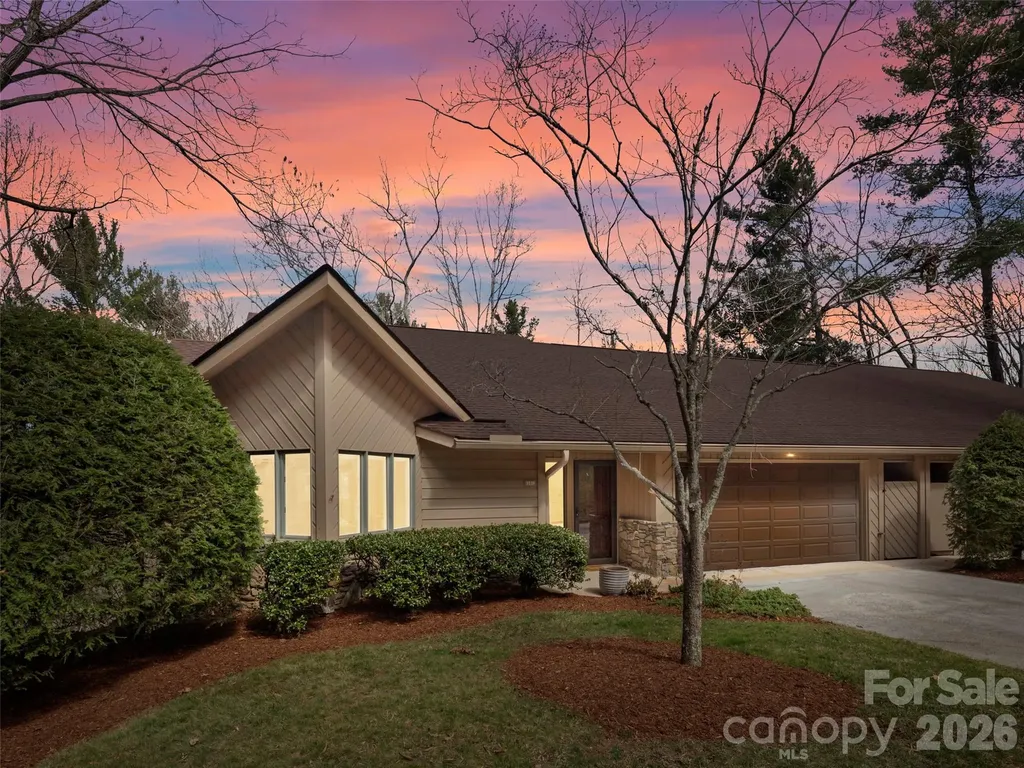
Nestled in one of Blowing Rock's most prestigious areas, this picture-perfect cottage offers a rare opportunity to own your own piece of mountain paradise. Tucked away from the main road, the home serves as a peaceful, private basecamp just moments from both town amenities and scenic trails. Unwind or enjoy your morning coffee on the expansive, welcoming front porch, surrounded by a lush, tree-lined oasis. Masterfully designed to maximize every inch, the efficient 3-bedroom, 2.5-bathroom layout feels both remarkably spacious and effortlessly cozy. The main level features hardwood floors, a guest powder room, and a bright living room anchored by a large picture window and a classic stone fireplace with gas logs. The large, eat-in kitchen is a cheerful with lots of natural light, boasting granite countertops and a classic tile backsplash. Retreat to the main-floor primary suite for ultimate convenience, while the upper level hosts two additional bedrooms, a full bath, and abundant closet space throughout the home.

Listed by Mary Palmes of Howard Hanna Allen Tate Statesville

$
$
%
$/month over payments
Federal 30-year interest rate: 6.49% last updated on Jul 9, 2026
* All Figures are estimates. Check with your bank or proposed mortgage company for actual interest rates.
This product uses the FRED® API but is not endorsed or certified by the Federal Reserve Bank of St. Louis.

Virtual TourSave FavoriteSchedule TourAsk A QuestionMore Details

Broker Reciprocity MLS Grid Logo © 2026 Listings courtesy of Canopy MLS as distributed by MLS GRID. IDX information is provided exclusively for consumers’ personal non-commercial use and may not be used for any purpose other than to identify prospective properties consumers may be interested in purchasing. The IDX data is deemed reliable but is not guaranteed by MLS GRID and may be subject to an end user license agreement prescribed by the Member Participant’s applicable MLS.  Based on information submitted to the MLS GRID as of July 12, 2026 6:45 AM UTC . All data is obtained from various sources and may not have been verified by broker or MLS GRID. Supplied Open House Information is subject to change without notice. All information should be independently reviewed and verified for accuracy. Properties may or may not be listed by the office/agent presenting the information. Some IDX listings have been excluded from this website.