and narrow your search. If you have fewer than 200 results, you can save your search.

Fairview NC

r=4333-4344
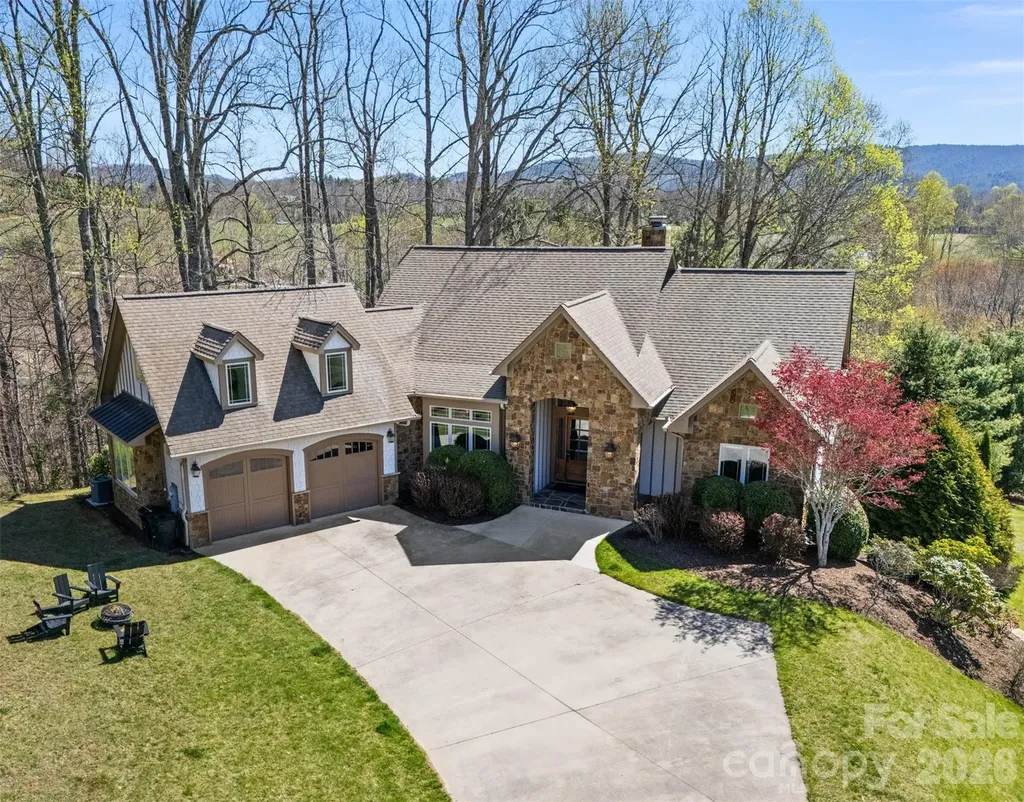
46 N Ridge Lane Newland NC 28657

Newland, NC46 N Ridge Lane

Price$995,000

Est. Mortgage: $/month

MLS Number CAR4364617

  • Residential
  • Bedrooms 4
  • Bathroom 5
  • Square Feet 4,242
  • Acreage 0.77

Welcome to this mountain retreat in Linville Falls Estates, just across from Linville Falls Winery. Offered fully furnished and move-in ready, this home includes over 4,200 square feet with two distinct living areas, four bedrooms, five full baths, a bonus room, a large game room, and an oversized two-car garage-well suited for full-time living, a second home, or rental use. The main level features an open floor plan with high ceilings, a floor-to-ceiling stone fireplace, and a living area that flows directly into the kitchen. Granite countertops, stainless appliances, a breakfast bar, and a window-lined dining nook keep the space functional and bright. Just off the kitchen, the screened in porch-with its own stone fireplace-and the covered deck provide easy outdoor living. A separate dining room adds additional space for hosting. The primary suite offers deck access, two walk-in closets, and a spacious bath with double vanities, soaking tub, and walk-in shower. A second full bath and a well-equipped laundry room complete the main level. Upstairs, the bedroom room over the garage provides flexible space for additional sleeping or recreation. Downstairs, a second living area with high ceilings is complemented by two bedrooms, three full baths, and a large game room set up for entertaining. Outside, the property has a park-like feel with a firepit and a large concrete driveway with ample parking. Short-term rentals (5+ days) are permitted. Located just three miles from Linville Falls.

Listed by Leslie Eason of Keller Williams High Country

$
$
%
$/month over payments
Federal 30-year interest rate: 6.49% last updated on Jul 9, 2026
* All Figures are estimates. Check with your bank or proposed mortgage company for actual interest rates.
This product uses the FRED® API but is not endorsed or certified by the Federal Reserve Bank of St. Louis.

Virtual TourSave FavoriteSchedule TourAsk A QuestionMore Details
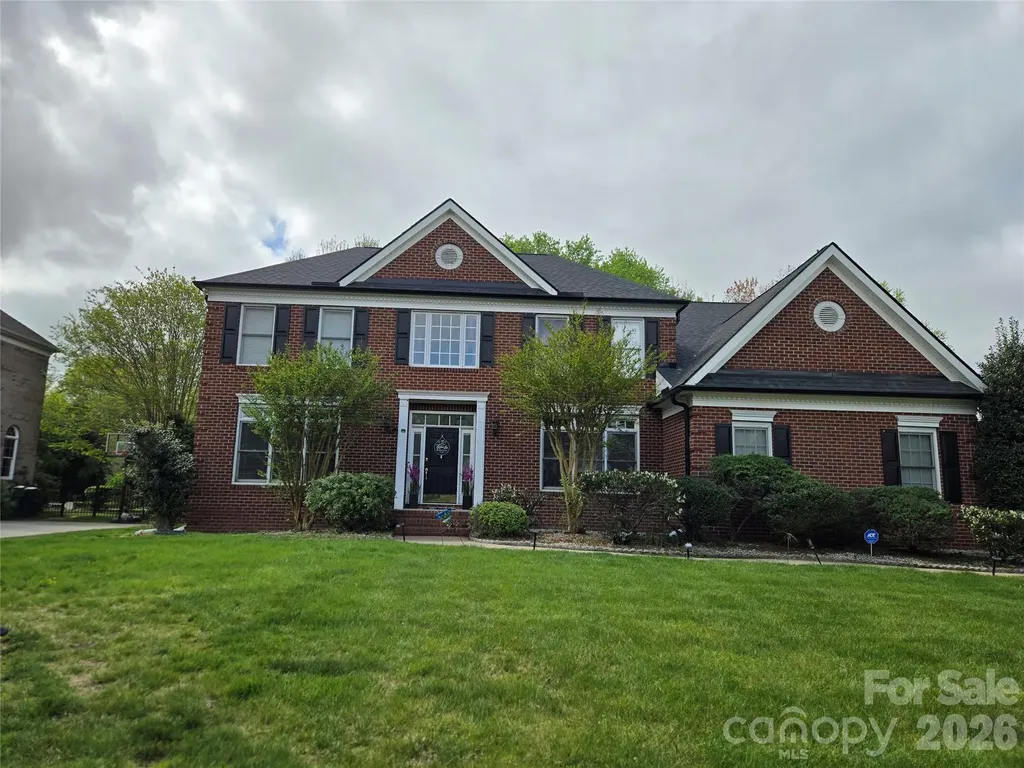
11942 Chevis Court Charlotte NC 28277

MLS Number CAR4365659

  • Residential
  • Bedrooms 4
  • Bathroom 4
  • Square Feet 3,505
  • Acreage 0.49

Welcome home! This is a lovely 2Story home in southeast Charlotte with a full unfinished basement! This home has many nice finishing touches and is situated a level lot. This home features a 3 car garage that is great for storage, a nice large fireplace in the family room, a separate kitchen with an island, a large half bath on the main, a library on the main and guess what? The home also has a formal living room and a formal dining room. The upper level of this home has four nice size bedrooms, including a large primary bedroom with double walk in closets and the home also has a large recreation room. This is a stunner! Remember price is what you pay, Value is what you get!

Listed by Mark Williams of A.G. Williams Real Estate Appraisal

$
$
%
$/month over payments
Federal 30-year interest rate: 6.49% last updated on Jul 9, 2026
* All Figures are estimates. Check with your bank or proposed mortgage company for actual interest rates.
This product uses the FRED® API but is not endorsed or certified by the Federal Reserve Bank of St. Louis.

Save FavoriteSchedule TourAsk A QuestionMore Details
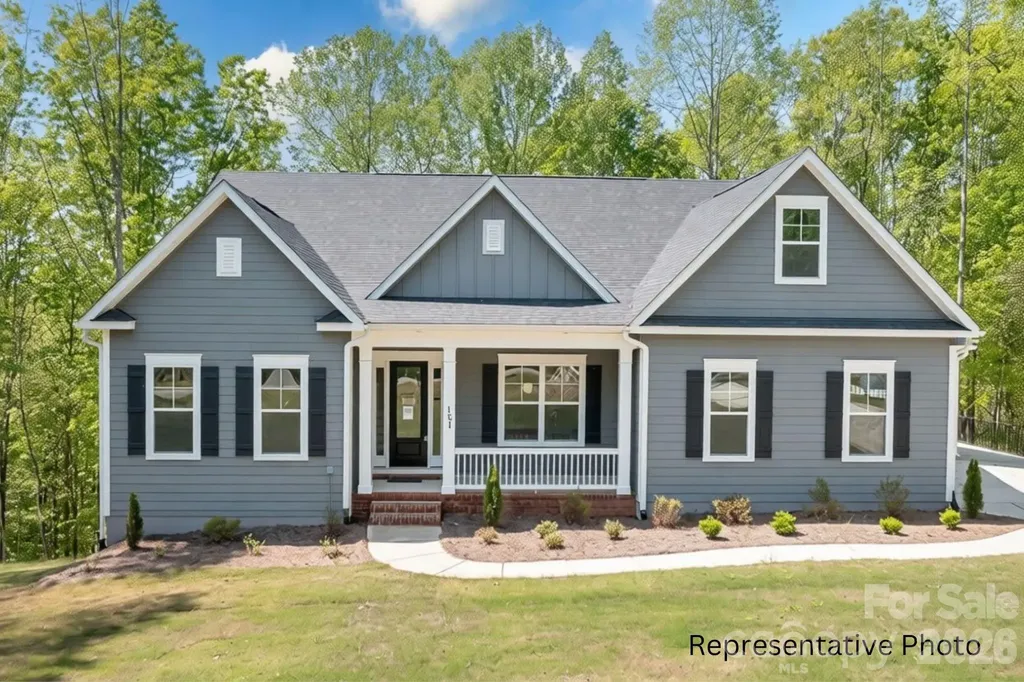
116 Huntcliff Drive Statesville NC 28677

Statesville, NC116 Huntcliff Drive

Price$995,000

Est. Mortgage: $/month

MLS Number CAR4375363

  • Residential
  • Bedrooms 4
  • Bathroom 5
  • Square Feet 4,848
  • Acreage 1.63

NEW CONSTRUCTION home in the gated community of Lake Norman's Harbor Watch offers 4,800+ sq ft of luxurious living space! The ranch-style design includes an upstairs retreat and partially finished basement. Chef's dream kitchen-quartz countertops, double ovens, and extra large farmhouse island, that opens to spacious family room with a modern fireplace & abundant natural light! Owner's suite has tray ceiling, huge walk-in closet, and a luxurious bath with quartz countertops & large walk-in shower. The upstairs features a bedroom, full bath, and oversized bonus room. Basement living offers a large recreation space, wet bar and wine fridge, full bath, and ample storage, with options for additional finished rooms including a full kitchen and flex room! Multiple covered decks provide ample outdoor living and the 3-car garage lends room for outdoor tools and toys! Community amenities-lake access, boat launch, day dock, boat storage & stocked ponds. HOA regulations-no short-term rentals allowed. Other plans and homesites available! A fantastic opportunity to enjoy luxurious lake living in a vibrant and serene neighborhood! Video and photos are representative of previously completed home. Some items shown in video/photos may be options not scheduled for this home, but may be available as upgrades. Please verify all options/upgrades with builder representative. Other plans and homesites available!

Listed by Brian Goodman and Whitney Stiles of David Hoffman Realty Charlotte

$
$
%
$/month over payments
Federal 30-year interest rate: 6.49% last updated on Jul 9, 2026
* All Figures are estimates. Check with your bank or proposed mortgage company for actual interest rates.
This product uses the FRED® API but is not endorsed or certified by the Federal Reserve Bank of St. Louis.

Virtual TourSave FavoriteSchedule TourAsk A QuestionMore Details
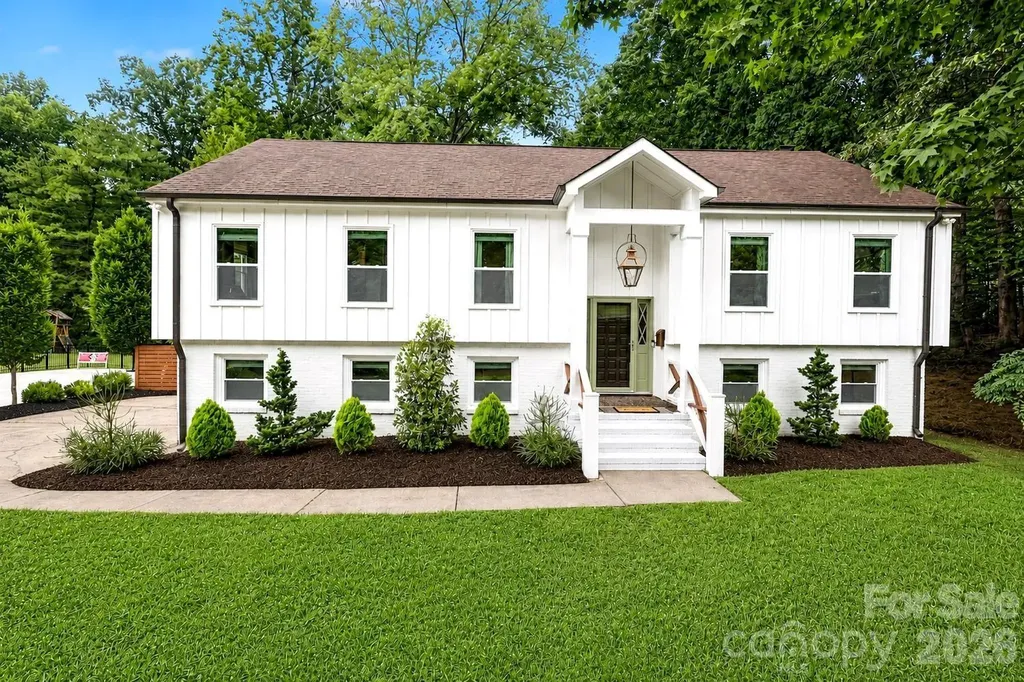
3524 Mill Pond Road Charlotte NC 28226

Charlotte, NC3524 Mill Pond Road

Price$995,000

Est. Mortgage: $/month

MLS Number CAR4394407

  • Residential
  • Bedrooms 4
  • Bathroom 3
  • Square Feet 2,780
  • Acreage 0.67

Tucked away in the highly sought-after Mountainbrook neighborhood, this private Southpark oasis offers the perfect blend of modern updates, flexible living space, and serene natural surroundings. Don't miss the picturesque views of the lush, green backyard from nearly every main living area! Designed for both everyday living and seamless entertaining, the stunning kitchen features vaulted ceilings, quartz countertops, large pantry, stainless steel appliances, and a brand-new GE Monogram range. The open layout flows effortlessly into both the dining room and living room. The main level includes a primary suite with spa-like bath featuring a freestanding soaking tub, walk-in shower, dual vanity, and updated finishes. Two additional bedrooms and an updated full bath complete the upper level. Downstairs, you'll find a fourth bedroom and full bath, along with two versatile living spaces. One offers a gas fireplace and access to the backyard, while the other is equipped with a full wet bar and granite countertop. Plenty of options - media room, playroom, office space, and more. Attached one-car garage is currently being utilized as a home gym, providing additional versatility. The lower-level deck overlooks the fully fenced backyard (pollinator-friendly yard/garden which attracts hummingbirds and a variety of butterflies) complete with full-size playset. Additional highlights include hardwoods throughout, newer windows, and a whole-home water filtration system. Walk to the neighborhood park/playground and the Mountainbrook Swim & Racquet Club (membership required).

Listed by Jennie Guice of Helen Adams Realty

$
$
%
$/month over payments
Federal 30-year interest rate: 6.49% last updated on Jul 9, 2026
* All Figures are estimates. Check with your bank or proposed mortgage company for actual interest rates.
This product uses the FRED® API but is not endorsed or certified by the Federal Reserve Bank of St. Louis.

Save FavoriteSchedule TourAsk A QuestionMore Details
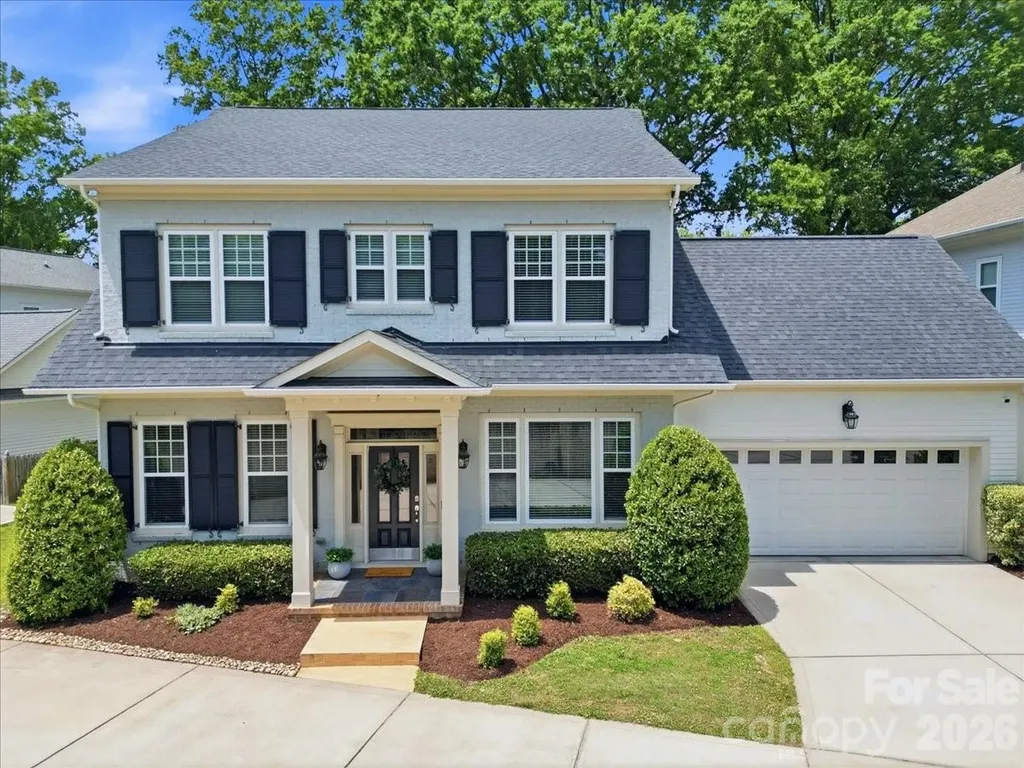
1103 N Sharon Amity Road Charlotte NC 28211

MLS Number CAR4384442

  • Residential
  • Bedrooms 5
  • Bathroom 5
  • Square Feet 3,342
  • Acreage 0.22

Welcome to this beautifully crafted, stunning 5 bedroom, 4.1 bath home in the desirable Cotswold neighborhood! Built in 2016, this thoughtfully designed residence offers over 3,300 square feet of light-filled living space with timeless finishes and an ideal floorplan for both everyday living and entertaining. Step inside to discover soaring 10-foot ceilings, gleaming wood floors, and an open-concept main level centered around a spacious family room with a gas fireplace. The chef's kitchen features creamy 42" cabinetry, stone counters, stainless steel appliances including a five-burner gas cooktop, oversized island seating, and a walk-in pantry~ all seamlessly connecting to the dining and living areas. The main-level primary suite provides a private retreat with dual walk-in closets and a spa-inspired bath with oversized walk-in shower, soaking tub and dual vanities with abundant cabinetry. Upstairs, four additional bedrooms, multiple full baths, and generous attic storage offers flexibility for guests, office space, or growing households. The outdoor living shines with a private screened porch, expansive paver patio, lush tree canopy, fenced backyard, and oversized, attached two-car garage. Ideally located just minutes from Uptown's Center City, Cotswold shopping and dining, SouthPark and top Charlotte destinations~ This home combines modern comfort with classic Charlotte charm in one of the city's most sought-after locations! Don't miss this one!

Listed by Catherine Turner of Corcoran HM Properties

$
$
%
$/month over payments
Federal 30-year interest rate: 6.49% last updated on Jul 9, 2026
* All Figures are estimates. Check with your bank or proposed mortgage company for actual interest rates.
This product uses the FRED® API but is not endorsed or certified by the Federal Reserve Bank of St. Louis.

Virtual TourSave FavoriteSchedule TourAsk A QuestionMore Details
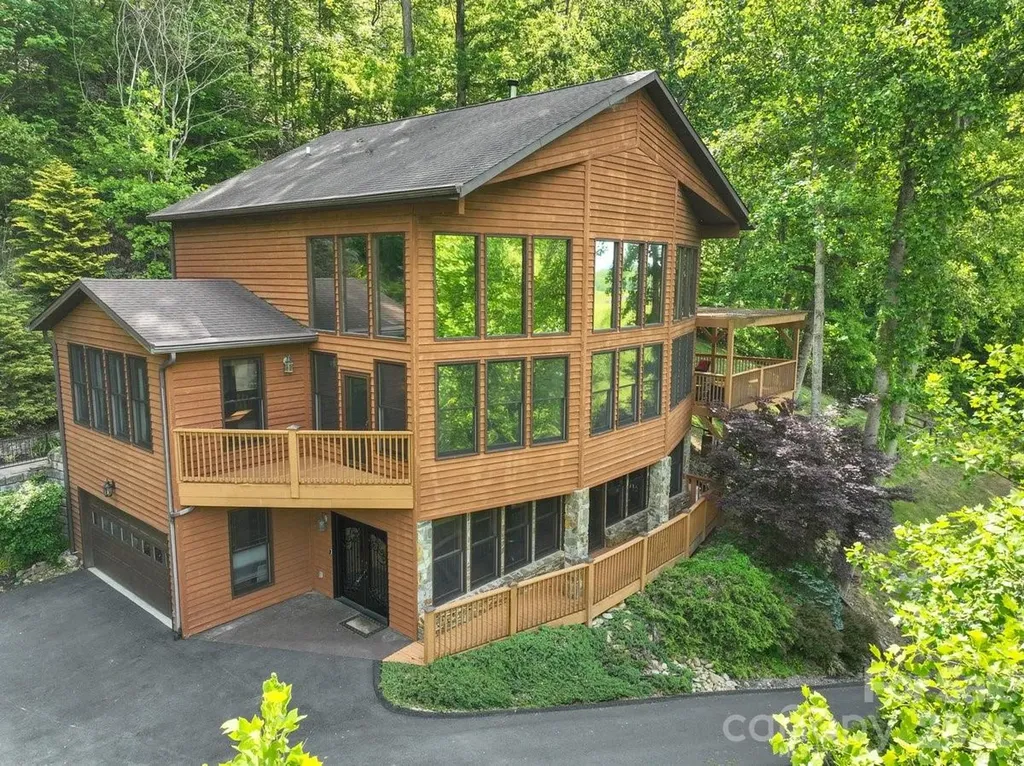
52 Mountain Park Drive Mars Hill NC 28754

Mars Hill, NC52 Mountain Park Drive

Price$995,000

Est. Mortgage: $/month

MLS Number CAR4378084

  • Residential
  • Bedrooms 3
  • Bathroom 4
  • Square Feet 3,678
  • Acreage 3.62

One of a kind mountain home situated on over 3.5 acres of lush landscaping. A stone patio and walkway lead to a large deck where you will enjoy stunning mountain and pastoral views. Inside, you will experience abundant space throughout the home and vaulted ceilings. A stunning stone, wood-burning fireplace is located in the main living area that opens up to a recently remodeled exquisite chefs' kitchen, which includes a dual fuel range, new craft ice making refrigerator, and new beverage refrigerator. Main level large primary bedroom with ensuite bathroom offers easy living. Upper level of the home has two ample-sized bedrooms and a full bathroom. Enter the lower level through the custom wrought iron door into the large great room with propane fireplace, wet bar, bonus room, and full bathroom. Added piece of mind includes whole home generator, whole home ultraviolet water system with softener. A two-car garage and two sheds to accommodate all your storage needs. The gated subdivision of Mountain Park offers a clubhouse for gatherings, fitness room, tennis courts, and many trails throughout for your pleasure. Come experience mountain living at its finest while only minutes from downtown Mars Hill and 20 minutes to Asheville.

Listed by Brandon Williams of Southern Sky Realty

$
$
%
$/month over payments
Federal 30-year interest rate: 6.49% last updated on Jul 9, 2026
* All Figures are estimates. Check with your bank or proposed mortgage company for actual interest rates.
This product uses the FRED® API but is not endorsed or certified by the Federal Reserve Bank of St. Louis.

Save FavoriteSchedule TourAsk A QuestionMore Details
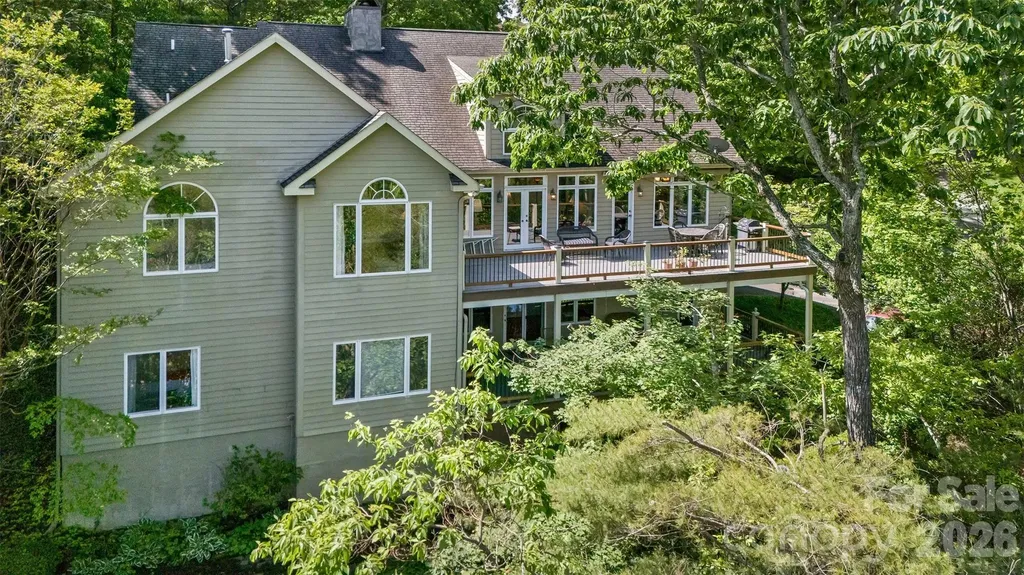
25 Windsong Drive Fairview NC 28730

Fairview, NC25 Windsong Drive

Price$995,000

Est. Mortgage: $/month

Open House

MLS Number CAR4370725

  • Residential
  • Next Open House: Sun 07/19 3:00 pm. to 5:00 pm.
  • Bedrooms 5
  • Bathroom 3
  • Square Feet 4,574

This Windsong Estates home satisfies the soul with Year-round Views. The entry foyer opens to all you may need on one level. Vaulted ceilings and a wall of windows flow to a large deck from the formal living room. A beautiful rock faced wood burning fireplace provides ambiance on a chilly autumn eve. The super functional kitchen allows you to move easily and includes a sunny dining nook and is the heart of the home. The kitchen has lots of room to hang out with your friends while soaking in the views and cooking together. Walk-in pantry offers plenty of space for the trip to stock the pantry in bulk. Find the formal dining room w/French doors (in storage downstairs) adjacent with plenty of room for that premium dinner party you are planning. The primary suite offers a sitting area and a gas faux coal fireplace with rock faced emphasis. Light filled, the primary also has a sitting area and a tray ceiling opening to a vaulted ceiling as you soak in the sun. The ensuite, boasting two walk-in closets, a double vanity and big jacuzzi tub, is basked in sunlit views. The main level also offers a library or den (currently used as an office) with gas fireplace and classic mantle, a small bedroom (tv room for now), 2nd bathroom plus a laundry/mud room with second front entrance and parking at the door. Two staircase options take you to the lower level which has proven great for guests with 3 bedrooms, 1 bath PLUS a bonus room. The bonus room has a Euro style sink and was previously used as a workout room. The daylight walkout basement level family room, with room for dance and play, leads to the double garage where you can enter the workshop. A true "man cave" opportunity exists in the large workshop including a sink and built in cabinetry. This area also offers storage and an additional closet. A 2nd deck is covered and runs the length of the home offering views. Windsong is just 4 miles to the I-40 and 240 exchange and includes a Community Lake with local and migrating wildlife. The community has lots of kiddos and active elders and they all get together on occasion to celebrate their great neighborhood! Luxurious Function & Great for Entertaining, this custom home is sure to please! There is a brand spanking new roof to boot and seller is offering a home warranty. Don't miss this opportunity to "sit pretty" in the wonderful mountains of WNC. Windsong will stay on your mind!

Listed by Paula Cooper and Russ Martin of Asheville Realty Group

$
$
%
$/month over payments
Federal 30-year interest rate: 6.49% last updated on Jul 9, 2026
* All Figures are estimates. Check with your bank or proposed mortgage company for actual interest rates.
This product uses the FRED® API but is not endorsed or certified by the Federal Reserve Bank of St. Louis.

Save FavoriteSchedule TourAsk A QuestionMore Details
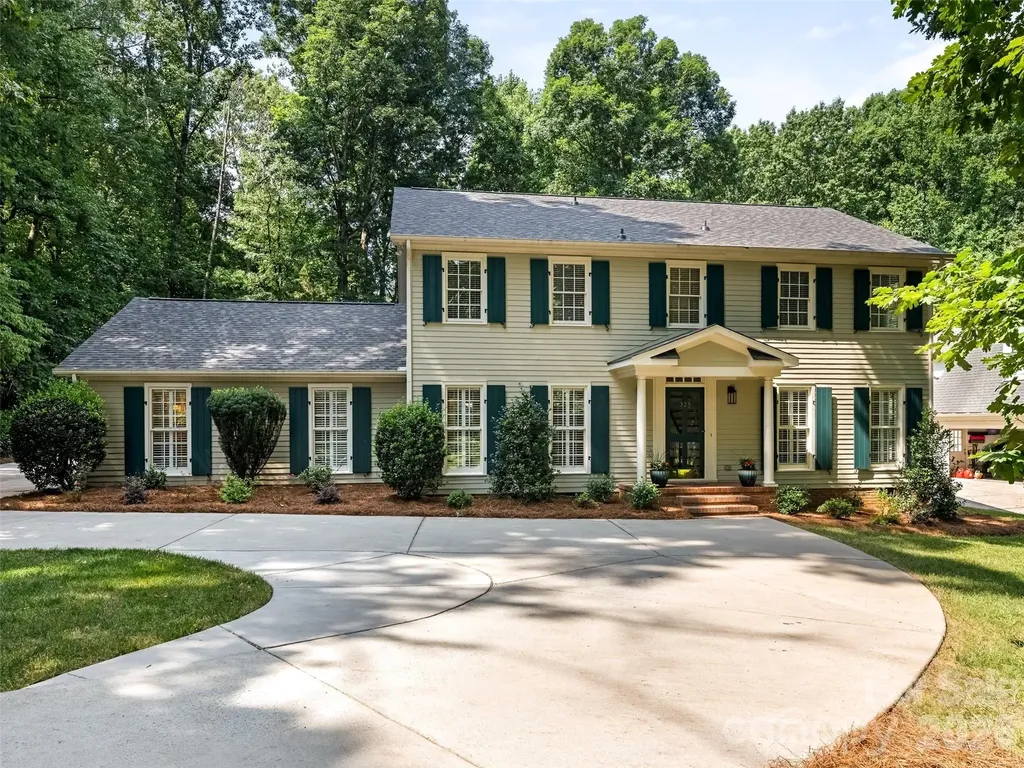
325 Stratfordshire Drive Matthews NC 28105

MLS Number CAR4399537

  • Residential
  • Bedrooms 5
  • Bathroom 4
  • Square Feet 3,168
  • Acreage 0.94

WELCOME HOME - YOU CAN HAVE IT ALL! Lovingly Maintained and Updated Traditional Home on Beautiful Private Wooded (.94 Acre) Lot Featuring Screen Porch w/EZ Breeze Windows that Opens to Custom Patio w/Trellis, Fire-Pit and Lush Mature Landscaping - Quiet Retreat! Conveniently Located to Matthews & Arboretum w/Excellent Shopping/Restaurants and Top Rated Public and Private Schools. Attached Two Car Garage w/Large Storage Room, Detached Oversized Carport and Detached Garage/Workshop. Gracious Foyer w/Brick Flooring, Living Room Opens to Family Room w/Built-in Bookcases and Fireplace w/Raised Hearth. Spacious Updated Kitchen/Breakfast Room Featuring White Cabinetry, Granite Countertops, Center Island w/Breakfast Bar, New Stainless Steel Gas Cooktop, Double Ovens & Microwave - Breakfast Room Overlooks Patio and Wooded Setting. Two Primary Bedroom Suites - Main Level Suite Features Fireplace, Bath w/Double Vanity, Tub and Shower, New Lighting and Mirrors - Upstairs Primary Bedroom w/Vanity and Updated Shower. Upstairs Features 3 Additional Spacious Bedrooms and Full Bath w/Double Vanity and Tub/Shower Combination. Plantation Shutters, Freshly Painted Interior (Alabaster Color/Sherwin Williams), Refinished Wood Flooring, New Carpet, Updated Lighting & New Roof (2026). Truly Move-In Ready - Don't Miss This Very Special Home!

Listed by Marlyn Jamison of Howard Hanna Allen Tate SouthPark

$
$
%
$/month over payments
Federal 30-year interest rate: 6.49% last updated on Jul 9, 2026
* All Figures are estimates. Check with your bank or proposed mortgage company for actual interest rates.
This product uses the FRED® API but is not endorsed or certified by the Federal Reserve Bank of St. Louis.

Save FavoriteSchedule TourAsk A QuestionMore Details
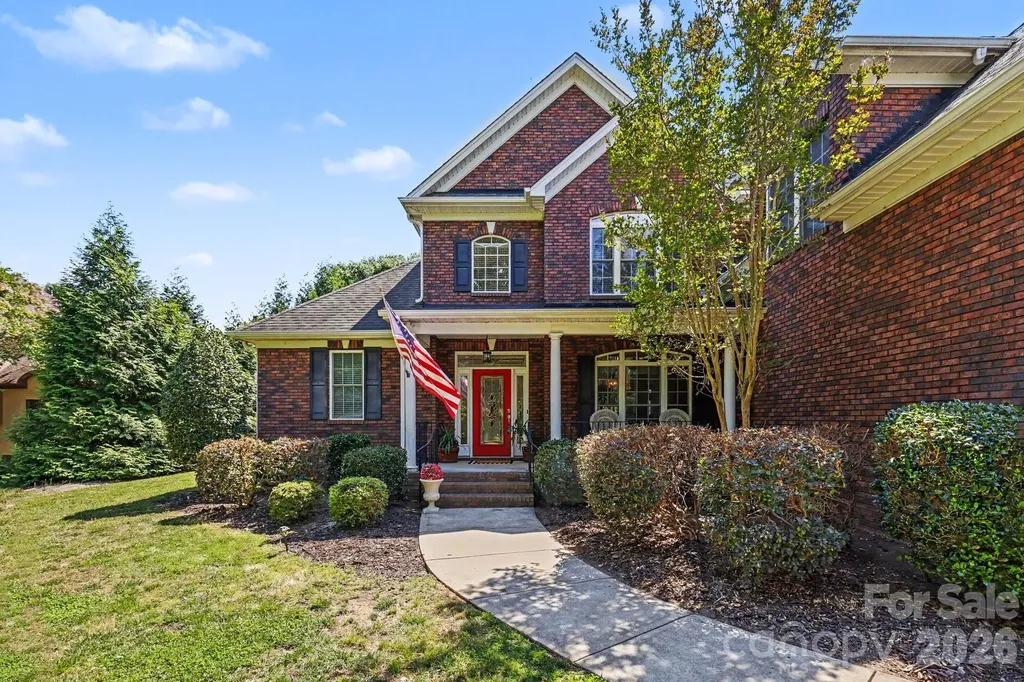
163 Evening Shadow Road Lake Wylie SC 29710

MLS Number CAR4385508

  • Residential
  • Bedrooms 5
  • Bathroom 4
  • Square Feet 3,682
  • Acreage 1

1 private acre. Flat fenced backyard. No HOA. Luxury upgrades. Clover Schools. Welcome to 163 Evening Shadow Road, where timeless craftsmanship meets everyday comfort. Situated on a beautifully landscaped one-acre homesite, this all-brick home offers nearly 3,700 square feet of thoughtfully designed living with privacy that's becoming increasingly difficult to find. At the heart of the home is a stunning chef's kitchen featuring rare Brazilian natural stone countertops, custom cabinetry, stainless steel appliances, and an oversized island that opens seamlessly to two spacious living areas-perfect for entertaining. The functional layout includes a sought-after main-level primary suite, an upstairs ensuite guest retreat, updated luxury bathrooms, hardwood floors, and two gas fireplaces. Step outside to one of the property's greatest features-a flat, fully fenced backyard surrounded by mature trees. Whether you're entertaining, playing with the kids, letting pets roam, or envisioning a future pool, this outdoor space offers endless possibilities. Additional highlights include: All-brick construction Rare Brazilian stone countertops Main-level primary suite Upstairs ensuite Hardwood floors Two gas fireplaces Generator hookup Irrigation system Minutes to Lake Wylie, shopping, dining, and top-rated Clover Schools

Listed by Brittany Davis of Realty One Group Revolution

$
$
%
$/month over payments
Federal 30-year interest rate: 6.49% last updated on Jul 9, 2026
* All Figures are estimates. Check with your bank or proposed mortgage company for actual interest rates.
This product uses the FRED® API but is not endorsed or certified by the Federal Reserve Bank of St. Louis.

Save FavoriteSchedule TourAsk A QuestionMore Details
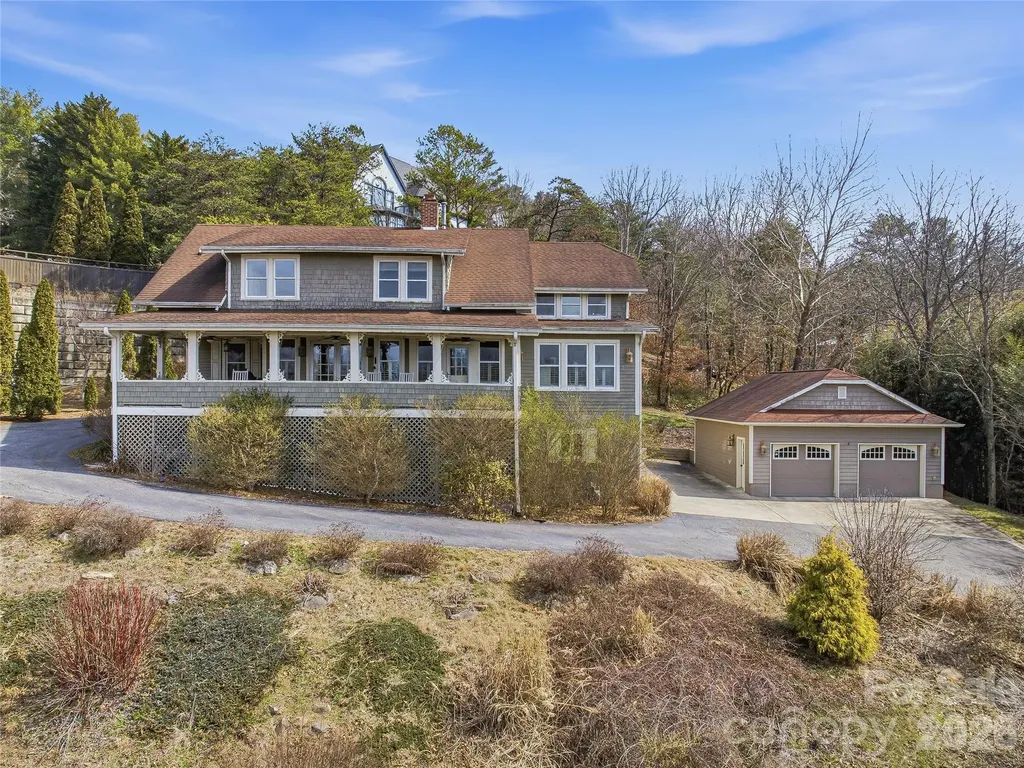
3 Perrion Avenue Weaverville NC 28787

Weaverville, NC3 Perrion Avenue

Price$995,000

Est. Mortgage: $/month

MLS Number CAR4354323

  • Residential
  • Bedrooms 6
  • Bathroom 7
  • Square Feet 4,525
  • Acreage 0.61

Welcome to 3 Perrion Avenue in Weaverville, a remarkable historic home offering over 4,500 heated square feet and an abundance of character rarely found today. Originally built in 1913, this property blends timeless architecture with thoughtful updates while preserving the charm that makes historic homes so special. Featuring 6+ bedrooms and 7 full bathrooms, six of the bedrooms include private en-suite baths, providing exceptional flexibility for large households, guests, or potential hospitality uses. Spacious living areas throughout the home showcase classic architectural details and a sense of history that is increasingly rare. The fully remodeled eat-in kitchen (2013) is designed for both everyday living and entertaining. It features granite countertops, custom cabinetry, a double oven, oversized gas range, and a stainless steel side-by-side Frigidaire refrigerator/freezer, offering generous space for cooking and gathering. Additional updates in 2013 include the upstairs primary bathroom and main-level laundry room, both finished with granite countertops and custom cabinetry. The primary bath also features a glass-enclosed shower, providing a refined and comfortable retreat. Step outside to the covered front porch, where you can enjoy sweeping 180-degree long-range westerly views-an ideal place to relax and take in unforgettable mountain sunsets. The property also includes a detached two-car garage and a full sauna located in the finished basement, creating an additional space for relaxation. Located just a short walk to charming downtown Weaverville, you'll enjoy easy access to local restaurants, shops, breweries, and community events while still enjoying the setting and presence of a historic property. Rich in history and architectural character, this home presents a rare opportunity for the next owner to add their personal touch and restore it to its full potential.

Listed by Mike Zboyovski of Ivester Jackson Blackstream

$
$
%
$/month over payments
Federal 30-year interest rate: 6.49% last updated on Jul 9, 2026
* All Figures are estimates. Check with your bank or proposed mortgage company for actual interest rates.
This product uses the FRED® API but is not endorsed or certified by the Federal Reserve Bank of St. Louis.

Virtual TourSave FavoriteSchedule TourAsk A QuestionMore Details
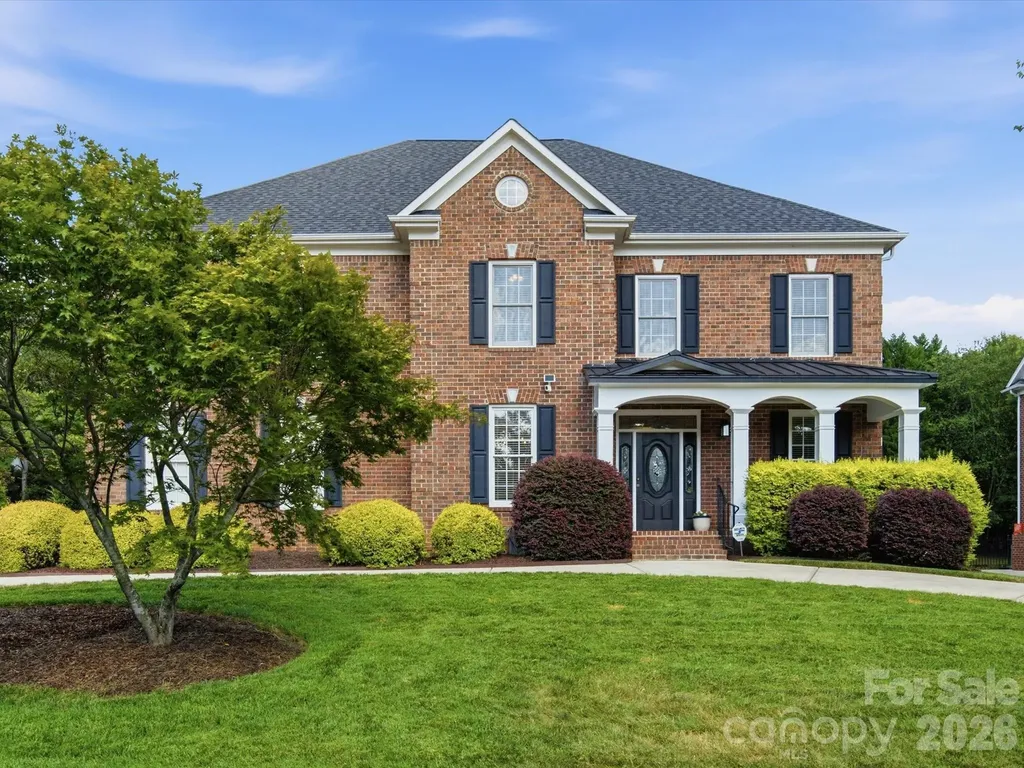
12801 Tom Short Road Charlotte NC 28277

Charlotte, NC12801 Tom Short Road

Price$995,000

Est. Mortgage: $/month

Pending

MLS Number CAR4400064

  • Residential
  • Bedrooms 5
  • Bathroom 4
  • Square Feet 3,702
  • Acreage 0.39

Welcome to this meticulously maintained home in Providence Country Club! This 5-bedroom, 4-bathroom home offers a desirable floor plan with a guest bedroom and full bathroom on the main level, perfect for visitors or multi-generational living. The open-concept kitchen overlooks the breakfast nook and living room, creating an ideal space for everyday living and entertaining. Upstairs, you'll find four additional bedrooms and a spacious bonus room, providing flexible space for a media room, playroom, or home office. Enjoy your morning coffee on the covered front porch or host gatherings on the oversized deck overlooking the fenced backyard with full-yard irrigation. Recent updates include brand-new carpet and a roof replaced in 2025, giving the next owner added peace of mind. Located in one of South Charlotte's most sought-after communities and zoned for top-rated schools, this home is just minutes from I-485, Rea Farms, Waverly, and Blakeney, offering convenient access to shopping, dining, and entertainment. Golf, tennis, and social memberships at Providence Country Club are available but not required, allowing you to enjoy the community on your own terms. Don't miss the opportunity to make this exceptional home yours!

Listed by Melissa O'Brien of Keller Williams Ballantyne Area

$
$
%
$/month over payments
Federal 30-year interest rate: 6.49% last updated on Jul 9, 2026
* All Figures are estimates. Check with your bank or proposed mortgage company for actual interest rates.
This product uses the FRED® API but is not endorsed or certified by the Federal Reserve Bank of St. Louis.

Save FavoriteSchedule TourAsk A QuestionMore Details
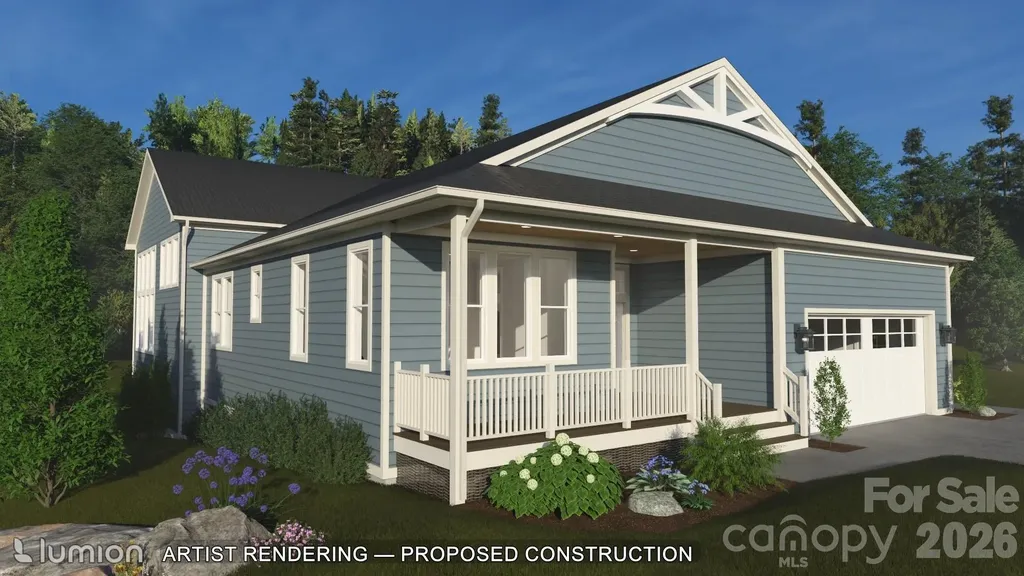
77 Al Dorf Drive Weaverville NC 28787

Weaverville, NC77 Al Dorf Drive

Price$995,000

Est. Mortgage: $/month

MLS Number CAR4396031

  • Residential
  • Bedrooms 3
  • Bathroom 3
  • Square Feet 2,478
  • Acreage 0.28

First release in a limited series of creekside land/home packages in Greenwood Park, offering new construction, privacy, buyer personalization, and a rare wooded creek setting in an established custom-home community. This thoughtfully designed one-level custom home features covered outdoor living and a homesite that, per the preliminary plat, extends to the centerline of the creek/branch, creating a peaceful natural backdrop for the rear deck and main living spaces. The proposed home features vaulted ceilings, dramatic window walls, a central fireplace, open kitchen/dining/living area, chef's kitchen, walk-in pantry, dedicated laundry room, three full baths, dual primary suites, and an additional guest room or office. Outdoor living includes an expansive covered rear deck and welcoming front porch. Greenwood Park, alongside neighboring Reems Creek Village, is known for its custom homes, quiet streets, and mountain-view setting, with community views south and east toward the Blue Ridge, west toward Pisgah and the Smokies, and north toward Hamburg Mountain. Convenient to Reems Creek Golf Club, downtown Weaverville, Asheville, the Blue Ridge Parkway, and the area's planned hospital. Offered as a proposed land/home package with the opportunity to personalize final selections within builder allowances. Because construction has not started, buyer may also have the opportunity to explore alternate builder plans or a custom design, subject to builder approval, revised pricing, site conditions, permitting, and contract terms. Renderings, plans, specifications, pricing, square footage, availability, and site details are subject to final approvals, permitting, recording of the final plat, builder allowances, and creation of the individual parcel identification number.

Listed by William Dorf of Dogwood Mountain Homes LLC

$
$
%
$/month over payments
Federal 30-year interest rate: 6.49% last updated on Jul 9, 2026
* All Figures are estimates. Check with your bank or proposed mortgage company for actual interest rates.
This product uses the FRED® API but is not endorsed or certified by the Federal Reserve Bank of St. Louis.

Save FavoriteSchedule TourAsk A QuestionMore Details

Broker Reciprocity MLS Grid Logo © 2026 Listings courtesy of Canopy MLS as distributed by MLS GRID. IDX information is provided exclusively for consumers’ personal non-commercial use and may not be used for any purpose other than to identify prospective properties consumers may be interested in purchasing. The IDX data is deemed reliable but is not guaranteed by MLS GRID and may be subject to an end user license agreement prescribed by the Member Participant’s applicable MLS.  Based on information submitted to the MLS GRID as of July 11, 2026 12:47 PM UTC . All data is obtained from various sources and may not have been verified by broker or MLS GRID. Supplied Open House Information is subject to change without notice. All information should be independently reviewed and verified for accuracy. Properties may or may not be listed by the office/agent presenting the information. Some IDX listings have been excluded from this website.