and narrow your search. If you have fewer than 200 results, you can save your search.

Fairview NC

r=4489-4500
295 Tradition Drive Mount Gilead NC 27306

Mount Gilead, NC295 Tradition Drive

Price$975,000

Est. Mortgage: $/month

MLS Number CAR4400376

  • Residential
  • Bedrooms 5
  • Bathroom 4
  • Square Feet 2,775
  • Acreage 0.69

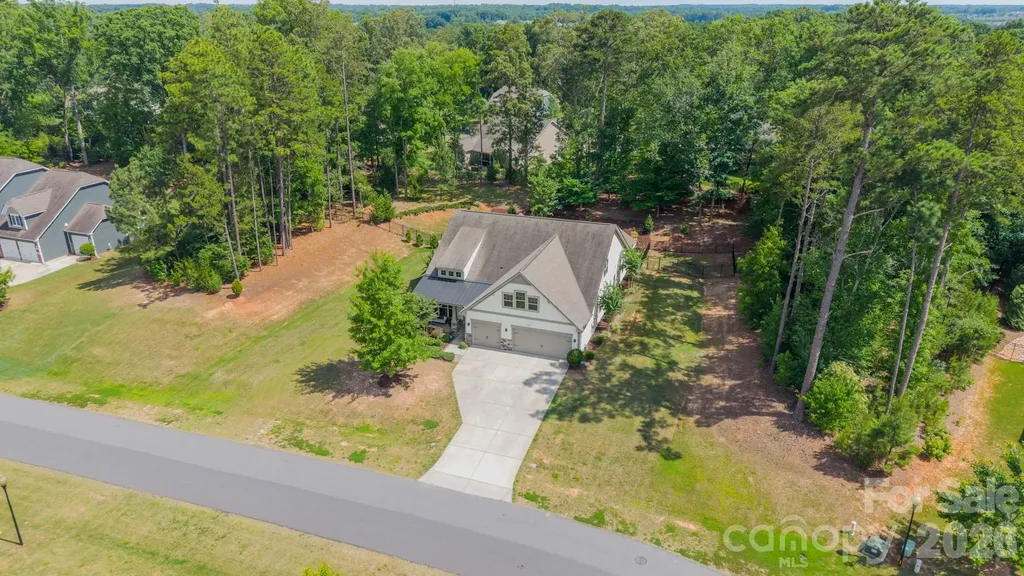
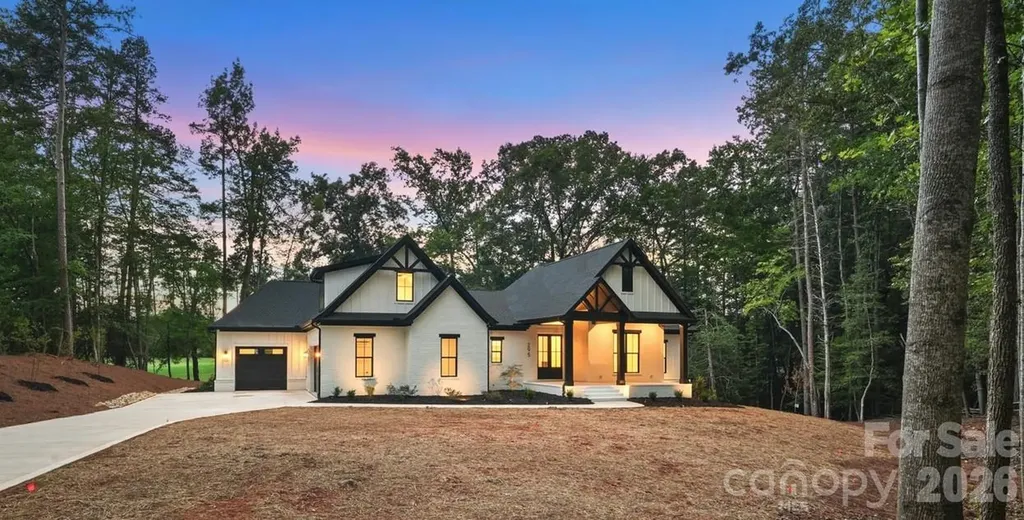
New custom build on a premium lot on the fairway of 14th hole nestled in the gated portion of Tillery Tradition Country Club, a full-service golf course community at Lake Tillery. This modern craftsman style home bestows scenic views of the fairway from inside the home and while relaxing on the private rear covered porch. The split-bedroom ranch floorplan offers a 3-car garage with closet, drop zone area and secluded staircase to the upstairs bonus/bed, ensuite bath and large walk-in attic space. The large covered front porch opens to vaulted foyer and family room with electric fireplace and connects to the dining area and kitchen. The sophisticated kitchen has custom built cabinets, a large island, tile backsplash, gas range with pot filler and walk-in pantry with custom built cabinets and shelving, beverage center and sink. The primary suite features dual vanities, soaking tub, walk-in shower, and oversized closet that conveniently connects to the laundry room. Other features include: encapsulated crawl space, epoxy garage floors, Rinnai tankless gas water heater and extensive molding and trim package. Golf course is private and requires a membership. Annual memberships provide access to golf course, practice facilities, pro shop, restaurant, cabana, pool and social activities. Listing Agent is Owner.

Listed by Doug Finnerty of The Finnerty Group,LLC

$
$
%
$/month over payments
Federal 30-year interest rate: 6.49% last updated on Jul 9, 2026
* All Figures are estimates. Check with your bank or proposed mortgage company for actual interest rates.
This product uses the FRED® API but is not endorsed or certified by the Federal Reserve Bank of St. Louis.

Virtual TourSave FavoriteSchedule TourAsk A QuestionMore Details

21311 Crown Lake Drive Cornelius NC 28031

Cornelius, NC21311 Crown Lake Drive

Price$975,000

Est. Mortgage: $/month

MLS Number CAR4387375

  • Residential
  • Bedrooms 4
  • Bathroom 3
  • Square Feet 3,551
  • Acreage 0.57

A showcase of elegance in the coveted Crown Harbor community, 21311 Crown Lake Drive embodies the sophistication expected of a former model home-a residence crafted to impress from the moment you arrive. Set on a beautifully wooded half-acre corner lot, this 3,551-sq-ft retreat blends timeless design with curated upgrades, offering a lifestyle defined by comfort, refinement, and connection to Lake Norman's premier amenities. Step inside to soaring volume ceilings, triple crown molding, and plantation shutters, each detail reflecting the elevated craftsmanship of a model-level build. The dramatic two-story great room becomes the heart of the home, anchored by a striking natural-stone, wood-burning fireplace and framed by views of the surrounding trees. The adjacent chef-inspired kitchen features granite surfaces, freshly painted cabinets, new tile backsplash, a double oven, and an inviting breakfast bar-an ideal setting for both intimate mornings and effortless entertaining. The main-level primary suite offers a sanctuary of its own, enhanced by a luxuriously remodeled 2024 spa bath with modern finishes and a serene, retreat-like ambiance. Upstairs, three additional bedrooms accompany a spacious media/bonus room, providing flexibility for guests, work, or leisure. A wrought-iron staircase adds architectural drama, while recent upgrades-including newer HVAC systems, furnaces and water heater-ensure comfort and peace of mind. Outdoor living is elevated by a full-length screened porch, a rare luxury that extends the home's living space into the natural landscape. Whether hosting gatherings or savoring quiet evenings, this space captures the essence of refined Carolina living. Residents of Crown Harbor enjoy access to a waterfront community pool, clubhouse, and dry boat storage rental. Torrence Chapel Park just across the street from the neighborhood entrance offers playground, baseball fields, pickleball & tennis courts and a walking trail. A side-entry garage, mature landscaping, and proximity to top Cornelius schools complete the offering-making this former model home a standout opportunity in one of the area's most desirable lake communities.

Listed by Sherry Hickman of Ivester Jackson Christie's

$
$
%
$/month over payments
Federal 30-year interest rate: 6.49% last updated on Jul 9, 2026
* All Figures are estimates. Check with your bank or proposed mortgage company for actual interest rates.
This product uses the FRED® API but is not endorsed or certified by the Federal Reserve Bank of St. Louis.

Save FavoriteSchedule TourAsk A QuestionMore Details

570 Lambs Grill Road Rutherfordton NC 28139

MLS Number CAR4238529

  • Residential
  • Bedrooms 4
  • Bathroom 5
  • Square Feet 3,826
  • Acreage 20

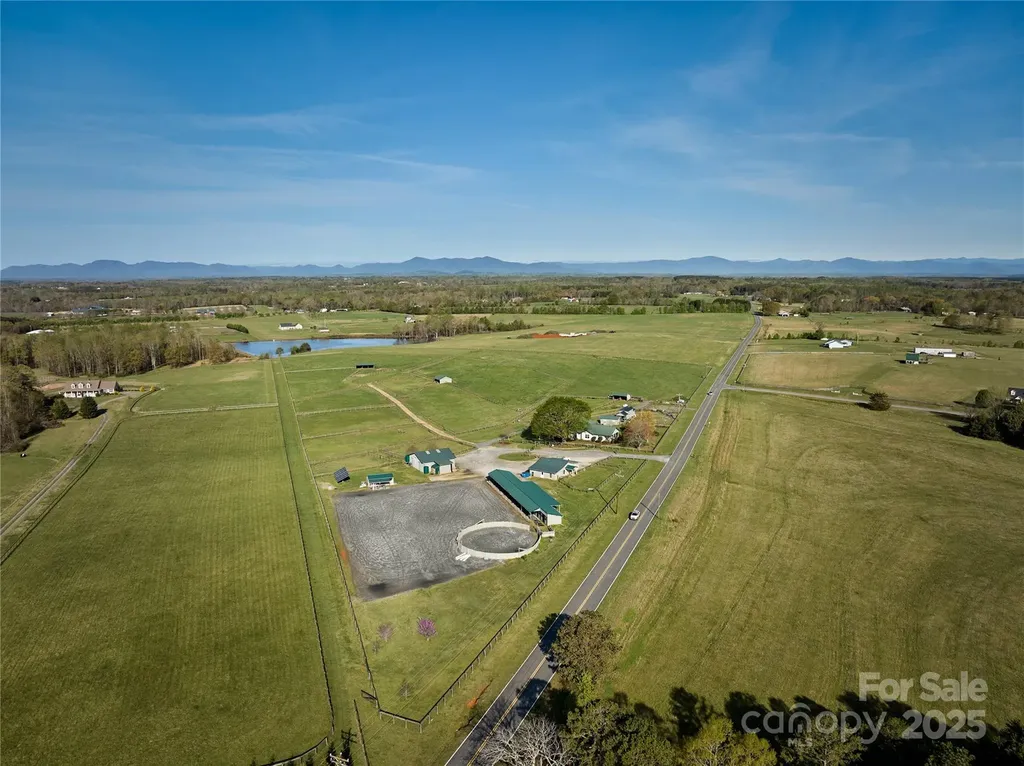
Discover timeless elegance and modern comfort in this beautifully restored 1929 home nestled on 20 fully fenced acres with 2 barns. This unique property offers the best of country living with high-end equestrian facilities, incredible views, and modern conveniences-an exceptional opportunity to own a turnkey horse property in the heart of NC horse country. Renovated to the studs in 2013, this home blends classic charm with updated sophistication, from beadboard ceilings, hardwood floors to curated modern touches in the primary, kitchen, and baths. Multiple turnouts, run-ins, hacking lanes, and a shared pond. Round pen and a large arena, circle drive for large rig access and parking. 4-stall center aisle barn with loft, washrack, feedroom, shaving storage. 8+ stall shed row barn includes tackroom, 2 tacking stalls, washrack, & equipment storage. Layout has been designed for true efficiency and ease. Just 15 minutes to TIEC. 40 mins to Greenville-Spartanburg Intl Airport.

Listed by Joy Pharr of Ivester Jackson Blackstream

$
$
%
$/month over payments
Federal 30-year interest rate: 6.49% last updated on Jul 9, 2026
* All Figures are estimates. Check with your bank or proposed mortgage company for actual interest rates.
This product uses the FRED® API but is not endorsed or certified by the Federal Reserve Bank of St. Louis.

Virtual TourSave FavoriteSchedule TourAsk A QuestionMore Details

205 Dornoch Drive Weddington NC 28104

Weddington, NC205 Dornoch Drive

Price$975,000

Est. Mortgage: $/month

MLS Number CAR4384055

  • Residential
  • Bedrooms 3
  • Bathroom 2
  • Square Feet 2,384
  • Acreage 3.34

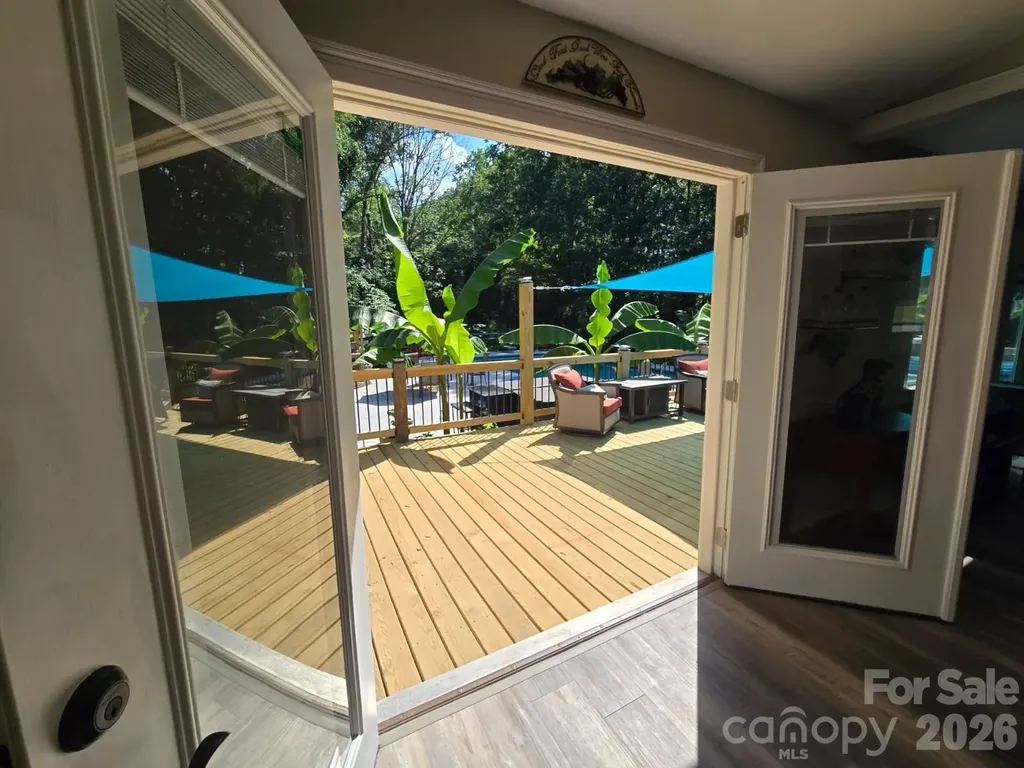
NO HOA! OVER 3 ACRE PRIVATE OASIS IN THE HEART OF WEDDINGTON! If ultimate freedom, unparalleled privacy, and sprawling acreage are at the top of your wish list, welcome home to 205 Dornoch Drive. Tucked away at the end of a quiet, private road in one of the region's most highly desirable areas, this property offers a rare combination of country-like serenity and suburban convenience. Situated on a magnificent 3.34-acre wooded parcel within the award-winning Weddington School District, this estate provides a peaceful sanctuary just minutes from Waverly, Rea Farms, and I-485, giving you seamless access to premier shopping, fine dining, and city conveniences while maintaining total seclusion. With absolutely no homeowner association restrictions, this massive acreage is a blank canvas awaiting your vision. The property offers incredible, unlimited potential for a variety of lifestyles. It is a dream setup for homesteading, allowing you to establish a hobby farm, plant expansive gardens, or raise chickens in a private, unrestricted environment. Investors and builders will appreciate the potential for subdividing the gorgeous acreage, while others may choose to expand the existing home, build a secondary guest house, or create a multi-generational family estate. The charming, true ranch-style residence features 2,384 square feet of comfortable, single-level living. Inside, you are greeted by spacious living areas with an exceptional, easy flow designed for both everyday relaxation and large-scale entertaining. The heart of the home centers around a cozy fireplace, adding warmth and timeless character to the main living space. The large kitchen and family areas flow naturally toward the rear of the home, framing views of your outdoor paradise. Step outside into a brand new, custom deck that serves as the ultimate launchpad to a backyard oasis that feels worlds away from the hustle and bustle. Surrounded by a majestic canopy of mature trees, your private retreat features a sparkling in-ground pool designed for endless summer fun. The outdoor entertainment spaces are truly unmatched, boasting a custom bocce ball court for weekend games, a beautiful serenity pond (currently being finished) that adds soothing natural ambiance, and a lively tiki bar area that makes every day feel like a vacation. It is the ultimate setup for summer cookouts, pool parties, or quiet evenings listening to the sounds of nature. Another standout crown jewel of this property is the massive, 913-square-foot detached wired workshop. Perfectly suited for artisans, woodworkers, car enthusiasts, or hobbyists, this space offers incredible utility. Even better, it includes a finished second-floor office space, providing the perfect separation for a quiet home business, creative studio, remote workspace, or extensive extra storage. Properties of this scale, featuring this level of privacy, unmatched outdoor amenities, and development flexibility-all without the constraints of an HOA and located in a top-rated school zone-are exceptionally rare. Whether you are looking for a private family compound, a homesteader's paradise, or a secure long-term investment, 205 Dornoch Drive delivers a lifestyle of freedom you simply cannot find in a traditional subdivision. Schedule your private tour today and experience the endless possibilities for yourself!

Listed by Noah Morris of COMPASS
$
$
%
$/month over payments
Federal 30-year interest rate: 6.49% last updated on Jul 9, 2026
* All Figures are estimates. Check with your bank or proposed mortgage company for actual interest rates.
This product uses the FRED® API but is not endorsed or certified by the Federal Reserve Bank of St. Louis.

Virtual TourSave FavoriteSchedule TourAsk A QuestionMore Details

425 Sondley Woods Place Asheville NC 28805
Open House

MLS Number CAR4387900

  • Residential
  • Next Open House: Sun 07/12 2:00 pm. to 4:00 pm.
  • Bedrooms 4
  • Bathroom 3
  • Square Feet 3,619

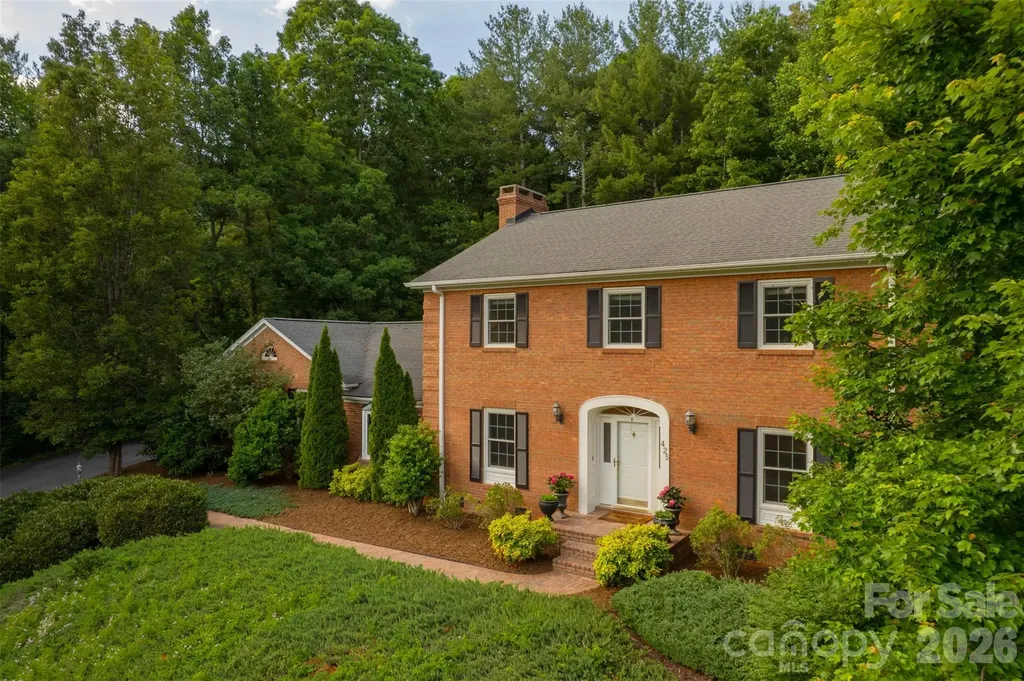
Discover the ultimate blend of natural beauty and refined living in this stunning 4-bedroom, 3-bathroom residence. Perfectly positioned on a large lot within a quiet, established neighborhood, this home sits tucked away on a peaceful cul-de-sac just minutes from the iconic Blue Ridge Parkway. Step inside to find a spacious, light-filled layout designed for both effortless entertaining and comfortable daily living. The heart of the home features a beautifully equipped kitchen complete with new stainless steel appliances installed in 2025. Modern peace of mind is built right in with a brand-new, whole-house water filtration system. The main living spaces seamlessly connect to a massive sunroom, creating an incredible indoor-outdoor flow where wall-to-wall windows frame gorgeous views of the manicured yard. Open the doors to the expansive patio, where beautiful landscaping creates a picturesque backdrop for summer barbecues or peaceful morning coffee. The property also features a spacious 2-car garage and plenty of storage throughout to easily organize all your outdoor gear and seasonal items. With four generous bedrooms and three full baths, this is a coveted lifestyle of ease, and breathtaking scenery. This home offers the privacy you are seeking, with the convenience of downtown Asheville being ten minutes away. Schedule your private tour today.

Listed by Sara Burns of Ivester Jackson Blackstream

$
$
%
$/month over payments
Federal 30-year interest rate: 6.49% last updated on Jul 9, 2026
* All Figures are estimates. Check with your bank or proposed mortgage company for actual interest rates.
This product uses the FRED® API but is not endorsed or certified by the Federal Reserve Bank of St. Louis.

Save FavoriteSchedule TourAsk A QuestionMore Details

120 Royal Pointe Way Mooresville NC 28117

Mooresville, NC120 Royal Pointe Way

Price$975,000

Est. Mortgage: $/month

Open House

MLS Number CAR4391767

  • Residential
  • Next Open House: Sat 07/11 1:00 pm. to 3:00 pm.
  • Bedrooms 3
  • Bathroom 3
  • Square Feet 3,060

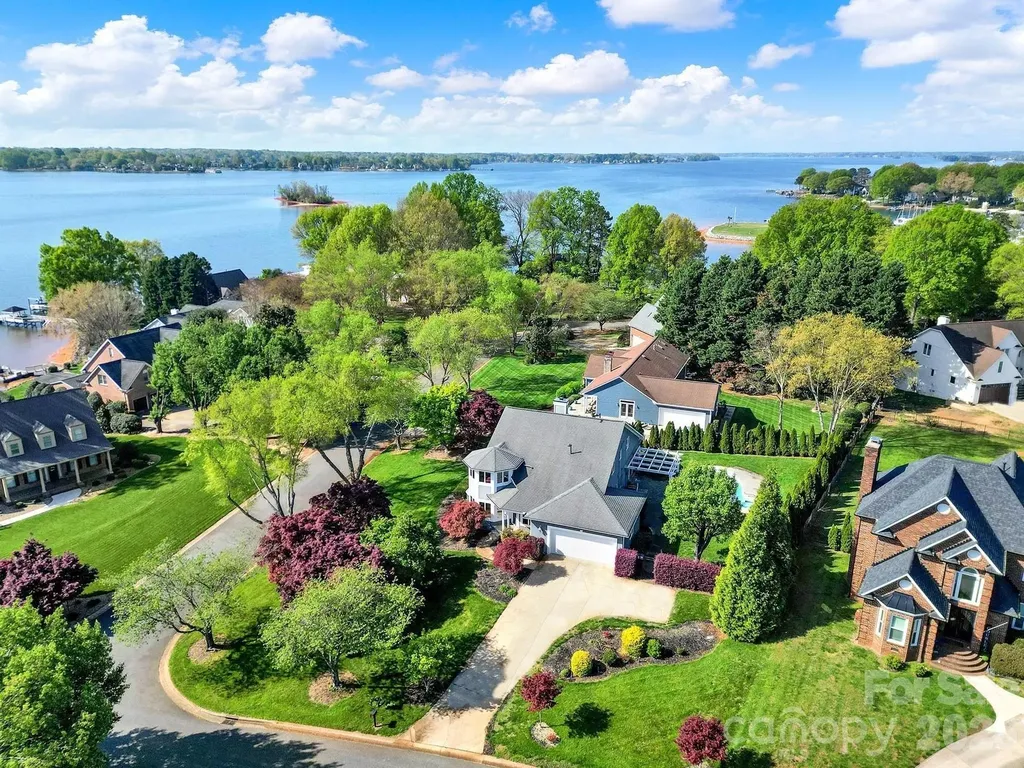
Experience exceptional waterfront living in the highly sought-after Royal Pointe community, complete with a deeded boat slip and direct access to Lake Norman. This custom-built home offers 3 bedrooms plus a flexible upper-level space that can easily serve as a 4th bedroom, blending comfort, functionality, and breathtaking lake views. The main-level primary suite is a private retreat featuring a spa-inspired bath with a walk-in shower, dual closets, and direct access to the sunroom. Filled with natural light, the sunroom overlooks the lake and provides the perfect space to relax year-round. Designed for entertaining, the heart of the home is the well-appointed kitchen featuring dual breakfast bars, seamless flow into the living areas, and easy access to a lakeside dining patio. Upstairs, a spacious loft offers endless possibilities for a media room, game room, or additional living space, while a dedicated office with storage closet creates an ideal work-from-home environment. Step outside and enjoy resort-style living with an updated outdoor kitchen, low maintenance, sparkling saltwater pool (heat pump pool heater was 2023), and jacuzzi, all perfectly positioned to capture stunning Lake Norman views. Additional highlights include a community boat ramp, insulated sealed crawl space, and thoughtfully designed indoor-outdoor living spaces that make every day feel like a vacation. Enjoy lower taxes for being outside city limits, in a prime location, and just minutes from charming Downtown Davidson!

Listed by Hala Matar of Redfin Corporation

$
$
%
$/month over payments
Federal 30-year interest rate: 6.49% last updated on Jul 9, 2026
* All Figures are estimates. Check with your bank or proposed mortgage company for actual interest rates.
This product uses the FRED® API but is not endorsed or certified by the Federal Reserve Bank of St. Louis.

Virtual TourSave FavoriteSchedule TourAsk A QuestionMore Details

48 Smokemont Drive Arden NC 28704

Arden, NC48 Smokemont Drive

Price$975,000

Est. Mortgage: $/month

Open House

MLS Number CAR4381980

  • Residential
  • Next Open House: Sat 07/11 11:00 am. to 1:00 pm.
  • Bedrooms 4
  • Bathroom 4
  • Square Feet 4,519

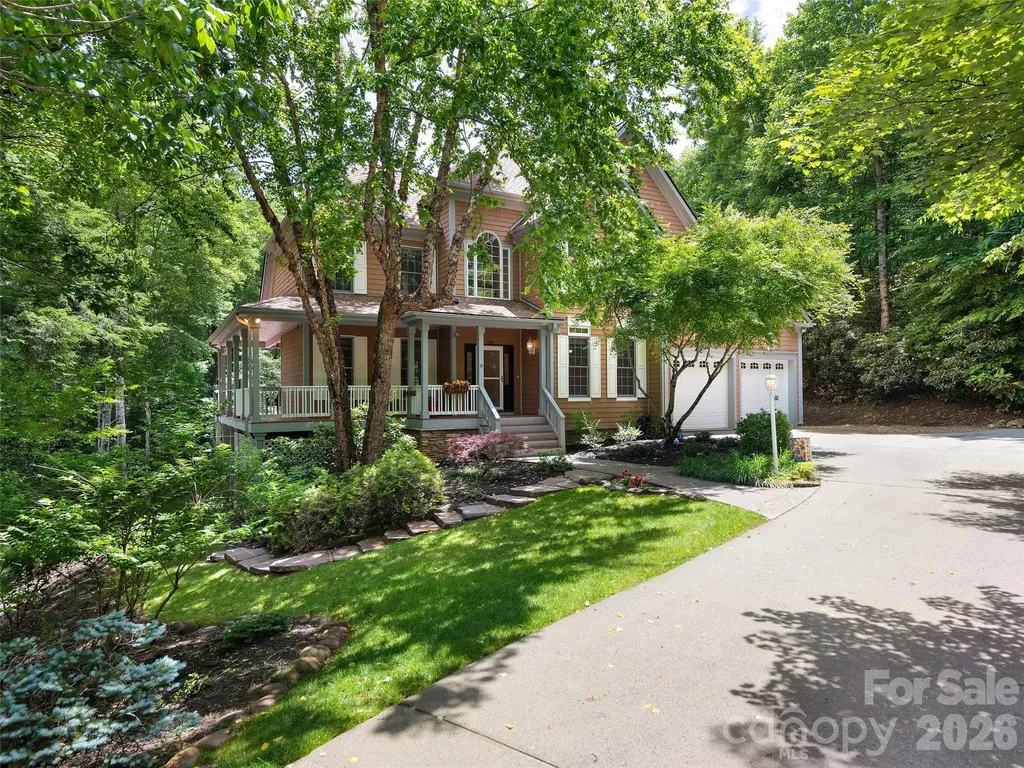
Located in the gated Avery Park community, this home overlooks the community fishing pond and is within walking distance to the neighborhood pool, playground, tennis & pickleball courts, and nature trails. Avery Park borders Pisgah National Forest, providing convenient access to hiking and outdoor recreation. The main level includes the garage, laundry room, dedicated office, full bath, and updated kitchen (2019). A four-season room and back deck provide additional year-round living space with views of the pond. Upstairs are four bedrooms, including the primary suite with sitting area, walk-in closet, soaking tub, walk-in shower, and double vanity. The finished basement offers a large bonus room, storage space, and access to the flagstone patio and hot tub. Additional features include a new roof installed in December 2025 and one of the few level driveways in Avery Park.

Listed by Bonnie Cathey of Howard Hanna Beverly-Hanks Asheville-Downtown

$
$
%
$/month over payments
Federal 30-year interest rate: 6.49% last updated on Jul 9, 2026
* All Figures are estimates. Check with your bank or proposed mortgage company for actual interest rates.
This product uses the FRED® API but is not endorsed or certified by the Federal Reserve Bank of St. Louis.

Virtual TourSave FavoriteSchedule TourAsk A QuestionMore Details

222 Lanyard Lane Belmont NC 28012

Belmont, NC222 Lanyard Lane

Price$975,000

Est. Mortgage: $/month

MLS Number CAR4400918

  • Residential
  • Bedrooms 5
  • Bathroom 5
  • Square Feet 3,526
  • Acreage 0.29

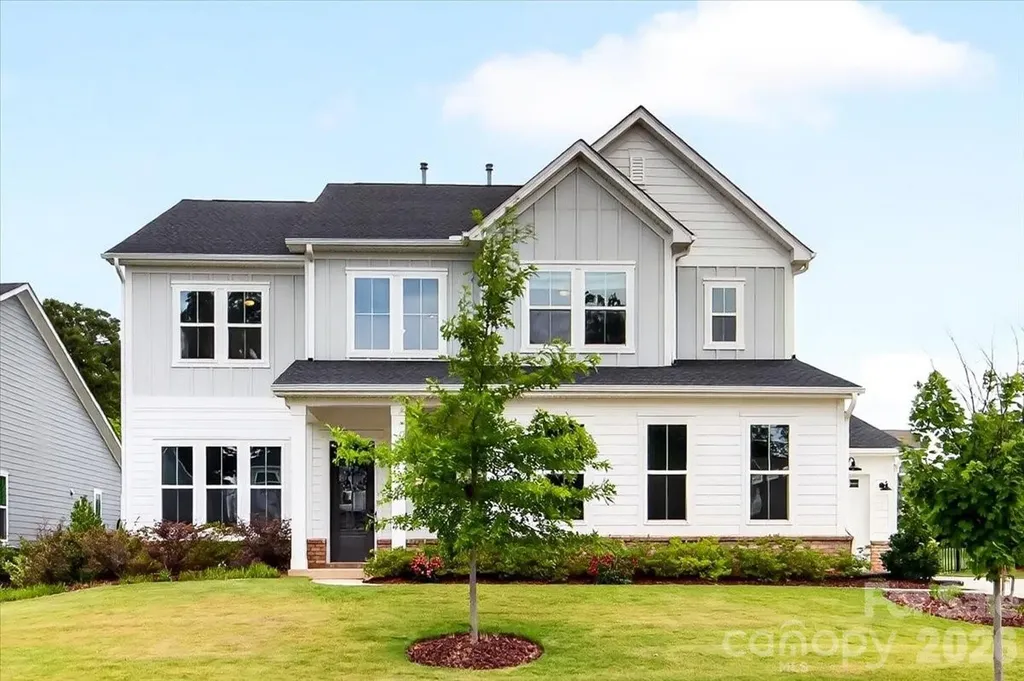
Welcome to 222 Lanyard Lane in the highly sought-after McLean South Shore community, where modern luxury meets the relaxed lifestyle of Lake Wylie. Meticulously maintained and truly move-in ready, this like-new 5-bedroom, 4.5-bath home offers all the benefits of new construction without the wait. Thoughtfully designed with exceptional upgrades throughout, the open-concept floor plan is filled with soaring ceilings, abundant natural light, and spaces that effortlessly accommodate both everyday living and entertaining. The main level offers exceptional flexibility, featuring a private office perfect for working from home, along with a spacious guest or in-law suite complete with its own full en-suite bathroomideal for multigenerational living or hosting overnight guests. Just off the kitchen, an additional flex space offers endless possibilities as a butler’s pantry, beverage bar, hobby room, or additional storage. At the heart of the home, the stunning kitchen is sure to impress with Caf stainless steel appliances, an oversized center island, a beautiful range hood, upgraded cabinetry featuring soft-close doors and pull-out drawers, a walk-in pantry, and upgraded lighting that adds warmth and sophistication throughout. The spacious family room is anchored by a cozy gas fireplace, while built-in speakers enhance the home’s entertainment experience. Upstairs, you’ll find a generous bonus room, an elegant primary suite, an additional bedroom with its own en-suite bath, two more secondary bedrooms, another full bathroom, and a well-appointed laundry room complete with cabinetry, countertop workspace, and a utility sink. The luxurious primary retreat includes dual vanities, a private water closet, linen storage, an oversized walk-in shower, a relaxing garden tub, and a custom walk-in closet. Step outside through two impressive 12-foot sliding glass doors to a spacious screened porch that seamlessly extends your living space. Beyond, enjoy a beautifully designed paver patio with a built-in grill enclosure overlooking the fully fenced backyardperfect for entertaining, pets, and enjoying the outdoors. Additional highlights include a three-car garage, neutral paint throughout, and quality finishes that make this home feel brand new. Residents of McLean South Shore enjoy exceptional community amenities, including a resort-style pool, clubhouse, playground, lake access with a kayak launch, direct access to the Carolina Thread Trail, and close proximity to Drift on Lake Wylie, Morningstar Marina, and all that Lake Wylie has to offer.

Listed by Sarah Menzer of NextHome Paramount

$
$
%
$/month over payments
Federal 30-year interest rate: 6.49% last updated on Jul 9, 2026
* All Figures are estimates. Check with your bank or proposed mortgage company for actual interest rates.
This product uses the FRED® API but is not endorsed or certified by the Federal Reserve Bank of St. Louis.

Save FavoriteSchedule TourAsk A QuestionMore Details

410 Kensington Park Way Waxhaw NC 28173

Waxhaw, NC410 Kensington Park Way

Price$975,000

Est. Mortgage: $/month

MLS Number CAR4397760

  • Residential
  • Bedrooms 4
  • Bathroom 3
  • Square Feet 3,872
  • Acreage 1.1

Beautiful home featuring a primary suite on the main level and an incredible outdoor oasis with a saltwater pool and spa, outdoor kitchen, fire pit, and travertine decking, creating a peaceful and inviting lifestyle. Located in desirable Kensington Park, this neighborhood is known for its expansive homesites that offer exceptional space and privacy between neighbors. A welcoming front porch swing sets the tone as you enter this residence into the foyer, where you'll find a spacious office with French doors and a versatile flex room ideal for a playroom, sitting room, or additional workspace. The chef's kitchen serves as the heart of the home and features a massive granite island, abundant cabinetry, stainless steel appliances, including a smart refrigerator, and a gas range with a hood vent. The kitchen flows seamlessly into the great room, highlighted by a fireplace and built-in cabinetry. The main level primary suite offers dual vanities, a walk-in shower, and a spacious walk-in closet. Two additional secondary bedrooms and a full bath are also located on the main level. The climate controlled enclosed porch/sunroom overlooks the fenced backyard retreat, complete with picturesque landscape lighting that creates a beautiful ambiance in the evenings. Upstairs, you'll find a large lofted recreation room, a fourth bedroom, and a full bathroom. The three car garage is equipped with an EV charging station, tankless water heater, and whole house water filtration system. The property also includes wiring for surround sound in the great room, weather proof Martin Logan outdoor speakers, and security cameras on 3 sides. All of this is conveniently located just a short drive from historic downtown Waxhaw.

Listed by Tony DAgostino of Dickens Mitchener & Associates Inc

$
$
%
$/month over payments
Federal 30-year interest rate: 6.49% last updated on Jul 9, 2026
* All Figures are estimates. Check with your bank or proposed mortgage company for actual interest rates.
This product uses the FRED® API but is not endorsed or certified by the Federal Reserve Bank of St. Louis.

Virtual TourSave FavoriteSchedule TourAsk A QuestionMore Details

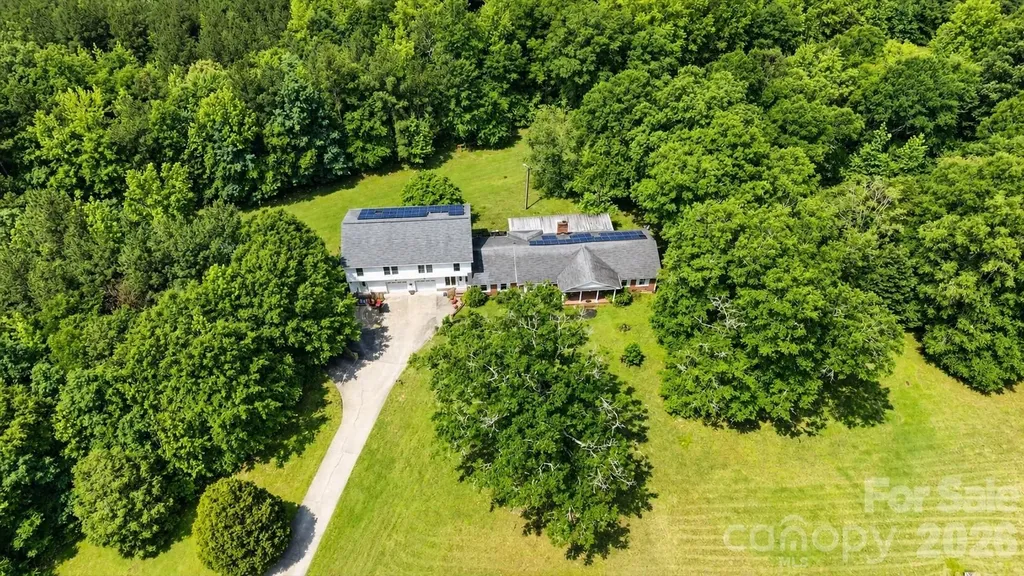
5669, 5693, 5635, 5699 Harmony Church Road Edgemoor SC 29712

MLS Number CAR4395700

  • Residential
  • Bedrooms 3
  • Bathroom 4
  • Square Feet 5,267
  • Acreage 35

35-acre Chester County opportunity right on the York County line. Featuring a 5,267 SF main home plus 3 rental homes with long-term tenants producing $27,600/year in income - built-in cash flow on day one. No HOA or deed restrictions. Wooded acreage with a spring-fed pond, 1,700 feet of county road frontage, and a natural gas line runs on property. Each home has its own well and septic. The main residence offers an oversized primary suite plus substantial lower-level flex space and garage that could easily convert to a home business or studio. A 288 SF shed provides additional storage. Multiple paths forward for a buyer: hold for income, use as a recreational retreat, build out a private compound, or subdivide the acreage for any purpose - the acreage around the pond is well-suited for estate homesites. Just 1 mile to the York County line and 3 miles to I-77 Exit 73 - Rock Hill, Lake Wylie, and Charlotte all in easy reach. Listed square footage includes main home only. Property and all 4 homes conveyed together, sold AS-IS.

Listed by Jay Rawls of Carolina Homes Connection,LLC

$
$
%
$/month over payments
Federal 30-year interest rate: 6.49% last updated on Jul 9, 2026
* All Figures are estimates. Check with your bank or proposed mortgage company for actual interest rates.
This product uses the FRED® API but is not endorsed or certified by the Federal Reserve Bank of St. Louis.

Save FavoriteSchedule TourAsk A QuestionMore Details

2547 Deacon Avenue Charlotte NC 28204

Charlotte, NC2547 Deacon Avenue

Price$975,000

Est. Mortgage: $/month

Open House

MLS Number CAR4372984

  • Residential
  • Next Open House: Sat 07/11 1:00 pm. to 3:00 pm.
  • Bedrooms 4
  • Bathroom 5
  • Square Feet 2,923

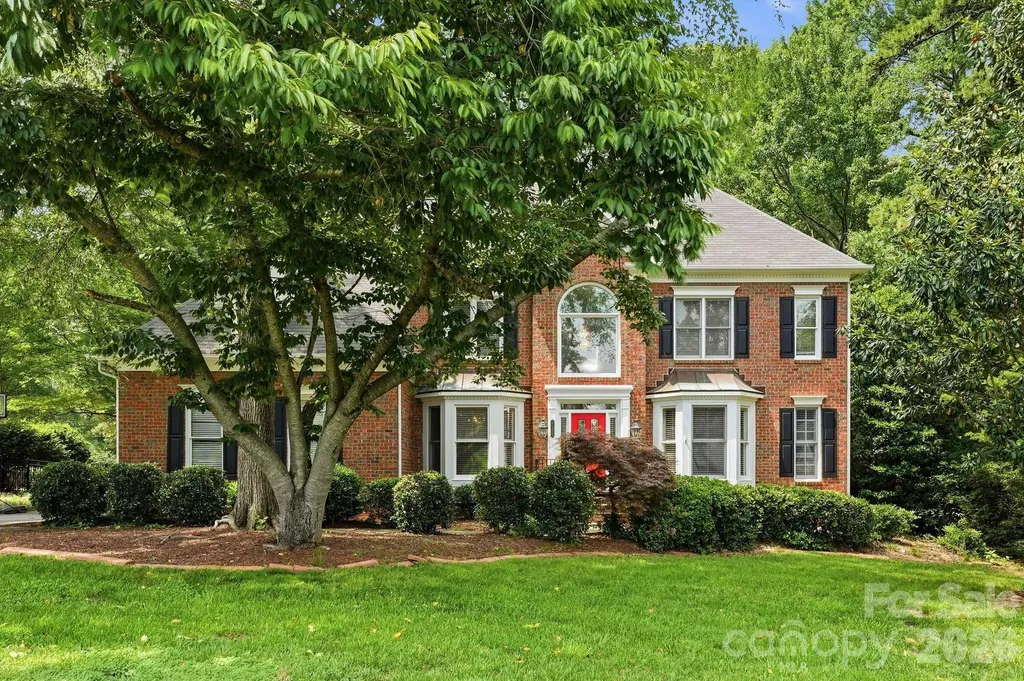
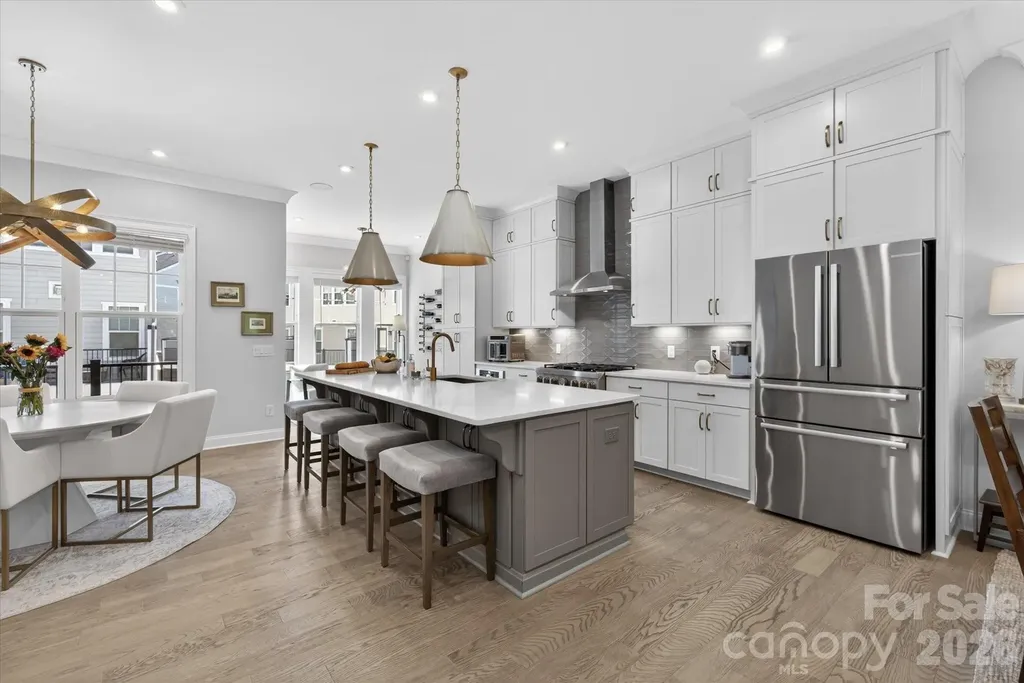
Luxury living defined by natural light, immaculate and elegant design, this exceptional townhome offers a seamless blend of sophistication and comfort in one of Elizabeth Glen's most coveted settings. Surrounded by mature trees and charming, sidewalk-lined streets, the home feels effortlessly integrated into the established Elizabeth neighborhood evoking the presence of a single-family residence while offering the ease of low-maintenance living. The moment you step inside, the home unfolds into a bright, thoughtfully designed floorplan, highlighted by a stunning chef's kitchen with an oversized quartz island, a private second-floor balcony, and a luxurious primary retreat featuring a spa-inspired bath. Listen to your favorite artist throughout the home on the Sonos sound system. Spacious, thoughtfully designed storage solutions are seamlessly incorporated, offering both functionality and a clean, uncluttered aesthetic. The outdoor living experience is equally compelling. A spectacular sky terrace captures breathtaking sunset views and a rare sense of privacy with tranquil vistas of mature hardwoods providing a peaceful, tree-lined backdrop that is increasingly rare in city living. Additional covered balcony overlooking a private driveway court. Every detail has been carefully curated, with elevated lighting and custom finishes throughout, resulting in a home that feels refined and distinctly bespoke. The custom, lighted bar area serves as a true focal point featuring under-counter lighting, striking floor-to-ceiling custom glass door entrance, display cabinetry, and exquisite millwork that blends artistry with function. This Smart home is also exceptional savings on utilities. For the car enthusiast, the garage is a standout feature, thoughtfully designed with custom storage and epoxy flooring, creating a polished and highly functional space. Abundant parking for both owners and guests including a two-car garage, oversized driveway, and convenient access points along with unlimited street parking which further enhances the home's everyday livability. Incredible location close to Uptown, Southend, Dilworth, Plaza-Midwood and southend. Close proximity to 2 of the regions premier Healthcare Systems. Simply put, this luxury townhome presents a rare opportunity to own one of Elizabeth Glen's most desirable residences.

Listed by Joan Goode of Dickens Mitchener & Associates Inc

$
$
%
$/month over payments
Federal 30-year interest rate: 6.49% last updated on Jul 9, 2026
* All Figures are estimates. Check with your bank or proposed mortgage company for actual interest rates.
This product uses the FRED® API but is not endorsed or certified by the Federal Reserve Bank of St. Louis.

Virtual TourSave FavoriteSchedule TourAsk A QuestionMore Details

12532 Overlook Mountain Drive Charlotte NC 28216
Open House

MLS Number CAR4369521

  • Residential
  • Next Open House: Sun 07/12 1:00 pm. to 3:00 pm.
  • Bedrooms 6
  • Bathroom 5
  • Square Feet 4,930

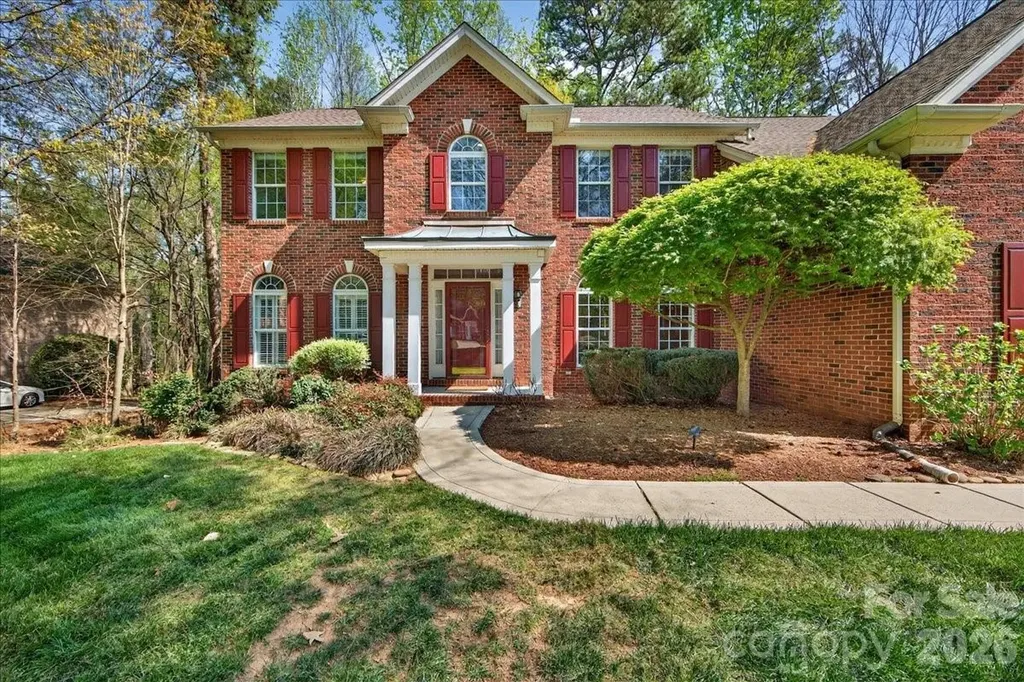
Located in the highly sought-after waterfront community of Overlook, this stunning full brick home sits on a spacious corner lot of .628 acres, offering both privacy and curb appeal. With 6 bedrooms and 5 full bathrooms, this home provides exceptional space and flexibility for modern living. The home features a newly remodeled kitchen with quartz countertops, a stylish backsplash, and a custom wine bar complete with a beverage refrigerator-perfect for entertaining. Fresh designer paint throughout, refinished wood floors, new carpet, and smart home features including Nest thermostats add a fresh, move-in-ready feel. Designed for convenience and versatility, the layout includes a guest suite on the main floor with an ensuite bathroom, two laundry rooms, and dual staircases. The finished walkout basement offers even more living space, complete with a bedroom, full bath, and abundant storage-ideal for guests, a home office, or multi-generational living. Step outside to enjoy beautiful landscaping, a fenced backyard, and an oversized, multilevel deck-perfect for relaxing or hosting gatherings. Ideally located just minutes from the airport and I-485, this home is also close to Riverbend Village, Mountain Island Lake, and the U.S. National Whitewater Center, with Uptown Charlotte only 15 minutes away for easy access to dining, arts, and professional sports. This exceptional property combines space, style, and location in an amenity rich waterfront community-don't miss the opportunity to call it home.

Listed by Judy Godley and Heather Flohr of Helen Adams Realty

$
$
%
$/month over payments
Federal 30-year interest rate: 6.49% last updated on Jul 9, 2026
* All Figures are estimates. Check with your bank or proposed mortgage company for actual interest rates.
This product uses the FRED® API but is not endorsed or certified by the Federal Reserve Bank of St. Louis.

Save FavoriteSchedule TourAsk A QuestionMore Details

Broker Reciprocity MLS Grid Logo © 2026 Listings courtesy of Canopy MLS as distributed by MLS GRID. IDX information is provided exclusively for consumers’ personal non-commercial use and may not be used for any purpose other than to identify prospective properties consumers may be interested in purchasing. The IDX data is deemed reliable but is not guaranteed by MLS GRID and may be subject to an end user license agreement prescribed by the Member Participant’s applicable MLS.  Based on information submitted to the MLS GRID as of July 11, 2026 1:16 AM UTC . All data is obtained from various sources and may not have been verified by broker or MLS GRID. Supplied Open House Information is subject to change without notice. All information should be independently reviewed and verified for accuracy. Properties may or may not be listed by the office/agent presenting the information. Some IDX listings have been excluded from this website.