and narrow your search. If you have fewer than 200 results, you can save your search.

Fairview NC

r=5065-5076
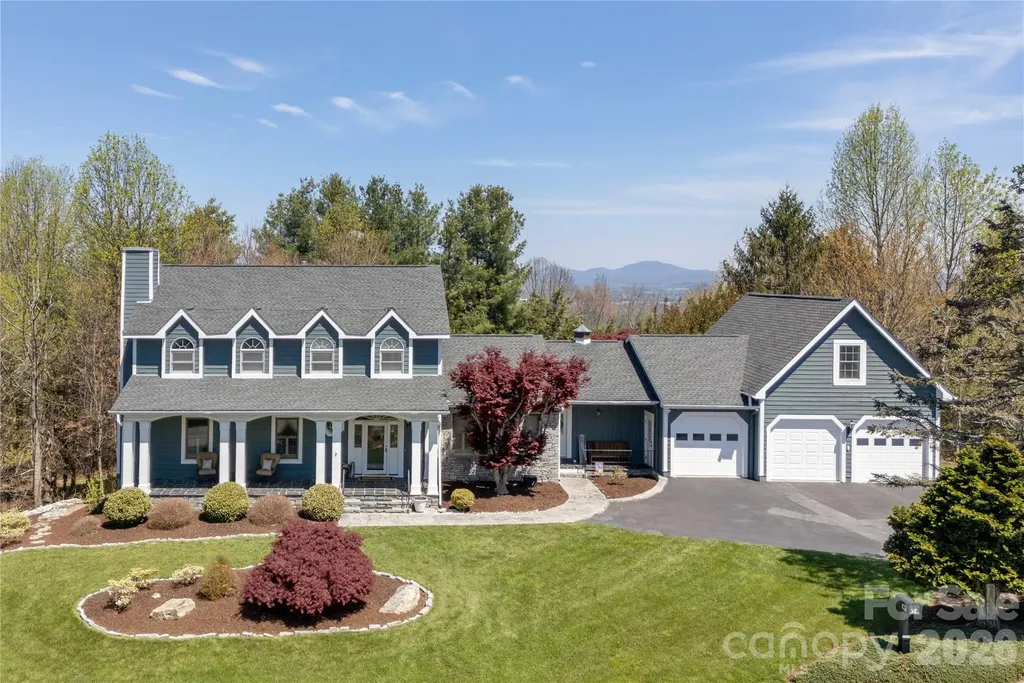
71 Crossings Circle Fairview NC 28730

Fairview, NC71 Crossings Circle

Price$899,000

Est. Mortgage: $/month

MLS Number CAR4306682

  • Residential
  • Bedrooms 3
  • Bathroom 4
  • Square Feet 2,856
  • Acreage 0.67

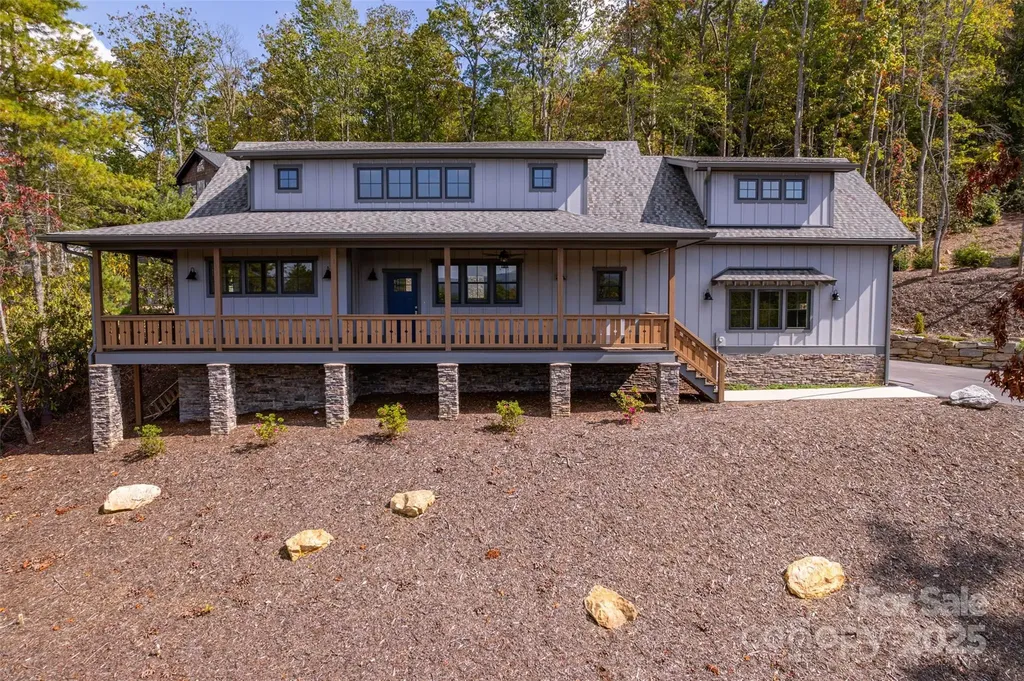
Experience the perfect combination of handcrafted elegance and modern comfort in this newly built Arts and Crafts home! Nestled in the picturesque hills of Fairview just outside of Asheville, this exquisite Arts and Crafts-style residence is a true masterpiece that blends timeless architectural details with contemporary amenities. The exterior is adorned with natural stone accents, wood trim, and a welcoming front porch, while strategically placed windows frame views of the Blue Ridge Mountains from nearly every room and allow natural light to flood the home. Boasting lofty vaulted ceilings, the open-concept great room is anchored by a gas fireplace, creating a cozy focal point for gatherings. Gorgeous, red oak hardwoods flow throughout every room. The design truly reflects the Arts and Crafts philosophy: a handcrafted retreat that celebrates natural materials, thoughtful layout, and a deep connection to the surrounding landscape. This home offers a wonderful opportunity to enjoy luxurious, mountain-inspired living combined with the charm and craftsmanship of an Arts and Crafts masterpiece, all within easy reach of Asheville's restaurants, amenities, and cultural attractions.

Listed by Michael Finley of EXP Realty LLC
$
$
%
$/month over payments
Federal 30-year interest rate: 6.43% last updated on Jul 2, 2026
* All Figures are estimates. Check with your bank or proposed mortgage company for actual interest rates.
This product uses the FRED® API but is not endorsed or certified by the Federal Reserve Bank of St. Louis.

Save FavoriteSchedule TourAsk A QuestionMore Details

132 Broadmoor Drive Flat Rock NC 28731

MLS Number CAR4350035

  • Residential
  • Bedrooms 3
  • Bathroom 3
  • Square Feet 3,203
  • Acreage 0.95

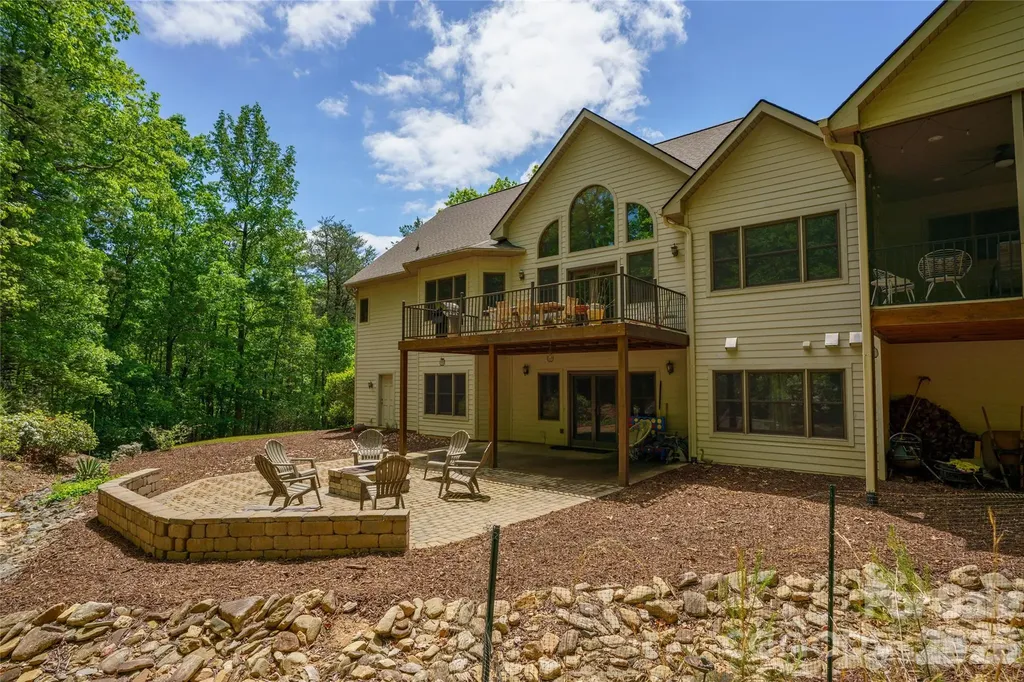
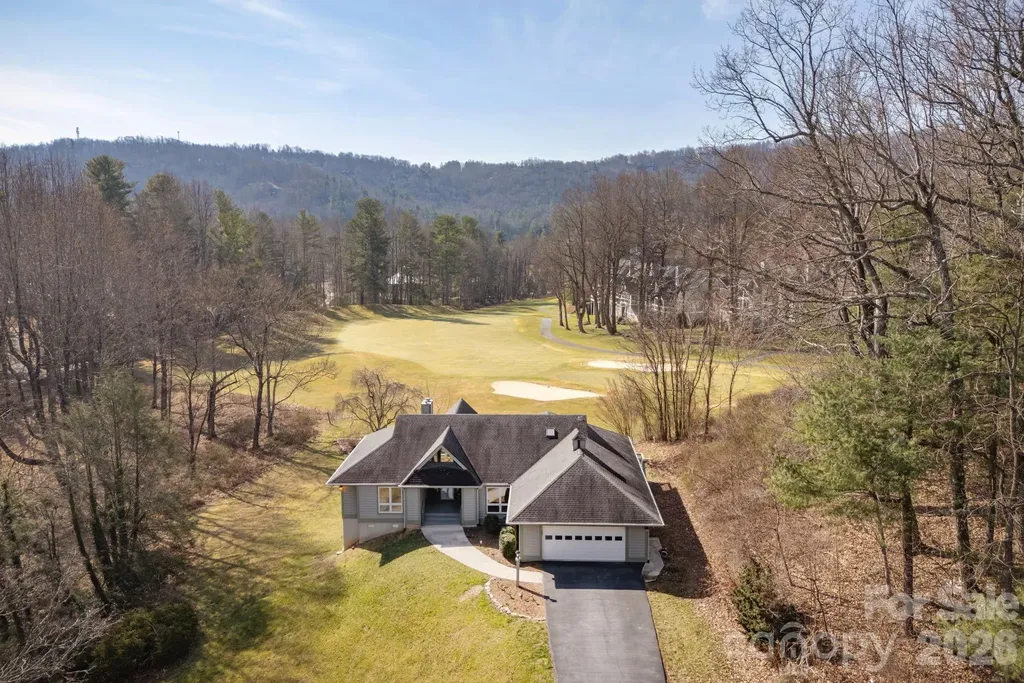
Rare golf - course home in Kenmure that overlooks 15th green and long fairway. Mountain views, private location. Outstanding floor plan for easy living and entertaining. Wall of windows in great room lets in lots of natural light. Property boasts lovely screened porch and outdoor living opportunities. At the heart of the home is a chef's kitchen designed for entertaining, custom cabinetry, upscale countertops and premium appliances. Retreat to the home office-a serene space for creating or peaceful reflection. The terrace level offers a large family room with bar, guest space with fantastic views, plus a crafts room/flex space. Whole-house Generac Generator.Unique private setting, level driveway and amazing views! Newer generator, HVAC system, and water heater. Prime location! Property is NOT part of Brookwood Village condo association. Home was built on estate lot and offers significant golf course frontage.

Listed by Mark Ebert and Art Redden of Kenmure 12 Broker LLC

$
$
%
$/month over payments
Federal 30-year interest rate: 6.43% last updated on Jul 2, 2026
* All Figures are estimates. Check with your bank or proposed mortgage company for actual interest rates.
This product uses the FRED® API but is not endorsed or certified by the Federal Reserve Bank of St. Louis.

Save FavoriteSchedule TourAsk A QuestionMore Details

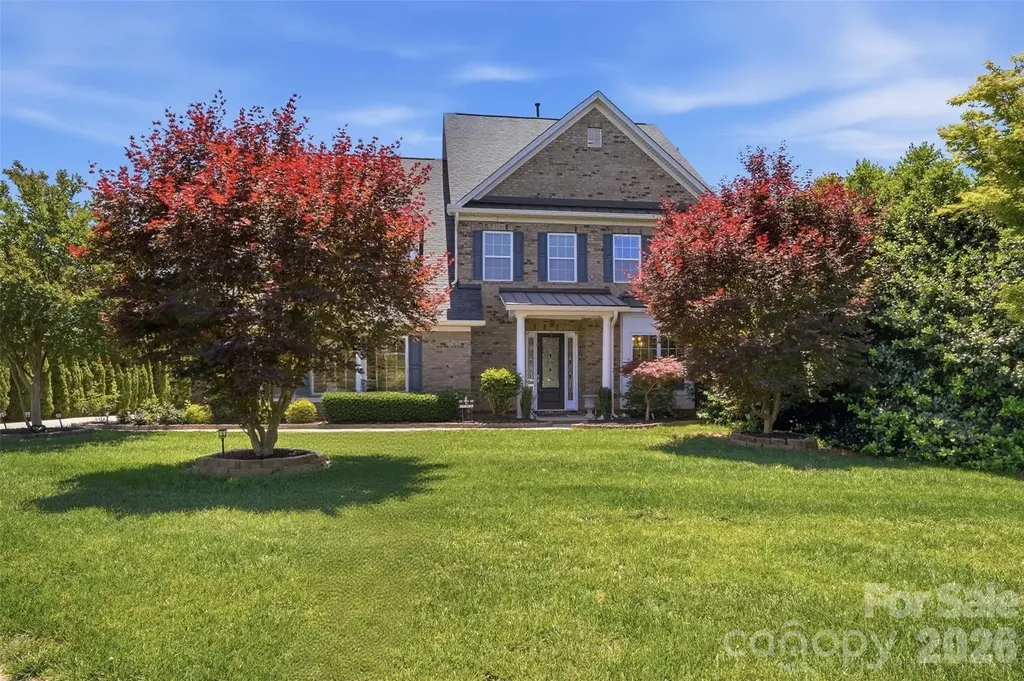
102 Brookhollow Drive Flat Rock NC 28731

Flat Rock, NC102 Brookhollow Drive

Price$899,000

Est. Mortgage: $/month

MLS Number CAR4369070

  • Residential
  • Bedrooms 3
  • Bathroom 5
  • Square Feet 3,960
  • Acreage 1

Welcome to this beautiful mountain home in the prestigious Kenmure community, offering a stunning open floor plan designed for both comfort and entertaining. Surrounded by nature, the property features over 1,000 square feet of outdoor living space, perfect for relaxing or hosting while enjoying the peaceful setting. Inside, you'll find spacious bedrooms, 3 full and 2 half baths, including two primary suites-one on the main level and another upstairs-providing flexibility and privacy. Additional highlights include an upstairs office with a half bath, closet, and deck access, a den on the main floor with a fireplace, as well as a bonus room above the garage. The kitchen is a true centerpiece with a large island, stainless steel appliances, and a gas cooktop, making it as functional as it is inviting. The home also features an oversized 3-car garage, a 1,400 sq ft unfinished basement with drop ceiling and lighting already in place, and a whole-house generator, offering both convenience and peace of mind-come see this home for yourself!

Listed by Lane Justus of So. Homes & Land/So. Commercial

$
$
%
$/month over payments
Federal 30-year interest rate: 6.43% last updated on Jul 2, 2026
* All Figures are estimates. Check with your bank or proposed mortgage company for actual interest rates.
This product uses the FRED® API but is not endorsed or certified by the Federal Reserve Bank of St. Louis.

Save FavoriteSchedule TourAsk A QuestionMore Details

7405 Spice Bush Court Waxhaw NC 28173

Waxhaw, NC7405 Spice Bush Court

Price$899,000

Est. Mortgage: $/month

MLS Number CAR4376349

  • Residential
  • Bedrooms 6
  • Bathroom 4
  • Square Feet 3,571
  • Acreage 0.49

New Roof. Top Schools. Loaded with Upgrades This immaculate 6BR/4BA home on nearly half an acre delivers the space, style, and quality. Highlights include: Brand-new roof, Gutters and Waterspout installed in November 2025 Hardwood floors on both levels with 10' ceilings & 8' doors throughout the main floor Gourmet kitchen with gas cooktop, SS appliances, granite, butler's pantry & large island with seating Elegant dining area open to the great room - perfect for entertaining Main-floor guest suite/office for ultimate flexibility Primary suite with walk-in closet Metal baluster staircase adding a designer touch All on a .49-acre lot in a top-rated school district. Homes like this don't last.

Listed by Rohit Verma of Red Bricks Realty LLC

$
$
%
$/month over payments
Federal 30-year interest rate: 6.43% last updated on Jul 2, 2026
* All Figures are estimates. Check with your bank or proposed mortgage company for actual interest rates.
This product uses the FRED® API but is not endorsed or certified by the Federal Reserve Bank of St. Louis.

Virtual TourSave FavoriteSchedule TourAsk A QuestionMore Details

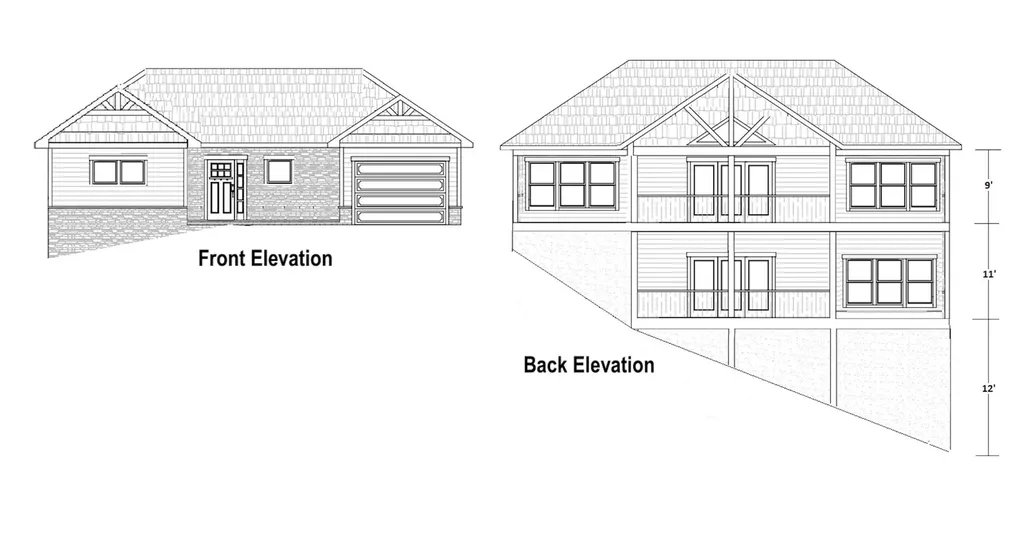
Cottage Home C6 River Club Ridge Lenoir NC 28645

MLS Number CAR4291006

  • Residential
  • Bedrooms 3
  • Bathroom 3
  • Square Feet 2,785
  • Acreage 0.46

Construction is about to begin on this 3 BR 2.5 BA patio home with fantastic long range views, at The Coves Mountain River Club. By Moss Marlow Building Co. One of the last two available patio homes. Lawn maintenance included. Ensuite Primary Bedroom and laundry on main level. Open concept living room and kitchen with beautiful stone fireplace and a large kitchen island. The screened porch is a sweet spot to relax and take in views across the valley to mountains beyond. Walk-out basement with 2 Bedrooms, 1 Bath, and large den that opens to the patio, facing the gorgeous views. Walk to the clubhouse, only 400 yards away via Overlook trail. The Coves is a 3,200 acre gated community in the Blue Ridge Mountains of North Carolina. There are miles of community exclusive trails to hike, bike, ride horses, or UTVs. There are 5 miles of frontage on the Johns River, with areas to put in and take out your kayak, wade and fish, picnic, or gather round a stone fire pit. The crown jewel of The Coves is the magnificent post and beam constructed clubhouse, Pisgah Lodge, located on one of the highest peaks. There, you'll enjoy a saline pool, fitness center, locker rooms, full kitchen, lending library, pool table, fire pits, wrap around porches, decks, and overlooks to take in 360 views of the Blue Ridge Mountains, South Mountains, and Brushy Mountains. The Coves is a Firewise USA® Community, a program of the National Fire Protection Association, that helps neighbors organize to reduce wildfire risk, harden homes, and create defensible space by managing vegetation and preparing for wildfires. Down by the river you can garden your private plot at the Community Garden or join your neighbors to care for and harvest the community cooperative vineyard. Pickle-ball and shuffleboard courts, putting green, and a picnic pavilion are located at another Coves's park, Wyatt's Landing. Additional amenities include 2 Equestrian Centers and a Dog Park. Join your neighbors for social events, excursions, hiking, travel, yoga. *500K acre Pisgah National Forest and the Wilson Creek Wild and Scenic River Area are across the road! 1.25 hour drive to Charlotte or Asheville, minutes to Lenoir, Blowing Rock, Morganton, and the Blue Ridge Parkway.*****This lot/home is the last patio home build at The Coves. An already finished home, 1387 River Club Ridge/Lot C10, is completed and is available now. It's the same plan with the exception of a walkout basement instead of a second story. Lot C6 is also available - Canopy MLS # 4156578.

Listed by Jennifer Shattuck of Arrow Realty & Land Development

$
$
%
$/month over payments
Federal 30-year interest rate: 6.43% last updated on Jul 2, 2026
* All Figures are estimates. Check with your bank or proposed mortgage company for actual interest rates.
This product uses the FRED® API but is not endorsed or certified by the Federal Reserve Bank of St. Louis.

Save FavoriteSchedule TourAsk A QuestionMore Details

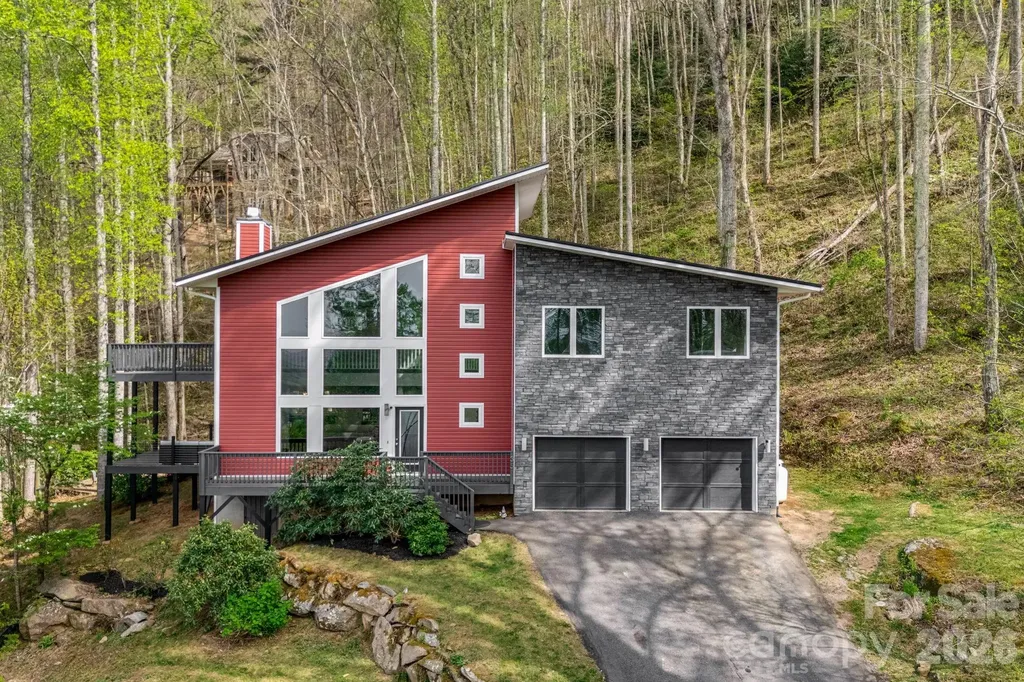
35 Chesten Mountain Drive Asheville NC 28803

MLS Number CAR4370920

  • Residential
  • Bedrooms 4
  • Bathroom 5
  • Square Feet 2,600
  • Acreage 2.18

Modern Mountain Contemporary with 2.5-Story Vaulted Living Room, Black Stone Fireplace Wall, Year-Round View, Loft, and Private 2.18-Acre Setting with Stream, Fire Pit, and Multiple Decks. Architecturally striking 2016-built 4-bedroom, 4 full bath, 1 half bath contemporary home showcasing dramatic skillion rooflines and exceptional interior volume. Designed to emphasize light, space, and connection to nature, the main living area rises nearly two-and-a-half stories at its peak, creating a bold yet inviting open atmosphere. A floor-to-ceiling black stone fireplace anchors the great room, while expansive windows frame wooded surroundings and year-round mountain views. The open-concept kitchen features quartz countertops and flows seamlessly into the dining and living areas, ideal for both everyday living and entertaining. The flexible floor plan offers 4 bedrooms plus an office. A main-level bedroom with a private full bath provides an ideal guest suite or main-floor living option. Upstairs, the primary suite features its own private bath. Of the two additional upstairs bedrooms, one includes a private ensuite bath, while the other has direct access to a full bath that also serves the hallway, offering both privacy and shared convenience. A main-level half bath accommodates guests. Fresh interior paint and new upper-level carpet enhance the move-in ready condition. A spacious loft overlooks the main living area and opens to an upper deck, extending living space and enhancing the home's elevated architectural feel. Outdoor living is a highlight with multiple decks, a fire pit gathering area, and a small stream running through the 2.18-acre wooded setting, offering privacy and a strong connection to nature. With its bold architectural presence, dramatic vertical volume, and serene natural surroundings, this home delivers a rare modern mountain living experience just minutes from everyday conveniences.

Listed by Debbi Merker of Century 21 Connected

$
$
%
$/month over payments
Federal 30-year interest rate: 6.43% last updated on Jul 2, 2026
* All Figures are estimates. Check with your bank or proposed mortgage company for actual interest rates.
This product uses the FRED® API but is not endorsed or certified by the Federal Reserve Bank of St. Louis.

Virtual TourSave FavoriteSchedule TourAsk A QuestionMore Details

176 Hemlock Lane Lake Lure NC 28746

Lake Lure, NC176 Hemlock Lane

Price$899,000

Est. Mortgage: $/month

MLS Number CAR4374433

  • Residential
  • Bedrooms 3
  • Bathroom 5
  • Square Feet 4,160
  • Acreage 2.45

Investor's Dream - Turnkey Furnished STR in Gated Rumbling Bald on Lake Lure! This spacious 4,160 sqft home sits on a beautifully expanded 2.45-acre private lot and offers immediate income potential with a proven rental history. Previously rented summers only, it delivered strong 5-star reviews and approximately $60K in gross revenue-with room to grow to $100K+ through year-round use. Sold fully furnished and move-in ready. Key Features & Upgrades: o 3 bedrooms, 5 bathrooms (per septic permit) PLUS two bonus rooms o Additional finished lower-level rooms (flexible space for office, rec room, or extra sleeping areas-buyer to verify any septic expansion with the county health department) o Major recent updates: new roof, new flooring throughout, remodeled primary bathroom, additional full bath added, second dryer, septic riser, and new patio o Tesla charger included o Walking distance (just 2/10 mile) to Rumbling Bald resort amenities Enjoy access to two golf courses, multiple pools (including indoor and lazy river), fitness center, spa, tennis/pickleball courts, basketball, marina with boat rentals, and more. See the Rumbling Bald website for full details. Seller will pay the one-time $11,000 initiation fee with an acceptable offer. Located inside the gates of this premier Lake Lure community, the home offers privacy, space to entertain, and easy access to all the mountain lake lifestyle has to offer. Perfect for personal use or as a high-performing short-term rental. Please note that the ceiling in the lower level hallway is unfinished. Research current IRS short-term rental depreciation rules for additional investment benefits. Don't miss this rare opportunity-schedule your showing today!

Listed by Laurel Manderbach of Bach Real Estate LLC

$
$
%
$/month over payments
Federal 30-year interest rate: 6.43% last updated on Jul 2, 2026
* All Figures are estimates. Check with your bank or proposed mortgage company for actual interest rates.
This product uses the FRED® API but is not endorsed or certified by the Federal Reserve Bank of St. Louis.

Save FavoriteSchedule TourAsk A QuestionMore Details

1123 S Forest Hills School Road Marshville NC 28103

MLS Number CAR4377137

  • Residential
  • Bedrooms 3
  • Bathroom 3
  • Square Feet 2,054
  • Acreage 28.29

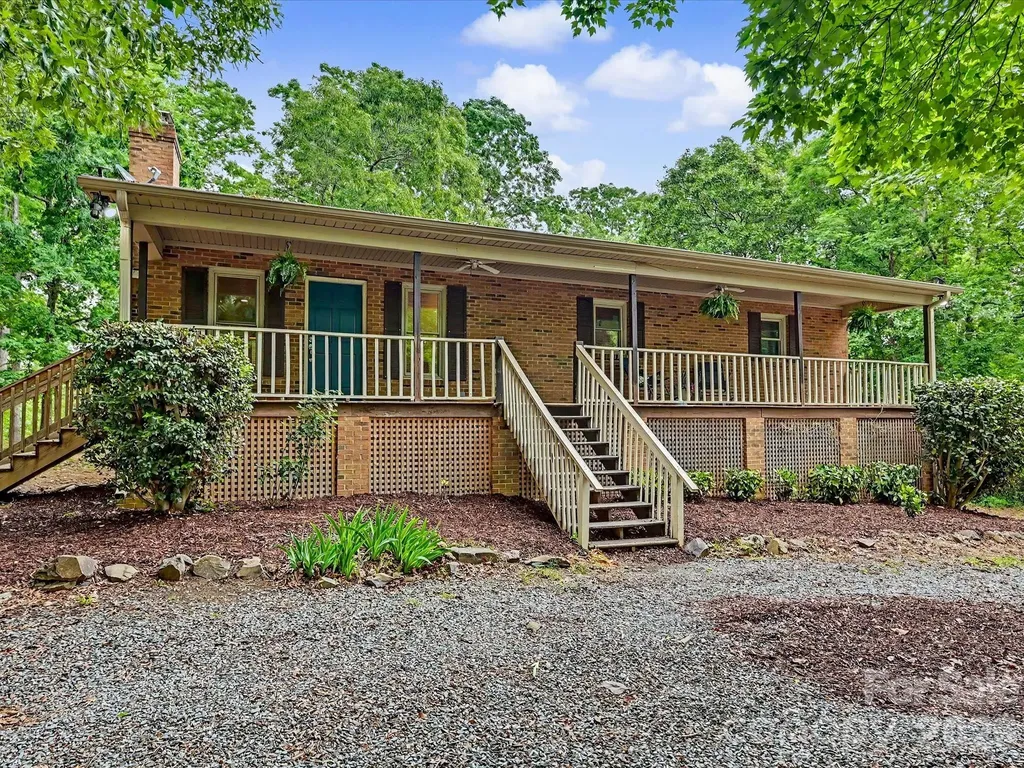
Welcome to your private slice of country living-where charm, space, and opportunity come together on 28 beautiful acres. This classic brick home greets you with a large, inviting front porch-perfect for morning coffee, evening sunsets, and everything in between. The property offers a versatile mix of open land and mature wooded areas, creating the ideal setting for farming, recreation, or bringing your equestrian dreams to life. Whether you envision pastures, trails, or simply enjoying the peace and privacy, this land delivers. Inside, you'll find a warm and functional layout featuring durable LVP flooring throughout and a cozy fireplace anchoring the living room. The home includes 3 bedrooms and 3 full bathrooms, offering comfortable space for family and guests. Kitchen complete with kitchen island with an overhang perfect for bar stools, and custom tiled backsplash, and open floorplan into the dining area and living room. The finished 700-square-foot walk-out basement provides additional living or flex space-perfect for a home office, recreation room, or guest suite-with easy access to the outdoors with added peace of mind from French drains installed around the basement. Enjoy the outdoors year-round with both a screened-in back porch and an open back porch-ideal for relaxing or entertaining while overlooking your expansive property. Outside, the possibilities continue with an oversized 1,200+ square foot tractor barn with electricity and an additional 520 square foot shed, also with electricity, perfect for a workshop, storage, or hobby space. Tucked away yet conveniently located just minutes from town and bypass, this property offers the rare balance of seclusion and accessibility. Whether you're looking to expand, homestead, or simply enjoy room to roam, this one has the potential to make it all happen.

Listed by Ashley Howard of NextHome Paramount

$
$
%
$/month over payments
Federal 30-year interest rate: 6.43% last updated on Jul 2, 2026
* All Figures are estimates. Check with your bank or proposed mortgage company for actual interest rates.
This product uses the FRED® API but is not endorsed or certified by the Federal Reserve Bank of St. Louis.

Save FavoriteSchedule TourAsk A QuestionMore Details

328 Nile Park Drive Blowing Rock NC 28605

Blowing Rock, NC328 Nile Park Drive

Price$899,000

Est. Mortgage: $/month

MLS Number CAR4388511

  • Residential
  • Bedrooms 5
  • Bathroom 4
  • Square Feet 3,159
  • Acreage 1.9

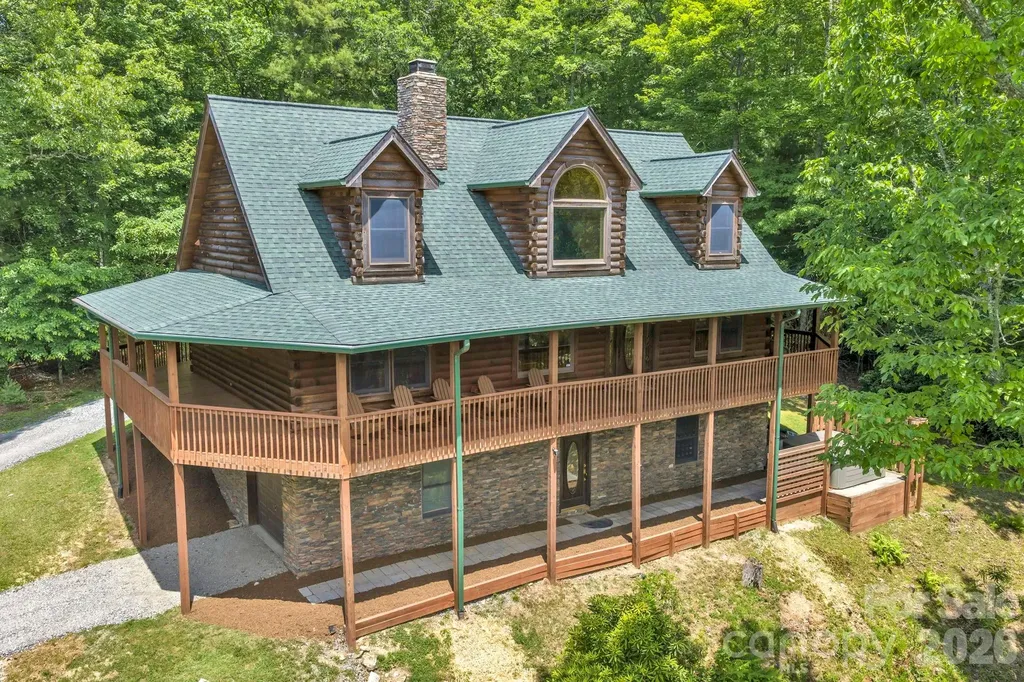
Welcome to 328 Nile Park Drive. Perched on a flat knoll atop 1.9 acres of low-maintenance, wooded land and nestled in a quiet, end-of-the-road setting, this rare 5 bedroom 4 bath cabin provides a TURN-KEY short term rental and investment opportunity, mountain getaway, or full-time residence, central to so much of what the High Country has to offer. Discover the best of both worlds: ultimate privacy and seclusion, yet easy access and close to everything!! A convenient location (just two turns off of Highway 321 between Boone and Blowing Rock) means this property rests only 6 minutes from the Blue Ridge Parkway, 7 minutes to Main Street in Blowing Rock, 12 minutes to App Ski Mountain, and less than 10 minutes to downtown Boone! Offered FURNISHED (with minor exceptions), discover living and entertaining spaces that flow from indoors to out, and a true wrap-around covered deck surrounding the entirety of the home- a perfect spot for enjoying morning coffee or the setting sun. An open floor plan brings together the kitchen, dining, and living spaces, centered around a floor-to-ceiling stacked stone fireplace- an anchor and focal point to the room. The pine and oak filled interior gives the warmth and feel of a classic and rustic cabin while tall ceilings and windows bring in natural light and an airy atmosphere. Enjoy all of the necessities on the walk-in-level, including TWO primary bed/bath suites with jetted tubs and spacious closets. A lofted second floor with vaulted ceilings offers two bedrooms and full bath while the lower level provides the 5th bedroom (currently shown/staged as an additional living space), full bath, and game room - a floorplan that offers a variety of use and layout options! Amenities include: HOT TUB, pool table, granite counters, covered decks, small yard areas, lower stone walkway, utility/storage room, high speed internet, security system, covered entry, and a high elevation (3,400+ feet!) - all in close proximity to Appalachian State University. Rental assessment available!

Listed by Jay Vincent of Berkshire Hathaway HomeServices Vincent Properties

$
$
%
$/month over payments
Federal 30-year interest rate: 6.43% last updated on Jul 2, 2026
* All Figures are estimates. Check with your bank or proposed mortgage company for actual interest rates.
This product uses the FRED® API but is not endorsed or certified by the Federal Reserve Bank of St. Louis.

Save FavoriteSchedule TourAsk A QuestionMore Details

6116 Old Providence Road Charlotte NC 28226

MLS Number CAR4363189

  • Residential
  • Bedrooms 4
  • Bathroom 3
  • Square Feet 3,339
  • Acreage 0.45

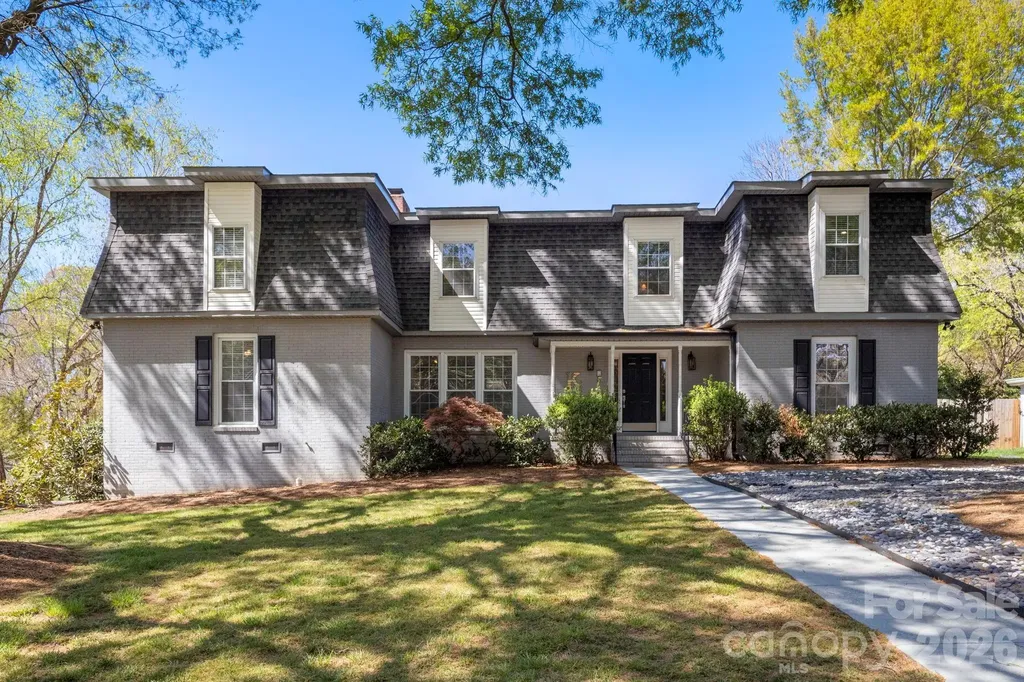
SUBSTANTIAL PRICE IMPROVEMENT! Welcome to 6116 Old Providence Road in one of Charlotte's much sought after neighborhoods! This French Provincial style home has had some pitch added to the roofing by owner in the past for those that may not be fans of flat roofed houses. This four-bedroom home includes two large bedrooms downstairs (primary included) and an additional two bedrooms upstairs. Two bathrooms on main level and a third bathroom upstairs. This well-maintained home has an eat-in kitchen area as well as a computer/work desk space. In addition, the home's main level has a spacious den with built-in bookcases, formal living room, formal dining room and a beautiful entrance foyer with slate flooring. Just inside the back entrance is a large sunroom with wrap around glass windows with shades. In addition to the two well sized bedrooms upstairs, there is the full bathroom and a very large bonus room with endless possibilities for use! Upstairs area also includes spacious walk-in attic storage.

Listed by Jimmy Stephens of Austin-Barnett Realty LLC

$
$
%
$/month over payments
Federal 30-year interest rate: 6.43% last updated on Jul 2, 2026
* All Figures are estimates. Check with your bank or proposed mortgage company for actual interest rates.
This product uses the FRED® API but is not endorsed or certified by the Federal Reserve Bank of St. Louis.

Save FavoriteSchedule TourAsk A QuestionMore Details

1543 Withers Drive Denver NC 28037

Denver, NC1543 Withers Drive

Price$899,000

Est. Mortgage: $/month

MLS Number CAR4340295

  • Residential
  • Bedrooms 4
  • Bathroom 4
  • Square Feet 3,120
  • Acreage 0.35

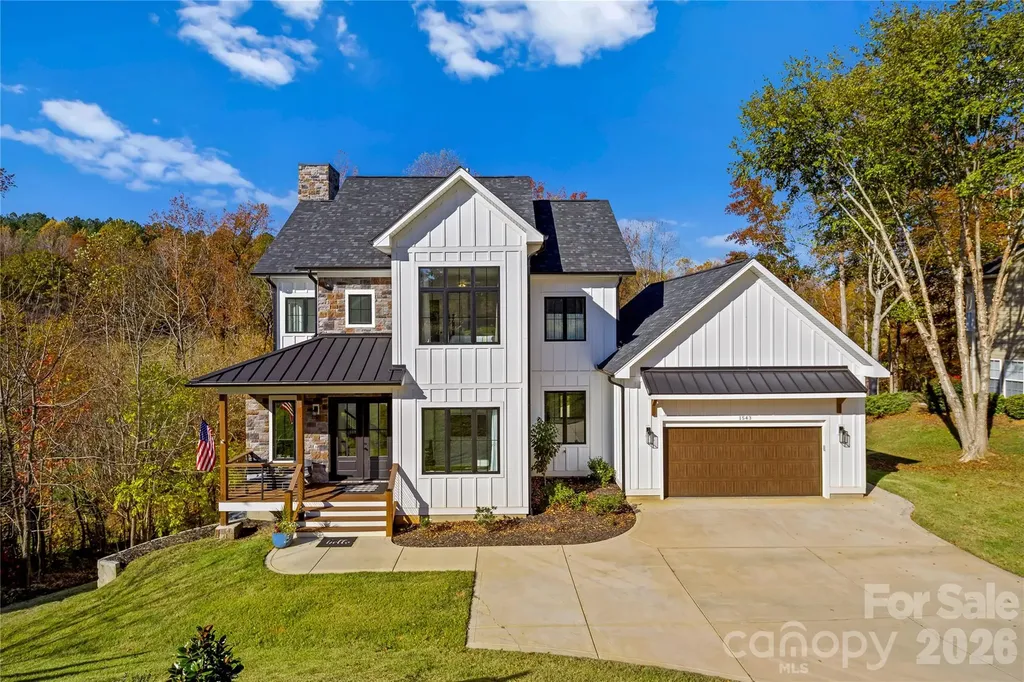
Experience modern elegance and breathtaking golf course views in this custom 2023-built masterpiece, perfectly situated on the 4th hole of Verdict Ridge Country Club. Nestled on a peaceful cul-de-sac, this 4-bedroom, 3.5-bath home boasts over 3,100 sq. ft. of thoughtfully designed living space, blending luxury and functionality at every turn. Step through the dramatic 20+ ft vaulted entry and into a light-filled interior that exudes contemporary sophistication. Dual offices/flex spaces offer versatility for work or study, while 10-ft ceilings, 8-ft doors, and oversized 8x12 sliders create an effortless flow between indoor and outdoor living. The open-concept design leads to a spacious sun deck, where you can take in panoramic views of the Virdict Ridge Golf Course and surrounding wooded landscape-a true sanctuary. The sleek kitchen, a modern chef's dream, showcases quartz countertops, stainless steel appliances, and a butler pantry for seamless entertaining. Anchoring the great room is a striking floor-to-ceiling stone fireplace, adding warmth and style to this inviting space. Upstairs, the serene primary suite offers a private retreat with tranquil treetop vistas and a spa-inspired bath featuring a dual-head walk-in shower and overhead waterfall. The fully finished walkout basement expands your living options, complete with additional lounging areas, a covered porch, hot tub, and unrivaled views of the creek and golf course-your private escape to unwind. Thoughtful touches like a drop zone and laundry room ensure daily convenience without compromising on the home's sophisticated charm. This home is more than just a place to live; it's a modern haven that perfectly balances elegance, comfort, and the beauty of golf course living.

Listed by Paige McGuirk and Lisa Ciaravella of COMPASS

$
$
%
$/month over payments
Federal 30-year interest rate: 6.43% last updated on Jul 2, 2026
* All Figures are estimates. Check with your bank or proposed mortgage company for actual interest rates.
This product uses the FRED® API but is not endorsed or certified by the Federal Reserve Bank of St. Louis.

Virtual TourSave FavoriteSchedule TourAsk A QuestionMore Details

150 Avondale Ridge Road Asheville NC 28803

MLS Number CAR4355804

  • Residential
  • Bedrooms 5
  • Bathroom 3
  • Square Feet 3,306
  • Acreage 1.12

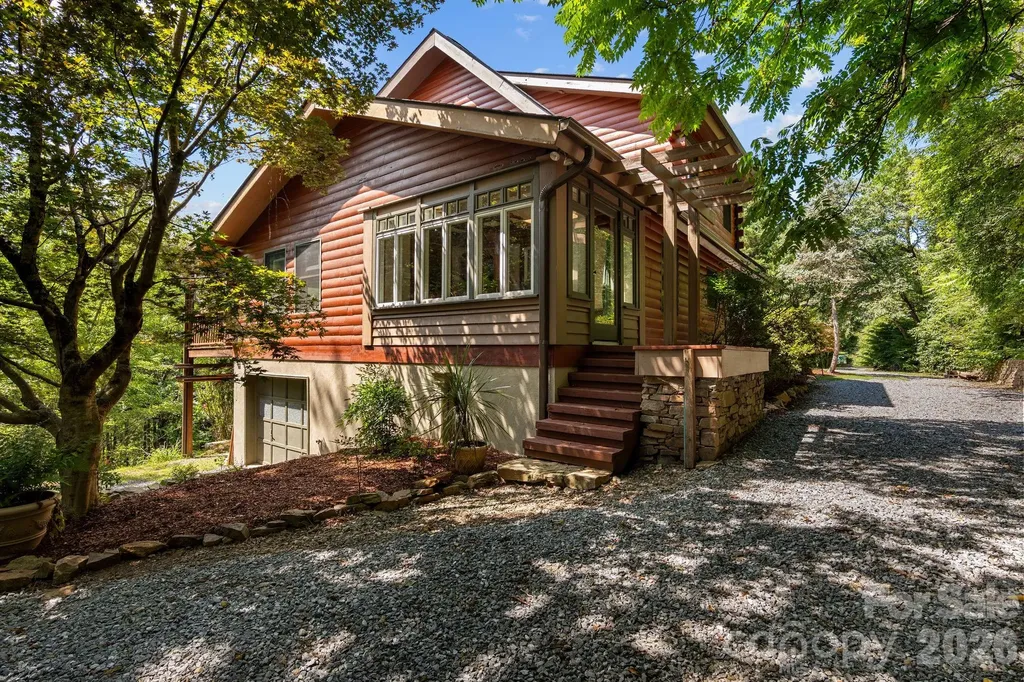
Significant price improvement on this 5-bedroom mountain retreat bordering the Blue Ridge Parkway! Privacy meets convenience in this spacious cabin style home on over an acre, just minutes from downtown Asheville. Inside, the home features a generous layout with multiple living areas and five bedrooms, offering flexibility for large households, guest space, or a home office setup. The two-story design with a finished basement creates room to spread out, entertain, or accommodate multi-generational living. A well-lit, updated kitchen is a focal point, while spacious covered porches and decks provide endless opportunities for outdoor living. Being outside city limits also allows this home to be used for short term rentals - and this home was successfully operated as one for several years! It's also has mid term rental history on Furnished Finder. People just LOVE this home! Special features of the home include a wood burning fireplace in the living room, an entryway sunroom with wood stove for cozy mornings, a conservatory room complete with a row of casement windows and skylights for your plants, and a garage outfitted for cycling enthusiasts. For those seeking a rustic cabin feel with the convenience of modern living, this is the place!

Listed by Sarah Lechner and Austin Lechner of Altitude Real Estate Group Inc

$
$
%
$/month over payments
Federal 30-year interest rate: 6.43% last updated on Jul 2, 2026
* All Figures are estimates. Check with your bank or proposed mortgage company for actual interest rates.
This product uses the FRED® API but is not endorsed or certified by the Federal Reserve Bank of St. Louis.

Virtual TourSave FavoriteSchedule TourAsk A QuestionMore Details

Broker Reciprocity MLS Grid Logo © 2026 Listings courtesy of Canopy MLS as distributed by MLS GRID. IDX information is provided exclusively for consumers’ personal non-commercial use and may not be used for any purpose other than to identify prospective properties consumers may be interested in purchasing. The IDX data is deemed reliable but is not guaranteed by MLS GRID and may be subject to an end user license agreement prescribed by the Member Participant’s applicable MLS.  Based on information submitted to the MLS GRID as of July 8, 2026 9:47 PM UTC . All data is obtained from various sources and may not have been verified by broker or MLS GRID. Supplied Open House Information is subject to change without notice. All information should be independently reviewed and verified for accuracy. Properties may or may not be listed by the office/agent presenting the information. Some IDX listings have been excluded from this website.