and narrow your search. If you have fewer than 200 results, you can save your search.

Fairview NC

r=5089-5100
80 Austins Trail Canton NC 28716

Canton, NC80 Austins Trail

Price$899,000

Est. Mortgage: $/month

MLS Number CAR4176412

  • Residential
  • Bedrooms 3
  • Bathroom 3
  • Square Feet 2,564
  • Acreage 4.38

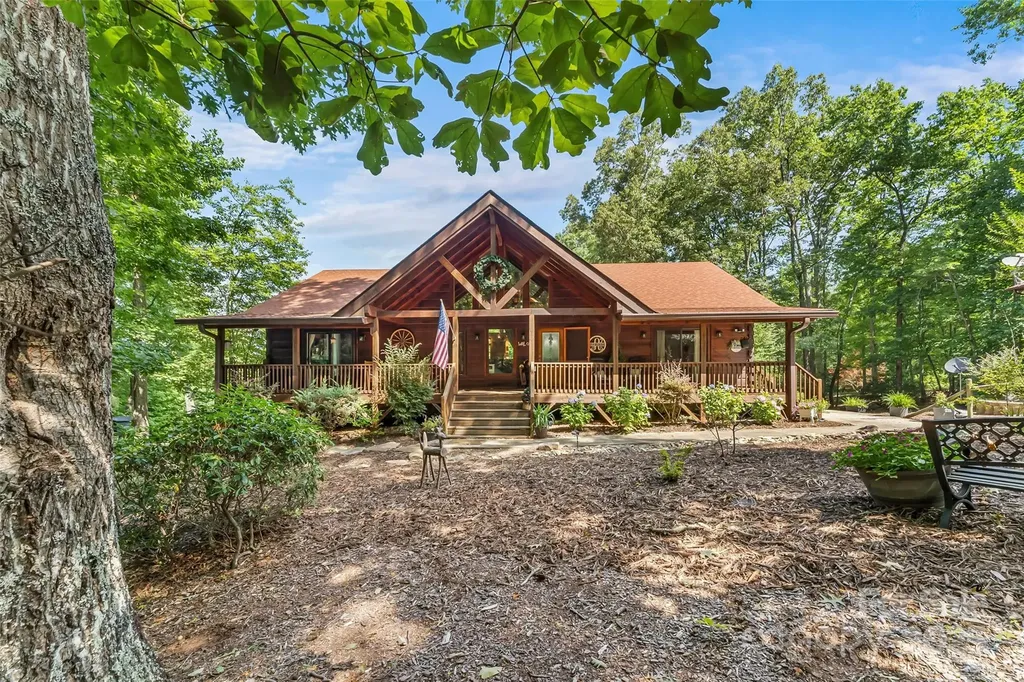
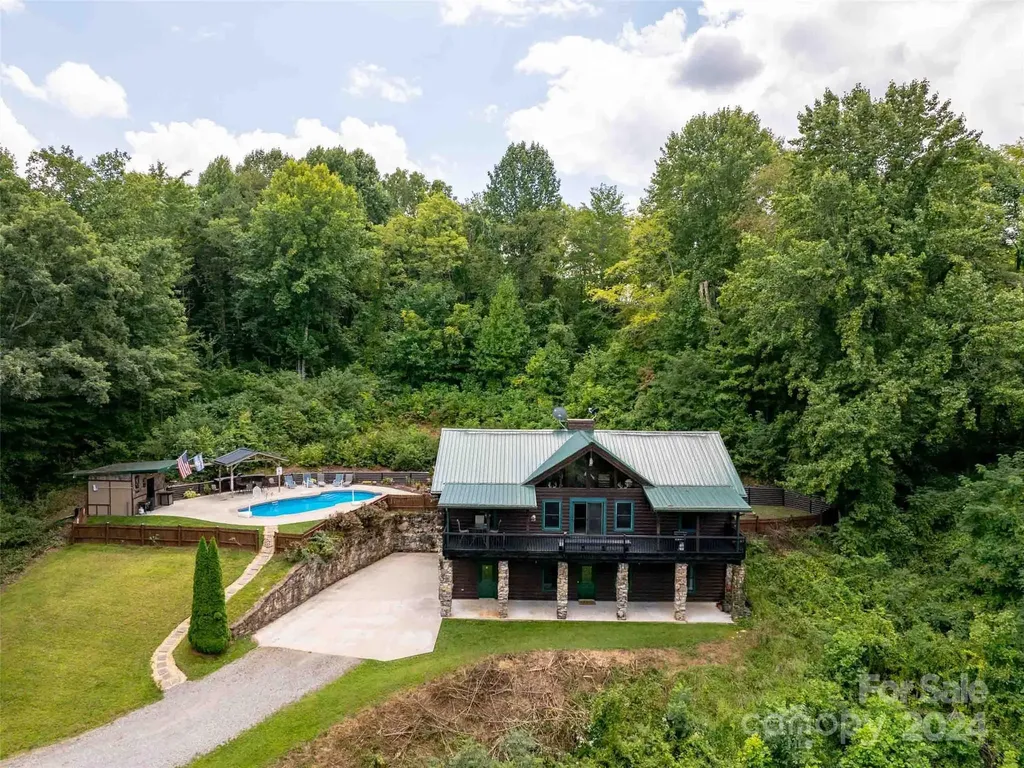
Don't miss this spectacular D-log home in the desirable Bethel area of Haywood County, just minutes from the Blue Ridge Parkway and centrally-located between downtown Waynesville and Canton. Nestled on a private, unrestricted 4.38-acre lot, this 3-bed/3-bath home boasts over 2,560 sq ft. of finished area. The spacious kitchen and open floorplan compliment the main-level primary suite and stunning stonework, including upper & lower floor-to-ceiling fireplaces and exterior stone columns. The great room features vaulted ceilings and expansive views, connecting to an open home office area. The basement level offers a large family room, additional bedroom, 2 guest bathrooms, and an oversized 1-car garage. Outside, enjoy the beautiful relaxing pool area and pool house with a powder room and full bar area inside -- perfect for entertaining. This stunning mountain retreat is a must-see!

Listed by Brian K. Noland of Howard Hanna Beverly-Hanks Waynesville

$
$
%
$/month over payments
Federal 30-year interest rate: 6.43% last updated on Jul 2, 2026
* All Figures are estimates. Check with your bank or proposed mortgage company for actual interest rates.
This product uses the FRED® API but is not endorsed or certified by the Federal Reserve Bank of St. Louis.

Save FavoriteSchedule TourAsk A QuestionMore Details

279 Outback Trail Nebo NC 28761

Nebo, NC279 Outback Trail

Price$899,000

Est. Mortgage: $/month

MLS Number CAR4277769

  • Residential
  • Bedrooms 3
  • Bathroom 2
  • Square Feet 4,796
  • Acreage 9.5

Welcome to 279 Outback Trail in Nebo NC with plenty of room to roam! Located in The Meadows and Lake James Station, this extraordinary 3BR/2BA home sits on 9.5 acres across 3 lots and offers stunning mountain views. The main level features a large open great room filled with natural light, plus covered front and back porches perfect for enjoying the serene setting. A large primary bedroom suite on the main level with large full bath and walk-in closets. An oversized garage for two cars and plenty of storage space. The full finished basement provides ample additional living space, ideal for guests, recreation, or home office use. Enjoy a community pool, and the convenient location just minutes from Lake James and I-40. A rare find with privacy, views, and community perks!

Listed by Tami Newman of ERA Live Moore

$
$
%
$/month over payments
Federal 30-year interest rate: 6.43% last updated on Jul 2, 2026
* All Figures are estimates. Check with your bank or proposed mortgage company for actual interest rates.
This product uses the FRED® API but is not endorsed or certified by the Federal Reserve Bank of St. Louis.

Save FavoriteSchedule TourAsk A QuestionMore Details

1005 S Point Road Belmont NC 28012

Belmont, NC1005 S Point Road

Price$899,000

Est. Mortgage: $/month

MLS Number CAR4388860

  • Residential
  • Bedrooms 3
  • Bathroom 3
  • Square Feet 2,546
  • Acreage 0.78

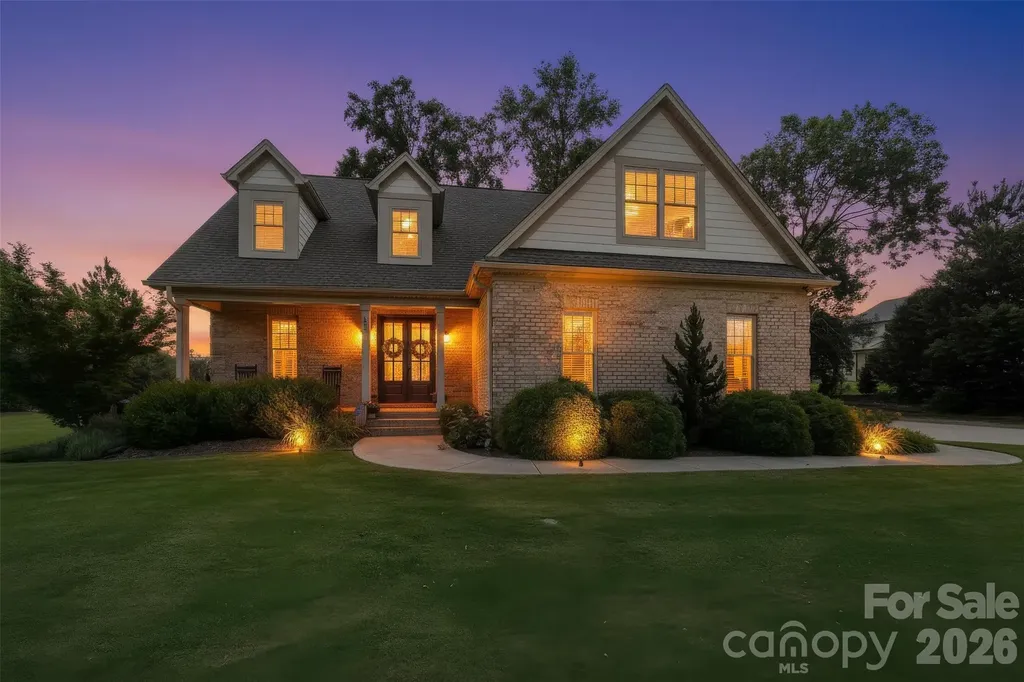
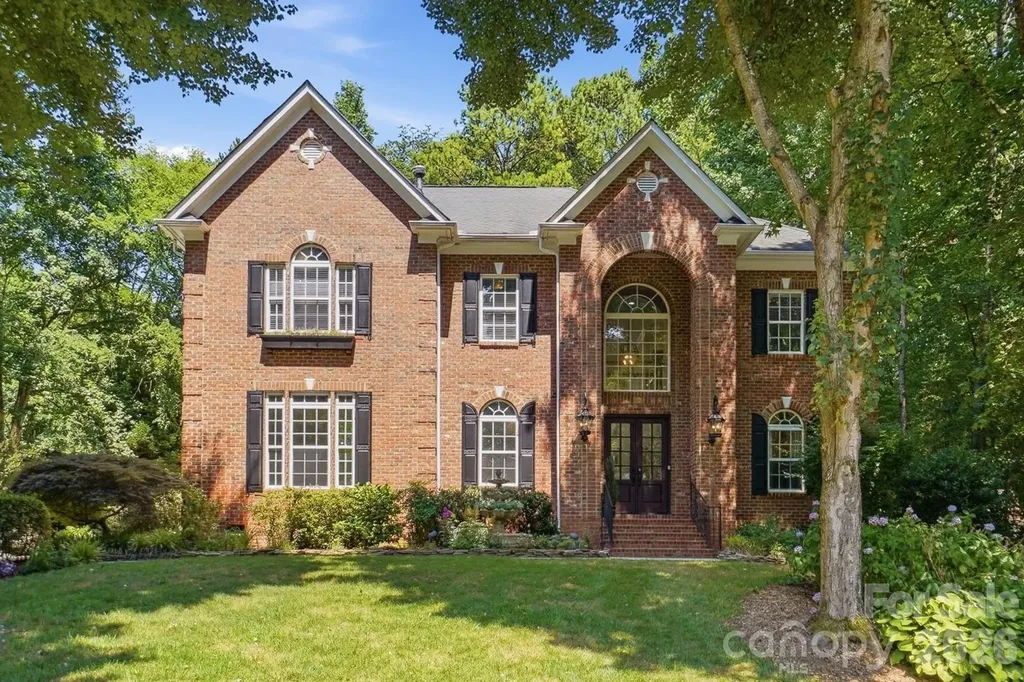
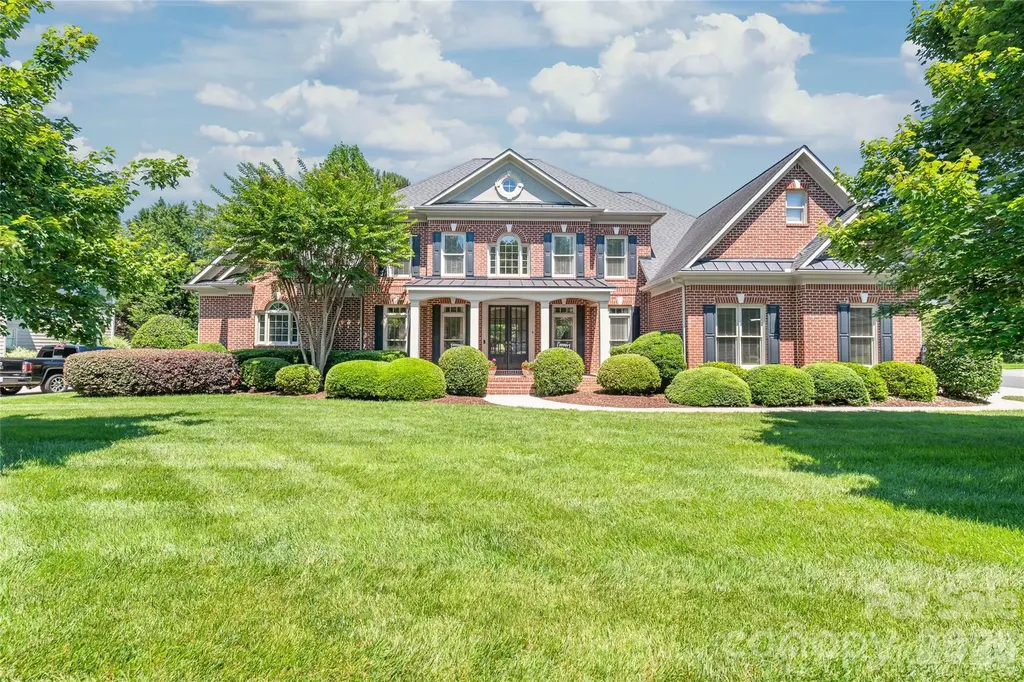
Experience the perfect blend of comfort and sophistication in this full brick home nestled on approximately .78 acre within the city limits-without the constraints of an HOA. Designed for both everyday living and effortless entertaining, the open concept main level showcases a stunning chef's kitchen with dual islands, quartz countertops, custom cabinetry, and premium finishes. The main-level primary suite offers a peaceful retreat with a spa-inspired bath, featuring dual vanities, a walk-in shower, and abundant closet space. Upstairs, flexible living areas-including a loft and bonus room-provide endless possibilities for a home office, media room, or fitness space, alongside two spacious bedrooms and a well-appointed dual-vanity bath. Step outside to over 400 square feet of covered outdoor living, where a screened porch overlooks manicured landscaping, a fenced yard, and patio designed for relaxing or entertaining. Private, spacious, and impeccably maintained- this home truly has it all.

Listed by Greg Stokes of Premier South

$
$
%
$/month over payments
Federal 30-year interest rate: 6.43% last updated on Jul 2, 2026
* All Figures are estimates. Check with your bank or proposed mortgage company for actual interest rates.
This product uses the FRED® API but is not endorsed or certified by the Federal Reserve Bank of St. Louis.

Save FavoriteSchedule TourAsk A QuestionMore Details

623 Normandy Road Mooresville NC 28117

Mooresville, NC623 Normandy Road

Price$899,000

Est. Mortgage: $/month

MLS Number CAR4369080

  • Residential
  • Bedrooms 5
  • Bathroom 4
  • Square Feet 3,671
  • Acreage 0.84

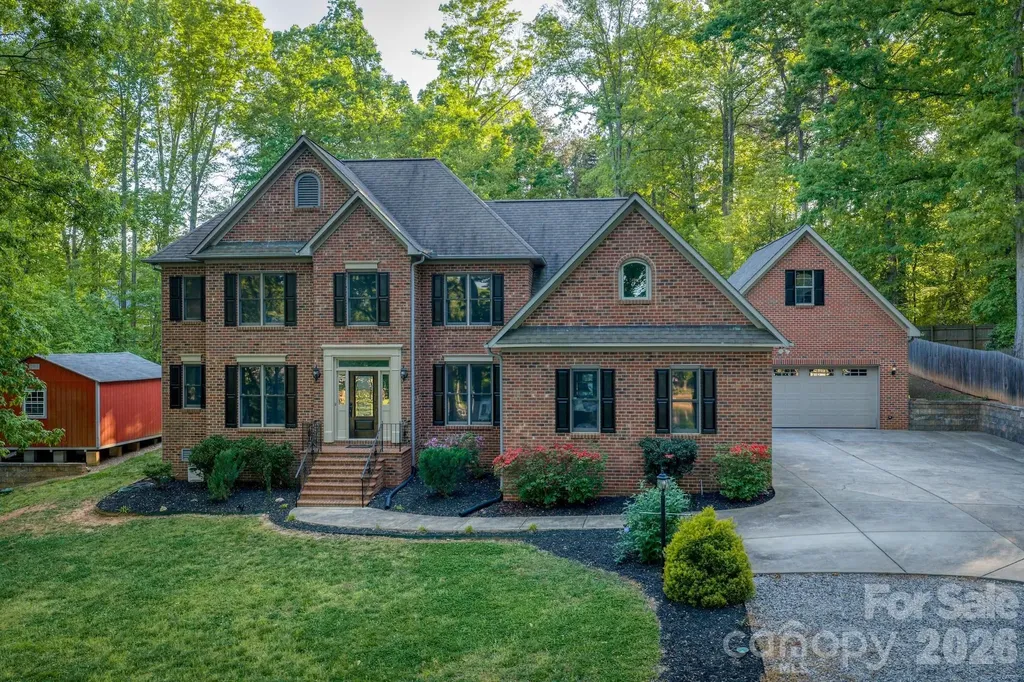
Gorgeous 5-bedroom brick home with water views of Lake Norman, offering both elegance and versatility. This thoughtfully designed home features a primary suite on the main level, along with an additional main-level suite-perfect for an in-law suite or second primary. The stunning two-story great room serves as the heart of the home, where soaring ceilings and a cozy wood-burning stove create a warm, inviting atmosphere full of charm and character. Just beyond, the spacious eat-in kitchen overlooks the pool, making it perfect for both everyday living and effortless entertaining. Thoughtfully designed, it features granite countertops and rich cherry-toned cabinetry that add both beauty and functionality. Upstairs, you'll find three well-appointed bedrooms, a versatile loft area, and a spacious finished bonus room offering endless possibilities-whether you envision a media room, playroom, or a private home office. The detached garage is a standout, equipped with a half bath, soaring ceilings ideal for a car lift, and an unfinished second floor ready to be customized or used for additional storage. Step outside and escape to your own private backyard oasis-where a charming gazebo-covered wood deck invites you to unwind while overlooking the sparkling saltwater pool. Surrounded by some palm trees, the space feels like a serene, resort-style retreat perfect for quiet mornings, sunny afternoons, and evenings spent relaxing under the open sky or entertaining. Additional highlights include no HOA, freshly painted interior, gutter guards, and a 20 X 16 storage shed with electricity. This home blends comfort, functionality, and scenic views-perfect for everyday living and entertaining alike. Close to shopping and restaurants. Don't miss out on this gorgeous home!

Listed by Brelin Menard of Keller Williams Unified

$
$
%
$/month over payments
Federal 30-year interest rate: 6.43% last updated on Jul 2, 2026
* All Figures are estimates. Check with your bank or proposed mortgage company for actual interest rates.
This product uses the FRED® API but is not endorsed or certified by the Federal Reserve Bank of St. Louis.

Virtual TourSave FavoriteSchedule TourAsk A QuestionMore Details

496 19th Avenue Circle NW Hickory NC 28601

MLS Number CAR4206259

  • Residential
  • Bedrooms 4
  • Bathroom 3
  • Square Feet 3,718
  • Acreage 0.24

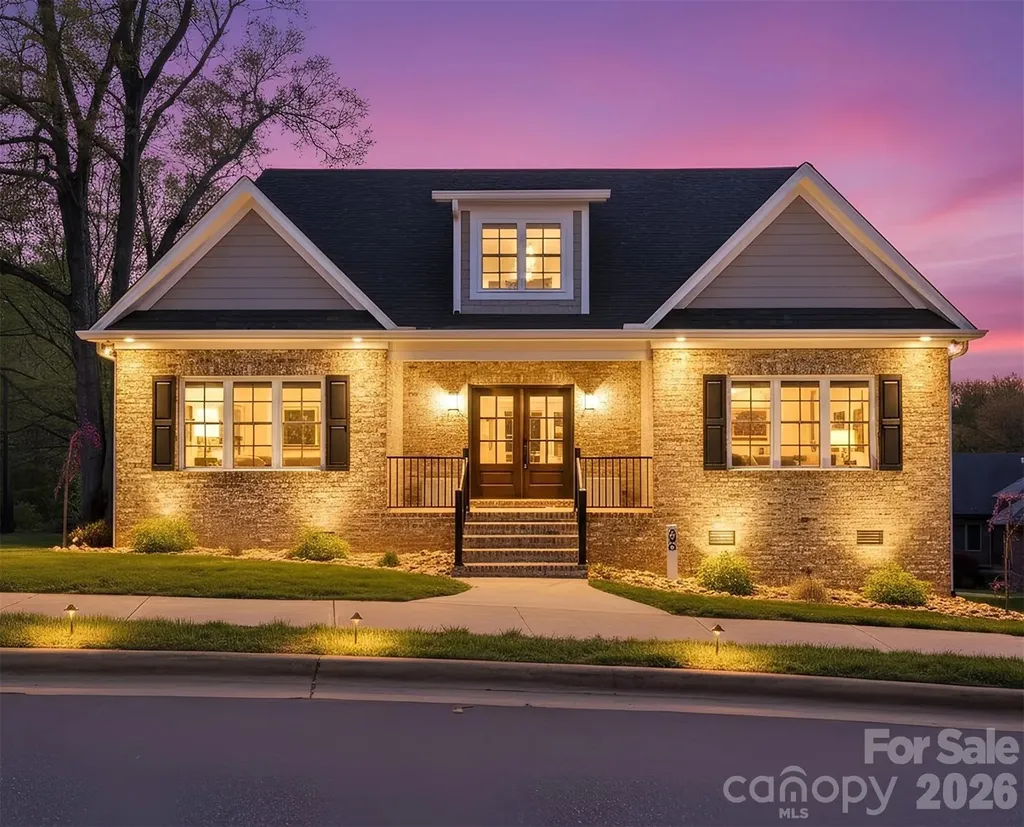
This modern, new construction home, in desirable Hutton Estate, is a blend of luxury and location! Lots of natural light accentuates and highlights the open layout and attention to detail. Unique moldings, custom cabinetry, and modern light fixtures create enjoyable spaces that are comfortable and functional for everyday living. In addition to the living areas, the primary suite and a second bedroom (option to be office/study) and bathroom are located on the main level. Extra features on this level include a wine bar area, a Murphy door, and a separate laundry room. A high ceiling in the attached 2-car garage allows for creative storage ideas. A sizable entertainment/relaxation area can be found on the upper level, centered around 2 bedrooms, a bathroom, and a bonus room. Lots of areas for additional storage in this spacious second level. Make an appointment to see this modern, new construction home -- see if you can find the Murphy door!

Listed by Tamara Coley of RE/MAX A-Team

$
$
%
$/month over payments
Federal 30-year interest rate: 6.43% last updated on Jul 2, 2026
* All Figures are estimates. Check with your bank or proposed mortgage company for actual interest rates.
This product uses the FRED® API but is not endorsed or certified by the Federal Reserve Bank of St. Louis.

Save FavoriteSchedule TourAsk A QuestionMore Details

3529 Mountain Cove Drive Charlotte NC 28216
Active With Contract

MLS Number CAR4394140

  • Residential
  • Bedrooms 5
  • Bathroom 4
  • Square Feet 3,886
  • Acreage 0.54

Rare opportunity to own one of the Overlook's custom homes with a flat lot and DEEDED BOAT SLIP on Mountain Island Lake! Located directly across the street from the boat slip, you'll enjoy quick and convenient access to your boat on an open quiet cove-offering all the benefits of a waterfront lifestyle without the waterfront price tag. From the moment you arrive, the full-brick exterior, 3 car garage, stunning double front doors, mature landscaping, and exceptional curb appeal make a lasting impression. Inside, the thoughtfully designed floor plan features a spacious primary suite on the main level with a beautifully remodeled bathroom showcasing modern finishes and luxury touches with two large closets. The chef's kitchen is equipped with premium upgrades including a gas Wolf cooktop, Sub-Zero refrigerator, wall oven, prep sink, and wine refrigerator-perfect for entertaining and everyday living. Relax year-round on the screened porch featuring Eze-Breeze windows overlooking the private, natural backyard setting. This home combines luxury, convenience, and lake living in one exceptional package. Overlook is an amenity rich community offering, a newly designed pool (coming soon), walking trails, basketball courts, pickle ball and tennis courts, turf playground, and a boat launch.

Listed by Laura Maultsby of Maultsby Realty Group

$
$
%
$/month over payments
Federal 30-year interest rate: 6.43% last updated on Jul 2, 2026
* All Figures are estimates. Check with your bank or proposed mortgage company for actual interest rates.
This product uses the FRED® API but is not endorsed or certified by the Federal Reserve Bank of St. Louis.

Virtual TourSave FavoriteSchedule TourAsk A QuestionMore Details

2026 Sweet William Drive Harrisburg NC 28075

MLS Number CAR4387267

  • Residential
  • Bedrooms 5
  • Bathroom 5
  • Square Feet 5,119
  • Acreage 0.27

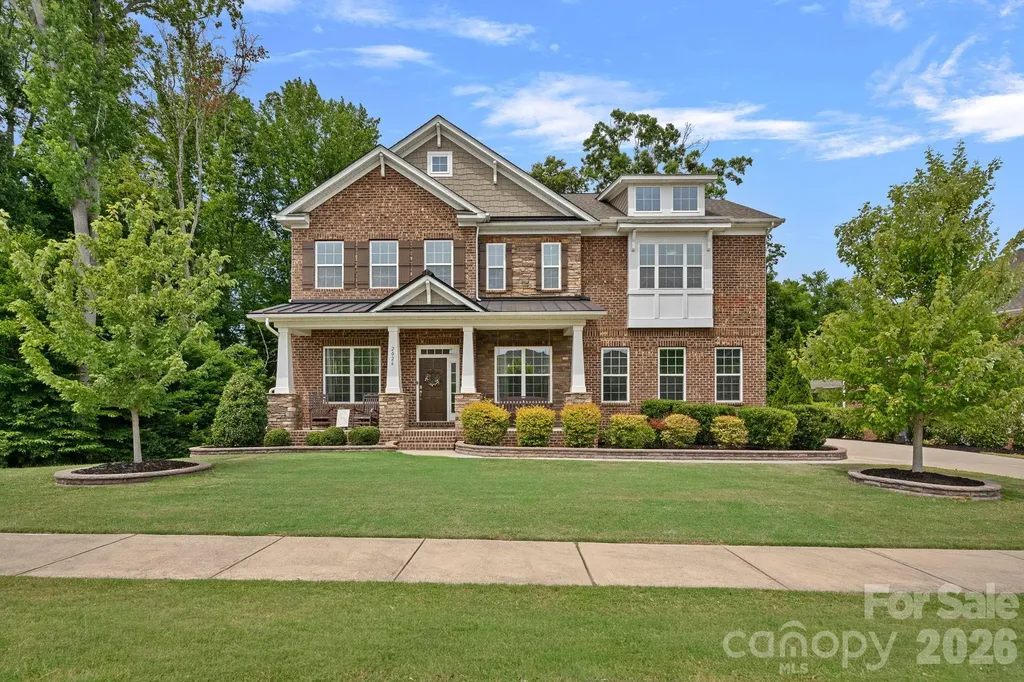
Welcome to this beautiful, immaculately maintained brick home in the sought-after Blume community, offering over 5,100 square feet of thoughtfully designed living space across three finished levels. The open floor plan is ideal for both everyday living and entertaining, featuring a chef's kitchen with extensive cabinetry, granite countertops, Electrolux stainless steel appliances, double wall ovens, a large center island, walk-in pantry, and dedicated workstation. The great room showcases a coffered ceiling and stacked stone fireplace, while the main level also offers a guest bedroom or office with an adjacent full bath. Upstairs, the spacious primary suite features hardwood floors and a beautifully remodeled bath with a frameless glass tile shower, multiple shower heads, built-in bench, and large walk-in closet. Three additional bedrooms, a bonus room, and convenient laundry room complete the upper level. The recently finished basement expands the home's versatility with recreation and gathering spaces, a second stacked stone fireplace, full bath, exercise/flex room, and abundant storage. The outdoor living is equally impressive with a covered deck, covered lower patio, paver fire pit, professional landscaping, and a fully fenced backyard. Additional highlights include installed holiday LED lighting and access to Blume neighborhood amenities including a pool, tennis courts, volleyball courts, playground, and more. Ideally located, the home offers convenient access to shopping, dining, grocery stores, parks, and everyday conveniences, with retail centers, entertainment options and 485 Interstate access just minutes away. Schedule a private tour to view this lovely home in person.

Listed by Kelly Meyer of Vessel Realty

$
$
%
$/month over payments
Federal 30-year interest rate: 6.43% last updated on Jul 2, 2026
* All Figures are estimates. Check with your bank or proposed mortgage company for actual interest rates.
This product uses the FRED® API but is not endorsed or certified by the Federal Reserve Bank of St. Louis.

Save FavoriteSchedule TourAsk A QuestionMore Details

3034 Eastburn Road Charlotte NC 28210

Charlotte, NC3034 Eastburn Road

Price$899,000

Est. Mortgage: $/month

MLS Number CAR4388623

  • Residential
  • Bedrooms 5
  • Bathroom 3
  • Square Feet 2,771
  • Acreage 0.54

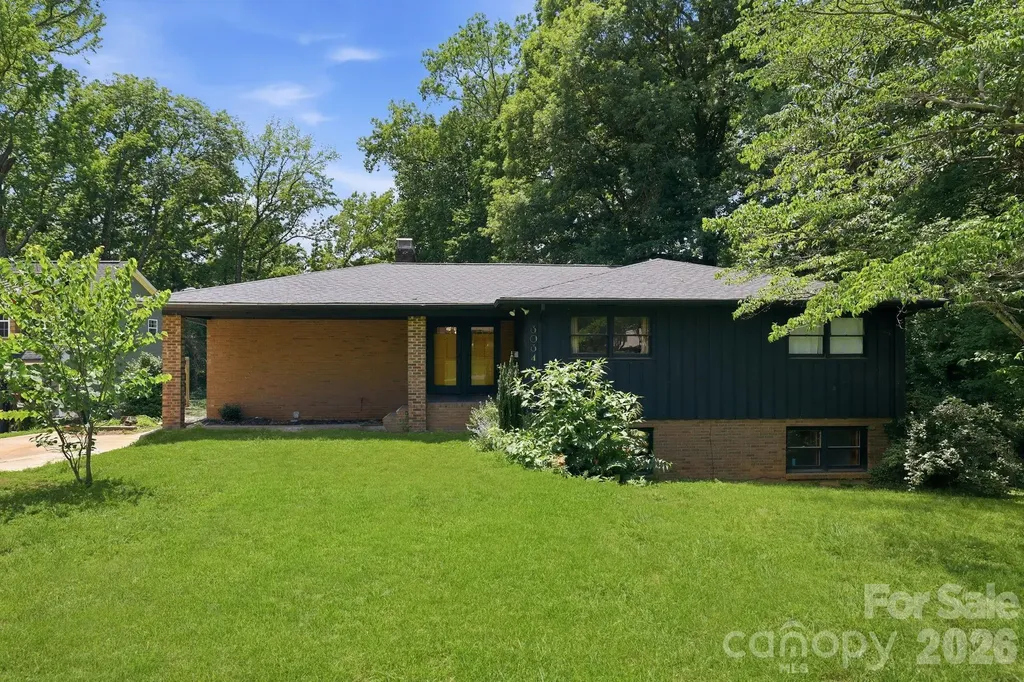
Seller is offering a $15,000 credit towards a rate buy down, closing costs or any home improvements with an acceptable offer!! Welcome to this beautifully renovated SouthPark-area gem, perfectly situated on a private, wooded 0.54-acre homesite in one of Charlotte's most desirable locations. Combining modern updates, flexible living space, and a serene setting, this move-in-ready home offers the best of both convenience and privacy just minutes from SouthPark's premier shopping, dining, and entertainment. Filled with natural light, the open-concept floor plan creates an inviting atmosphere ideal for both everyday living and entertaining. The stunning renovated kitchen serves as the centerpiece of the home, featuring stylish finishes and seamless flow into the main living areas. Recent improvements include updated flooring, refreshed bathrooms, a new roof installed in 2024, and numerous additional upgrades throughout. A pre-listing inspection has been completed, and an appraisal was completed in May 2026, providing additional confidence for prospective buyers. Please refer to attached feature sheet and disclosure for complete list of seller improvements and renovations. We are currently listed well under appraised value!! Some photos are virtually staged to show room usage.

Listed by Erin LoPinto of Keller Williams South Park

$
$
%
$/month over payments
Federal 30-year interest rate: 6.43% last updated on Jul 2, 2026
* All Figures are estimates. Check with your bank or proposed mortgage company for actual interest rates.
This product uses the FRED® API but is not endorsed or certified by the Federal Reserve Bank of St. Louis.

Save FavoriteSchedule TourAsk A QuestionMore Details

3034 Eastburn Road Charlotte NC 28210

Charlotte, NC3034 Eastburn Road

Price$899,000

Est. Mortgage: $/month

MLS Number CAR4388648

  • Land
  • Acreage 0.54
  • County Mecklenburg

Seller is offering a $15,000 credit with acceptable offer to use however buyer sees fit. Rare opportunity to own an oversized 0.54-acre homesite in the heart of highly desirable SouthPark. Whether you're seeking a move-in ready residence, renovation project, investment opportunity, or future redevelopment potential, this property offers exceptional flexibility in one of Charlotte's most sought-after locations. The existing home has undergone numerous improvements, including a new roof (2024), renovated kitchen, updated bathrooms, new flooring, and additional updates detailed in the attached feature sheet. The bright, open floor plan is filled with natural light and overlooks a private wooded backdrop. Builders, investors, and end users alike will appreciate the generous lot size, mature trees, and prime SouthPark location surrounded by established homes and continued redevelopment. Existing home and utilities are already on site, offering potential opportunities for renovation. We are currently listed well under appraised value!!

Listed by Erin LoPinto of Keller Williams South Park

$
$
%
$/month over payments
Federal 30-year interest rate: 6.43% last updated on Jul 2, 2026
* All Figures are estimates. Check with your bank or proposed mortgage company for actual interest rates.
This product uses the FRED® API but is not endorsed or certified by the Federal Reserve Bank of St. Louis.

Save FavoriteSchedule TourAsk A QuestionMore Details

30205 Camden Lane Fort Mill SC 29707

Fort Mill, SC30205 Camden Lane

Price$899,000

Est. Mortgage: $/month

Active With Contract

MLS Number CAR4391476

  • Residential
  • Bedrooms 4
  • Bathroom 4
  • Square Feet 4,063
  • Acreage 0.3

Finding a main-floor primary suite is a rare luxury in Bridgehampton, making this immaculate, one-owner home an exceptional find for buyers seeking effortless, main-level living without sacrificing space. From the moment you step across the beautiful, site-finished hardwoods, you are greeted by a living experience designed for comfort and peace of mind. Your main-floor primary retreat serves as a true sanctuary, inviting you to catch up on reading in your private sitting room or office, get organized in dual walk-in closets, and wash the day away in an updated tiled walk-in shower or the soaking tub framed by custom-trimmed windows. The heart of the home centers around a dramatic, sun-drenched two-story great room where you can unwind by a stunning stone fireplace framed by custom built-in bookcases. Prepping meals is a joy in the refreshed kitchen, fully equipped with a suite of brand-new, top-tier stainless steel appliances (2026), including a gas stovetop, wall oven, microwave, and refrigerator. Upstairs, the living space expands beautifully with three additional bedrooms, two full baths, a massive recreation room complete with its own built-in office, and a walk-in attic space offering plentiful storage. A spacious 3-car garage rounds out the property, which boasts major, high-ticket mechanical updates-including a water heater replaced in 2023, two HVAC systems updated in 2025 and 2026, and a full exterior repaint in 2018...ensuring total peace of mind. Beyond the walls of this meticulously maintained house lies a vibrant lifestyle in Bridgehampton, one of the area's most welcoming and socially active communities. From your front door, you can take a short, peaceful stroll to the neighborhood clubhouse to kick off your day at the fitness center or gather with neighbors for a bustling community social event. Sunny afternoons are best spent lounging by the spectacular resort-style pool, watching the kids play on the splash pad, or racing down the large spiral water slide, followed by a friendly match on the tennis, pickleball, basketball, or volleyball courts, or a jog along miles of scenic walking trails. When you want to venture out, a quick 10-minute drive puts you in the heart of the Ballantyne Bowl, where you can spend your evenings discovering vibrant new restaurants, boutique shopping, and live music in the park. This premier location truly offers the best of both worlds-the coveted Ballantyne lifestyle combined with lower SC taxes.

Listed by Steven Lorimer and Marie Lorimer of Howard Hanna Allen Tate Charlotte South
$
$
%
$/month over payments
Federal 30-year interest rate: 6.43% last updated on Jul 2, 2026
* All Figures are estimates. Check with your bank or proposed mortgage company for actual interest rates.
This product uses the FRED® API but is not endorsed or certified by the Federal Reserve Bank of St. Louis.

Virtual TourSave FavoriteSchedule TourAsk A QuestionMore Details

5135 Windward Point Denver NC 28037

Denver, NC5135 Windward Point

Price$899,000

Est. Mortgage: $/month

Pending

MLS Number CAR4395140

  • Residential
  • Bedrooms 2
  • Bathroom 2
  • Square Feet 1,396
  • Acreage 0.28

Unlock the ultimate Lake Norman lifestyle with this incredible waterfront property located in Denver on Windward Point Peninsula! Situated on a prime lot, this solid 1971 full-brick cottage features big main channel water views, a high-utility 2-bedroom, 1.5-bathroom layout, serving as the perfect canvas for your dream lakehouse renovation or a premier custom rebuild. Step inside to find endless potential, or head straight out to the massive lakeside deck-the absolute perfect spot for entertaining, watching sunsets, and enjoying panoramic water views. The true crown jewel of this property is its exceptional, grandfathered waterfront infrastructure. Skip the public lines with your own RARE private boat ramp-an irreplaceable asset that is incredibly difficult to permit on Lake Norman today. The property also features a private pier and floating dock, allowing you to live the lake life on day one (boat lift present but inoperative; conveys as-is). Whether you choose to renovate this brick beauty into a weekend escape, a lucrative short-term rental, or explore modern custom building options utilizing space-saving engineered septic systems, the value is entirely in the dirt and the premium shoreline infrastructure. Highly suggest an early evening tour to capture the breathtaking sunset. Schedule your showing today and bring your vision!

Listed by Tonia Anniannis of 7 Star Realty LLC

$
$
%
$/month over payments
Federal 30-year interest rate: 6.43% last updated on Jul 2, 2026
* All Figures are estimates. Check with your bank or proposed mortgage company for actual interest rates.
This product uses the FRED® API but is not endorsed or certified by the Federal Reserve Bank of St. Louis.

Save FavoriteSchedule TourAsk A QuestionMore Details

301 Gateway Drive Hendersonville NC 28739

Hendersonville, NC301 Gateway Drive

Price$899,000

Est. Mortgage: $/month

MLS Number CAR4373962

  • Residential
  • Bedrooms 3
  • Bathroom 5
  • Square Feet 4,698
  • Acreage 1.4

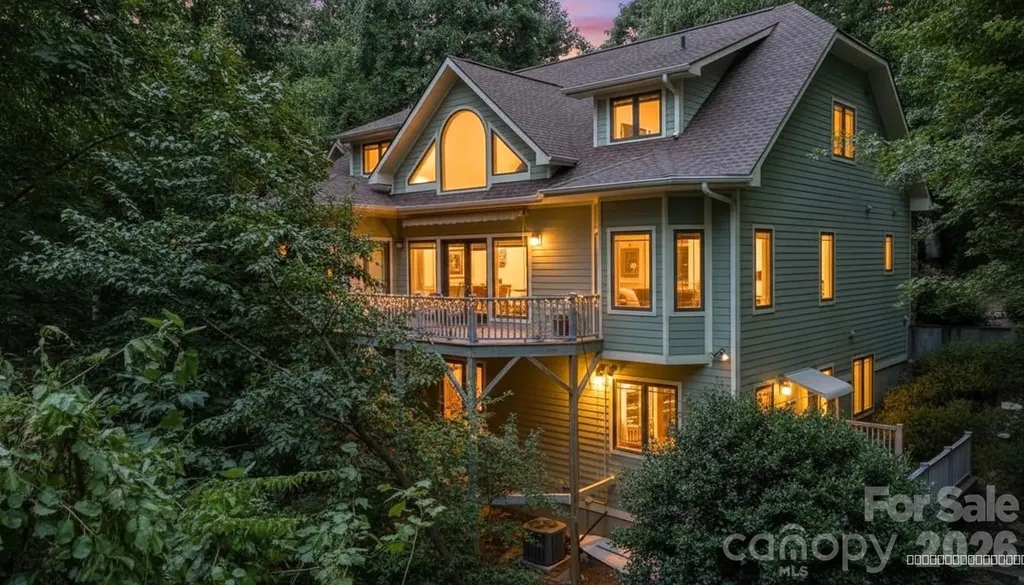
Discover a luxury lifestyle at 301 Gateway Drive! This custom-built mountain home offers close to 4,700 square feet of thoughtfully designed living space. Situated on 1.4 acres in the highly desirable Pathways of Solomon Jones community in Hendersonville NC, this 3-bedroom 4.5 bath home has multiple flex rooms and is ideal for those seeking space, privacy, and long-term livability. With intentional separation across three finished levels, the home offers exceptional flexibility for multigenerational living, remote work, private guest accommodations, or evolving lifestyle needs. The main level features an open-concept great room anchored by a dramatic stone fireplace with custom built-ins. The well-appointed gourmet kitchen has granite countertops, custom cabinetry, an island with bar seating, gas cooktop, and walk-in pantry. A bright dining area with bay windows opens to an expansive deck with a retractable awning, providing an ideal setting for outdoor living enhanced by seasonal long-range mountain views. The main-level primary suite offers a private retreat with dual closets, spa-style bath, and bay window sitting area. The upper and lower levels provide additional guest suites, home offices, media rooms, and versatile flex spaces for a home gym or creative use. A whole-house natural gas generator and tankless water heater offer reliability and peace of mind. Located approximately 5 miles from downtown Hendersonville and convenient to Champion Hills Golf Club, DuPont State Forest, and Pisgah National Forest. Select images are virtually staged.

Listed by Camille Yates of Berkshire Hathaway HomeServices

$
$
%
$/month over payments
Federal 30-year interest rate: 6.43% last updated on Jul 2, 2026
* All Figures are estimates. Check with your bank or proposed mortgage company for actual interest rates.
This product uses the FRED® API but is not endorsed or certified by the Federal Reserve Bank of St. Louis.

Save FavoriteSchedule TourAsk A QuestionMore Details

Broker Reciprocity MLS Grid Logo © 2026 Listings courtesy of Canopy MLS as distributed by MLS GRID. IDX information is provided exclusively for consumers’ personal non-commercial use and may not be used for any purpose other than to identify prospective properties consumers may be interested in purchasing. The IDX data is deemed reliable but is not guaranteed by MLS GRID and may be subject to an end user license agreement prescribed by the Member Participant’s applicable MLS.  Based on information submitted to the MLS GRID as of July 8, 2026 7:47 PM UTC . All data is obtained from various sources and may not have been verified by broker or MLS GRID. Supplied Open House Information is subject to change without notice. All information should be independently reviewed and verified for accuracy. Properties may or may not be listed by the office/agent presenting the information. Some IDX listings have been excluded from this website.