and narrow your search. If you have fewer than 200 results, you can save your search.

Fairview NC

r=5113-5124
120 Carter Cove Road Asheville NC 28804

Asheville, NC120 Carter Cove Road

Price$898,000

Est. Mortgage: $/month

Open House

MLS Number CAR4370241

  • Residential
  • Next Open House: Sun 07/12 2:00 pm. to 4:00 pm.
  • Bedrooms 4
  • Bathroom 3
  • Square Feet 3,121

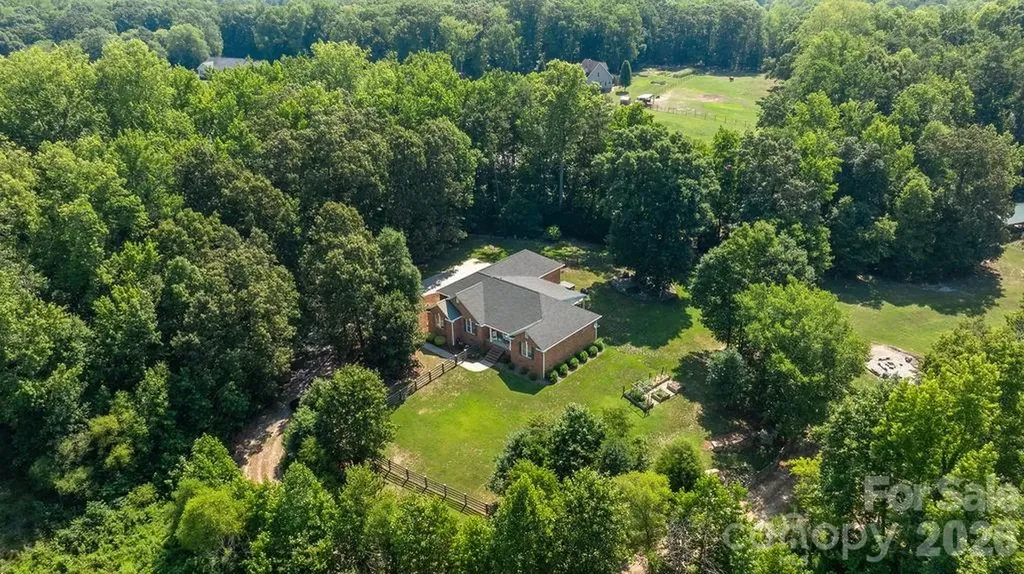
Once in a lifetime opportunity to own 4.1 peaceful acres close to the Blue Ridge Parkway yet only 5 minutes from the Fresh Market and Asheville Country Club. Architect designed cedar house with one-level living, multiple decks and a partially finished full basement. The great stone fireplace beckons you to gather in the sunken living room, and is visible from the dining area and kitchen as well. A sunroom ringed with windows is set off the kitchen. In the back of the house, three bedrooms and two full baths await cosmetic updates. The sprawling full basement features a daylight family room with wood stove, laundry, fourth bedroom, and a full bath. The resident Master Gardener spent years preparing this magical yard for you. Specimen plants and trees, and pathways wind all around the gently sloping property. So peaceful ... yet families may enjoy the close proximity to the library, Asheville Catholic & Jones Elementary. Lots of room to spread out. The house is currently on septic and well, ensuring low bills, but connections are available near the street for city water and sewer. The house was annexed years ago to be within city limits - a location so desirable a former Asheville mayor chose Carter Cove to build his own house. Relax or renovate - the choice is yours at a house priced significantly below the new tax value.

Listed by Jennifer Vogel of Howard Hanna Beverly-Hanks Asheville-North

$
$
%
$/month over payments
Federal 30-year interest rate: 6.43% last updated on Jul 2, 2026
* All Figures are estimates. Check with your bank or proposed mortgage company for actual interest rates.
This product uses the FRED® API but is not endorsed or certified by the Federal Reserve Bank of St. Louis.

Save FavoriteSchedule TourAsk A QuestionMore Details

200 Manchester Way Mills River NC 28759

Mills River, NC200 Manchester Way

Price$898,000

Est. Mortgage: $/month

Open House

MLS Number CAR4389043

  • Residential
  • Next Open House: Sun 07/12 2:00 pm. to 4:00 pm.
  • Bedrooms 3
  • Bathroom 4
  • Square Feet 2,222

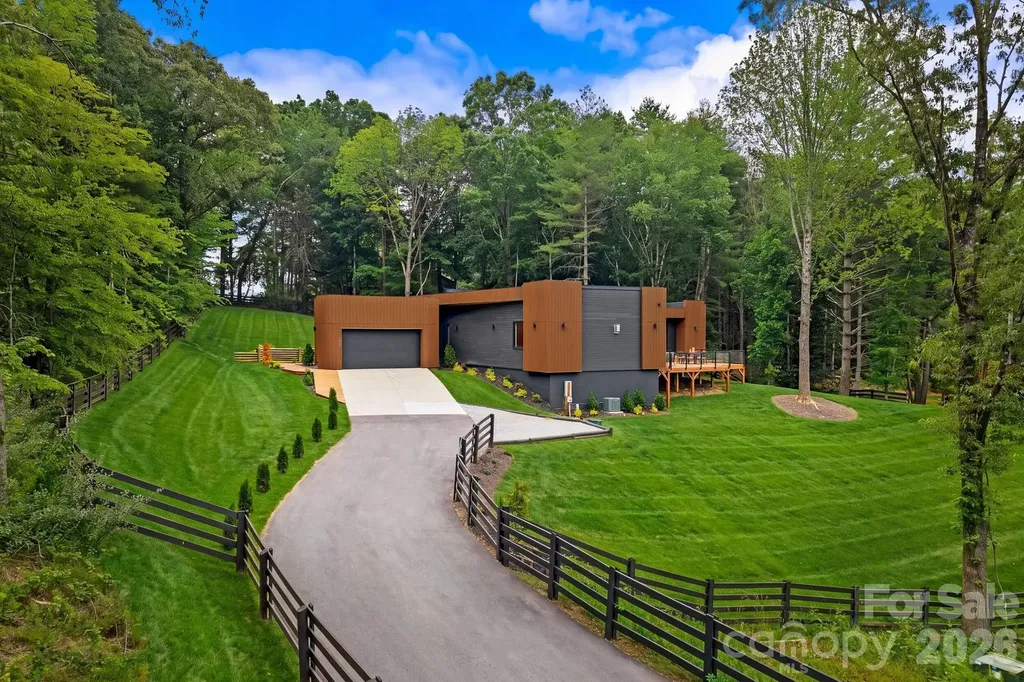
A rare opportunity to own a distinctive modern home in an intimate gated five-home microcommunity in desirable Mills River, just 10 minutes from Asheville Regional Airport. Inspired by modern architecture rarely found in the area, the home's unique exterior features graceful curved walls and rounded architectural elements that interact beautifully with natural light, creating a striking and artistic presence. Thoughtfully sited on a gently sloping homesite, the property blends seamlessly into its natural surroundings while offering usable outdoor space and a peaceful connection to nature. Every door opens to an expansive 1,200-square-foot deck with beautiful winter mountain views and partial mountain views throughout the year. The open-concept interior showcases clean contemporary design, a chef's kitchen with premium SMEG appliances and thoughtfully selected modern finishes throughout. Designed for the ease of one-story living and a lock-and-leave lifestyle, this peaceful retreat delivers architectural character, low-maintenance convenience and a sense of escape while remaining close to shopping, dining and the airport.

Listed by Theresa Turchin of Premier Sotheby’s International Realty

$
$
%
$/month over payments
Federal 30-year interest rate: 6.43% last updated on Jul 2, 2026
* All Figures are estimates. Check with your bank or proposed mortgage company for actual interest rates.
This product uses the FRED® API but is not endorsed or certified by the Federal Reserve Bank of St. Louis.

Save FavoriteSchedule TourAsk A QuestionMore Details

5509 Holly Hills Drive Waxhaw NC 28173

Waxhaw, NC5509 Holly Hills Drive

Price$897,900

Est. Mortgage: $/month

Active With Contract

MLS Number CAR4360437

  • Residential
  • Bedrooms 5
  • Bathroom 5
  • Square Feet 4,805
  • Acreage 0.47

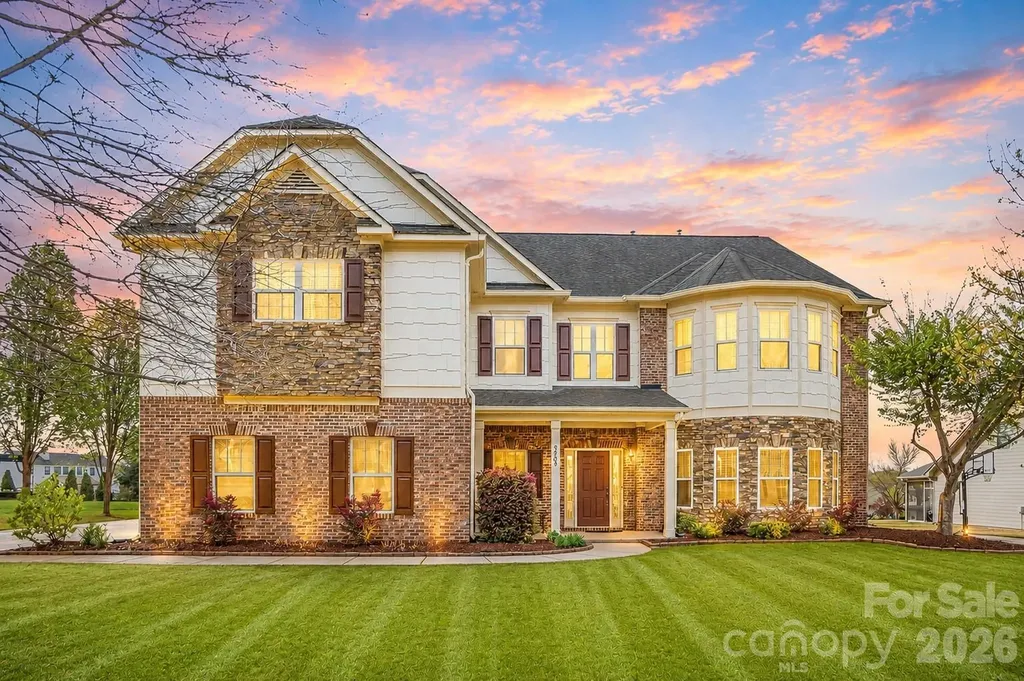
Original owner, 5BR/4.5BTH home in desirable Briarcrest North! This home LIVES LARGE with over 4800 sq ft, big rooms and situated on a premium nearly half-acre lot perfect for a future pool. Exquisite custom residence showcasing refined craftsmanship throughout, including a grand dining room with extensive judges paneling and intricate moldings. The chef's kitchen is designed for both function and elegance, featuring granite countertops, professionally painted cabinetry, an oversized island, 5-burner gas cooktop, double ovens, butler pantry and a walk-in pantry. Nice sized breakfast area. The expansive great room is anchored by a stunning stacked stone fireplace. Main level also offers a private guest suite that could be a second owner's suite with bath that has a large walk-in shower and generous closet. Nice drop zone completes this floor. Upstairs, the luxurious owner's retreat features a spa-inspired bath with soaking tub, oversized walk-in shower and dual vanities. Impressive walk-in closet in owner's bedroom plus another off of bath area. Additional bedrooms include en-suite baths and huge walk in closets. A massive bonus/media room with wet bar provides exceptional entertaining space. This home also enjoys access to resort-style amenities including a clubhouse, Olympic-size pool, tennis, pickleball, playground, and sport court, all within a TOP-RATED school district!

Listed by Mark Hatcher and Patrick Nooney of RE/MAX Executive

$
$
%
$/month over payments
Federal 30-year interest rate: 6.43% last updated on Jul 2, 2026
* All Figures are estimates. Check with your bank or proposed mortgage company for actual interest rates.
This product uses the FRED® API but is not endorsed or certified by the Federal Reserve Bank of St. Louis.

Virtual TourSave FavoriteSchedule TourAsk A QuestionMore Details

461 Swift Creek Cove Lake Wylie SC 29710

Lake Wylie, SC461 Swift Creek Cove

Price$897,800

Est. Mortgage: $/month

MLS Number CAR4357380

  • Residential
  • Bedrooms 4
  • Bathroom 5
  • Square Feet 4,967
  • Acreage 0.87

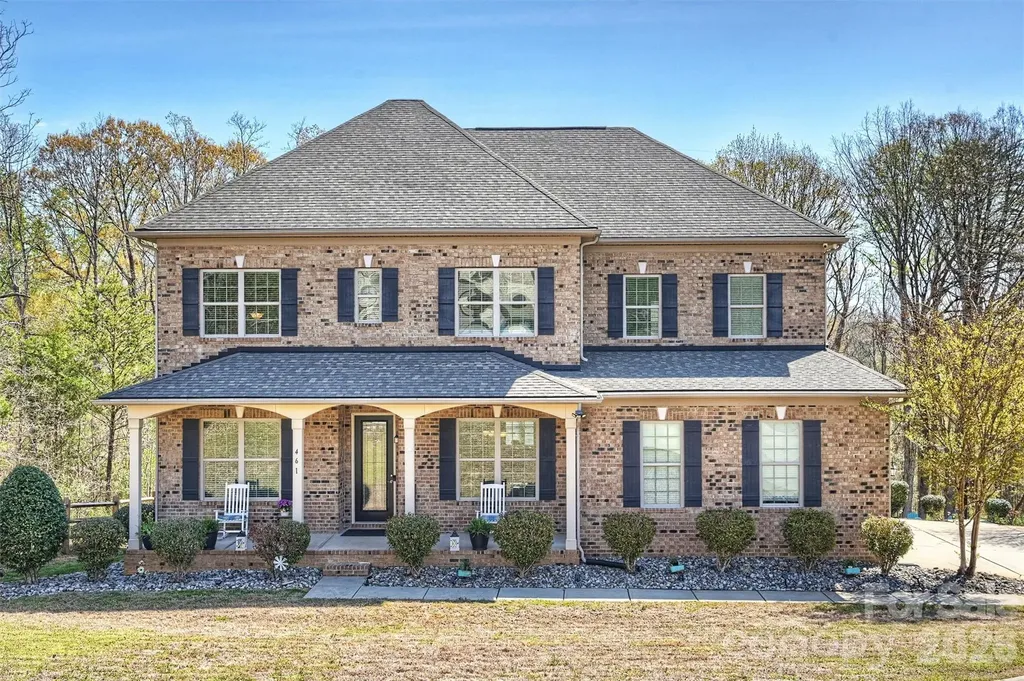
Located in a desirable Lake Wylie front community with seasonal water views, this beautiful all-brick home sits on a private .87-acre cul-de-sac lot surrounded by mature trees, offering both privacy and a peaceful setting. With 5 bedrooms and 5 bathrooms, the home provides ample space for comfortable living and entertaining. The main level welcomes you with a dedicated office featuring double French doors, a formal dining room, and an open-concept layout that seamlessly connects the family room and kitchen. The chef's kitchen is designed for both function and style with a gas range, stainless steel appliances, double oven, and under-cabinet lighting. Storage is plentiful with a butler's pantry and a walk-in pantry. A spacious bedroom and full bathroom on the main floor provide an ideal setup for guests or multi-generational living. Upstairs, a large loft area offers flexible living space, while the primary suite features a luxury ensuite bathroom and a huge walk-in closet. Two additional bedrooms each include their own full bathrooms, and an additional bonus/family room on the upper level makes entertaining easy. The finished basement is designed for gathering and relaxation with a media room, bar area with a wine fridge and ice maker, and a family room. Also includes an office/room with closet space and spacious enough to accommodate a king bed. Step outside to enjoy the stone patio with a firepit and outdoor kitchen, creating the perfect space for entertaining or relaxing evenings at home. The home also features an extra-wide driveway and a three-car garage, providing plenty of parking. Neighborhood amenities include a pool and clubhouse, and the property is conveniently located just 10 minutes from Hwy 557, restaurants, shopping, and more. This home offers the perfect blend of privacy, space, and Lake Wylie lifestyle living.

Listed by Jesus Alvarez of Coldwell Banker Realty

$
$
%
$/month over payments
Federal 30-year interest rate: 6.43% last updated on Jul 2, 2026
* All Figures are estimates. Check with your bank or proposed mortgage company for actual interest rates.
This product uses the FRED® API but is not endorsed or certified by the Federal Reserve Bank of St. Louis.

Virtual TourSave FavoriteSchedule TourAsk A QuestionMore Details

7274 Woodside Court Denver NC 28037

Denver, NC7274 Woodside Court

Price$897,500

Est. Mortgage: $/month

MLS Number CAR4381542

  • Residential
  • Bedrooms 4
  • Bathroom 3
  • Square Feet 3,056
  • Acreage 0.42

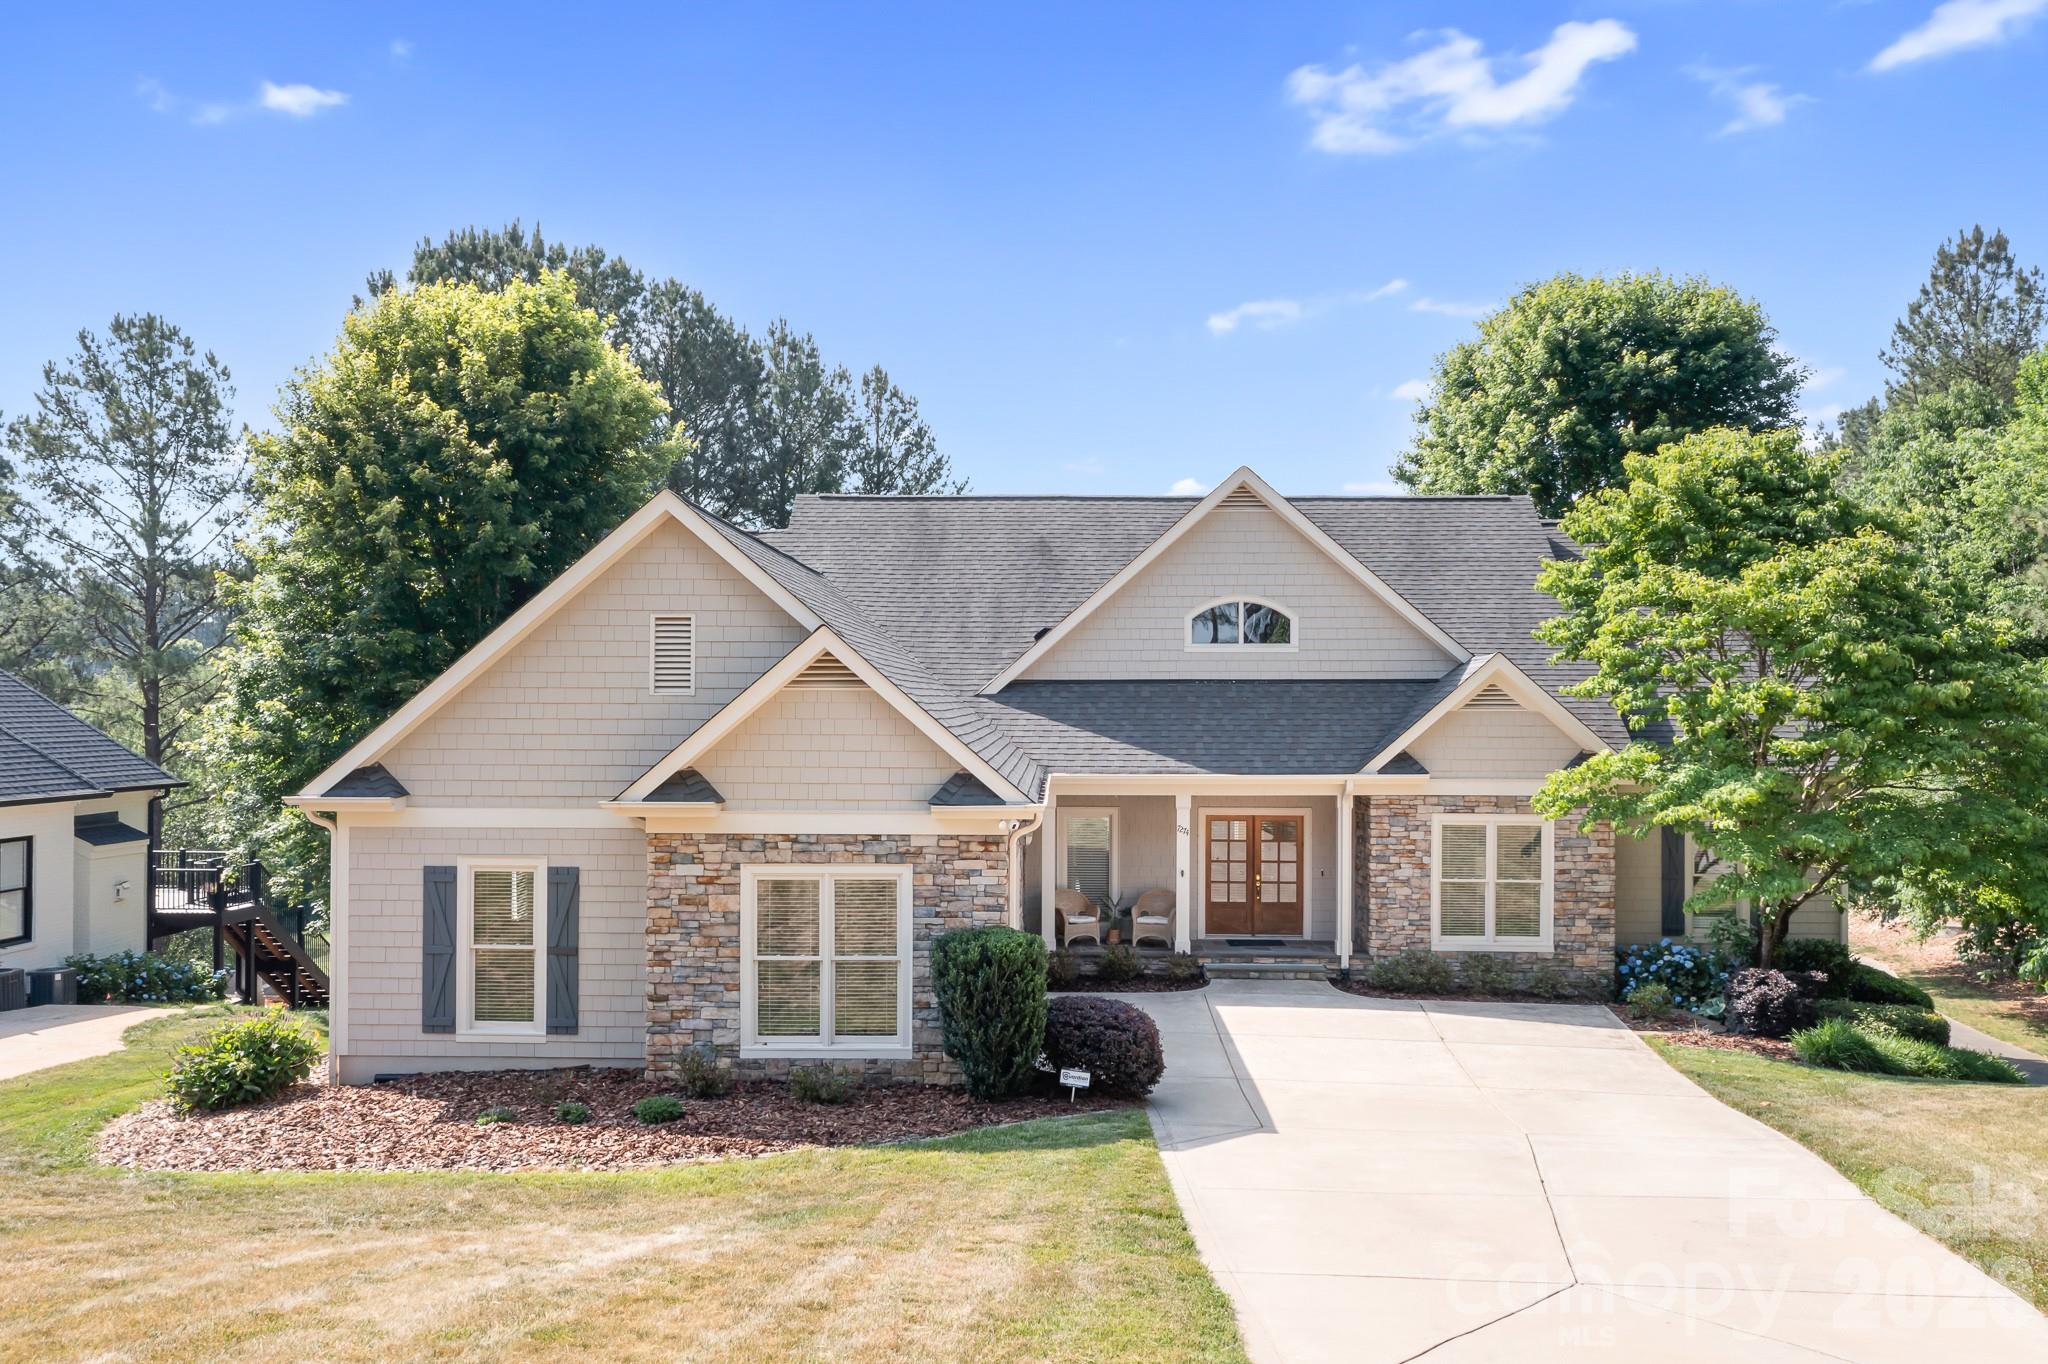
This golf course home on the beautiful 8th green at Verdict Ridge is just what your buyers have been waiting to come on the market. Freshly painted, beautifully staged and ready for a new owner. Main level living with basement. Main level primary suite with views of the golf course and surrounding natural wooded areas. Updated primary suite with soaking tub, heated floors and nice walk-in closet. Additional bedroom, currently used as an office plus full bath. The majestic windows in the great room are a beautiful frame for the views of the golf course. Stunning room with cathedral ceiling, fireplace and built-in shelves flanking each side. Open to the classy updated kitchen, breakfast area and dining. A screened porch completes this level. Such a great floorplan. The basement has a large recreation room with bar section, 2 additional bedrooms and full bath. The unfinished part of the basement has a workshop, exercise space, and additional storage with access to the rear yard. The rear yard is flat and is positioned perfectly for someone who would desire a pool. Owners did not investigate a pool, but are pretty confident there is room for one with HOA approval. Situated on a quiet cul-de-sac, this home offers so much! Even a covered front porch to sit, relax, and enjoy life in Verdict Ridge.

Listed by LeeAnn Miller and Addie Carson of Howard Hanna Allen Tate Lake Norman

$
$
%
$/month over payments
Federal 30-year interest rate: 6.43% last updated on Jul 2, 2026
* All Figures are estimates. Check with your bank or proposed mortgage company for actual interest rates.
This product uses the FRED® API but is not endorsed or certified by the Federal Reserve Bank of St. Louis.

Virtual TourSave FavoriteSchedule TourAsk A QuestionMore Details

80 42nd Avenue NW Hickory NC 28691

MLS Number CAR4327049

  • Residential
  • Bedrooms 5
  • Bathroom 4
  • Square Feet 3,488
  • Acreage 0.32

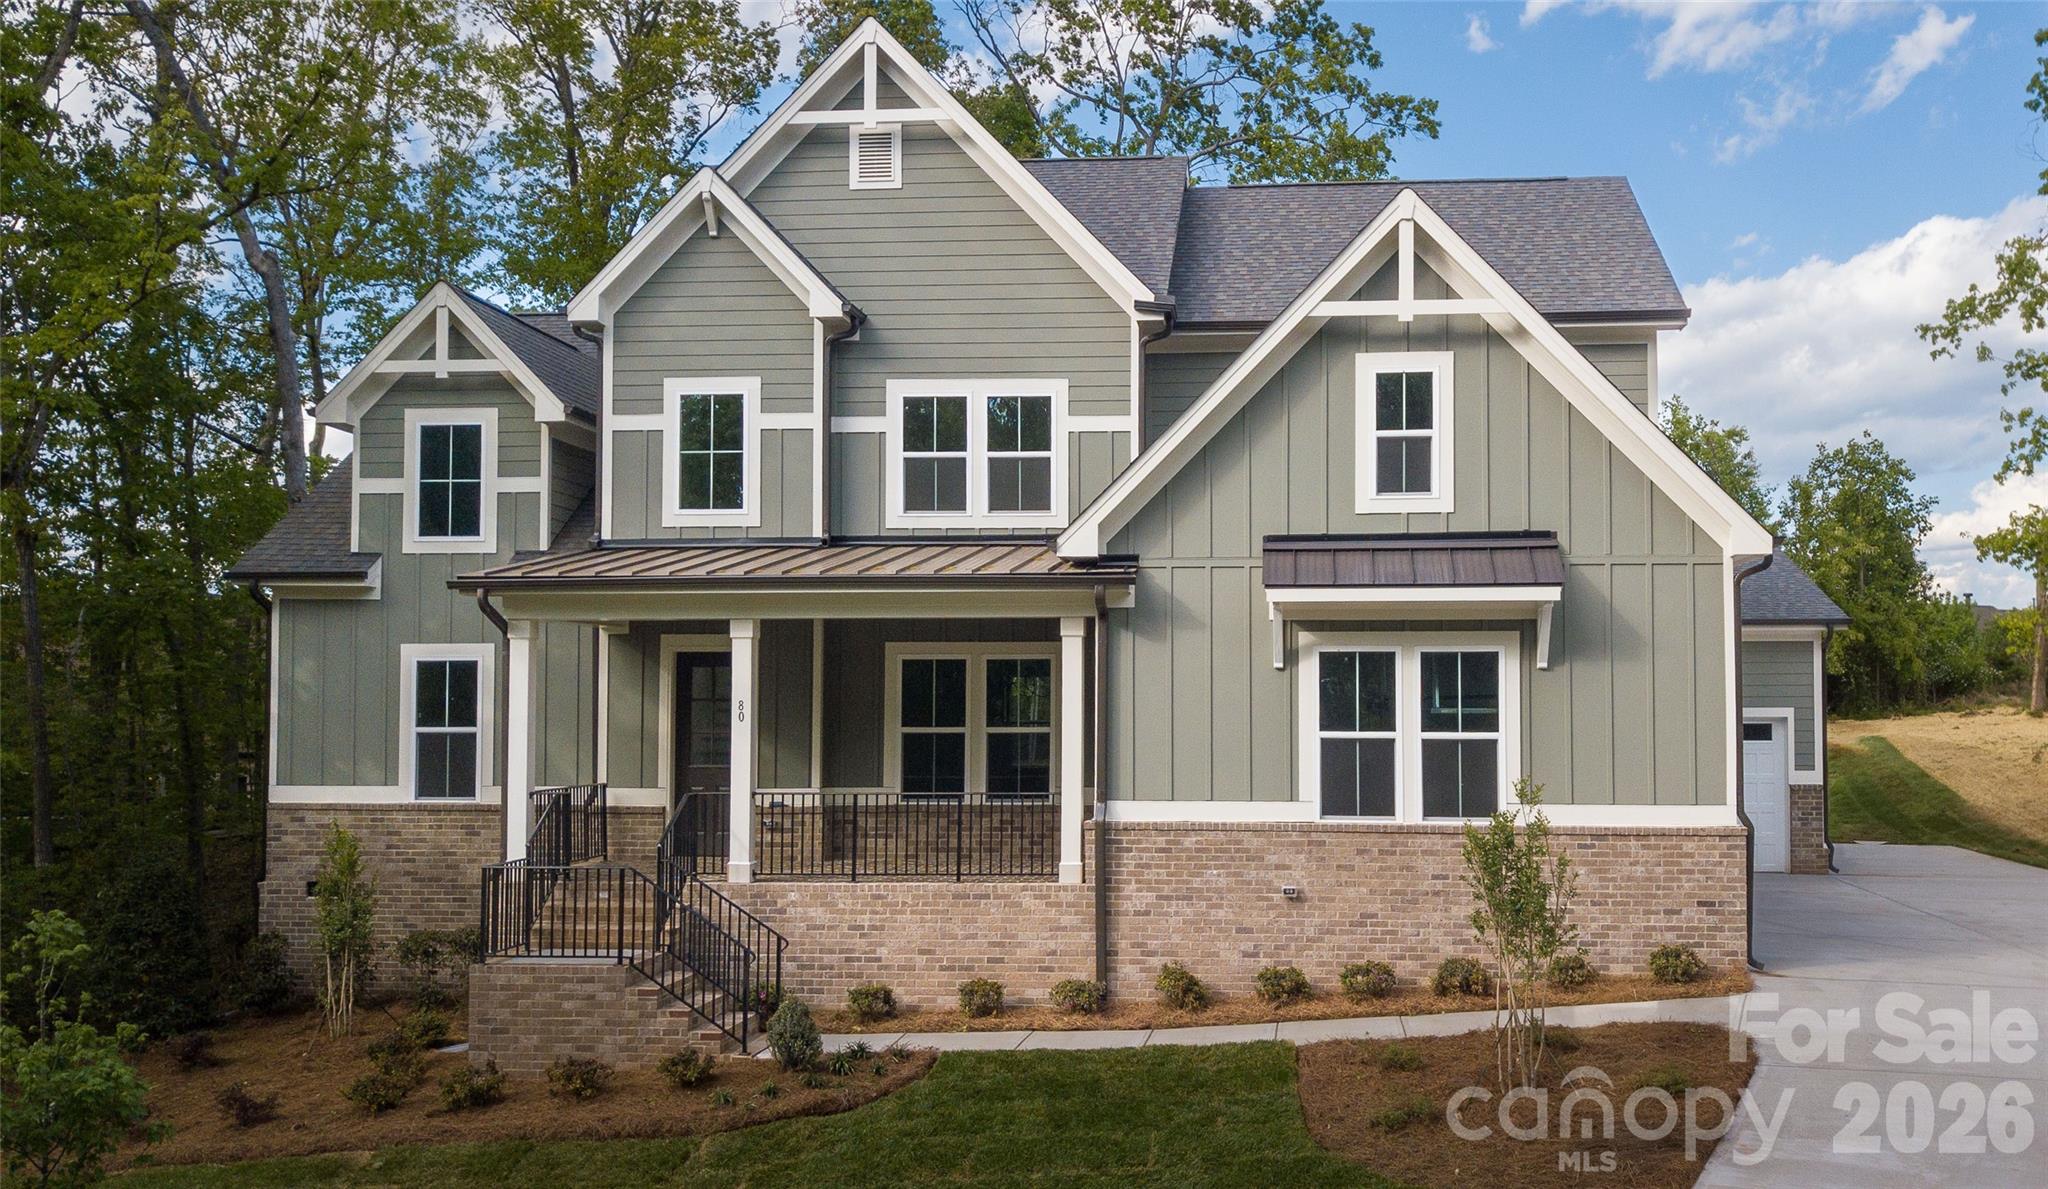
Discover timeless elegance in the Tiburon plan, offering 5 bedrooms, 4 baths, and curated luxury throughout. Enjoy 10' ceilings on the main level, site-finished hardwood flooring, and a chef's kitchen complete with walk-in pantry. The open family room features a fireplace with built-ins, flowing seamlessly into the dining area for effortless entertaining. The main floor includes the primary suite plus a guest suite with a full bath-ideal for visitors or extended family living. Upstairs, you'll find additional bedrooms with walk-in closets, including a private suite. A covered porch overlooking wooded views completes this thoughtfully designed home, blending comfort and sophistication at every turn. Additional disclosures regarding utilities, HOA details, and construction timelines are available-please ask agent for more information.

Listed by Lind Goodman and Judi Melton of BSI Builder Services

$
$
%
$/month over payments
Federal 30-year interest rate: 6.43% last updated on Jul 2, 2026
* All Figures are estimates. Check with your bank or proposed mortgage company for actual interest rates.
This product uses the FRED® API but is not endorsed or certified by the Federal Reserve Bank of St. Louis.

Save FavoriteSchedule TourAsk A QuestionMore Details

2 Bevlyn Drive Asheville NC 28803

Asheville, NC2 Bevlyn Drive

Price$897,000

Est. Mortgage: $/month

MLS Number CAR4393117

  • Residential
  • Bedrooms 4
  • Bathroom 4
  • Square Feet 3,001
  • Acreage 0.57

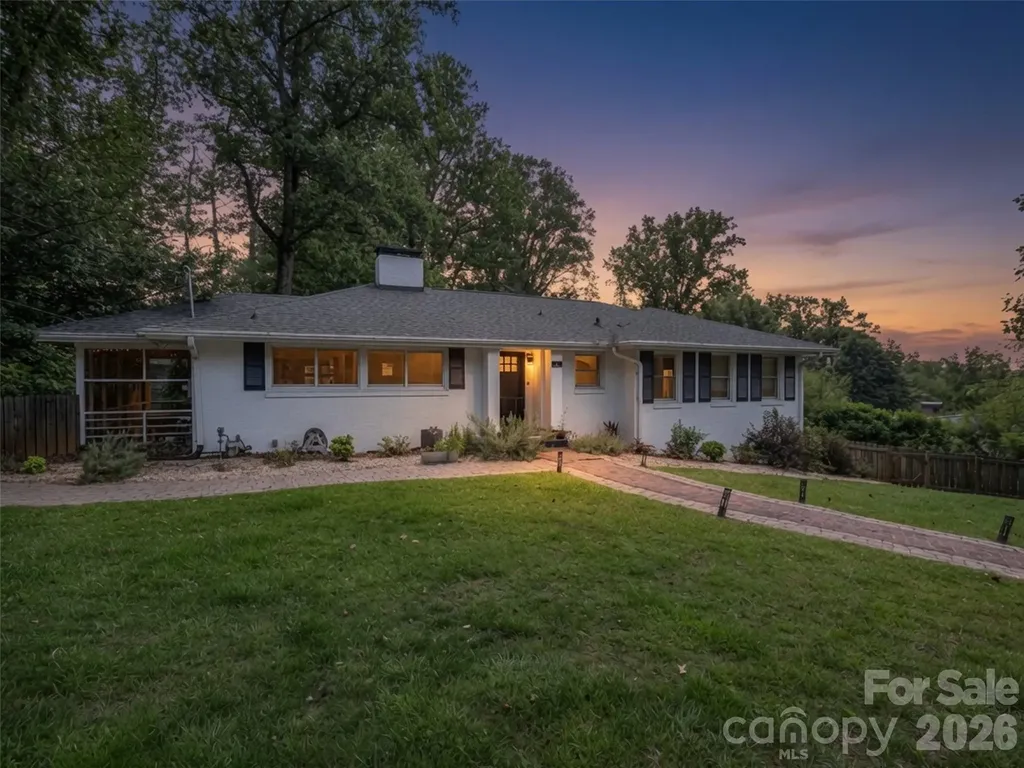
Beautifully reimagined and move-in ready, this renovated Oak Forest ranch blends timeless character with sophisticated modern updates. Set on a private, level lot with mature landscaping, the home offers flexible living spaces designed for today's lifestyle. The heart of the home is the stunning chef's kitchen featuring premium appliances, custom finishes, and an inviting fireside gathering space. Hardwood floors, designer lighting, solid oak doors, and thoughtfully renovated baths create a polished, upscale feel throughout. The spacious lower level with separate entrance, living area, bedroom, and full bath offers exceptional versatility for guests, multigenerational living, a home office, or creative pursuits. Outdoor living shines with a screened porch, deck, pergola lounge, new greenhouse, fenced patio, and abundant room to relax or entertain. Tucked into one of South Asheville's most established and desirable neighborhoods, just minutes from shopping, dining, schools, and everyday conveniences, this is the rare home that feels as good as it looks! Also available for lease.

Listed by Leslie Elliott of Howard Hanna Beverly-Hanks Asheville-Biltmore Park

$
$
%
$/month over payments
Federal 30-year interest rate: 6.43% last updated on Jul 2, 2026
* All Figures are estimates. Check with your bank or proposed mortgage company for actual interest rates.
This product uses the FRED® API but is not endorsed or certified by the Federal Reserve Bank of St. Louis.

Virtual TourSave FavoriteSchedule TourAsk A QuestionMore Details

1590 Hawks Pointe Lane Morganton NC 28655

MLS Number CAR4354550

  • Residential
  • Bedrooms 4
  • Bathroom 3
  • Square Feet 1,983
  • Acreage 0.96

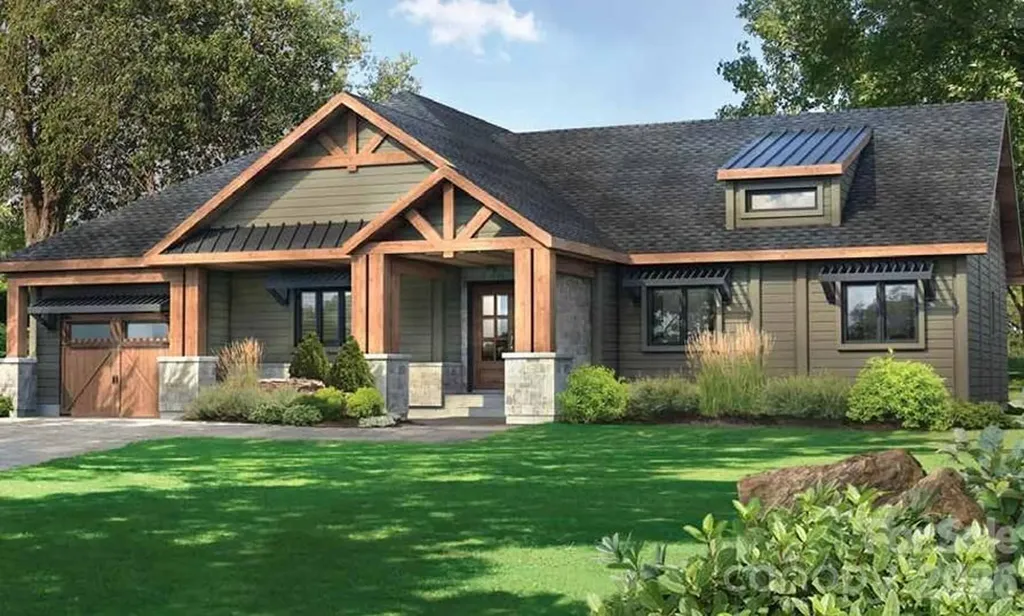
Discover an opportunity to build a brand-new Craftsman-inspired home on a premium lot in the Hawks Pointe section of the Southpointe community at Lake James. This proposed construction pairs the Orford Craftsman plan (approx. 1,983 sq ft on the main level plus attached garage, per plan) with a gently sloping, wooded homesite offering seasonal views and easy access to Lake James recreation and community amenities. This lot is available at MLS ID#4349838, and is available for separate purchase for $400,000.00. This property is not suitable for short-term rental properties. The Orford plan features an open-concept main living area with a spacious great room, defined dining area, and an efficient kitchen layout designed for everyday living and entertaining. Four bedrooms and three baths on the main level (per plan) allow for flexible use as guest rooms, office space, hobby rooms, or multi-purpose spaces to fit a variety of lifestyles. A dedicated laundry, walk-in storage, and attached garage support convenient main-level living. Room dimensions and total heated square footage are based on the builder's plan and are subject to change during design and construction. Hawks Pointe is part of the Southpointe community, known for paved roads, underground utilities, and access to community amenities maintained through an owners' association. Opportunities may include neighborhood walking streets, community pool, lake access areas, and nearby marina options; buyers and their representatives should verify current HOA inclusions, fees, and any desired membership opportunities directly with the association and appropriate service providers. This is a proposed home on a vacant lot. Please see separate listing for vacant lot, which is for purchase independently of this proposed home. Photos, renderings, and floor plans are representative of the builder's Orford Craftsman design and may show optional features, upgrades, or exterior finishes not included in the base package. Final specifications, materials, finishes, and pricing will be determined through a separate construction agreement with the builder and are subject to change without notice. All measurements, plans, and descriptions are approximate and not guaranteed; buyers are encouraged to obtain independent measurements and consult design professionals as needed. Sale may be subject to architectural review and community guidelines. Builder and listing brokerage make no representations regarding views, short-term rentals, internet providers, or future development in the area. Buyer to confirm all restrictions, utility availability, tap fees, and other items important to their use of the property with the appropriate authorities prior to closing. DISCLAIMER: Home to be built. Design and pricing subject to architectural review and approval. Floor plans and finishes can be customized or modified to suit buyer's preferences.

Listed by Sheree Byrd of Faith Parker Properties,LLC

$
$
%
$/month over payments
Federal 30-year interest rate: 6.43% last updated on Jul 2, 2026
* All Figures are estimates. Check with your bank or proposed mortgage company for actual interest rates.
This product uses the FRED® API but is not endorsed or certified by the Federal Reserve Bank of St. Louis.

Save FavoriteSchedule TourAsk A QuestionMore Details

7638 Pedigree Circle Lancaster SC 29720

Lancaster, SC7638 Pedigree Circle

Price$896,248

Est. Mortgage: $/month

Pending

MLS Number CAR4397284

  • Residential
  • Bedrooms 6
  • Bathroom 5
  • Square Feet 4,950
  • Acreage 0.33

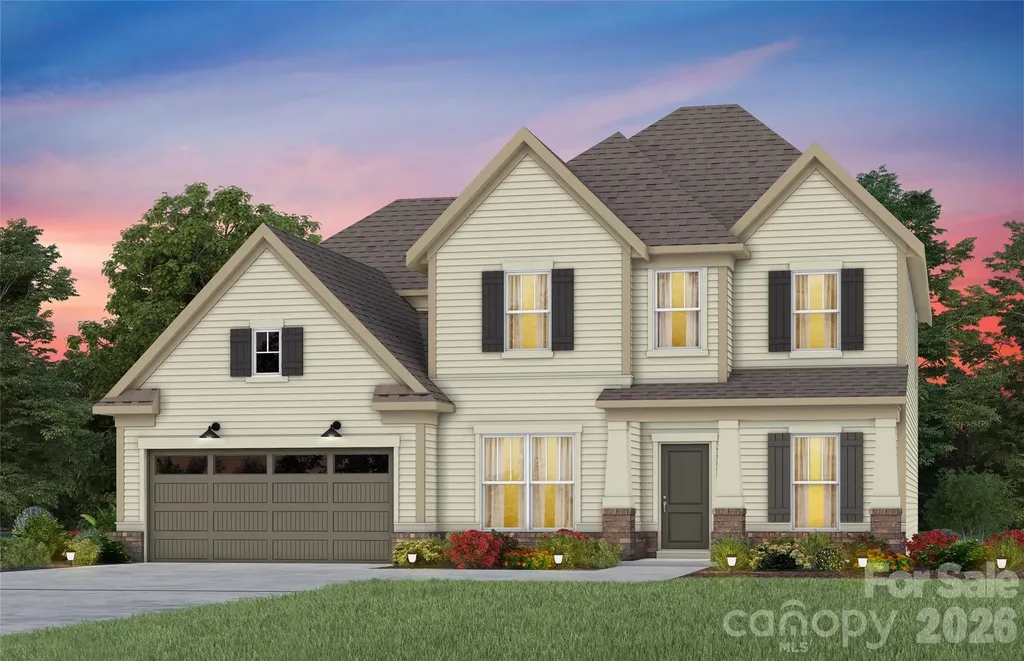
The Riverton floor plans with finished basement are almost too good to be true. This breathtaking home is anticipated to be complete at the end of the year. Located in our the new Kinsdale Community in Indian Land! This unbelievable Riverton home is perfect for entertaining with a open Gathering Room and expansive Sunroom on the main level. This home also features a Guest bedroom and full bathroom on the first floor. The Gourmet Kitchen with and upgraded island are sure to impress. Upstairs enjoy the Primary Bedroom with a spa-like Owners Bathroom and three additional bedroom rooms, and additional bath, Laundry and Loft to gather for game night. Let's not forget enormous finished basement with large recreational spaces, and additional Bedroom and Full Bath. Visit us at our sales center, in the community, to learn more about this and other incredible homes in tranquil Kinsdale. HOA fees include High-Speed Internet/Cable and private trash collection.

Listed by Bobbie Merrill of Pulte Home Corporation

$
$
%
$/month over payments
Federal 30-year interest rate: 6.43% last updated on Jul 2, 2026
* All Figures are estimates. Check with your bank or proposed mortgage company for actual interest rates.
This product uses the FRED® API but is not endorsed or certified by the Federal Reserve Bank of St. Louis.

Save FavoriteSchedule TourAsk A QuestionMore Details

625 Jackson Road Salisbury NC 28146

Salisbury, NC625 Jackson Road

Price$895,900

Est. Mortgage: $/month

Coming Soon

MLS Number CAR4398885

  • Residential
  • Bedrooms 3
  • Bathroom 2
  • Square Feet 2,213
  • Acreage 20.35

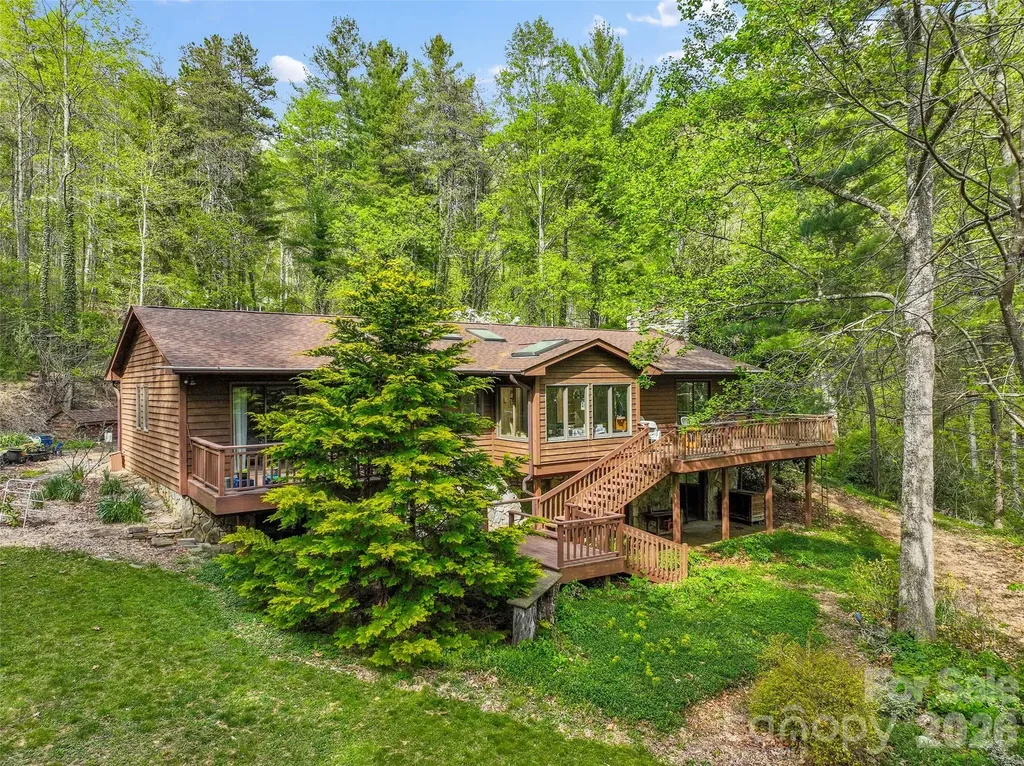
Tucked away at the end of a long private drive, this custom brick ranch offers more than a home, it offers a lifestyle. Set on over 20 beautiful acres just 15 minutes from downtown Salisbury, this private country estate is where peaceful mornings begin on the back porch overlooking rolling pasture and wooded landscape, afternoons are spent exploring the private trails, and evenings end gathered around the fire pit beneath the Carolina sky. Designed for both comfort and functionality, this thoughtfully crafted one-story home features three bedrooms, two full bathrooms, and a flexible floor plan that includes a dedicated office or optional third bedroom. Elegant tray ceilings accent the living room, formal dining room, and spacious primary suite, while rich oak hardwood flooring flows throughout the main living areas. At the heart of the home, the inviting living room centers around a cozy fireplace, creating a warm gathering space year-round. The kitchen is beautifully appointed with granite countertops, Bosch stainless steel appliances, abundant cabinetry, a breakfast bar, and an additional dining area for casual meals, while the formal dining room provides the perfect setting for holidays and entertaining. A dedicated laundry room adds everyday convenience. The spacious primary suite serves as a private retreat, complete with two walk-in closets and an en-suite bathroom featuring two independent vanities, whirlpool soaking tub, separate walk-in shower, and generous storage. Step outside and discover what truly makes this property extraordinary. Approximately 20.35 acres, mostly wooded, provide unmatched privacy while still offering open areas ideal for recreation, gardening, or hobby farming. Wander the established trails, relax beside the spring-fed creek, enjoy evenings around the fire pit, or simply unwind on the expansive back porch while watching deer, birds, and other native wildlife pass through the property. The outdoor shower is the perfect finishing touch after a day working outdoors, hiking the trails, or giving your four-legged companion a bath. Practical features are just as impressive. The attached three-car garage doubles as an exceptional workshop, while the Amish-built pole barn with its reinforced concrete pad provides outstanding storage for tractors, equipment, recreational vehicles, or future customization. The property is partially fenced and offers endless possibilities for those dreaming of a hobby farm, homestead, or private countryside retreat. Modern conveniences blend seamlessly with rural living, including a private well, septic system, and PoE security camera system with facial recognition technology for added peace of mind. With no HOA restrictions, you'll enjoy the freedom to truly make this property your own. Properties offering this level of privacy, acreage, quality construction, and convenience rarely become available. Whether you're seeking a forever home, a weekend escape, or the opportunity to create your own private estate, 625 Jackson Road is a rare opportunity to experience the very best of country living without sacrificing easy access to shopping, dining, and everyday conveniences.

Listed by Craig LePage and Sydney Foster of EXP Realty LLC Mooresville
$
$
%
$/month over payments
Federal 30-year interest rate: 6.43% last updated on Jul 2, 2026
* All Figures are estimates. Check with your bank or proposed mortgage company for actual interest rates.
This product uses the FRED® API but is not endorsed or certified by the Federal Reserve Bank of St. Louis.

Save FavoriteSchedule TourAsk A QuestionMore Details

1809 W Front Street Statesville NC 28677

MLS Number CAR4190043

  • Commercial
  • Property SubType SHOWROOM/OFFICE
  • Square Feet 11,010
  • Acreage 0.58

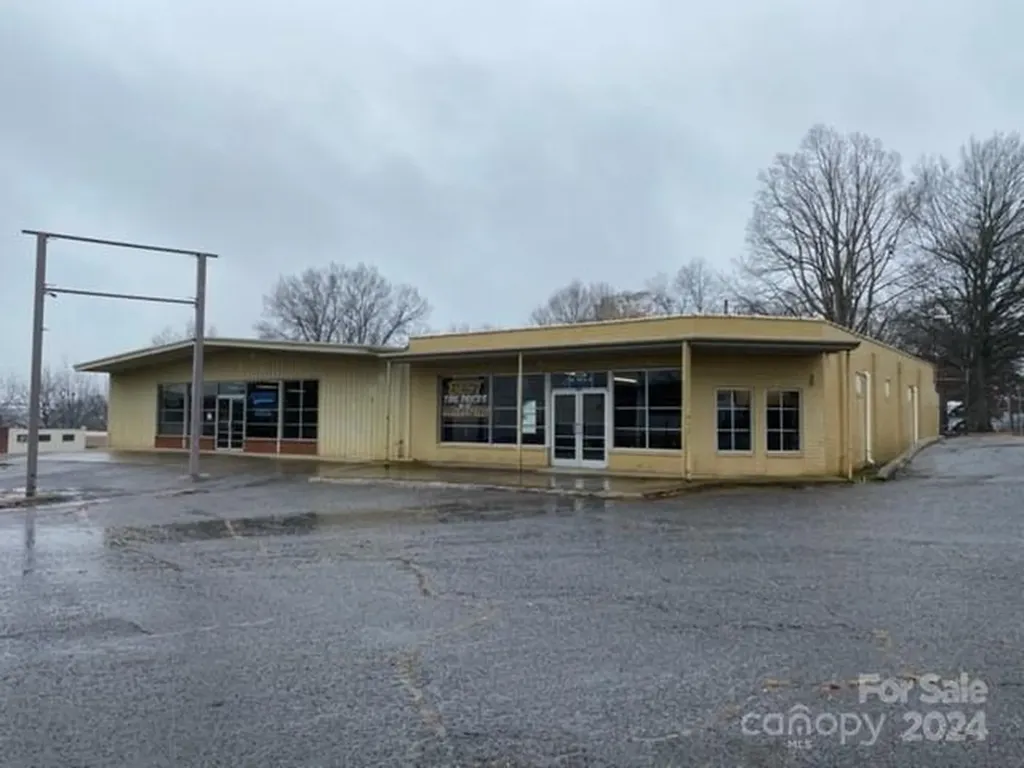
Great investment for a commercial building. Over 11,000 SF metal building w 3 offices, 4 bathrooms, 2 roll up doors, one loading dock, paved parking, fenced storage area and more. Owner financing available. One 3300 SF space available for Lease. Two spaces currently leased.

Listed by Jon Grigorian of Lakeshore Realty,Inc.

$
$
%
$/month over payments
Federal 30-year interest rate: 6.43% last updated on Jul 2, 2026
* All Figures are estimates. Check with your bank or proposed mortgage company for actual interest rates.
This product uses the FRED® API but is not endorsed or certified by the Federal Reserve Bank of St. Louis.

Save FavoriteSchedule TourAsk A QuestionMore Details

103 Stony Point Road Kings Mountain NC 28086

MLS Number CAR3873647

  • Land
  • Acreage 1.73
  • County Cleveland

The only available corner at the intersection of Hwy 74 Business and Hwy 74 Bypass on the West side of Kings Mountain. Quick access to Highway 74 Bypass. 2020 Traffic count of 33000 cars per day on Highway 74 Bypass. (According to NCDOT) 2020 Traffic count of 9600 cars per day at Ingles on Highway 74 Business. (According to NCDOT) 0.5 mi to Ingles Grocery Store 4.6 mi to Two Kings Casino 3.4 mi to Atrium Kings Mountain Hospital 4.7 mi to downtown Kings Mountain

Listed by Chip McGill and Russ Putnam of Point 135 Real Estate

$
$
%
$/month over payments
Federal 30-year interest rate: 6.43% last updated on Jul 2, 2026
* All Figures are estimates. Check with your bank or proposed mortgage company for actual interest rates.
This product uses the FRED® API but is not endorsed or certified by the Federal Reserve Bank of St. Louis.

Save FavoriteSchedule TourAsk A QuestionMore Details

Broker Reciprocity MLS Grid Logo © 2026 Listings courtesy of Canopy MLS as distributed by MLS GRID. IDX information is provided exclusively for consumers’ personal non-commercial use and may not be used for any purpose other than to identify prospective properties consumers may be interested in purchasing. The IDX data is deemed reliable but is not guaranteed by MLS GRID and may be subject to an end user license agreement prescribed by the Member Participant’s applicable MLS.  Based on information submitted to the MLS GRID as of July 8, 2026 5:22 PM UTC . All data is obtained from various sources and may not have been verified by broker or MLS GRID. Supplied Open House Information is subject to change without notice. All information should be independently reviewed and verified for accuracy. Properties may or may not be listed by the office/agent presenting the information. Some IDX listings have been excluded from this website.