and narrow your search. If you have fewer than 200 results, you can save your search.

Fairview NC

r=517-528
11717 Smart Lane Charlotte NC 28277

Charlotte, NC11717 Smart Lane

Price$3,500,000

Est. Mortgage: $/month

Open House

MLS Number CAR4403907

  • Residential
  • Next Open House: Sat 07/25 2:00 pm. to 4:00 pm.
  • Bedrooms 7
  • Bathroom 8
  • Square Feet 9,010

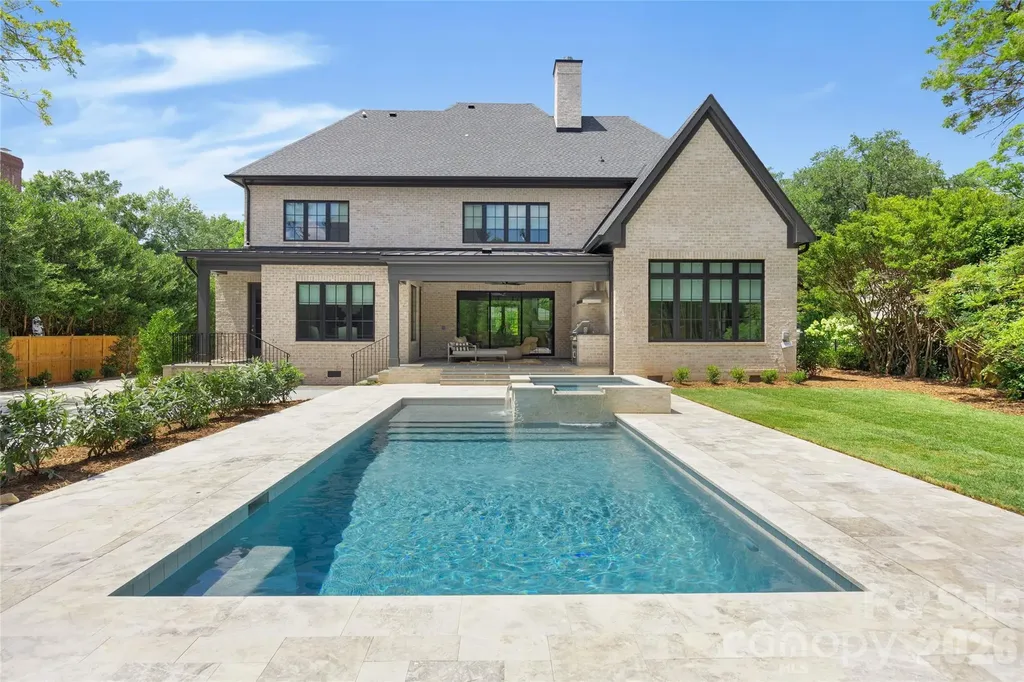
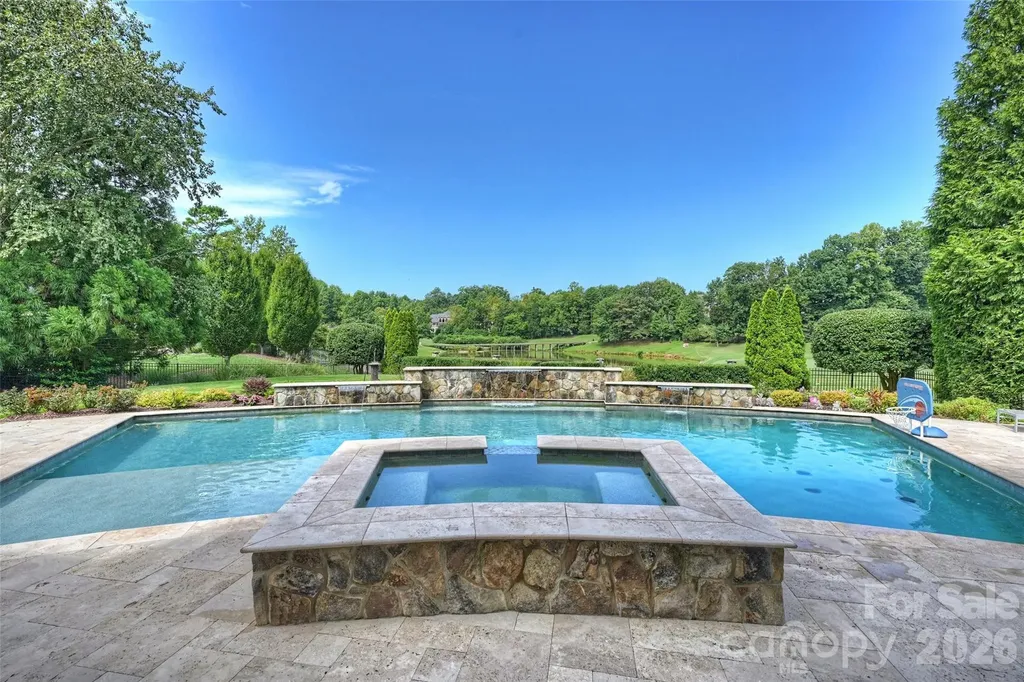
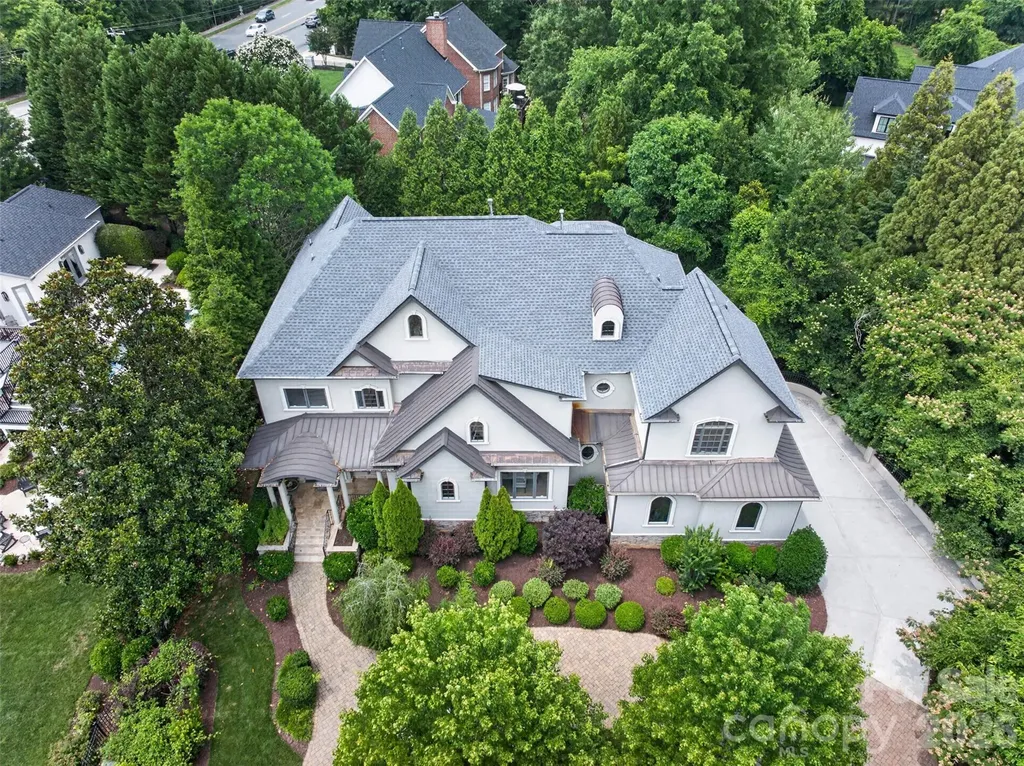
You will be the envy of your friends when they visit your own private resort! It's probably the BEST view in South Charlotte! You will be drawn to the spectacular views of the signature 13th hole (BCC) from almost every room in the home as well as from the Stunning 48 ft Pool (built in '19.) Designed by Christopher Phelps and masterfully built by Simonini Builders, it exudes true modern elegance in a thoughtfully curated living space. Walls of soaring windows frame the breathtaking views of the pond and wooden bridge. Truly open floor plan, curved walls, & sweeping custom staircase. Gated estate with gas lanterns, paver drive, NEW roof in 2023 & beautiful landscaping. Imagine yourself in this updated kitchen ('23) w/Taj Mahal quartzite counters, Sub-Zero Fridge ('20), new lighting, 2 dishwasher's...over 8k sq ft of Hardwoods. Primary Bedroom AND a guest suite on opposite sides of the main floor for private multi generational living! Stunning study w/soaring windows is adjacent to Primary bedroom. Also check out the specially designed dining room coffered ceiling, dropzone with built-ins and an amazing laundry room! Upstairs, Secondary bedrooms are spacious w/ensuite baths, and tons of storage. Up a staircase is a flex room-office, playroom or even a bedroom-also with views!!! The fully finished lower level with 11'+ ceilings is designed for exceptional entertaining and relaxation, complete with a bar, wine cellar, theater room, fireplace, rec area, home gym, second guest suite, and cabana bath with steam shower-creating a true resort-style experience at home. There is even a perfect spot to add a golf simulator. Private outdoor living is equally impressive, highlighted by the stunning 48-foot resort-style pool built in 2019, surrounded by lush landscaping and designed to capture the spectacular setting year-round. Car enthusiasts will appreciate the motor court and garages (one w/lift) accommodating up to 4 cars. Additional recent improvements include a new roof installed in 2023, ensuring both style and peace of mind in one of Ballantyne Country Club's most remarkable luxury properties. Showings begin on Thursday.

Listed by Diane Kilroy of Helen Adams Realty (dkilroy@helenadamsrealty.com), Julie Valbuena of Helen Adams Realty
$
$
%
$/month over payments
Federal 30-year interest rate: 6.55% last updated on Jul 16, 2026
* All Figures are estimates. Check with your bank or proposed mortgage company for actual interest rates.
This product uses the FRED® API but is not endorsed or certified by the Federal Reserve Bank of St. Louis.

Save FavoriteSchedule TourAsk A QuestionMore Details

2132 Foxcroft Woods Lane Charlotte NC 28211

Charlotte, NC2132 Foxcroft Woods Lane

Price$3,499,999

Est. Mortgage: $/month

MLS Number CAR4392862

  • Residential
  • Bedrooms 5
  • Bathroom 6
  • Square Feet 7,710
  • Acreage 0.37

Exceptional custom home in the heart of Foxcroft offering 7,701 square feet of thoughtfully designed living space across three levels. A grand entry welcomes you into elegant formal and casual living areas, including a formal dining room, spacious family room, and gourmet kitchen with breakfast nook overlooking the beautifully landscaped backyard. The main level also features a private guest suite with a full bath, perfect for visitors or multigenerational living. Upstairs, retreat to the luxurious primary suite complete with a gas fireplace, private deck, spa-inspired bath with soaking tub and custom-tiled shower, and generous closet space. An open loft with wet bar creates the perfect gathering area, while additional bedrooms each feature their own private baths. The expansive lower level is designed for entertaining and everyday enjoyment, featuring a full kitchen, theater room, multipurpose space, fifth bedroom, and an additional full bath. Outdoor living is equally impressive with a covered deck, covered patio, stunning paver terrace with fireplace, and meticulously manicured landscaping in both the front and rear yards. Ideally located near SouthPark's premier shopping, dining, and conveniences, this exceptional Foxcroft residence offers luxury living at its finest.

Listed by Michael Klyn of COMPASS

$
$
%
$/month over payments
Federal 30-year interest rate: 6.55% last updated on Jul 16, 2026
* All Figures are estimates. Check with your bank or proposed mortgage company for actual interest rates.
This product uses the FRED® API but is not endorsed or certified by the Federal Reserve Bank of St. Louis.

Virtual TourSave FavoriteSchedule TourAsk A QuestionMore Details

21121 Shearer Road Davidson NC 28036

Davidson, NC21121 Shearer Road

Price$3,499,000

Est. Mortgage: $/month

MLS Number CAR4257354

  • Land
  • Acreage 13.77
  • County Mecklenburg

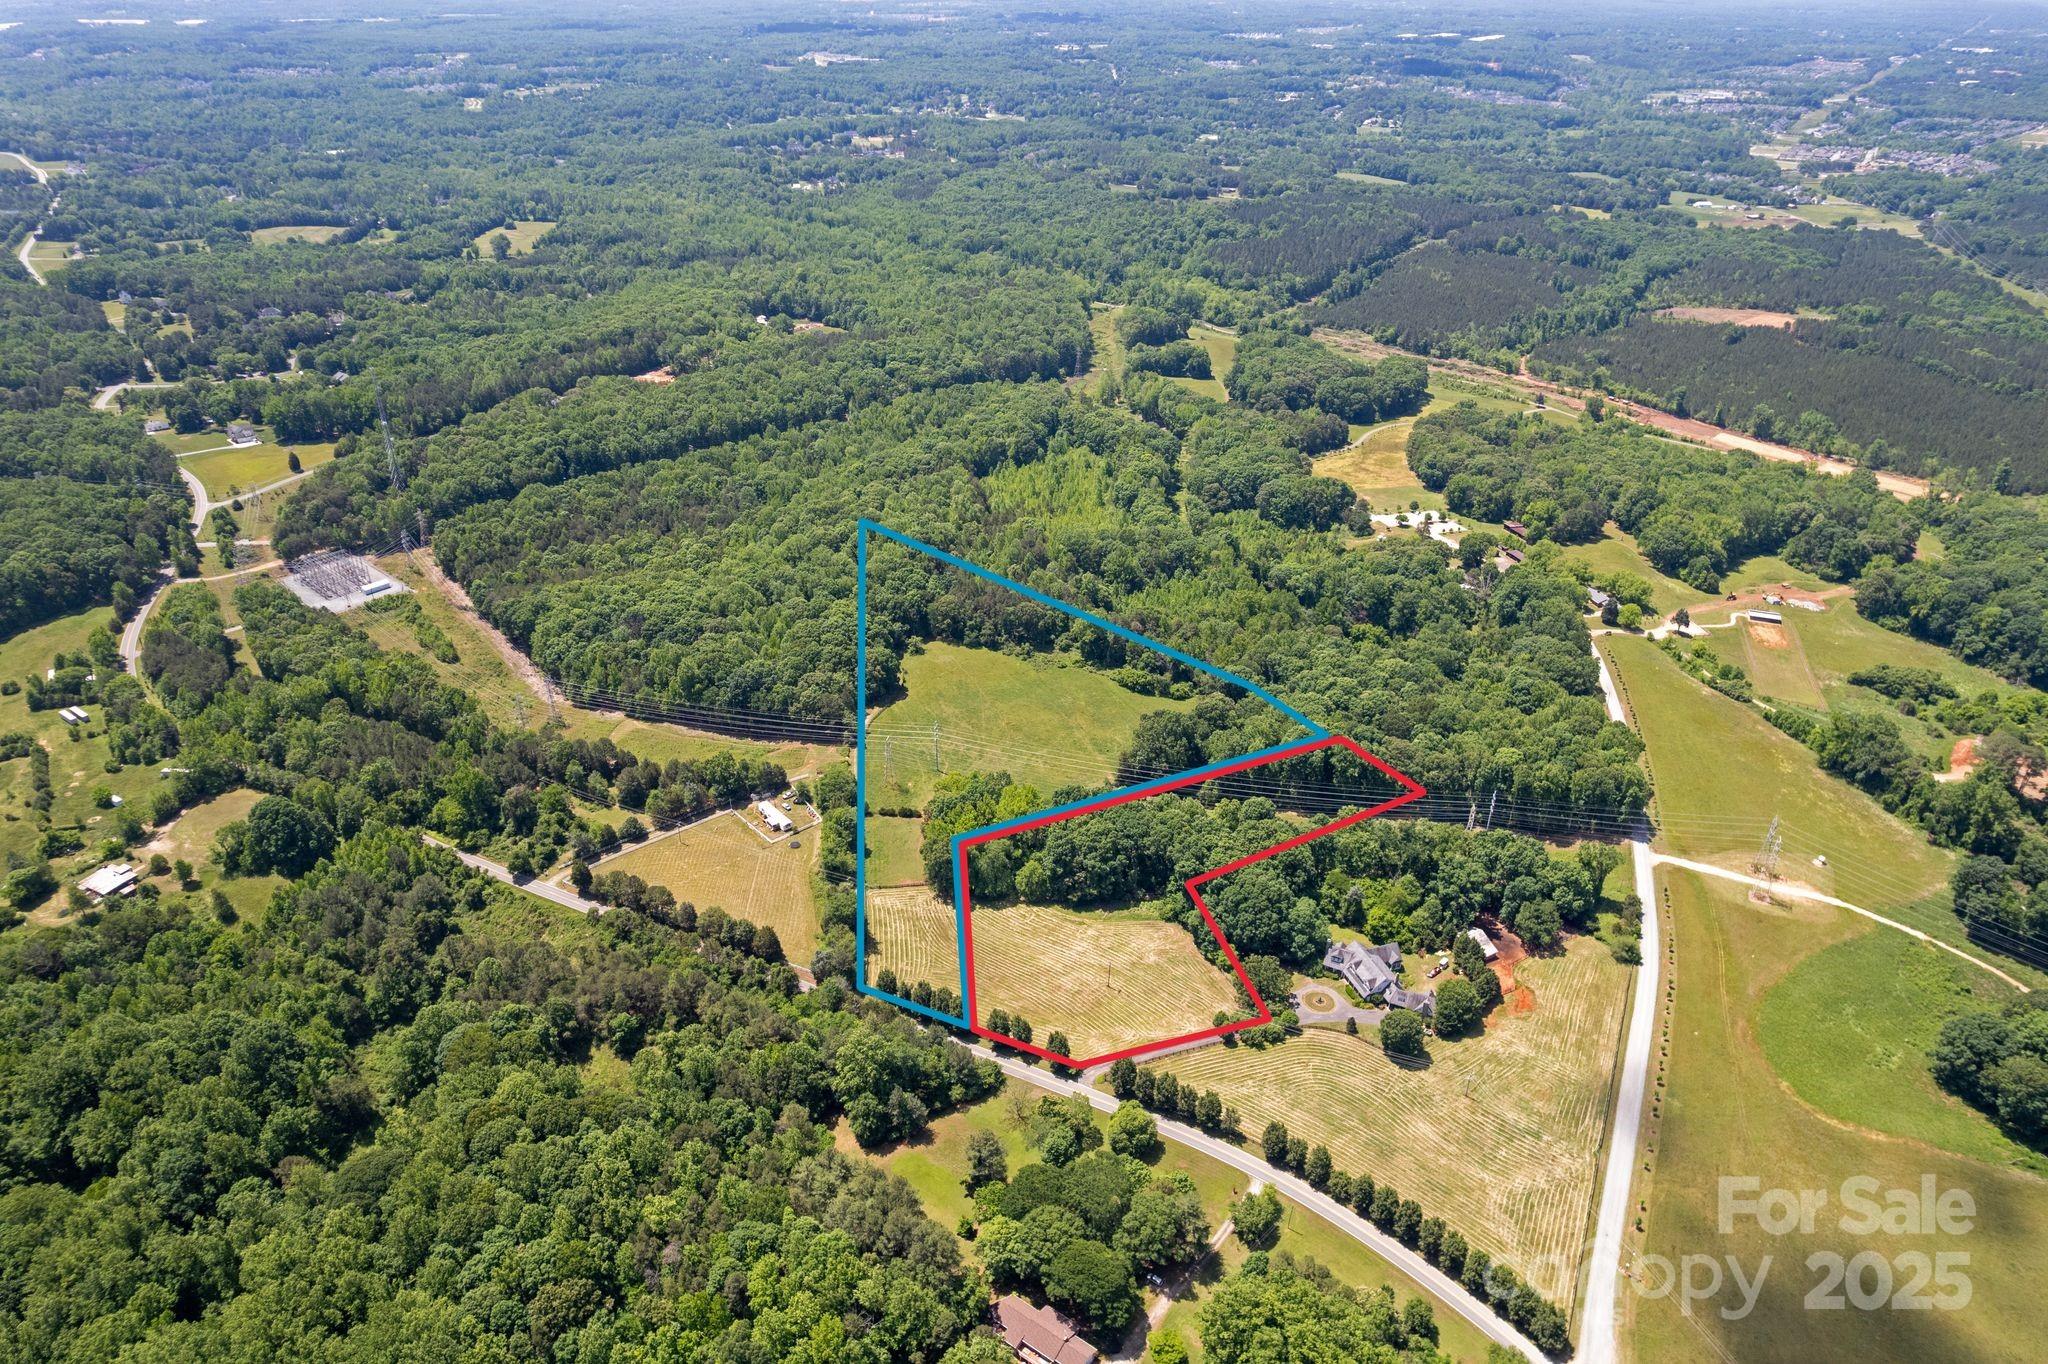
Discover the perfect canvas for your dream home on this breathtaking 13.77-acre estate lot, ideally located just minutes from the heart of historic downtown Davidson. Lot 2 offers a rare opportunity to own a private, picturesque property that seamlessly blends natural beauty with unmatched convenience. Tucked beside the expansive 200-acre Fisher Farm Park, this is a one-of-a-kind parcel. With ample space to accommodate a custom-built estate, this lot is perfect for those seeking a refined rural lifestyle with the option to bring your vision to life. Whether you're looking to create a timeless country retreat or a modern farmhouse masterpiece, this property offers the flexibility and inspiration to build something truly special.

Listed by Niki Long and Skyler Sizemore of True North Realty

$
$
%
$/month over payments
Federal 30-year interest rate: 6.55% last updated on Jul 16, 2026
* All Figures are estimates. Check with your bank or proposed mortgage company for actual interest rates.
This product uses the FRED® API but is not endorsed or certified by the Federal Reserve Bank of St. Louis.

Save FavoriteSchedule TourAsk A QuestionMore Details

99999 Mill Road Marion NC 28752

MLS Number CAR4116339

  • Commercial
  • Property SubType INDUSTRIAL
  • Square Feet 41,000
  • Acreage 7

10 plus Intriguing, spacious Metal and Wood Buildings. Ranging from 2,000 to 8000 square feet, along with 3 smaller storage buildings and 3 larger sheds that could be finished into more rental space. Own your own Oasis. durability, low maintenance, flexibility, multiple sizes. Located in Marion Business Park on 7 +/- acres. Buildings are all leased except the office building that has a tenant waiting when seller removes personal items. The Listing price for buildings and land is lower than the lots sold with site work not done surrounding this property. Comparables right in the park will justify this. This is a great investment opportunity, many possibilities, one lot with over an acre ready to build on that backs up to Popeyes and coming Starbucks. Property could be renovated for large store facility, Motel and or Multi-tenant storage and or single user facilities. Zoned C-2, utilities available. 6 of the 10 buildings have air and heat, all have heat, office building has both.

Listed by Dick McKinney of Coldwell Banker Advantage

$
$
%
$/month over payments
Federal 30-year interest rate: 6.55% last updated on Jul 16, 2026
* All Figures are estimates. Check with your bank or proposed mortgage company for actual interest rates.
This product uses the FRED® API but is not endorsed or certified by the Federal Reserve Bank of St. Louis.

Save FavoriteSchedule TourAsk A QuestionMore Details

44 Azura Gardens Weaverville NC 28787

Weaverville, NC44 Azura Gardens

Price$3,495,000

Est. Mortgage: $/month

MLS Number CAR4368639

  • Residential
  • Bedrooms 2
  • Bathroom 3
  • Square Feet 3,413
  • Acreage 28.2

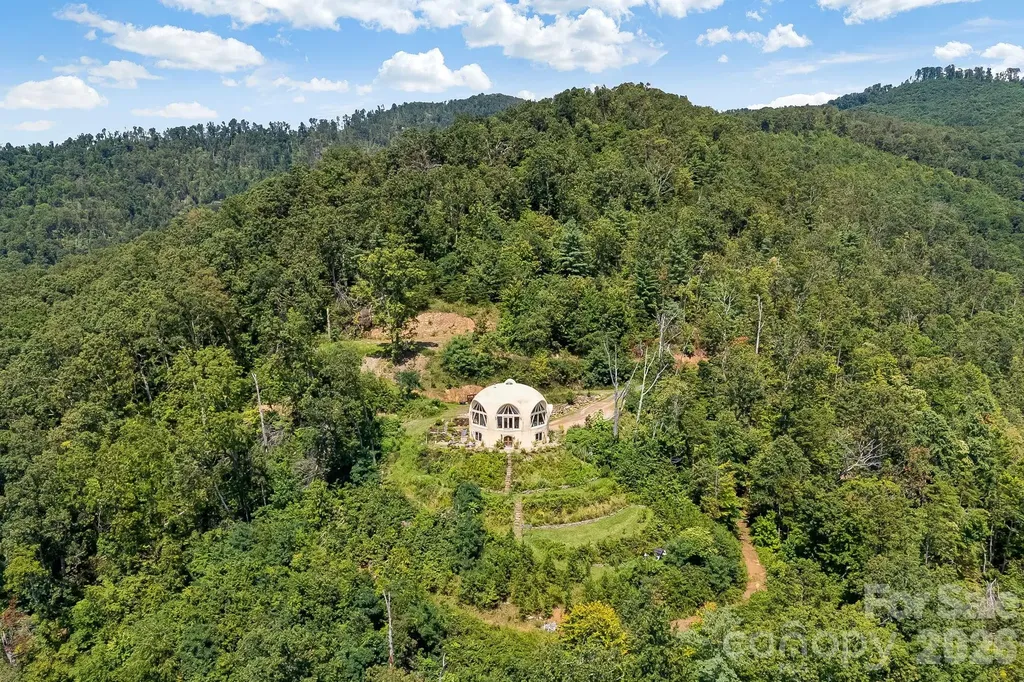
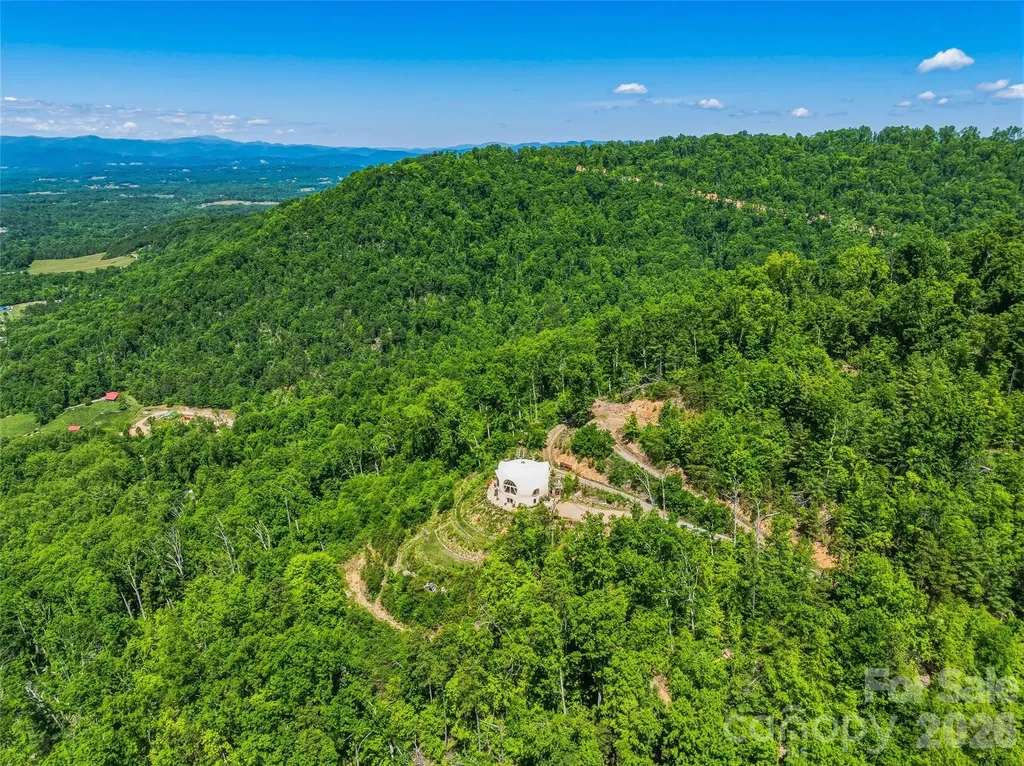
Welcome to Azura Gardens. A rare Mountain Sanctuary with a Dome Home & Guest Cottages. Perched above the clouds, this 28 acre open-use zoning mountain estate offers a rare blend of breathtaking panoramic views, timeless design, and exceptional privacy- while being 10 minutes from Weaverville and 17 minutes from downtown Asheville. An ideal setting for a wellness retreat or intentional gathering space. From sunrise to sunset, the sweeping horizons create a backdrop of beauty and endless possibility. This is more than a property- it's a lifestyle of creativity, peace, and connection. At the heart of the estate stands a remarkable ~3,400sf Dome Home, a handcrafted monolithic structure designed with energy efficiency and artistry in mind. With two bedrooms, two and a half baths, and both a full kitchen and kitchenette, the home balances comfort with sustainability. Interior features include custom woodwork, arched details, and a built-in observation beehive. Spa-like bathrooms showcase custom tubs and a steam shower, while a wood stove in the living room provides cozy off-grid heating. Exceptional insulation with an R-value of 84 ensures year-round comfort. Every detail of this unique residence reflects vision, intention, and craftsmanship. Complementing the main house are two income-producing exquisite guest cottages, each designed as a retreat of their own. The Stone House (approx. 295 sq. ft.) shows elegance with a Moroccan aesthetic, featuring stucco walls, stone cabinetry, artisan finishes, and an open-plan layout with a walk-in shower. The Creek House (approx. 295 sq. ft.) offers serene living at the water's edge, inspired by Japanese Wabi-Sabi design. With stucco interiors, stone cabinetry, a walk-in shower, and a patio overlooking the spring-fed creek, it is a peaceful hideaway connected to nature by a winding stone path. The roughly 28 acres of land surrounding the residences is equally extraordinary. A year-round creek meanders through the property, while private wells and multiple natural springs provide pure, abundant water. The grounds are alive with beauty and self-sufficiency: vibrant pollinator gardens and an apiary support bees and butterflies, a rose garden adds cultivated charm, and fruit trees are scattered throughout the landscape. With ample space for additional building sites, the property offers flexibility for expansion while preserving its sense of seclusion. Trails and roadbeds wind across the terrain, inviting exploration by foot, bike, or horseback, and providing endless opportunities for outdoor adventure. Each element of this sanctuary has been created with care and intention, resulting in a property that is both functional and inspirational. Whether you are looking for a private mountain retreat, a sustainable homestead, or a profitable venue for hosting and gathering, it offers a rare opportunity to own such a unique piece of property- ready for its next owner to continue to add and make it their own. Interactive map link: https://id.land/maps/9960b013da816c6381914f40593e84e7/share/unbranded

Listed by Dylan Glasgow of Looking Glass Realty AVL LLC

$
$
%
$/month over payments
Federal 30-year interest rate: 6.55% last updated on Jul 16, 2026
* All Figures are estimates. Check with your bank or proposed mortgage company for actual interest rates.
This product uses the FRED® API but is not endorsed or certified by the Federal Reserve Bank of St. Louis.

Virtual TourSave FavoriteSchedule TourAsk A QuestionMore Details

75 Broadway Street Asheville NC 28801
Active With Contract

MLS Number CAR4219180

  • Condo
  • Bedrooms 2
  • Bathroom 3
  • Square Feet 4,365

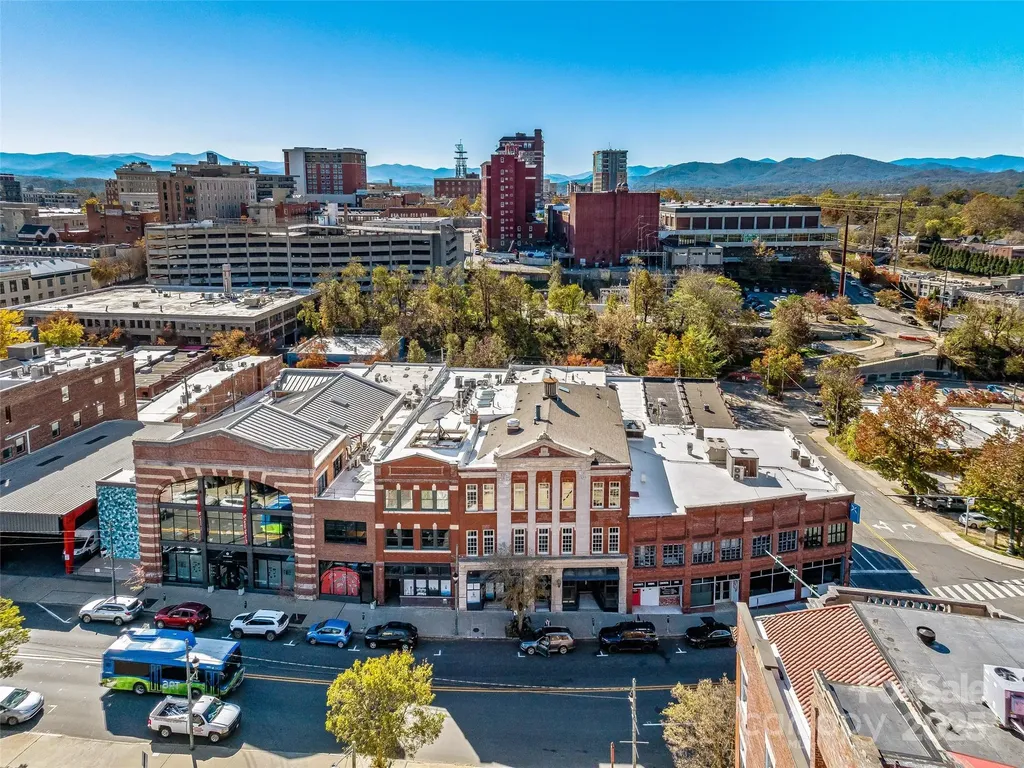
Timeless elegance meets modern luxury in this extraordinary downtown Asheville residence, masterfully designed by George Studio, Inc. of New York. Every detail reflects exceptional craftsmanship, from wide-plank French flooring and Venetian plaster walls to marble baths by Ann Sacks and statement lighting by Holly Hunt. The dramatic great room features exposed beams, brick accents, and a stunning floor-to-ceiling library wall, flowing seamlessly into a chef's kitchen with stainless finishes and an oversized island that anchors the open layout. Two lavish primary suites offer spa-level baths, while a bright day room frames sweeping views of downtown and the surrounding mountains. This HGTV Award-winning home includes a climate-controlled four-car garage, two large storage rooms, and secure private elevator access directly into the residence for true single-level living. Located in the reconstructed historic Richard Smith Building-architect of the Biltmore House-this boutique three-story building contains only three residences. Home #301 occupies the entire top floor, combining two units into more than 4,300 square feet of refined living space. Positioned in the heart of the central business district on Broadway, you're steps from premier shopping, dining, and everyday conveniences including Harris Teeter, Whole Foods, and Trader Joe's. With parks, mountain views, and the Blue Ridge Parkway nearby, the setting is as remarkable as the home itself. Luxury, privacy, and architectural distinction converge in one of Asheville's most impressive offerings.

Listed by Brent Russell of Howard Hanna Beverly-Hanks Asheville-Downtown

$
$
%
$/month over payments
Federal 30-year interest rate: 6.55% last updated on Jul 16, 2026
* All Figures are estimates. Check with your bank or proposed mortgage company for actual interest rates.
This product uses the FRED® API but is not endorsed or certified by the Federal Reserve Bank of St. Louis.

Virtual TourSave FavoriteSchedule TourAsk A QuestionMore Details

35 Peach Knob Drive Asheville NC 28804

Asheville, NC35 Peach Knob Drive

Price$3,495,000

Est. Mortgage: $/month

MLS Number CAR4331127

  • Residential
  • Bedrooms 4
  • Bathroom 7
  • Square Feet 7,297
  • Acreage 5.14

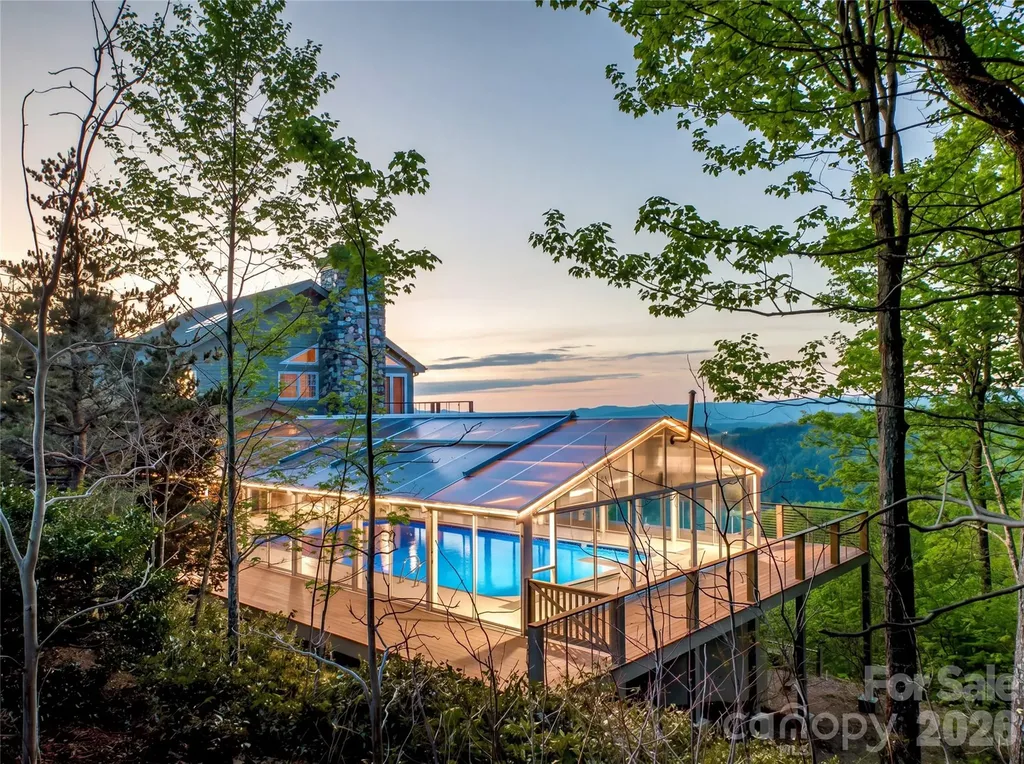
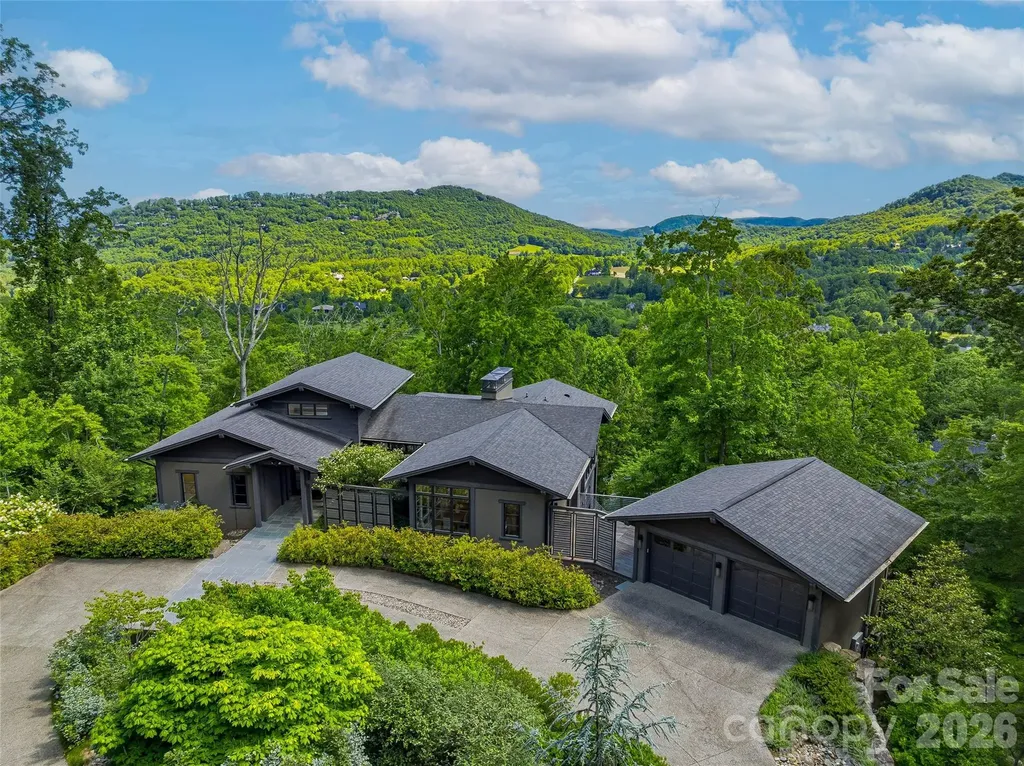
Commanding one of Asheville's most awe-inspiring mountain panoramas, this extraordinary private estate offers over 7,000 square feet of dramatic architecture, refined craftsmanship, and beautifully curated interiors-set on approximately 5 acres that blend thoughtfully landscaped spaces with peaceful, natural woodland. Recently refreshed and meticulously maintained, it delivers a rare combination of sophistication, comfort, and enduring quality. Walls of glass frame sweeping, layered Blue Ridge vistas, while expansive wraparound decks invite connection, celebration, and quiet reflection in every season. A resort-style pool and spa, hot tub, and sauna create an outdoor sanctuary designed for both everyday relaxation and unforgettable entertaining. Inside, the chef's kitchen anchors the home with beauty and function, complemented by a wine room, billiards room, and generous gathering spaces ideal for both intimate evenings and grand occasions. The entire second-floor primary suite feels like a private retreat, complete with a fireplace, exercise room, wet bar, laundry room, private decks, and a richly appointed study-an indulgent escape with exceptional privacy. An elevator, a whole-house generator, adds ease, security, and everyday practicality. Three-car garage on the main level and a one-car garage in the basement with workshop/storage is a bonus. Perfectly positioned just minutes from downtown Asheville's renowned dining, galleries, theater, boutique shopping, and the iconic Grove Park Inn-and moments from the scenic beauty and adventure of the Blue Ridge Parkway-this is more than a residence. It is a lifestyle, an experience, and a rare opportunity to live at the pinnacle of Asheville's mountain living.

Listed by Laura Livaudais and Ellen McGuire of Ivester Jackson Blackstream

$
$
%
$/month over payments
Federal 30-year interest rate: 6.55% last updated on Jul 16, 2026
* All Figures are estimates. Check with your bank or proposed mortgage company for actual interest rates.
This product uses the FRED® API but is not endorsed or certified by the Federal Reserve Bank of St. Louis.

Virtual TourSave FavoriteSchedule TourAsk A QuestionMore Details

44 Azura Gardens Weaverville NC 28787

MLS Number CAR4396020

  • Commercial
  • Square Feet 4,003
  • Acreage 28.2

Welcome to Azura Gardens. A rare Mountain Sanctuary with a Dome Home & Guest Cottages. Perched above the clouds, this 28 acre open-use zoning mountain estate offers a rare blend of breathtaking panoramic views, timeless design, and exceptional privacy- while being 10 minutes from Weaverville and 17 minutes from downtown Asheville. An ideal setting for a wellness retreat or intentional gathering space. Two existing modern cabins provide consistent rental income. Build on what is already established or create something entirely new - the options are endless at Azura Gardens! At the heart of the estate stands a remarkable ~3,400sf Dome Home, a handcrafted monolithic structure designed with energy efficiency and artistry in mind. With two bedrooms, two and a half baths, and both a full kitchen and kitchenette, the home balances comfort with sustainability. Interior features include custom woodwork, arched details, and a built-in observation beehive. Spa-like bathrooms showcase custom tubs and a steam shower, while a wood stove in the living room provides cozy off-grid heating. Exceptional insulation with an R-value of 84 ensures year-round comfort. Every detail of this unique residence reflects vision, intention, and craftsmanship. Complementing the main house are two income-producing exquisite guest cottages, each designed as a retreat of their own. The Stone House (approx. 295 sq. ft.) shows elegance with a Moroccan aesthetic, featuring stucco walls, stone cabinetry, artisan finishes, and an open-plan layout with a walk-in shower. The Creek House (approx. 295 sq. ft.) offers serene living at the water's edge, inspired by Japanese Wabi-Sabi design. With stucco interiors, stone cabinetry, a walk-in shower, and a patio overlooking the spring-fed creek, it is a peaceful hideaway connected to nature by a winding stone path. The roughly 28 acres of land surrounding the residences is equally extraordinary. A year-round creek meanders through the property, while private wells and multiple natural springs provide pure, abundant water. The grounds are alive with beauty and self-sufficiency: vibrant pollinator gardens and an apiary support bees and butterflies, a rose garden adds cultivated charm, and fruit trees are scattered throughout the landscape. With ample space for additional building sites, the property offers flexibility for expansion while preserving its sense of seclusion. Trails and roadbeds wind across the terrain, inviting exploration by foot, bike, or horseback, and providing endless opportunities for outdoor adventure. Each element of this sanctuary has been created with care and intention, resulting in a property that is both functional and inspirational. Whether you are looking for a private mountain retreat, a sustainable homestead, or a profitable venue for hosting and gathering, it offers a rare opportunity to own such a unique piece of property- ready for its next owner to continue to add and make it their own. Interactive map link: https://id.land/maps/9960b013da816c6381914f40593e84e7/share/unbranded

Listed by Dylan Glasgow of Looking Glass Realty AVL LLC

$
$
%
$/month over payments
Federal 30-year interest rate: 6.55% last updated on Jul 16, 2026
* All Figures are estimates. Check with your bank or proposed mortgage company for actual interest rates.
This product uses the FRED® API but is not endorsed or certified by the Federal Reserve Bank of St. Louis.

Virtual TourSave FavoriteSchedule TourAsk A QuestionMore Details

1321 Ferncliff Road Charlotte NC 28211

Charlotte, NC1321 Ferncliff Road

Price$3,495,000

Est. Mortgage: $/month

MLS Number CAR4365033

  • Residential
  • Bedrooms 6
  • Bathroom 7
  • Square Feet 5,107
  • Acreage 0.41

Welcome to one of Charlotte's Finest Custom Homes. Drawn by acclaimed architect Robert Foster and built by Westwood Custom Homes, this one of a kind Old Cotswold stunner delivers refined, modern sophistication in one of Charlotte's most coveted neighborhoods. A soaring two-story foyer with hardwood herringbone inlay sets the tone, complemented by bountiful natural light, curated interiors, and custom millwork throughout. The chef's kitchen features bespoke inlay cabinetry, a 46" Wolf range, and a show-stopping scullery with exceptional storage, wine and beverage fridges and a second dishwasher-designed for those who love entertaining. The Great Room is anchored by a wood-burning Isokern fireplace and opens through a retractable glass wall to a covered outdoor living space complete with a gas fireplace, built-in heaters, and a gas grill. A glamorous pool with an integrated spa creates seamless year-round indoor/outdoor living. The main-level primary suite offers a vaulted ceiling, oversized windows with custom window treatments, and a spa-inspired ensuite with a soaking tub, dual vanities, and a zero-entry shower. The expansive walk-in closet includes an integrated washer and dryer, completing the retreat. A main-level office with an adjacent bath doubles as a guest suite, while the second level offers three ensuite bedrooms and a flexible living space with a dry bar and dedicated half bath. The large laundry room adds ideal everyday functionality. A nearly 400-square-foot private suite over the garage provides additional space for guests or a secondary office. 1321 Ferncliff delivers one of a kind elevated design, exceptional craftsmanship, and true resort-style living.

Listed by Ken Riel of COMPASS

$
$
%
$/month over payments
Federal 30-year interest rate: 6.55% last updated on Jul 16, 2026
* All Figures are estimates. Check with your bank or proposed mortgage company for actual interest rates.
This product uses the FRED® API but is not endorsed or certified by the Federal Reserve Bank of St. Louis.

Save FavoriteSchedule TourAsk A QuestionMore Details

1121 Timberbluff Way Arden NC 28704

Arden, NC1121 Timberbluff Way

Price$3,495,000

Est. Mortgage: $/month

MLS Number CAR4389216

  • Residential
  • Bedrooms 4
  • Bathroom 6
  • Square Feet 4,470
  • Acreage 1.4

VIEWS: Occupying a premier homesite with coveted southern exposure, this exceptional residence captures sweeping, long-range Blue Ridge Mountain vistas from nearly every principal room. Expansive walls of glass fill the open floor plan with natural light while showcasing ever-changing mountain scenery throughout the seasons. LIVING: Designed for effortless luxury, a striking dual-sided fireplace anchors both the great room and the chef's kitchen, featuring custom cabinetry, premium appliances, a wet bar, and cleverly concealed storage. The primary suite is a private retreat with spa-inspired amenities and breathtaking mountain views. Generous guest suites provide exceptional comfort, while the detached, climate-controlled two-car garage adds convenience and flexibility. LOCATION: Conveniently located just minutes from Asheville Regional Airport and vibrant downtown Asheville. LIFESTYLE: Optional Club membership, subject to approval, offers access to a Jack Nicklaus Signature Golf Course, wellness center, tennis, swimming, fine dining, and the amenities of all seven Cliffs communities. TURNKEY: Most furnishings are available with an acceptable offer.

Listed by Andreas Tross of Walnut Cove Realty/Allen Tate/Beverly-Hanks

$
$
%
$/month over payments
Federal 30-year interest rate: 6.55% last updated on Jul 16, 2026
* All Figures are estimates. Check with your bank or proposed mortgage company for actual interest rates.
This product uses the FRED® API but is not endorsed or certified by the Federal Reserve Bank of St. Louis.

Virtual TourSave FavoriteSchedule TourAsk A QuestionMore Details

375 Long Shoals Road Arden NC 28704

MLS Number CAR4387234

  • Commercial
  • Property SubType BUSINESS
  • Square Feet 3,535
  • Acreage 1

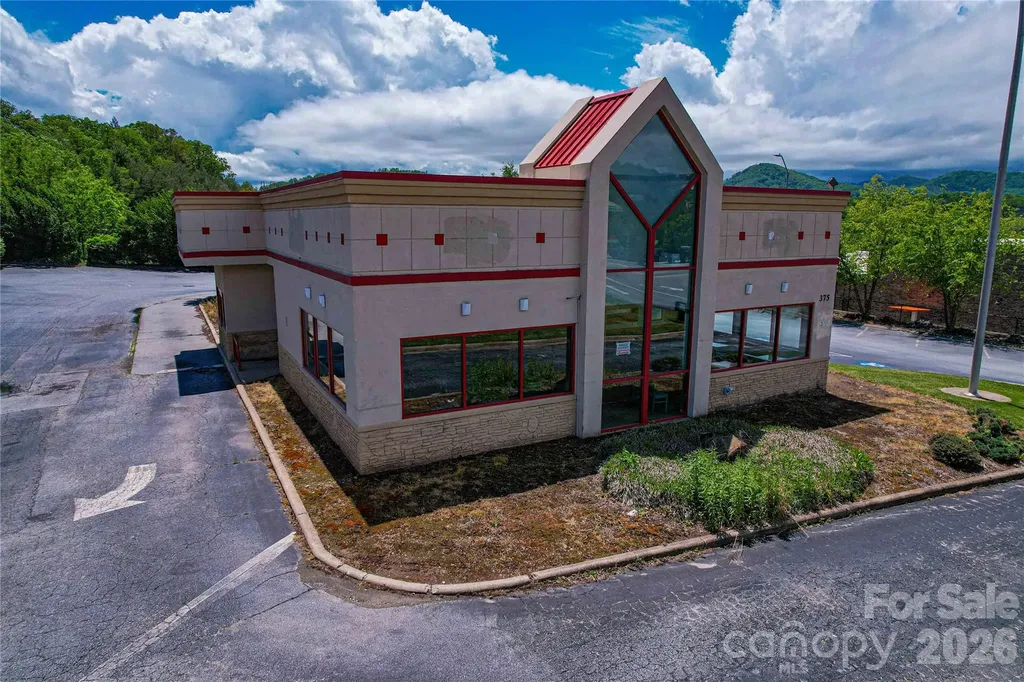
1.0/ac Site directly on Long Shoals adjacent to the Jaguar Land Rover and BMW locations in Arden. Great visibility. Many possible uses such as Fast Food, Medical/Dental Office, Retail location, Showroom, Redevelopment site. Conveniently located between I-26 on/off ramps and Hendersonville Rd. Biltmore Towne Square and CVS are directly across the street.

Listed by Paul Ellis of Pulliam Properties,Inc

$
$
%
$/month over payments
Federal 30-year interest rate: 6.55% last updated on Jul 16, 2026
* All Figures are estimates. Check with your bank or proposed mortgage company for actual interest rates.
This product uses the FRED® API but is not endorsed or certified by the Federal Reserve Bank of St. Louis.

Save FavoriteSchedule TourAsk A QuestionMore Details

00 Woodland Drive Waynesville NC 28786

MLS Number CAR4123422

  • Commercial
  • Acreage 19.4

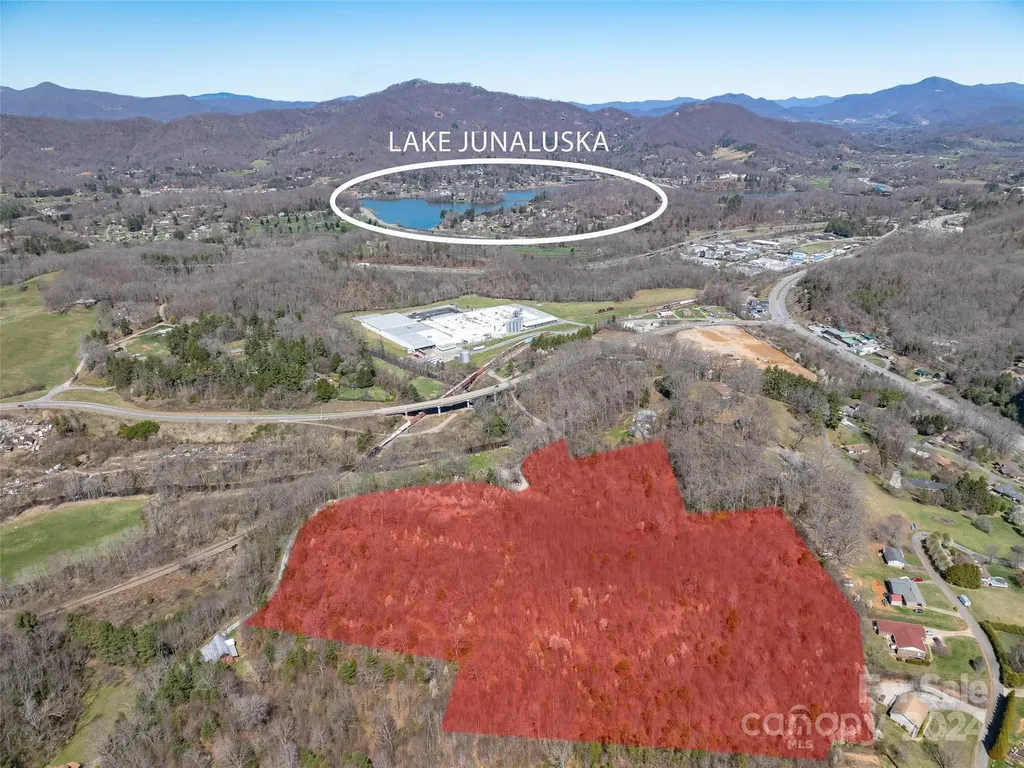
Beautiful 19+ acres of unimproved rolling acres with easy access and spectacular long range year round views between downtown Waynesville and Lake Junaluska exit 104 with many possibilities such as multi family, subdivision or private estate. Water and sewer are on site, however to be verified and confirmed with needed use from town of Waynesville.

Listed by Brian K. Noland of Howard Hanna Beverly-Hanks Waynesville

$
$
%
$/month over payments
Federal 30-year interest rate: 6.55% last updated on Jul 16, 2026
* All Figures are estimates. Check with your bank or proposed mortgage company for actual interest rates.
This product uses the FRED® API but is not endorsed or certified by the Federal Reserve Bank of St. Louis.

Save FavoriteSchedule TourAsk A QuestionMore Details

Broker Reciprocity MLS Grid Logo © 2026 Listings courtesy of Canopy MLS as distributed by MLS GRID. IDX information is provided exclusively for consumers’ personal non-commercial use and may not be used for any purpose other than to identify prospective properties consumers may be interested in purchasing. The IDX data is deemed reliable but is not guaranteed by MLS GRID and may be subject to an end user license agreement prescribed by the Member Participant’s applicable MLS.  Based on information submitted to the MLS GRID as of July 23, 2026 6:46 AM UTC . All data is obtained from various sources and may not have been verified by broker or MLS GRID. Supplied Open House Information is subject to change without notice. All information should be independently reviewed and verified for accuracy. Properties may or may not be listed by the office/agent presenting the information. Some IDX listings have been excluded from this website.