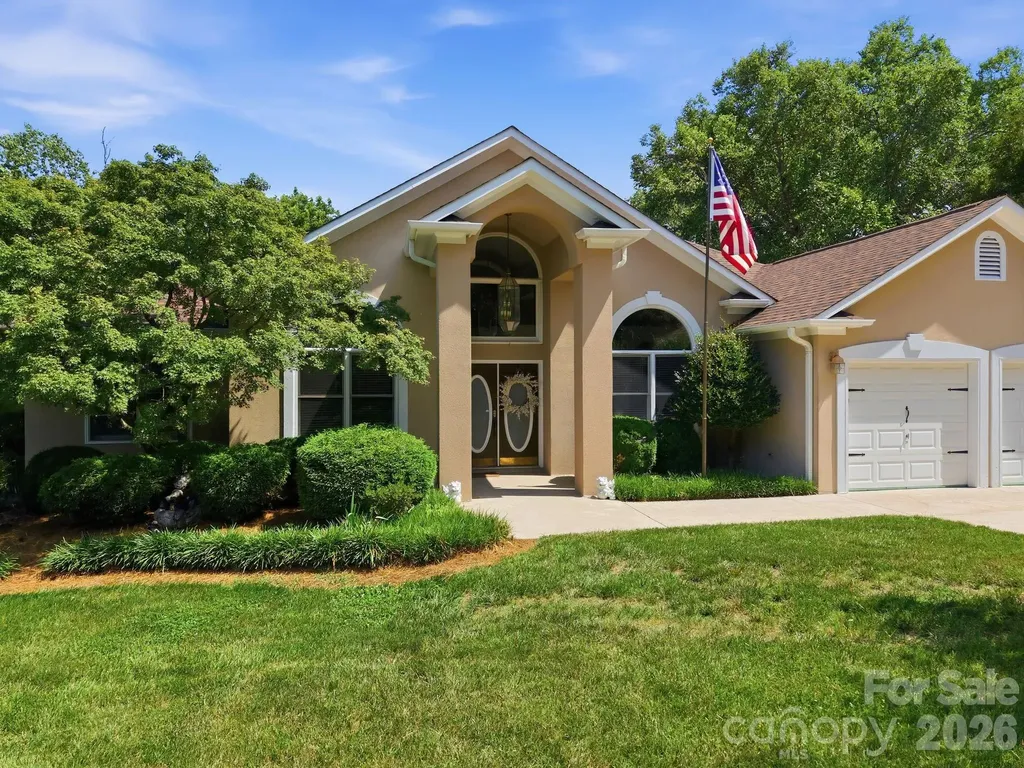
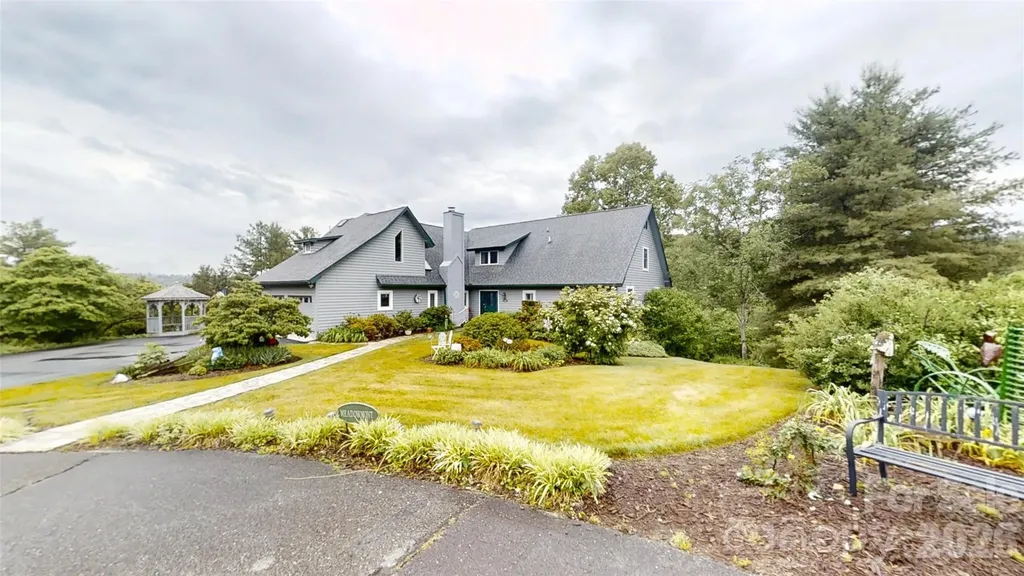
and narrow your search. If you have fewer than 200 results, you can save your search.

Fairview NC

r=5209-5220
1591 Twin Leaf Road Fort Mill SC 29715

Fort Mill, SC1591 Twin Leaf Road

Price$887,018

Est. Mortgage: $/month

Pending

MLS Number CAR4395569

  • Residential
  • Bedrooms 3
  • Bathroom 4
  • Square Feet 3,190
  • Acreage 0.16

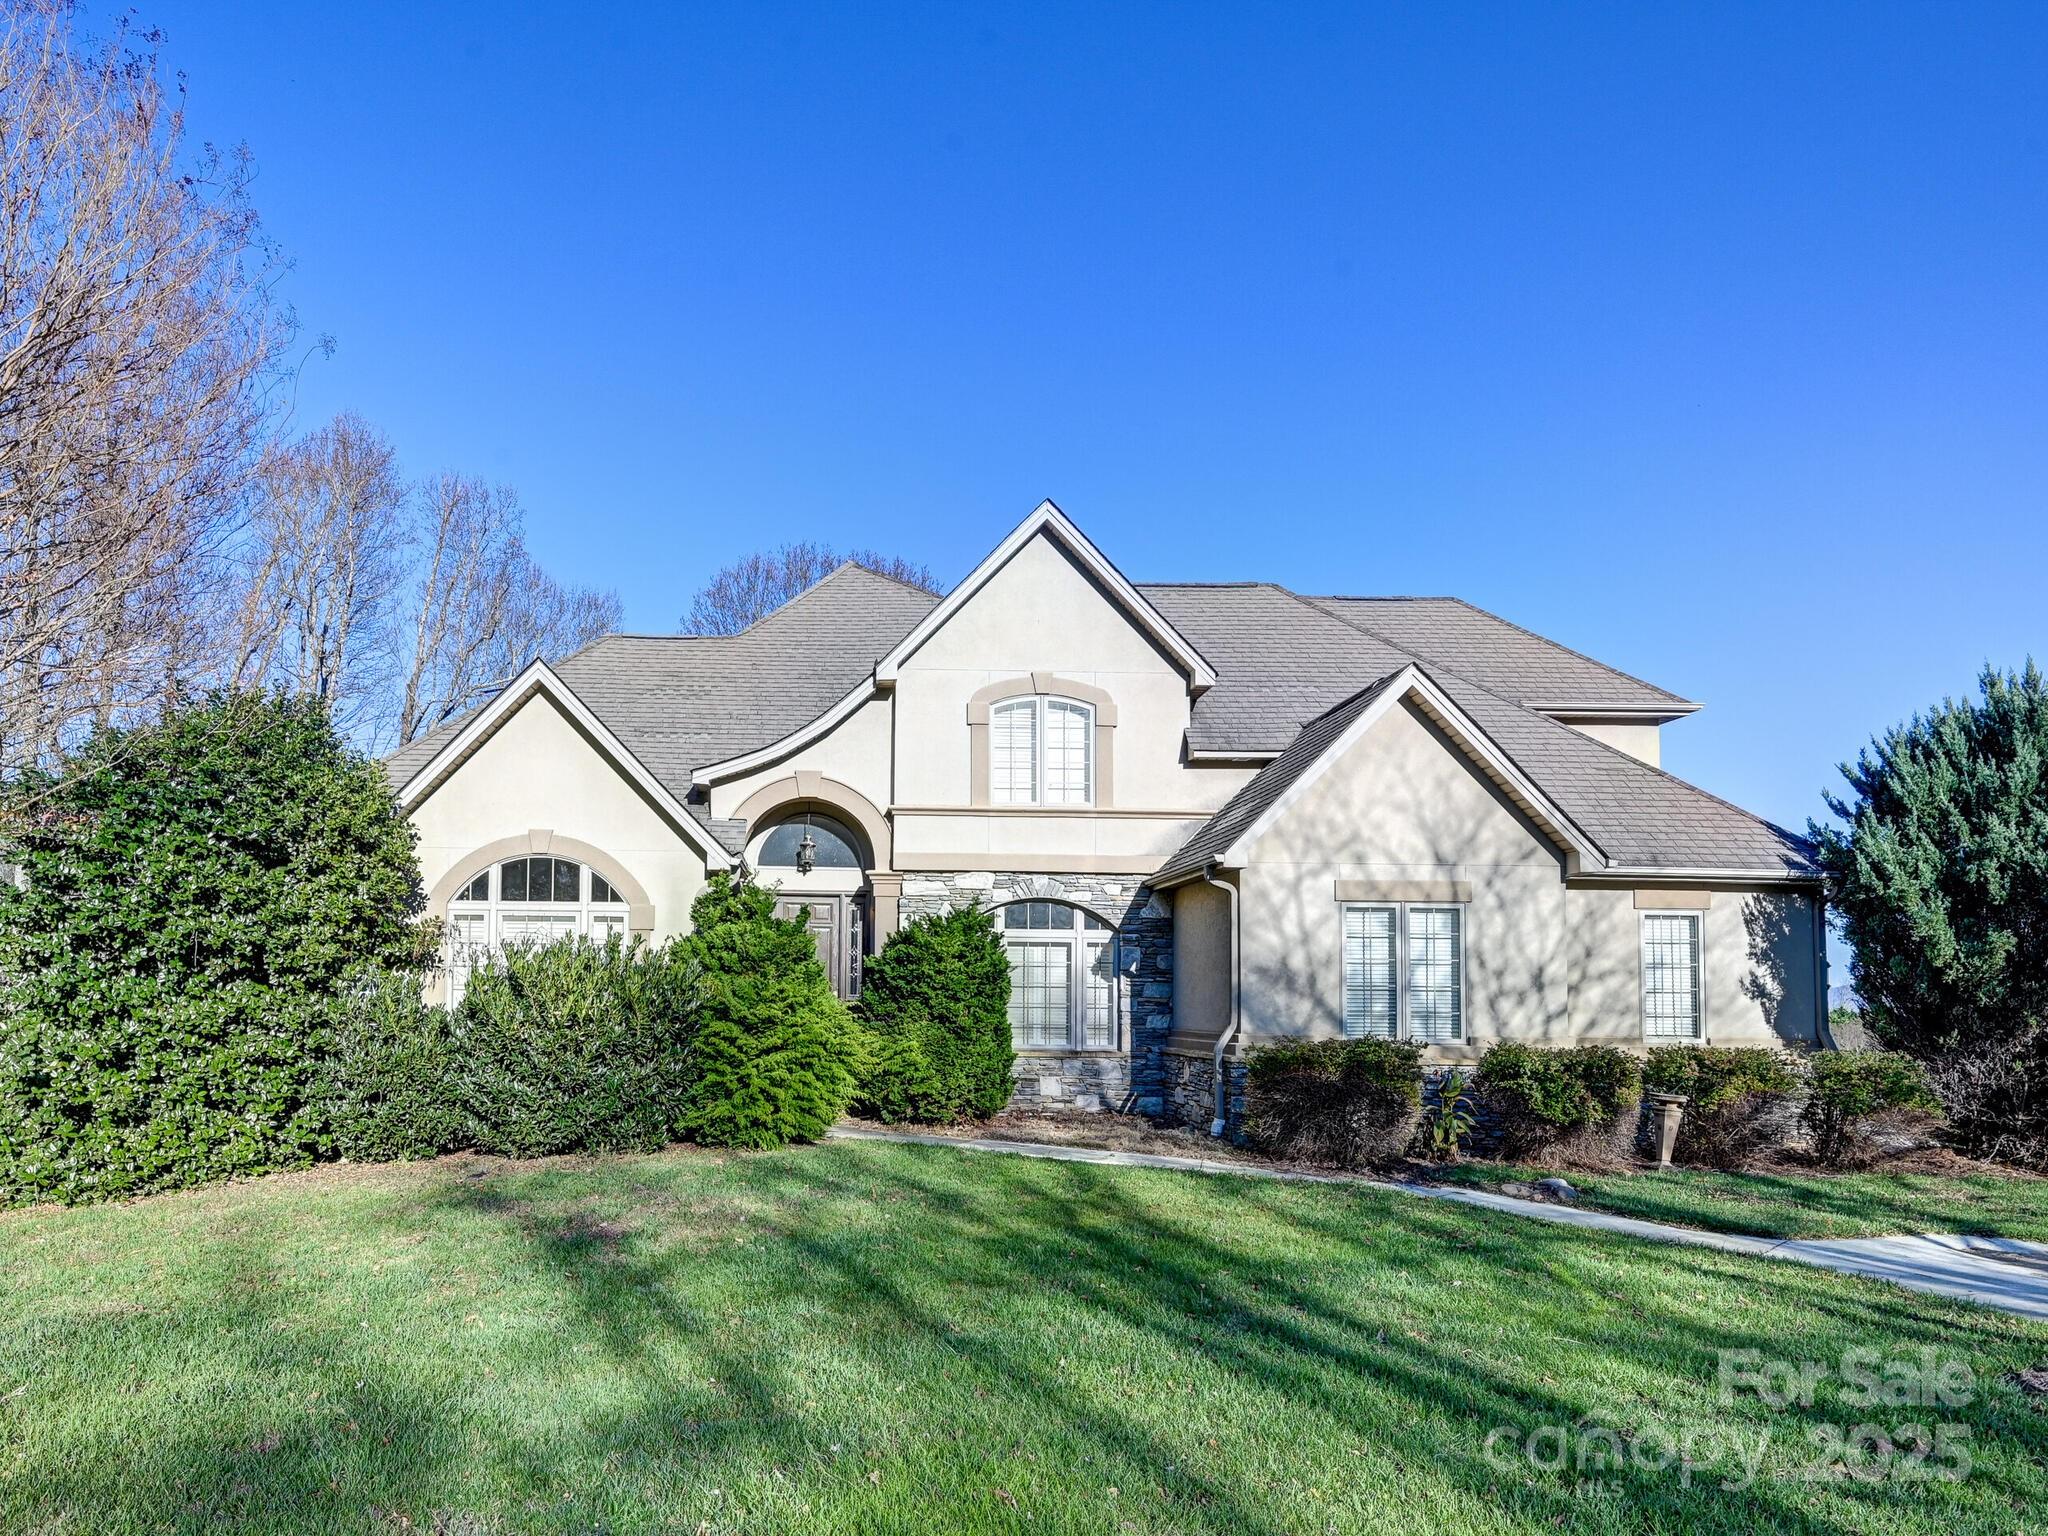
Welcome to The Inspire, a home thoughtfully designed for connection, comfort, and everyday living. From the inviting entryway, the open-concept kitchen, caf, and gathering room create a seamless flow that extends to the outdoor living space, making it easy to host family and friends or enjoy quiet evenings at home. With flexible options such as a pocket office, wine room, pet spa, or gourmet kitchen, this plan adapts to fit your lifestyle. The luxurious primary suite provides a relaxing retreat, while a first-floor secondary bedroom with private bath offers comfort and convenience for guests. For even more space, add an optional bonus room, additional bedrooms, or a covered porch to make The Inspire truly your own.

Listed by Yesi Casado of DRB Group of North Carolina,LLC

$
$
%
$/month over payments
Federal 30-year interest rate: 6.43% last updated on Jul 2, 2026
* All Figures are estimates. Check with your bank or proposed mortgage company for actual interest rates.
This product uses the FRED® API but is not endorsed or certified by the Federal Reserve Bank of St. Louis.

Save FavoriteSchedule TourAsk A QuestionMore Details

7 Round Robin Lane Mills River NC 28759

Mills River, NC7 Round Robin Lane

Price$885,000

Est. Mortgage: $/month

MLS Number CAR4211092

  • Residential
  • Bedrooms 4
  • Bathroom 4
  • Square Feet 4,105
  • Acreage 0.5

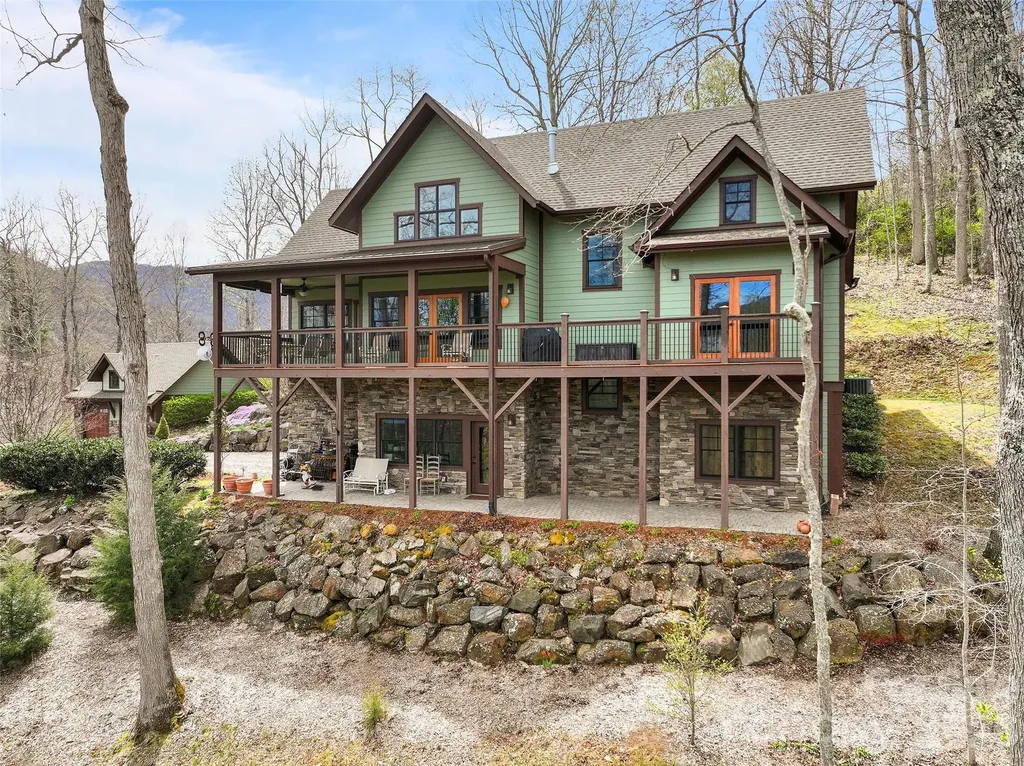
Lovely, well-maintained home with gorgeous mountain views... nestled in a highly-desired, family-friendly community. Featuring soaring high ceilings, large kitchen with tons of counter and storage space, and stunning mountain views from the spacious back deck and pet-friendly fenced-back yard. Spa-like master suite includes walk-in closets, walk-in shower, jetted bathtub, and double vanity. Home offers tons of storage space in converted attic space. Property features a brand-new roof and fresh new carpeting, and a home warranty for extra peace of mind. Home includes membership access to the community pool, tennis and pickleball courts, and the Robinson Pub restaurant. Finished basement includes a second kitchen and bedroom with en-suite bathroom, and can easily be converted to an in-law suite. Enjoy over 4000 sq ft, perfect for bustling family life or your daily, serene escape from fast-paced lives - your fabulous new home awaits!

Listed by John Duncan of Seller Solutions

$
$
%
$/month over payments
Federal 30-year interest rate: 6.43% last updated on Jul 2, 2026
* All Figures are estimates. Check with your bank or proposed mortgage company for actual interest rates.
This product uses the FRED® API but is not endorsed or certified by the Federal Reserve Bank of St. Louis.

Save FavoriteSchedule TourAsk A QuestionMore Details

711 Winfield Drive Clyde NC 28721

Clyde, NC711 Winfield Drive

Price$885,000

Est. Mortgage: $/month

MLS Number CAR4367312

  • Residential
  • Bedrooms 3
  • Bathroom 4
  • Square Feet 2,793
  • Acreage 1.96

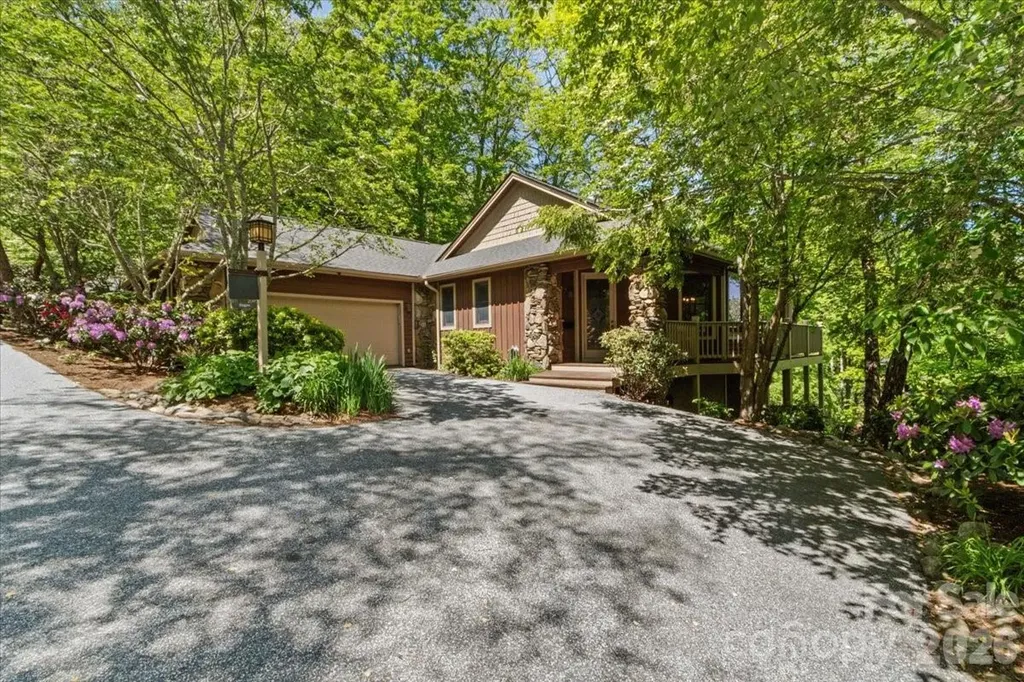
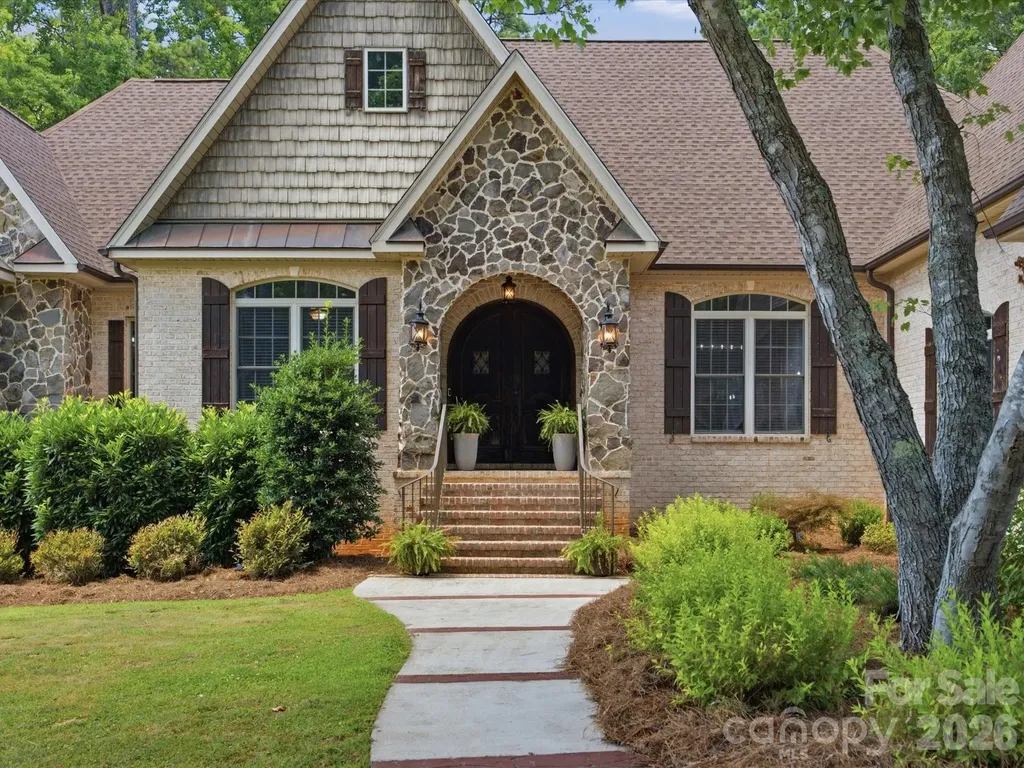
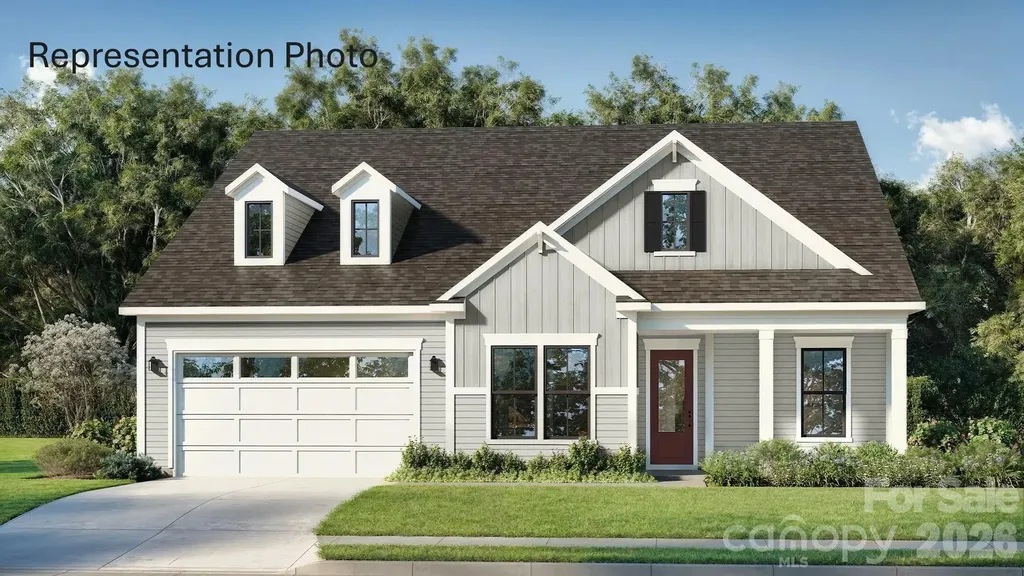
This charming Arts & Crafts custom home, nestled in the desirable Winfield Estates community in the heart of the Crabtree area, offers a warm and inviting retreat with over 2,700 finished square feet of thoughtfully designed living space. Step inside to discover an open floor plan that seamlessly blends comfort and elegance, where sunlight streams through generous windows, highlighting the rich details and cozy nooks perfect for everyday living and memorable gatherings. The chef's kitchen is a true centerpiece, featuring gleaming granite countertops, a spacious island ideal for casual meals or entertaining, and premium stainless steel appliances that make cooking a delight. Adjacent lies a large dining area bathed in natural light, flowing effortlessly into the expansive great room crowned by soaring cathedral ceiling, Here, a beautiful gas log fireplace framed in dry stack stone creates a focal point for relaxing evenings, its gentle warmth enhancing the serene atmosphere as you unwind with family and friends. The primary suite, conveniently located on the main level, provides a private sanctuary with its vaulted ceiling, direct access to a large deck overlooking the peaceful surroundings, and a luxurious ensuite bath. Indulge in the double-sink vanity, deep soaker tub, and walk-in shower, then retreat to the oversized walk-in closet for ample storage. Upstairs, two additional bedrooms share a full bath, while an open loft area serves as a versatile home office or reading nook, flooded with light and offering inspiring views of the treetops. The partially finished basement expands your living options with a large family and media room, complete with another full bath-ideal for movie nights, hobbies, or guest stays. Parking is effortless with a double car garage integrated into the basement plus a detached 680 sqft.double car garage, ensuring space for vehicles, storage, and projects. Outside, the private and serene setting shines with a large, partially covered deck on the main level and a welcoming patio area off the basement, both perfect for morning coffee or evening stargazing amid the tranquil landscaping. Paved access makes coming and going a breeze, while the home's meticulous maintenance reflects pride of ownership throughout. This well-crafted residence balances modern amenities with timeless Arts & Crafts charm, delivering the cozy lifestyle you've been seeking in a coveted neighborhood.

Listed by Brian K. Noland of Howard Hanna Beverly-Hanks Waynesville
$
$
%
$/month over payments
Federal 30-year interest rate: 6.43% last updated on Jul 2, 2026
* All Figures are estimates. Check with your bank or proposed mortgage company for actual interest rates.
This product uses the FRED® API but is not endorsed or certified by the Federal Reserve Bank of St. Louis.

Save FavoriteSchedule TourAsk A QuestionMore Details

27 Drakes Meadow Lane Arden NC 28704

Arden, NC27 Drakes Meadow Lane

Price$885,000

Est. Mortgage: $/month

Pending

MLS Number CAR4321142

  • Residential
  • Bedrooms 4
  • Bathroom 3
  • Square Feet 2,866
  • Acreage 0.6

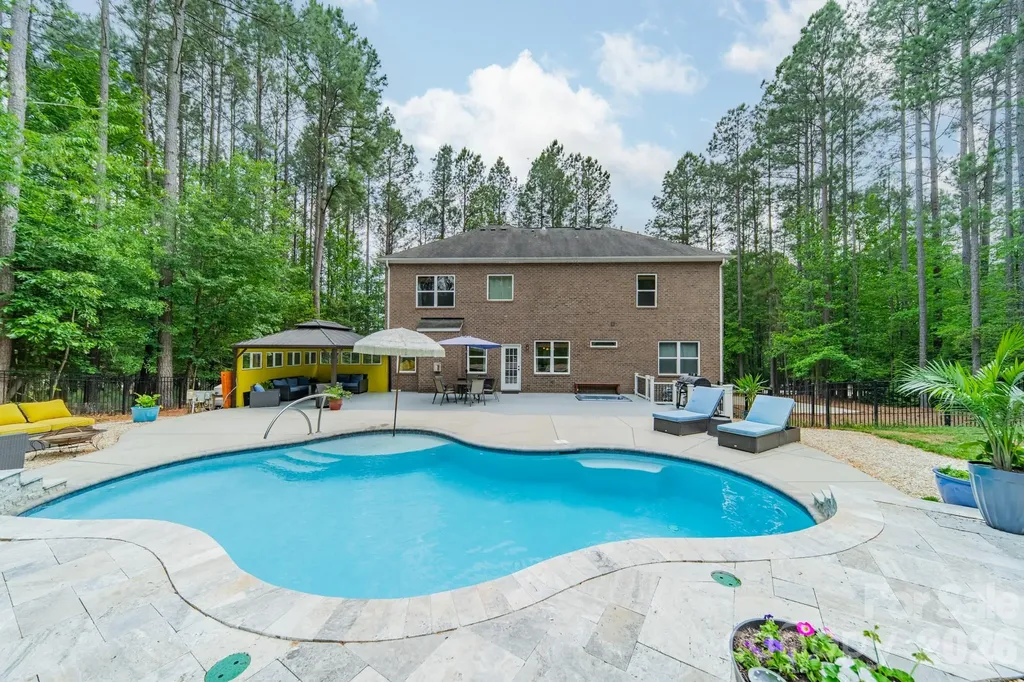
Welcome to 27 Drakes Meadow Lane, a beautifully crafted and maintained home in the heart of Arden, North Carolina, where comfort and convenience meet in one of the area's quiet and appealing neighborhoods. Built in 2018, this thoughtfully designed two-story residence blends traditional design, functionality, and warmth: the perfect combination for today's lifestyle. The home features four spacious bedrooms and two and a half baths, offering an ideal layout for both everyday living and entertaining. The main level showcases an inviting open-concept living area, complete with a cozy fireplace, a bright kitchen with a breakfast nook, and a formal dining room perfect for gatherings. A convenient half bath and laundry room add to the functionality of the space. Upstairs, the spacious primary suite provides a peaceful retreat, complete with a well-appointed en-suite bath and generous closet space. Additionally, the other three bedrooms, each offer generous size and natural light, perfect for family, guests, a home office, or fitness space. Enjoy seamless indoor-outdoor living with a charming and spacious backyard set on over half an acre of private, tree-lined property. Whether you're relaxing on the front porch, hosting summer cookouts on the back patio, or relaxing with morning coffee, this home provides the space and serenity to truly unwind. Located in a well-established neighborhood with access to top-rated schools, this home offers the perfect balance of tranquility and convenience that is just minutes from Asheville's vibrant southside, shopping, dining, and the scenic beauty of the Blue Ridge Mountains.

Listed by Ivan Yurco of EXP Realty LLC

$
$
%
$/month over payments
Federal 30-year interest rate: 6.43% last updated on Jul 2, 2026
* All Figures are estimates. Check with your bank or proposed mortgage company for actual interest rates.
This product uses the FRED® API but is not endorsed or certified by the Federal Reserve Bank of St. Louis.

Virtual TourSave FavoriteSchedule TourAsk A QuestionMore Details

15 Ivy Point Lane Burnsville NC 28714

Burnsville, NC15 Ivy Point Lane

Price$885,000

Est. Mortgage: $/month

MLS Number CAR4385894

  • Residential
  • Bedrooms 5
  • Bathroom 4
  • Square Feet 2,908
  • Acreage 0.1

This beautiful 5-bedroom, 4.5-bath home in the Ivy Point neighborhood of MOUNTAIN AIR offers exceptional indoor/outdoor living spaces designed for entertaining family and friends. Enjoy sweeping long-range mountain views overlooking beautiful Mountain Air Drive and the 18th fairway. Numerous quality updates and upgrades have been completed since 2018, including New stainless steel appliances (2018), New HVAC heat pumps with Wi-Fi thermostats on both levels and all-new interior paint (2019), Smooth stone flooring in both primary bath showers, new gas logs, and new primary bedroom carpet (2020), New stainless 80-gallon water heater with instant hot water recirculating pump (2021), All lower-level flooring replaced and new stair carpeting installed (2022), Crawl space transformation, exterior repainting, and deck staining (2024), and a new roof was just installed 05/2026. The HOA provides true lock-and-leave ease by funding a repainting reserve while also maintaining the lawn and landscaping. This home is partially furnished (see attached furnishings list) and showcases excellent build quality throughout. Conveniently located near the top of the community and close to all club amenities. Access to club amenities is available with a separate membership.

Listed by Debbie Phillips of Mountain Air Realty

$
$
%
$/month over payments
Federal 30-year interest rate: 6.43% last updated on Jul 2, 2026
* All Figures are estimates. Check with your bank or proposed mortgage company for actual interest rates.
This product uses the FRED® API but is not endorsed or certified by the Federal Reserve Bank of St. Louis.

Virtual TourSave FavoriteSchedule TourAsk A QuestionMore Details

512 Stillwater Road Troutman NC 28166

Troutman, NC512 Stillwater Road

Price$885,000

Est. Mortgage: $/month

MLS Number CAR4382195

  • Residential
  • Bedrooms 5
  • Bathroom 5
  • Square Feet 3,358
  • Acreage 1.01

PRICE IMPROVEMENT! Welcome to your own private Lake Norman retreat in beautiful Troutman, NC! Sitting on over an acre with lake views, this 5 bedroom, 4.5 bath home brings together luxury, space, and the kind of backyard made for peace & relaxation. With over 3,400 square feet, there's room for everyone to spread out while still feeling warm and inviting. Inside you'll find an open concept living room with fireplace, beautiful kitchen with island and breakfast area, half bath, private dining room, and formal living/office/or playroom area. Also on the main level, a private guest/in-law suite with full bath. Upstairs you will find a loft area currently serving as a home theater, a spacious primary suite with ensuite bath, dual vanities, and an oversized closet. Each bedroom thoughtfully laid out, bedrooms 3 & 4 with Jack and Jill bath and bedroom 5 with its own dedicated bathroom. The heated saltwater pool, hot tub, oversized patio, mature trees, and the sound of nature create the ultimate backyard oasis with serious staycation vibes... you will never want to leave! There are also friendly deer that make a visit! Whole home generator incase power goes out that instantly switches over. There's also a spacious two-car garage, oversized driveway with plenty of parking, and a detached tiny home/storage building with endless possibilities. If you've been searching for a lifestyle like this in Lake Norman, this Troutman gem checks all the boxes. Schedule your showing today, homes like this don't last long.

Listed by Jennifer Stafford of EXP Realty LLC Mooresville

$
$
%
$/month over payments
Federal 30-year interest rate: 6.43% last updated on Jul 2, 2026
* All Figures are estimates. Check with your bank or proposed mortgage company for actual interest rates.
This product uses the FRED® API but is not endorsed or certified by the Federal Reserve Bank of St. Louis.

Virtual TourSave FavoriteSchedule TourAsk A QuestionMore Details

58 Poplar Drive Mills River NC 28759

Mills River, NC58 Poplar Drive

Price$885,000

Est. Mortgage: $/month

Active With Contract

MLS Number CAR4380371

  • Residential
  • Bedrooms 3
  • Bathroom 3
  • Square Feet 2,736
  • Acreage 1.65

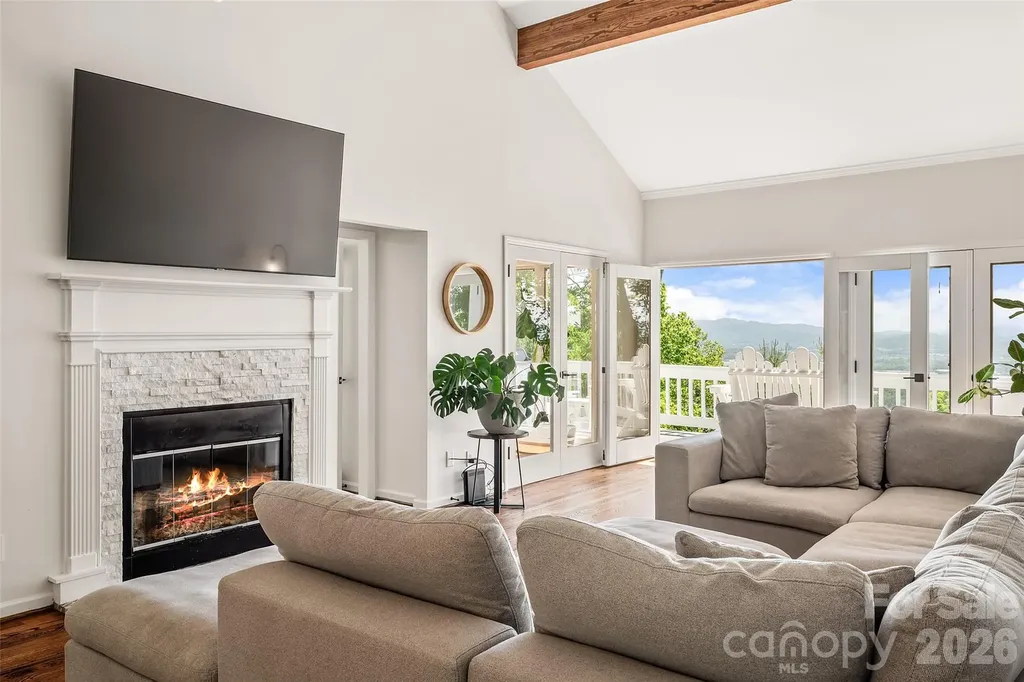
Views like this don't come around often. The moment you step through the front door of this stunning High Vista home, the Blue Ridge Mountains fill the window - it's one of those wow moments you never get tired of. What makes this property so special is that even with the elevation giving you those jaw-dropping views, you still have a flat yard with room for a playground. That's rare in the mountains. Long-range southeast-facing views with sunrises that will make your jaw drop - and you get them from nearly every room in the house. Inside you've got 3 bedrooms and 3 bathrooms, 4 sets of French doors, 2 wood-burning fireplaces, a sunroom/office, a finished basement, and an extra large primary suite with a luxurious bath. Head downstairs and you've got a additional room and full bath in the lower-level basement, perfect for guests, playroom or a home gym. High Vista is a gated community with a golf course, clubhouse, and pool - and the sellers are offering a transferable pool membership. This is not just a home, it is a lifestyle. And the location? Perfectly tucked into the mountains but less than 30 minutes to Asheville, Hendersonville, and Brevard.

Listed by Julie Setterlind of Keller Williams Mtn Partners,LLC

$
$
%
$/month over payments
Federal 30-year interest rate: 6.43% last updated on Jul 2, 2026
* All Figures are estimates. Check with your bank or proposed mortgage company for actual interest rates.
This product uses the FRED® API but is not endorsed or certified by the Federal Reserve Bank of St. Louis.

Save FavoriteSchedule TourAsk A QuestionMore Details

1013 Torrens Drive Wesley Chapel NC 28110

Wesley Chapel, NC1013 Torrens Drive

Price$885,000

Est. Mortgage: $/month

Active With Contract

MLS Number CAR4374367

  • Residential
  • Bedrooms 4
  • Bathroom 4
  • Square Feet 3,318
  • Acreage 0.76

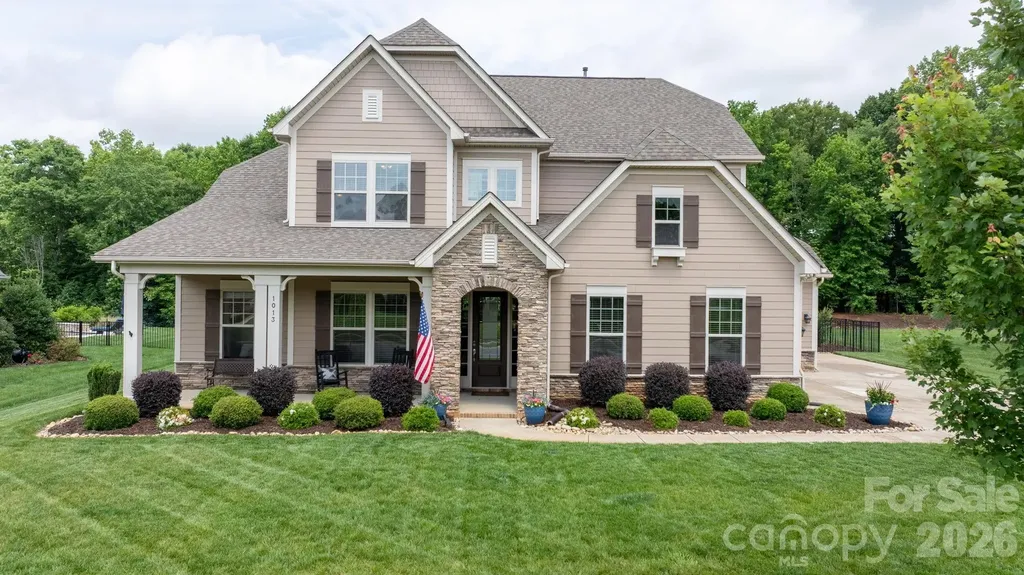
Nestled in Adelaide Estates, one of WESLEY CHAPEL'S most coveted communities, this beautifully appointed home offers a rare blend of privacy, sophistication, and everyday livability. ~~~~ Situated on one of the neighborhood's LARGEST HOMESITES AT 0.76 ACRES, this exceptional property is located within the highly regarded WEDDINGTON SCHOOL DISTRICT with Wesley Chapel Elementary just one mile away. ~~~~ MOVE IN READY LUXURY HOME: Fresh interior and exterior paint, including trim (on the exterior). New carpet with premium padding upstairs and in the main-level executive office. Meticulously maintained by the original owners, with semi-annual HVAC service and a transferable termite/pest plan. ~~~~ NATURAL LIGHT pours throughout the home, creating an airy and refined atmosphere from the moment you step inside. The CHEF'S KITCHEN is thoughtfully designed with a gas cooktop, Brand new stainless refrigerator, expansive granite island, and updated pendant lighting, seamlessly flowing into the OPEN CONCEPT elegant family room. Here, you'll find a gas fireplace, soaring 11-foot coffered ceilings, and impressive 8-foot doors, while expansive windows frame picturesque views of the lush backyard, beautifully blending indoor and outdoor living. ~~~~ Step outside to your own private retreat. A SPACIOUS 36.5' x 29.8' TRAVERTINE PATIO, covered deck, built-in firepit, and pergola provide the perfect setting for entertaining guests or enjoying quiet evenings at home. The expansive backyard offers plenty of room for a future pool, with pool-height metal fencing already in place. ~~~~ The upper level is thoughtfully designed to balance comfort and functionality, featuring 3 GENEROUSLY SIZED GUEST BEDROOMS, including a JACK-AND-JILL BATH and an ADDITIONAL FULL BATH conveniently positioned to serve the 3rd bedroom. A spacious bonus room offers endless possibilities as a media room, game room or more. Abundant storage and walk-in attic access provide practical convenience. Brand-new carpeting with upgraded padding adds an extra layer of comfort and refinement throughout. MOVE-IN READY. ~~~~ Further enhancing the home's appeal are a 3-CAR GARAGE, dual drop zones, wired network infrastructure, and Wi-Fi capability, delivering the modern conveniences expected in a home of this caliber. This beautiful home is just steps from the community pond and picnic area. ~~~~ Ideally located near shopping, dining, and major commuter routes, this home offers the perfect balance of convenience and accessibility while preserving the charm, tranquility, and sense of community that make Wesley Chapel one of the area's most desirable places to call home.

Listed by Monique Eska of Howard Hanna Allen Tate Mooresville/LKN

$
$
%
$/month over payments
Federal 30-year interest rate: 6.43% last updated on Jul 2, 2026
* All Figures are estimates. Check with your bank or proposed mortgage company for actual interest rates.
This product uses the FRED® API but is not endorsed or certified by the Federal Reserve Bank of St. Louis.

Virtual TourSave FavoriteSchedule TourAsk A QuestionMore Details

2894 Lakeshore Drive Chester SC 29706

Chester, SC2894 Lakeshore Drive

Price$885,000

Est. Mortgage: $/month

MLS Number CAR4393465

  • Residential
  • Bedrooms 4
  • Bathroom 6
  • Square Feet 5,535
  • Acreage 1.88

Gorgeous custom home sitting on nearly 2 acres of wooded property that offers an exceptional wooded retreat. Recent updates include a brand new roof installed in 2024, interior light fixtures and ceiling fans throughout, along with thoughtful updates to the basement. Enjoy the Carolina lifestyle from the massive screened-in porch featuring an outdoor fireplace overlooking the fenced backyard. The main level offers a huge master suite with access to the screened porch and an open floor plan with great room that includes a gas fireplace, centered around a beautiful kitchen with multiple French doors leading outside - perfect for entertaining. Main level has a large laundry room with folding area and cabinet. The finished basement has been thoughtfully updated with a full kitchen and additional washer and dryer hookups, along with comfortable living area that includes a gas fireplace and features LVP flooring and carpet in all three bedrooms. A standout feature is the impressive television wall with four large integrated screens that will stay with the home - ideal for sports lovers to watch games or for hosting guests during game days and gatherings. Additional features include a 3-car attached garage and a 2-car detached garage with a separate 1-bedroom apartment above - ideal for in-laws or guests. There's also an unfinished walk-up attic that would make an excellent bonus room, plus flexible space that can be used however you need. Conveniently located just 2 miles from I-77, only 15 minutes to Rock Hill, and 40 minutes to Charlotte.

Listed by Amy Eubanks of Keller Williams Ballantyne Area

$
$
%
$/month over payments
Federal 30-year interest rate: 6.43% last updated on Jul 2, 2026
* All Figures are estimates. Check with your bank or proposed mortgage company for actual interest rates.
This product uses the FRED® API but is not endorsed or certified by the Federal Reserve Bank of St. Louis.

Save FavoriteSchedule TourAsk A QuestionMore Details

1704 Pegram Street Charlotte NC 28205

Charlotte, NC1704 Pegram Street

Price$885,000

Est. Mortgage: $/month

MLS Number CAR4388343

  • Residential
  • Bedrooms 3
  • Bathroom 3
  • Square Feet 2,129
  • Acreage 0.13

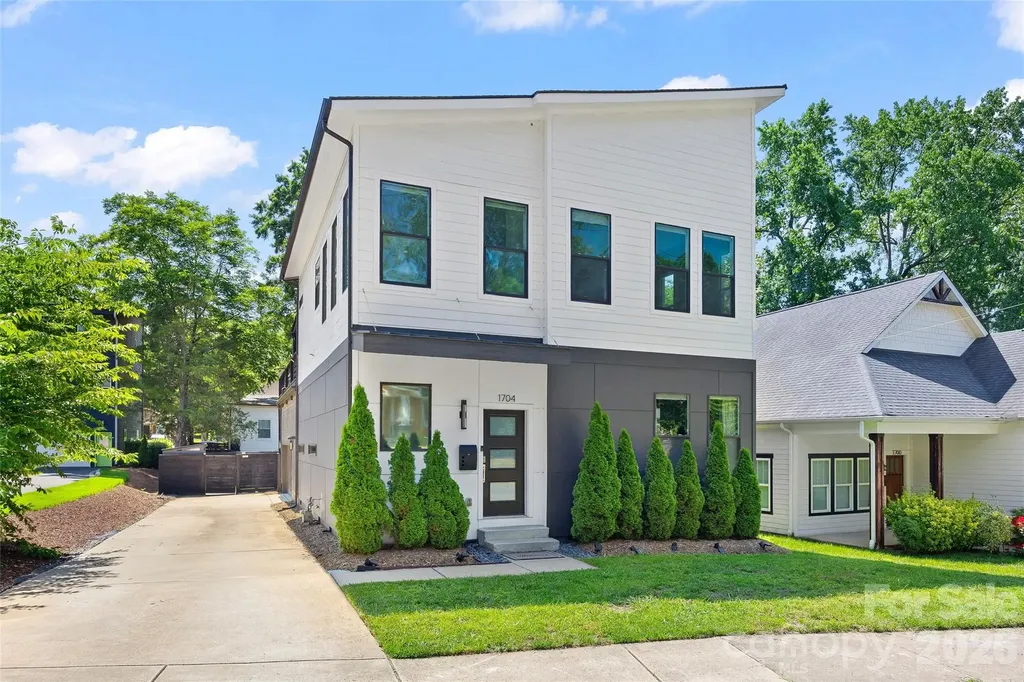
Welcome to 1704 Pegram, where indoor comfort and outdoor living come together beautifully in the Belmont neighborhood. The bright open floor plan centers around a sleek kitchen featuring a large island, abundant cabinet space, and seamless flow into the main living area. A first floor bedroom and full bath provide flexibility for guests, while an additional flex room works perfectly as a home office, or whatever you choose! Upstairs features a spacious primary suite, an additional light-filled bedroom, updated bathrooms, and a versatile nook creating another potential work-from-home space or the perfect reading spot. Further, the fully fenced backyard is designed for entertaining and everyday enjoyment, featuring a lower deck that offers the perfect spot for morning coffee or evening unwinding. And it leads you to the expansive upper deck, just made for dining and entertaining friends, or relaxing in a hammock or two. Additional highlights include an attached two-car garage, new roof in 2024 and HVAC in 2023. Located less than a mile from Optimist Hall and Plaza Midwood, with quick access to NoDa and Uptown, 1704 Pegram has everything you want and need!

Listed by Rachel Frazier and Siobhan Koch of Savvy + Co Real Estate

$
$
%
$/month over payments
Federal 30-year interest rate: 6.43% last updated on Jul 2, 2026
* All Figures are estimates. Check with your bank or proposed mortgage company for actual interest rates.
This product uses the FRED® API but is not endorsed or certified by the Federal Reserve Bank of St. Louis.

Virtual TourSave FavoriteSchedule TourAsk A QuestionMore Details

20127 Chapel Point Lane Cornelius NC 28031

MLS Number CAR4387652

  • Residential
  • Bedrooms 4
  • Bathroom 3
  • Square Feet 2,286
  • Acreage 0.54

Well-maintained 4-bedroom home in one of Lake Norman's most desirable communities. Filled with natural light, the home offers spacious living areas and an open-concept floor plan designed for comfortable everyday living and effortless entertaining. The thoughtfully designed kitchen features an oversized island that serves as the heart of the home, while large windows showcase the surrounding wooded setting and bring the outdoors in. Just a short walk from the front door, residents enjoy convenient lake access with a community swim dock, neighborhood dock, and boat ramp for kayaks, canoes, and paddleboards. For additional outdoor recreation, Jetton Park is approximately one mile away and offers scenic lakefront trails for walking, running, and biking. Located along the tree-lined streets of Chapel Point Lane, this home is part of a small, distinctive neighborhood known for its character, established setting, and welcoming atmosphere. Despite its peaceful location, residents benefit from convenient access to highly rated schools, shopping, dining, and everyday amenities. Offering a unique combination of lake access, natural surroundings, and everyday convenience, this home presents an exceptional opportunity to enjoy the Lake Norman lifestyle.

Listed by Jessica Vogel of Carolinas Advantage Real Estate

$
$
%
$/month over payments
Federal 30-year interest rate: 6.43% last updated on Jul 2, 2026
* All Figures are estimates. Check with your bank or proposed mortgage company for actual interest rates.
This product uses the FRED® API but is not endorsed or certified by the Federal Reserve Bank of St. Louis.

Virtual TourSave FavoriteSchedule TourAsk A QuestionMore Details

518 Forest Ridge Drive Mars Hill NC 28754

Mars Hill, NC518 Forest Ridge Drive

Price$885,000

Est. Mortgage: $/month

Active With Contract

MLS Number CAR4384980

  • Residential
  • Bedrooms 3
  • Bathroom 4
  • Square Feet 3,908
  • Acreage 3.14

Meticulously maintained home tucked away at the end of a private cul-de-sac with beautifully landscaped grounds and exceptional interior and exterior living space. This spacious property offers multiple primary bedroom options with ensuite bathrooms on both levels, including a main-level ensuite with walk-in shower. Features include hardwood and tile flooring, vaulted ceilings, skylights, abundant natural light, and a gorgeous heated and cooled sunroom. The open kitchen boasts custom countertops, a large island with gas cooktop, breakfast area, and an adjacent dining room. Enjoy natural gas fireplace logs, a tankless natural gas water heater, central heat and air plus three second-floor mini splits for supplemental comfort, high-speed internet, huge walk-in closets, walk-in attic storage, laundry chute, and four full bathrooms. The finished basement includes a pool table, interior and exterior access, and flexible space for recreation, workshop, or craft rooms. Additional highlights include a second-floor office, oversized 2-car garage with finished floor coating and side storage/workshop area, large wraparound deck with multiple access points, and expansive patio space perfect for entertaining. Seller has maintained a whole-house warranty for several years, with all systems routinely serviced and maintained, reflecting meticulous upkeep throughout the property.

Listed by Rick Sharpe of WEICHERT,Realtors - Unlimited

$
$
%
$/month over payments
Federal 30-year interest rate: 6.43% last updated on Jul 2, 2026
* All Figures are estimates. Check with your bank or proposed mortgage company for actual interest rates.
This product uses the FRED® API but is not endorsed or certified by the Federal Reserve Bank of St. Louis.

Virtual TourSave FavoriteSchedule TourAsk A QuestionMore Details

Broker Reciprocity MLS Grid Logo © 2026 Listings courtesy of Canopy MLS as distributed by MLS GRID. IDX information is provided exclusively for consumers’ personal non-commercial use and may not be used for any purpose other than to identify prospective properties consumers may be interested in purchasing. The IDX data is deemed reliable but is not guaranteed by MLS GRID and may be subject to an end user license agreement prescribed by the Member Participant’s applicable MLS.  Based on information submitted to the MLS GRID as of July 8, 2026 9:19 AM UTC . All data is obtained from various sources and may not have been verified by broker or MLS GRID. Supplied Open House Information is subject to change without notice. All information should be independently reviewed and verified for accuracy. Properties may or may not be listed by the office/agent presenting the information. Some IDX listings have been excluded from this website.