and narrow your search. If you have fewer than 200 results, you can save your search.

Fairview NC

r=5281-5292
401 Greenway Street Huntersville NC 28078

Huntersville, NC401 Greenway Street

Price$875,000

Est. Mortgage: $/month

MLS Number CAR4381809

  • Residential
  • Bedrooms 4
  • Bathroom 3
  • Square Feet 3,281
  • Acreage 1.39

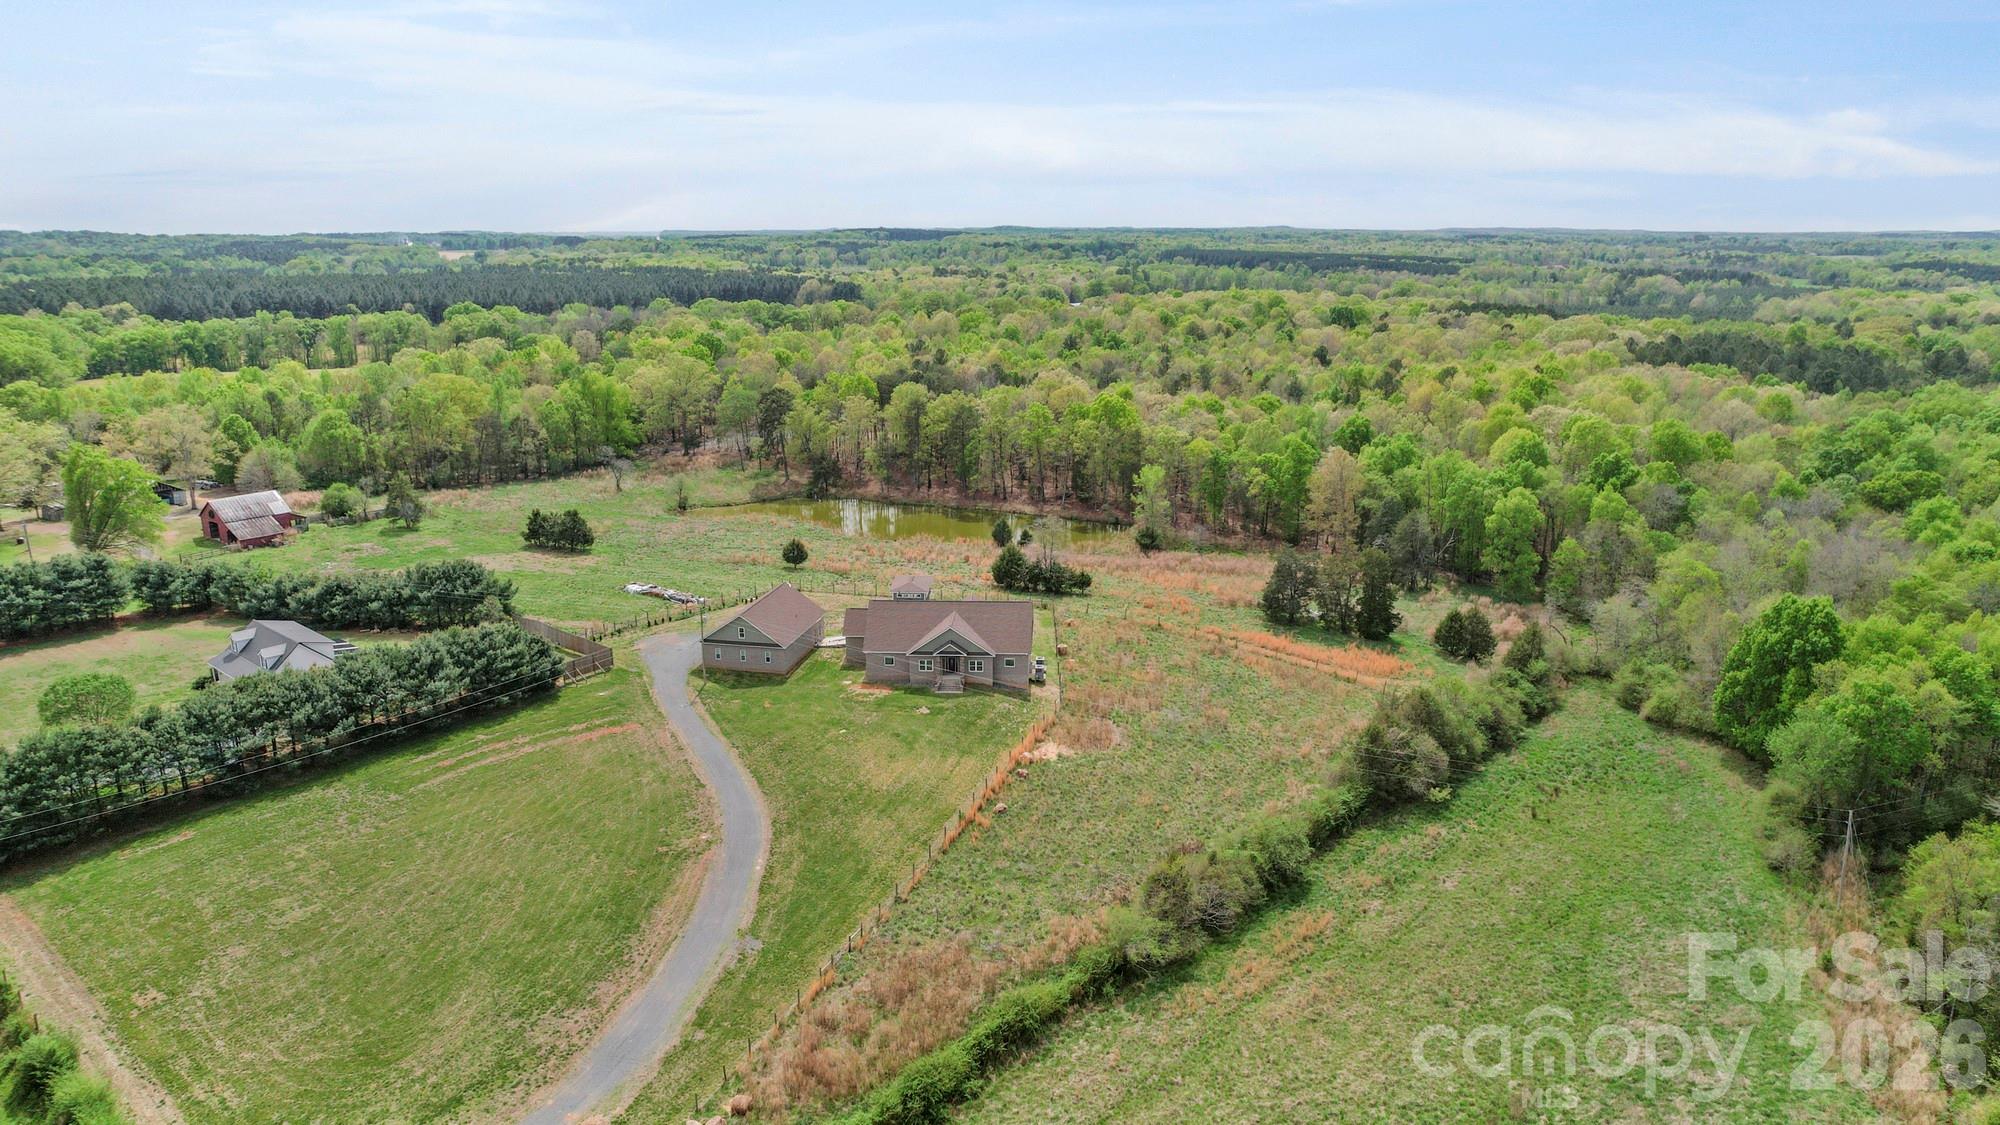
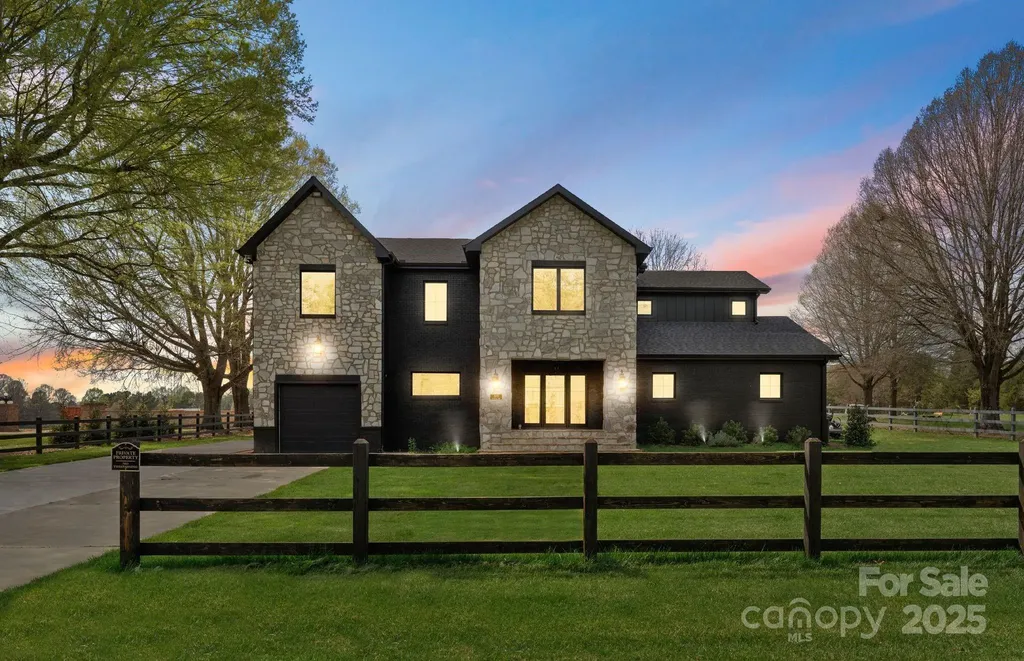
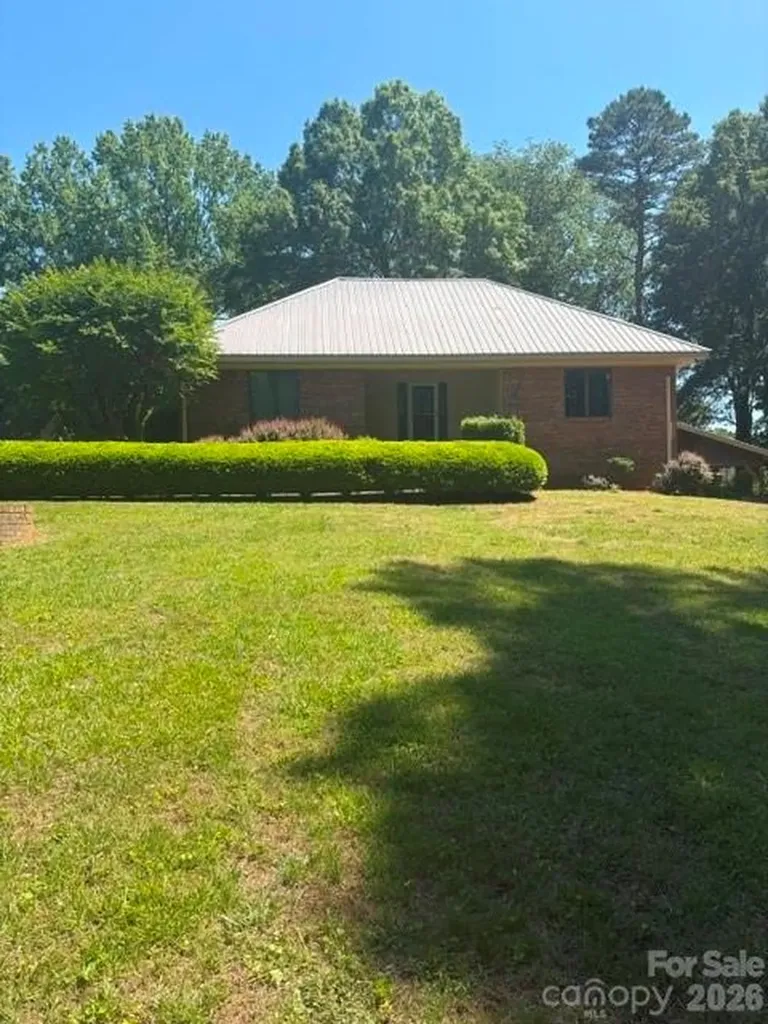
Full brick home with finished basement that could be used as a 2nd living quarters on 1.3 acres on dead end street in highly sought after location. Wheather you're looking to move right in or to add you're own personal touches, the potential this property offers is unlimited. Private setting and yet just a few blocks from shopping, dining and many other Huntersville conveniences. Living Room, Dining Area, 2 Bed Rooms, Full Bath and Mud Room on main. Bonus Room with Mini-Split, Full Bath and Walk-in Attic for storage on upper and Family Room, Kitchenette, Full Bath, 2 Bed Rooms and additional room which could be used as Office space in basement. Laminate wood and hardwoods throughout. 18' x 30' Workshop with attached 14' x 30' Lean-to shed and 12' x 12' storage building in rear.

Listed by Dennis Bartholomew of Bartholomew Real Estate LLC

$
$
%
$/month over payments
Federal 30-year interest rate: 6.43% last updated on Jul 2, 2026
* All Figures are estimates. Check with your bank or proposed mortgage company for actual interest rates.
This product uses the FRED® API but is not endorsed or certified by the Federal Reserve Bank of St. Louis.

Save FavoriteSchedule TourAsk A QuestionMore Details

371 Redbird Drive Lake Lure NC 28746

Lake Lure, NC371 Redbird Drive

Price$875,000

Est. Mortgage: $/month

MLS Number CAR4377100

  • Residential
  • Bedrooms 4
  • Bathroom 3
  • Square Feet 3,358
  • Acreage 1.04

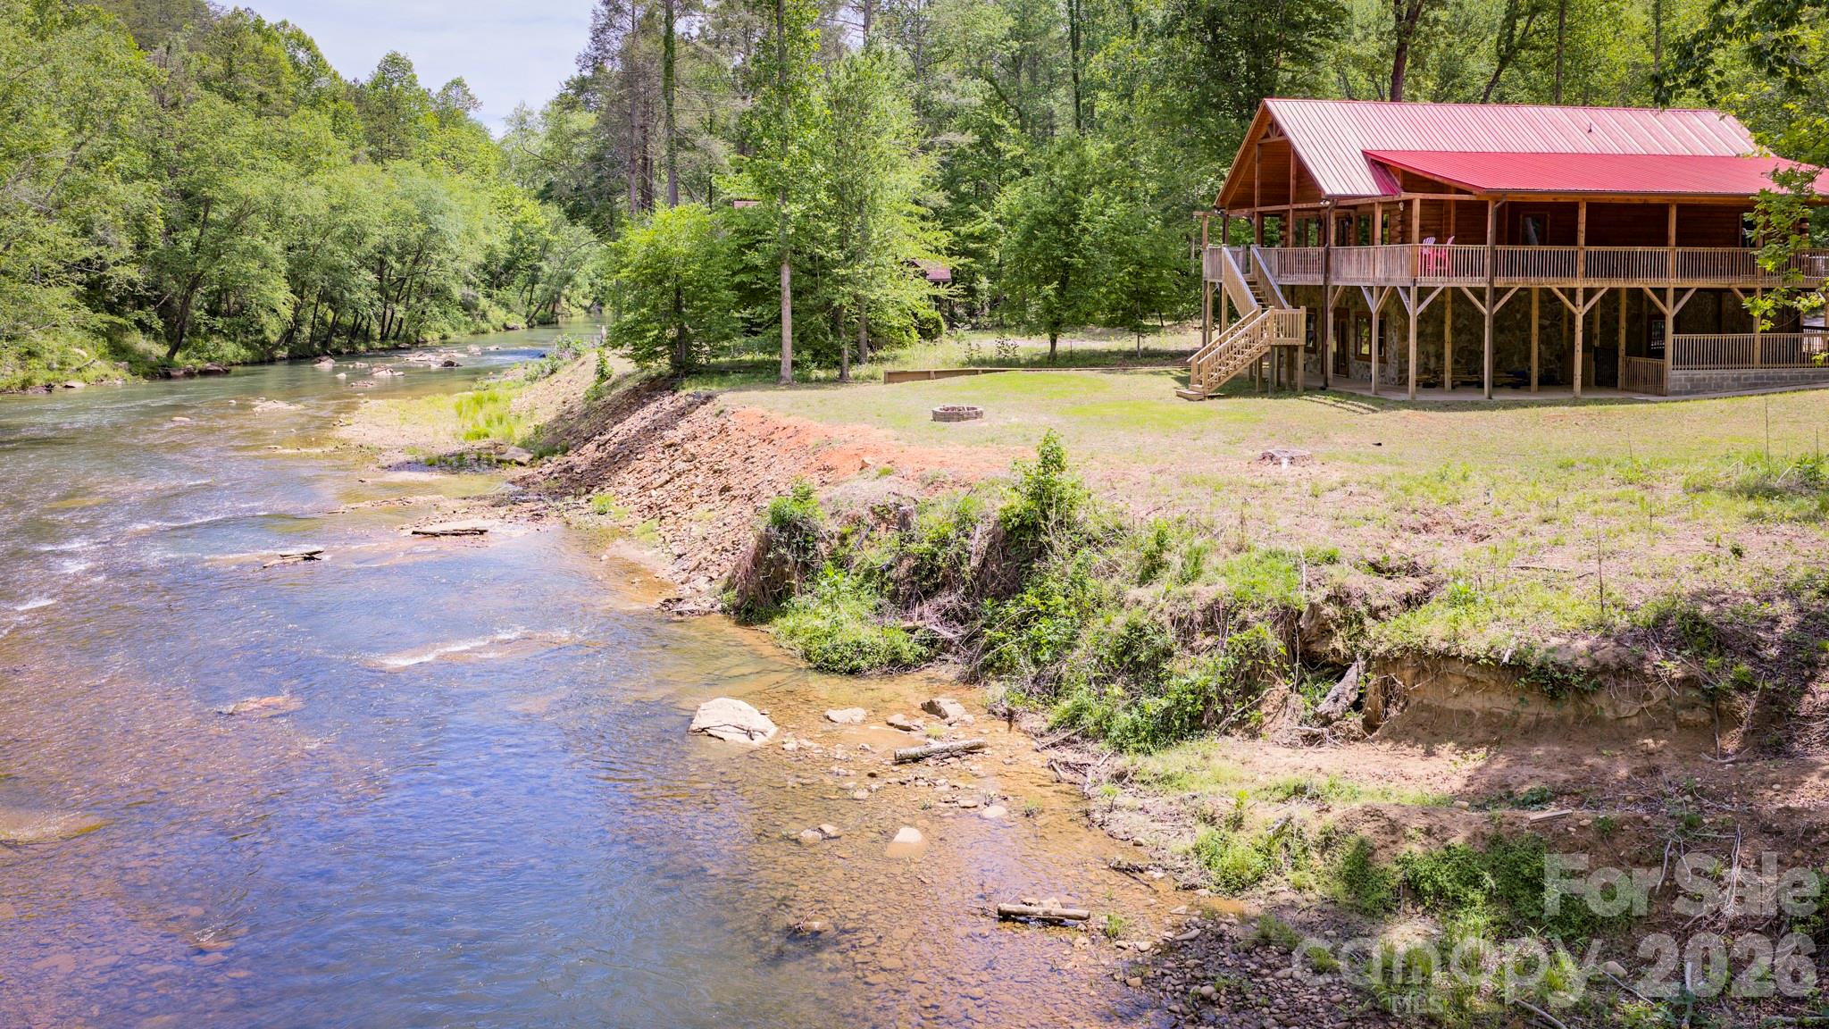
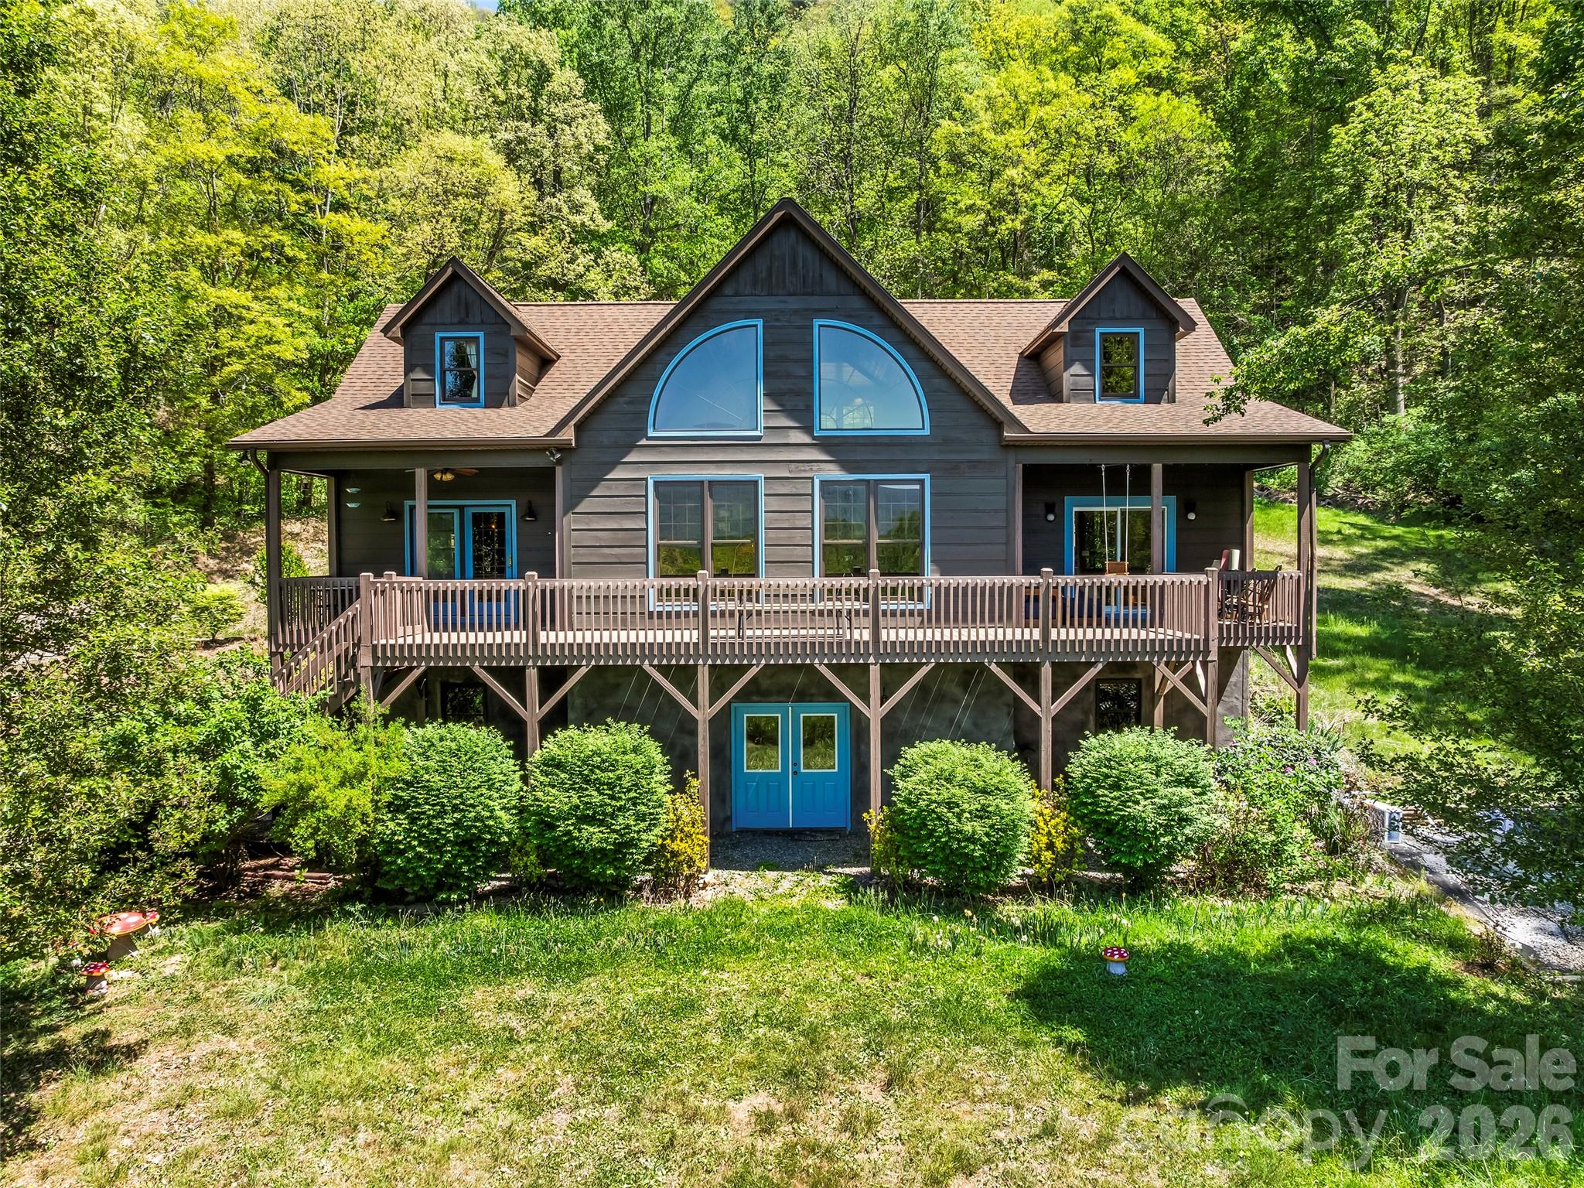
RIVERFRONT LOG HOME IN LAKE LURE, NC. Built in 2022, this 3358 sq ft, 4 bedroom, 3 bath, riverfront home overlooking the Broad River has over 1500 sq ft of covered porches and an in-ground swimming pool. If you're looking for a great vacation getaway or rental property, this one has it all.....from a huge game room, great fishing, swimming, kayaking and much more. A must see at $875,000.

Listed by David Caulder of Caulder Realty & Land Co.

$
$
%
$/month over payments
Federal 30-year interest rate: 6.43% last updated on Jul 2, 2026
* All Figures are estimates. Check with your bank or proposed mortgage company for actual interest rates.
This product uses the FRED® API but is not endorsed or certified by the Federal Reserve Bank of St. Louis.

Save FavoriteSchedule TourAsk A QuestionMore Details

251 Paul Mccoy Road Lake Toxaway NC 28747

Lake Toxaway, NC251 Paul Mccoy Road

Price$875,000

Est. Mortgage: $/month

MLS Number CAR4370762

  • Land
  • Acreage 17.2
  • County Transylvania

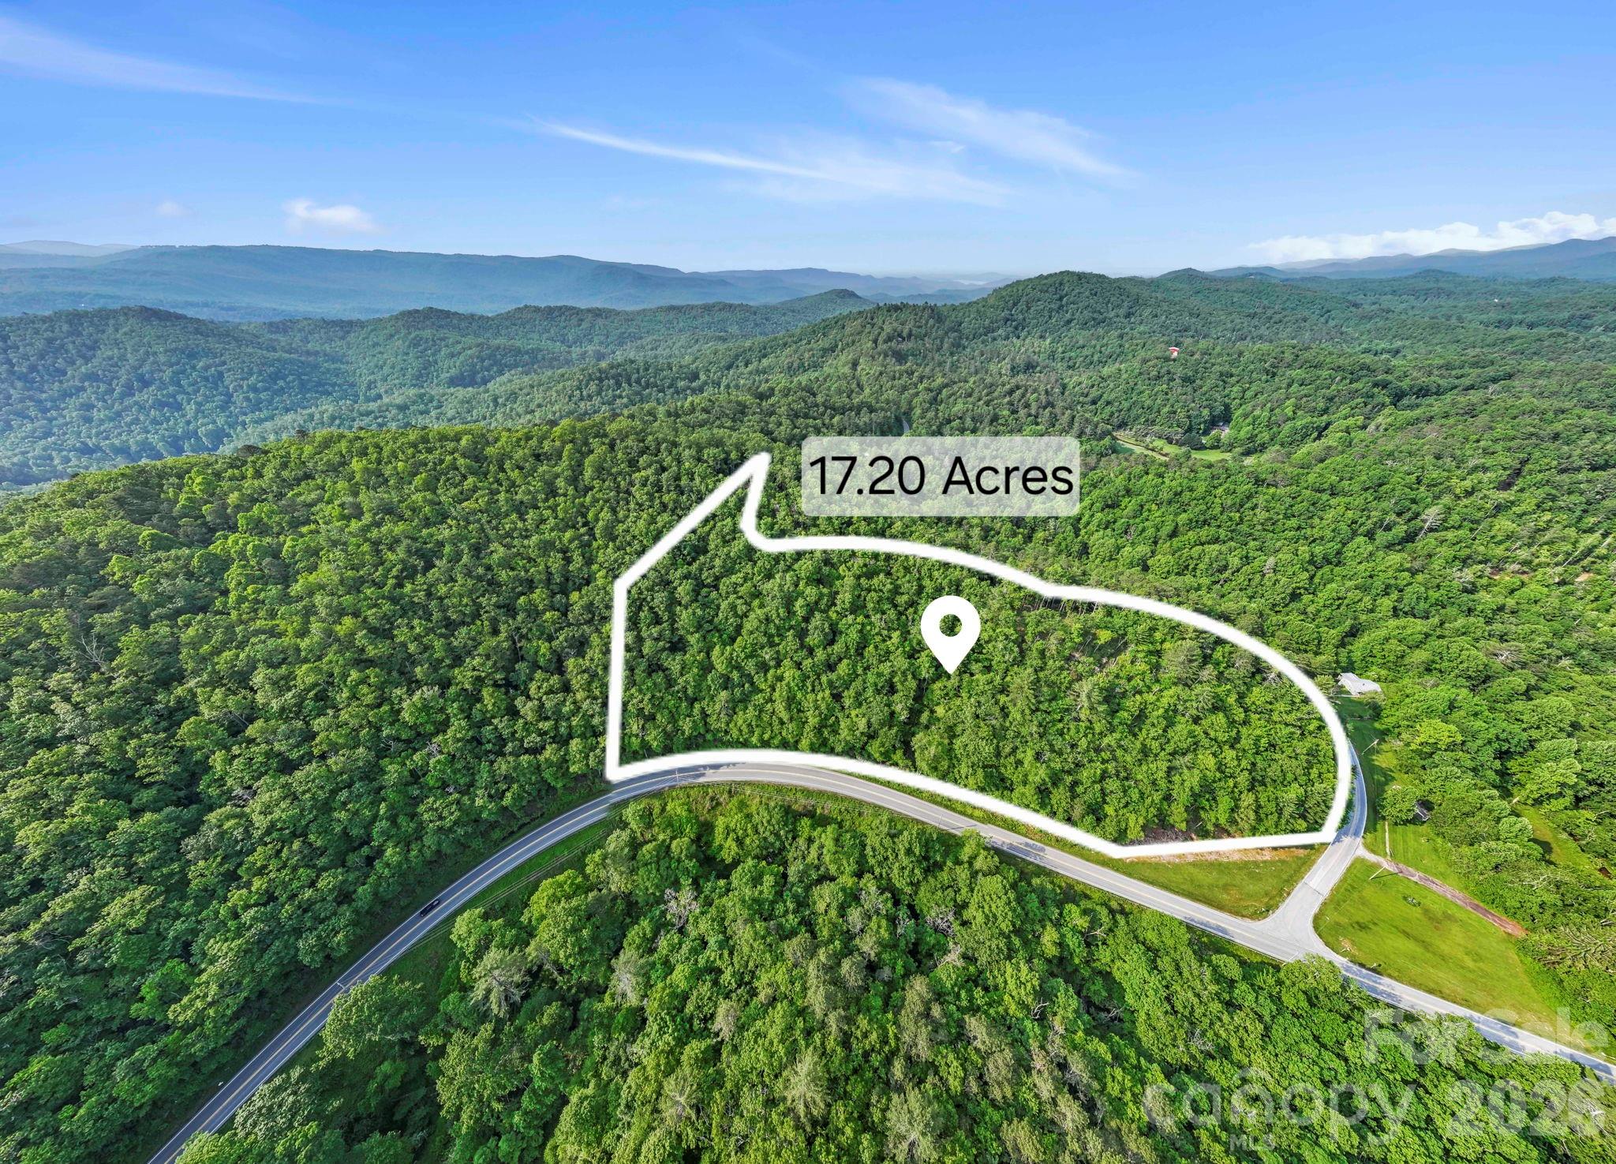
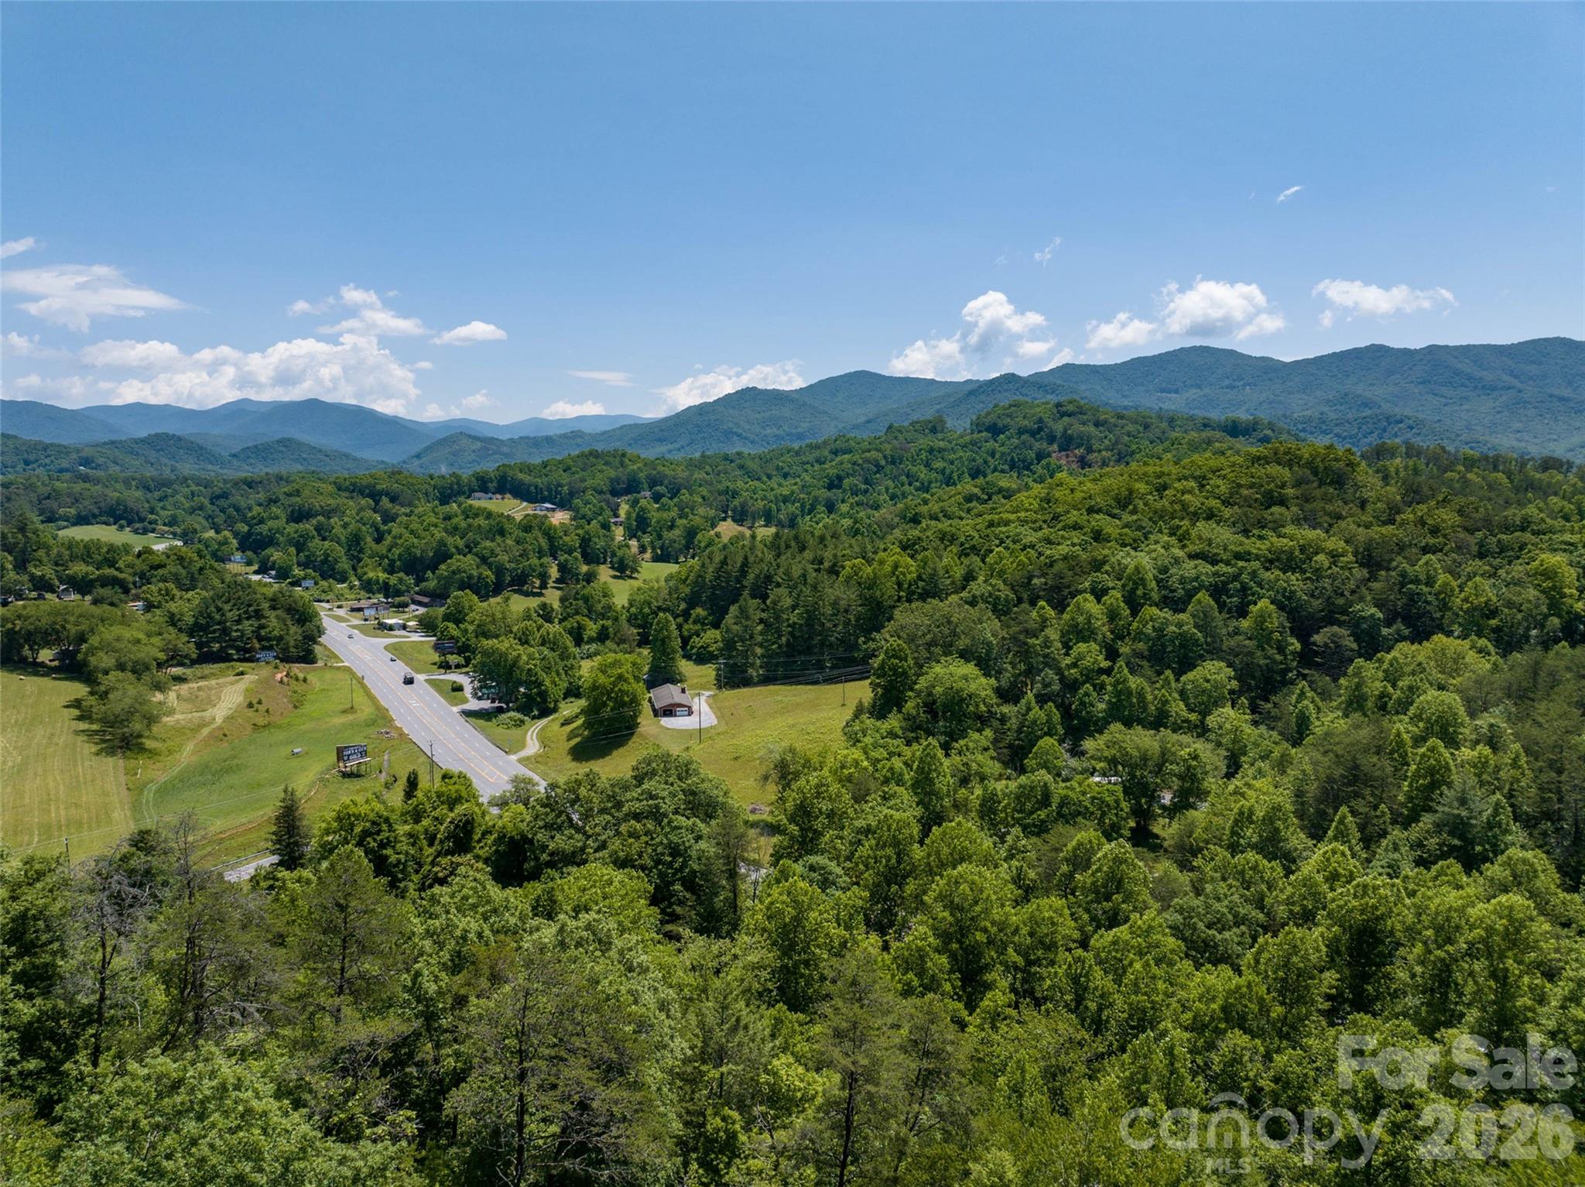
Welcome to 251 Paul McCoy Road - a stunning 17-acre tract in the highly desirable Lake Toxaway area, offering some of the most pristine mountain views you'll find. This exceptional property features beautifully maintained landscapes, along with well-established gravel roads that provide easy access to multiple potential home and build sites throughout the acreage. Whether you're envisioning a private mountain retreat, a family estate, or a legacy property to enjoy for generations, the setting offers the perfect blend of peace, privacy, and natural beauty. The groundwork has been thoughtfully completed for you, with underground power already installed and the land carefully prepared to create a clean, ready-to-build canvas. A harmonious mix of wooded surroundings and usable terrain enhances both the functionality and appeal of the property, while the long-range vistas provide a breathtaking backdrop in every season. With its ideal combination of infrastructure, accessibility, and scenic value, this property truly checks all the boxes. Don't miss the opportunity to walk this remarkable land and bring your vision to life-schedule your private tour today.

Listed by Sophia Reid of Petit Properties Inc

$
$
%
$/month over payments
Federal 30-year interest rate: 6.43% last updated on Jul 2, 2026
* All Figures are estimates. Check with your bank or proposed mortgage company for actual interest rates.
This product uses the FRED® API but is not endorsed or certified by the Federal Reserve Bank of St. Louis.

Save FavoriteSchedule TourAsk A QuestionMore Details

48155 Ingram Road New London NC 28127

New London, NC48155 Ingram Road

Price$875,000

Est. Mortgage: $/month

MLS Number CAR4367107

  • Residential
  • Bedrooms 3
  • Bathroom 4
  • Square Feet 4,518
  • Acreage 2.59

These homes do not come available often. Over 4,000 sqft of custom-built home with all the features you can think of. This beautiful home boasts 3 bedrooms and 3-1/2 baths, with another full bath in the garage that needs to be completed. The 3-car garage has heated floors and 2 rooms to use as needed. One room has a steel door for safety. When you walk upstairs, you will find an unfinished bonus room with a drop-down pulley system to make storage access easy. When you walk into the kitchen, you will be greeted with all the natural light you can get, along with over 30ft of countertop space. The master is what everyone is looking for: gas logs, private access to the back patio that overlooks the pool, and a walk-in closet that leads to a stunning bathroom. If you work from home, this main-level office has custom-built cabinets with dual office space. When you walk up the stairs, you will find the half bath, 2 walk-in storage rooms, and unfinished hardwood floors designed as a dance room. Follow the next set of stars up to the tree house. With 360 degrees of windows, the view from the top will take your breath away. Schedule your showing and make this your next home!

Listed by Greyson Lunsford of Deeter Real Estate

$
$
%
$/month over payments
Federal 30-year interest rate: 6.43% last updated on Jul 2, 2026
* All Figures are estimates. Check with your bank or proposed mortgage company for actual interest rates.
This product uses the FRED® API but is not endorsed or certified by the Federal Reserve Bank of St. Louis.

Save FavoriteSchedule TourAsk A QuestionMore Details

109 Athens Court Mooresville NC 28115

Mooresville, NC109 Athens Court

Price$875,000

Est. Mortgage: $/month

MLS Number CAR4373834

  • Residential
  • Bedrooms 6
  • Bathroom 6
  • Square Feet 5,800
  • Acreage 0.62

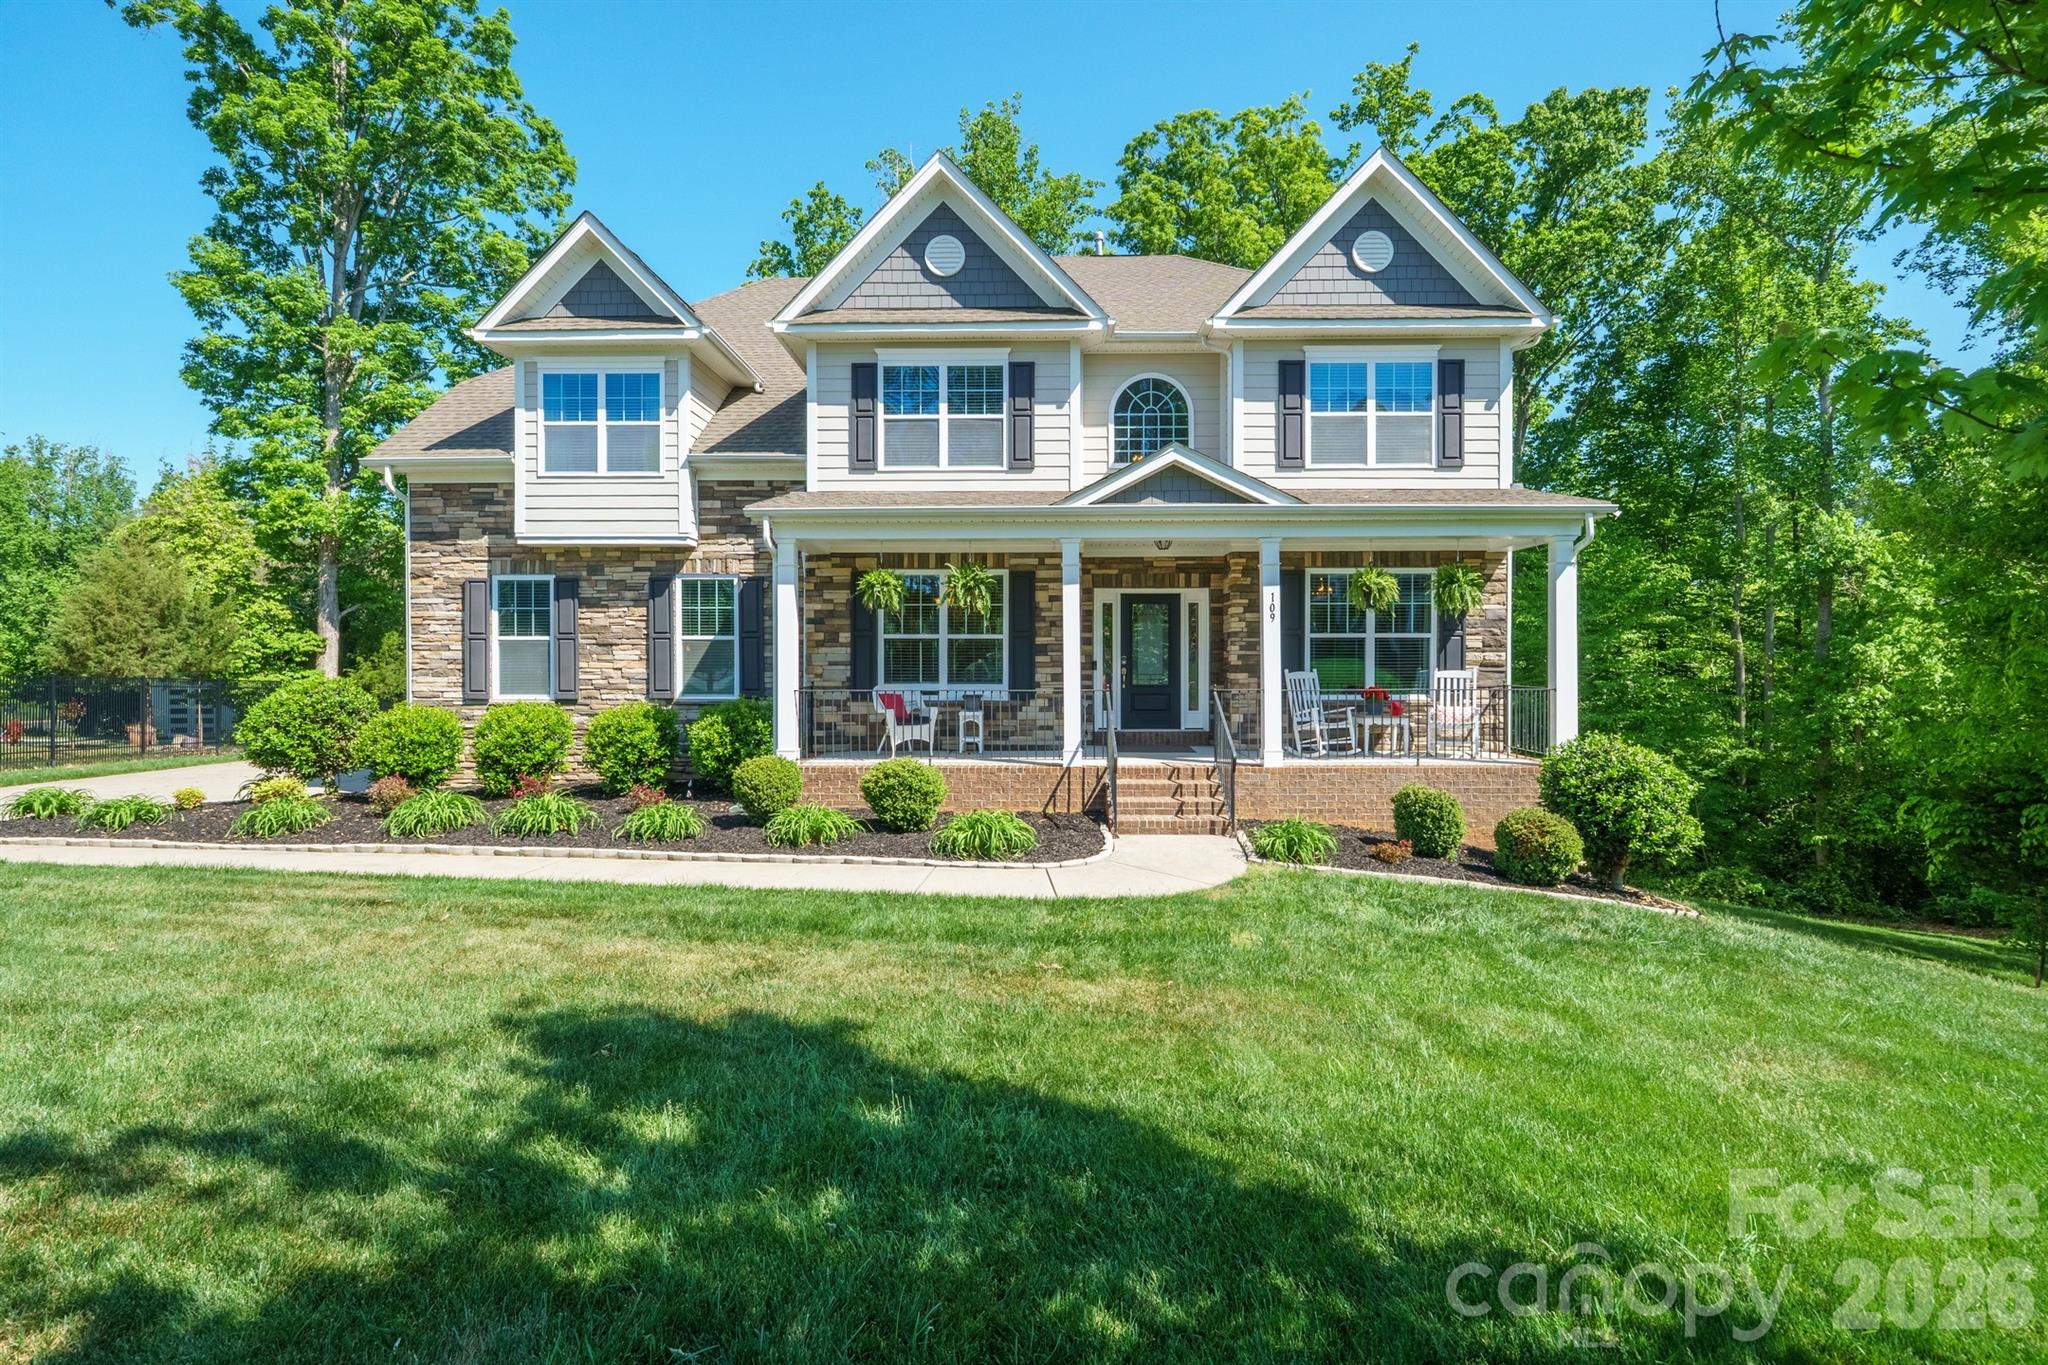
Welcome to refined comfort in Shinnville Ridge, Mooresville. Set within one of Mooresville's most desirable communities, this beautifully maintained 6-bedroom, 5.5-bath residence sits on over half an acre and delivers an exceptional balance of elegance, flexibility, and everyday livability. From the moment you arrive, the home's curb appeal makes a strong impression. Classic stone accents complement the hardboard siding, while a wide driveway leads to a 2-car garage. The outdoor living spaces are equally inviting, featuring a walkout basement and a fully screened-in deck with a serene, "tree-house" feel overlooking the fire pit and tree line - an ideal backdrop for either lively gatherings or quiet evenings at home. Inside, the main level offers generous side rooms, a full bedroom and bath well suited for guests or multigenerational living, and an expansive open-concept layout connecting the kitchen, living room, and breakfast nook. The kitchen truly shines, showcasing matching stainless-steel appliances, beautiful white cabinetry, a spacious walk-in pantry, and a stylish butler's coffee bar that adds both function and personality. The upstairs level is thoughtfully designed with four additional bedrooms, a large and versatile bonus room, and a conveniently located laundry room. The primary suite serves as a private retreat, featuring its own lounge area, two walk-in closets, and an additional closet or sitting space for added flexibility. The spa-inspired bath elevates everyday routines with a soaking tub, fully tiled shower, and private water closet. The fully finished basement expands the home's possibilities even further and could easily function as a home within a home. A very spacious living area is complemented by multiple bonus rooms ideal for a studio, gym, office, or theater, along with a private bedroom and full bath. Whether you envision a photography studio, golf simulator, or an exceptional space for entertaining or hobbies, this level is ready to adapt to your lifestyle. Conveniently located near shopping, dining, and major highways, this home delivers space, comfort, and versatility in a sought-after Mooresville setting. Come experience a home designed to grow with you - and to impress at every turn.

Listed by Thomas Haygood of White Stag Realty NC LLC
$
$
%
$/month over payments
Federal 30-year interest rate: 6.43% last updated on Jul 2, 2026
* All Figures are estimates. Check with your bank or proposed mortgage company for actual interest rates.
This product uses the FRED® API but is not endorsed or certified by the Federal Reserve Bank of St. Louis.

Save FavoriteSchedule TourAsk A QuestionMore Details

1409 Us 441 Highway Whittier NC 28789

Whittier, NC1409 Us 441 Highway

Price$875,000

Est. Mortgage: $/month

MLS Number CAR4360792

  • Land
  • Acreage 24.57
  • County Jackson

Come see this 24.5+/- acres of prime commercial land with 1100ft+/- frontage on a 5-lane US highway! On the way to Harrah's Cherokee Casino and the Great Smoky Mountain National Park, the property is zoned both Gateway Corridor and Planned Residential with potential uses including single-family residential development, bed and breakfast inn, camps/campgrounds, and more. Average daily traffic count on US-441 is 17,500 vehicles/day, and the property includes an additional 1000ft+/- road frontage on Shoal Creek Rd. A beautiful ridge runs north -> south through the property and features long-range mountain sunrise views. Utilities are available at the road including fiber-optic cable internet, natural gas, county water, and electric. 4 billboards are in place with active leases. Close to Cherokee, Maggie Valley, Sylva, and Bryson City. Asheville is less than an hour drive. Former motel and barn are of no value. Schedule your showing today!

Listed by Jeff Norwood of Mossy Oak Properties Carolina Timber & Realty

$
$
%
$/month over payments
Federal 30-year interest rate: 6.43% last updated on Jul 2, 2026
* All Figures are estimates. Check with your bank or proposed mortgage company for actual interest rates.
This product uses the FRED® API but is not endorsed or certified by the Federal Reserve Bank of St. Louis.

Save FavoriteSchedule TourAsk A QuestionMore Details

110 Mailon King Road Leicester NC 28748

Leicester, NC110 Mailon King Road

Price$875,000

Est. Mortgage: $/month

MLS Number CAR4343106

  • Residential
  • Bedrooms 3
  • Bathroom 3
  • Square Feet 3,002
  • Acreage 15.6

Nestled in the Sandy Mush community of Leicester, this updated 3-bedroom, 2.5-bath cabin/mountain home sits on 15.6 private acres with year-round long-range mountain views-just 30 minutes from Asheville. Recent improvements by current owners include a new roof, interior and exterior paint, deck repairs and staining, septic tank work, water filtration system, kitchen updates, and a newly upgraded primary bath including a new freestanding tub and separate shower area. Warm and inviting interior spaces feature a main-level primary suite, living room, dining area open to the kitchen, and a flex room ideal for an office or additional living space. The upper level offers two bedrooms, a full bath, and a shared living/flex area. A large unfinished walk-out basement provides room to grow and includes a two-car garage area. This property offers peaceful, private mountain living surrounded by nature, with ample space to create your ideal retreat. Book your showing today to see this beautiful property!

Listed by Hope Byrd and Brett Whitt of Howard Hanna Beverly-Hanks Asheville-Biltmore Park

$
$
%
$/month over payments
Federal 30-year interest rate: 6.43% last updated on Jul 2, 2026
* All Figures are estimates. Check with your bank or proposed mortgage company for actual interest rates.
This product uses the FRED® API but is not endorsed or certified by the Federal Reserve Bank of St. Louis.

Save FavoriteSchedule TourAsk A QuestionMore Details

83.69 Acres Hummingbird Lane Waynesville NC 28786

MLS Number CAR4182197

  • Land
  • Acreage 83.69
  • County Haywood

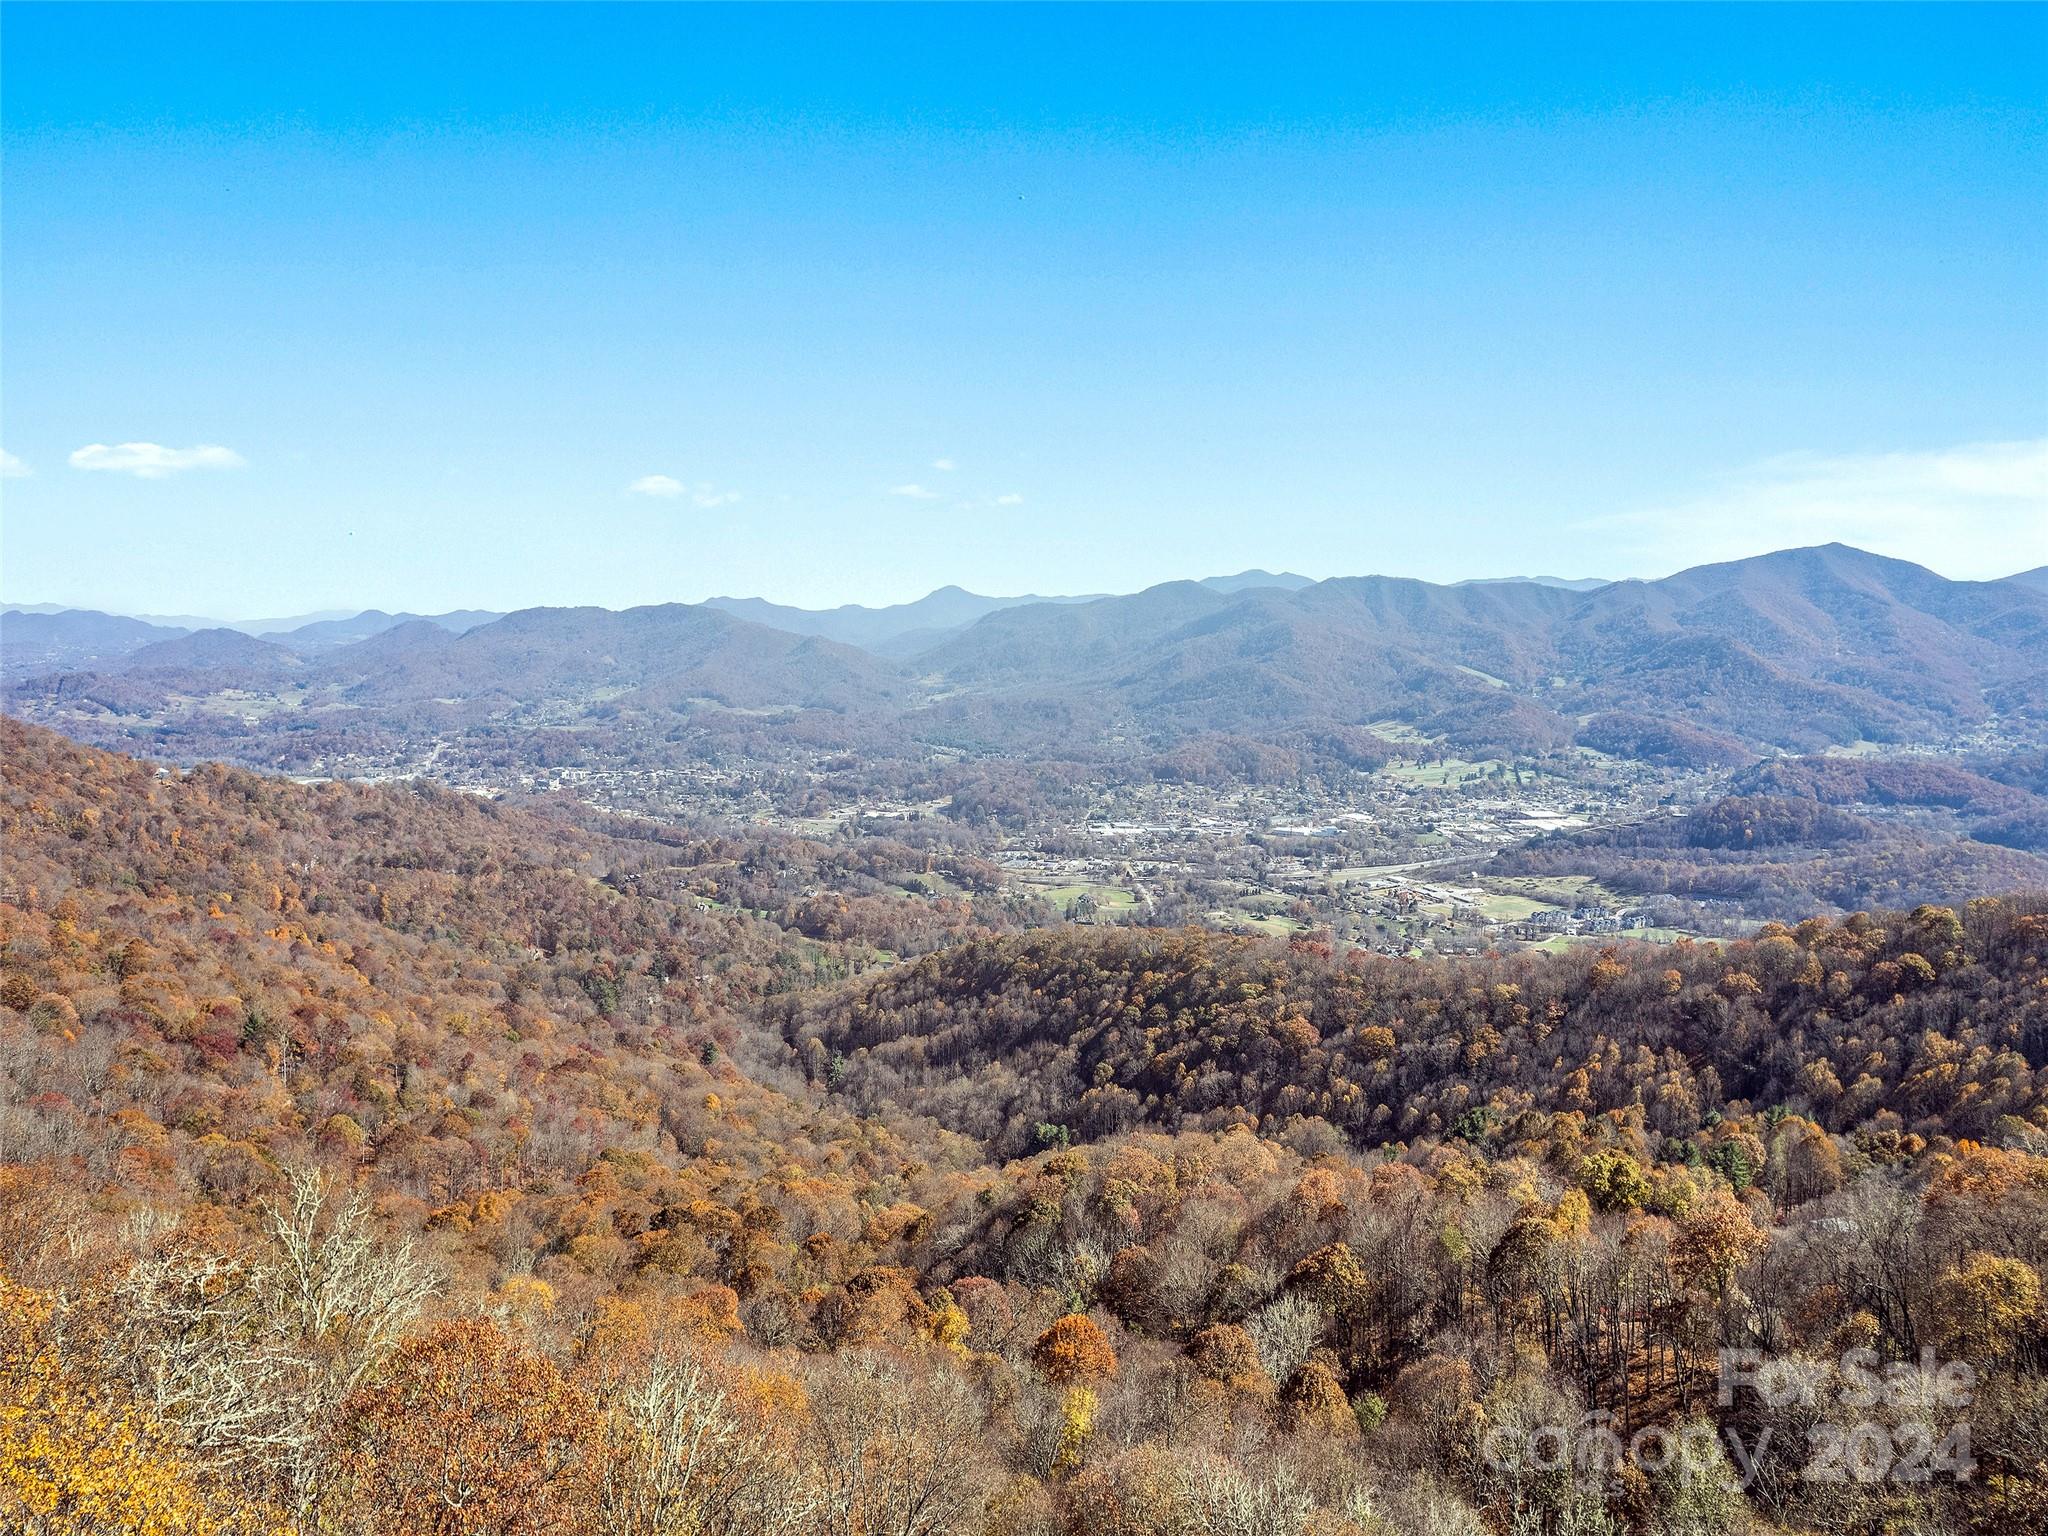
83.69 Acres located 5 minutes above the Laurel Ridge Country Club. It is a high elevation property for the cool summer weather. Excellent long-range views. There are 7 land parcels that make up the property. The PIN numbers are 7695-89-7240, 8606-10-3787, 8606-10-1423, 8606-00-8234,7695-99-2474,7695-99-4443,7695-98-5675. The property would be excellent for a private estate, or it can be subdivided. There is a road that goes through part of the property.

Listed by Tom Johnson of Smoky Mountain Retreat Realty

$
$
%
$/month over payments
Federal 30-year interest rate: 6.43% last updated on Jul 2, 2026
* All Figures are estimates. Check with your bank or proposed mortgage company for actual interest rates.
This product uses the FRED® API but is not endorsed or certified by the Federal Reserve Bank of St. Louis.

Virtual TourSave FavoriteSchedule TourAsk A QuestionMore Details

1575 Shinnville Road Cleveland NC 27013

Cleveland, NC1575 Shinnville Road

Price$875,000

Est. Mortgage: $/month

MLS Number CAR4226114

  • Residential
  • Bedrooms 4
  • Bathroom 5
  • Square Feet 3,422
  • Acreage 0.68

Welcome to this exceptional residence, gracefully positioned on a private and expansive 0.68-acre homesite. Included in the offering is the adjoining parcel (#4761529022), an additional 0.62-acre lot, providing a rare opportunity for enhanced privacy, future possibilities, or a truly estate-like setting. Thoughtfully updated and impeccably maintained, this elegant home features 4 bedrooms and 4.5 bathrooms, blending timeless sophistication with modern comfort. The chef's kitchen serves as the heart of the home, showcasing quartz countertops, a designer backsplash, and refined finishes ideal for both everyday living and entertaining. The main-level primary suite offers a luxurious private retreat, while the upper level features a spacious loft and three generously sized secondary bedrooms, each with its own en-suite bath, providing exceptional comfort and privacy for family and guests alike. Offering a rare combination of acreage, thoughtful design, and elevated finishes, this is an extraordinary opportunity to own a truly remarkable property.

Listed by Liza Caminiti of Ivester Jackson Christie's

$
$
%
$/month over payments
Federal 30-year interest rate: 6.43% last updated on Jul 2, 2026
* All Figures are estimates. Check with your bank or proposed mortgage company for actual interest rates.
This product uses the FRED® API but is not endorsed or certified by the Federal Reserve Bank of St. Louis.

Save FavoriteSchedule TourAsk A QuestionMore Details

15018 Reese Finley Lane Cornelius NC 28031
Pending

MLS Number CAR4387332

  • Residential
  • Bedrooms 2
  • Bathroom 2
  • Square Feet 2,606
  • Acreage 0.25

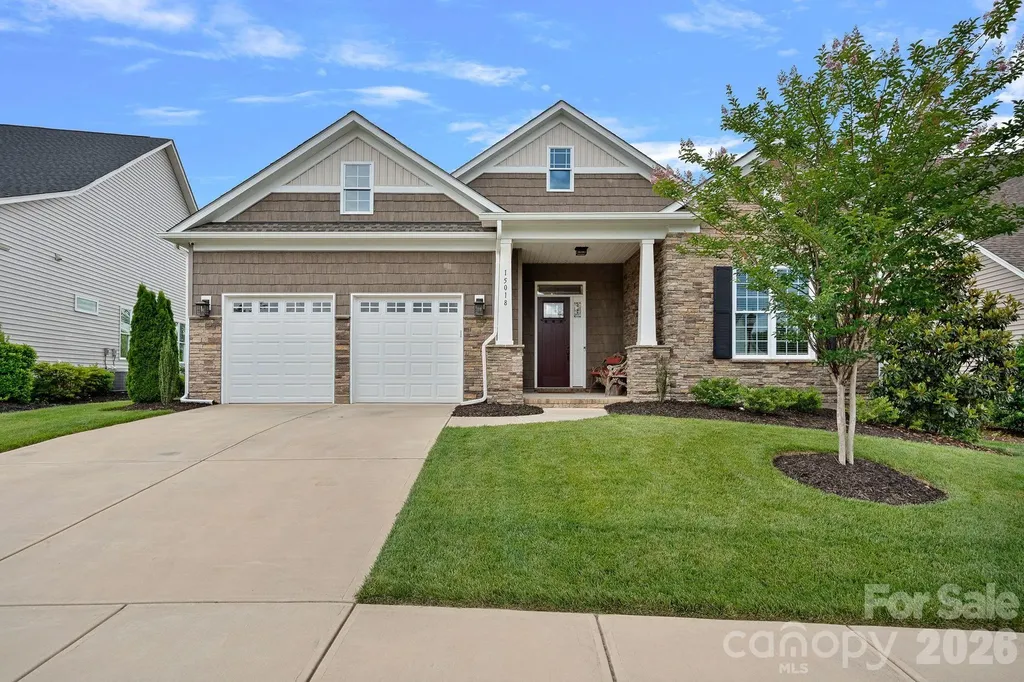
Better than new construction, this impeccably maintained custom-designed ranch is truly move-in ready and offers the perfect blend of luxury, comfort, and low-maintenance living In The Forest at Bailey's Glen - Lake Norman's Premier 55+ Community The custom designed floor plan features a spacious primary suite with a spa-inspired en-suite bath, zero-entry shower, and an oversized walk-in closet. The gourmet kitchen is a chef's dream, showcasing expanded cabinetry and countertop space, double wall ovens, and an electric induction cooktop. Entertain with ease at the custom bar area, complete with built-in cabinetry and two wine coolers that convey with the home. Additional highlights include a generously sized laundry room with built-in cabinetry, utility sink, abundant storage, and a full-size freezer that also conveys. Enjoy year-round relaxation in the beautiful 244-square-foot sunroom, or unwind on the 10' x 27' screened porch overlooking the private, wooded, fenced backyard. The custom stamped-concrete patio creates the perfect outdoor grilling area. The oversized garage is loaded with premium upgrades, including an epoxy-coated floor, custom storage cabinets, a built-in safe, and a 240-volt electric vehicle charging outlet. Lawn maintenance is included through the HOA, allowing you to enjoy a truly carefree lifestyle. Residents of Bailey's Glen enjoy exceptional resort-style amenities, including a clubhouse, swimming pool, tennis and pickleball courts, fitness center, dog park, and scenic walking trails. Ideally located in Cornelius near Bailey Road Park and just minutes from Birkdale Village, golf courses, dining, shopping, and all the recreation and beauty of Lake Norman. With luxury finishes, outstanding upgrades, and maintenance-free living, this exceptional home offers the very best of active adult living. Welcome home!

Listed by Arlene Arciero of Southern Homes of the Carolinas,Inc

$
$
%
$/month over payments
Federal 30-year interest rate: 6.43% last updated on Jul 2, 2026
* All Figures are estimates. Check with your bank or proposed mortgage company for actual interest rates.
This product uses the FRED® API but is not endorsed or certified by the Federal Reserve Bank of St. Louis.

Save FavoriteSchedule TourAsk A QuestionMore Details

16801 Randalls Ferry Road Norwood NC 28128

MLS Number CAR4285843

  • Residential
  • Bedrooms 6
  • Bathroom 4
  • Square Feet 2,775
  • Acreage 27

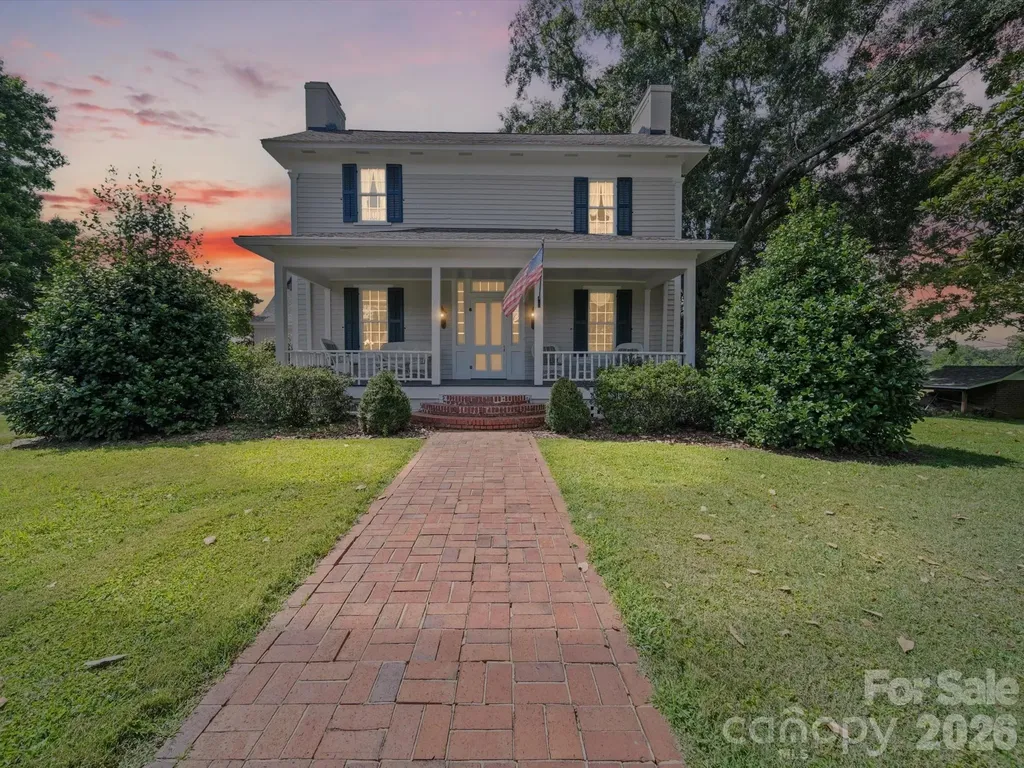
The Randall House: Rare opportunity to own an early Colonial America plantation home on 27 acres. Pre-1800s structure - overbuilt circa 1835, and restored in the 1970s - this home retains original hand-planed moldings, mantels, wide plank floors, & more. Formal Parlor and Library offer beautiful fireplaces and built-ins. Dining Room with hand-painted mural (protected) depicts early plantation life. Ultra-spacious Kitchen/Great Room wows with vaulted ceiling and massive stone wood-burning fireplace, the focal point in this gracious entertaining space! Butler's Pantry with wet-bar has pass-through to Great Room. 2 of 3 bedrooms have original fireplaces. Rear porch overlooks large brick patio and rolling fields. Outbuildings: 1,255 sf original pre-Civil War cottage (no HVAC); 40x50 metal pole barn with 200-amp service; former milking parlor is now office/pool hall. Perfect for a family compound, small equestrian center, or event venue. This property is one of the few remaining plantation homes in NC. Listed on the National Register and protected by Preservation NC covenants. No subdivision allowed. Not just another vintage house, but a valuable piece of early American Colonial history. Historic records convey-contact listing agent for more details.

Listed by Greg Rapp of Salisbury Real Estate LLC

$
$
%
$/month over payments
Federal 30-year interest rate: 6.43% last updated on Jul 2, 2026
* All Figures are estimates. Check with your bank or proposed mortgage company for actual interest rates.
This product uses the FRED® API but is not endorsed or certified by the Federal Reserve Bank of St. Louis.

Virtual TourSave FavoriteSchedule TourAsk A QuestionMore Details

547 Lake Shore Drive Norwood NC 28128

Norwood, NC547 Lake Shore Drive

Price$875,000

Est. Mortgage: $/month

MLS Number CAR4361576

  • Residential
  • Bedrooms 3
  • Bathroom 3
  • Square Feet 2,170
  • Acreage 0.22

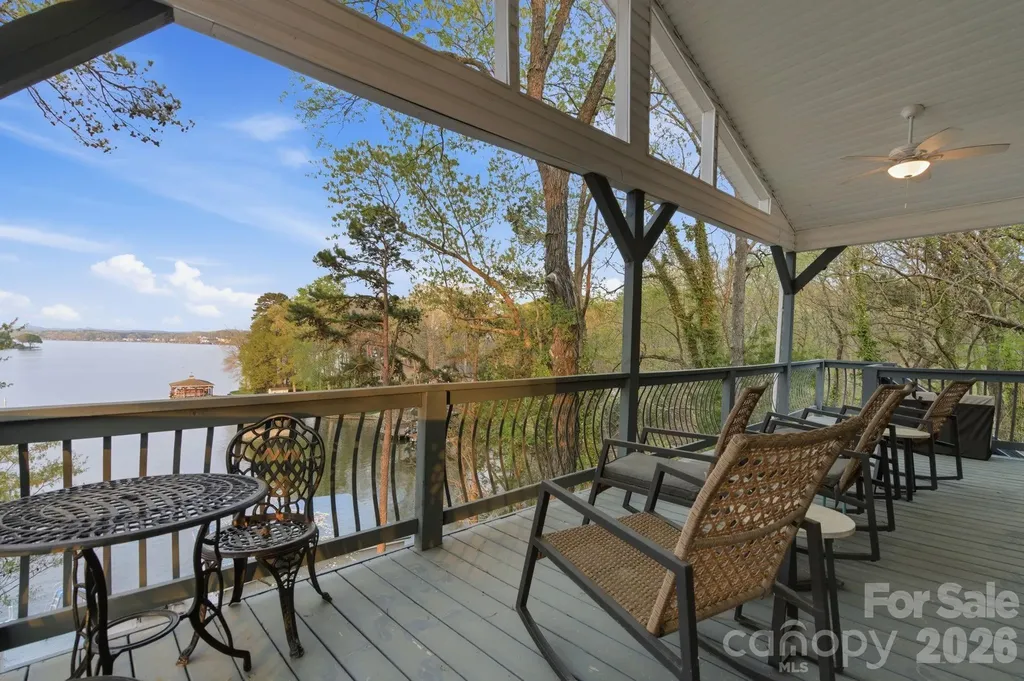
Discover an incredible Lake Tillery retreat with sweeping, long-range views of the Uwharrie Mountains visible from every level of the home. It's not every day you find a property that offers both stunning lakefront scenery and mountain backdrops in one place. Inside, the main floor features a bright, open layout where the kitchen, dining, and living areas flow together, all framed by large windows showcasing the water. The home includes 3 bedrooms and 2.5 bathrooms, along with a sleeper sofa to accommodate extra guests. The primary suite is set apart on its own level, offering added privacy and a quiet escape. Each level of the home provides its own living space, including a fully finished basement with heating and cooling for year-round comfort. Outdoor living is just as impressive, with expansive decks and a patio designed to take full advantage of the views. Down by the water, you'll find a large enclosed boathouse with two slips and lifts, plus an oversized dock complete with a built-in water slide for fun on the lake. There's also a fire pit and a charming rocking chair spot perfect for relaxing evenings. With plenty of parking and being offered fully furnished, this property is move-in ready and set up for unforgettable lake days from the start.

Listed by Cassady Caven of EXP Realty LLC Ballantyne

$
$
%
$/month over payments
Federal 30-year interest rate: 6.43% last updated on Jul 2, 2026
* All Figures are estimates. Check with your bank or proposed mortgage company for actual interest rates.
This product uses the FRED® API but is not endorsed or certified by the Federal Reserve Bank of St. Louis.

Save FavoriteSchedule TourAsk A QuestionMore Details

Broker Reciprocity MLS Grid Logo © 2026 Listings courtesy of Canopy MLS as distributed by MLS GRID. IDX information is provided exclusively for consumers’ personal non-commercial use and may not be used for any purpose other than to identify prospective properties consumers may be interested in purchasing. The IDX data is deemed reliable but is not guaranteed by MLS GRID and may be subject to an end user license agreement prescribed by the Member Participant’s applicable MLS.  Based on information submitted to the MLS GRID as of July 8, 2026 3:15 AM UTC . All data is obtained from various sources and may not have been verified by broker or MLS GRID. Supplied Open House Information is subject to change without notice. All information should be independently reviewed and verified for accuracy. Properties may or may not be listed by the office/agent presenting the information. Some IDX listings have been excluded from this website.