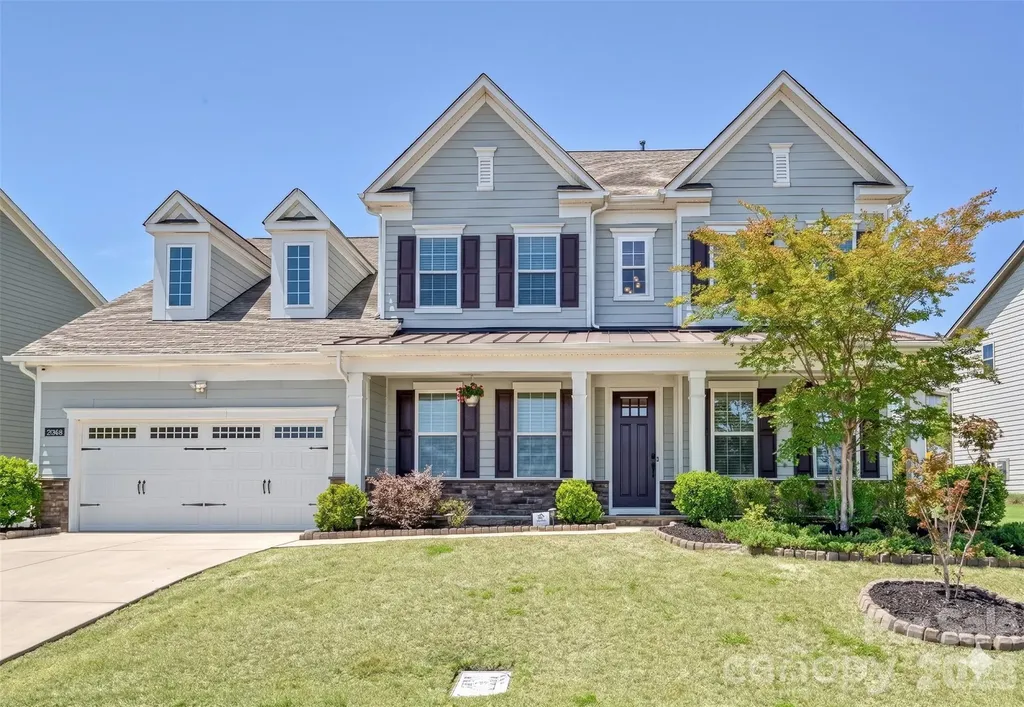
and narrow your search. If you have fewer than 200 results, you can save your search.

Fairview NC

r=5377-5388
5 Lone Pine Road Asheville NC 28803

Asheville, NC5 Lone Pine Road

Price$872,000

Est. Mortgage: $/month

MLS Number CAR4388691

  • Residential
  • Bedrooms 3
  • Bathroom 3
  • Square Feet 2,601
  • Acreage 0.64

Owned by HUD. Case#387-070123. Insured Escrow, Subject to Appraisal. Seller/listing agent makes no representations or warranties as to property condition. Sold As-Is. Equal Housing Opportunity. Seller may contribute up to 3% for buyer closing costs upon buyer request. Property may contain Lead-Based Paint.

Listed by Corey Adamski of Sage Realty,LLC

$
$
%
$/month over payments
Federal 30-year interest rate: 6.43% last updated on Jul 2, 2026
* All Figures are estimates. Check with your bank or proposed mortgage company for actual interest rates.
This product uses the FRED® API but is not endorsed or certified by the Federal Reserve Bank of St. Louis.

Save FavoriteSchedule TourAsk A QuestionMore Details

2346 Bridgewater Road Rock Hill SC 29730

MLS Number CAR4296033

  • Residential
  • Bedrooms 4
  • Bathroom 4
  • Square Feet 3,103
  • Acreage 1.01

Brand new and move-in ready in Lowland Meadows, Rock Hill. This home sits on a 1-acre lot with a 3-car garage and a thoughtful floor plan. Main level features 10-ft ceilings, a spacious kitchen with oversized island, custom pantry, and Italian gas range, plus an oversized laundry/mud room off the garage. The primary suite is also on the main level, along with a guest suite that can double as an office. Upstairs, you'll find two additional guest suites, each with its own bath, plus a bonus room and two floored walk-in attic storage spaces for convenient storage access. Quality details, smart layout, and plenty of space to spread out-never lived in and ready for its first owner.

Listed by Ben Lastra and Brent "Andy" Bovender of COMPASS

$
$
%
$/month over payments
Federal 30-year interest rate: 6.43% last updated on Jul 2, 2026
* All Figures are estimates. Check with your bank or proposed mortgage company for actual interest rates.
This product uses the FRED® API but is not endorsed or certified by the Federal Reserve Bank of St. Louis.

Save FavoriteSchedule TourAsk A QuestionMore Details

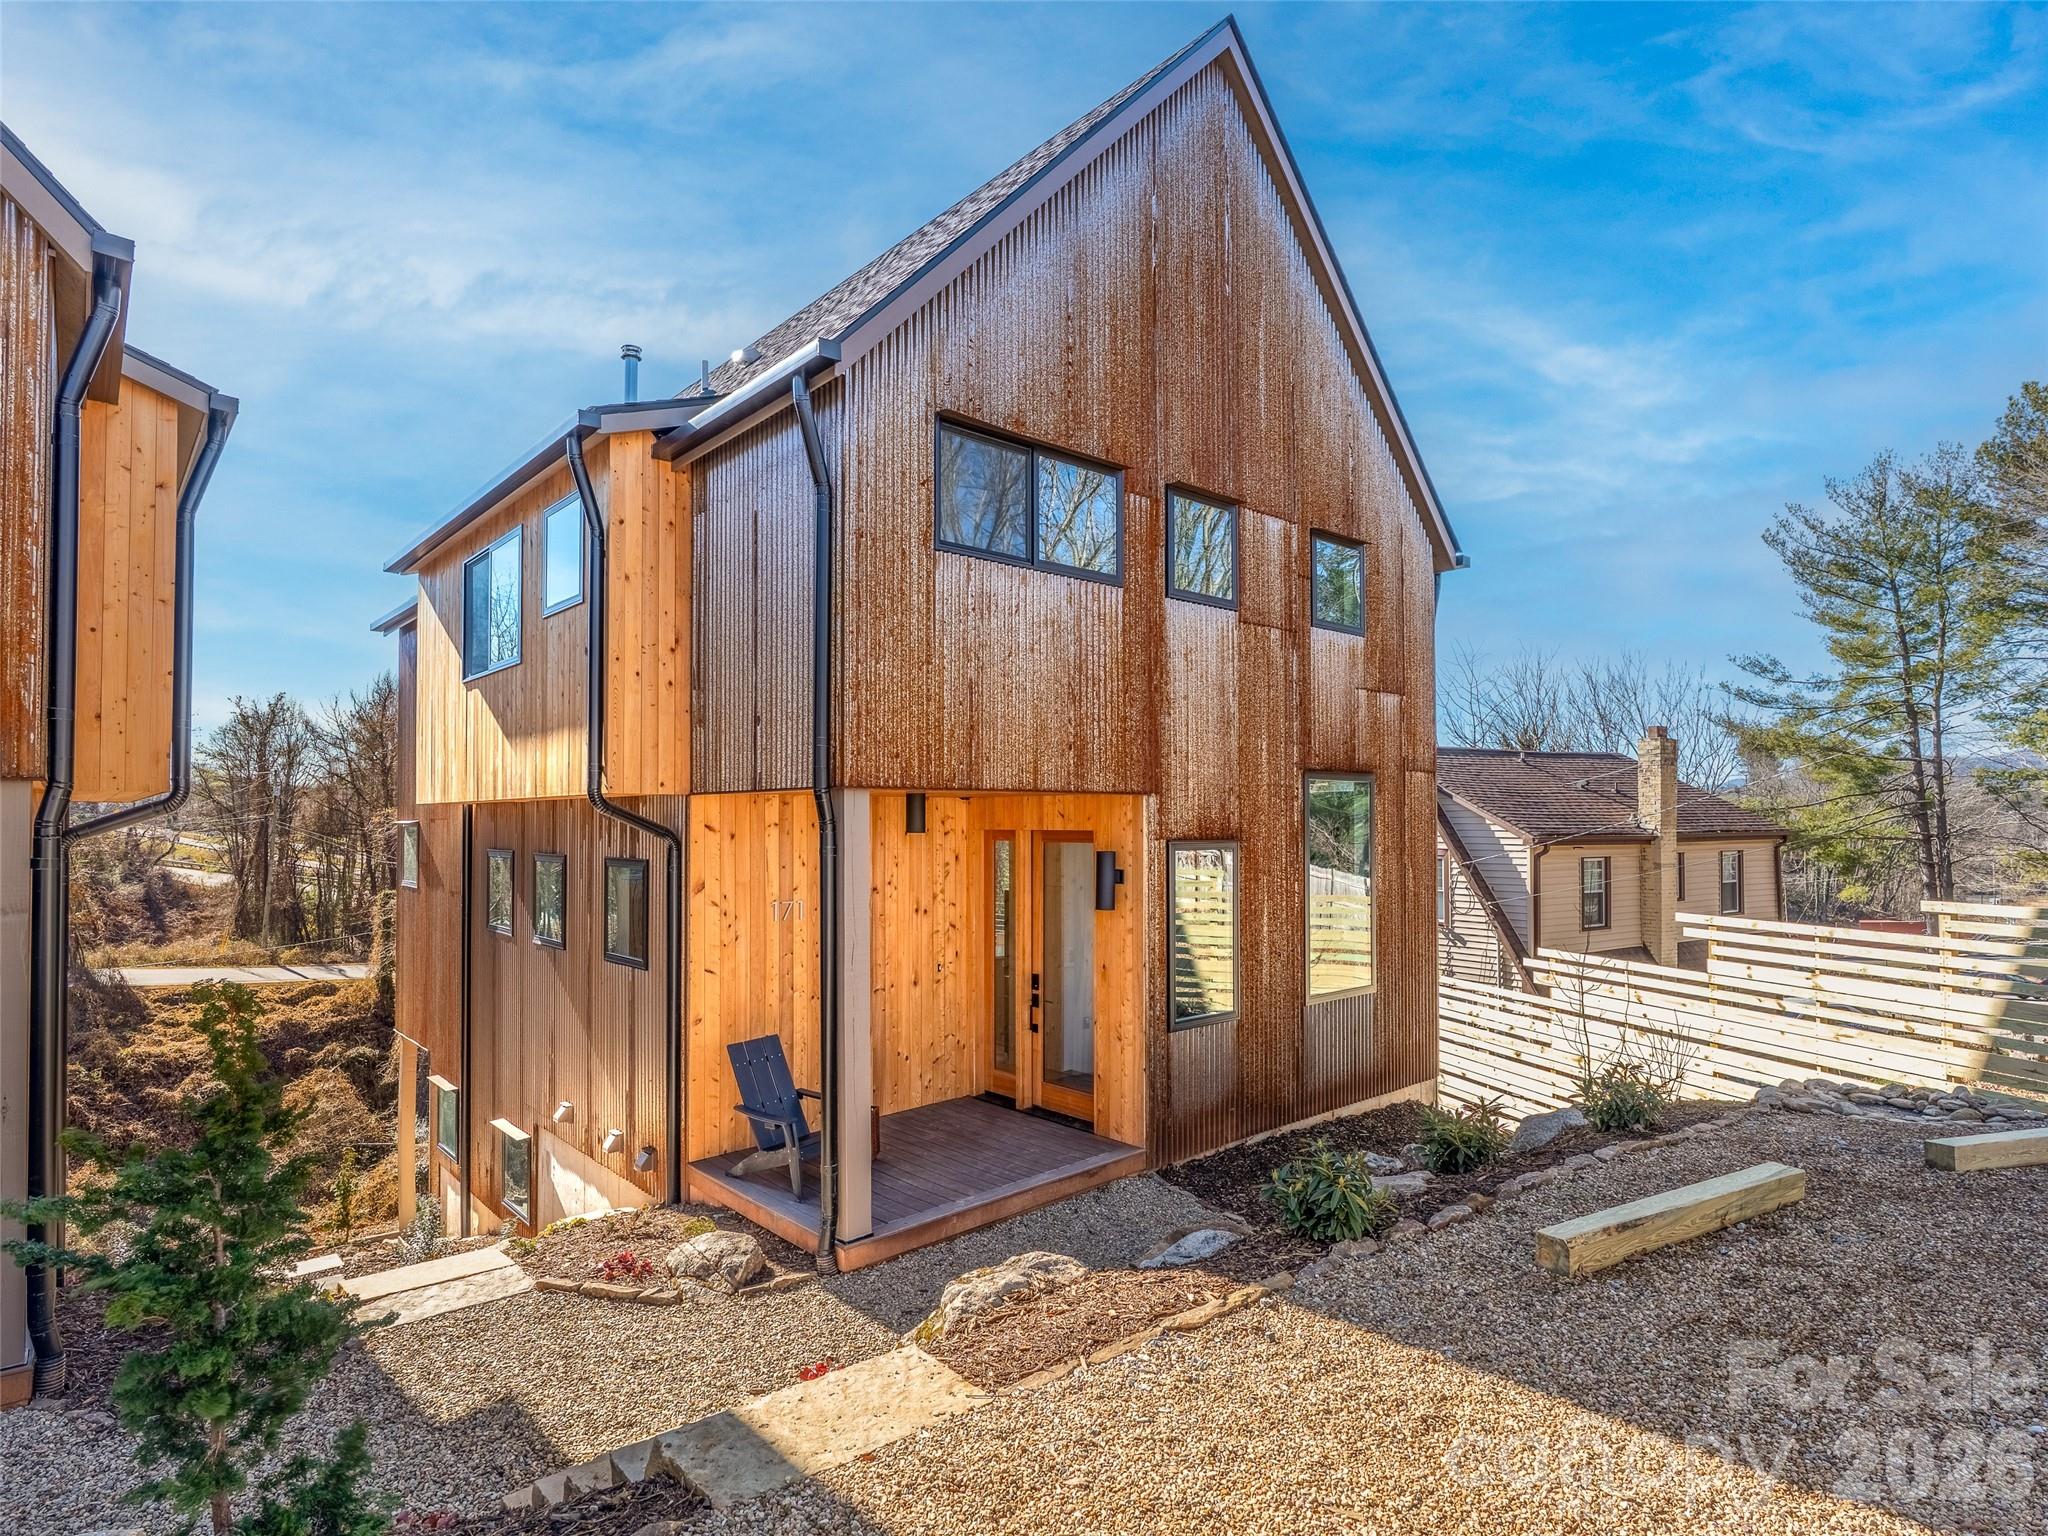
171 Houston Place Asheville NC 28801

Asheville, NC171 Houston Place

Price$870,000

Est. Mortgage: $/month

MLS Number CAR4335456

  • Residential
  • Bedrooms 4
  • Bathroom 4
  • Square Feet 2,467
  • Acreage 0.1

Modern Scandinavian design meets everyday comfort in this newly built Montford home. Clean architectural lines and a bold mix of corten steel and cypress siding create a striking, low-maintenance exterior. Inside, natural light fills the open-concept living spaces, designed for both relaxed living and easy entertaining. Thoughtful finishes elevate every room-designer tile, custom cabinetry, a wood stove, and curated fixtures that feel refined yet approachable. The layout offers 4 bedrooms, 3.5 bathrooms, a dedicated flex or office space, and a second living area, providing flexibility for work, guests, or quiet retreat. The fully finished daylight basement adds valuable versatility with its own private entrance, wet bar, and stackable washer and dryer-ideal for multigenerational living, a guest suite, creative space, or potential short-term rental use (buyer to verify). Located in Montford, just minutes from downtown Asheville and the River Arts District, the home offers convenience with a quiet neighborhood feel. Designed by All Clear Design and built by Green Light Custom Homebuilders, it delivers the craftsmanship of a custom home-without the extended timeline. Next door, 173 Houston Place (MLS #4325651) is also available, offering a mirrored layout and the same high-end finishes. Together, these side-by-side properties present a rare opportunity for buyers seeking flexibility, investment potential, or the chance to choose your neighbor.

Listed by Bri Essick of Patton Allen Real Estate LLC

$
$
%
$/month over payments
Federal 30-year interest rate: 6.43% last updated on Jul 2, 2026
* All Figures are estimates. Check with your bank or proposed mortgage company for actual interest rates.
This product uses the FRED® API but is not endorsed or certified by the Federal Reserve Bank of St. Louis.

Save FavoriteSchedule TourAsk A QuestionMore Details

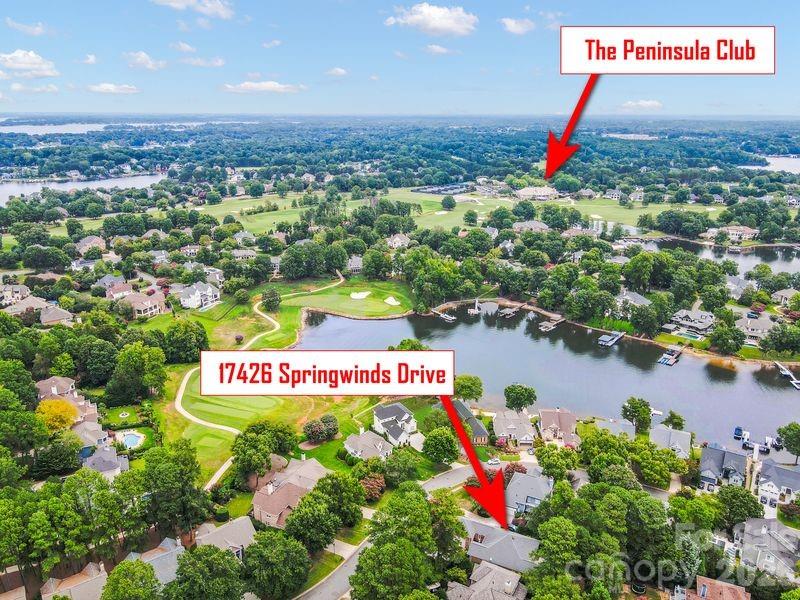
17426 Springwinds Drive Cornelius NC 28031
Active With Contract

MLS Number CAR4333275

  • Residential
  • Bedrooms 3
  • Bathroom 3
  • Square Feet 2,264
  • Acreage 0.24

Brand New Wide Plank flooring!Rare find, full brick single -level living in the Peninsula!Across the street from Lake Norman in a community that you may join the club, golf, sports courts, yacht club or pools for extra fees. Private lot fenced and privacy plantings all around. Addition of an EZ Breeze screened porch which makes for year round use or an airy patio. Oversized deep 2 car garage with tall ceilings great for storage, built in storage cabinets and 220 plug for your hybrid. Custom millwork, high end details and a spacious kitchen are a few of the outstanding features. Baths have been updated with primary having a large dual head Walk in shower and new designer tub! Oversized laundry room has wet sink and cabinets for storage and a powder bath off the hall comingin from garage makes for a great guest spot.Fantastic location! Walk to Lake Norman and just minutes drive to 3 grocery store chains, restaurants and parks. Well maintained home, fireplace in the Great room there to greet you as you enter the home ! Great storage in the tall crawl space as well. Seller is open to a lease purchase if your not sold yet! New Furnace installed 1/21/26!

Listed by Robin Kielar of Keller Williams Unified

$
$
%
$/month over payments
Federal 30-year interest rate: 6.43% last updated on Jul 2, 2026
* All Figures are estimates. Check with your bank or proposed mortgage company for actual interest rates.
This product uses the FRED® API but is not endorsed or certified by the Federal Reserve Bank of St. Louis.

Save FavoriteSchedule TourAsk A QuestionMore Details

0 S Highway 9 Highway Columbus NC 28722

Columbus, NC0 S Highway 9 Highway

Price$870,000

Est. Mortgage: $/month

MLS Number CAR4372438

  • Land
  • Acreage 23.94
  • County Polk

23.94+/- Acres on Hwy 9 South | Adjacent to Historic Steeplechase Discover a rare opportunity to own 23.94+/- prime acres situated in a location defined by prestige and history. Directly adjoining the Historic Steeplechase track, this expansive tract offers the perfect blend of sporting heritage and modern utility. Whether you envision a premier equestrian facility or a private family estate, this land provides the space and freedom to build whatever your heart desires. Key Features: o Infrastructure: A functional storage barn is already on-site for immediate use. o Water Access: The property features a private well already installed, with the added security of public water available at the street. o Location: Unbeatable frontage on Hwy 9 South, offering easy access for trailers and equipment while maintaining a peaceful, pastoral atmosphere. Rarely does acreage of this size become available next to such a landmark. Secure your piece of the corridor's equestrian legacy today.

Listed by Daryl Hardin of Mountain Partners,LLC

$
$
%
$/month over payments
Federal 30-year interest rate: 6.43% last updated on Jul 2, 2026
* All Figures are estimates. Check with your bank or proposed mortgage company for actual interest rates.
This product uses the FRED® API but is not endorsed or certified by the Federal Reserve Bank of St. Louis.

Save FavoriteSchedule TourAsk A QuestionMore Details

739 Julia Street Fort Mill SC 29708

Fort Mill, SC739 Julia Street

Price$870,000

Est. Mortgage: $/month

MLS Number CAR4380412

  • Residential
  • Bedrooms 5
  • Bathroom 4
  • Square Feet 3,104
  • Acreage 0.13

This beautifully updated home located in the highly sought-after Baxter Village, features a one-of-a-kind layout and a hard to find wooded view! This 5-bedroom, 3.5-bath residence is on one of the neighborhood's most private streets, offering spectacular views of the surrounding woods and a well-maintained greenspace with benches, a lovely fountain, and plenty of space for activities. The main level of the home includes formal living and dining rooms, alongside an open living area (don't miss the hand-crafted craftsman-style mantle) that connects to an updated kitchen and breakfast area. Upstairs, you will find the primary suite with an ensuite bath, plus three additional bedrooms sharing an updated full bath. The charming, light filled, main-level hallway connecting the home to the garage leads to a laundry room with built-ins and multiple storage closets. This area also provides access to a versatile bonus room/bedroom complete with built-ins, a full bathroom, a closet, a Murphy bed, and plenty of windows that create a serene, treehouse-like atmosphere. The rear of the home features a paver patio and a spacious deck, overlooking the heavily wooded backyard, the perfect spot for outdoor entertaining. The oversized garage is perfect for parking or to use as a workshop. Residents of Baxter Village enjoy premium amenities, including two pools, parks, walking trails, and the Baxter Town Center. With low-maintenance landscaping and access to award-winning Fort Mill schools, this home is truly a must-see.

Listed by Kim Trouten and Vicki Ford of Howard Hanna Allen Tate SouthPark

$
$
%
$/month over payments
Federal 30-year interest rate: 6.43% last updated on Jul 2, 2026
* All Figures are estimates. Check with your bank or proposed mortgage company for actual interest rates.
This product uses the FRED® API but is not endorsed or certified by the Federal Reserve Bank of St. Louis.

Virtual TourSave FavoriteSchedule TourAsk A QuestionMore Details

9317 Hanover South Trail Charlotte NC 28210

MLS Number CAR4397281

  • Residential
  • Bedrooms 4
  • Bathroom 3
  • Square Feet 2,871
  • Acreage 0.27

Absolutely loaded with charm, this new Park Crossing listing is ready for it's close-up! Starting with the inviting front porch and carrying through the rest of the house, this home exudes warmth and comfort to all who pass through its doors. Buyers will love the open floor plan, millwork and real hardwood floors found both downstairs and throughout the upstairs. The kitchen has been updated with painted cabinets, quartz counters and subway tile backsplash. All bathrooms have been updated and the primary was completely renovated in 2023 with a new vanity and soaking tub. Outdoors enjoy the huge screened in porch featuring a vaulted ceiling and EZ-Breeze windows which allow you to enjoy it almost year round. Park Crossing is an outstanding, amenity-rich neighborhood featuring a junior Olympic-sized pool, kiddie pool, tennis and pickleball courts, recreation area, and private neighborhood access to the Little Sugar Creek Greenway. Membership to the swim and racquet club is separate. The Park Crossing Social Club provides numerous opportunities for neighbors to connect and build community. ****PHOTOS WILL BE UPLOADED ON THURSDAY. Showings to start Thursday afternoon****

Listed by Annette Semprit of Helen Adams Realty

$
$
%
$/month over payments
Federal 30-year interest rate: 6.43% last updated on Jul 2, 2026
* All Figures are estimates. Check with your bank or proposed mortgage company for actual interest rates.
This product uses the FRED® API but is not endorsed or certified by the Federal Reserve Bank of St. Louis.

Virtual TourSave FavoriteSchedule TourAsk A QuestionMore Details

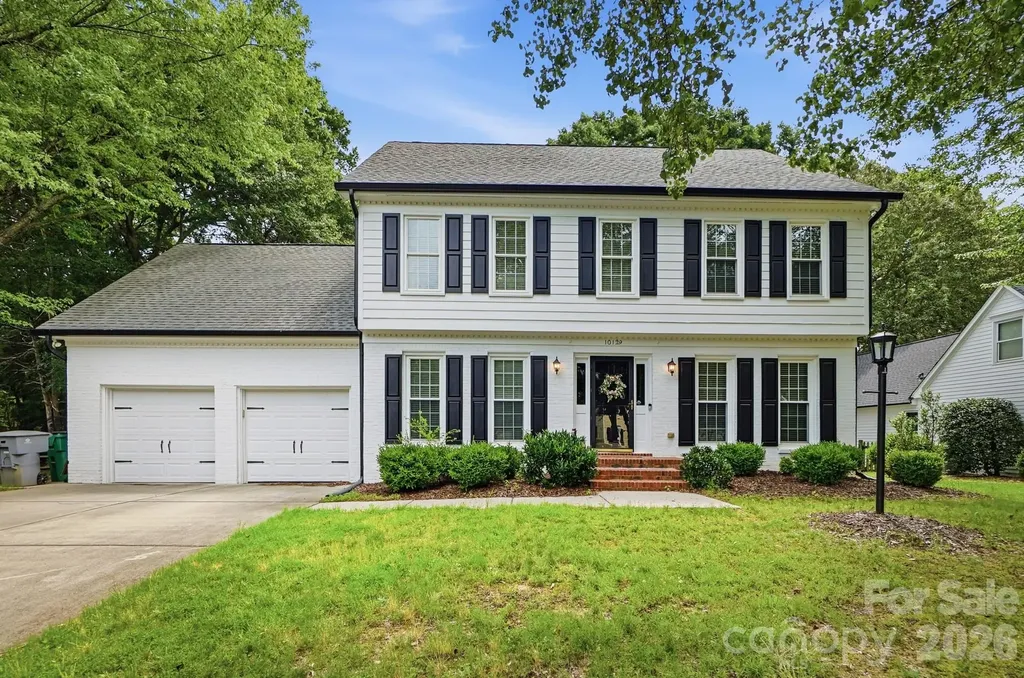
10129 Hanover Glen Road Charlotte NC 28210

MLS Number CAR4391204

  • Residential
  • Bedrooms 4
  • Bathroom 3
  • Square Feet 2,673
  • Acreage 0.28

Welcome home to this beautifully maintained 4-bedroom, 2.5-bath home in a highly sought-after Park Crossing. Thoughtfully designed for today's lifestyle, this spacious home features a dedicated office on the main level, perfect for working from home or creating a quiet study space. The updated kitchen offers modern finishes, ample cabinetry, and plenty of room for gathering with family and friends. Upstairs, you'll find four generously sized bedrooms plus a versatile bonus room that can serve as a media room, playroom, fitness space, or guest retreat. Step outside to enjoy the fenced backyard, ideal for entertaining, pets, and outdoor activities. Combining comfort, functionality, and an exceptional location, this home is one you won't want to miss.

Listed by Rachel Zilkoski-Keenan of ALBRICK

$
$
%
$/month over payments
Federal 30-year interest rate: 6.43% last updated on Jul 2, 2026
* All Figures are estimates. Check with your bank or proposed mortgage company for actual interest rates.
This product uses the FRED® API but is not endorsed or certified by the Federal Reserve Bank of St. Louis.

Virtual TourSave FavoriteSchedule TourAsk A QuestionMore Details

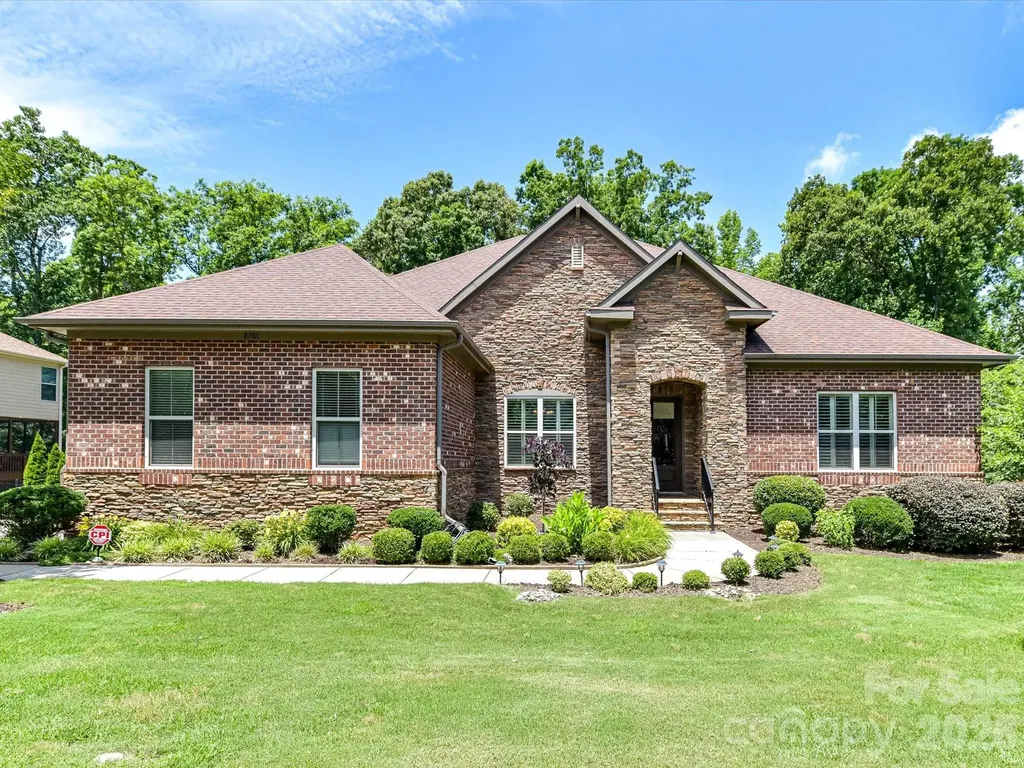
8701 Whitehawk Hill Road Waxhaw NC 28173

Waxhaw, NC8701 Whitehawk Hill Road

Price$870,000

Est. Mortgage: $/month

MLS Number CAR4369668

  • Residential
  • Bedrooms 5
  • Bathroom 4
  • Square Feet 3,654
  • Acreage 0.55

Welcome to this beautiful and spacious 5-bedroom, 4-bath home located in the highly desirable Cureton community in Union County! From the moment you enter, you'll love the soaring ceilings, open and inviting layout, and abundance of natural light throughout. This home offers plenty of space for everyday living and entertaining, featuring generously sized bedrooms, elegant living areas, and a stunning kitchen perfect for gathering with family and friends. Continue outside to the enlarged deck designed for entertaining, overlooking a private backyard ideal for relaxing or hosting guests. A rare 3-car garage provides ample storage and convenience. Beyond the home, you'll love the neighborhood's outstanding amenities, including a resort-style pool, playground, walking trails, and tranquil natural surroundings making it easy to enjoy the outdoors year-round. Combining comfort, functionality, and style in one incredible location, this home truly has it all!

Listed by Lindsey Kerr of Corcoran HM Properties (lindseykerr@hmproperties.com), Tiffani Dallas of Corcoran HM Properties

$
$
%
$/month over payments
Federal 30-year interest rate: 6.43% last updated on Jul 2, 2026
* All Figures are estimates. Check with your bank or proposed mortgage company for actual interest rates.
This product uses the FRED® API but is not endorsed or certified by the Federal Reserve Bank of St. Louis.

Virtual TourSave FavoriteSchedule TourAsk A QuestionMore Details

4917 Campobello Drive Monroe NC 28110

Monroe, NC4917 Campobello Drive

Price$870,000

Est. Mortgage: $/month

MLS Number CAR4381993

  • Residential
  • Bedrooms 4
  • Bathroom 3
  • Square Feet 3,098
  • Acreage 0.92

Welcome to 4917 Campobello Drive, a beautifully updated home on a quiet inner-circle lot. This property perfectly blends a fresh, modern interior with a backyard designed for relaxing and entertaining. The functional floor plan features 4 bedrooms and 3 baths. The main level includes a family room, a keeping room, and a recently renovated kitchen with a comfortable sitting area and quartz countertops. The kitchen is a chef's dream, featuring a custom coffee and wine bar with a beverage/wine fridge, along with premium Monogram appliances, including an induction cooktop, steam oven microwave, and a convection oven with air-frying capabilities. One of the home's most desirable features is the primary suite conveniently located on the main level, complete with its own private sitting area and an ensuite bath featuring a Jacuzzi jetted tub and separate shower. An additional main-level bedroom provides the perfect setup for a home office or guest suite. Upstairs, you will find two additional bedrooms and a spacious finished bonus room over the garage. Movie nights are ready to go with a dedicated projector niche, large-screen viewing area, and surround sound system, creating a true home theater experience. The home is filled with custom built-ins and classic plantation shutters throughout. A built-in Sonos sound system serves the main living areas and extends outdoors to the pool and cabana, creating a seamless indoor-outdoor entertainment experience. The garage is finished with a showroom-style epoxy floor and includes a Tesla EV charger. The backyard is the standout feature. Tucked away among mature trees for privacy and bordering five acres of protected common area, the property enjoys expansive, unobstructed views. The outdoor living space centers around a recently refurbished Anthony & Sylvan PebbleTec pool finished in stunning Caribbean Blue, offering the beauty and durability of a premium finished pool without the maintenance concerns associated with vinyl liners. The backyard also features a spacious patio and a fire pit with built-in bench seating. The custom cabana is designed for year-round entertaining and includes a full outdoor kitchen featuring a premium Bull gas grill, Bull side burner, sink, and beverage refrigerator. A gas fireplace anchors the space, while a dedicated television location above the fireplace creates a true outdoor living room experience. Paired with the Sonos audio system serving the pool and cabana areas, this space is designed for effortless entertaining, game days, movie nights, and everyday enjoyment. With a recently replaced roof and a recently replaced multi-zone TRANE HVAC system featuring separate upstairs and downstairs comfort zones, the major maintenance items have already been addressed. Located in the highly sought-after Unionville Elementary and Piedmont school districts, this home also offers the benefit of a low $450 annual HOA fee. This is a rare opportunity to own a move-in-ready home featuring a sought-after first-floor primary suite, resort-style outdoor living, a custom entertainment cabana, a Caribbean Blue PebbleTec pool, integrated Sonos audio, and a dedicated home theater space. Best part, all in one of Union County's most desirable locations.

Listed by Tracy Dowling of Homecoin.com

$
$
%
$/month over payments
Federal 30-year interest rate: 6.43% last updated on Jul 2, 2026
* All Figures are estimates. Check with your bank or proposed mortgage company for actual interest rates.
This product uses the FRED® API but is not endorsed or certified by the Federal Reserve Bank of St. Louis.

Save FavoriteSchedule TourAsk A QuestionMore Details

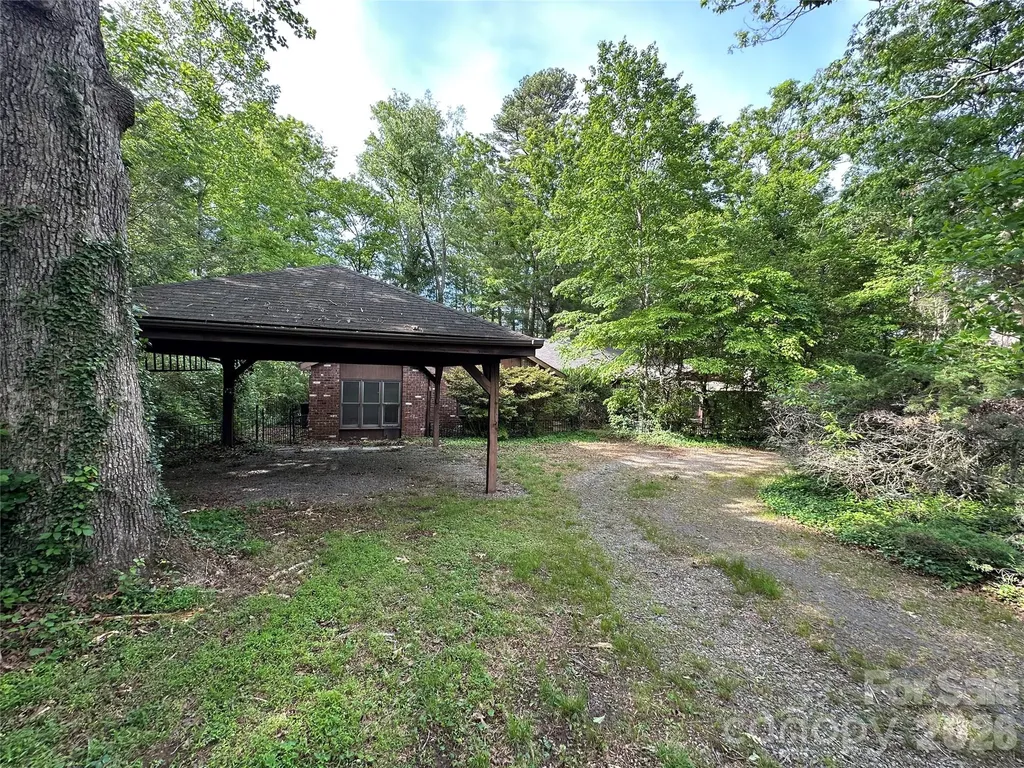
237 Ashmore Circle Troutman NC 28166

Troutman, NC237 Ashmore Circle

Price$870,000

Est. Mortgage: $/month

Open House

MLS Number CAR4391360

  • Residential
  • Next Open House: Sat 07/11 11:00 am. to 1:00 pm.
  • Bedrooms 5
  • Bathroom 5
  • Square Feet 5,269

Welcome to 237 Ashmore Circle, where luxury, privacy, and convenience come together in one of Troutman's most desirable communities. Built in 2015 and thoughtfully updated with freshly refinished hardwood floors and fresh paint throughout, this meticulously maintained residence features 5 bedrooms, 5 bathrooms, and an impressive 5,269 square feet of living space. Located just minutes from Lake Norman, this home delivers the perfect balance of spacious luxury living and convenient access to the outdoor activities, dining, and entertainment that make the area so desirable. Located just minutes from multiple public and private boat launches, residents enjoy the perfect blend of adventure and everyday convenience. Spend your weekends boating, fishing, hiking at Lake Norman State Park just 6 minutes away, or enjoying a glass of wine at Davest Vineyards less than 10 minutes from your doorstep. Downtown Troutman, with its growing collection of local restaurants, shops, and community events, is only 3 miles away. Tucked beside a wooded lot, the home enjoys a level of privacy that is difficult to find. Whether you're sipping your morning coffee on the front porch or unwinding on the back patio after a long day, you'll appreciate the peaceful setting and tranquil atmosphere that surrounds the property. Inside, the thoughtfully designed floor plan provides room for everyone. Hardwood floors flow throughout much of the main living area, while the spacious kitchen opens seamlessly to the breakfast nook and family room, creating the perfect space for everyday living and entertaining. Large windows across the rear of the home fill the space with natural light and provide beautiful views of the private backyard. The main level features a highly sought-after primary suite, providing convenience, privacy, and flexibility, along with a dedicated office or study perfect for working from home, managing a household, or creating a quiet retreat. Upstairs, you'll find four generously sized bedrooms, including an oversized bonus room with a closet that can easily function as an additional bedroom, media room, playroom, or flexible living space to suit your needs. Downstairs, you'll find an incredible 1,664-square-foot finished walkout basement that significantly expands the home's living and entertaining space. Complete with plumbing already in place for a future wet bar, the basement is ready to become the ultimate gathering space. An additional finished room creates the perfect opportunity for a home theater, game room, gym, or whatever best fits your lifestyle. A spacious 3-car garage further enhances the property's appeal, providing abundant space for vehicles, storage, and everyday convenience. With room for recreational equipment, workshop space, or additional storage, the garage delivers the versatility today's buyers appreciate while complementing the home's generous scale and functionality. Outside, the professionally maintained landscaping and pride of ownership are evident at every turn. Every detail of this home has been carefully cared for, creating a truly move-in-ready opportunity. The manicured grounds, mature landscaping, and peaceful surroundings further enhance the sense of privacy and tranquility that make this property so special. Residents of Falls Cove enjoy access to a community pool, clubhouse, and additional neighborhood amenities, all within a quiet and established setting. Simply put, there is not another active home currently available in the area that combines this level of square footage, privacy, location, and value. If you've been searching for a home with room to grow, exceptional privacy, outstanding community amenities, and the opportunity to enjoy the Lake Norman lifestyle without the Lake Norman price tag, 237 Ashmore Circle deserves a closer look.

Listed by Jeremy Nord of Howard Hanna Allen Tate Charlotte South
$
$
%
$/month over payments
Federal 30-year interest rate: 6.43% last updated on Jul 2, 2026
* All Figures are estimates. Check with your bank or proposed mortgage company for actual interest rates.
This product uses the FRED® API but is not endorsed or certified by the Federal Reserve Bank of St. Louis.

Save FavoriteSchedule TourAsk A QuestionMore Details

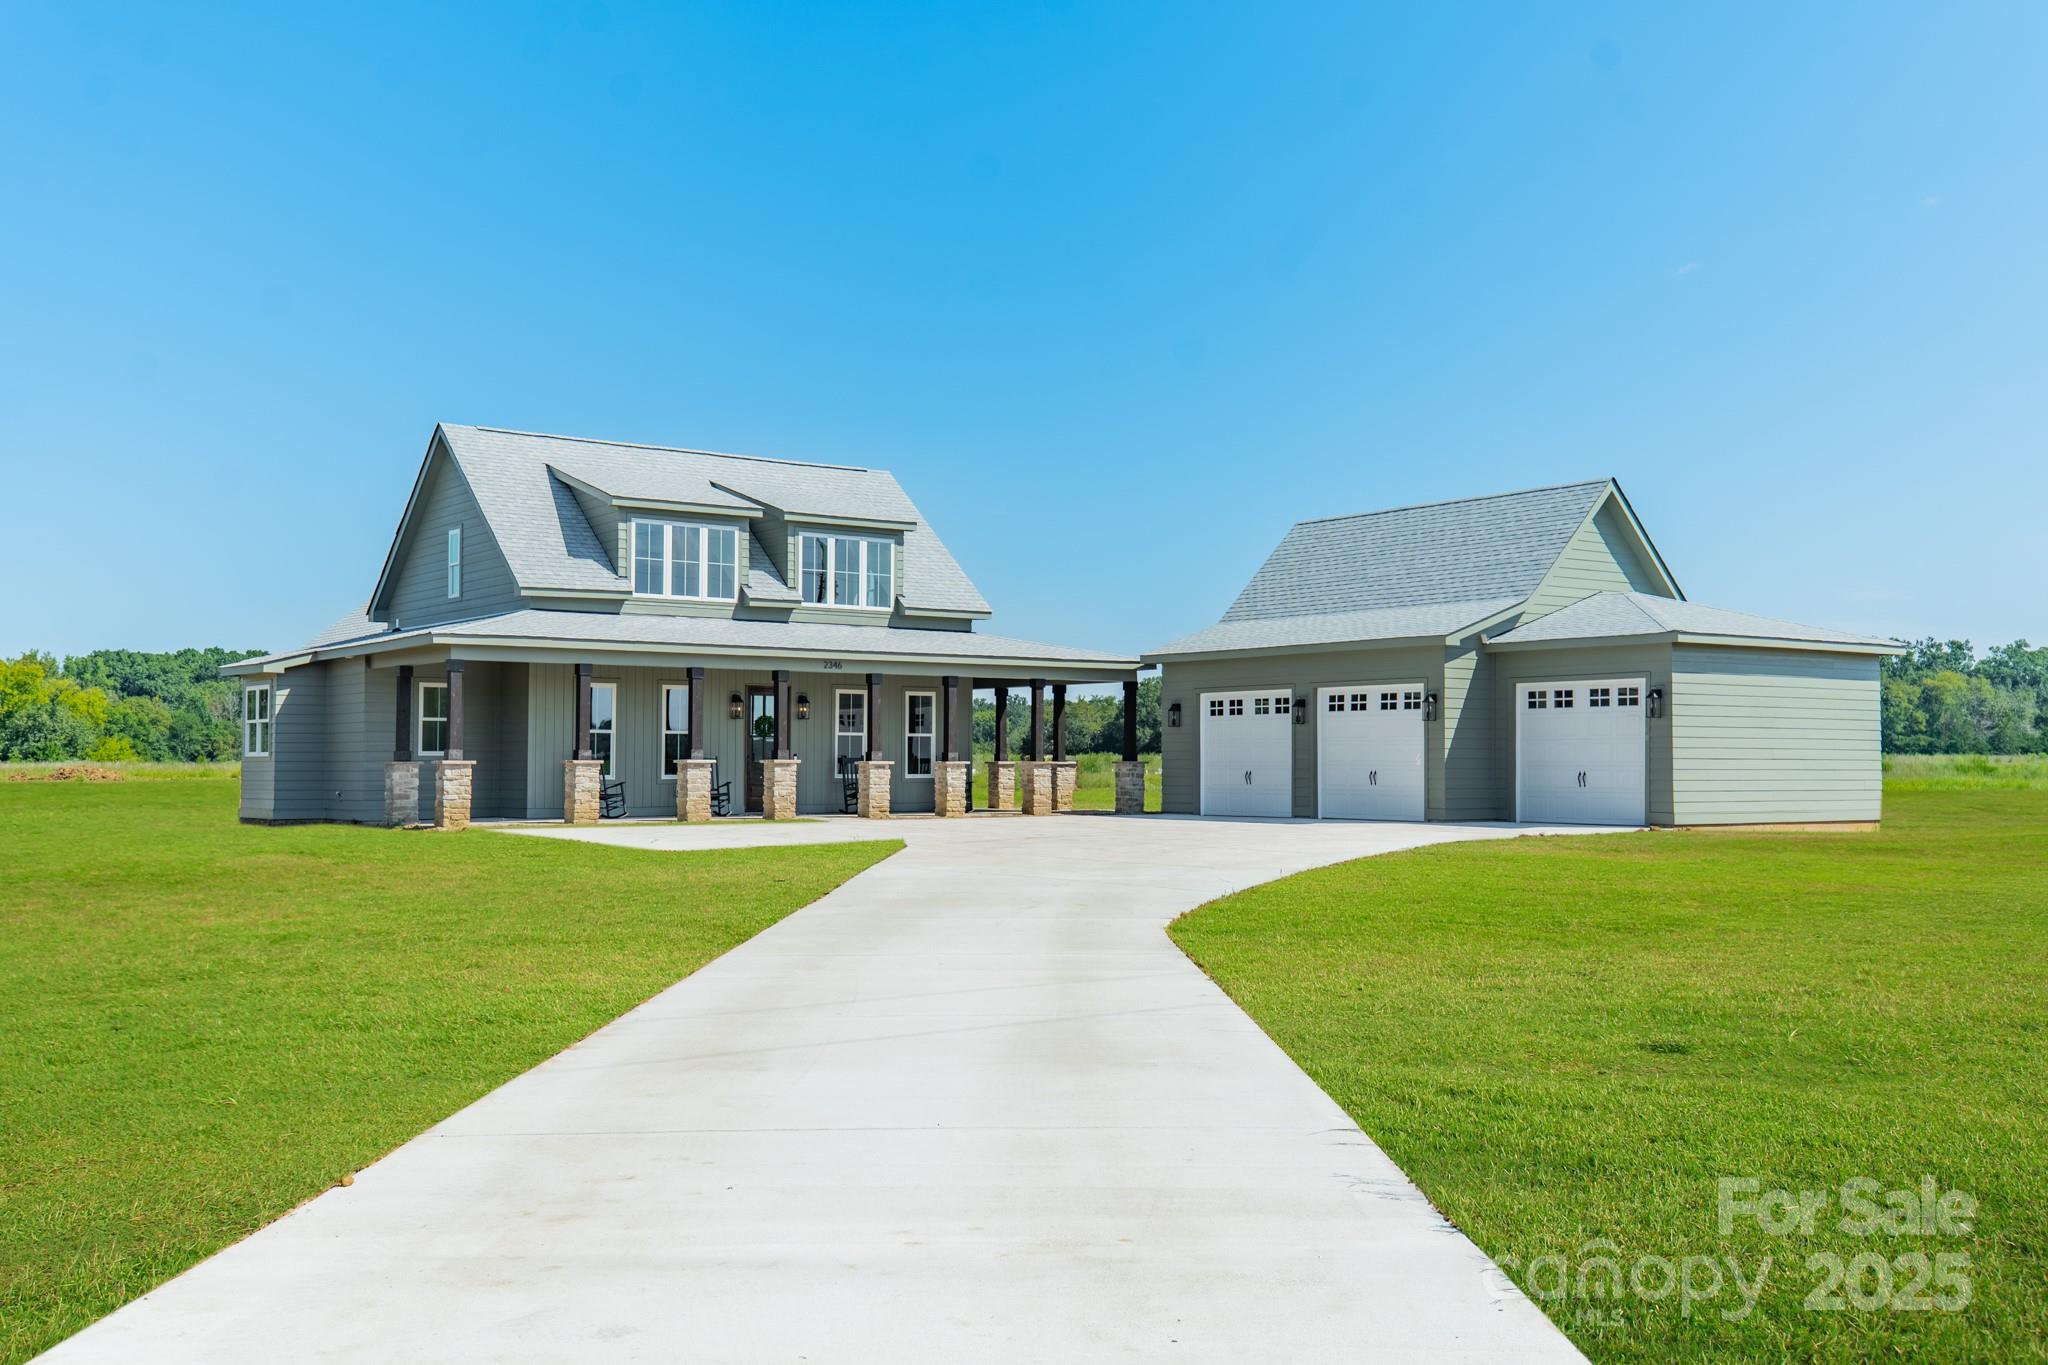
17306 Saranita Lane Charlotte NC 28278

Charlotte, NC17306 Saranita Lane

Price$869,999

Est. Mortgage: $/month

MLS Number CAR4381887

  • Residential
  • Bedrooms 5
  • Bathroom 4
  • Square Feet 3,867
  • Acreage 0.25

Nestled within the exclusive gated Montage section of the amenity-rich The Palisades, this beautifully designed home blends elegant living spaces with exceptional indoor-outdoor entertaining. A covered rocking chair front porch creates a warm welcome into the inviting foyer, where a formal dining room offers the perfect setting for holiday gatherings and special occasions. Designed with both functionality and style in mind, the gourmet kitchen serves as the heart of the home and is outfitted with a large center island, gas cooktop, wall oven, butler's pantry, and spacious walk-in pantry, making meal preparation and entertaining effortless. The open-concept layout seamlessly connects the kitchen, breakfast area, and expansive great room, creating an airy and comfortable flow ideal for everyday living. Just beyond, the breakfast area opens onto a relaxing screened porch designed for year-round enjoyment, overlooking the expansive patio, fenced backyard, and cozy fire pit - a perfect backdrop for morning coffee, outdoor dining, or evenings under the stars. The thoughtfully designed floor plan features a spacious primary suite on the main level, offering a peaceful retreat complete with dual vanities, a soaking tub, and a glass-enclosed shower. A main-floor guest suite with a full bath provides ideal accommodations for visitors or multi-generational living. Upstairs, an oversized loft creates a flexible living space perfect for a media room, playroom, or secondary gathering area. Three additional bedrooms and a generous bonus room with a closet - easily functioning as a sixth bedroom - provide ample space for family, guests, hobbies, or a home office. Bedrooms three and four are connected by a Jack-and-Jill bath, while bedroom five enjoys convenient access to a hall bath. Residents of The Palisades enjoy resort-style amenities including a clubhouse, fitness center, outdoor pool, playground, game courts, and miles of scenic walking trails, delivering an exceptional lifestyle both inside and outside the home.

Listed by Ann-Dorthe Havmoeller of Howard Hanna Allen Tate Charlotte South
$
$
%
$/month over payments
Federal 30-year interest rate: 6.43% last updated on Jul 2, 2026
* All Figures are estimates. Check with your bank or proposed mortgage company for actual interest rates.
This product uses the FRED® API but is not endorsed or certified by the Federal Reserve Bank of St. Louis.

Virtual TourSave FavoriteSchedule TourAsk A QuestionMore Details

Broker Reciprocity MLS Grid Logo © 2026 Listings courtesy of Canopy MLS as distributed by MLS GRID. IDX information is provided exclusively for consumers’ personal non-commercial use and may not be used for any purpose other than to identify prospective properties consumers may be interested in purchasing. The IDX data is deemed reliable but is not guaranteed by MLS GRID and may be subject to an end user license agreement prescribed by the Member Participant’s applicable MLS.  Based on information submitted to the MLS GRID as of July 7, 2026 7:47 PM UTC . All data is obtained from various sources and may not have been verified by broker or MLS GRID. Supplied Open House Information is subject to change without notice. All information should be independently reviewed and verified for accuracy. Properties may or may not be listed by the office/agent presenting the information. Some IDX listings have been excluded from this website.