and narrow your search. If you have fewer than 200 results, you can save your search.

Fairview NC

r=5509-5520
165 Futrell Landing New London NC 28127

New London, NC165 Futrell Landing

Price$850,000

Est. Mortgage: $/month

MLS Number CAR4270602

  • Residential
  • Bedrooms 3
  • Bathroom 3
  • Square Feet 2,642
  • Acreage 0.8

Beautiful Lake front property situated on .80 acres with its own large private boat dock, rare in Heron Bay. Enjoy the breathtaking views of the water year round while relaxing on your large back deck. New carpet & paint, hardwood floors refinished, located on a cut-de-sac. Spacious kitchen with extensive counter space & cabinet storage to include wall oven, gas range in island, wine storage, nook, dishwasher, refrigerator, microwave, wet bar area, breakfast nook with stunning ceiling and views of the lake, open floor plan, great room, fireplace, separate dining room, recessed lighting and tons of natural lighting throughout. Home features a den or office with a fireplace used for decoration, vaulted ceiling & french doors. Primary bedroom has great views of the lake and access to the deck, stunning ensuite with separate shower, tub, counter space & separate sinks. Two spacious bedrooms with jack & Jill bathroom & huge loft. Double car garage, plenty of parking, truly stunning home!

Listed by Katrina Rockel of Keller Williams Lake Norman

$
$
%
$/month over payments
Federal 30-year interest rate: 6.43% last updated on Jul 2, 2026
* All Figures are estimates. Check with your bank or proposed mortgage company for actual interest rates.
This product uses the FRED® API but is not endorsed or certified by the Federal Reserve Bank of St. Louis.

Virtual TourSave FavoriteSchedule TourAsk A QuestionMore Details

819 Mill Run Drive Charlotte NC 28209

Charlotte, NC819 Mill Run Drive

Price$850,000

Est. Mortgage: $/month

Active With Contract

MLS Number CAR4377088

  • Residential
  • Bedrooms 3
  • Bathroom 2
  • Square Feet 2,046
  • Acreage 0.2

Picture perfect 3BR/2BA cottage in coveted Selwyn Farms! Bright, open floor plan with a spacious, light-filled den, inviting living room, and dining area. The thoughtful primary suite features a 2018 renovated spa bath with quartz countertops, double vanity, custom cabinetry, designer lighting, and a luxe oversized shower with dual Kohler heads + handheld. A 2020 addition by Andrew Roby elevates the home with a stunning great room, breakfast area, expanded 400 sq ft patio, and a beautifully reimagined kitchen. Highlights include Calacatta Laza quartz, a show-stopping island with beverage fridge, custom cabinetry, and built in banquet seating with hidden storage. Seamless indoor/outdoor flow to a private paver patio, it is perfect for entertaining! This home lives large with a one car garage leading to an incredible mudroom/storage space. Tucked on a quiet cul de sac with unbeatable access to South End, Dilworth, parks, shopping, and dining; this one is truly special!

Listed by Laurens Adams Threlkeld of Helen Adams Realty

$
$
%
$/month over payments
Federal 30-year interest rate: 6.43% last updated on Jul 2, 2026
* All Figures are estimates. Check with your bank or proposed mortgage company for actual interest rates.
This product uses the FRED® API but is not endorsed or certified by the Federal Reserve Bank of St. Louis.

Save FavoriteSchedule TourAsk A QuestionMore Details

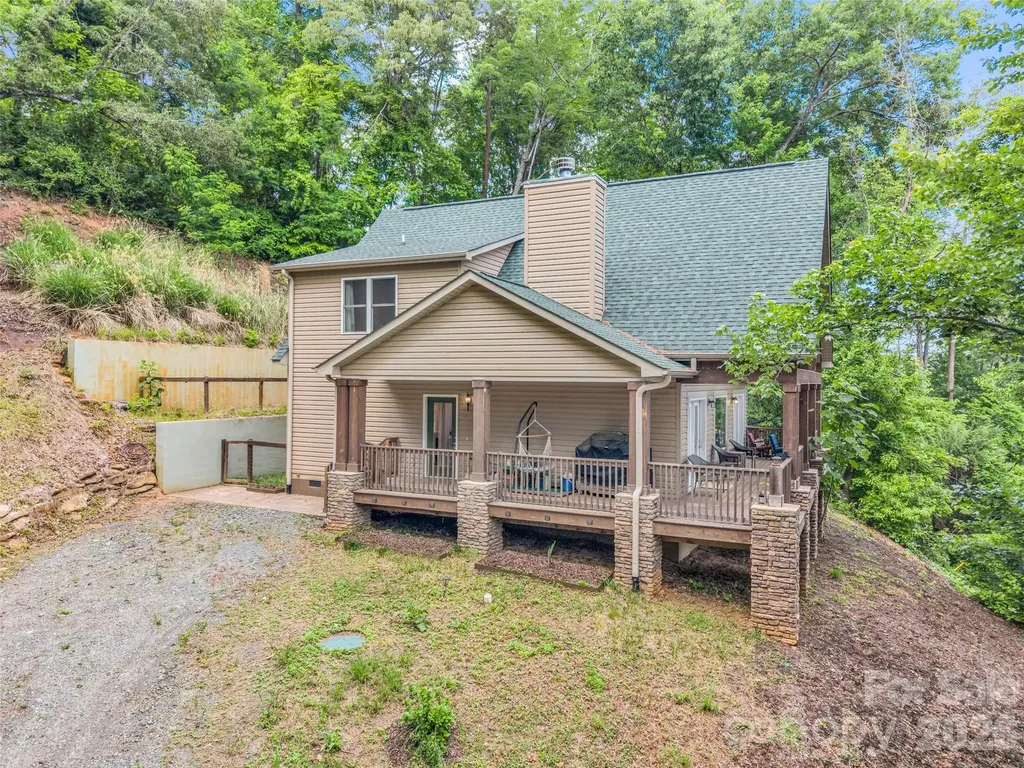
265 Willow Pond Road Rutherfordton NC 28139
Active With Contract

MLS Number CAR4383416

  • Residential
  • Bedrooms 3
  • Bathroom 3
  • Square Feet 3,704
  • Acreage 25.34

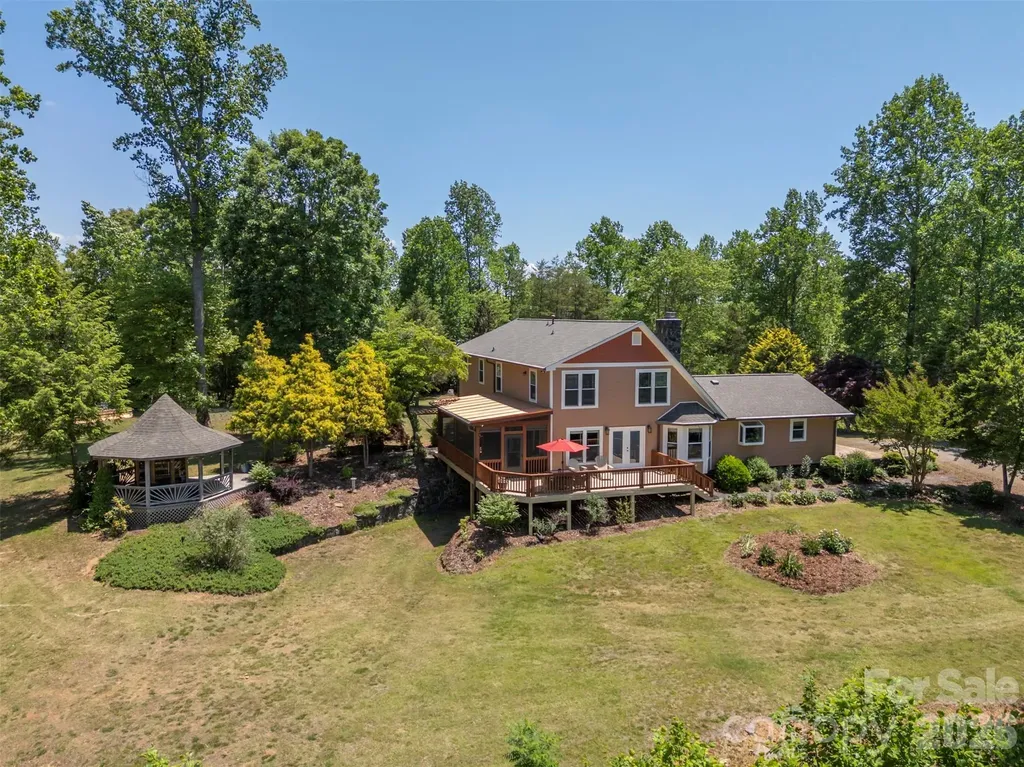
Experience mountain living at it's finest with this custom built 3700+SF private estate nestled on 25.34 breathtaking acres with tremendous year-round mountain views including an actual view of Mt. Mitchell, the highest peak East of the Mississippi River! This spacious home offers the perfect blend of comfort, beauty and outdoor living. The stunning great room features a beautiful stone fireplace crafted with stone sourced directly from the land itself, creating a warm and inviting centerpiece. The awesome kitchen is a dream with loads of cabinetry, granite countertops, upgraded appliances and an oversized breakfast area that flows into the great room plus a sunroom/dining space - all designed to capture the incredible scenery. Step outside and enjoy the peaceful mountain setting from the large deck, screened porch or charming gazebo - perfect for relaxing or entertaining guests while taking in the panoramic views. The unfinished basement/workshop offers endless possibilities for hobbies, storage, recreation or future expansion. A brand new high end asphalt roof adds peace of mind and long-term value. Approximately 5 acres of grassland are ideal for fencing and horses, with plenty of room to ride and explore your own private retreat. If you've been searching for privacy, acreage, mountain views and space for everyone, this extraordinary property truly has it all! Upgrades include brand new tankless hot water heater, vented range hood, windows 3 yrs. old, brand new roof only 3 weeks old, new hardiboard siding only 3 years old, Bosch HVAC with emergency propane backup (dual system). Underground Spectrum fiber optic. Appx. 15 miles to Lake Lure, 17 miles to Tryon International Equestrian Center, 39 miles to Hendersonville.

Listed by Barbara Keever of Odean Keever & Associates,Inc.

$
$
%
$/month over payments
Federal 30-year interest rate: 6.43% last updated on Jul 2, 2026
* All Figures are estimates. Check with your bank or proposed mortgage company for actual interest rates.
This product uses the FRED® API but is not endorsed or certified by the Federal Reserve Bank of St. Louis.

Save FavoriteSchedule TourAsk A QuestionMore Details

513 Meadow Ridge Drive Belmont NC 28012

Belmont, NC513 Meadow Ridge Drive

Price$850,000

Est. Mortgage: $/month

MLS Number CAR4267860

  • Residential
  • Bedrooms 3
  • Bathroom 3
  • Square Feet 2,684
  • Acreage 0.33

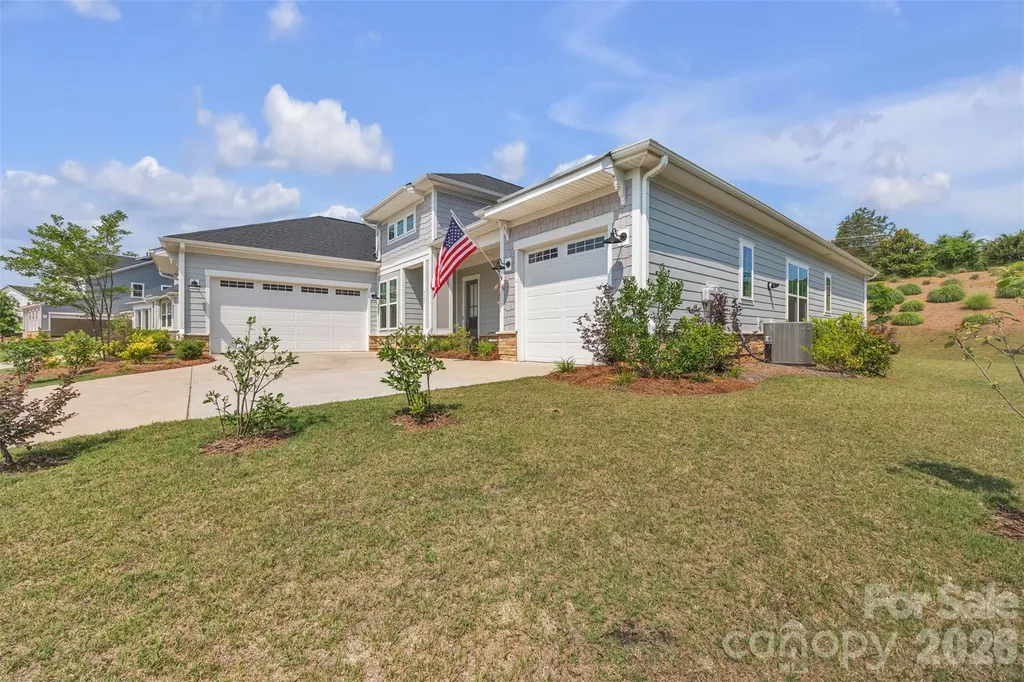
Beautiful 3 bedroom, 2.5 bath home with large home office. Exquisite design throughout the home with designer touches in every room. Enjoy 10 ft ceilings in the entire home, gas logs, a gourmet kitchen with quartz countertops and huge island for entertaining. Oversized glass door leads to a covered back porch to relax after a long day. This home is offered ready to move in. This property is located in McLean-South Shore a community offering walking trails, pool, lake access, playground, fitness center and sidewalks. The home is equipped with a full house water filtration system - filter should be replaced annually depending on usage. Only minutes to Charlotte Douglas International Airport . https://view.spiro.media/order/bf55bff1-2255-4c67-7d36-08dd9cf917a7?branding=false

Listed by Shelly Sebastian of COMPASS

$
$
%
$/month over payments
Federal 30-year interest rate: 6.43% last updated on Jul 2, 2026
* All Figures are estimates. Check with your bank or proposed mortgage company for actual interest rates.
This product uses the FRED® API but is not endorsed or certified by the Federal Reserve Bank of St. Louis.

Virtual TourSave FavoriteSchedule TourAsk A QuestionMore Details

21 Us Highway 21 Highway Ridgeway SC 29130

MLS Number CAR4368211

  • Land
  • Acreage 90
  • County Fairfield

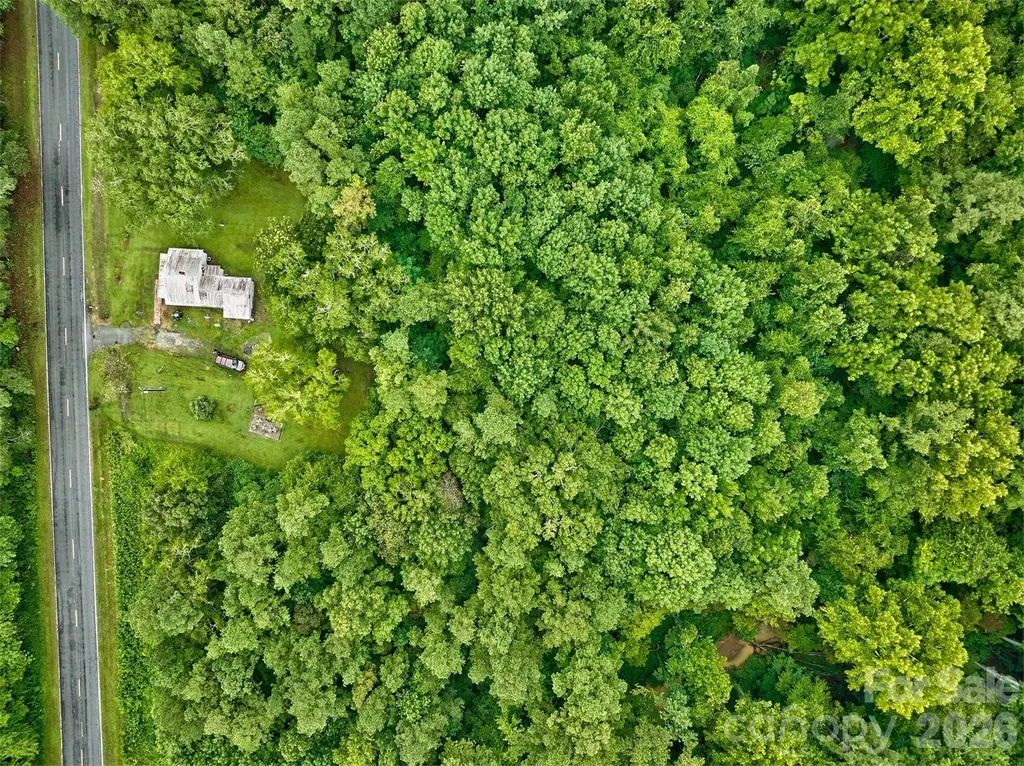
Welcome to mid country SC! Amazing 90 acre tract to make your family homestead! Bring the kids and everyone get 20 acres! The center 40 acres has been timber harvested over past 30 years. Acreage has GREAT building high spot with 10 mile vista and views! Several streams on the property. Seller will remove the trailer that is currently on the land. Please call agent for a tour and happy to accompany you! Close to Columbia or Charlotte for commute to work. PROPERTY CORNERS ARE MARKED. Land can be subdivided. Black granite vien is on the land. Easy access to I77!! Welcome to South Carolina!!

Listed by Melanie Wilson of Keller Williams Connected

$
$
%
$/month over payments
Federal 30-year interest rate: 6.43% last updated on Jul 2, 2026
* All Figures are estimates. Check with your bank or proposed mortgage company for actual interest rates.
This product uses the FRED® API but is not endorsed or certified by the Federal Reserve Bank of St. Louis.

Save FavoriteSchedule TourAsk A QuestionMore Details

145 Hickory Tree Lane Hendersonville NC 28739

MLS Number CAR4386279

  • Residential
  • Bedrooms 3
  • Bathroom 3
  • Square Feet 2,030
  • Acreage 2.25

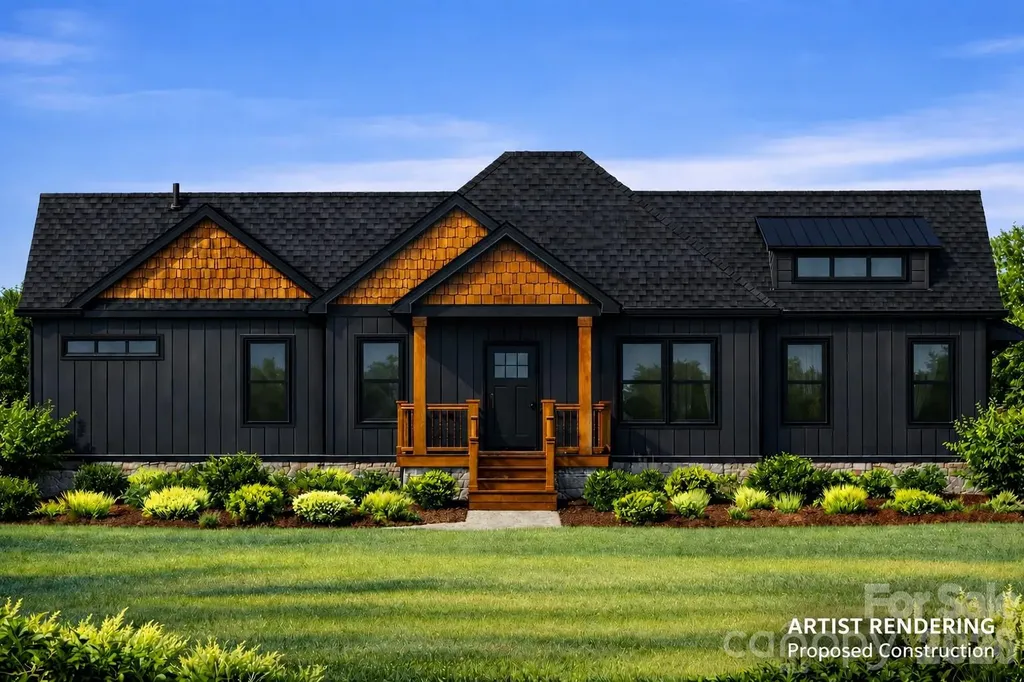
Be among the first to bring this stunning contemporary mountain farmhouse to life in the peaceful community of Kanuga Ridge. Thoughtfully designed to blend modern architecture with the natural beauty of Western North Carolina, this proposed construction offers a rare opportunity to secure your home early and personalize many of the finishes and design selections to reflect your own lifestyle, taste, and vision. Set on a generously sized homesite, the property offers the privacy and sense of retreat that mountain living is known for, while remaining just 15 minutes from downtown Hendersonville. Here, you'll enjoy the perfect balance of seclusion and convenience, surrounded by the beauty of the Blue Ridge Mountains while remaining close to shopping, dining, healthcare, and everyday necessities. Outdoor enthusiasts will appreciate the proximity to DuPont State Recreational Forest, one of Western North Carolina's most treasured destinations, offering miles of hiking & biking trails, breathtaking waterfalls, and endless opportunities to connect with nature. The home itself is designed around the way people truly want to live. Expect light-filled gathering spaces, soaring ceilings, expansive windows, thoughtfully curated indoor-outdoor living areas, and a warm, modern aesthetic that feels both elevated and inviting. The builder's signature style combines clean architectural lines with natural materials, creating homes that feel timeless, comfortable, and deeply connected to their surroundings. Built with an emphasis on quality craftsmanship, attention to detail, and lasting value, this is more than a home purchase-it's an opportunity to create a mountain sanctuary uniquely tailored to you. Secure your place early in the process and enjoy the rare chance to collaborate on selections and finishes before construction advances. Your mountain retreat begins here.

Listed by Matthew Durt of Looking Glass Realty

$
$
%
$/month over payments
Federal 30-year interest rate: 6.43% last updated on Jul 2, 2026
* All Figures are estimates. Check with your bank or proposed mortgage company for actual interest rates.
This product uses the FRED® API but is not endorsed or certified by the Federal Reserve Bank of St. Louis.

Virtual TourSave FavoriteSchedule TourAsk A QuestionMore Details

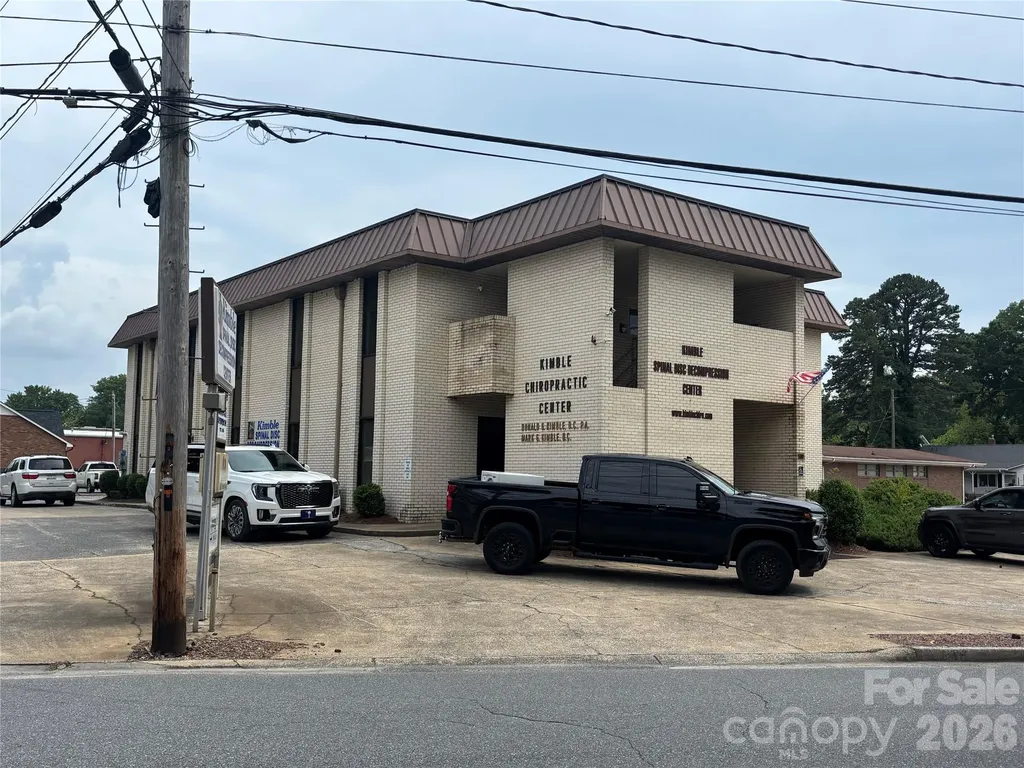
518 North Avenue Rock Hill SC 29732

MLS Number CAR4391637

  • Commercial
  • Property SubType MEDICAL
  • Square Feet 7,000
  • Acreage 0.09

Beautiful former Chiropractic Clinic with additional office spaces that can be leased for additional income. Lobby/Reception, private offices, exam rooms, break room, therapy room, etc. Ask about the X-ray machine that may be available for additional purchase. Property currently has two of the upstairts vacant office spaces leased.

Listed by Steve Reeves of Reeves Realty & Associates

$
$
%
$/month over payments
Federal 30-year interest rate: 6.43% last updated on Jul 2, 2026
* All Figures are estimates. Check with your bank or proposed mortgage company for actual interest rates.
This product uses the FRED® API but is not endorsed or certified by the Federal Reserve Bank of St. Louis.

Save FavoriteSchedule TourAsk A QuestionMore Details

227 Snug Harbor Circle Lake Lure NC 28746

Lake Lure, NC227 Snug Harbor Circle

Price$850,000

Est. Mortgage: $/month

MLS Number CAR4380922

  • Residential
  • Bedrooms 2
  • Bathroom 3
  • Square Feet 1,685
  • Acreage 0.56

Escape to your own peaceful private retreat with breathtaking Lake Lure and surrounding mountain views. This fully furnished home offers the perfect blend of comfort, privacy, and natural beauty. Relax on the large deck overlooking the lake while enjoying the serene mountain setting and stunning scenery in every season. Conveniently located just minutes from local restaurants, hiking trails, and area attractions, this property is ideal as a weekend getaway, vacation rental investment, or full-time residence. Whether you're looking for a quiet mountain escape or an income-producing retreat, this home offers endless possibilities. Motivated sellers - don't miss this opportunity to own your slice of mountain paradise in Lake Lure N.C.

Listed by Don Ferrell and Christa McElveen of Howard Hanna Beverly-Hanks,Lake Lure

$
$
%
$/month over payments
Federal 30-year interest rate: 6.43% last updated on Jul 2, 2026
* All Figures are estimates. Check with your bank or proposed mortgage company for actual interest rates.
This product uses the FRED® API but is not endorsed or certified by the Federal Reserve Bank of St. Louis.

Virtual TourSave FavoriteSchedule TourAsk A QuestionMore Details

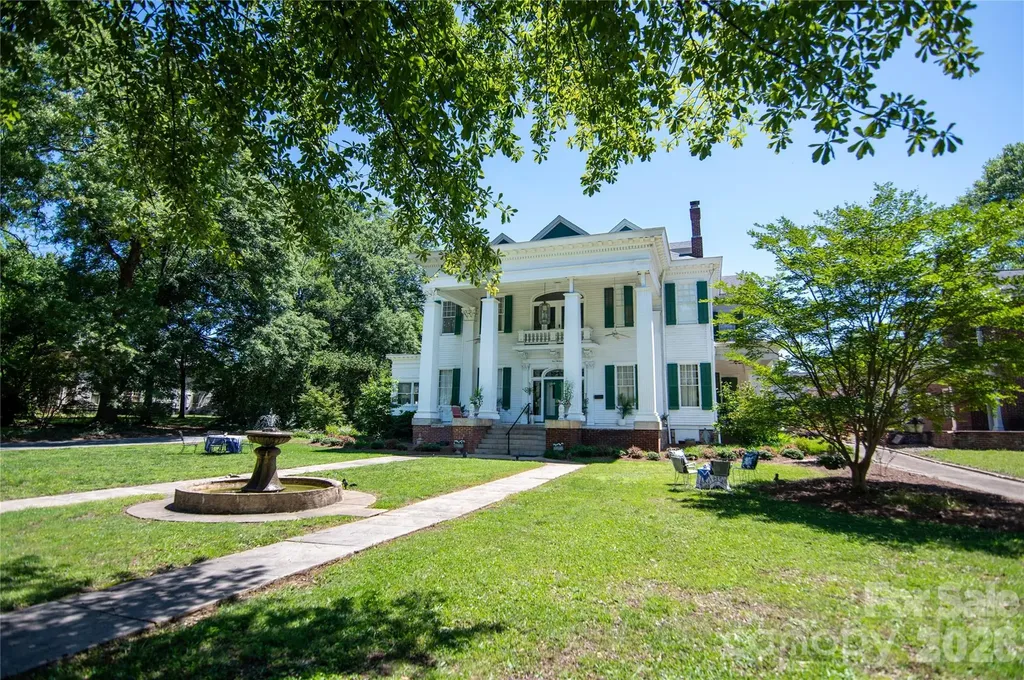
413 S Washington Street Shelby NC 28150

Shelby, NC413 S Washington Street

Price$850,000

Est. Mortgage: $/month

MLS Number CAR4391145

  • Residential
  • Bedrooms 6
  • Bathroom 4
  • Square Feet 6,058
  • Acreage 0.43

SS Royster House - A Rare Opportunity to Own a Piece of Shelby History Step back in time and experience the grandeur of the SS Royster House, an impressive 1909 Colonial Revival residence that stands as one of Shelby's distinguished historic homes. Offering more than 5,000 square feet of living space, this remarkable property showcases the timeless craftsmanship, architectural character, and generous room sizes that define a bygone era. Lovingly cared for by its current stewards, the home has undergone significant updates in recent years, blending modern comfort with historic charm. Improvements include renovated kitchens and bathrooms, updated HVAC systems, and electrical enhancements, allowing the next owner to enjoy the best of both worlds-historic elegance and contemporary convenience. From its stately presence and expansive rooms to its rich history and enduring character, the SS Royster House offers endless possibilities. Whether envisioned as a grand private residence, a multi-generational home, or a charming bed-and-breakfast, this property provides a unique opportunity to create a lasting legacy. Ideally located within walking distance of downtown Shelby, you'll enjoy easy access to some of the area's most beloved destinations, including the Cleveland County Arts Council, the Earl Scruggs Center, and the Don Gibson Theatre. Stroll downtown to discover local restaurants, breweries, boutiques, coffee shops, entertainment, and community events that make Shelby such a vibrant place to call home. Become the next steward of the SS Royster House and write the next chapter in the story of this extraordinary historic property.

Listed by David Stone and Seth Chappell of StoneWright Realty Inc

$
$
%
$/month over payments
Federal 30-year interest rate: 6.43% last updated on Jul 2, 2026
* All Figures are estimates. Check with your bank or proposed mortgage company for actual interest rates.
This product uses the FRED® API but is not endorsed or certified by the Federal Reserve Bank of St. Louis.

Save FavoriteSchedule TourAsk A QuestionMore Details

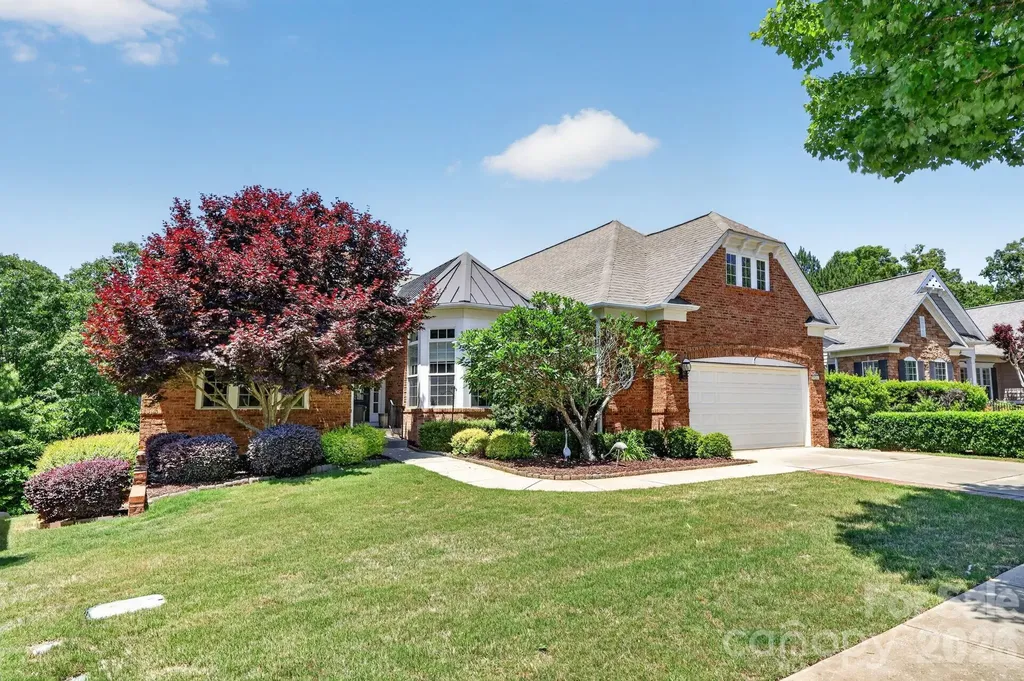
9242 Whistling Straits Drive Fort Mill SC 29707

MLS Number CAR4381475

  • Residential
  • Bedrooms 4
  • Bathroom 4
  • Square Feet 4,682
  • Acreage 0.19

Need a large home to host your family and friends? Look no further. Absolutely spectacular home in sun city with nearly 4,700 sq ft located with wooded lot on the 2nd tee of carolina lakes golf course! Gormet kitchen with white cabinets, island, breakfast bar, ss appliances, gas cooktop w/hood and tile backsplash. Bright breakfast area to enjoy morning coffee. Large great room with firplace open to kithen and dining room. Just off the great room you'll find an amazing heated & cooled sun room with a view of the beautiful trees and tee box. Split bedroom floor plan features a spacious primary suite with tray ceiling and walk in closet with organization system. Primary bath with dual vanity and separate tub & shower. Two generous sized secondary bedrooms with walk in closets and easily accessible hall bathroom. A dedicated office is ideal for those who desire private work or hobby space. Incredible finished basement with all you can ask for to entertain and host. Wet bar flows seemlessly into the expansive family room. Huge billiards/game room ideal for fun & entertainment and a separate rec/fitness room. There's more? Oh, yes! Enjoy a cozy wine cellar with tongue & groove ceiling and a large utility room with fantastic storage space. All of this and a sizable 4th bedroom with walk in closet and full bath. Phenomenal outdoor space includes beautiful landscaping, a covered patio off the basement billiards room and an expansive deck with composite decking and a powered awning off the main level sunroom. Resort style amenities (golf, tennis, pickleball, fitness center,workshop, garden) round out the appeal of this gorgeous home!

Listed by Jim Crowley of Keller Williams South Park

$
$
%
$/month over payments
Federal 30-year interest rate: 6.43% last updated on Jul 2, 2026
* All Figures are estimates. Check with your bank or proposed mortgage company for actual interest rates.
This product uses the FRED® API but is not endorsed or certified by the Federal Reserve Bank of St. Louis.

Save FavoriteSchedule TourAsk A QuestionMore Details

214 Chin Tree Road Sylva NC 28779

Sylva, NC214 Chin Tree Road

Price$850,000

Est. Mortgage: $/month

MLS Number CAR4384417

  • Residential
  • Bedrooms 3
  • Bathroom 2
  • Square Feet 2,628
  • Acreage 2.55

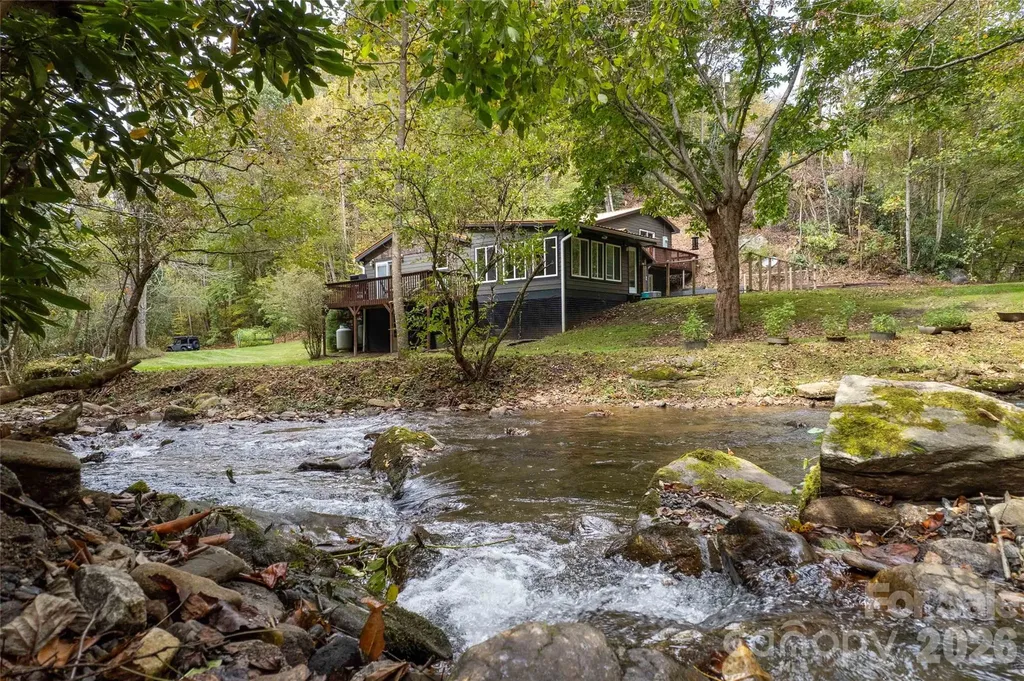
Completely updated 3 bedroom, 2 bath home on 2.55 private acres in the Balsam area, perfectly positioned between Sylva and Waynesville. The property borders 1,250 feet of bold creek frontage with three waterfalls, a beautifully maintained yard, and the kind of natural privacy that's genuinely hard to find. Inside, the renovation was done right. White oak floors throughout, vaulted ceilings with reclaimed beams, main-level primary suite, and a kitchen with a new gas range and refrigerator. Brand new A/C system installed this year. Clean updates from top to bottom. The four-seasons room frames the show-stopping waterfall. The deck extends the living space outside, where the creek stays with you. The property also includes an old barn with rustic character and room for imagination, but do not go inside. The Balsam area makes for easy access to both Sylva and Waynesville. Private enough that you'll forget both exist.

Listed by Cory Coleman of Keller Williams Great Smokies

$
$
%
$/month over payments
Federal 30-year interest rate: 6.43% last updated on Jul 2, 2026
* All Figures are estimates. Check with your bank or proposed mortgage company for actual interest rates.
This product uses the FRED® API but is not endorsed or certified by the Federal Reserve Bank of St. Louis.

Virtual TourSave FavoriteSchedule TourAsk A QuestionMore Details

3423 Tinkerbell Lane Charlotte NC 28210

Charlotte, NC3423 Tinkerbell Lane

Price$850,000

Est. Mortgage: $/month

MLS Number CAR4384349

  • Residential
  • Bedrooms 4
  • Bathroom 3
  • Square Feet 2,902
  • Acreage 1.04

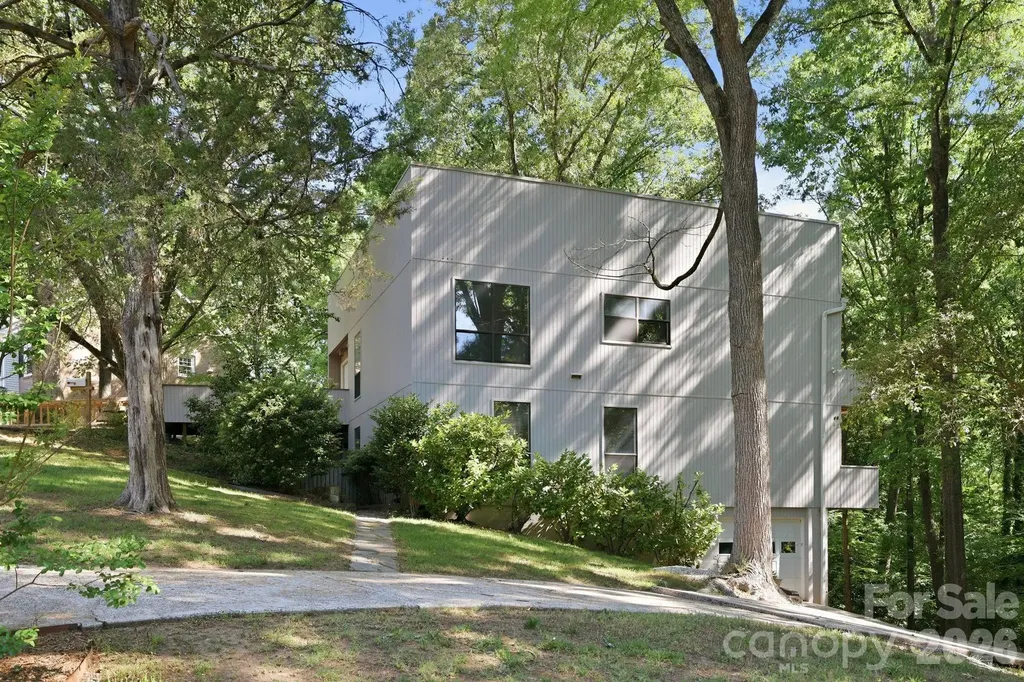
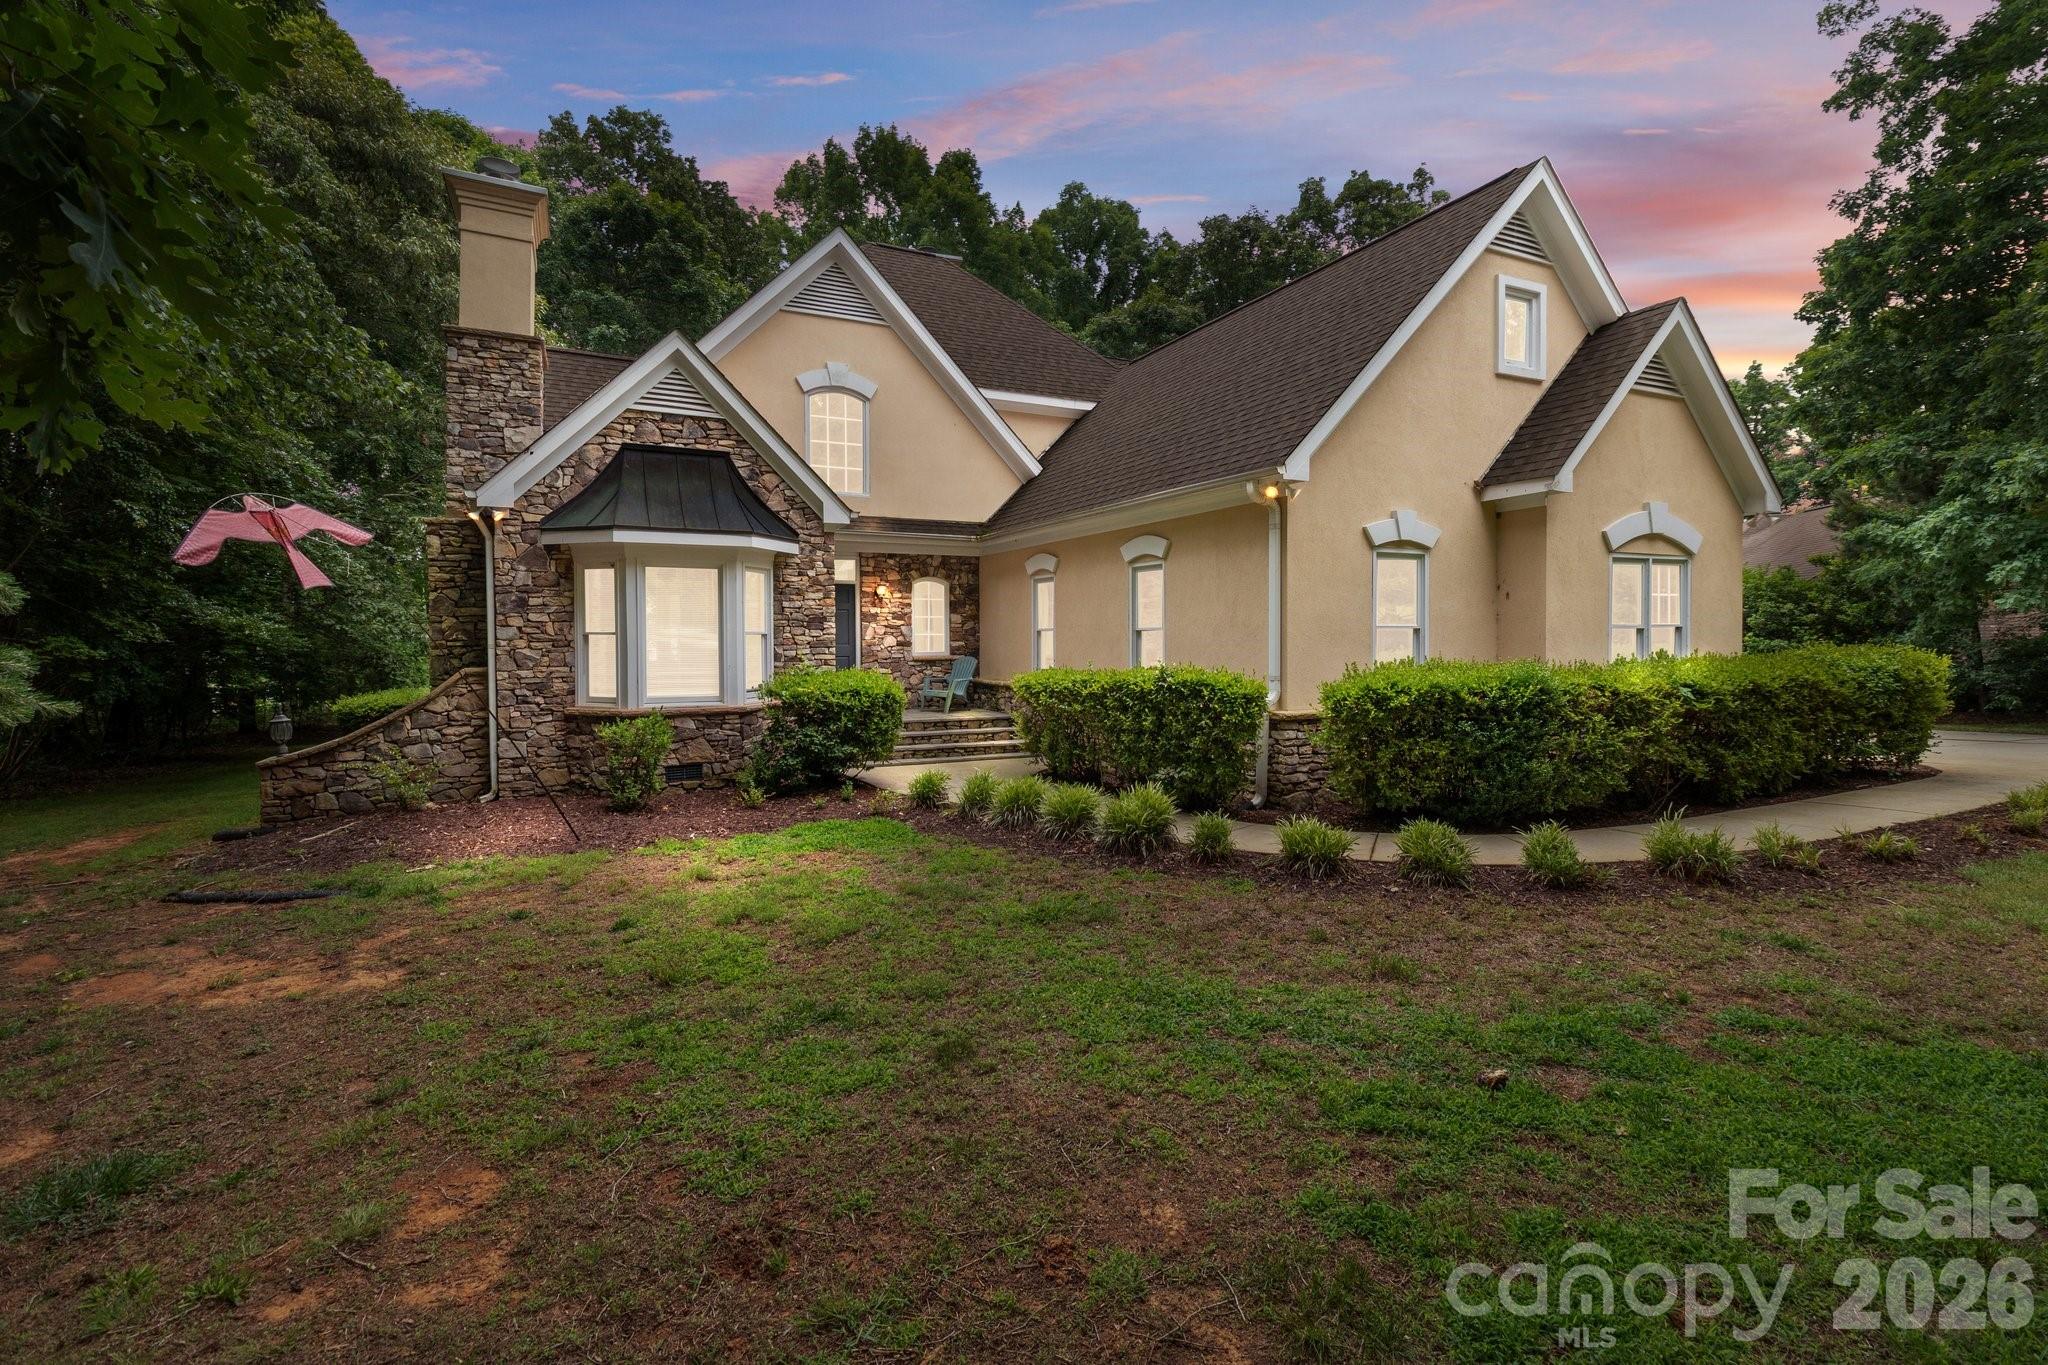
Nestled on a private, tree-lined one-acre lot in Mountainbrook, one of SouthPark/South Charlotte's most established and sought-after neighborhoods, 3423 Tinkerbell Lane offers a rare blend of privacy, character, and convenience. Built in 1977 with bold contemporary architecture, this distinctive home feels like a peaceful treehouse retreat surrounded by mature trees. The setting offers a true sense of escape, while still being just minutes from SouthPark's shopping, dining, everyday conveniences, and many of Charlotte's top public and private schools. With approximately 2,900 square feet and 4 bedrooms, the home features a unique tiered layout designed to capture natural light and wooded views. The main living areas are positioned on the upper level, creating an inviting space for gathering, entertaining, and enjoying the serene surroundings. Architectural details such as wide banisters, angled walls, multiple balconies, and generous windows add warmth, interest, and personality throughout the home. The large gathering room with a standalone fireplace provides a comfortable space for entertaining or relaxing evenings at home, while the cozy den is ideal for movie nights or quiet downtime. The primary suite offers peaceful views through the trees, and the lower level creates the feel of a private retreat with walk-out access to the lower-level deck, affectionately known as “Our Secret Garden.” This secluded outdoor space offers a peaceful escape for quiet reflection, morning coffee, or outdoor entertaining, all surrounded by the natural beauty of the wooded lot. The lower level feature a tandem garage that will hold 2 cars. Lovingly maintained for more than three decades, this home offers the opportunity to move in and enjoy its unique character or thoughtfully renovate over time to make it your own. The one-acre wooded lot provides exceptional privacy, mature landscaping, and a beautiful natural setting, while still being part of a vibrant and welcoming community. Residents of Mountainbrook also have the option to join the Mountainbrook Swim and Tennis Club, offering community amenities without a mandatory HOA. Known for its mature trees, welcoming atmosphere, and strong sense of community, Mountainbrook continues to be one of Charlotte's most desirable neighborhoods. 3423 Tinkerbell Lane is more than just a home-it is a special opportunity to enjoy space, privacy, and character in an exceptional SouthPark location.

Listed by Matt Stone and Hasty Millen of Stone Realty Group
$
$
%
$/month over payments
Federal 30-year interest rate: 6.43% last updated on Jul 2, 2026
* All Figures are estimates. Check with your bank or proposed mortgage company for actual interest rates.
This product uses the FRED® API but is not endorsed or certified by the Federal Reserve Bank of St. Louis.

Virtual TourSave FavoriteSchedule TourAsk A QuestionMore Details

Broker Reciprocity MLS Grid Logo © 2026 Listings courtesy of Canopy MLS as distributed by MLS GRID. IDX information is provided exclusively for consumers’ personal non-commercial use and may not be used for any purpose other than to identify prospective properties consumers may be interested in purchasing. The IDX data is deemed reliable but is not guaranteed by MLS GRID and may be subject to an end user license agreement prescribed by the Member Participant’s applicable MLS.  Based on information submitted to the MLS GRID as of July 7, 2026 6:46 AM UTC . All data is obtained from various sources and may not have been verified by broker or MLS GRID. Supplied Open House Information is subject to change without notice. All information should be independently reviewed and verified for accuracy. Properties may or may not be listed by the office/agent presenting the information. Some IDX listings have been excluded from this website.