and narrow your search. If you have fewer than 200 results, you can save your search.

Fairview NC

r=5737-5748
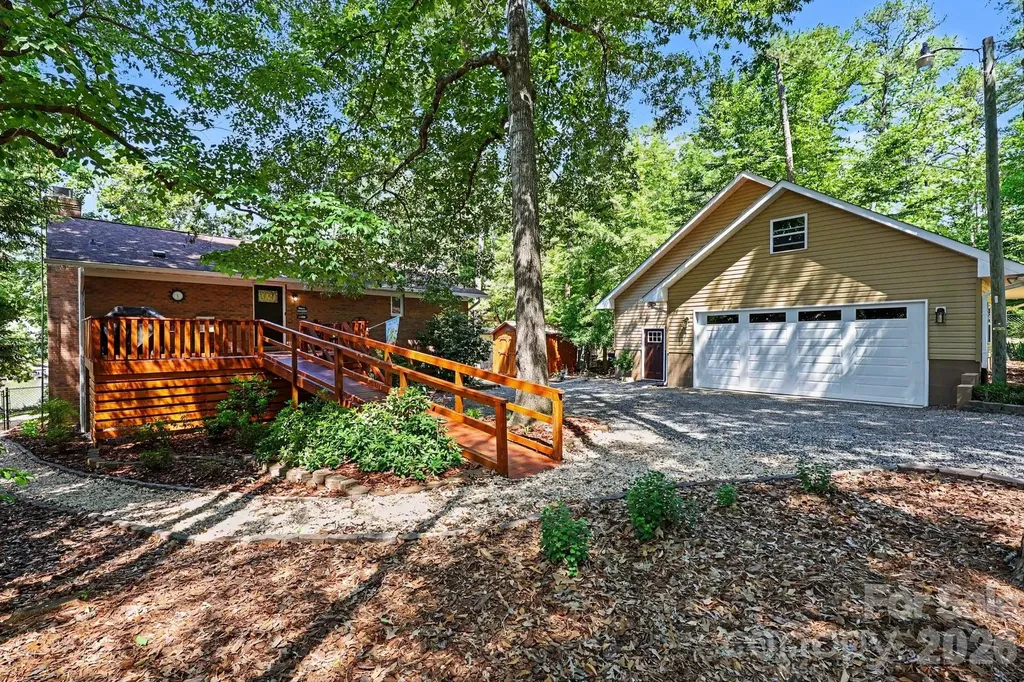
260 Knollwood Drive Salisbury NC 28146

Salisbury, NC260 Knollwood Drive

Price$839,500

Est. Mortgage: $/month

Pending

MLS Number CAR4381528

  • Residential
  • Bedrooms 1
  • Bathroom 2
  • Square Feet 2,880
  • Acreage 0.63

Experience the best of High Rock Lake living in this beautifully remodeled waterfront retreat, perfectly positioned in a quiet cove with easy access to the main channel. Meticulously maintained and thoughtfully updated, this exceptional property offers over 2,800 square feet of inviting living space with stunning lake views throughout. The open-concept living, dining, and kitchen areas are designed for effortless entertaining, while the breathtaking sunroom with floor-to-ceiling windows brings the outdoors in year-round. Multiple flex spaces provide endless possibilities for a home office, media room, or additional living areas. The main level features one spacious bedroom with walk-in closet and two additional bedrooms on the lower level for guests or extended stays. Outdoor living shines with expansive decking, a firepit, shoreline swing, rare private boat launch, and a pier/dock with floater installed in 2021 - everything you need to enjoy lake life to the fullest. Recent upgrades completed between 2019-2020 include the roof, gutters, windows, hickory flooring, lighting, kitchen enhancements, and Trane heat pumps, offering peace of mind and modern comfort. Storage is unmatched with an oversized detached two-car garage and workshop, with walk-up attic, and an additional two-car carport. The fenced front yard with gated front entrance adds both privacy and convenience. Commercial grade kennel fence and dog condo for security and peace of mind. This turnkey lakefront property combines luxury, functionality, and endless recreational opportunities - a rare find on High Rock Lake. Schedule your private showing today before this incredible waterfront escape is gone!

Listed by Teresa Rufty and Jill Dickson of TMR Realty,Inc.

$
$
%
$/month over payments
Federal 30-year interest rate: 6.43% last updated on Jul 2, 2026
* All Figures are estimates. Check with your bank or proposed mortgage company for actual interest rates.
This product uses the FRED® API but is not endorsed or certified by the Federal Reserve Bank of St. Louis.

Virtual TourSave FavoriteSchedule TourAsk A QuestionMore Details
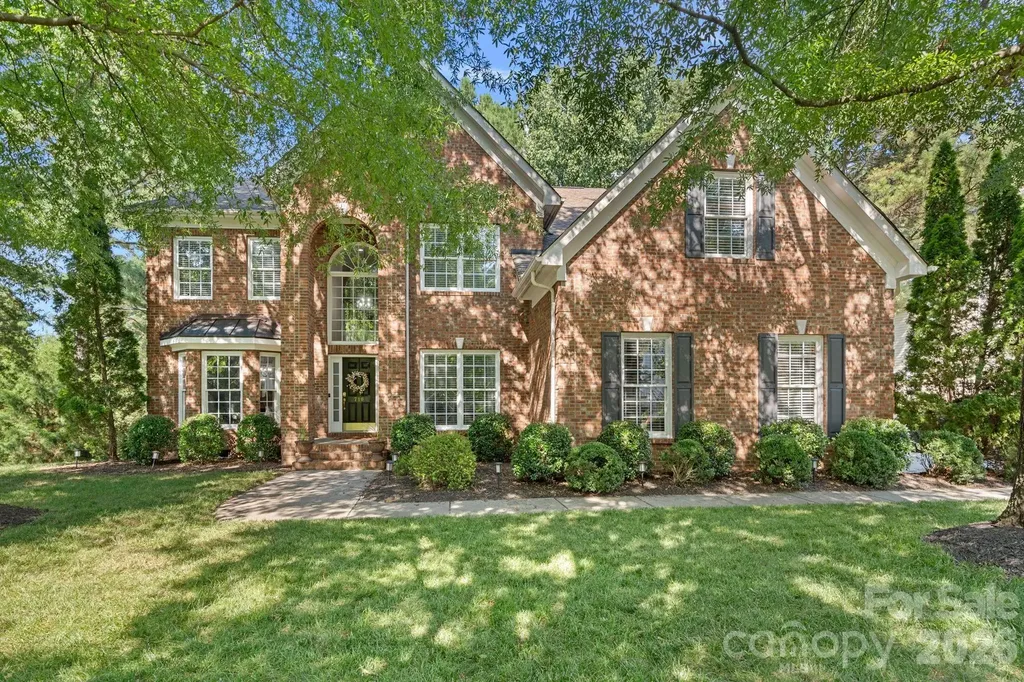
710 Fairway Point Drive Tega Cay SC 29708

Tega Cay, SC710 Fairway Point Drive

Price$839,500

Est. Mortgage: $/month

MLS Number CAR4397898

  • Residential
  • Bedrooms 4
  • Bathroom 4
  • Square Feet 3,481
  • Acreage 0.36

Welcome to this stunning full-brick 4-bedroom, 3.5-bath home in the highly desirable Lakeshore community! Beautiful hardwood flooring flows throughout the main level, complemented by brand-new carpet upstairs. The open-concept floor plan is filled with natural light and features a spacious great room with a cozy gas fireplace. The gourmet kitchen is designed for both everyday living and entertaining, offering a gas cooktop, abundant cabinetry, and a sunny breakfast room with a charming bay window overlooking the private, wooded, fenced backyard. Step outside to the expansive deck-perfect for relaxing or hosting guests. The desirable main-level primary suite provides comfort and convenience, while three additional bedrooms upstairs offer plenty of space for family and guests. The oversized walk-in storage area presents an excellent opportunity to create a fifth bedroom, home office, exercise room, or bonus space. Additional highlights include a side-entry 3-car garage and a new HVAC system serving the main level. Enjoy all the amenities of living near Lake Wylie with easy access to Charlotte, Uptown, shopping, restaurants, and recreation. This exceptional home offers the perfect combination of space, location, and lifestyle.

Listed by John Combs of Local Real Estate

$
$
%
$/month over payments
Federal 30-year interest rate: 6.43% last updated on Jul 2, 2026
* All Figures are estimates. Check with your bank or proposed mortgage company for actual interest rates.
This product uses the FRED® API but is not endorsed or certified by the Federal Reserve Bank of St. Louis.

Save FavoriteSchedule TourAsk A QuestionMore Details
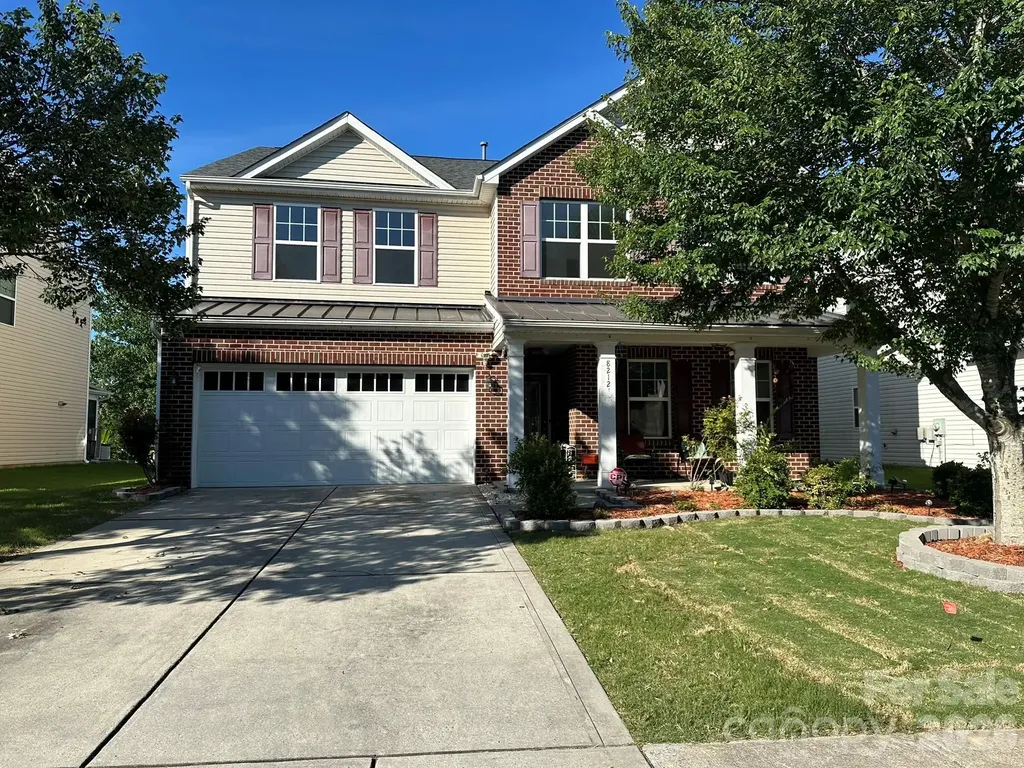
8212 Ruby Valley Road Charlotte NC 28277

Charlotte, NC8212 Ruby Valley Road

Price$839,400

Est. Mortgage: $/month

Coming Soon

MLS Number CAR4400467

  • Residential
  • Bedrooms 4
  • Bathroom 3
  • Square Feet 3,136
  • Acreage 0.2

Listed by Sekhar Kasireddy of GUTTA LLC

$
$
%
$/month over payments
Federal 30-year interest rate: 6.43% last updated on Jul 2, 2026
* All Figures are estimates. Check with your bank or proposed mortgage company for actual interest rates.
This product uses the FRED® API but is not endorsed or certified by the Federal Reserve Bank of St. Louis.

Save FavoriteSchedule TourAsk A QuestionMore Details
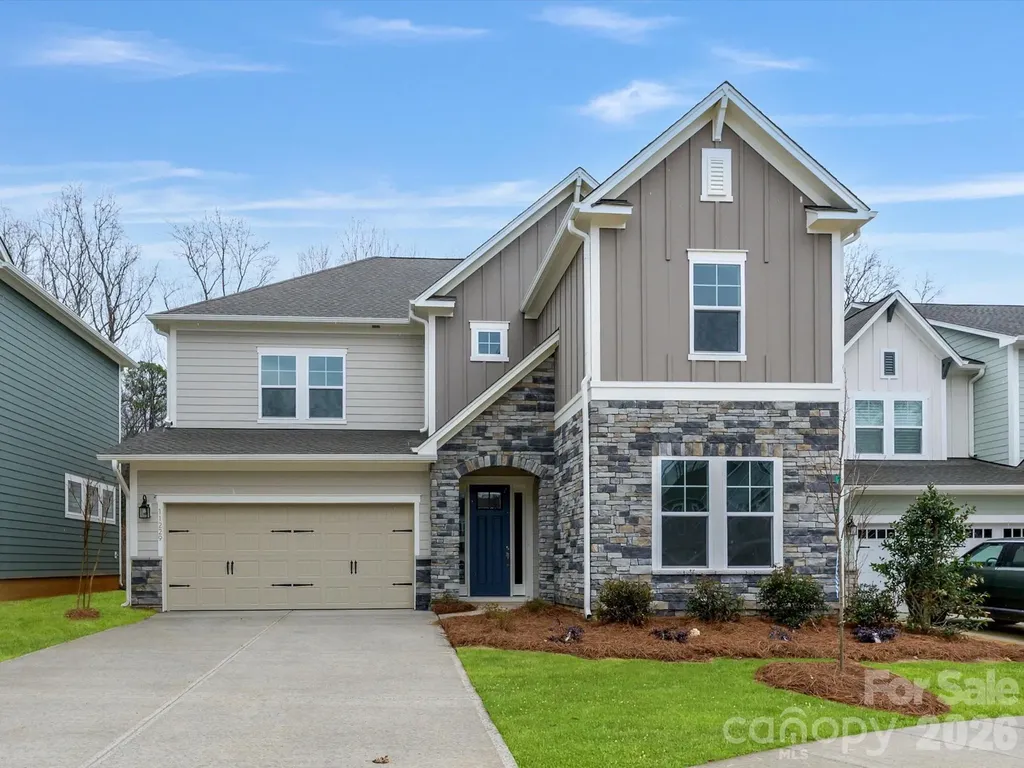
11229 Shreveport Drive Huntersville NC 28078
Active With Contract

MLS Number CAR4295102

  • Residential
  • Bedrooms 4
  • Bathroom 4
  • Square Feet 3,107
  • Acreage 0.15

Welcome to The McCroy, a beautifully crafted 4-bedroom, 4-bath single-family home that combines elegant design with everyday functionality. With a guest suite on the main level, this home offers both privacy and convenience for visiting family or friends. A dedicated office space provides the perfect spot for working from home or managing daily tasks in peace.The heart of the home is the gourmet kitchen, featuring professional-grade appliances, a massive walk-in pantry, and stacked cabinetry that soars to the 10-foot ceilings-a true chef's dream that seamlessly connects to the living and dining areas for effortless entertaining.The spacious primary suite is a serene retreat, highlighted by a lofted ceiling and a spa-inspired en-suite bath. Upstairs, an open loft provides additional flexible living space-ideal for a media room, playroom, or lounge-and opens onto a private second-floor balcony, perfect for enjoying your morning coffee or evening breeze.With four full bathrooms, beautifully appointed finishes, and thoughtful touches throughout, The McCroy delivers style, comfort, and versatility for modern living.

Listed by Jenny Miller and Hallie Whelan of David Weekley Homes

$
$
%
$/month over payments
Federal 30-year interest rate: 6.43% last updated on Jul 2, 2026
* All Figures are estimates. Check with your bank or proposed mortgage company for actual interest rates.
This product uses the FRED® API but is not endorsed or certified by the Federal Reserve Bank of St. Louis.

Virtual TourSave FavoriteSchedule TourAsk A QuestionMore Details

1564 Cc Road Rutherfordton NC 28139

Rutherfordton, NC1564 Cc Road

Price$839,000

Est. Mortgage: $/month

Pending

MLS Number CAR4326161

  • Residential
  • Bedrooms 2
  • Bathroom 4
  • Square Feet 1,795
  • Acreage 19

Experience privacy, beauty and freedom on nearly 20 unrestricted acres, an ideal setting for a family compound, homestead, retreat property or vacation getaway. Just 1.2 miles off the main highway, this serene estate offers the feeling of being on a permanent vacation while remaining close to modern conveniences. The charming main home, beautifully decorated and meticulously maintained, welcomes you with warm rustic character and modern comforts. Guests consistently describe the home as peaceful, restful and like being away on vacation. The showstopper is the expansive 670-square-foot covered porch pavilion, an outdoor living room ideal for entertaining, relaxing and taking in the quiet of the surrounding land. A separate guest house provides an inviting space for visitors, extended family or a future Airbnb income stream. With two creeks on the property, abundant hardwoods, open pasture and a previously cleared area suitable for adding a pond, the land offers unmatched versatility for homesteading, gardening, animals or multi-home development. The acreage is fully unrestricted according to listing records, making expansion easy. Outbuildings include a she-shed, man-shed, garage and a three-bay open barn ideal or storing equipment, vehicles or even a camper. The versatile workshop spaces are insulated with heating and air, offering year-round usability for hobbies or work. A road maintenance agreement with neighbors ensures reliable upkeep of the private gravel road. Two beautiful creeks flow across the property, and the acreage is pond and pasture ready. If you've been searching for privacy, natural beauty and freedom to live life your way, whether as a homestead, private retreat or generational property, this is the one.

Listed by Caroline Easley of Premier Sotheby’s International Realty

$
$
%
$/month over payments
Federal 30-year interest rate: 6.43% last updated on Jul 2, 2026
* All Figures are estimates. Check with your bank or proposed mortgage company for actual interest rates.
This product uses the FRED® API but is not endorsed or certified by the Federal Reserve Bank of St. Louis.

Save FavoriteSchedule TourAsk A QuestionMore Details
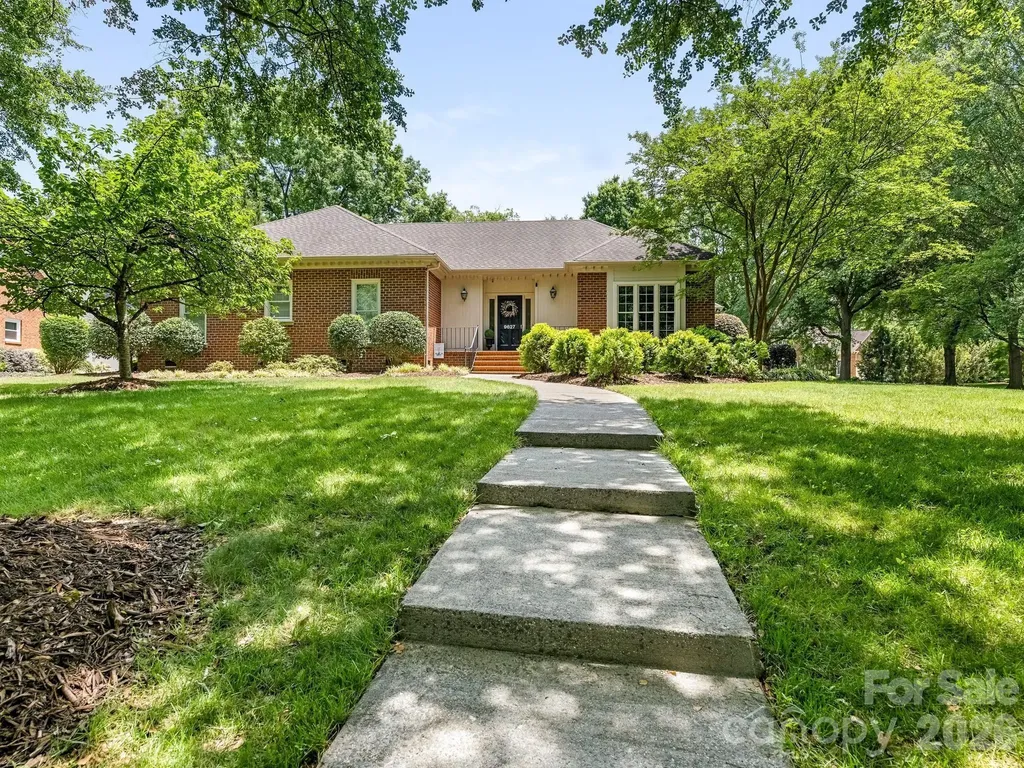
9627 Penshurst Trace Charlotte NC 28210

Charlotte, NC9627 Penshurst Trace

Price$839,000

Est. Mortgage: $/month

Pending

MLS Number CAR4386549

  • Residential
  • Bedrooms 3
  • Bathroom 3
  • Square Feet 2,377
  • Acreage 0.54

It's finally happened-a ranch home in Park Crossing! Perfectly situated on a beautiful, flat 0.54-acre corner lot and just steps from the neighborhood swim and racquet club. The light-filled interior features vaulted ceilings and skylights in the great room, a cozy home office just off the kitchen, and a spacious eat-in kitchen with a charming bay window. The secondary bedrooms share a Jack-and-Jill bath, while the generously sized primary suite offers a large walk-in closet and a spacious bathroom with a vaulted ceiling and skylight. Additional interior updates include all-new Pella windows and a sliding door installed in 2017, HVAC replaced in 2021, and a refrigerator and dishwasher replaced in 2023. The backyard is an entertainer's delight. Lush landscaping provides ample privacy, while the expansive brick-paver patio with a built-in fire pit creates the perfect setting for relaxing evenings outdoors. The roof was installed in 2007 and has had no issues; the home's pricing reflects its age. Owners have architectural drawings for house expansion plans available upon request. Park Crossing is an outstanding, amenity-rich neighborhood featuring a junior Olympic-sized pool, kiddie pool, tennis and pickleball courts, recreation area, and private neighborhood access to the Little Sugar Creek Greenway. Membership to the swim and racquet club is separate. The Park Crossing Social Club provides numerous opportunities for neighbors to connect and build community.

Listed by Annette Semprit of Helen Adams Realty

$
$
%
$/month over payments
Federal 30-year interest rate: 6.43% last updated on Jul 2, 2026
* All Figures are estimates. Check with your bank or proposed mortgage company for actual interest rates.
This product uses the FRED® API but is not endorsed or certified by the Federal Reserve Bank of St. Louis.

Virtual TourSave FavoriteSchedule TourAsk A QuestionMore Details
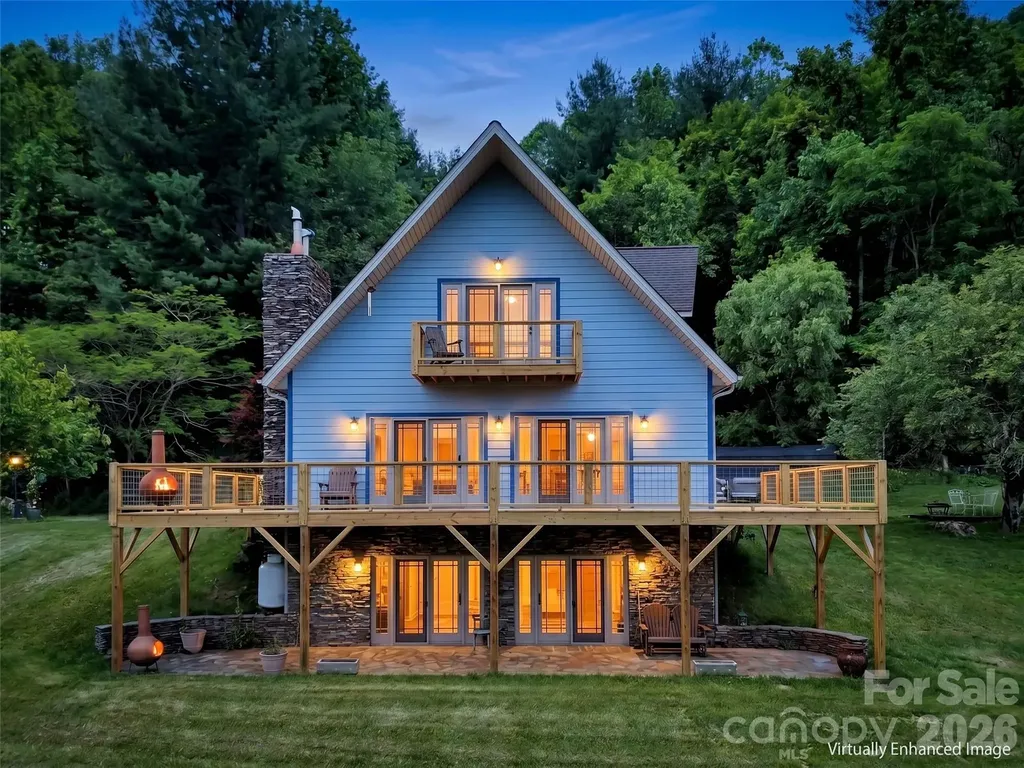
1592 Piney Hill Road Burnsville NC 28714

Burnsville, NC1592 Piney Hill Road

Price$839,000

Est. Mortgage: $/month

MLS Number CAR4269661

  • Residential
  • Bedrooms 3
  • Bathroom 3
  • Square Feet 3,181
  • Acreage 20

Escape to your own private oasis in the heart of Yancey County! Nestled on 20 acres of pristine land, this stunning property offers breathtaking views, a tranquil pond, and mature landscaping that enhances the beauty of its natural surroundings. This spacious home features 3 bedrooms, 3 bathrooms, and an open-concept layout designed for comfortable living. Large windows throughout the home frame picturesque mountain vistas, while the inviting outdoor spaces provide the perfect setting for relaxation and entertaining. Spend your evenings admiring the views from the newly rebuilt deck. For car enthusiasts or those needing ample storage, the detached 4-car garage is a standout feature, offering space for vehicles, recreational equipment, or a workshop. Whether you're looking for a peaceful retreat, a place to explore nature, or simply a private sanctuary, this property is a rare find. Don't miss your chance to own this slice of paradise! No drive-by's please. Seen by appointment only.

Listed by Nedra Creason and Lauren Brady of RE/MAX Executive

$
$
%
$/month over payments
Federal 30-year interest rate: 6.43% last updated on Jul 2, 2026
* All Figures are estimates. Check with your bank or proposed mortgage company for actual interest rates.
This product uses the FRED® API but is not endorsed or certified by the Federal Reserve Bank of St. Louis.

Save FavoriteSchedule TourAsk A QuestionMore Details
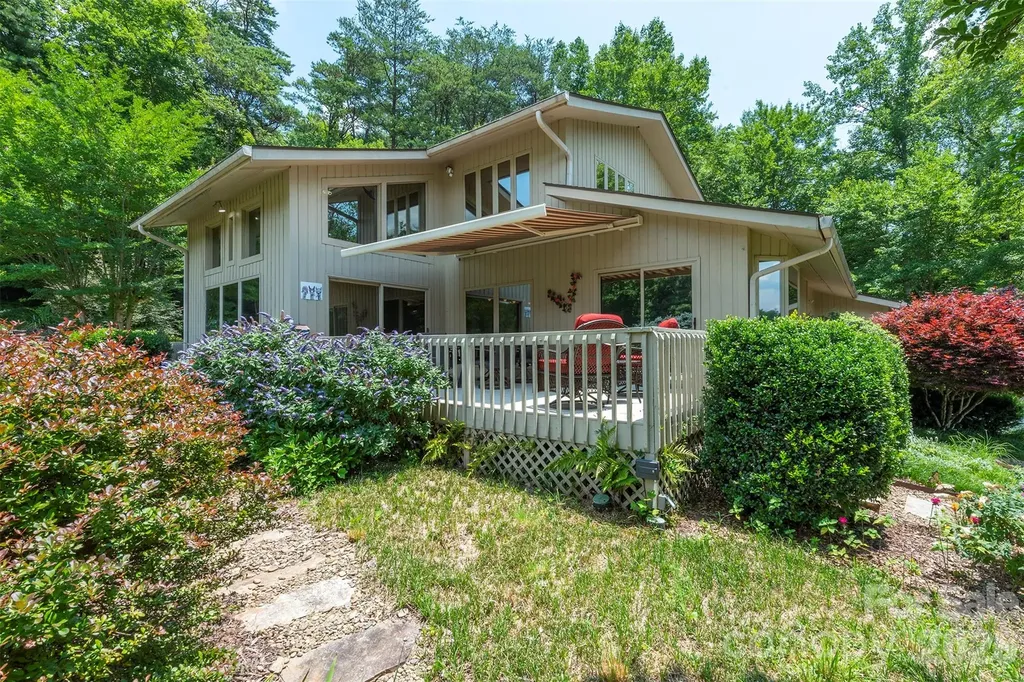
141 Courtland Court Lake Lure NC 28746

Lake Lure, NC141 Courtland Court

Price$839,000

Est. Mortgage: $/month

MLS Number CAR4274567

  • Residential
  • Bedrooms 3
  • Bathroom 4
  • Square Feet 3,164
  • Acreage 1.48

One Of A Kind Home situated on the 15th fairway of the Apple Valley Golf Course. A perfect blend of practicality and luxury, this home boasts all the main living area on the first floor with easy access from the garage and driveway. You'll be enchanted by the soaring vaulted ceiling and stone gas log fireplace as you enter the open and bright great room. The nicely flowing floor plan accentuates the golf course and mountain views. Unique stained-glass windows add to the beauty of the home. A fabulous kitchen awaits you with Cherry Cabinetry, a five burner Dacor gas cook-top on Island, double built-in ovens, built in Subzero refrigerator, breakfast bar and nook. Built in Bar with wine refrigerator. Main level Master Suite with an expansive walk-in closet and spacious master bathroom. 2 bedrooms upstairs with En-Suite bathrooms. Fully furnished with almost everything staying including most tools and the home generator. All of this on estate size lot at the end of a private cul-de-sac.

Listed by Michael Zerressen of Rumbling Bald Real Estate

$
$
%
$/month over payments
Federal 30-year interest rate: 6.43% last updated on Jul 2, 2026
* All Figures are estimates. Check with your bank or proposed mortgage company for actual interest rates.
This product uses the FRED® API but is not endorsed or certified by the Federal Reserve Bank of St. Louis.

Save FavoriteSchedule TourAsk A QuestionMore Details
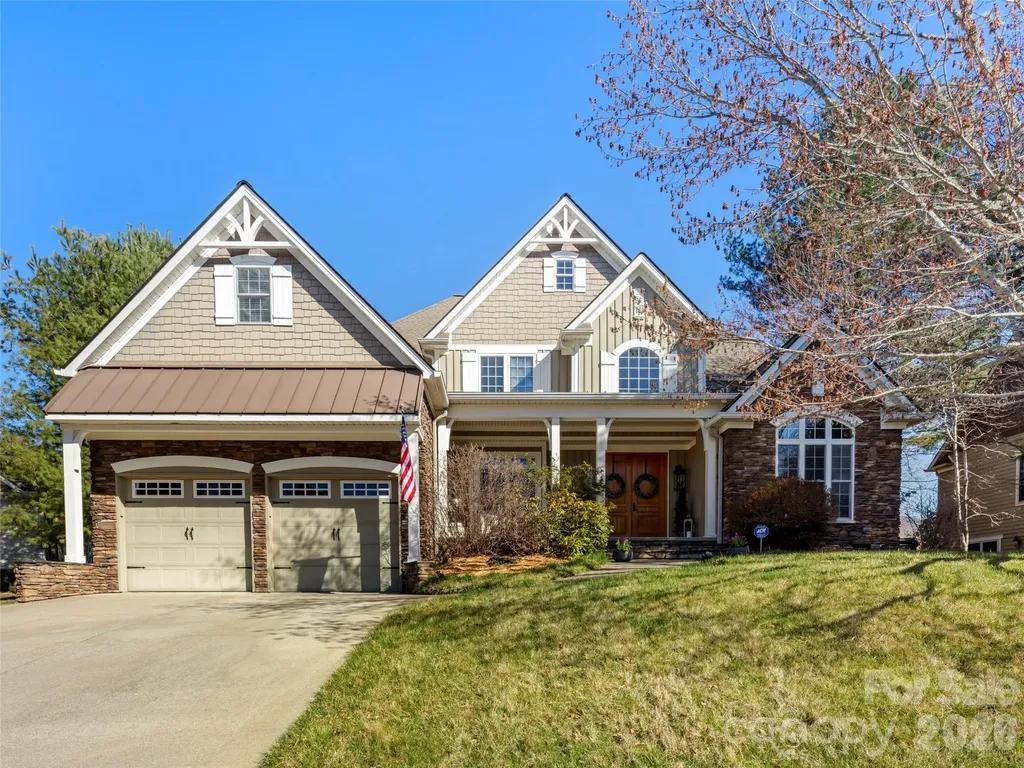
47 Ledgestone Drive Fairview NC 28730

Fairview, NC47 Ledgestone Drive

Price$839,000

Est. Mortgage: $/month

MLS Number CAR4359435

  • Residential
  • Bedrooms 4
  • Bathroom 3
  • Square Feet 3,351
  • Acreage 0.31

Welcome to this meticulously maintained 4-bedroom, 3-bath home in the highly sought-after Ledgestone community of Fairview. Offering luxury, comfort, and flexibility, this exceptional property is just 15 minutes from downtown Asheville and within access to highly regarded Buncombe County schools. The thoughtfully designed floor plan features a spacious primary suite, one additional bedroom, and laundry on the main level. The gourmet kitchen boasts high-end appliances, custom cabinetry, and premium finishes, while the great room showcases soaring ceilings and a stunning floor-to-ceiling stone gas fireplace. Upstairs, you'll find two additional bedrooms and two spacious bonus rooms ideal for a home office, fitness room, media room, hobby space, or guest accommodations. Enjoy a beautifully transformed, fully fenced backyard with a level yard perfect for pets, gardening, recreation, and entertaining. Ledgestone operates with a privately owned sewer treatment facility. A $100 monthly fee is paid through the HOA to James & James for operational services.

Listed by Amber Parrish-Kirkpatrick and Erica Hodges of Howard Hanna Beverly-Hanks Asheville-Biltmore Park

$
$
%
$/month over payments
Federal 30-year interest rate: 6.43% last updated on Jul 2, 2026
* All Figures are estimates. Check with your bank or proposed mortgage company for actual interest rates.
This product uses the FRED® API but is not endorsed or certified by the Federal Reserve Bank of St. Louis.

Virtual TourSave FavoriteSchedule TourAsk A QuestionMore Details
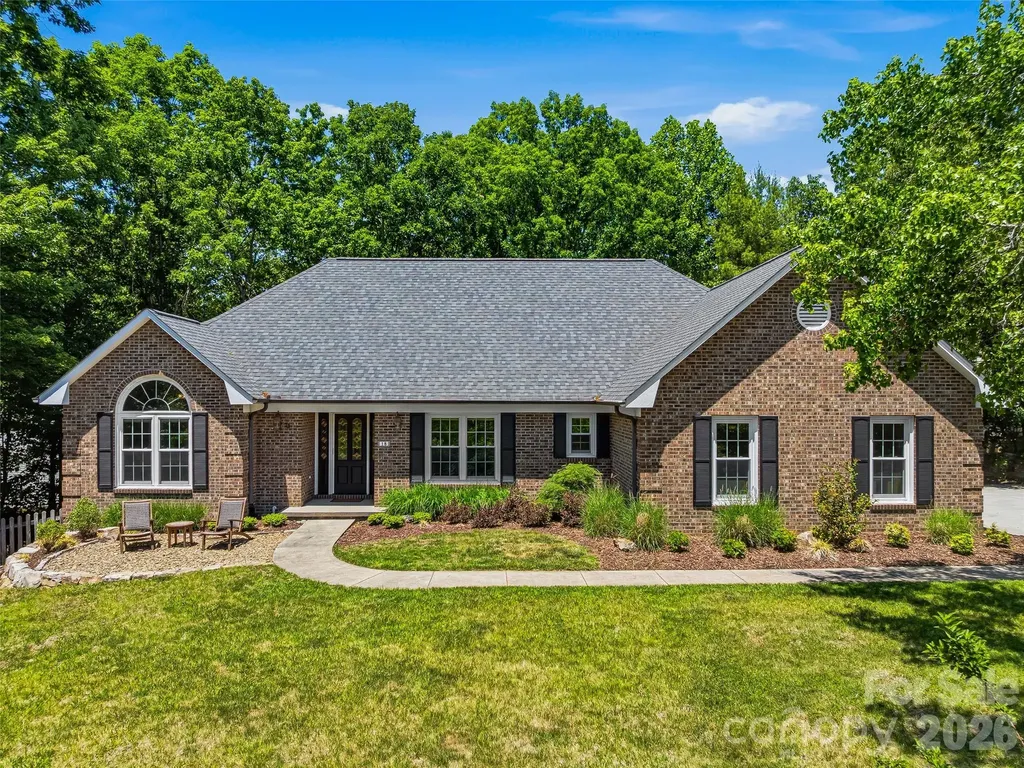
18 High Bluff Drive Weaverville NC 28787

Weaverville, NC18 High Bluff Drive

Price$839,000

Est. Mortgage: $/month

MLS Number CAR4384684

  • Residential
  • Bedrooms 4
  • Bathroom 3
  • Square Feet 3,308
  • Acreage 0.4

Welcome to 18 High Bluff Drive, a well-maintained home in Weaverville's desirable Reems Creek Golf Community offering comfortable main-level living, generous indoor and outdoor spaces, and thoughtful updates throughout. The main level features vaulted ceilings in the Great Room, Primary Bedroom, Bedroom/Office, and enclosed sunroom, creating an open and inviting feel. The beautifully remodeled 2024 kitchen is a standout, featuring custom Amish cabinetry, quartz countertops, stainless appliances including a Zephyr beverage center, and a large island with sink and seating for six. Additional updates include a new roof in 2024, new white oak hardwood flooring on the upper level, and new carpet on the upper and lower levels in 2024. The main-level brick fireplace features gas logs, while the lower-level brick fireplace is wood-burning, adding warmth and character to both living areas. The lower level offers excellent flexible living space for guests, hobbies, exercise, or recreation, including a spacious family room with a large wet bar. Enjoy outdoor living from both decks, the large enclosed sunroom with vaulted ceiling, the partially fenced backyard, and the beautiful new rock garden patio in the front yard, all within a peaceful golf community setting. Optional membership at Reems Creek Golf Club offers access to golf, social activities, pool, clubhouse, and pickleball amenities. Convenient to downtown Weaverville, Reems Creek, and Asheville. Visit https://www.reemscreekgolf.com/ for additional information.

Listed by Robert Woodson of Howard Hanna Beverly-Hanks Asheville-North

$
$
%
$/month over payments
Federal 30-year interest rate: 6.43% last updated on Jul 2, 2026
* All Figures are estimates. Check with your bank or proposed mortgage company for actual interest rates.
This product uses the FRED® API but is not endorsed or certified by the Federal Reserve Bank of St. Louis.

Virtual TourSave FavoriteSchedule TourAsk A QuestionMore Details
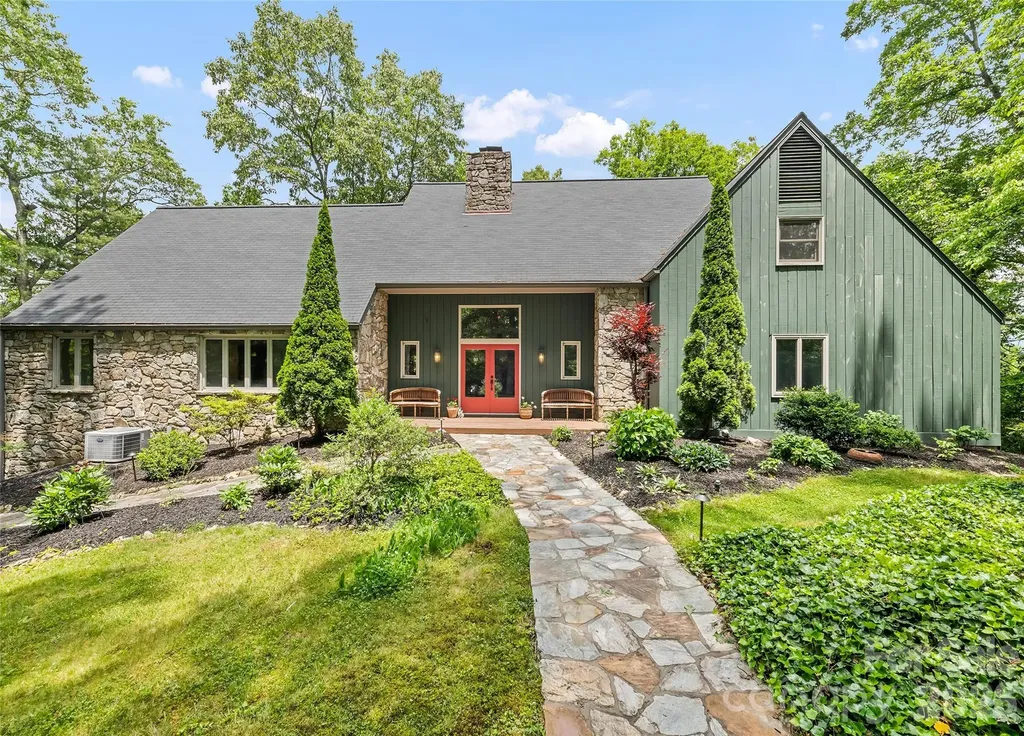
3091 Us 441 Highway S Sylva NC 28779

Sylva, NC3091 Us 441 Highway S

Price$839,000

Est. Mortgage: $/month

MLS Number CAR4388513

  • Residential
  • Bedrooms 4
  • Bathroom 5
  • Square Feet 4,470
  • Acreage 11.64

Tucked among rhododendron and mountain laurel on just over 11 private acres, this custom 4BR/3.5BA home offers the rare combination of privacy and easy access to town. A newly updated deck (2026) overlooks a small pond and waterfall - built for slow mornings. Inside, the main living space centers around a double height great room with a stunning stone fireplace and abundant natural light. The main level is designed for easy living: formal living and dining rooms, a great room, office, and a kitchen with maple cabinetry & walk-in pantry. The primary suite (main level) features a spa-style bathroom with steam shower and jetted tub, a walk-in closet, and laundry room. Upstairs, two spacious bedrooms share a full bath. Downstairs, the lower level features a large recreation room plus a bedroom & bath - perfect for extended family or guests. A detached 2-car garage includes a finished apartment above - complete with kitchenette and full bath, ideal for AirBNB, in-law suite, or home office. Minutes to downtown Dillsboro and Sylva, this mountain retreat offers quick interstate access and easy reach of hiking, fishing, tubing, breweries, festivals, and some of WNC's best dining.

Listed by Jenny Reisinger of Keller Williams Great Smokies

$
$
%
$/month over payments
Federal 30-year interest rate: 6.43% last updated on Jul 2, 2026
* All Figures are estimates. Check with your bank or proposed mortgage company for actual interest rates.
This product uses the FRED® API but is not endorsed or certified by the Federal Reserve Bank of St. Louis.

Save FavoriteSchedule TourAsk A QuestionMore Details
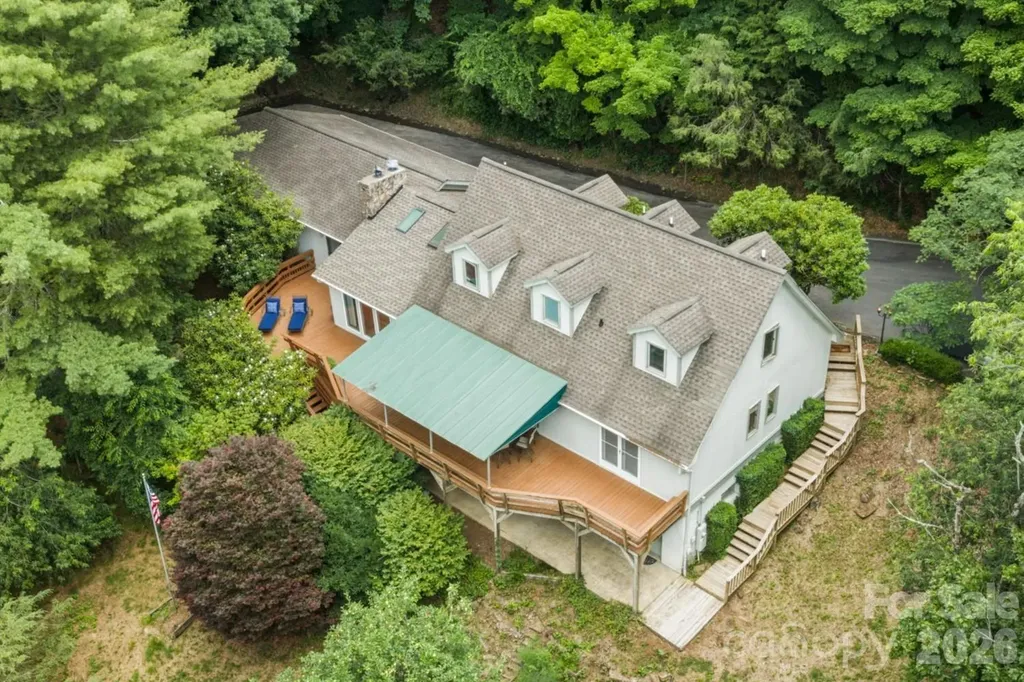
640 Knollwood Drive Boone NC 28607

Boone, NC640 Knollwood Drive

Price$839,000

Est. Mortgage: $/month

MLS Number CAR4397695

  • Residential
  • Bedrooms 3
  • Bathroom 5
  • Square Feet 3,538
  • Acreage 1.12

Just minutes from downtown Boone, this spacious home offers 3 large bedrooms, a 3-car garage, and a full apartment/additional living area below. This home offers single level living if desired, and is a one step entry from the driveway or the garage. The living room makes a strong first impression from the moment you walk in, anchored by a floor-to-ceiling stone fireplace and a wall of windows and glass doors that bring in natural light and draw your eye straight to the deck beyond. The kitchen, dining, and living areas connect easily, creating a layout that works well for both everyday living and entertaining. Just off the dining area, the partially covered full-length deck offers excellent outdoor space for dining, relaxing, or grilling while overlooking the yard. The kitchen with granite counters is large enough for multiple cooks, and offers a large breakfast bar. The main level offers easy one-level living with the primary suite and laundry on the main floor. The primary suite is a great space, with the renovated primary bath being a standout, featuring a large walk-in shower and soaking tub. The primary bedroom also features his and hers closets and entry to the back deck. Upstairs are two additional bedrooms and a full bath. A rare 3-car garage and large driveway provide exceptional parking and storage-something increasingly hard to find in Boone. In day-to-day living, the garage entry leads into a practical mudroom-style foyer with space to drop jackets, shoes, and mountain gear before entering the main living area.The lower level adds significant additional living space with its own entrance, kitchen, large recreation and living areas, and walk-out access. Use it as additional living space, multi-generational living, guest quarters, or as a potential income-producing apartment. Short term and long term rentals are allowed.

Listed by Leslie Eason and Vandi Montero of Keller Williams High Country

$
$
%
$/month over payments
Federal 30-year interest rate: 6.43% last updated on Jul 2, 2026
* All Figures are estimates. Check with your bank or proposed mortgage company for actual interest rates.
This product uses the FRED® API but is not endorsed or certified by the Federal Reserve Bank of St. Louis.

Virtual TourSave FavoriteSchedule TourAsk A QuestionMore Details

Broker Reciprocity MLS Grid Logo © 2026 Listings courtesy of Canopy MLS as distributed by MLS GRID. IDX information is provided exclusively for consumers’ personal non-commercial use and may not be used for any purpose other than to identify prospective properties consumers may be interested in purchasing. The IDX data is deemed reliable but is not guaranteed by MLS GRID and may be subject to an end user license agreement prescribed by the Member Participant’s applicable MLS.  Based on information submitted to the MLS GRID as of July 6, 2026 8:46 AM UTC . All data is obtained from various sources and may not have been verified by broker or MLS GRID. Supplied Open House Information is subject to change without notice. All information should be independently reviewed and verified for accuracy. Properties may or may not be listed by the office/agent presenting the information. Some IDX listings have been excluded from this website.