and narrow your search. If you have fewer than 200 results, you can save your search.

Fairview NC

r=5761-5772
740 Seldon Drive Charlotte NC 28216

Charlotte, NC740 Seldon Drive

Price$835,000

Est. Mortgage: $/month

MLS Number CAR4389074

  • Residential
  • Bedrooms 4
  • Bathroom 4
  • Square Feet 2,673
  • Acreage 0.33

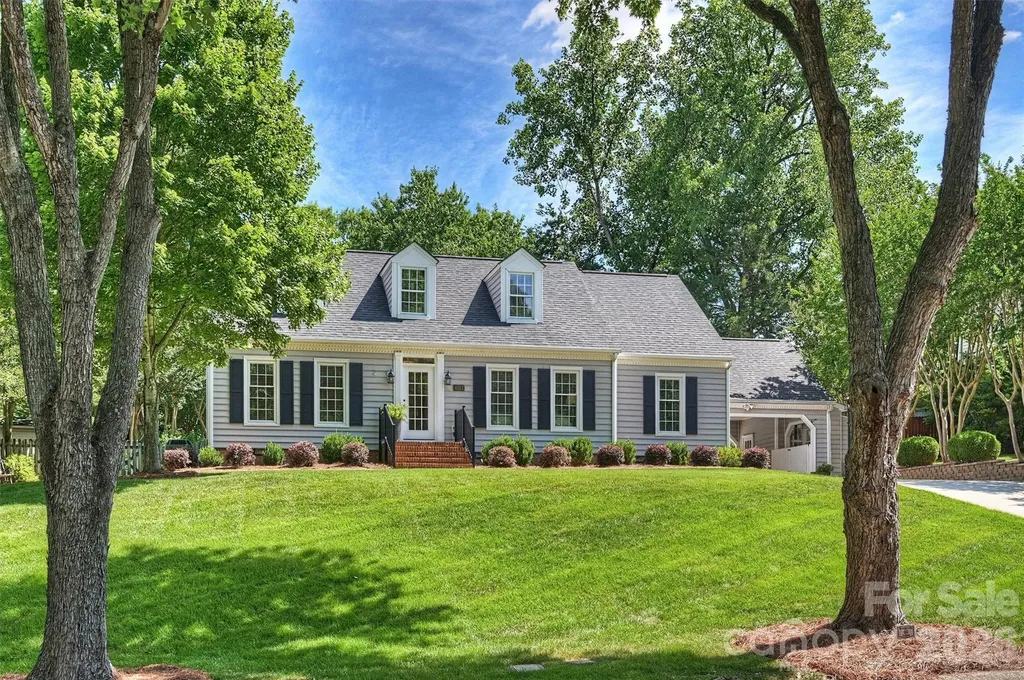
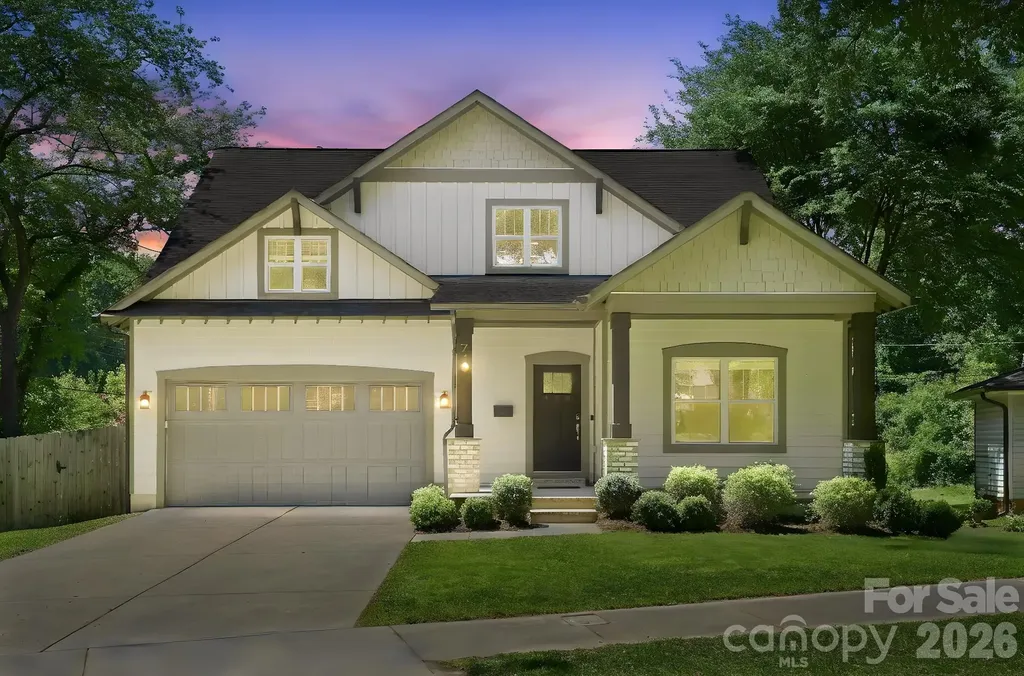
Experience the perfect blend of modern craftsmanship and historic charm in this stunning 4-bedroom, 3.5-bath Arts & Crafts-inspired home, built in 2020 and nestled on a fenced lot in Charlotte's sought-after Historic West End. Offering breathtaking views of Uptown Charlotte and surrounded by mature trees and natural beauty, this home provides a peaceful retreat just minutes from Stewart Creek Greenway and outdoor recreation. Inside, you'll find beautiful hardwood floors throughout the main living areas, an open and inviting floor plan, and thoughtfully designed spaces ideal for both everyday living and entertaining. The premier primary suite serves as a private sanctuary, featuring a spa-like bath with an impressive soaking tub designed for ultimate relaxation. All appliances convey, making this home truly move-in ready. Located in one of Charlotte's most culturally rich and historic communities, the West End is known for its strong sense of neighborhood pride, vibrant arts scene, locally owned businesses, community events, and convenient access to Uptown. Enjoy the unique combination of urban accessibility, historic character, and natural surroundings that make this area one of Charlotte's most desirable places to call home. Don't miss this opportunity to own a modern home in a community that celebrates both its heritage and its future.

Listed by Melissa Small of Coldwell Banker Realty

$
$
%
$/month over payments
Federal 30-year interest rate: 6.43% last updated on Jul 2, 2026
* All Figures are estimates. Check with your bank or proposed mortgage company for actual interest rates.
This product uses the FRED® API but is not endorsed or certified by the Federal Reserve Bank of St. Louis.

Virtual TourSave FavoriteSchedule TourAsk A QuestionMore Details

4266 Barbrick Street Sherrills Ford NC 28673

MLS Number CAR4385855

  • Residential
  • Bedrooms 4
  • Bathroom 4
  • Square Feet 3,835
  • Acreage 0.92

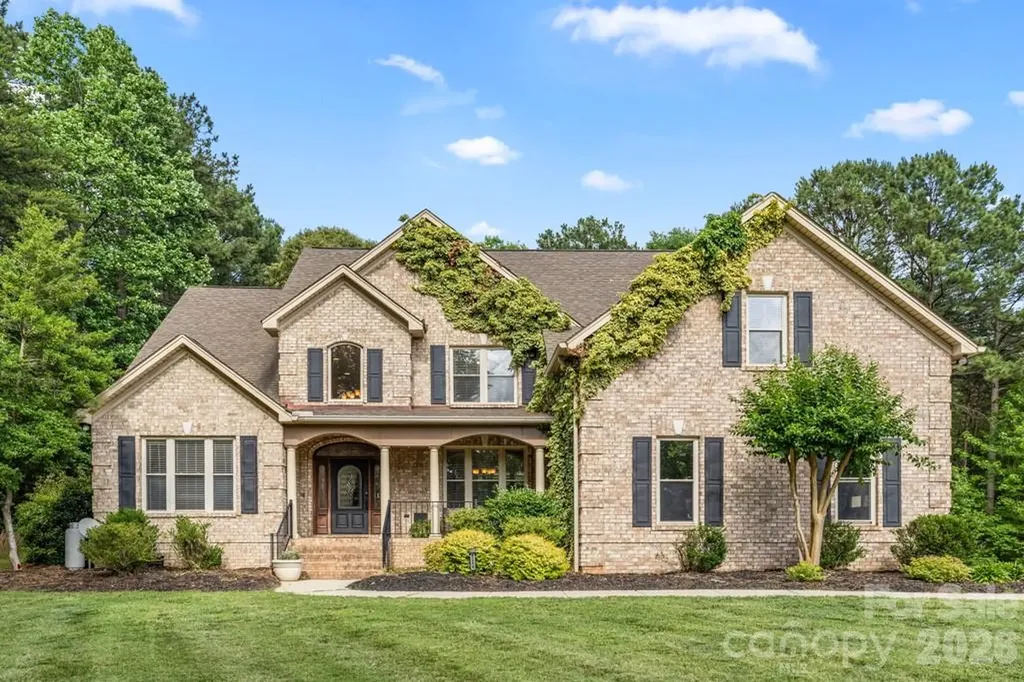
Beautiful full brick home nestled on a quiet cul-de-sac lot in a smaller, peaceful subdivision just moments from the rapidly growing conveniences of Sherrills Ford, including Publix, restaurants, shopping, and everyday amenities. This thoughtfully designed home offers year-round water views from the front of the property and a spacious covered front porch large enough for rocking chairs or outdoor seating to fully enjoy the tranquil setting. A striking leaded glass front door welcomes you into an impressive foyer highlighted by rich hickory hardwood flooring that extends throughout the main level, extensive crown molding, elegant arches, and custom bullnose corners. The great room features a dramatic cathedral ceiling and beautiful gas fireplace, creating a warm yet impressive gathering space. The adjoining dining room opens seamlessly to both the great room and kitchen, offering an ideal layout for entertaining and everyday living. Private main-level office with French doors and trey ceiling provides the perfect work-from-home setup or flex space. The spacious kitchen features gorgeous cabinetry, granite countertops, stainless steel appliances, abundant workspace, and excellent flow for hosting family and guests. The primary suite is conveniently located on the main level and features a trey ceiling, large walk-in closet, and spa-like bath with dual vanities, soaking tub, oversized shower, and generous storage. Upstairs you will find three additional bedrooms, two full baths, a large bonus room, and a dedicated exercise room offering flexibility for hobbies, media space, or multi-generational living. Enjoy the privacy of the beautifully secluded backyard and peaceful surroundings while remaining conveniently close to everything the Lake Norman area has to offer. Exceptional craftsmanship, spacious living areas, and timeless architectural details make this home truly special.

Listed by Lori Drapeau-Rogers and Leigh Aganad of EXP Realty LLC Mooresville

$
$
%
$/month over payments
Federal 30-year interest rate: 6.43% last updated on Jul 2, 2026
* All Figures are estimates. Check with your bank or proposed mortgage company for actual interest rates.
This product uses the FRED® API but is not endorsed or certified by the Federal Reserve Bank of St. Louis.

Save FavoriteSchedule TourAsk A QuestionMore Details

521 Forest Lane Rock Hill SC 29730

Rock Hill, SC521 Forest Lane

Price$835,000

Est. Mortgage: $/month

MLS Number CAR4364607

  • Residential
  • Bedrooms 4
  • Bathroom 4
  • Square Feet 3,675
  • Acreage 0.27

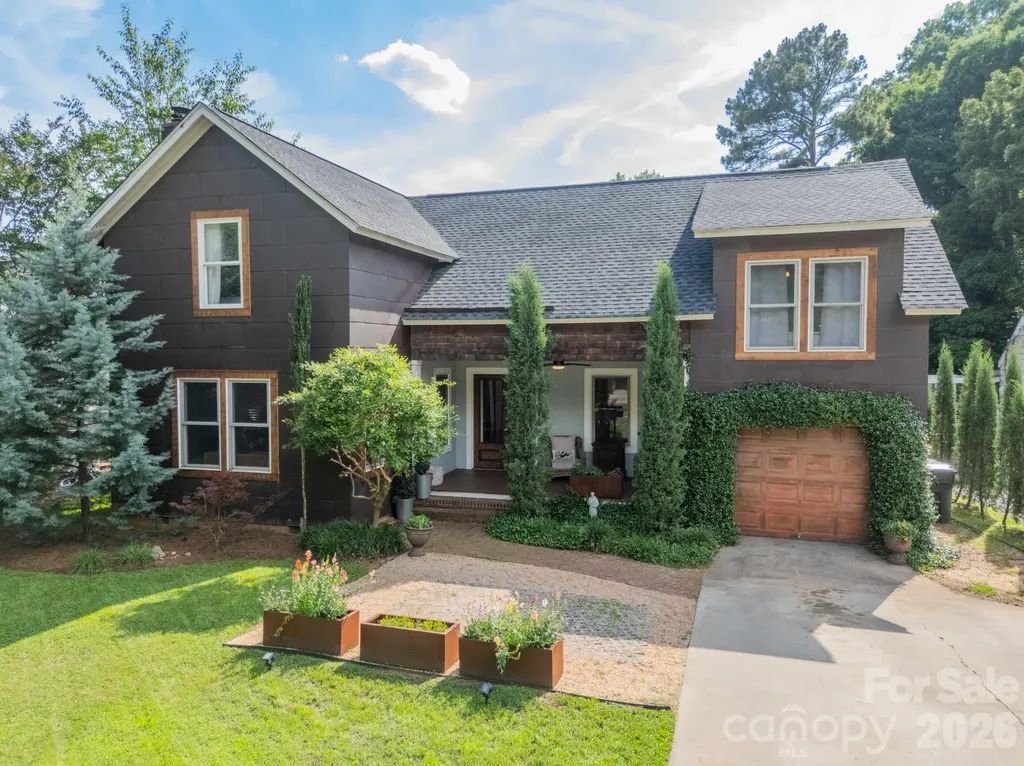
Welcome home, where timeless character meets elevated modern living in one of the city's most sought-after neighborhoods. Close to downtown Rock Hill, Glencairn Gardens, and Winthrop Lake! Spacious and distinctive, this custom multi-level residence known as "Copper Dwelling" blends unique design with exceptional indoor/outdoor living. The striking copper "patina" siding offers low maintenance while giving the home a one-of-a-kind architectural presence and timeless character. Inside, you'll find thoughtfully designed living spaces filled with natural light and ideal for both everyday living and entertaining. The main living areas covered in locust hardwood floors flow seamlessly, creating a comfortable and functional floor plan perfect for entertaining. A large primary suite addition offers a private retreat with generous space for a sitting area, spa-like bath, and ample walk-through closet storage. The secondary bedroom with an ensuite bathroom and closet adds some extra privacy for whoever in the family is in need. The spare bedrooms and shared bathroom allow enough room for any size family situation, while the spacious loft is a blank slate, welcoming all kinds of activities. Step outside to your own backyard oasis featuring a sparkling pool, expansive patio space, and an outdoor kitchen, perfect for hosting gatherings or relaxing on warm evenings. The backyard provides the ultimate setting for entertaining while still offering privacy and room to unwind. A one car garage with a storage/workshop attached makes this a one of a kind find in Seventeen Acres! With its custom design, standout exterior, and incredible outdoor amenities, this home offers a rare opportunity for elevated living.

Listed by Geoffrey Kirby of COMPASS

$
$
%
$/month over payments
Federal 30-year interest rate: 6.43% last updated on Jul 2, 2026
* All Figures are estimates. Check with your bank or proposed mortgage company for actual interest rates.
This product uses the FRED® API but is not endorsed or certified by the Federal Reserve Bank of St. Louis.

Virtual TourSave FavoriteSchedule TourAsk A QuestionMore Details

9034 Cambridge Green Drive Charlotte NC 28277
Pending

MLS Number CAR4393967

  • Residential
  • Bedrooms 5
  • Bathroom 3
  • Square Feet 3,096
  • Acreage 0.45

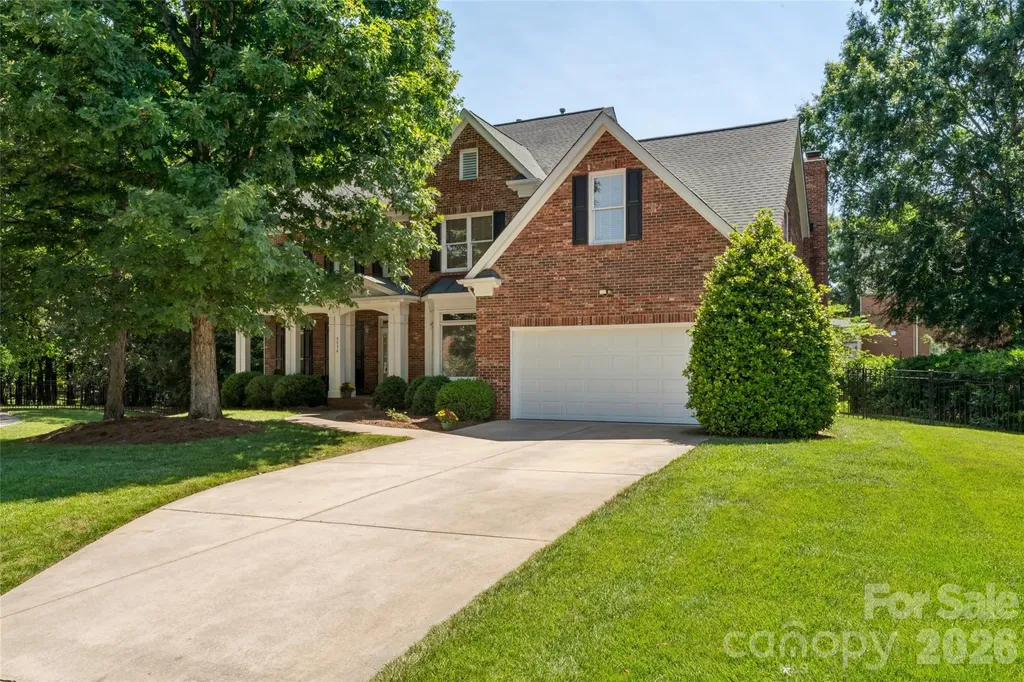
Welcome to your private retreat in the heart of South Charlotte. Tucked away on a quiet cul-de-sac in a highly sought-after community, this beautifully maintained full-brick home offers the perfect balance of elevated living, everyday comfort, and exceptional spaces for entertaining. Designed with gathering in mind, the backyard is the true centerpiece of the home. Step outside to your own resort-inspired escape featuring a sparkling in-ground pool and an incredible screened porch built for year-round enjoyment. Whether hosting friends for the big game, enjoying summer evenings poolside, or relaxing with family, this space delivers. The porch is thoughtfully outfitted with a fire table, integrated audio speakers, an industrial-style ceiling fan, and a custom motorized TV cabinet-creating an unforgettable entertainment experience while maintaining a clean, sophisticated aesthetic. Inside, generous living spaces provide warmth, flexibility, and room for everyone. The thoughtful floor plan offers effortless flow for both entertaining and everyday life, with inviting gathering spaces that make hosting feel natural. A dedicated recreation area with pool table creates the perfect setting for game nights, celebrations, or casual evenings with family and friends. Spacious bedrooms and flexible living areas offer room to grow, work from home, host guests, or simply spread out in comfort. Beyond the home itself, enjoy the peace and privacy of cul-de-sac living with convenient access to shopping, dining, recreation, and highly regarded schools in the Ballantyne area. Rarely does a home blend privacy, entertainment, and everyday livability so seamlessly. Whether entertaining a crowd or enjoying a quiet evening at home, this property delivers the lifestyle today's buyers are searching for-private, inviting, and designed for making memories.

Listed by Ben Sawyer of Thrive Realty Group LLC

$
$
%
$/month over payments
Federal 30-year interest rate: 6.43% last updated on Jul 2, 2026
* All Figures are estimates. Check with your bank or proposed mortgage company for actual interest rates.
This product uses the FRED® API but is not endorsed or certified by the Federal Reserve Bank of St. Louis.

Virtual TourSave FavoriteSchedule TourAsk A QuestionMore Details

13302 Serenity Street Huntersville NC 28078

MLS Number CAR4390151

  • Residential
  • Bedrooms 4
  • Bathroom 3
  • Square Feet 3,753
  • Acreage 0.23

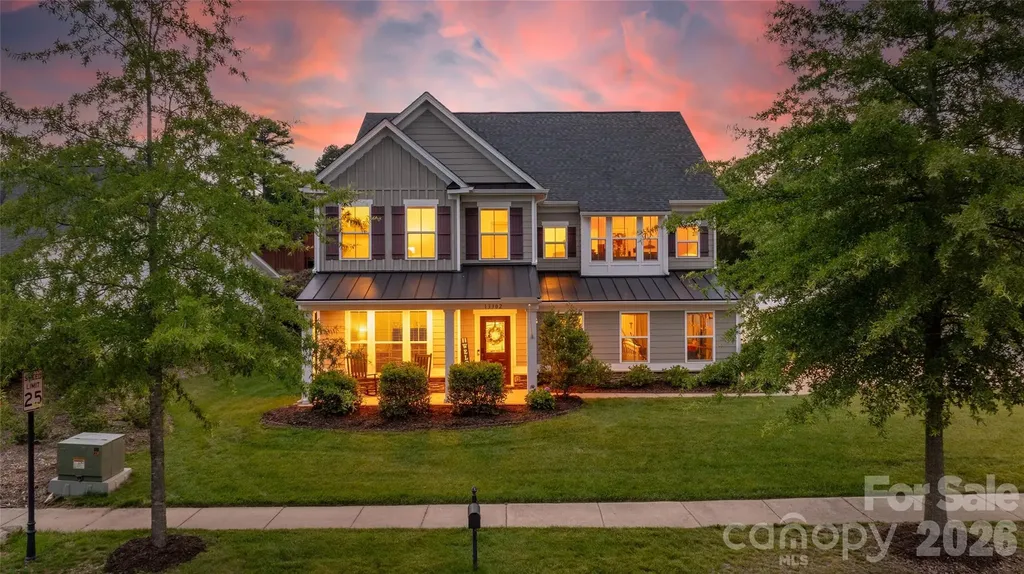
Summer starts here! Welcome to 13302 Serenity Street where fresh updates, generous living areas, and outdoor fun come together just in time for pool season. Step inside to find new vinyl plank flooring throughout the home, creating a clean, modern feel and easy everyday living from room to room. The large, flexible layout offers plenty of space for relaxing, entertaining, working from home, or hosting guests. At the heart of the home, the kitchen is ready for everything from everyday meals to lively gatherings, featuring a large island with seating for up to five, a gas cooktop, double wall oven, walk-in pantry, and more. From there, you'll experience perfect flow to the dining room, living room with gas fireplace, breakfast area and sunroom. Take it up a notch and enjoy the best of indoor-outdoor living with a screened porch that provides a comfortable spot for morning coffee, evening conversations, or shaded relaxation between swims. A dedicated home office with French doors, an updated powder room and a drop zone complete the main floor. Upstairs, the generous owner's suite serves as its own comfortable retreat with a sitting area and dual walk-in closets plus a separate shower and soaking tub. Three more bedrooms, another full bath and a loft for even more room to spread out finish the second floor. The backyard is the true showstopper: a private outdoor retreat designed around an in-ground pool with a waterfall feature and beautiful travertine decking. It's ready for sunny afternoons, weekend cookouts, and unforgettable summer gatherings. Whether you're cooling off after a long day, lounging poolside with a favorite drink, or entertaining friends, this outdoor space is designed for making the most of the season. Vermillion is more than a neighborhood-it's a vibrant community you'll be proud to call home. Enjoy two sparkling pools, a flourishing community garden, a playground, walking trails, and inviting greenspaces, plus a welcoming restaurant for an easy night out close to home. Even better, a future county greenway will directly connect you to Downtown Huntersville. Here, every amenity has been thoughtfully curated to support comfort, connection, and an exceptional quality of living. Be sure to check out additional photos at https://www.relahq.com/mls/251011901!

Listed by Jeff Sny of Blue Oak Realty Group

$
$
%
$/month over payments
Federal 30-year interest rate: 6.43% last updated on Jul 2, 2026
* All Figures are estimates. Check with your bank or proposed mortgage company for actual interest rates.
This product uses the FRED® API but is not endorsed or certified by the Federal Reserve Bank of St. Louis.

Save FavoriteSchedule TourAsk A QuestionMore Details

4013 Bridgewood Lane Charlotte NC 28226

Charlotte, NC4013 Bridgewood Lane

Price$835,000

Est. Mortgage: $/month

Active With Contract

MLS Number CAR4372184

  • Residential
  • Bedrooms 5
  • Bathroom 4
  • Square Feet 2,291
  • Acreage 0.39

4013 Bridgewood Lane is a beautifully maintained home in Rockbridge--a favorite Charlotte neighborhood. The home has great curb appeal and the landscaping around the pool and the backyard is beautiful. With four Bedrooms and 2.5 Baths--this home has something for everyone. Downstairs we have a Primary Bedroom and an additional Guest Bedroom. There is also a recently renovated Kitchen--nice and bright with a great Breakfast Nook. There is also a Dining Room, Living Room and Family Room with a gas fireplace. The Screened Porch is right off the Kitchen and it connects to the Carport and a Woodworking area. Upstairs there are 2 more Bedrooms as well as a Full Bath. There is additional unheated square footage on the upper level that could easily be expanding to provide more living area. There is also a deck off the back of the house. Whole house generator, refrigerator and washer and dryer convey. NO CARPET--all of the floors are hardwood. The house is nice and neutral and move in ready. The back yard pool is PERFECT, with beautiful landscaping and irrigation for our HOT Charlotte summers. The backyard is fully fenced. 4013 Bridgewood Lane is located close to SouthPark, Uptown and major shopping and dining.

Listed by Michelle Duyck of Keller Williams South Park

$
$
%
$/month over payments
Federal 30-year interest rate: 6.43% last updated on Jul 2, 2026
* All Figures are estimates. Check with your bank or proposed mortgage company for actual interest rates.
This product uses the FRED® API but is not endorsed or certified by the Federal Reserve Bank of St. Louis.

Save FavoriteSchedule TourAsk A QuestionMore Details

45 Barebridge Hills Drive Asheville NC 28804
Active With Contract

MLS Number CAR4393566

  • Residential
  • Bedrooms 5
  • Bathroom 4
  • Square Feet 2,636
  • Acreage 1.13

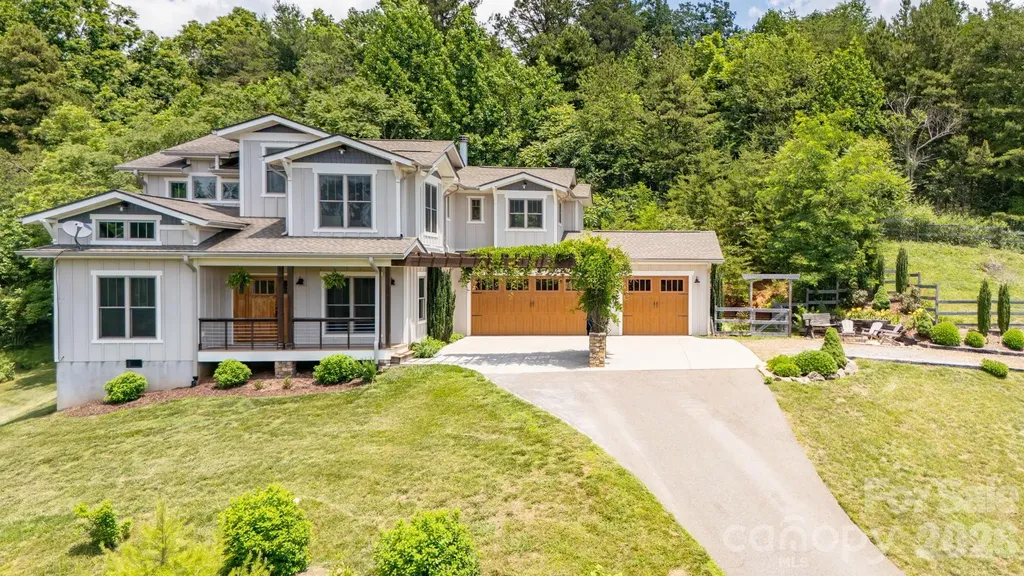
Stunning newer built home in desirable north Asheville area. This home boasts hardwood flooring throughout the main level, kitchen island with SS appliances with electric cooktop and hood, tile backsplash and pantry. Vaulted living room with wood burning fireplace and an abundance of light throughout. Primary BR located on the main level with large soaker tub and walk-in shower. Laundry room/mud room on the main level as you enter in from the large 3 car garage. Upper level features a large game room/rec room ideal for families, crafts, movie night and more! Another en suite bedroom upstairs, plus two more bedrooms and another full bath. The exterior of the home showcases covered front and back porches, fenced in side and back yard area ideal for your pets and a fire pit and sitting area facing out to breathtaking long range mountain views. Close to shopping, restaurants, downtown Asheville, downtown Weaverville, Beaver Lake and more. This home is a must see!

Listed by Skye Streppa of Patton Allen Real Estate LLC

$
$
%
$/month over payments
Federal 30-year interest rate: 6.43% last updated on Jul 2, 2026
* All Figures are estimates. Check with your bank or proposed mortgage company for actual interest rates.
This product uses the FRED® API but is not endorsed or certified by the Federal Reserve Bank of St. Louis.

Save FavoriteSchedule TourAsk A QuestionMore Details

371 Hickory Loop Road Rutherfordton NC 28139

MLS Number CAR4377438

  • Residential
  • Bedrooms 5
  • Bathroom 4
  • Square Feet 3,738
  • Acreage 1.09

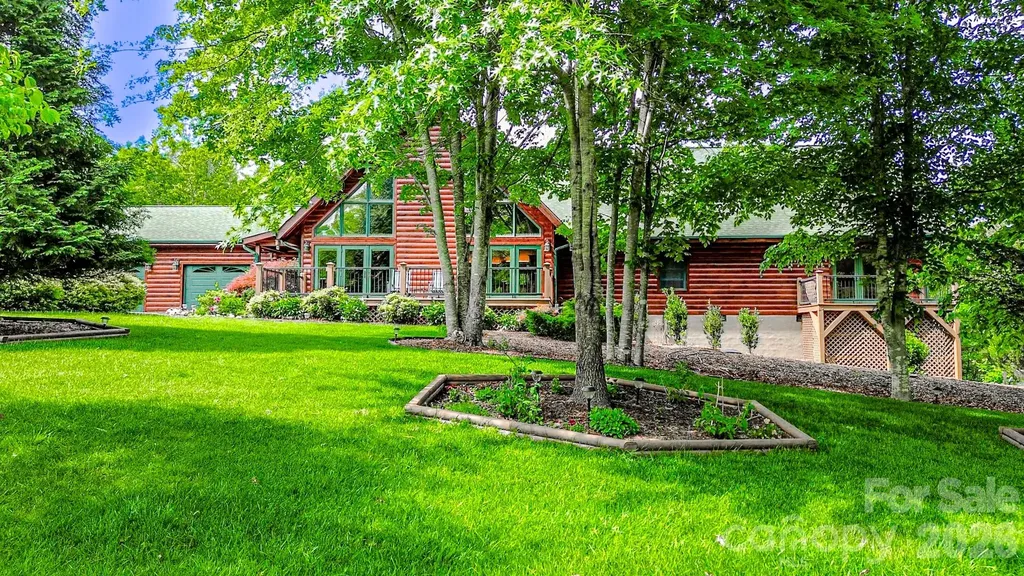
Experience the perfect blend of rustic luxury and mountain charm at 371 Hickory Loop in Rutherfordton NC. This stunning fully furnished log home located in a gated community, offers 5 spacious bedrooms and 4 bathrooms, creating plenty of room for family, guest, or a private mountain retreat. From flatware to fixtures this property is being offered completely furnished, making it truly move-in ready and ideal for a primary residence, vacation getaway, or investment opportunity. From the moment you walk inside, you're greeted by a breathtaking vaulted living room featuring a massive floor-to-ceiling stone fireplace that serves as the centerpiece of the home. Warm wood tones, soaring ceilings, and natural craftsmanship create the inviting atmosphere buyers dream of in a luxury mountain home. The gourmet kitchen is designed for both entertaining and every day living, offering ample workspace, quality finishes, and an open flow into the main living areas. Step outside to enjoy the beautifully landscaped grounds and fenced-in backyard complete with a full home Generac generator and ample storage shed. This backyard area is perfect for pets, gatherings, or simply relaxing in your own private outdoor oasis. Conveniently located in the heart of Western NC, this exceptional property is just a short drive to Asheville, the renowned Tryon International Equestrian Center and beautiful Lake Lure / Chimney Rock. Enjoy easy access dining, outdoor recreation, hiking, wineries, shopping, and all the mountain lifestyle has to offer while still enjoying the peace and privacy of Rutherfordton living. 371 Hickory Loop is a rare opportunity to own a turnkey luxury log home in one of North Carolina's most desirable mountain regions.

Listed by Richard Driggers of Keller Williams Professionals

$
$
%
$/month over payments
Federal 30-year interest rate: 6.43% last updated on Jul 2, 2026
* All Figures are estimates. Check with your bank or proposed mortgage company for actual interest rates.
This product uses the FRED® API but is not endorsed or certified by the Federal Reserve Bank of St. Louis.

Save FavoriteSchedule TourAsk A QuestionMore Details

502 & 512 Hutch Mountain Road Fletcher NC 28732

MLS Number CAR4356219

  • Residential
  • Bedrooms 6
  • Bathroom 4
  • Square Feet 3,728
  • Acreage 1.47

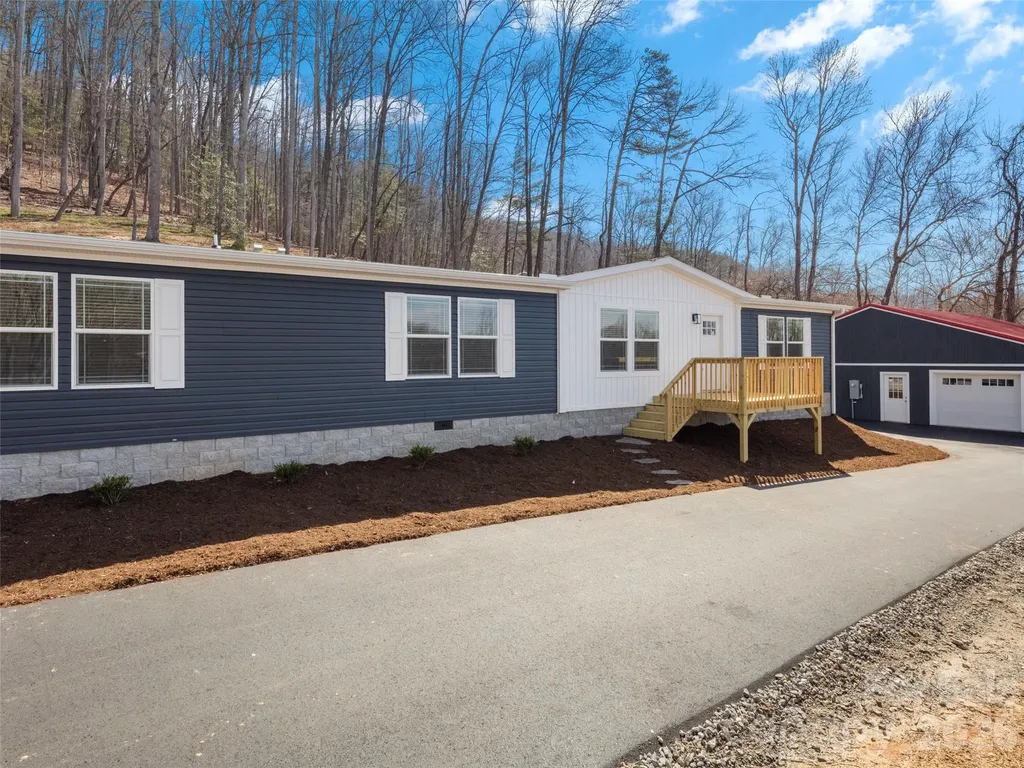
A truly rare opportunity to own two brand-new homes plus an expansive workshop on a single 1.47-acre property with mountain views. Perfect for multi-generational living, rental income, or a home-based business, this unique property offers space, privacy, and versatility in one exceptional package. Together, the homes provide a total of 3,728 square feet of one-level living. Each home features an open layout that seamlessly connects the kitchen, dining, and living areas, creating bright, inviting spaces for everyday living and entertaining. Both kitchens have large islands with seating, farmhouse sinks, pantries, and plenty of storage. The split-bedroom layouts offer privacy, placing the primary suites apart from the additional bedrooms. Each primary suite includes a large tiled shower. The workshop/garage has electricity and is perfect for woodworking, vehicle storage, or a home-based business. The two homes share a driveway and a well. Located conveniently between Asheville and Hendersonville, this property combines functionality and incredible versatility.

Listed by Lauren Reinhardt of Howard Hanna Beverly-Hanks Fletcher

$
$
%
$/month over payments
Federal 30-year interest rate: 6.43% last updated on Jul 2, 2026
* All Figures are estimates. Check with your bank or proposed mortgage company for actual interest rates.
This product uses the FRED® API but is not endorsed or certified by the Federal Reserve Bank of St. Louis.

Save FavoriteSchedule TourAsk A QuestionMore Details

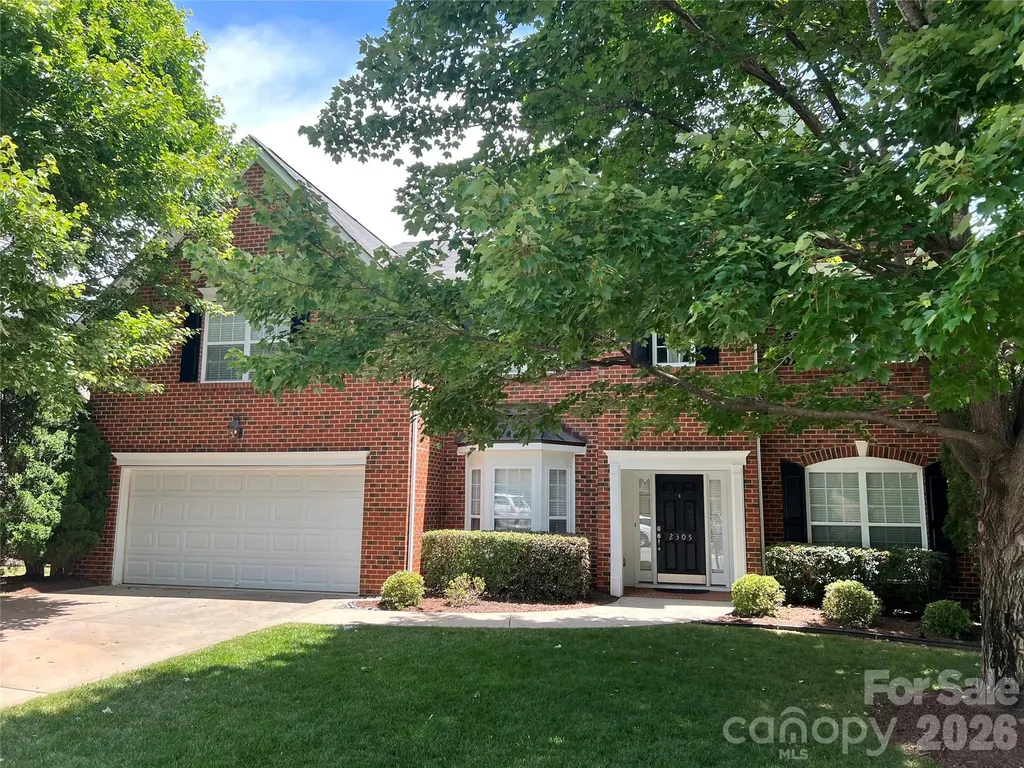
2305 Barrington Ridge Drive Waxhaw NC 28173
Coming Soon

MLS Number CAR4394344

  • Residential
  • Bedrooms 5
  • Bathroom 3
  • Square Feet 3,303
  • Acreage 0.23

Professional photos coming soon! Welcome to this beautiful all-brick home in the highly sought-after Barrington neighborhood, served by top-rated schools. This spacious floor plan offers a guest bedroom on the main level, along with a private office featuring French doors and custom built-ins. The open-concept design seamlessly connects the large family room and kitchen, making it ideal for everyday living and entertaining. Hardwood floors extend throughout most of the main level and into the upstairs primary bedroom. The family room features a cozy gas-log fireplace with built-ins on both sides. The well-appointed kitchen offers abundant cabinetry, recessed lighting, a center island, wall oven, built-in microwave, and a smooth-top electric cooktop. Just off the kitchen, the bright sunroom showcases a vaulted ceiling and provides access to the paver patio overlooking the beautifully landscaped, private level backyard with mature trees. Upstairs, you'll find five bedrooms plus a versatile bonus room with a closet that can easily serve as a sixth bedroom, media room, playroom, or flex space. Enjoy all that Barrington has to offer with outstanding neighborhood amenities and a convenient location close to shopping, dining, and more.

Listed by Donald Newell of David Hoffman Realty Charlotte

$
$
%
$/month over payments
Federal 30-year interest rate: 6.43% last updated on Jul 2, 2026
* All Figures are estimates. Check with your bank or proposed mortgage company for actual interest rates.
This product uses the FRED® API but is not endorsed or certified by the Federal Reserve Bank of St. Louis.

Save FavoriteSchedule TourAsk A QuestionMore Details

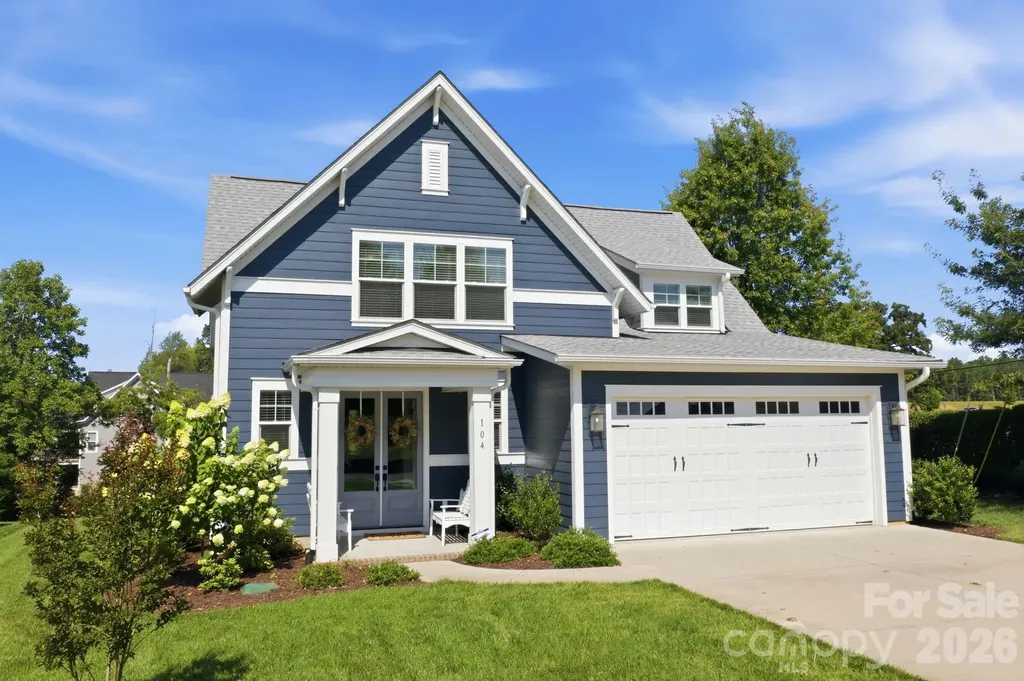
104 Sisters Cove Court Mooresville NC 28117

MLS Number CAR4398589

  • Residential
  • Bedrooms 3
  • Bathroom 4
  • Square Feet 2,795
  • Acreage 0.29

Welcome to low-maintenance lake life at beautiful Sisters Cove, one of Lake Norman's hidden gems offering scenic water views, and a lifestyle that feels like vacation every day. Perfectly positioned to capture stunning year-round views of Lake Norman from the covered porch, this beautifully appointed home offers thoughtfully designed living space and upscale finishes throughout. The curb appeal begins immediately with the inviting covered front porch and impressive double front entry doors that welcome guests into an elegant foyer featuring craftsman-style wainscoting, designer grass cloth wallpaper, and custom trim details that set the tone for the rest of the home. The open-concept floorplan was designed for both everyday living and effortless entertaining. At the center of the home is a beautifully-inspired kitchen. Features include a large center island with seating for three, charming pendant lighting, farmhouse sink, extensive cabinetry, oversized pot and pan drawers. Stunning cooking area complete with a 5-burner gas cooktop, designer hood vent, and counter-to-ceiling subway tile backsplash. The kitchen also includes a wall oven, built-in microwave, and an convenient coffee bar and serving area. One of the most versatile spaces in the home is the nearly 80-square-foot walk-in pantry that could easily serve as a small home office, hobby room, craft room, wine storage area, or simply continue as the incredible pantry space it is today. The main-level primary suite offers privacy and convenience while serving as a peaceful retreat at the end of the day. Windows fill the room with natural light while plush carpeting adds warmth and comfort. The spa-inspired primary bathroom features an elegant slipper soaking tub, oversized shower with rain shower head, designer wall treatments, upgraded gold cabinet hardware, expansive vanity space, and an enormous walk-in closet plus the bathroom conveniently connects directly to the laundry room. The oversized laundry room was designed with functionality in mind and offers abundant cabinetry, folding counter space, and exceptional storage. Upstairs, the thoughtful layout continues with a private guest suite complete with a large walk-in closet and ensuite bath, creating the perfect retreat for overnight guests or multigenerational living. A third bedroom and an additional full bath are nearby the sitting area that makes a perfect reading nook, study space, or secondary living area. The enormous bonus room provides incredible flexibility and can easily function as a media room, home theater, game room, fitness area, playroom, home office, or additional guest accommodations depending on your lifestyle needs. The covered rear patio provides the perfect setting for morning coffee, evening cocktails, outdoor dining, or simply relaxing while enjoying peaceful views of Lake Norman. Additional upgrades and features include wood and tile flooring, designer wall treatments, upgraded cabinetry and hardware, drop zone entry from the garage, abundant storage throughout, propane cooking, tankless water heater, irrigation system, and low-maintenance exterior finishes. Sisters Cove was specifically designed for buyers seeking a simpler, more carefree lifestyle. Residents enjoy walking trails along the shoreline, a community dog park. The HOA includes lawn maintenance, making this an ideal full-time residence, second home, or "lock-and-leave" property for those who travel frequently or simply prefer spending weekends enjoying the lake instead of maintaining a yard. Conveniently located just minutes from Target, Starbucks, HomeGoods, Publix, Harris Teeter, local farmers markets, restaurants, marinas, golf courses, and I-77, you'll also enjoy easy access to Stumpy Creek Park, Lake Norman State Park, Cornelius Rd Park, the YMCA. Luxury finishes, water views, flexible living spaces, low-maintenance ownership, and an exceptional Lake Norman lifestyle . This is the one you've been waiting for.

Listed by Kristi VanHoy of EXP Realty LLC Mooresville
$
$
%
$/month over payments
Federal 30-year interest rate: 6.43% last updated on Jul 2, 2026
* All Figures are estimates. Check with your bank or proposed mortgage company for actual interest rates.
This product uses the FRED® API but is not endorsed or certified by the Federal Reserve Bank of St. Louis.

Virtual TourSave FavoriteSchedule TourAsk A QuestionMore Details

4750 Lazy Lane Denver NC 28037

Denver, NC4750 Lazy Lane

Price$835,000

Est. Mortgage: $/month

Coming Soon

MLS Number CAR4400210

  • Residential
  • Bedrooms 3
  • Bathroom 4
  • Square Feet 2,816
  • Acreage 0.94

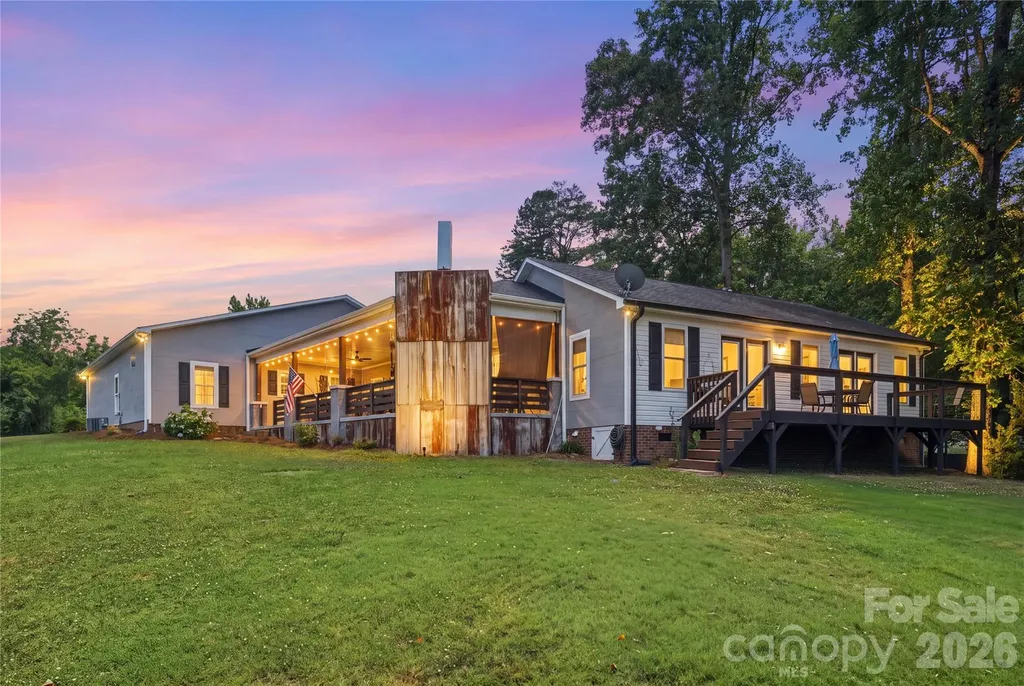
Nestled on nearly an acre of serene, wooded waterfront property in the desirable Cozy Cove community, this beautifully updated 2012-built ranch home offers the perfect blend of luxury, comfort, and effortless Lake Norman living. With approximately 2,800 square feet, 3 bedrooms, and 4 full bathrooms, this inviting retreat provides abundant space for relaxation, entertaining, and making cherished family memories. Step inside to find a warm and open layout featuring a spacious living room and family room, plus a versatile bonus space ideal for a home office, playroom, or guest suite. The chef-inspired kitchen is a standout, complete with a generous island boasting a built-in prep sink and seating for four-perfect for casual gatherings or holiday feasts. The luxurious primary suite offers a expansive closet system and a spa-like ensuite bath, while two additional bedrooms each enjoy private baths for added convenience and privacy. Outside, the magic continues with breathtaking lake views and over 100 feet of shoreline. Unwind on the expansive covered back porch with its cozy outdoor fireplace-ideal for morning coffee, evening sunsets, or year-round entertaining. Enjoy easy access to the community dock for boating, fishing, kayaking, or simply soaking in the peaceful waterfront lifestyle. Additional highlights include a 2-car garage, ample storage, and thoughtful updates throughout that make this home move-in ready. Located in Denver, NC-just a short drive from Charlotte and all the Lake Norman area has to offer-this home is perfect as a primary residence, weekend getaway, or income-producing vacation rental. Whether you're seeking a peaceful everyday escape or a spectacular waterfront retreat, 4750 Lazy Lane invites you to embrace the lake life you've been dreaming of.

Listed by Kaylan Schild of The Agency - Charlotte

$
$
%
$/month over payments
Federal 30-year interest rate: 6.43% last updated on Jul 2, 2026
* All Figures are estimates. Check with your bank or proposed mortgage company for actual interest rates.
This product uses the FRED® API but is not endorsed or certified by the Federal Reserve Bank of St. Louis.

Save FavoriteSchedule TourAsk A QuestionMore Details

Broker Reciprocity MLS Grid Logo © 2026 Listings courtesy of Canopy MLS as distributed by MLS GRID. IDX information is provided exclusively for consumers’ personal non-commercial use and may not be used for any purpose other than to identify prospective properties consumers may be interested in purchasing. The IDX data is deemed reliable but is not guaranteed by MLS GRID and may be subject to an end user license agreement prescribed by the Member Participant’s applicable MLS.  Based on information submitted to the MLS GRID as of July 6, 2026 6:15 AM UTC . All data is obtained from various sources and may not have been verified by broker or MLS GRID. Supplied Open House Information is subject to change without notice. All information should be independently reviewed and verified for accuracy. Properties may or may not be listed by the office/agent presenting the information. Some IDX listings have been excluded from this website.