and narrow your search. If you have fewer than 200 results, you can save your search.

Fairview NC

r=745-756
4715 Montclair Avenue Charlotte NC 28211

Charlotte, NC4715 Montclair Avenue

Price$2,899,999

Est. Mortgage: $/month

Active With Contract

MLS Number CAR4345592

  • Residential
  • Bedrooms 5
  • Bathroom 6
  • Square Feet 5,291
  • Acreage 0.37

This exceptional custom home offers over 5,200 square feet of beautifully designed living space with five bedrooms and five and a half bathrooms, thoughtfully crafted for both everyday comfort and elevated entertaining. The primary suite is conveniently located on the main level, creating a private retreat complete with separate his and her walk-in closets. The spa-inspired primary bath features custom cabinetry and a dedicated makeup vanity area, blending function with refined design. Even better, the laundry room connects directly to one of the primary closet for seamless daily living. At the heart of the home is a stunning custom kitchen designed to impress. It includes a scullery for additional prep space, a walk-in pantry, a built-in coffee bar, and a cozy office nook for managing daily tasks while staying connected to the main living area. For those needing more privacy, a designated office provides a quiet and professional workspace. The dining room makes a bold statement with it's custom paneling, designer light fixture, and grasscloth ceiling, adding texture and warmth. Just off the kitchen, a bright sunroom or breakfast nook offers the perfect spot for casual meals and morning coffee. Upstairs, a spacious bonus room provides endless flexibility for a media room, playroom, or lounge. Multiple flex spaces throughout the home allow for a homework nook, craft room, reading space, or whatever your lifestyle requires. A dedicated workout room makes prioritizing health and wellness effortless. Each secondary bedroom is generously sized, with beautifully appointed bathrooms throughout. And don't miss the main floor powder room with it's showstopping custom viola calacatta marble vanity paired with stunning mural wallpaper, creating a true designer moment! Practical spaces include a functional mudroom and an attached two-car garage for convenience and storage. Outdoor living is just as impressive. A covered patio features a full kitchenette and fireplace, making it ideal for entertaining year-round. The large, fenced-in backyard provides ample room for play, or pets. With thoughtful details, luxury finishes, and versatile spaces throughout, this home offers the perfect blend of elegance, comfort, and functionality - designed to grow with you for years to come! Come take a look, and make this gem of a home yours!

Listed by Kerry Conway of Mackey Realty LLC

$
$
%
$/month over payments
Federal 30-year interest rate: 6.58% last updated on Jul 23, 2026
* All Figures are estimates. Check with your bank or proposed mortgage company for actual interest rates.
This product uses the FRED® API but is not endorsed or certified by the Federal Reserve Bank of St. Louis.

Virtual TourSave FavoriteSchedule TourAsk A QuestionMore Details
2971 Kaneland Court Rock Hill SC 29732

Rock Hill, SC2971 Kaneland Court

Price$2,899,900

Est. Mortgage: $/month

MLS Number CAR4384863

  • Residential
  • Bedrooms 6
  • Bathroom 9
  • Square Feet 11,228
  • Acreage 1.2

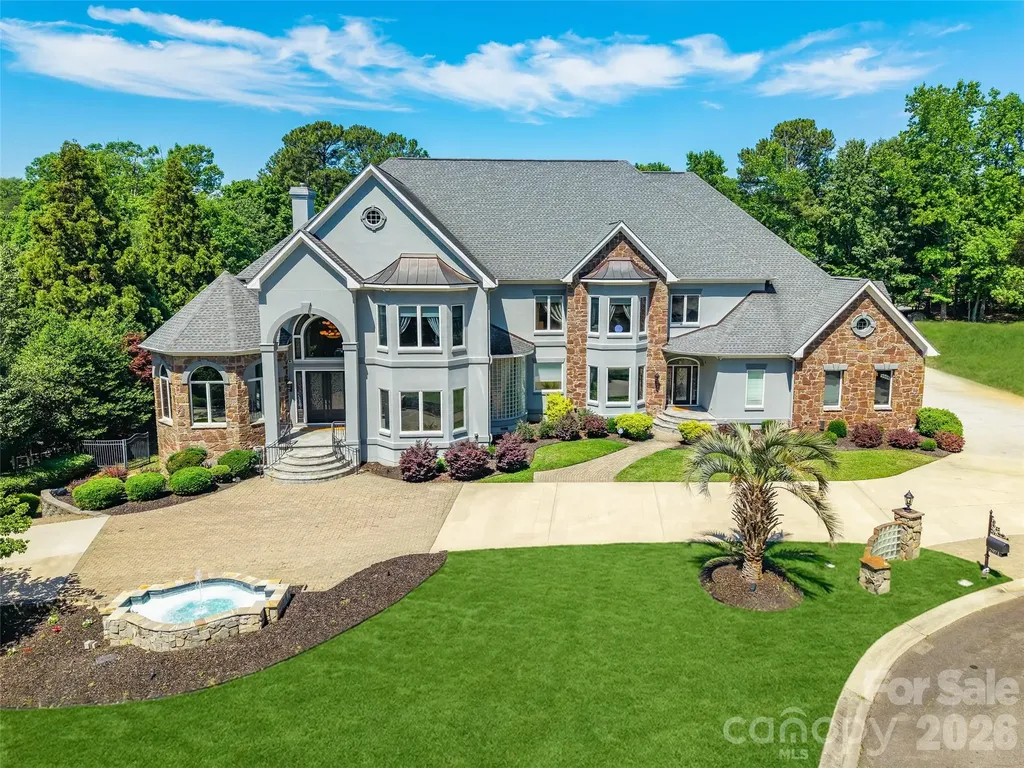
Exceptional luxury estate, built by Charlotte's highly recognized builder Simonini, showcasing timeless elegance and impressive craftsmanship throughout. This stunning home features 5 spacious bedrooms, 6 full baths, and 3 half baths, gym with a sauna, and has an extraordinary layout designed for both refined living and grand entertaining. From the elegant entryway with marble flooring to the soaring 2-story great room with custom built-ins and a gas log fireplace, every detail makes a statement. The home offers a spectacular kitchen along with a separate working kitchen, ideal for hosting and everyday convenience. A richly appointed wood-paneled office provides the perfect private workspace, while the massive primary suite offers a true retreat complete with an elegant spa-inspired ensuite bathroom. The fully finished basement expands the living space with a media room, full kitchen, and additional bedroom-perfect for guests or multi-generational living. Outside, enjoy resort-style living with a heated inground pool, adjoining hot tub, firepit, and multiple outdoor entertaining spaces surrounded by beautiful stucco and stone architecture. A circular drive and impressive 4-bay garage complete this remarkable property.

Listed by Stephen Cooley of Stephen Cooley Real Estate

$
$
%
$/month over payments
Federal 30-year interest rate: 6.58% last updated on Jul 23, 2026
* All Figures are estimates. Check with your bank or proposed mortgage company for actual interest rates.
This product uses the FRED® API but is not endorsed or certified by the Federal Reserve Bank of St. Louis.

Virtual TourSave FavoriteSchedule TourAsk A QuestionMore Details
6740 Newhall Road Charlotte NC 28270

Charlotte, NC6740 Newhall Road

Price$2,899,000

Est. Mortgage: $/month

MLS Number CAR4394590

  • Residential
  • Bedrooms 6
  • Bathroom 7
  • Square Feet 5,832
  • Acreage 0.37

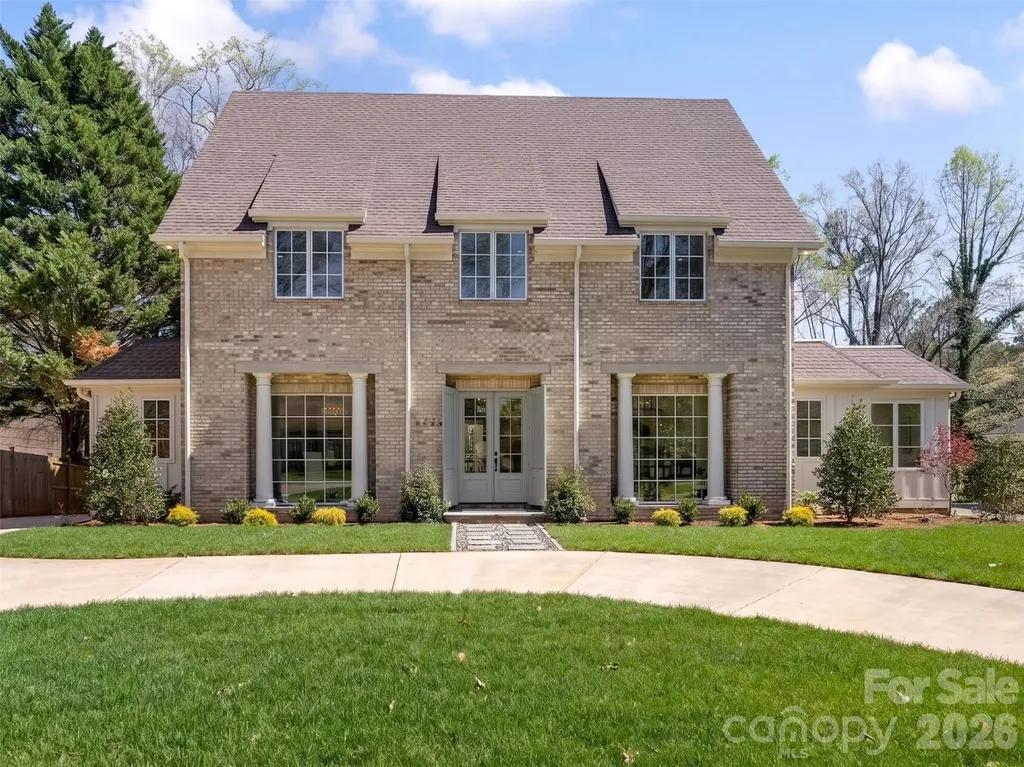
Great opportunity for custom new construction built by DuBose Custom Homes. This home features high ceilings, hardwood floors, gracious formal areas with large windows and abundant natural light. Modern luxury-crafted with timeless elegance and an eye for elevated architectural detail. With more than 5,800 square feet, 5 bedrooms, and 6.5 baths, this home delivers the scale, sophistication, and lifestyle today's discerning buyer expects. The moment you step inside, the home's thoughtful design becomes clear. The main level offers flexible bedroom suite options, perfect for guests, work, or private retreat spaces. The gourmet kitchen is a showstopper, featuring paneled cabinetry, a full-size wine tower, and an oversized island designed for both everyday living and high-end entertaining. The wet bar, wrapped in full slab marble and finished with sleek metal cabinetry, elevates the home's modern aesthetic. Primary suite features vaulted ceilings, luxury spa bath and 2 separate closets. Three additional ensuite bedrooms provide comfort and privacy alike. Outside, the covered rear porch with fireplace creates a seamless extension of the living space, perfect for year-round gatherings. The detached two car garage enhances the home's stately presence, while the .37 acre lot offers room to design your dream outdoor oasis. The full walkout lower level adds another layer of luxury and flexibility, featuring its own private entrance, covered patio with fireplace, finished rec room/bedroom, walk in closet, full bath, and thoughtfully designed entertainment space. It's an ideal setup for multigenerational living, a private guest suite, or a sophisticated gathering space. Set in one of Charlotte's most established communities, this home offers unmatched access to SouthPark or Uptown, New construction of this caliber-within a neighborhood of this pedigree-is a rare opportunity. This is luxury living at its most effortless and refined.

Listed by Valerie Mitchener of Corcoran HM Properties

$
$
%
$/month over payments
Federal 30-year interest rate: 6.58% last updated on Jul 23, 2026
* All Figures are estimates. Check with your bank or proposed mortgage company for actual interest rates.
This product uses the FRED® API but is not endorsed or certified by the Federal Reserve Bank of St. Louis.

Virtual TourSave FavoriteSchedule TourAsk A QuestionMore Details
221 Hargett Court Charlotte NC 28211

Charlotte, NC221 Hargett Court

Price$2,899,000

Est. Mortgage: $/month

Pending

MLS Number CAR4397537

  • Residential
  • Bedrooms 5
  • Bathroom 5
  • Square Feet 5,046
  • Acreage 0.56

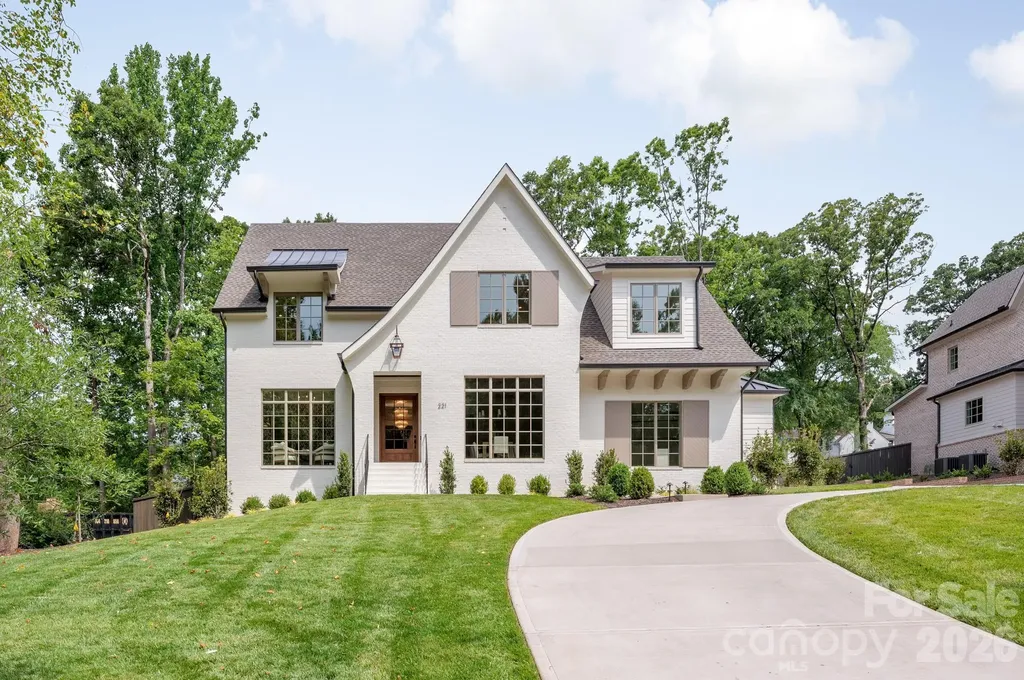
Exceptional new construction in the heart of Cotswold, offering over 5,000 sf of thoughtfully designed spaces, 10' ceilings and a beautiful half-acre lot. Primary suite on main is a true retreat featuring a spa bath and 2nd laundry within the expansive walk-in closet. Chef's kitchen has a large island with built-in banquette seating and opens to living room with fireplace and built-ins. Stunning dining room is accented by stained wood ceiling details. A spacious scullery/butler's pantry provides beautiful and functional storage with a second dishwasher and refrigerator, microwave and wine cooler. The covered porch offers perfect space for indoor/outdoor living and includes a fireplace, retractable screens, and ceiling heaters. Overlooking a private backyard with ample room for a pool and mature trees for shade and character, gorgeous landscaping and exterior lighting. Upstairs, four additional bedrooms and a large bonus room provide plenty of spaces for family and guests. Additional highlights include beautiful white oak hardwood floors, an architecturally striking front entry, and a well designed mudroom with a built-in desk - perfect space for keeping the home organized. Ready for move in and located near Charlotte's private school corridor with an easy commute to Uptown, SouthPark, great dining and shopping options.

Listed by Ashley McMillan of Dickens Mitchener & Associates Inc

$
$
%
$/month over payments
Federal 30-year interest rate: 6.58% last updated on Jul 23, 2026
* All Figures are estimates. Check with your bank or proposed mortgage company for actual interest rates.
This product uses the FRED® API but is not endorsed or certified by the Federal Reserve Bank of St. Louis.

Save FavoriteSchedule TourAsk A QuestionMore Details
122 Elk Wallow Trail Asheville NC 28804

Asheville, NC122 Elk Wallow Trail

Price$2,899,000

Est. Mortgage: $/month

MLS Number CAR4368540

  • Residential
  • Bedrooms 3
  • Bathroom 3
  • Square Feet 3,045
  • Acreage 4.58

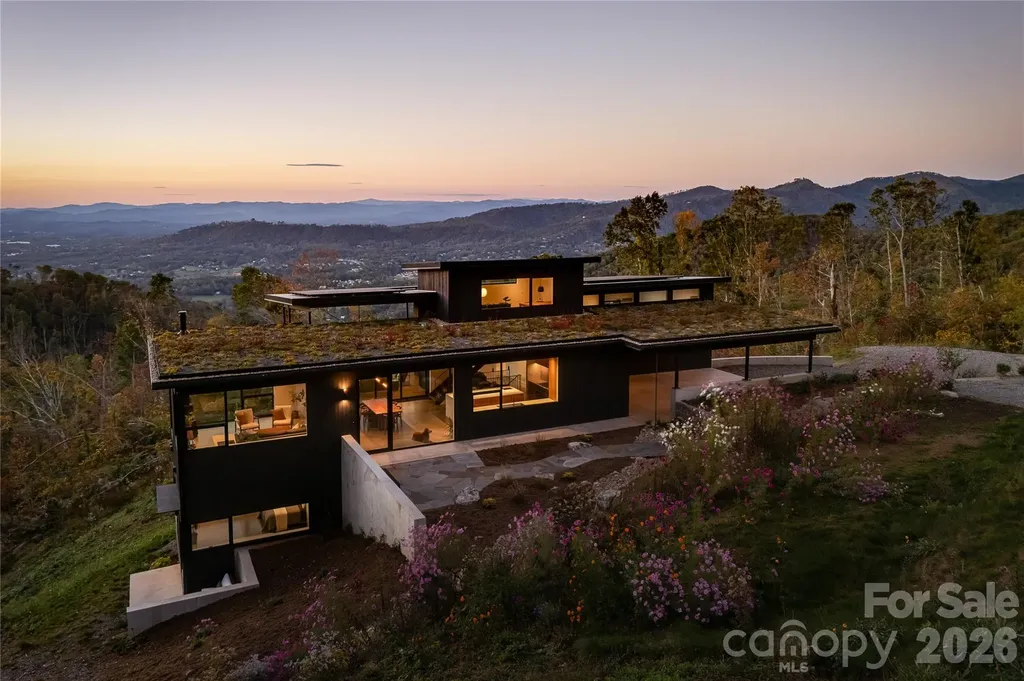
Stunning winner of 2025 Parade of Homes Gold Awards for Craftsmanship and Green Certification perched above the Reems Creek Valley and adjacent to its headwaters - 310 acres protected through a conservation easement with Southern Appalachian Highlands Conservancy. Expansive glass and natural materials seamlessly connect this home to the surrounding forest and distant mountain views. A restrained palette of concrete & steel, charred cypress, white oak & black walnut, and consistent, minimalist details allow nature to be the focal point. Enter through the sunken patio garden into the heart of the home under a 2,000sf living roof. An open floor plan spans the inviting glass-lined living room, a gracious central dining area, and flows through a 16ft wide opening to the covered porch with panoramic mountain sunsets. The stunning sunrise-kissed kitchen inspires culinary creativity with warm wood tones & clean quartzite countertops paired with the finest Fisher & Paykel integrated appliances, the perfect pantry, and a baker's nook. The primary bedroom boasts some of the best views in the house. Enjoy an elevated en-suite bath with quarter sawn oak cabinetry, a handmade tile & frameless glass shower, and a well appointed walk-in closet. An upper level office provides a close, yet secluded workspace with astounding long range & forest views. Downstairs is centered on a sumptuous media lounge that's open to a covered patio and big beautiful views. Two bedrooms flex into one shared space with a retractable wall. The game & fitness room works for anything, including a large fourth bedroom. And there's a secure & conditioned 6x12 wine cellar. Back on main, an oversized carport lends access to a conditioned workshop/studio space that can easily connect for an expanded primary suite. Minimalism has been maximized with a conscious curation of exactly what one needs. Sustainability & efficiency abound as this home earns the record highest GreenBuilt Platinum Level Net Zero and Regenerative certifications in NC. A 15.79 kW solar system with 15 kW of battery storage keeps the power on even if grid is down. Comfort & healthy indoor air quality are certain with 2 geothermal heat pumps providing radiant floor heat, ducted cooling, and whole house ventilation & dehumidification. Ask for attached specifications, floor plans, awards & certifications. This place embodies intentional design, award winning craftsmanship and green building techniques, and an eco-conscious, luxury lifestyle. A second building lot is included with direct access to Elk Mtn and offers another home site that supports mutual privacy. Two other adjacent lots and significant additional acreage available. Inquire for details.

Listed by Jody Whitehurst of Town and Mountain Realty

$
$
%
$/month over payments
Federal 30-year interest rate: 6.58% last updated on Jul 23, 2026
* All Figures are estimates. Check with your bank or proposed mortgage company for actual interest rates.
This product uses the FRED® API but is not endorsed or certified by the Federal Reserve Bank of St. Louis.

Virtual TourSave FavoriteSchedule TourAsk A QuestionMore Details
4604 Mirror Lake Drive Catawba NC 28609

Catawba, NC4604 Mirror Lake Drive

Price$2,895,000

Est. Mortgage: $/month

MLS Number CAR4309485

  • Residential
  • Bedrooms 5
  • Bathroom 4
  • Square Feet 4,525
  • Acreage 6.83

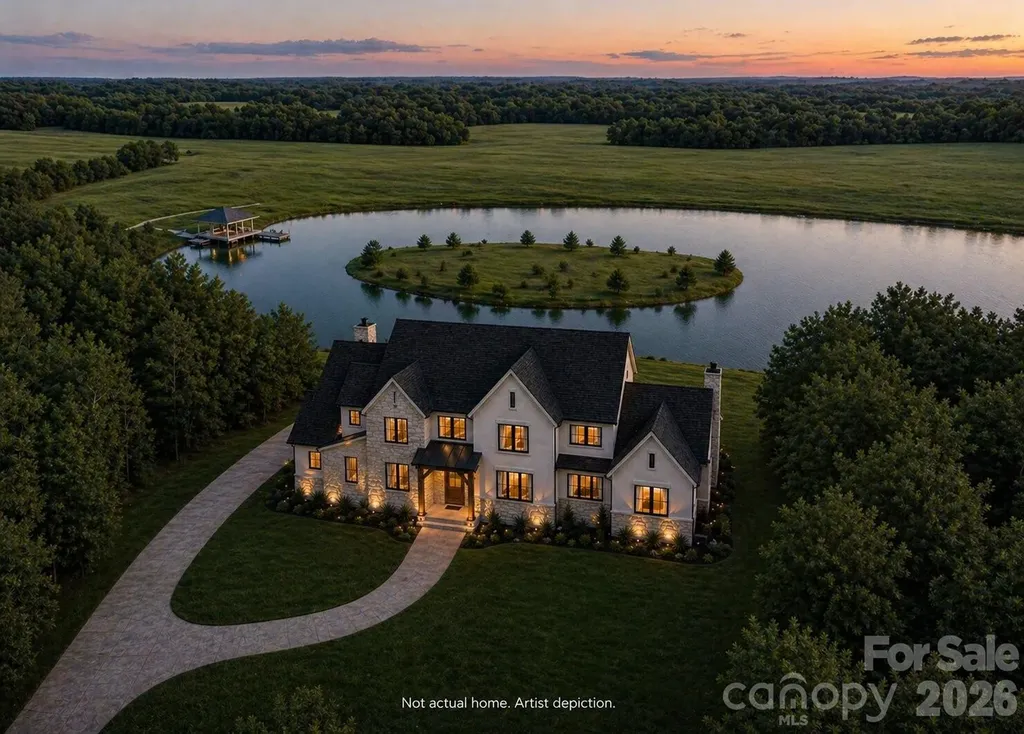
Exceptional custom home located on a waterfront lot offering quality craftsmanship and designer finishes throughout. The main level features a spacious two-story great room with a stunning two-story fireplace, a gourmet kitchen with high-end appliances, custom cabinetry, and designer-selected finishes. A formal dining room provides an elegant space for entertaining. The primary suite and a custom office are also located on the main level for added convenience. Upstairs includes two bedrooms with water views, an additional bedroom, a large bonus room, and a flex room for extra space or storage. A cozy reading nook on the stair landing overlooks the lake, creating the perfect spot to relax and unwind. Outdoor living features covered and uncovered porches, a patio, and a private boat dock for enjoying lakefront living at its best. A three-car garage provides ample parking and storage. This home showcases premium materials and attention to detail throughout-too many quality features to list. Foundation Homes Residential provides a designer to help you make your selections.

Listed by Craig LePage and Lisa Marie Mattfield of EXP Realty LLC Mooresville

$
$
%
$/month over payments
Federal 30-year interest rate: 6.58% last updated on Jul 23, 2026
* All Figures are estimates. Check with your bank or proposed mortgage company for actual interest rates.
This product uses the FRED® API but is not endorsed or certified by the Federal Reserve Bank of St. Louis.

Save FavoriteSchedule TourAsk A QuestionMore Details
334 Vanderbilt Road Biltmore Forest NC 28803

Biltmore Forest, NC334 Vanderbilt Road

Price$2,895,000

Est. Mortgage: $/month

MLS Number CAR4389681

  • Residential
  • Bedrooms 5
  • Bathroom 6
  • Square Feet 6,699
  • Acreage 1.65

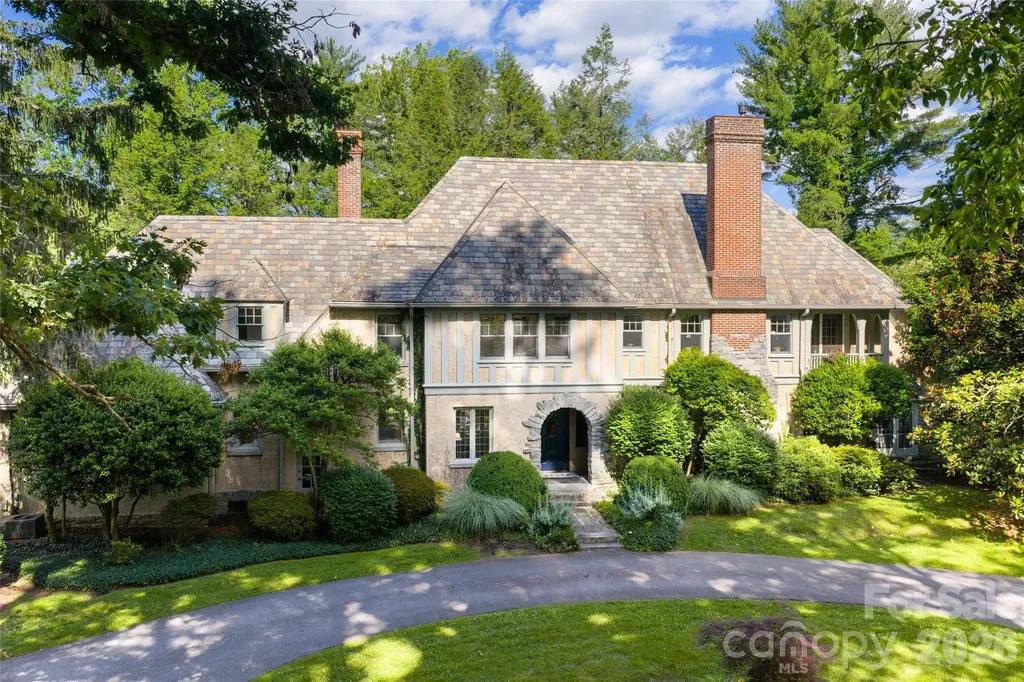
Some houses have an address. This one has a name: Somerset-Old English for a land of summer. Charles Parker, who gave Asheville the Grove Arcade, designed this house in 1925. It rose two years after the town itself, among the founding estates whose Tudor lines still set the town's character. A century on, it stands as it was meant to. Stucco and stone walls, an arched stone entry, the original slate roof still overhead, the carriage doors still hung. Inside are five bedrooms and five-and-a-half baths across some 6,700 square feet-built for the cold months as much as the warm. A wood fire in the living room. A great room that opens to the garden. A wine cellar below. The main suite keeps its own fire and a balcony over the front garden. Outside, the name comes true: stone terraces step down to a heated pool and a gazebo, on 1.65 level acres of mature grounds. Biltmore Forest is a town of its own-under three square miles, set between the Biltmore Estate, the Blue Ridge Parkway and Asheville, ten minutes north. Chartered in 1923 and laid out on the same natural principles as the Estate, it has changed little since: its own police, the Donald Ross course at Biltmore Forest Country Club, winding streets under a kept canopy, two parks, and Historic Biltmore Village close at hand. Houses of this age and order seldom reach the market here, and almost never on ground so flat and so private. Somerset is one. Some houses you must stand inside to know.

Listed by Oby Morgan of Ivester Jackson Blackstream

$
$
%
$/month over payments
Federal 30-year interest rate: 6.58% last updated on Jul 23, 2026
* All Figures are estimates. Check with your bank or proposed mortgage company for actual interest rates.
This product uses the FRED® API but is not endorsed or certified by the Federal Reserve Bank of St. Louis.

Save FavoriteSchedule TourAsk A QuestionMore Details
13703 Grand Palisades Parkway Charlotte NC 28278

MLS Number CAR4400454

  • Residential
  • Bedrooms 6
  • Bathroom 7
  • Square Feet 8,796
  • Acreage 0.56

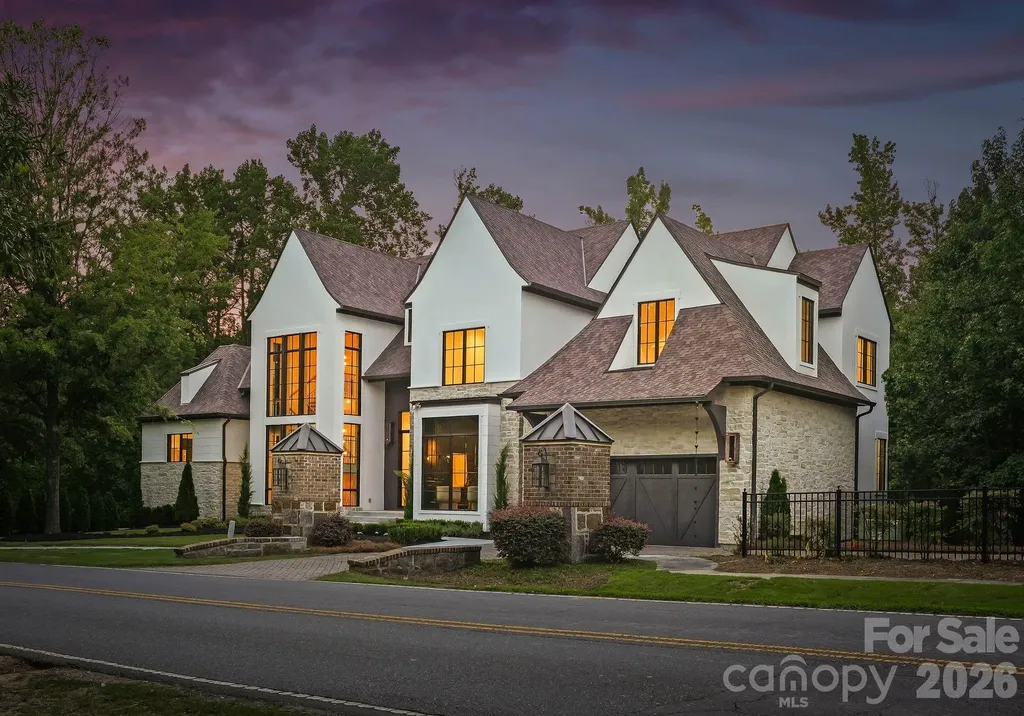
A landmark of luxury, sophistication, and craftsmanship, this extraordinary newly constructed estate is one of the finest residences ever offered in The Palisades. Perfectly positioned on the first tee of the prestigious Palisades Country Club golf course and directly across from the clubhouse, this nearly 9,000-square-foot masterpiece delivers an unmatched lifestyle in one of Charlotte's premier private golf communities. Designed to impress at every turn, the home showcases exceptional architectural detail and uncompromising finishes throughout. A dramatic three-story foyer is anchored by a breathtaking statement chandelier, setting the tone for the elegance found throughout the home. The executive office is a true showpiece, while expansive living and entertaining spaces blend timeless design with modern luxury. Offering six spacious bedrooms and seven full baths, the thoughtfully designed floor plan provides the perfect balance of grand entertaining and everyday comfort. A private fitness studio, dedicated theater, multiple bonus and recreation rooms, and strategically placed laundry rooms across multiple levels create effortless functionality without sacrificing style. Every inch of this home has been curated with premium materials, designer finishes, and meticulous attention to detail, creating a residence that is as impressive as it is livable. Enjoy being steps away from the first tee, driving range, putting green, immediate access to the clubhouse, championship golf, and the exceptional amenities that make The Palisades one of Charlotte's most sought-after luxury communities. This is more than a home-it is a statement of excellence for the buyer who expects nothing less than the extraordinary. Adding to the excitement, The Palisades Country Club has recently been acquired by Heritage Golf Group, one of the nation's fastest-growing owners and operators of premier private clubs. Known for investing in exceptional member experiences, Heritage has announced plans to evaluate capital improvements while enhancing the club through member-driven feedback and long-term investment. For homeowners, it's another exciting chapter for one of Charlotte's most prestigious golf communities.

Listed by Brett Carraway of Northstar Real Estate,LLC

$
$
%
$/month over payments
Federal 30-year interest rate: 6.58% last updated on Jul 23, 2026
* All Figures are estimates. Check with your bank or proposed mortgage company for actual interest rates.
This product uses the FRED® API but is not endorsed or certified by the Federal Reserve Bank of St. Louis.

Save FavoriteSchedule TourAsk A QuestionMore Details
4412 Lake Forest Road Denver NC 28037

Denver, NC4412 Lake Forest Road

Price$2,895,000

Est. Mortgage: $/month

MLS Number CAR4404304

  • Residential
  • Bedrooms 4
  • Bathroom 4
  • Square Feet 5,291
  • Acreage 1.01

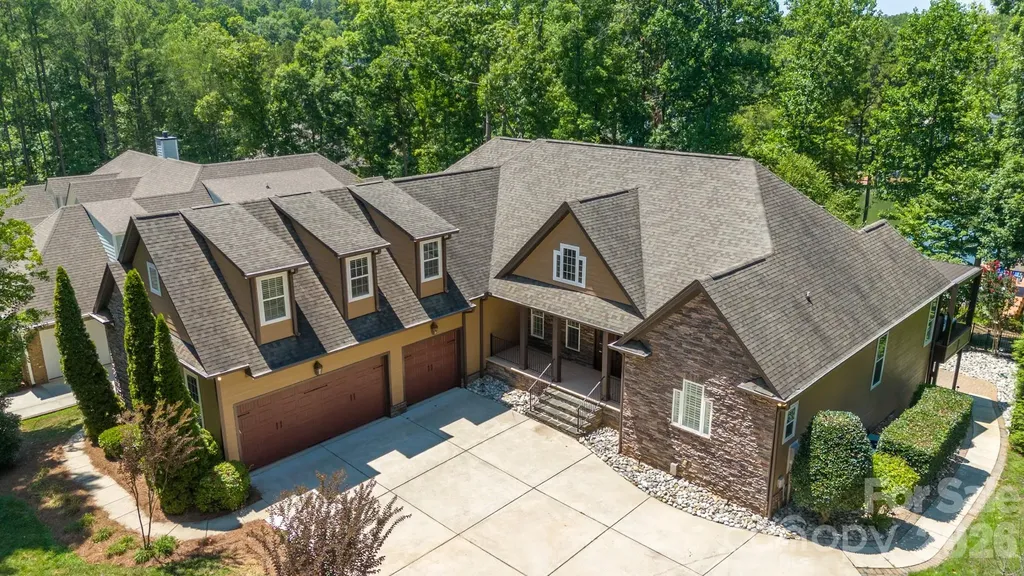
This stunning Waterfront home in the sought-after gated community of Harbor Oaks has it all. Enjoy the quiet cove sitting on your covered dock with boat lift. Beautifully updated with spacious open floor plan includes a private main-level primary suite, guest accommodations on every level and exceptional indoor and outdoor living spaces. Completely remodeled bathrooms, brand-new appliances in both kitchens, California closets in the primary suite and pantry, a new house generator, custom shutters, fresh main-level flooring and a private hot tub area with an operable roof perfect for stargazing. Split bedroom plan with private primary on main level with seating area and direct access to the recessed hot tub. Open floor plan with great room, cozy keeping room, huge kitchen island, formal and informal dining spaces. The upper level features a bonus room with a guest suite. The lower level has abundant storage, large workshop with outside access, spacious family room, full beautiful kitchen, kitchen island, room for a pool table, seating area, guest bedroom with bath. This home has many outdoor areas to enjoy, screened porch with fireplace, lower-level patio, outdoor kitchen, outdoor fireplace, covered seating area at the dock and front porch. Plus, fresh interior and exterior paint throughout.

Listed by Amy Clovis and Kelly Goddard of NorthGroup Real Estate LLC

$
$
%
$/month over payments
Federal 30-year interest rate: 6.58% last updated on Jul 23, 2026
* All Figures are estimates. Check with your bank or proposed mortgage company for actual interest rates.
This product uses the FRED® API but is not endorsed or certified by the Federal Reserve Bank of St. Louis.

Virtual TourSave FavoriteSchedule TourAsk A QuestionMore Details
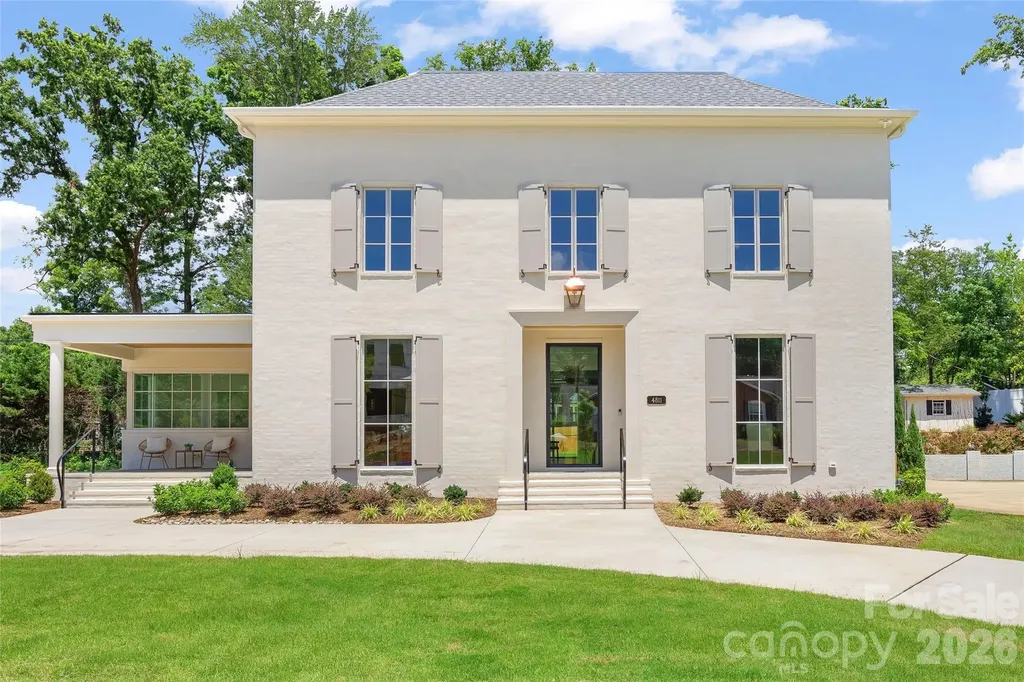
4811 Gaynor Road Charlotte NC 28211

Charlotte, NC4811 Gaynor Road

Price$2,895,000

Est. Mortgage: $/month

MLS Number CAR4385993

  • Residential
  • Bedrooms 6
  • Bathroom 6
  • Square Feet 5,445
  • Acreage 0.41

Exceptional new construction in desirable Randolph Park is complete and move in ready! Built by Joyce Building Co and thoughtfully designed by Greg Perry, this home offers 5,445 square feet of refined living space on a spacious .41-acre lot. This stunning residence features 6 bedrooms and 6 full bathrooms with designer finishes and high-end craftsmanship throughout. The chef's kitchen is beautifully appointed with Thermador appliances, quartzite surfaces, scullery with custom cabinetry, and wet bar, and opens seamlessly to the breakfast area and inviting family room with fireplace. Guest suite or private study on the main. Upstairs, the luxurious primary suite features a spa-like bath and two custom walk-in closets, alongside three secondary bedrooms, each with a private en-suite bath. Finished third floor includes a recreation room, full bath, and optional sixth bedroom. Covered rear patio with fireplace and heaters can be enjoyed year round. Attached 2-car garage and circular drive provide ample parking. A rare opportunity to own a beautifully crafted new construction home with exceptional attention to detail and timeless design!

Listed by Anne Bell and McSwain Bell of Helen Adams Realty

$
$
%
$/month over payments
Federal 30-year interest rate: 6.58% last updated on Jul 23, 2026
* All Figures are estimates. Check with your bank or proposed mortgage company for actual interest rates.
This product uses the FRED® API but is not endorsed or certified by the Federal Reserve Bank of St. Louis.

Virtual TourSave FavoriteSchedule TourAsk A QuestionMore Details
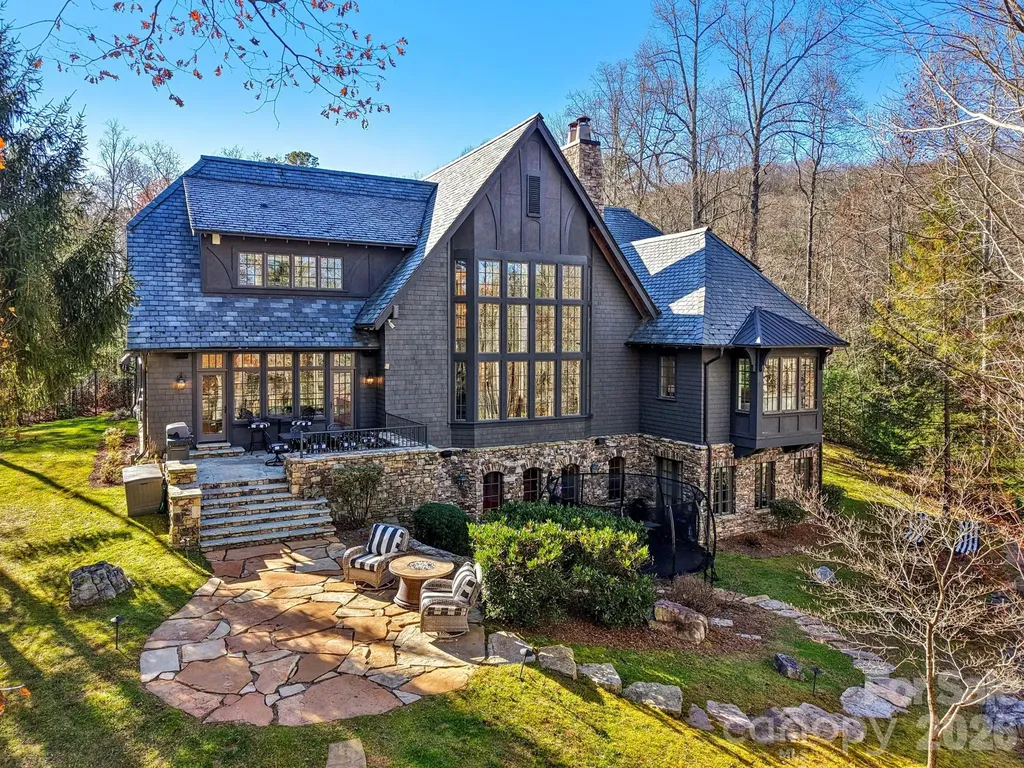
146 Allison Creek Trail Brevard NC 28712

Brevard, NC146 Allison Creek Trail

Price$2,895,000

Est. Mortgage: $/month

MLS Number CAR4323068

  • Residential
  • Bedrooms 4
  • Bathroom 5
  • Square Feet 7,406
  • Acreage 0.72

Absolutely immaculate and move-in ready, this custom 4 BR, 4.5 BA lakeside home offers stunning views of Straus Lake and exceptional craftsmanship throughout. Designed by Meyer, Greeson, Paullin & Benson, the residence showcases timeless architectural details including a slate roof, copper gutters, extensive stonework, and beautiful hardwood floors. The chef's kitchen is equipped with premium Sub-Zero and Wolf appliances, while the serene primary suite features a beautifully remodeled bath with heated floors. Two impressive stone fireplaces anchor the main living spaces, and three well-appointed guest suites provide luxurious accommodations. This home is thoughtfully outfitted with an extensive security system, and is fully pre-wired across all three living levels with integrated hotspot access points for seamless connectivity. Most of the home features custom adaptive two-stage dimming lighting, enhancing both ambiance and energy efficiency. Located in the desirable community of Straus Park, the outdoor living is unparalleled, with an expansive stone patio overlooking the lake-perfect for entertaining or quiet relaxation. Additional outdoor highlights include an outdoor stone fireplace and gathering space that elevates lakeside living to its fullest. Blending elegance, comfort, and modern convenience with natural beauty, this exceptional home is just minutes from the heart of downtown Brevard, North Carolina.

Listed by Amanda Jennings Gravley of Fisher Realty,Sapphire/Toxaway

$
$
%
$/month over payments
Federal 30-year interest rate: 6.58% last updated on Jul 23, 2026
* All Figures are estimates. Check with your bank or proposed mortgage company for actual interest rates.
This product uses the FRED® API but is not endorsed or certified by the Federal Reserve Bank of St. Louis.

Virtual TourSave FavoriteSchedule TourAsk A QuestionMore Details
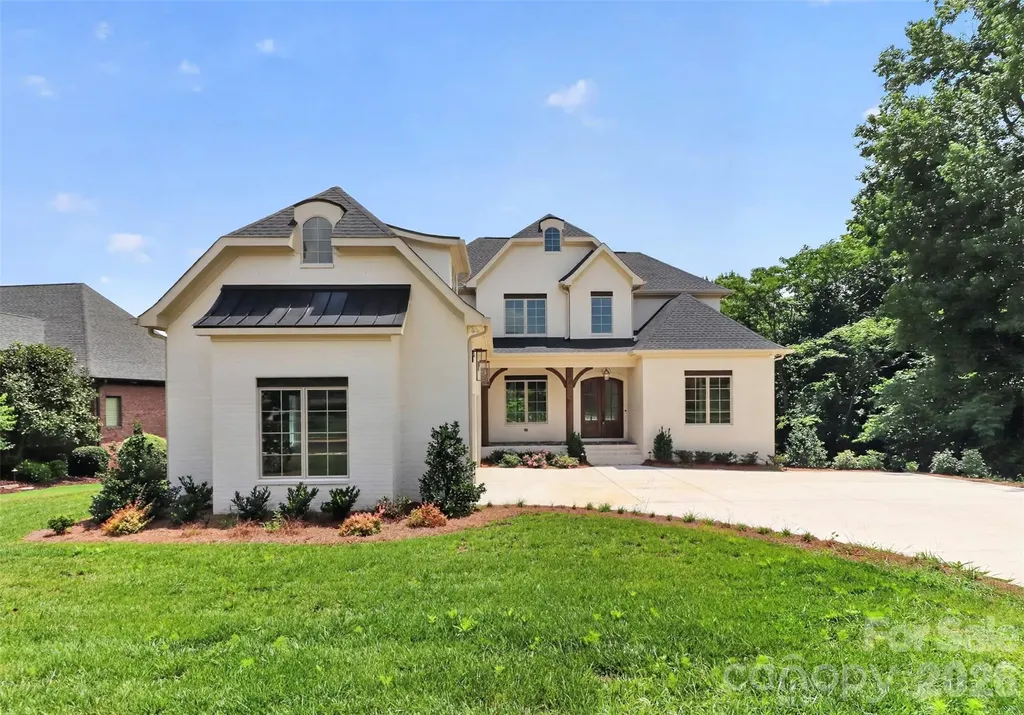
506 Joslin Pointe Lane Rock Hill SC 29732

Rock Hill, SC506 Joslin Pointe Lane

Price$2,880,000

Est. Mortgage: $/month

MLS Number CAR4355523

  • Residential
  • Bedrooms 6
  • Bathroom 8
  • Square Feet 5,979
  • Acreage 0.4

New construction in the prestigious gated Joslin Pointe community on Lake Wylie! This stunning 6-bedroom, 6-bath home offers a spacious open floor plan perfect for entertaining and everyday living. Enjoy lakefront living with your own covered dock and boat lift already in place-just steps from your backyard or enjoy the views from your covered porches. The gourmet kitchen features a large island, premium finishes, and high-end appliances, ideal for hosting and culinary creations. The finished basement offers another living space with 2nd owners suite, family room with wet a bar, island with beverage fridge, icemaker and a versatile space with an optional room ideal for a golf simulator, home theater or workout area. Thoughtfully designed with luxury and comfort in mind, this property provides breathtaking lake views, modern elegance, and private access to one of the area's most sought-after waterfront communities. Live the lake life in style! Pictures will be updated after landscaping is completed.

Listed by Kim Ward of Premier South

$
$
%
$/month over payments
Federal 30-year interest rate: 6.58% last updated on Jul 23, 2026
* All Figures are estimates. Check with your bank or proposed mortgage company for actual interest rates.
This product uses the FRED® API but is not endorsed or certified by the Federal Reserve Bank of St. Louis.

Save FavoriteSchedule TourAsk A QuestionMore Details

Broker Reciprocity MLS Grid Logo © 2026 Listings courtesy of Canopy MLS as distributed by MLS GRID. IDX information is provided exclusively for consumers’ personal non-commercial use and may not be used for any purpose other than to identify prospective properties consumers may be interested in purchasing. The IDX data is deemed reliable but is not guaranteed by MLS GRID and may be subject to an end user license agreement prescribed by the Member Participant’s applicable MLS.  Based on information submitted to the MLS GRID as of July 30, 2026 3:18 PM UTC . All data is obtained from various sources and may not have been verified by broker or MLS GRID. Supplied Open House Information is subject to change without notice. All information should be independently reviewed and verified for accuracy. Properties may or may not be listed by the office/agent presenting the information. Some IDX listings have been excluded from this website.