and narrow your search. If you have fewer than 200 results, you can save your search.

Fairview NC

r=8941-8952
5301 Garden Gate Drive Monroe NC 28112

Monroe, NC5301 Garden Gate Drive

Price$649,900

Est. Mortgage: $/month

MLS Number CAR4382956

  • Residential
  • Bedrooms 4
  • Bathroom 2
  • Square Feet 2,801
  • Acreage 2.47

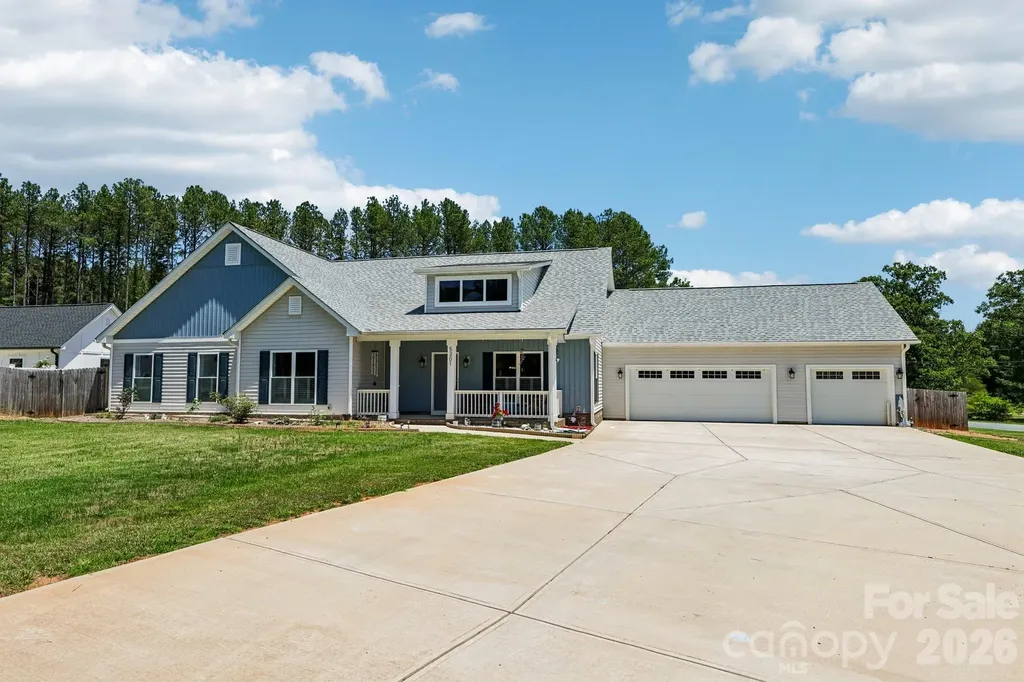
Looking for a 4-bed custom home in Monroe with acreage, no HOA, and room to spread out? This custom built ranch in The Homestead offers 2,801 square feet, a huge fenced backyard, insulated 3-car drive-through garage, office, and sunroom on a large 2.47-acre corner lot. Built in 2023 with energy-efficient construction, this move-in ready home blends comfort, functionality, and privacy. Welcome to 5301 Garden Gate Drive, a beautifully designed custom built ranch home offering space, quality construction, and flexible living on a large corner lot in The Homestead. This 4-bedroom, 2-bath home combines modern finishes with thoughtful upgrades and no HOA. Features include: o 4 bedrooms, 2 full bathrooms o 2,801 square feet of single-level living o Large 2.47-acre fenced corner lot o Open floor plan with abundant natural light o Spacious kitchen with granite countertops, center island, and ample cabinetry o Dedicated office/flex space o Bright sunroom overlooking the backyard o Large primary suite with oversized walk-in closet o Custom built with 2x6 exterior walls for added insulation and energy efficiency o Fully insulated 3-car garage with abundant lighting o Front and rear garage doors creating convenient drive-through access to the backyard o Detached storage shed o No HOA dues

Listed by Nadine Morgan of Howard Hanna Allen Tate Center City

$
$
%
$/month over payments
Federal 30-year interest rate: 6.58% last updated on Jul 23, 2026
* All Figures are estimates. Check with your bank or proposed mortgage company for actual interest rates.
This product uses the FRED® API but is not endorsed or certified by the Federal Reserve Bank of St. Louis.

Virtual TourSave FavoriteSchedule TourAsk A QuestionMore Details

135 Camerons Mill Lane Statesville NC 28625

MLS Number CAR4402316

  • Residential
  • Bedrooms 4
  • Bathroom 4
  • Square Feet 2,802
  • Acreage 0.29

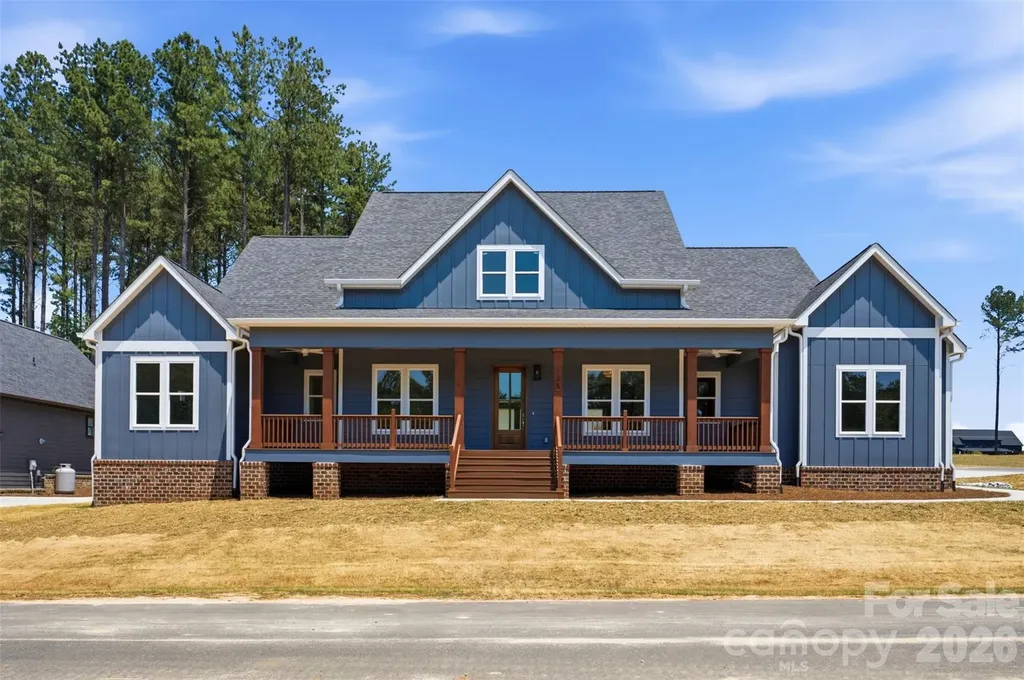
Welcome to the Ironwood a single-story modern farmhouse in the Mills Garden at Woodstone community, set on a spacious 0.29-acre lot. Step inside to the vaulted ceilings and wide-plank LVP flooring that immediately set the tone as part of an open layout that feels bright and easy to live in. The kitchen is the heart of the home with custom cabinetry, upgraded quartz counters, and a gourmet Z-line gas range ready for everything from weeknight dinners to weekend entertaining. Opening straight into the great room, a gas fireplace sits beneath vaulted ceilings and a 12-foot sliding glass door connects seamlessly to the covered Trex porch out back. This is truly an entertainers dream. The primary suite feels like a true retreat featuring a generously sized bedroom with vaulted ceilings leading into a spa-style bath with a freestanding soaking tub, seamless glass shower doors, custom tile work, and a walk-in closet with built-ins and dresser drawers that make everyday organizing feel effortless. This split bedroom floor-plan offers 3 other large bedrooms; bedroom 2 with its own en-suite and bedrooms 3 and 4 with a jack-n-jill. A dedicated office, 3.5 baths, custom wood shelving, a sealed crawlspace with dehumidifier, Hardie siding over a brick veneer foundation, and a three-car garage round out the home with 2,802 square feet of thoughtfully designed space. It's move-in ready, with easy access to I-40 and I-77 boasting commutes to Charlotte or Winston-Salem both being approximately under an hour. Reach out to schedule a showing and see it for yourself.

Listed by Michelle Selvey of NextHome Olive Branch Real Estate

$
$
%
$/month over payments
Federal 30-year interest rate: 6.58% last updated on Jul 23, 2026
* All Figures are estimates. Check with your bank or proposed mortgage company for actual interest rates.
This product uses the FRED® API but is not endorsed or certified by the Federal Reserve Bank of St. Louis.

Save FavoriteSchedule TourAsk A QuestionMore Details

567 Godbey Road Mocksville NC 27028

Mocksville, NC567 Godbey Road

Price$649,900

Est. Mortgage: $/month

MLS Number CAR4379299

  • Residential
  • Bedrooms 3
  • Bathroom 2
  • Square Feet 1,662
  • Acreage 23.97

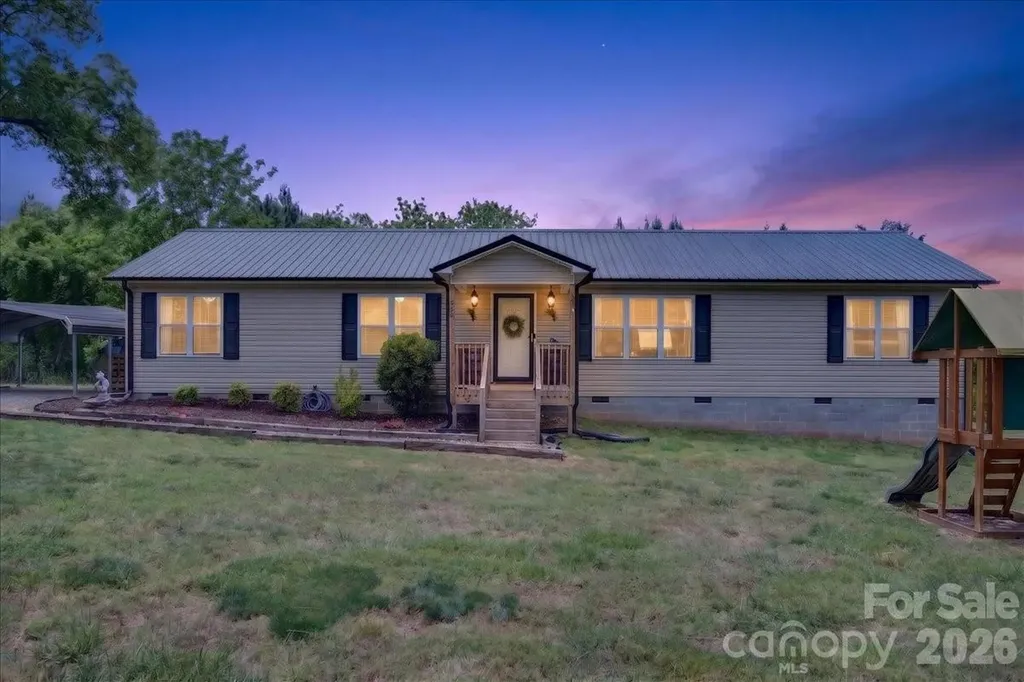
Welcome to this charming 3-bedroom, 2-bath home located in the peaceful countryside of Mocksville. This well-maintained property offers a comfortable and functional layout with inviting living spaces perfect for everyday living and entertaining. The kitchen provides ample cabinet space and flows easily into the dining and living areas, creating a warm and open feel. The spacious primary suite features a private bath, while the additional bedrooms offer flexibility for family, guests, or a home office. Enjoy the quiet surroundings and outdoor space ideal for relaxing, gardening, or gatherings. Conveniently located with easy access to nearby highways, shopping, and dining, this home offers the perfect blend of privacy and convenience. A great opportunity to own a move-in ready home in a desirable location!

Listed by Dan Jones and David Etz of Carolina Real Estate Experts The Dan Jones Group

$
$
%
$/month over payments
Federal 30-year interest rate: 6.58% last updated on Jul 23, 2026
* All Figures are estimates. Check with your bank or proposed mortgage company for actual interest rates.
This product uses the FRED® API but is not endorsed or certified by the Federal Reserve Bank of St. Louis.

Virtual TourSave FavoriteSchedule TourAsk A QuestionMore Details

6181 Willowbottom Road Hickory NC 28602

Hickory, NC6181 Willowbottom Road

Price$649,900

Est. Mortgage: $/month

MLS Number CAR4382562

  • Residential
  • Bedrooms 3
  • Bathroom 4
  • Square Feet 2,699
  • Acreage 1.32

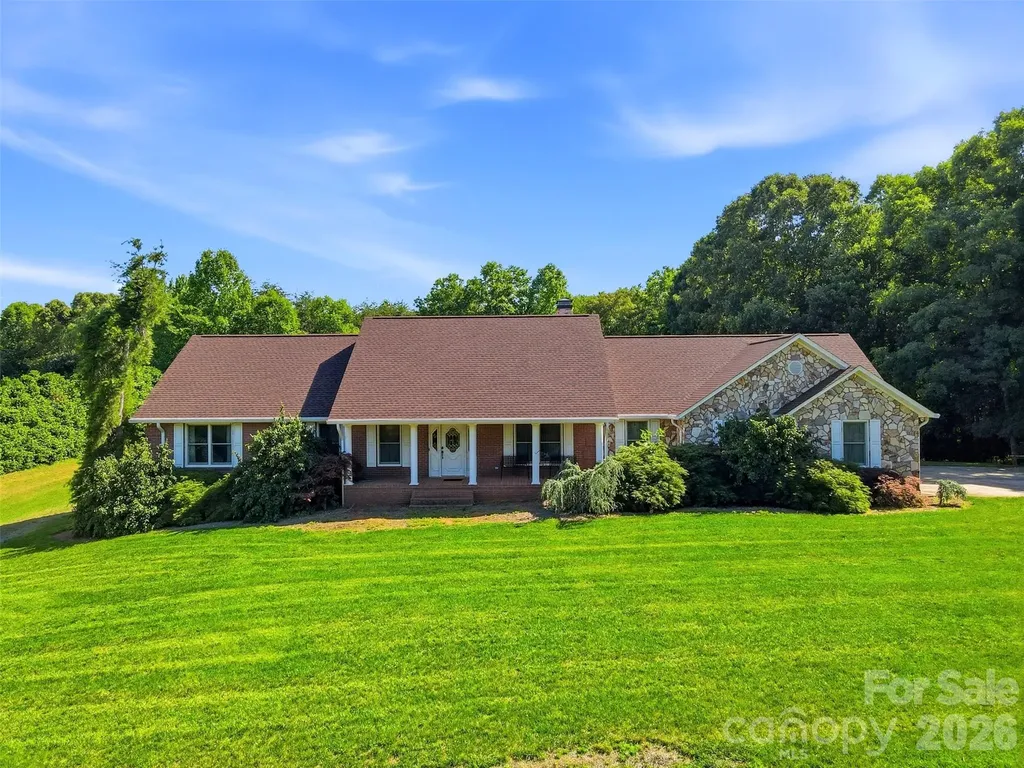
Just Reduced! Located in the highly desirable Deerfield community, this meticulously maintained home is loaded with upgrades and thoughtful details throughout. Featuring 3 bedrooms, 3 full bathrooms, and 1 half bath, this 2,699 sq ft home offers both functionality and timeless style. Step inside to find stunning Bellawood Brazilian Chestnut hardwood flooring, along with hardwoods and tile throughout the home-no carpet. The spacious kitchen features custom cabinetry with under cabinet lighting and pull-out drawers for maximum organization and convenience. The kitchen also has beautiful Quartz countertops in one continuous slab, paired with a marble backsplash wrapped around the kitchen window. The kitchen range is dual fuel and has a second oven which is a drawer. A bright spacious sunroom with custom PureVu Monterey plantation shutters (2023) provides the perfect space to relax year-round. Family room features a natural stone corner fireplace with gas logs. PRIMARY SUITE: The large primary bedroom suite offers a spacious retreat, while the generously sized secondary bedrooms provide comfort and flexibility for family, guests, or home office needs. The bathrooms feature Quartz countertops, custom mirror frames and custom cabinetry with pull out laundry hampers and wall-inset medicine cabinets. ADDITIONAL FEATURES: - Upgraded lighting plan throughout with additional switches for all hard-wired lighting - also, exterior lights can be turned on in five places on the main level - Electrical panel has a place to plug in your own generator - Central vacuum system with multiple inlets throughout the house, garage and basement - Ring cameras, including doorbell camera convey - Two TV wall mounts convey, TV in family room conveys - Seller-owned 1000 gallon buried propane tank conveys - Second gravel drive for easy access to the large backyard and basement level patio - Custom natural top-down blackout shade on picture window in breakfast room conveys - Exterior is rock-face brick and natural stone with vinyl siding on back of sunroom MAJOR SYSTEM UPGRADES: - New roof (2023) - All new Renewal by Andersen windows (2023) - Full-house dehumidifier (2024) - Full-house air purifier (2024) - Three-zone HVAC system (2020) with 3 thermostats - Furnace replaced (2021) - Rinnai tankless water heater (2011) - Leaf guards installed on gutters (2023) - Full-house water purifier/softener (2023) The OVERSIZED LAUNDRY ROOM includes a dedicated area ideal for a mop sink, utility station, or dog wash setup and custom cabinetry with pull out drawers. Washer and gas dryer convey. BASEMENT: With 2,462 sq ft, the full unfinished basement has so much to offer, featuring a full kitchen with appliances that convey, a full bathroom, workshop area with work bench, garage space, and an abundance of storage including built in shelves. Whether you need room for hobbies, projects, future expansion, entertaining, or multi-generational living possibilities, this basement provides endless potential and exceptional flexibility. This home combines quality craftsmanship, extensive upgrades, and exceptional storage in one of the area's most sought-after neighborhoods. Chandelier, mirror in foyer, curtains, shades, rods, and brackets, and Freezer in garage do not convey. Tractor and mower do not convey. Miscellaneous tools and equipment do not convey. Upstairs Kitchen Refrigerator does not convey.

Listed by Romi McCurry of True North Realty
$
$
%
$/month over payments
Federal 30-year interest rate: 6.58% last updated on Jul 23, 2026
* All Figures are estimates. Check with your bank or proposed mortgage company for actual interest rates.
This product uses the FRED® API but is not endorsed or certified by the Federal Reserve Bank of St. Louis.

Virtual TourSave FavoriteSchedule TourAsk A QuestionMore Details

1260 Wilma Drive Lancaster SC 29720

MLS Number CAR4407323

  • Residential
  • Bedrooms 4
  • Bathroom 4
  • Square Feet 3,143
  • Acreage 2

Situated on approximately two acres in Lancaster County, this beautifully appointed Riley floorplan offers over 3,100 square feet of thoughtfully designed living space. The open-concept layout features a private study, spacious great room with fireplace, formal dining area, and a gourmet kitchen with oversized island. Upstairs, a large game room complements four generous bedrooms, including an expansive primary suite with luxurious bath and walk-in closet. Outdoor living is enhanced with a covered front porch and rear deck, providing space to enjoy the peaceful setting. Located just minutes from Indian Land while offering the privacy of country living with no HOA.

Listed by Kaylee Wilson of TLS Realty LLC

$
$
%
$/month over payments
Federal 30-year interest rate: 6.58% last updated on Jul 23, 2026
* All Figures are estimates. Check with your bank or proposed mortgage company for actual interest rates.
This product uses the FRED® API but is not endorsed or certified by the Federal Reserve Bank of St. Louis.

Save FavoriteSchedule TourAsk A QuestionMore Details

1404 Valmont Drive Hendersonville NC 28791

MLS Number CAR4407369

  • Residential
  • Bedrooms 4
  • Bathroom 4
  • Square Feet 3,537
  • Acreage 0.85

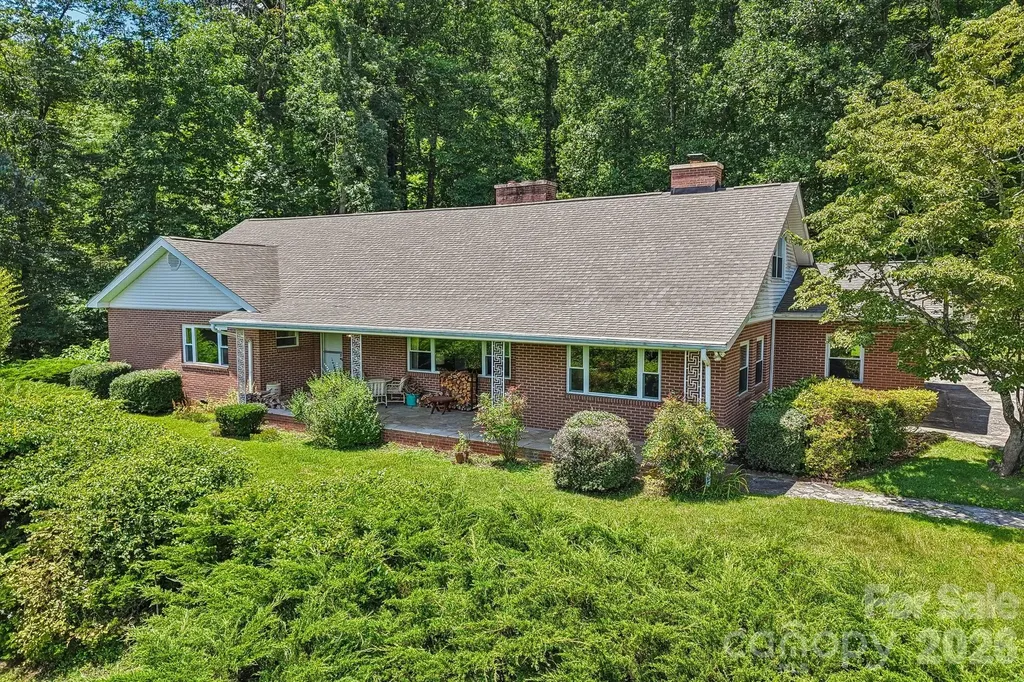
Spacious brick home located off Blythe Street, within minutes to downtown Hendersonville. Offers formal living and dining rooms, family room w/built-in bookshelves, lots of hardwood flooring, two fireplaces. Two bedroom suites on the main level. Upper level has two bedrooms, full bath, bonus room and abundant storage. Covered front porch and enclosed back sunroom. Approximately 19' x 15' unfinished basement w/exterior access. Two car garge. Large, mostly level, private lot.

Listed by Rhonda Hollifield of Keller Williams Mtn Partners,LLC

$
$
%
$/month over payments
Federal 30-year interest rate: 6.58% last updated on Jul 23, 2026
* All Figures are estimates. Check with your bank or proposed mortgage company for actual interest rates.
This product uses the FRED® API but is not endorsed or certified by the Federal Reserve Bank of St. Louis.

Virtual TourSave FavoriteSchedule TourAsk A QuestionMore Details

4691 Wilkesboro Highway Statesville NC 28625

MLS Number CAR4394237

  • Land
  • Acreage 38.47
  • County Iredell

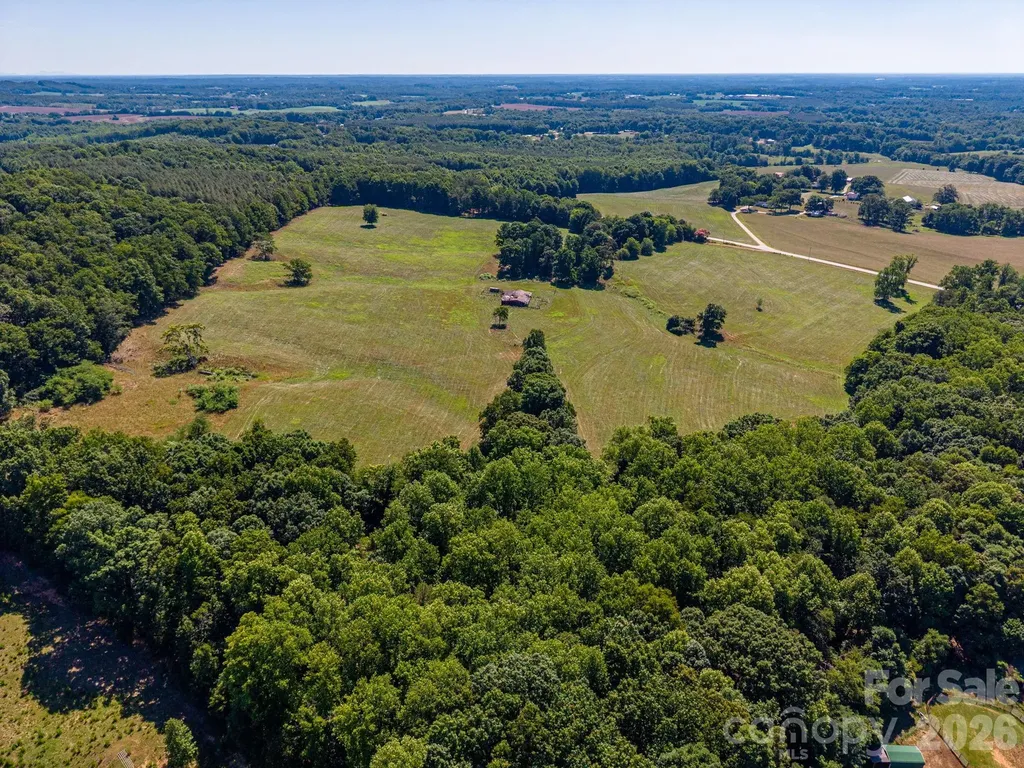
Rare opportunity to own approximately 38.47+/- acres of beautiful rolling pasture land with endless possibilities. This fully fenced property offers plenty of open space for horses, cattle, mini farming, gardening, or whatever your heart desires. Enjoy the peaceful setting and beautiful views, with several locations throughout the property that would make excellent homesites. A small stream adds to the character and charm of the land. County water has already been tapped and is available, and power was previously ran onto the property supplying an old barn. Nothing like making things easier to bring your vision to life. Conveniently located just a short drive from both Statesville and Wilkesboro, this property offers the perfect blend of privacy, scenery, and usability. Whether you're looking to build your dream home, start a farm, or create your own private retreat, properties like this are hard to find and don't come available often.

Listed by Justin Sizemore of RE/MAX Crossroads

$
$
%
$/month over payments
Federal 30-year interest rate: 6.58% last updated on Jul 23, 2026
* All Figures are estimates. Check with your bank or proposed mortgage company for actual interest rates.
This product uses the FRED® API but is not endorsed or certified by the Federal Reserve Bank of St. Louis.

Virtual TourSave FavoriteSchedule TourAsk A QuestionMore Details

5361 Antler Creek Drive Granite Falls NC 28630

MLS Number CAR4389414

  • Residential
  • Bedrooms 3
  • Bathroom 3
  • Square Feet 2,364
  • Acreage 0.65

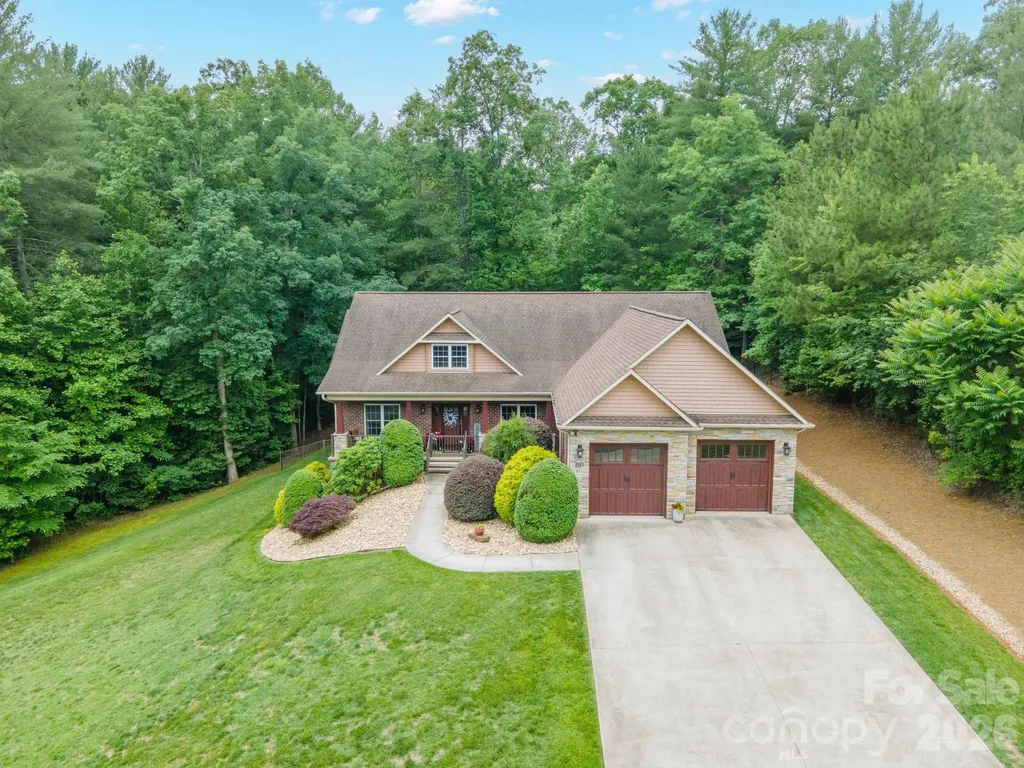
Located in the gated community of Antler Cove, this exceptional development offers access to Lake Hickory, a private beach, picnic area, and the privacy of larger homesites. Situated on a .65-acre lot. The beautiful brick and stone exterior welcomes you into a thoughtfully designed one-level floor plan featuring hardwoods, vaulted ceilings, and a spacious great room. The gourmet kitchen boasts custom maple cabinetry, Caesarstone countertops, Bosch appliances, a tile backsplash, and a seated bar. The private primary suite offers tray ceilings, a massive walk-in closet, and a luxurious bath with soaking tub, separate shower, and dual vanities. An office/flex room, oversized double garage, fenced backyard, and rear patio add to the home's appeal. The unfinished basement is already plumbed for a bath and includes a third garage door, providing endless possibilities for future expansion, storage, or a workshop. A rare opportunity to enjoy quality craftsmanship, privacy, and lake-community living in one of the area's most desirable neighborhoods.

Listed by Kay Loftin of Coldwell Banker Boyd & Hassell

$
$
%
$/month over payments
Federal 30-year interest rate: 6.58% last updated on Jul 23, 2026
* All Figures are estimates. Check with your bank or proposed mortgage company for actual interest rates.
This product uses the FRED® API but is not endorsed or certified by the Federal Reserve Bank of St. Louis.

Virtual TourSave FavoriteSchedule TourAsk A QuestionMore Details

1101 Masefield Avenue Matthews NC 28105

Matthews, NC1101 Masefield Avenue

Price$649,900

Est. Mortgage: $/month

MLS Number CAR4364671

  • Residential
  • Bedrooms 5
  • Bathroom 4
  • Square Feet 3,325
  • Acreage 0.13

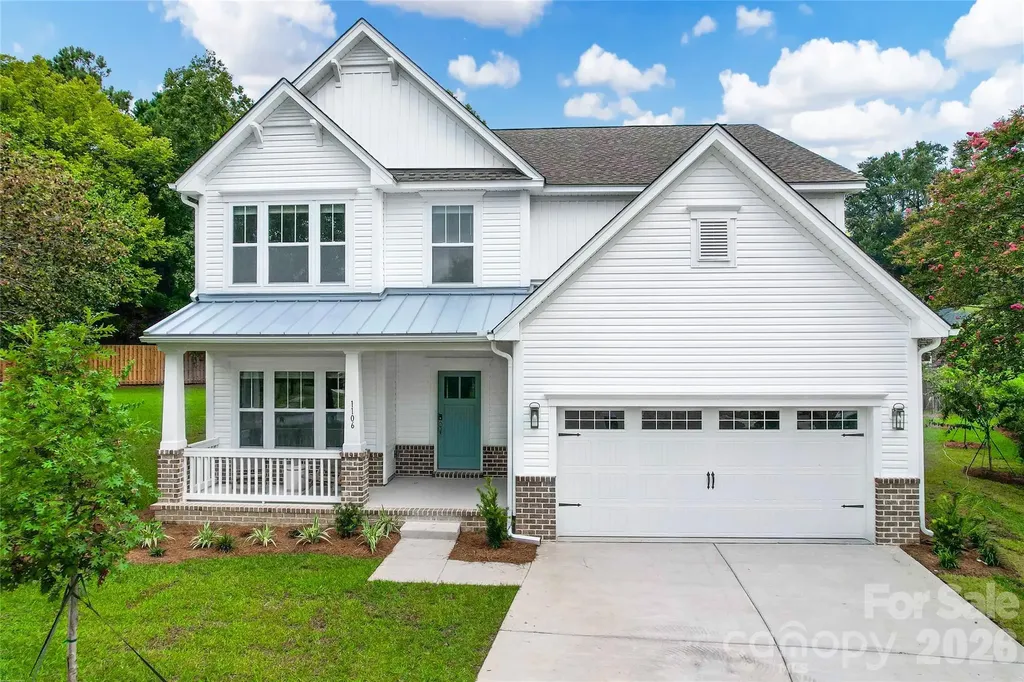
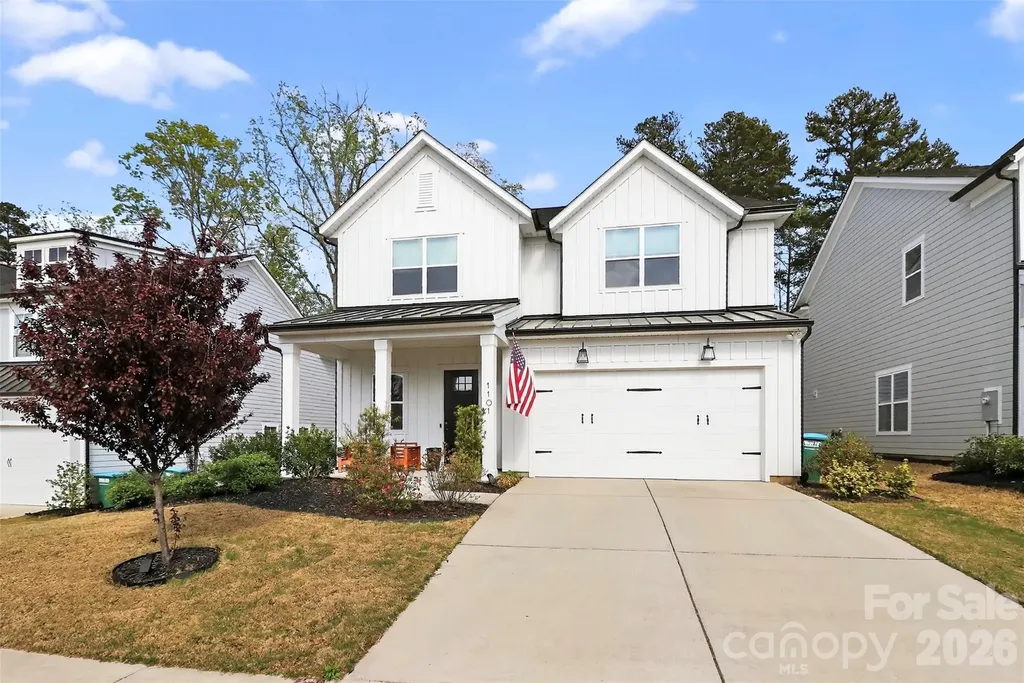
Sellers are offering 10,000$ in seller credit at closing. Use it to buy down your rate or towards closing cost. An additional 2,500 in lender credits with the use of preferred lender. Contact listing agent for information to lender. Welcome to 1101 Masefield Drive, where modern luxury meets refined farmhouse style in the sought-after Tennyson community of Matthews. This beautifully designed 5-bedroom, 3.5-bath home offers over 3,300 square feet of thoughtfully curated living space, blending timeless design with today's most desirable features. From the moment you enter, you're greeted by soaring 10-foot ceilings, an open-concept layout, and elevated appointments that create both warmth and sophistication. At the heart of the home, the kitchen serves as a natural gathering place, anchored by a large quartz island, farmhouse sink, stainless steel appliances, large pantries including a butler's pantry, and designer lighting. It flows seamlessly into the main living areas, making it ideal for both everyday living and entertaining. The primary suite on the main level provides a private retreat, complemented by a dedicated laundry room downstairs for added convenience. Upstairs, you'll find four additional well-sized bedrooms, a spacious bonus room, and a second laundry area, offering flexibility and functionality for a variety of lifestyles. This home is truly beyond move-in ready, with thoughtful upgrades throughout including a statement shiplap wall, electric fireplace and beautiful fireplace mantel. Tech-forward buyers will appreciate enhanced connectivity with a custom high-speed modem, smart thermostats for efficient climate control, and electric vehicle charging in garage. Ideally located, Tennyson offers a lifestyle as appealing as the home itself, with walking trails, a playground, and a dog park for our furry friends. Enjoy being just minutes from the charm of downtown Matthews and approximately 10 miles from Uptown Charlotte, providing both convenience and connection. Easy access to Irvin Creek Greenway and designed with both style and practicality in mind. This home presents a rare opportunity to own a nearly new property in one of Matthews' most desirable communities. Washer, dryer and refrigerator convey with the sale.

Listed by Antwine Mitchell of Trade & Tryon Realty

$
$
%
$/month over payments
Federal 30-year interest rate: 6.58% last updated on Jul 23, 2026
* All Figures are estimates. Check with your bank or proposed mortgage company for actual interest rates.
This product uses the FRED® API but is not endorsed or certified by the Federal Reserve Bank of St. Louis.

Save FavoriteSchedule TourAsk A QuestionMore Details

4018 Waxwood Drive Monroe NC 28110

Monroe, NC4018 Waxwood Drive

Price$649,900

Est. Mortgage: $/month

MLS Number CAR4404959

  • Residential
  • Bedrooms 4
  • Bathroom 4
  • Square Feet 3,065
  • Acreage 0.35

If your wish list includes space, style, and an awesome location, this well maintained two story home is ready to exceed every expectation! From the moment you arrive, the possibilities you can imagine as you tour this home are undeniable! An unbeatable location for an easy access to the Monroe Expressway makes Charlotte commutes simple plus minutes from Monroe or Matthews for shopping, dining, and medical services that are all nearby. Inside of this beautiful home unfolds so much space beginning with a large den, leading to the huge living room with breakfast area and kitchen with stainless steel appliances including a French door refrigerator! Trey ceiling has low lighting which amplifies the sense of relaxation and peacefulness. Abundance of closets and storage areas make organization to be an easy task-especially the large storage closet in the living room. Master bedroom on main floor has trey ceiling also with updated master bathroom and huge walk in master closet. Upstairs features an abundance of space with three additional bedrooms and two full bathrooms as well as a huge open loft area which is very versatile for so many family's needs or hobbies. Step directly out the back door and prepare for endless enjoyment with one of the best features this home offers which is an in-ground salt water pool (13' x 27') that is approximately four years old. In addition, the outdoor kitchen and gazebo is such a huge bonus and makes entertaining for family or guests a memorable time for all and makes gathering very enjoyable! Also, Bluetooth enabled speakers enhance listening to a favorite tune! Seller is even offering $7,000 Paint Allowance! Current appraisal completed. Don't miss out!! Still lots of time to enjoy the beautiful in-ground swimming pool !!

Listed by Ann Cleaver of Carolina REGroup of Union Cty.

$
$
%
$/month over payments
Federal 30-year interest rate: 6.58% last updated on Jul 23, 2026
* All Figures are estimates. Check with your bank or proposed mortgage company for actual interest rates.
This product uses the FRED® API but is not endorsed or certified by the Federal Reserve Bank of St. Louis.

Save FavoriteSchedule TourAsk A QuestionMore Details

54 Deep Valley Lane Hendersonville NC 28791
Open House

MLS Number CAR4398094

  • Residential
  • Next Open House: Sat 08/1 2:00 pm. to 4:00 pm.
  • Bedrooms 3
  • Bathroom 3
  • Square Feet 3,608

Enjoy year-round mountain views and over 3,600 square feet of thoughtfully designed living space in the gated community of Carriage Park. This beautifully maintained home offers the ease of main-level living with a spacious primary suite, a dedicated office with custom built-ins, a laundry room and open-concept living areas all on the main floor. The heart of the home is the inviting great room with a floor-to-ceiling stone fireplace, flowing seamlessly into the kitchen featuring rich cherry cabinetry, granite countertops and abundant workspace. Just beyond, the four-season sunroom with its own fireplace provides the perfect place to relax while taking in the mountain views, while the covered deck extends your living space outdoors. The finished walkout lower level offers exceptional flexibility with a large family room, two guest bedrooms, a full bath, a workshop, a hobby/craft room and generous storage, ideal for entertaining, visiting family, hobbies or multigenerational living. Residents of Carriage Park enjoy a premier Hendersonville lifestyle with gated security, a clubhouse, an indoor pool, tennis courts, walking areas and scenic ponds. Conveniently just minutes from shopping, dining, medical facilities and historic downtown Hendersonville, this home combines mountain views, everyday convenience and the low-maintenance lifestyle so many buyers are seeking.

Listed by Margo Barbee of Premier Sotheby’s International Realty

$
$
%
$/month over payments
Federal 30-year interest rate: 6.58% last updated on Jul 23, 2026
* All Figures are estimates. Check with your bank or proposed mortgage company for actual interest rates.
This product uses the FRED® API but is not endorsed or certified by the Federal Reserve Bank of St. Louis.

Save FavoriteSchedule TourAsk A QuestionMore Details

2085 Bonds Lane Fort Mill SC 29715

Fort Mill, SC2085 Bonds Lane

Price$649,900

Est. Mortgage: $/month

MLS Number CAR4257392

  • Residential
  • Bedrooms 4
  • Bathroom 3
  • Square Feet 2,554
  • Acreage 0.16

Welcome to this beautifully designed ranch home in one of Fort Mill's premier 55+ communities, offering sweeping views of the golf course driving range from both the great room and the primary suite. Only one owner must be 55+, providing exceptional flexibility for a variety of living arrangements. The open-concept floor plan features a gourmet kitchen with generous prep space, a cozy gas fireplace, and seamless access to a spacious covered deck-the perfect setting for morning coffee or evening sunsets overlooking the green. The main level offers a luxurious primary suite with golf course views, a guest bedroom, dedicated home office, and convenient laundry room. The fully finished walkout basement provides exceptional additional living space with a large recreation room, fourth bedroom, full bath, and a versatile flex room that can easily serve as a media room, home gym, golf simulator, hobby room, or private office. The layout also offers ample space to add a kitchen and laundry area, creating a highly functional lower-level suite while remaining connected to the main home. Abundant storage throughout enhances everyday functionality. Situated on a quiet cul-de-sac, the home also offers a two-car garage with pull-down attic access, a professionally landscaped yard with irrigation, and HOA-covered lawn maintenance for easy, low-maintenance living. Enjoy close proximity to downtown Fort Mill, shopping, dining, the golf club, and Walter Elisha Park, all while enjoying the peaceful setting of one of the area's most desirable golf course communities. A rare opportunity to own a home that combines elegant main-level living with exceptional flexibility, offering an adaptable lower level that can be customized to suit a variety of needs in one of Fort Mill's most sought-after active adult communities.

Listed by Michael O'Brien of Better Homes and Garden Real Estate Paracle

$
$
%
$/month over payments
Federal 30-year interest rate: 6.58% last updated on Jul 23, 2026
* All Figures are estimates. Check with your bank or proposed mortgage company for actual interest rates.
This product uses the FRED® API but is not endorsed or certified by the Federal Reserve Bank of St. Louis.

Save FavoriteSchedule TourAsk A QuestionMore Details

Broker Reciprocity MLS Grid Logo © 2026 Listings courtesy of Canopy MLS as distributed by MLS GRID. IDX information is provided exclusively for consumers’ personal non-commercial use and may not be used for any purpose other than to identify prospective properties consumers may be interested in purchasing. The IDX data is deemed reliable but is not guaranteed by MLS GRID and may be subject to an end user license agreement prescribed by the Member Participant’s applicable MLS.  Based on information submitted to the MLS GRID as of July 27, 2026 2:15 AM UTC . All data is obtained from various sources and may not have been verified by broker or MLS GRID. Supplied Open House Information is subject to change without notice. All information should be independently reviewed and verified for accuracy. Properties may or may not be listed by the office/agent presenting the information. Some IDX listings have been excluded from this website.