and narrow your search. If you have fewer than 200 results, you can save your search.

Fairview NC

r=9121-9132
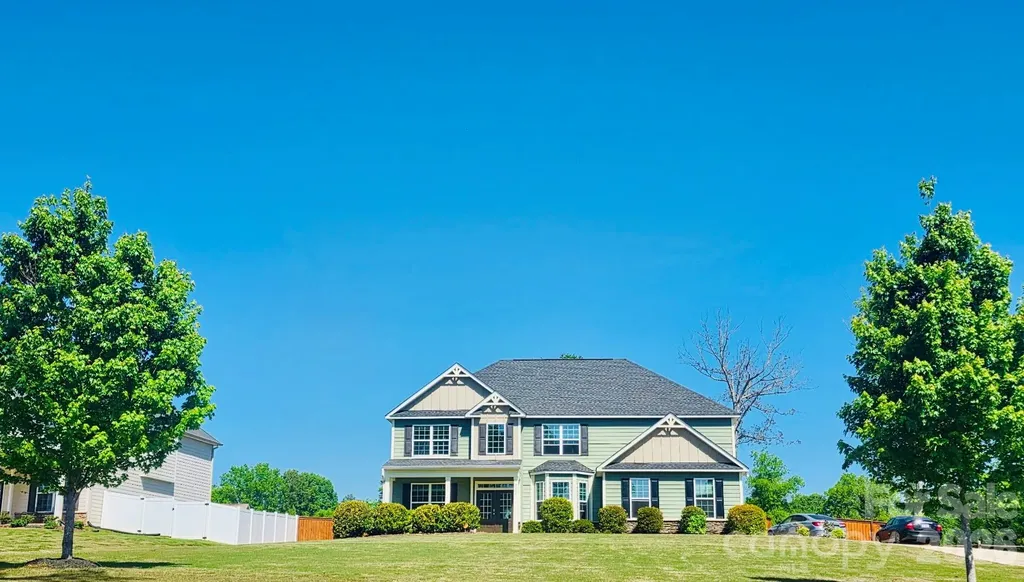
2609 Lakefront Drive Belmont NC 28012

Belmont, NC2609 Lakefront Drive

Price$645,000

Est. Mortgage: $/month

MLS Number CAR4358445

  • Residential
  • Bedrooms 4
  • Bathroom 3
  • Square Feet 2,989
  • Acreage 0.73

This exceptional 4-bedroom, 3-full-bath home offers a wealth of upgrades and thoughtful features throughout. From the moment you step inside the grand entrance, you are welcomed into a beautifully appointed dining room with an elegant, coffered ceiling, setting the tone for the quality found in every room. A spacious office or flexible room provides the perfect space for working from home or pursuing hobbies. The main floor also includes a comfortable bedroom and a full bathroom, making it ideal for guests or multi-generational living. The living room seamlessly connects to the bright breakfast area and the modern kitchen, creating an open and inviting atmosphere for daily living and entertaining. The kitchen is a chef's delight, featuring a central island, granite countertops, and sleek stainless-steel appliances. Imagine starting your day with a cup of coffee under the covered patio, overlooking a flat backyard adorned with fruit trees and garden spaces. A newly installed 6-foot privacy fence completely encloses the backyard, ensuring a tranquil and private outdoor retreat. Upstairs, the expansive master bedroom includes a generous sitting area, both spaces enhanced by high tray ceilings that create a grand and airy feel. A cozy loft provides additional living space, while two more bedrooms and a convenient hall bathroom complete the upper level, offering plenty of room for family and guests. This beautifully upgraded home is has been freshly painted and is truly a must-see. Don't miss the chance to experience all it has to offer in person!

Listed by Andrew Nagy and Andrea Dingwell of Nagy Properties

$
$
%
$/month over payments
Federal 30-year interest rate: 6.58% last updated on Jul 23, 2026
* All Figures are estimates. Check with your bank or proposed mortgage company for actual interest rates.
This product uses the FRED® API but is not endorsed or certified by the Federal Reserve Bank of St. Louis.

Virtual TourSave FavoriteSchedule TourAsk A QuestionMore Details
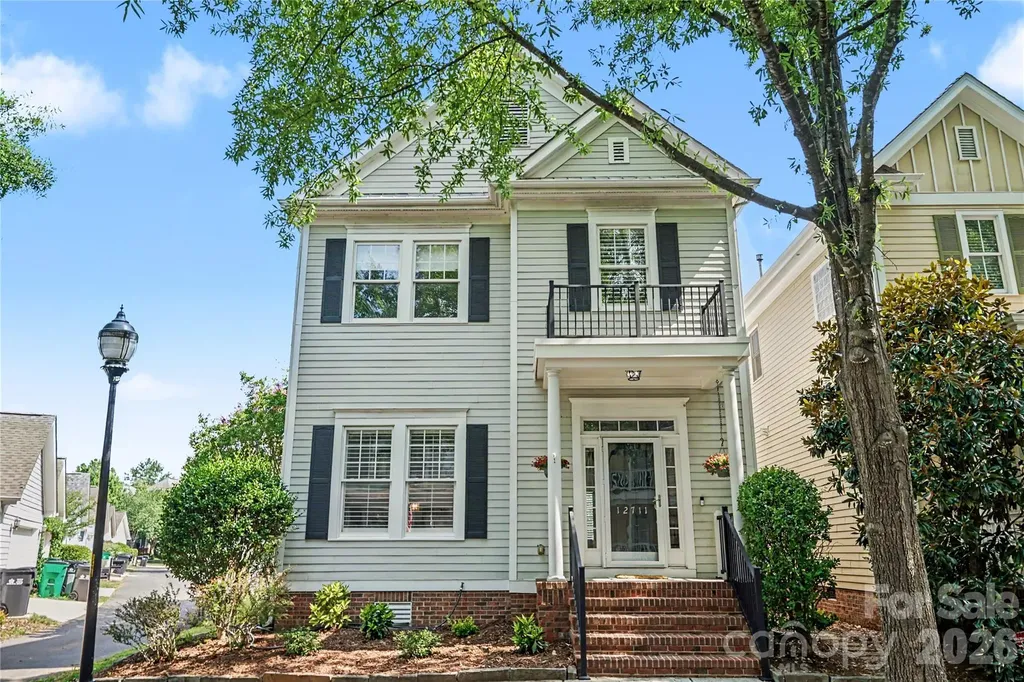
12711 James Blakeney Avenue Charlotte NC 28277

MLS Number CAR4400729

  • Residential
  • Bedrooms 3
  • Bathroom 3
  • Square Feet 2,306
  • Acreage 0.1

Welcome to this beautifully maintained, updated, three-bedroom, two-and-a-half-bath home in the highly desirable Blakeney Greens community. Situated on a corner lot, this home offers a thoughtful floor plan with stylish finishes throughout. The main level features beautiful hardwood floors, custom built-ins in both the foyer and living room, and a versatile formal dining room that can easily serve as a home office. The well-appointed kitchen is equipped with stainless steel appliances, granite countertops, a gas range, and ample cabinet and counter space, making it ideal for both everyday living and entertaining.Upstairs, the expansive primary suite is a true retreat, complete with a luxurious en-suite bath and two generous walk-in closets. Two additional bedrooms and a full bath provide comfortable accommodations for family and guests. Blakeney Greens offers exceptional community amenities, including a neighborhood pool, scenic walking trails, and a park.Conveniently located near shopping, dining, and everything the Blakeney area has to offer, this exceptional home combines comfort, functionality, and an unbeatable location.

Listed by Genya Helms of Dickens Mitchener & Associates Inc

$
$
%
$/month over payments
Federal 30-year interest rate: 6.58% last updated on Jul 23, 2026
* All Figures are estimates. Check with your bank or proposed mortgage company for actual interest rates.
This product uses the FRED® API but is not endorsed or certified by the Federal Reserve Bank of St. Louis.

Save FavoriteSchedule TourAsk A QuestionMore Details
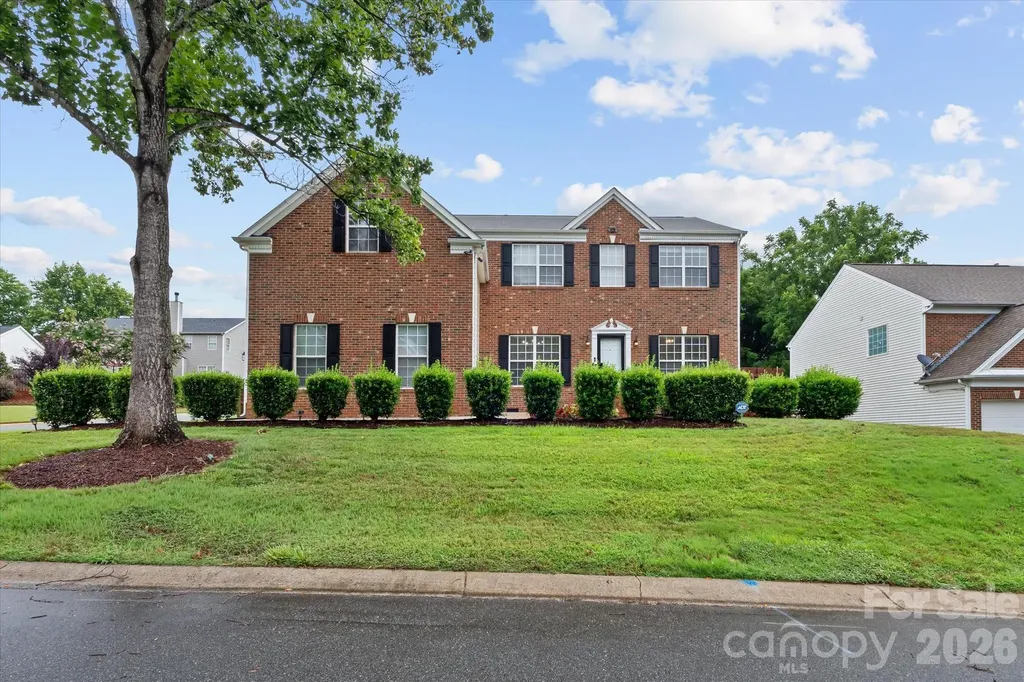
9407 Hillston Ridge Road Huntersville NC 28078

MLS Number CAR4398846

  • Residential
  • Bedrooms 6
  • Bathroom 4
  • Square Feet 3,055
  • Acreage 0.19

Get ready to fall in love. This established Huntersville neighborhood isn't just a place to live - it's a lifestyle. Take a dip in the community pool, challenge the neighbors to pickleball or tennis, shoot some hoops, or let the kids loose on the playground. And when you need real life essentials? Shopping, restaurants, and the hospital are all just a stroll away. Pull up to this corner-lot beauty and you'll immediately notice the pride of ownership - gorgeous landscaping, blooming roses, and a fenced backyard made for living. Fire up the grill on the oversized back deck for weekend cookouts, or just unwind with a glass of wine and watch the sunset over the garden. Need a workshop or extra storage? There's a dedicated space for that too - bring your tools, your hobbies, your projects. Step inside and the good times keep rolling. The kitchen is the true heart of this home, featuring an island bar perfect for entertaining, plenty of counter space for the family chef, and an easy flow into the dining area. A main-level office and a guest bedroom with full bath round out the first floor - ideal for visitors, in-laws, or work-from-home flexibility. Head upstairs and discover just how multifunctional this home really is: five bedrooms, a second office, and a bonus room ready to become a playroom, craft studio, or creative retreat - you decide! The primary suite is a true showstopper, boasting a spa-like updated bathroom and a custom closet with built-ins that will make organizing a joy. A private pocket door connects to an adjoining bedroom - perfect for a nursery, secondary office, or nursery-to-be. This isn't just a house - it's a home ready for real life, real memories, and real fun. Come see it before it's gone!

Listed by Craig LePage and Lisa Marie Mattfield of EXP Realty LLC Mooresville

$
$
%
$/month over payments
Federal 30-year interest rate: 6.58% last updated on Jul 23, 2026
* All Figures are estimates. Check with your bank or proposed mortgage company for actual interest rates.
This product uses the FRED® API but is not endorsed or certified by the Federal Reserve Bank of St. Louis.

Save FavoriteSchedule TourAsk A QuestionMore Details
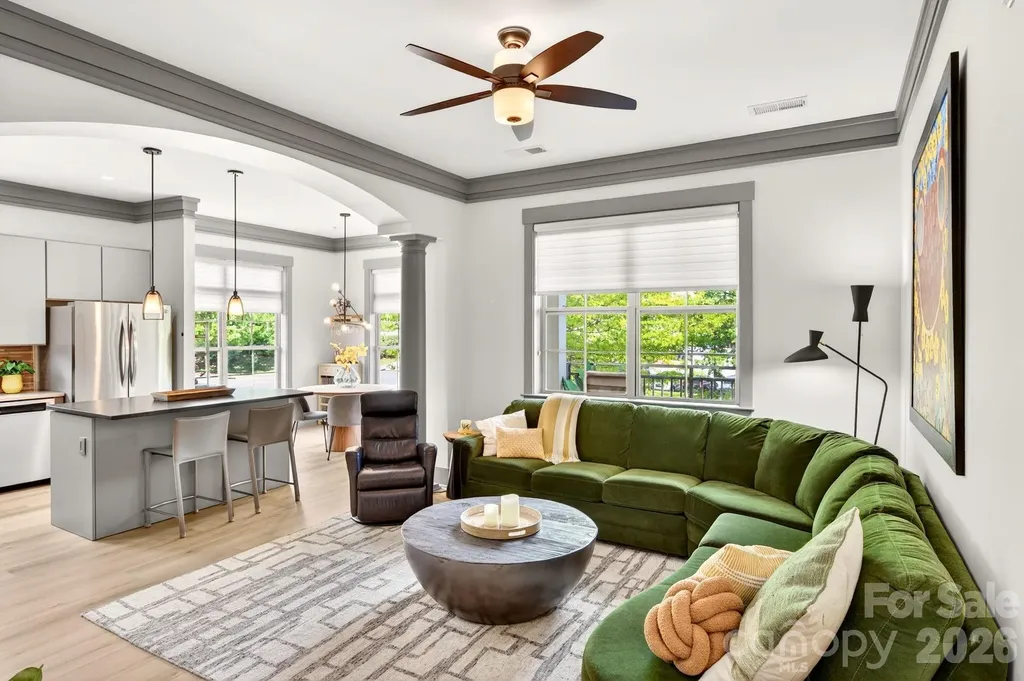
42 Schenck Parkway Asheville NC 28803
Active With Contract

MLS Number CAR4377508

  • Condo
  • Bedrooms 2
  • Bathroom 2
  • Square Feet 1,239

Welcome to one of the most desirable residences in Biltmore Park Town Square-this rare, light-filled corner unit condo offers an exceptional blend of luxury, comfort, and walkable convenience in the heart of South Asheville. Recently remodeled with high-end finishes throughout, this stunning home features soaring 10-foot ceilings and abundant natural light, enhancing its open, airy feel. The thoughtfully updated kitchen showcases sleek quartz countertops, an induction range, custom cabinetry and drawers, and ample storage, seamlessly flowing into the living space-perfect for both everyday living and entertaining. An elegant electric fireplace adds warmth and a modern focal point. Every detail has been carefully curated to elevate the living experience, combining style with functionality in a way that's both refined and inviting. Residents enjoy access to an impressive array of community amenities, including a sparkling pool with grilling area, a 24-hour fitness center, and a lively game room. Step outside and explore miles of scenic walking trails, or take full advantage of the vibrant Town Square lifestyle-just steps from your door. Enjoy coffee and a good book, catch a movie, dine at local restaurants, or browse popular shops, all within easy walking distance. With its rare corner location that faces East, upscale finishes, and unbeatable access to one of Asheville's most dynamic communities, this condo is truly a standout opportunity. Includes an assigned parking and storage unit.

Listed by LeAnn Bound of Mosaic Community Lifestyle Realty

$
$
%
$/month over payments
Federal 30-year interest rate: 6.58% last updated on Jul 23, 2026
* All Figures are estimates. Check with your bank or proposed mortgage company for actual interest rates.
This product uses the FRED® API but is not endorsed or certified by the Federal Reserve Bank of St. Louis.

Save FavoriteSchedule TourAsk A QuestionMore Details
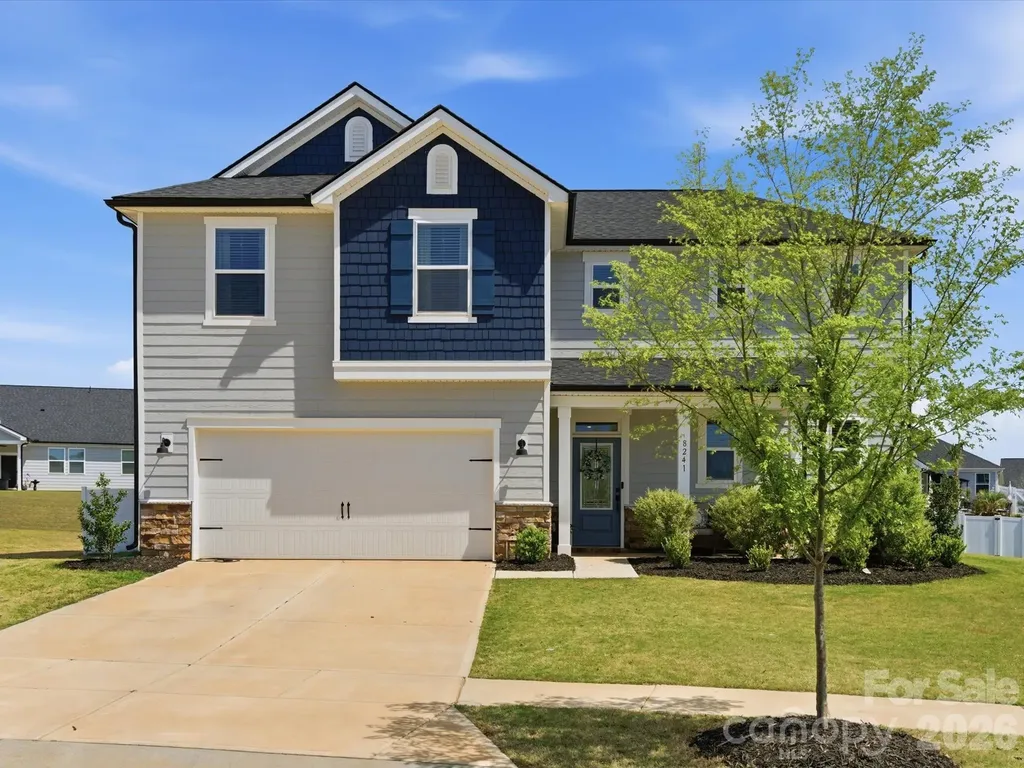
8241 Cousins Court Indian Land SC 29707

Indian Land, SC8241 Cousins Court

Price$645,000

Est. Mortgage: $/month

MLS Number CAR4369236

  • Residential
  • Bedrooms 4
  • Bathroom 4
  • Square Feet 2,885
  • Acreage 0.25

Welcome home to this 4-bed, 3.5-bath home in the sought-after Wilson Creek community in Indian Land. Perfectly positioned just minutes from downtown Waxhaw, Ballantyne, and Indian Land's top-rated schools, this home also offers convenient access to shopping and dining, including the new Costco and Target at CrossRidge Center. Step inside to an inviting open floor plan with 9-foot ceilings, abundant natural light, and durable luxury vinyl plank flooring throughout the main living areas and stairs. The spacious kitchen is a true centerpiece, complete with stainless steel appliances, a gas range, 42-inch cabinetry, a large kitchen island, and a walk-in pantry. The main level also includes a private den with double French doors, a welcoming foyer, drop zone, laundry room, and a convenient powder room. The primary bedroom on the main floor provides a relaxing retreat with generous space and easy accessibility. Upstairs, you'll find large secondary bedrooms, two full baths, and a versatile loft, perfect for a media room, play area, or home office. Enjoy outdoor living year-round with both covered front and rear porches, plus a large backyard featuring a hot tub. Additional highlights include an electric fireplace, insulated windows and doors, attractive fiber cement and stone exterior and a 2 car garage equipped with a Tesla charger for convenient at-home EV charging. Located in a vibrant new community, residents will enjoy amenities such as a pool, cabana, playground, and trails in the near future. This move-in ready home truly has it all in an unbeatable location. Don't miss your opportunity - schedule a showing today!

Listed by Stacey Sauls of Keller Williams Ballantyne Area

$
$
%
$/month over payments
Federal 30-year interest rate: 6.58% last updated on Jul 23, 2026
* All Figures are estimates. Check with your bank or proposed mortgage company for actual interest rates.
This product uses the FRED® API but is not endorsed or certified by the Federal Reserve Bank of St. Louis.

Virtual TourSave FavoriteSchedule TourAsk A QuestionMore Details
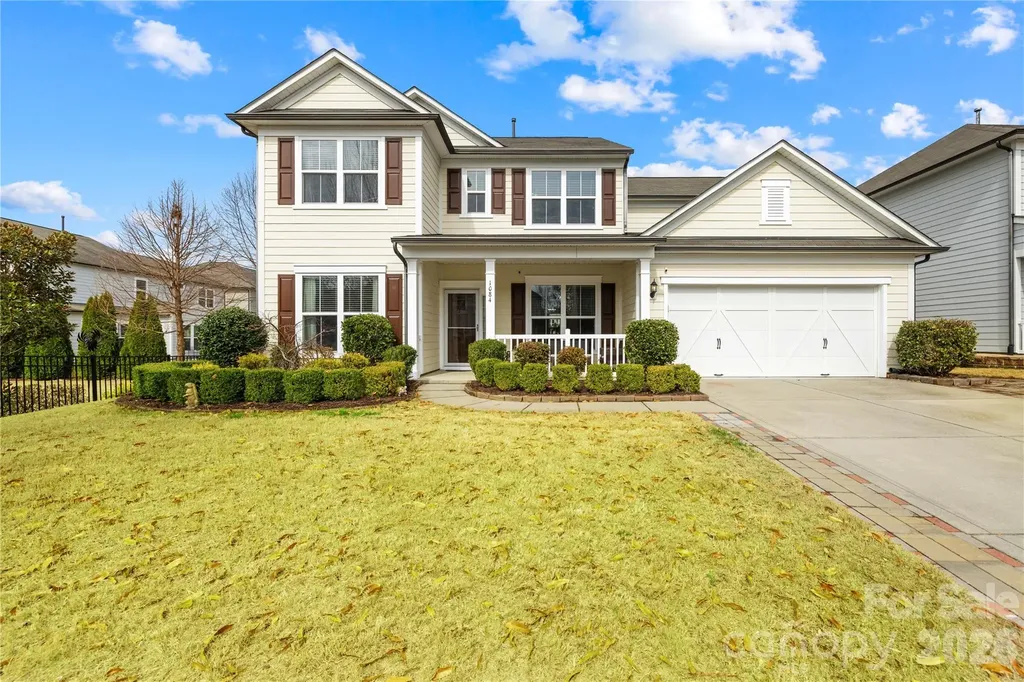
1084 Crescent Moon Drive Fort Mill SC 29715

MLS Number CAR4371724

  • Residential
  • Bedrooms 5
  • Bathroom 3
  • Square Feet 3,098
  • Acreage 0.19

Welcome to this beautifully maintained home in the desirable Springview Meadows community of Fort Mill! Built in 2015, this spacious residence offers 3,098 square feet of thoughtfully designed living space, featuring 5 generously sized bedrooms and 3 full bathrooms-perfect for comfortable everyday living and hosting guests. Newly painted cabinets, contrasting sage island, and new luxury vinyl plank flooring in main living areas. Bright open layout with warm modern finishes and abundant natural light. The well-appointed living areas flow seamlessly, offering both functionality and style for today's lifestyle. A 2-car garage with extended storage provides plenty of room for organization and convenience. Outdoors, you'll find a private retreat designed for relaxation and entertaining, featuring a fully fenced backyard lined with mature Leyland Cypress trees for enhanced privacy, a custom fire pit with dedicated seating area, spacious paver patio, and an extended driveway with extra parking for guests. Located in a peaceful, family-friendly neighborhood with active community events. This home is part of the highly sought-after Fort Mill School District. With easy access to I-77 and just minutes from Baxter Village and Kingsley shopping and dining, you'll enjoy both tranquility and convenience.

Listed by Kranthi Aella of Red Bricks Realty LLC

$
$
%
$/month over payments
Federal 30-year interest rate: 6.58% last updated on Jul 23, 2026
* All Figures are estimates. Check with your bank or proposed mortgage company for actual interest rates.
This product uses the FRED® API but is not endorsed or certified by the Federal Reserve Bank of St. Louis.

Save FavoriteSchedule TourAsk A QuestionMore Details
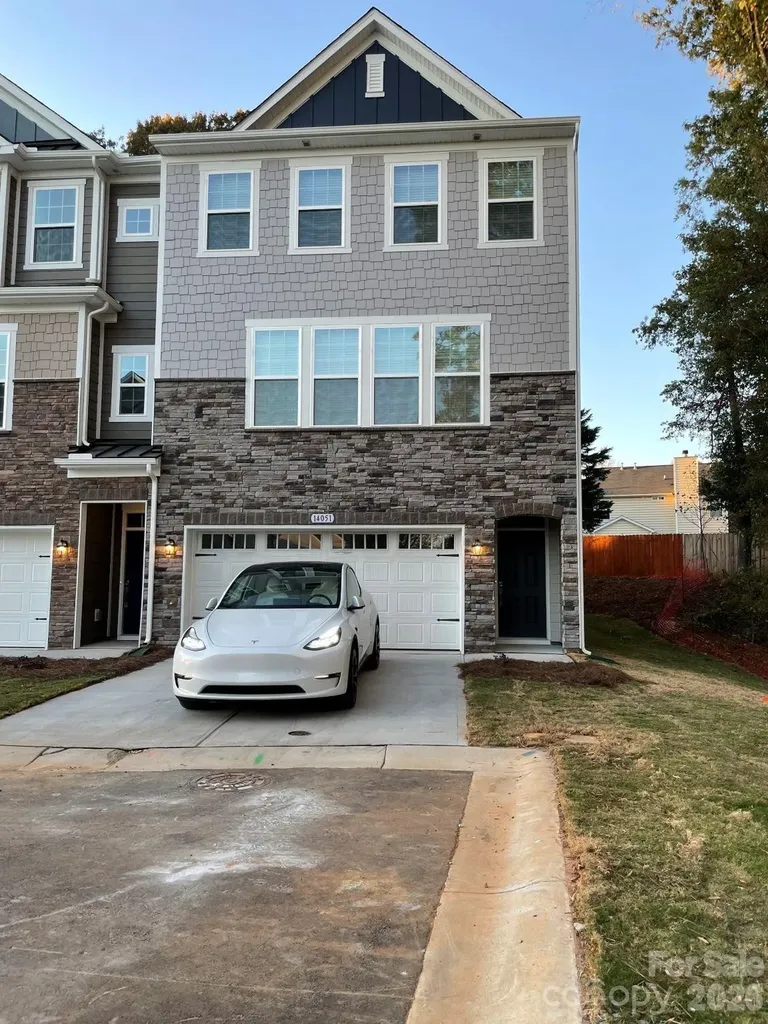
14051 Martin Hill Way Charlotte NC 28277

Charlotte, NC14051 Martin Hill Way

Price$645,000

Est. Mortgage: $/month

MLS Number CAR4378457

  • Residential
  • Bedrooms 4
  • Bathroom 4
  • Square Feet 2,505

Located in the desirable Terraces at Providence community in the heart of Ballantyne, this beautifully maintained like-new 3-story townhome offers modern living with exceptional convenience. Just minutes from I-485, shopping, dining, fitness centers, medical facilities, and everyday essentials, all within a top-rated school district. This spacious open-concept home features 4 bedrooms and 3.5 bathrooms, including a versatile lower-level guest suite perfect for visitors, a home office, or flex space. The main living area showcases a bright family room and a gourmet kitchen with an oversized island, quartz countertops, stainless steel appliances, double wall ovens, gas cooktop, subway tile backsplash, and abundant cabinet space. Step outside to a private wooden deck ideal for relaxing or entertaining. Upstairs, the spacious primary suite includes walk-in closets and a luxurious bath with dual vanities and a walk-in tile shower with bench seating. Additional highlights include hardwood floors, third-floor laundry with washer and dryer included, attached 2-car garage, and additional driveway parking. One of the standout benefits of this community is the exceptional HOA value which includes water, sewer, and trash collection are all included in the monthly HOA dues, helping homeowners enjoy lower utility costs and hassle-free living.

Listed by Alpa Sheladia of Ram Realty LLC

$
$
%
$/month over payments
Federal 30-year interest rate: 6.58% last updated on Jul 23, 2026
* All Figures are estimates. Check with your bank or proposed mortgage company for actual interest rates.
This product uses the FRED® API but is not endorsed or certified by the Federal Reserve Bank of St. Louis.

Virtual TourSave FavoriteSchedule TourAsk A QuestionMore Details
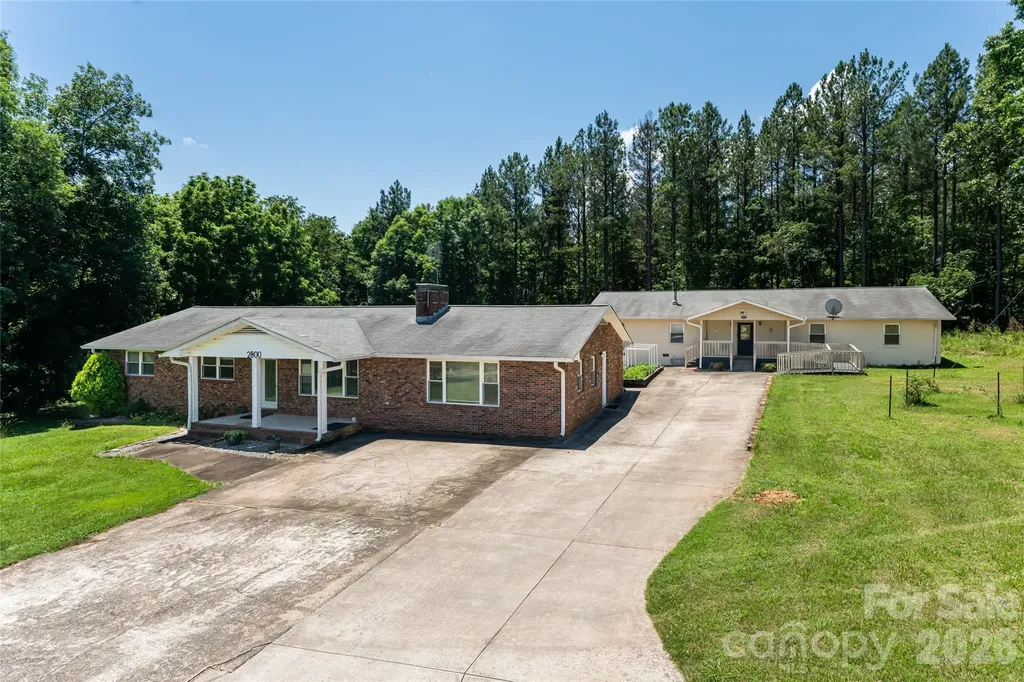
2800 Coxe Road Tryon NC 28782

Tryon, NC2800 Coxe Road

Price$645,000

Est. Mortgage: $/month

MLS Number CAR4394414

  • MultiFamily
  • Bedrooms 8
  • Square Feet 4,105
  • Acreage 1.16
  • Property SubType Residential Income

Priced below appraisal value. They are endless possibilities when it comes to these two spacious homes under one parcel of land. The home is located minutes away from Tryon International Equestrian Center. Both homes on the property futures open floor plan, large living rooms with open kitchen. Great potential for single family, multi family, rental or commercial opportunities such as live work as Adult Care Home. Seller has done all inspections and Appraisal for you to appreciate the property that it is priced right. Bring your offer.

Listed by Kudzai Mabunda-Lartey of Carolina Mountain Sales

$
$
%
$/month over payments
Federal 30-year interest rate: 6.58% last updated on Jul 23, 2026
* All Figures are estimates. Check with your bank or proposed mortgage company for actual interest rates.
This product uses the FRED® API but is not endorsed or certified by the Federal Reserve Bank of St. Louis.

Save FavoriteSchedule TourAsk A QuestionMore Details
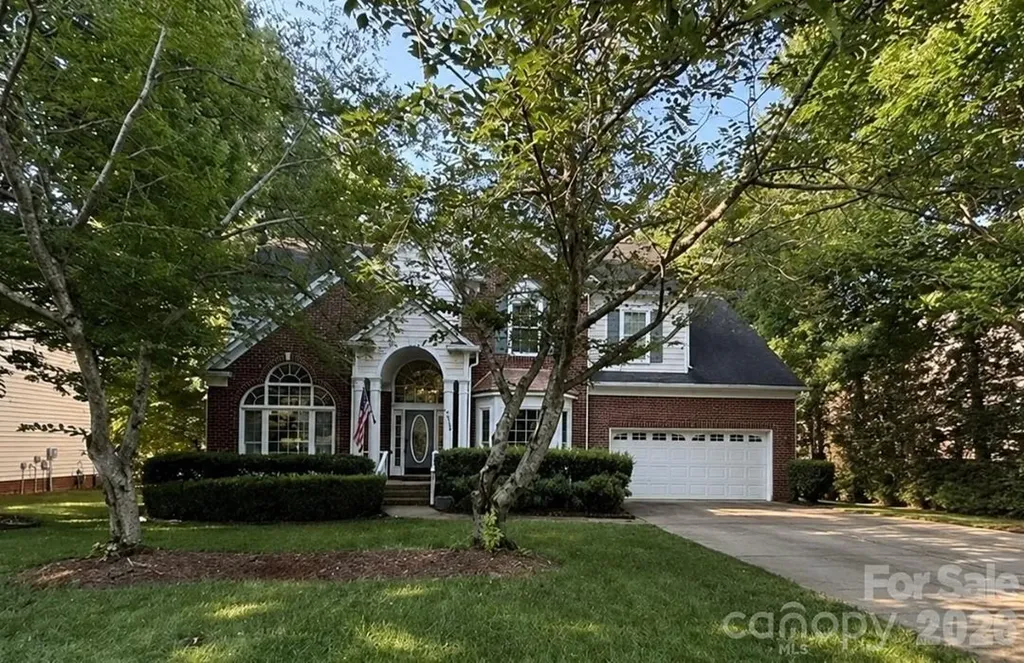
5222 Mcchesney Drive Charlotte NC 28269

Charlotte, NC5222 Mcchesney Drive

Price$645,000

Est. Mortgage: $/month

Coming Soon

MLS Number CAR4406833

  • Residential
  • Bedrooms 4
  • Bathroom 3
  • Square Feet 3,364
  • Acreage 0.27

Beautifully Maintained, 4 bedroom, 2.5 bath, GOLF COURSE home located in highly desirable Highland Creek neighborhood of Highland Creek! 2 story foyer entry leads to a formal dining/living room with expansive moldings & architectural columns as well as a dedicated office. The vaulted great room has a cozy, double sided fireplace that is shared with a bright sunroom/flex room. Large kitchen features double ovens, center island, gas cook top & pantry. Dual staircases and a butlers pantry are big bonus's. The spacious primary suite on the upper level features a walk in closet & recently remodeled ensuite bath with walk in shower, garden tub & dual vanities. 3 additional bedrooms on upper level as well as a full bath with dual vanities. The fenced, private back yard offers the most peaceful views of the golf course from the screened porch, large deck or level back yard with tons of mature trees. Highland Creek is an amenity rich neighborhood including parks, walking trails, 5 pools, ponds, and a fitness center. The Highland Creek Golf Course is also available for you to join with a separate membership fee. The location of this home is excellent with shopping, restaurants, entertainment nearby.

Listed by Matt Sarver and Lexi Paas of Keller Williams Lake Norman

$
$
%
$/month over payments
Federal 30-year interest rate: 6.58% last updated on Jul 23, 2026
* All Figures are estimates. Check with your bank or proposed mortgage company for actual interest rates.
This product uses the FRED® API but is not endorsed or certified by the Federal Reserve Bank of St. Louis.

Save FavoriteSchedule TourAsk A QuestionMore Details
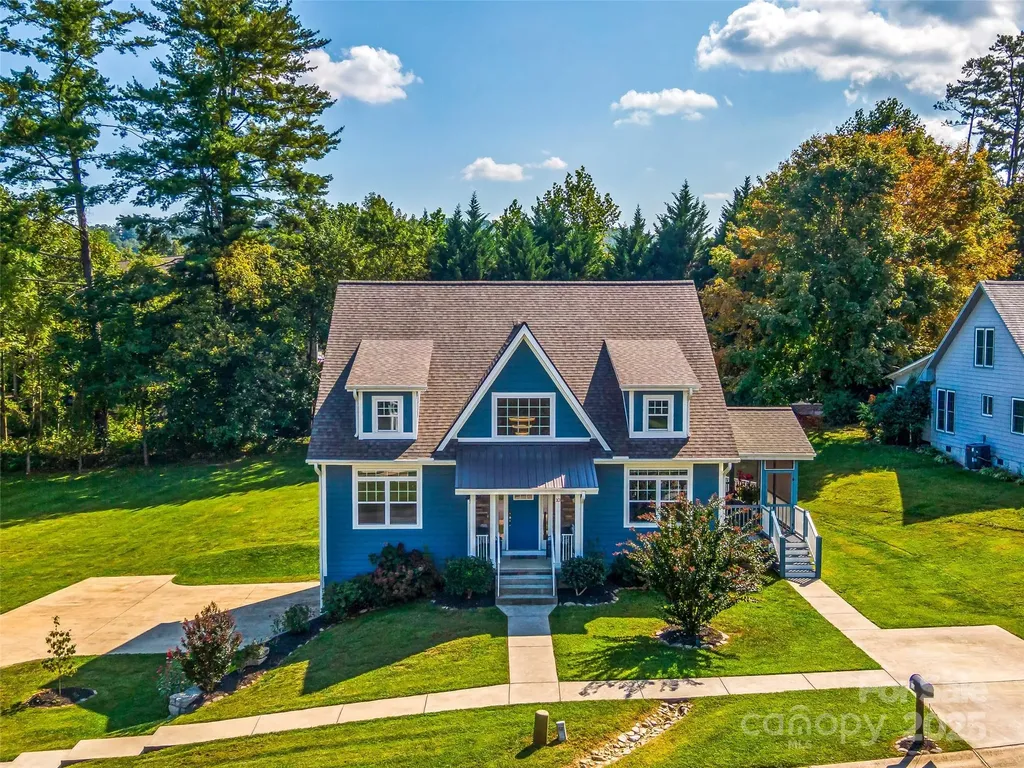
10 Warbler Drive Fletcher NC 28732

Fletcher, NC10 Warbler Drive

Price$645,000

Est. Mortgage: $/month

Active With Contract

MLS Number CAR4333400

  • Residential
  • Bedrooms 2
  • Bathroom 4
  • Square Feet 2,458
  • Acreage 0.78

Welcome home to this elegant, light-filled retreat ideally located between Hendersonville and Asheville. Soaring two-story ceilings, rich hardwood floors, designer lighting, and an open-concept layout create an inviting atmosphere, perfect for both daily living and entertaining. The main-level primary suite features a spa-like bath with a tiled shower and a custom walk-in closet. The chef-inspired kitchen offers white cabinetry, granite countertops, and upgraded appliances. Upstairs, you'll find a generous second bedroom and an additional bonus room, ideal for an office, media room, or guest space, connected by a Jack-and-Jill bathroom with ample storage and walk-in closets. The finished basement features a bonus room, full bath, and private entrance, providing the perfect opportunity for a short-term rental. The basement level is rounded out with an oversize two car garage with ample room for a workspace. Enjoy outdoor living on the screened-in porch with tongue-and-groove ceilings and wraparound Trex decking, leading to a spacious backyard with a meandering creek. Additional highlights include custom blinds, a spacious paved driveway, a private road, and best of all, no HOA fees.

Listed by Kandi Hendricks of Howard Hanna Beverly-Hanks

$
$
%
$/month over payments
Federal 30-year interest rate: 6.58% last updated on Jul 23, 2026
* All Figures are estimates. Check with your bank or proposed mortgage company for actual interest rates.
This product uses the FRED® API but is not endorsed or certified by the Federal Reserve Bank of St. Louis.

Virtual TourSave FavoriteSchedule TourAsk A QuestionMore Details
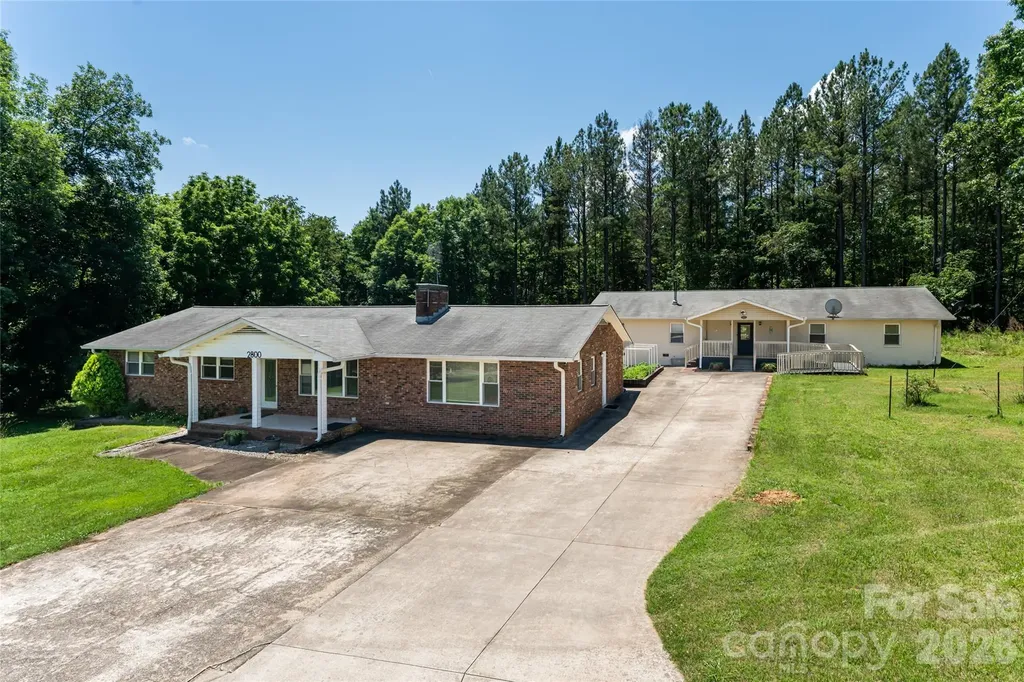
2800 Coxe Road Tryon NC 28782

Tryon, NC2800 Coxe Road

Price$645,000

Est. Mortgage: $/month

MLS Number CAR4390145

  • Residential
  • Bedrooms 8
  • Bathroom 4
  • Square Feet 4,105
  • Acreage 1.16

Priced below appraisal value. They are endless possibilities when it comes to these two spacious homes under one parcel of land. The home is located minutes away from Tryon International Equestrian Center. Both homes on the property futures open floor plan, large living rooms with open kitchen. Great potential for single family, multi family, rental or commercial opportunities such as live work as Adult Care Home. Seller has done all inspections and Appraisal for you to appreciate the property that it is priced right. Bring your offer.

Listed by Kudzai Mabunda-Lartey of Carolina Mountain Sales

$
$
%
$/month over payments
Federal 30-year interest rate: 6.58% last updated on Jul 23, 2026
* All Figures are estimates. Check with your bank or proposed mortgage company for actual interest rates.
This product uses the FRED® API but is not endorsed or certified by the Federal Reserve Bank of St. Louis.

Save FavoriteSchedule TourAsk A QuestionMore Details
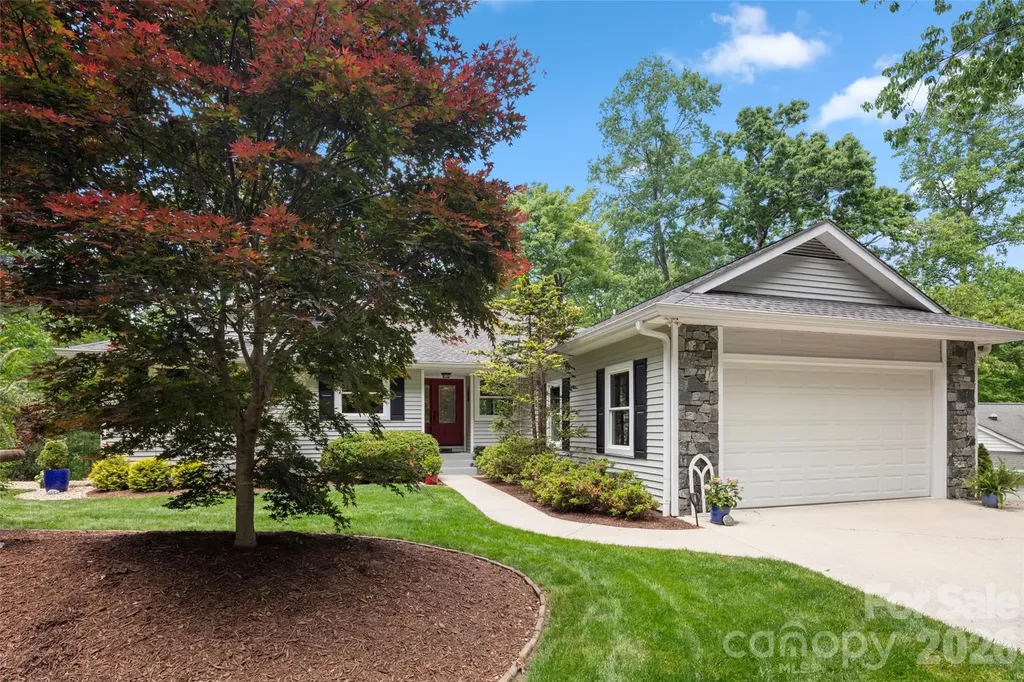
2750 Leucothae Way Hendersonville NC 28791

MLS Number CAR4390893

  • Residential
  • Bedrooms 3
  • Bathroom 3
  • Square Feet 2,300
  • Acreage 0.28

Escape to your private retreat just minutes from downtown Hendersonville, where stunning landscaping, thoughtful hardscaping and a peaceful natural setting create an exceptional place to call home. Beautifully maintained and move-in ready, this three-bedroom, three-bath home offers an inviting floor plan filled with abundant natural light and designed for comfortable everyday living. The gourmet kitchen features ample workspace and storage, making it ideal for entertaining and gathering with family and friends. The main level provides everything needed for convenient living, while the lower level expands the home's versatility with an additional family room, full bath and spacious flex room used as a craft room. Relax on the screened porch and enjoy peaceful views of the surrounding landscape and nature. Located less than three miles from downtown Hendersonville, this property offers easy access to shopping, dining, entertainment, and local attractions while maintaining a sense of privacy and tranquility.

Listed by Kina Kilpatrick of Premier Sotheby’s International Realty

$
$
%
$/month over payments
Federal 30-year interest rate: 6.58% last updated on Jul 23, 2026
* All Figures are estimates. Check with your bank or proposed mortgage company for actual interest rates.
This product uses the FRED® API but is not endorsed or certified by the Federal Reserve Bank of St. Louis.

Save FavoriteSchedule TourAsk A QuestionMore Details

Broker Reciprocity MLS Grid Logo © 2026 Listings courtesy of Canopy MLS as distributed by MLS GRID. IDX information is provided exclusively for consumers’ personal non-commercial use and may not be used for any purpose other than to identify prospective properties consumers may be interested in purchasing. The IDX data is deemed reliable but is not guaranteed by MLS GRID and may be subject to an end user license agreement prescribed by the Member Participant’s applicable MLS.  Based on information submitted to the MLS GRID as of July 25, 2026 11:46 PM UTC . All data is obtained from various sources and may not have been verified by broker or MLS GRID. Supplied Open House Information is subject to change without notice. All information should be independently reviewed and verified for accuracy. Properties may or may not be listed by the office/agent presenting the information. Some IDX listings have been excluded from this website.